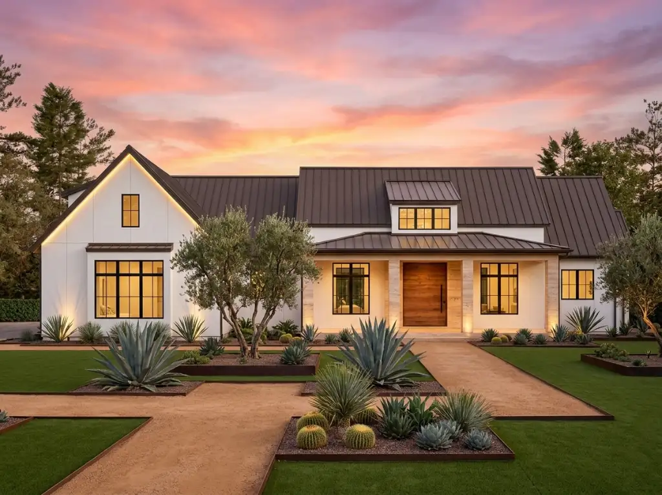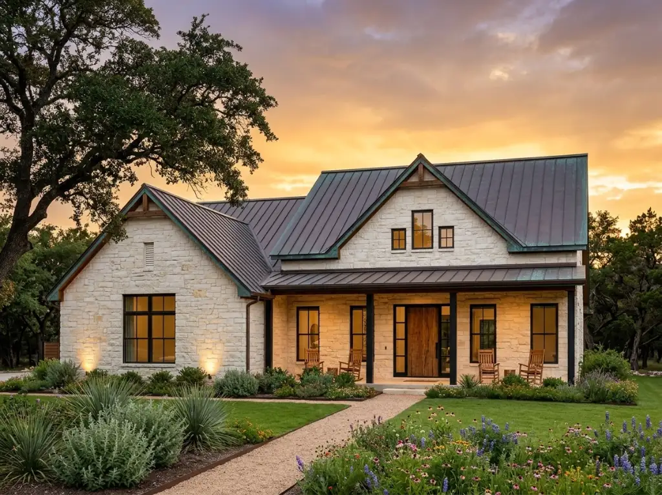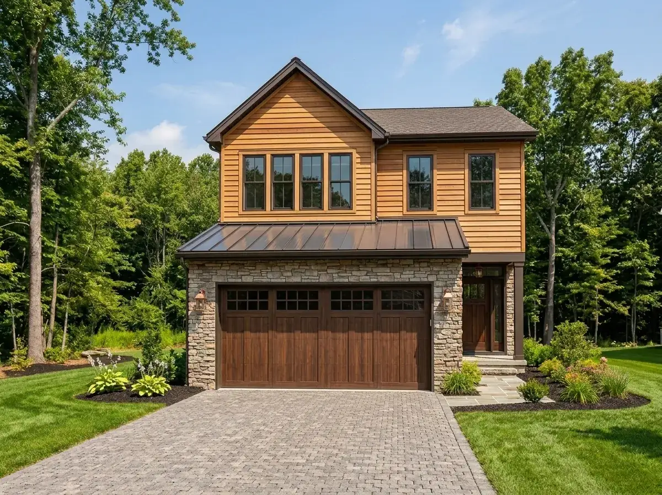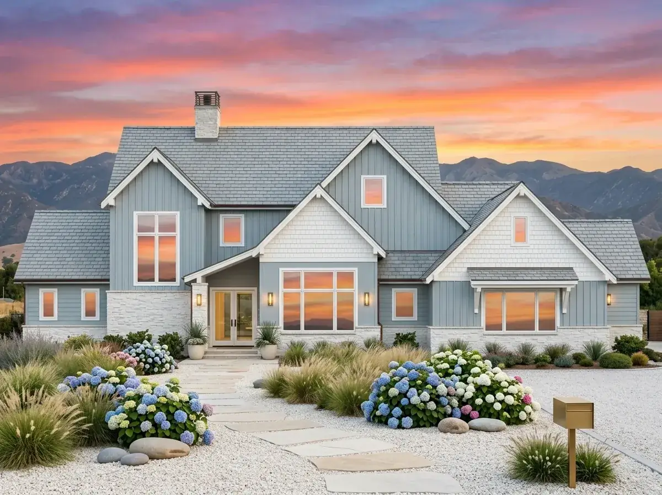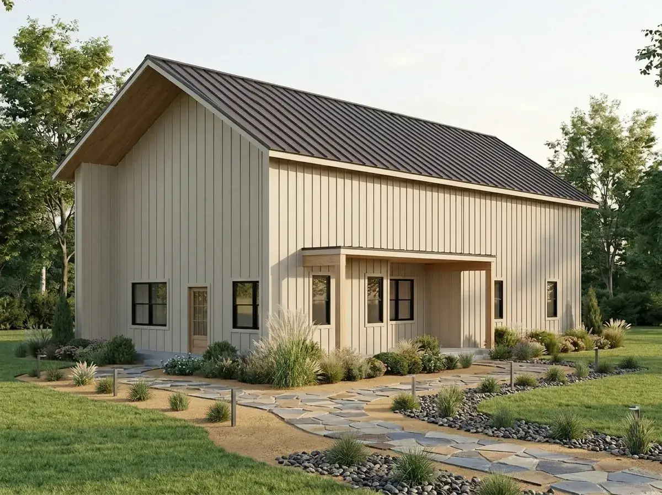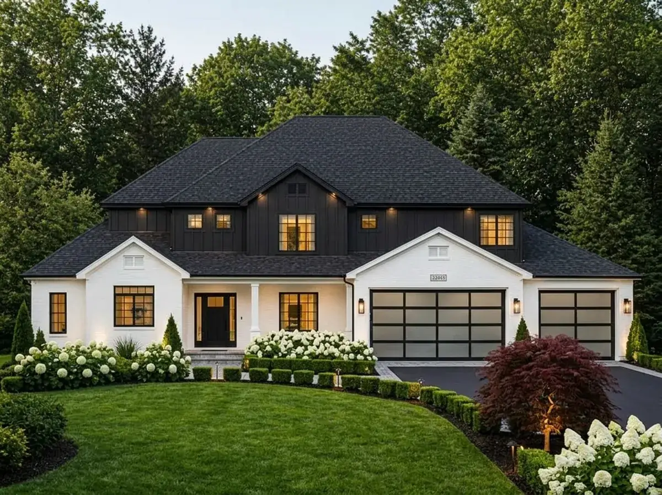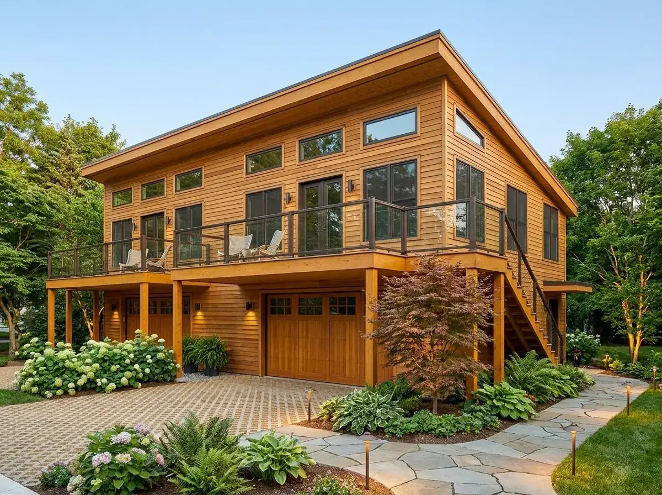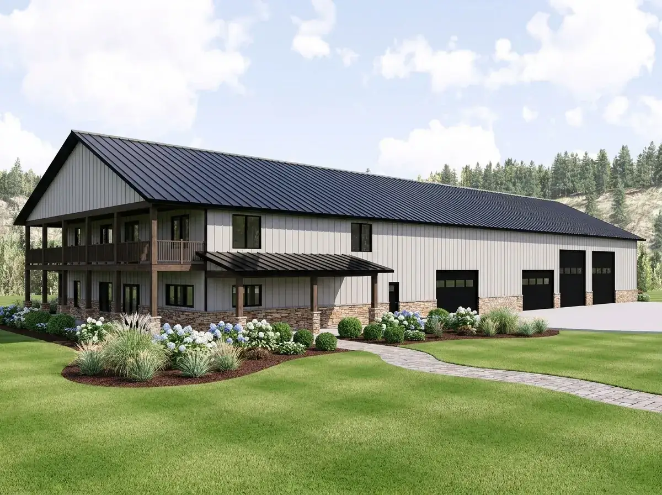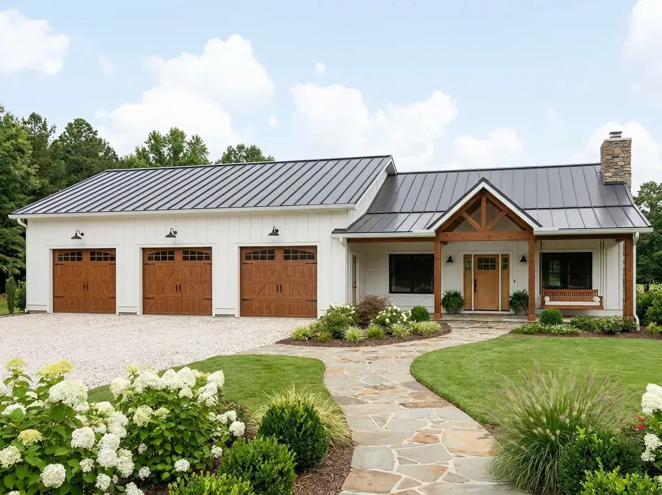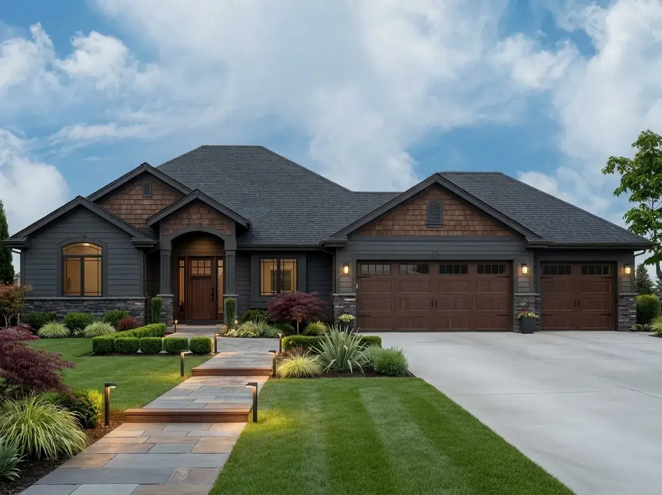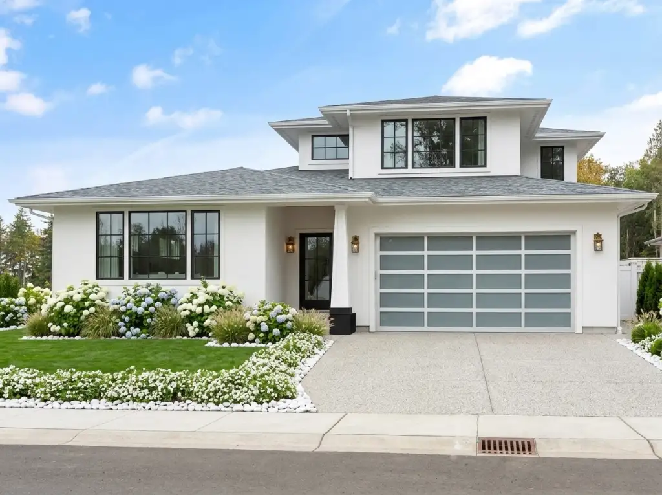
Northwest Modern House Plan with 4 Bedrooms and Main-Level Master Suite
A 2,338 sq ft Northwest Modern plan that fits a main-level master suite, three upstairs bedrooms and a 300 sq ft bonus room into a 45-foot-wide footprint — reviewed room by room, with photos of the finished house.
Northwest Modern House Plan with 4 Bedrooms and Main-Level Master Suite Read Post »