
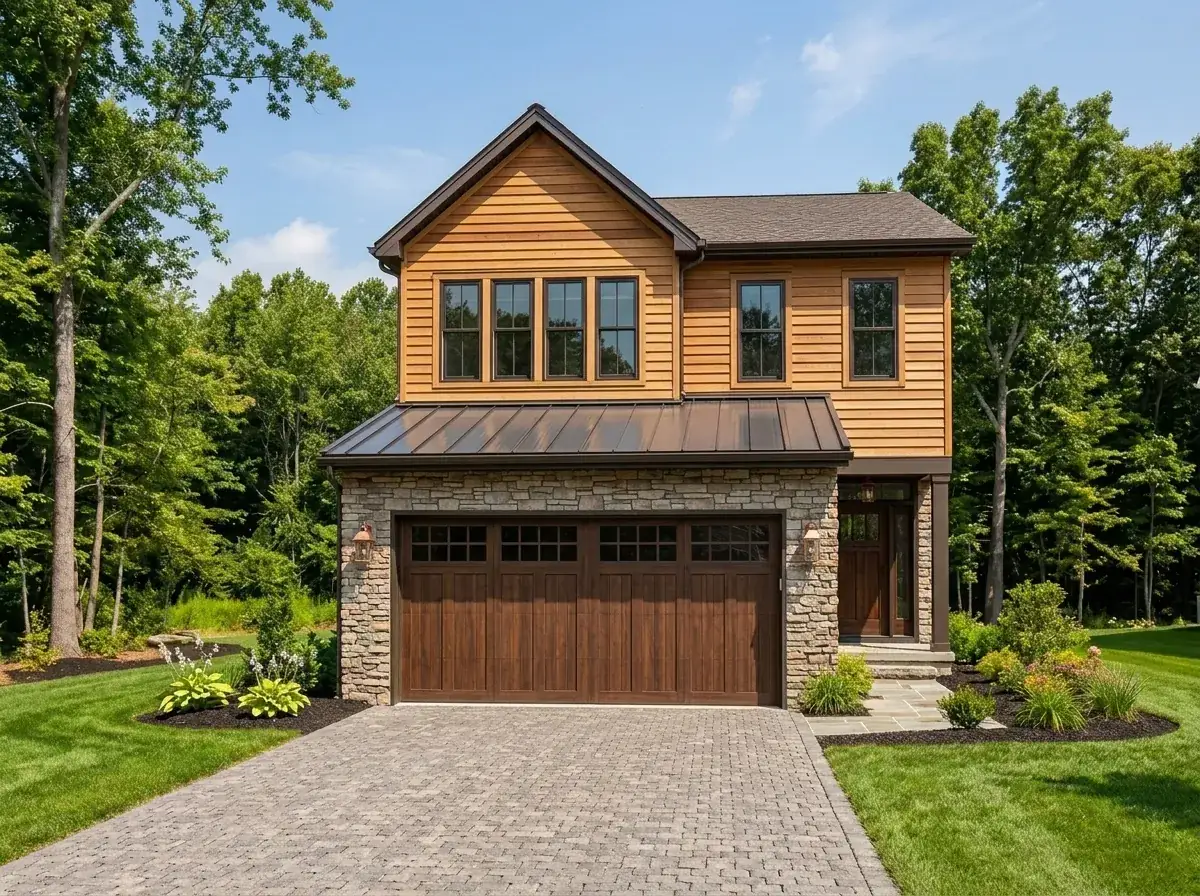

I spend most of my week reviewing compact plans for clients trying to build on narrow Portland and Bend lots, and the number that stops me on this one is 26. That is the width in feet. Plan 140051RK stacks 1,877 square feet across two floors on a footprint barely wider than a double garage — three bedrooms, a flexible upstairs loft, and a main-level mudroom and laundry that most plans this size forget. This is a review, not a sales pitch: here is how it actually lives, where I’d push back, and what it costs to build in the Pacific Northwest.
What This Review Covers
- Why a 26-foot footprint changes everything
- Floor plans: how the two levels work
- Exterior: the farmhouse shell, read as an architect
- Interior: where the daylight and storage land
- Regional fit: building this in the Pacific Northwest
- Estimated cost to build
- Honest pros and considerations
- Eight facade directions
- FAQ
- My verdict
- Sources
Why a 26-Foot Footprint Changes Everything
Most modern farmhouse plans I see chase width. They sprawl a 60- or 70-foot front elevation across a flat suburban lot and call it efficient because the great room is open. That math falls apart the moment you try to drop the plan onto an infill lot in Southeast Portland, a skinny lot in Tacoma, or anything in Bend where land is the expensive part. Plan 140051RK goes the other way. At 26 feet wide and 50 feet deep, it is built to sit on a narrow parcel, leave room for a side yard or a driveway down one edge, and still read as a full family home from the street.
That choice — go up instead of out — is the whole design. The first floor is only 797 square feet; the second carries 1,080. Stacking the bedrooms over the living space is how you get three bedrooms and a loft onto a footprint this tight. It also means the plan lives the way I want a compact home to live: public functions grounded on the entry level, private ones lifted above the street. The trade is a staircase you climb every night, which I’ll come back to. But for the buyer who has the lot and not the acreage, this is the right instinct.
The headline specs that matter to me as a reviewer: 2×6 exterior walls (room for real insulation, which the PNW energy code rewards), a steep 10:12 primary roof pitch that gives the loft its volume, a 29’3″ max ridge that will clear most height limits, and a standard crawl-space foundation with a slab-on-grade option available. For a comparison point in the same family, my review of another efficient two-story farmhouse with flexible loft space covers a plan that solves the same problem with a slightly different footprint.
Floor Plans: How the Two Levels Work
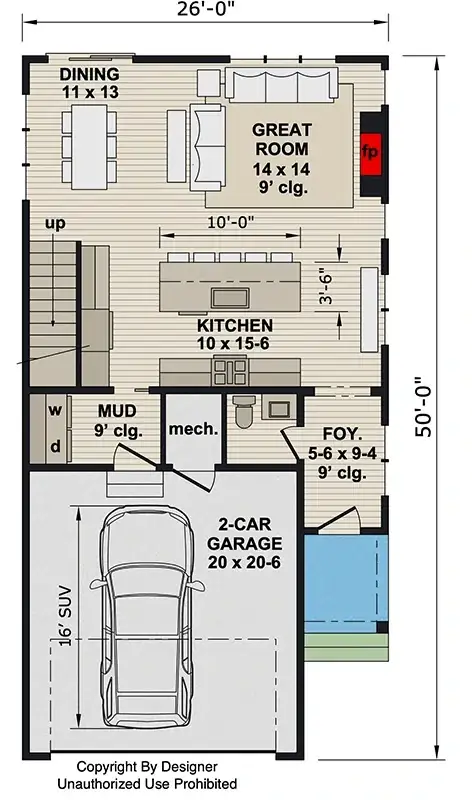
Main Floor — 797 sq. ft.
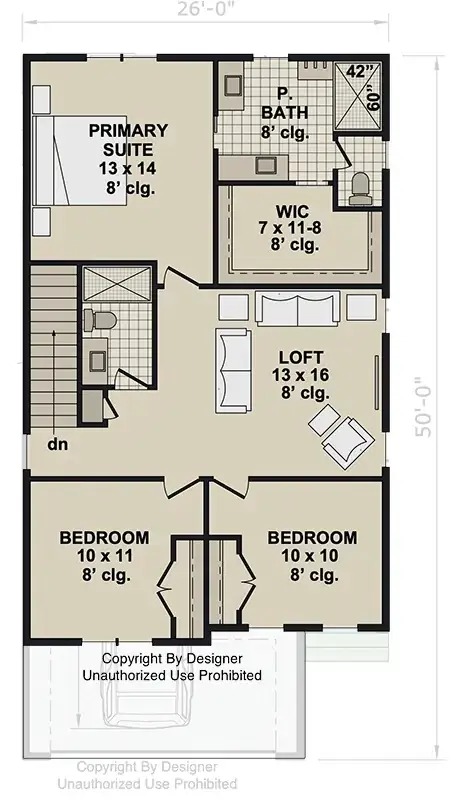
Second Floor — 1,080 sq. ft.
The main level: a working entry, not a showpiece foyer
Walk in from the front and the great room, kitchen, and dining run together as one open bar down the length of the plan — the only sane move at 26 feet wide, because any cross-wall here would slice the space into corridors. The kitchen island anchors the middle and faces the rear, which puts the cook looking out toward the back patio instead of at a wall. I like that the dining sits between kitchen and great room rather than tucked in a dead-end nook; it keeps the whole floor reading as one room and lets a single light source wash the entire level.
The detail I’d point a client to first is the entry off the garage: a real mudroom with a half bath, and the laundry on this same main level. Architectural Designs lists the laundry as main-level, and that is worth saying plainly because the early marketing copy floating around for this plan calls it a second-floor laundry — it is not. Main-level laundry next to a mudroom is the harder-working choice for a family that comes in muddy from a Northwest winter: drop the coats, the boots, and the wet soccer kit in one zone, three steps from the door, without tracking any of it through the kitchen.
The second level: bedrooms up, plus the loft that earns its keep
Upstairs is where the 1,080 square feet pay off. The primary suite gets a walk-in closet and a private bath with a dual vanity and shower. Two more bedrooms share a full hall bath in a split-bedroom arrangement, which gives kids or guests a little acoustic distance from the primary. And at the top of the stairs sits the loft.
The loft is the feature I’d build the marketing around if this were my listing. It is genuinely flexible square footage — a second living room for teenagers, a home office that is not stolen from a bedroom, a playroom you can see into from the hall. Under that 10:12 roof it should feel tall and bright rather than like a leftover bonus closet. If you want to see how a single-level plan handles the same split-bedroom logic without a staircase, my review of a single-story modern farmhouse with split bedrooms is the direct counterpoint.
Exterior: The Farmhouse Shell, Read as an Architect
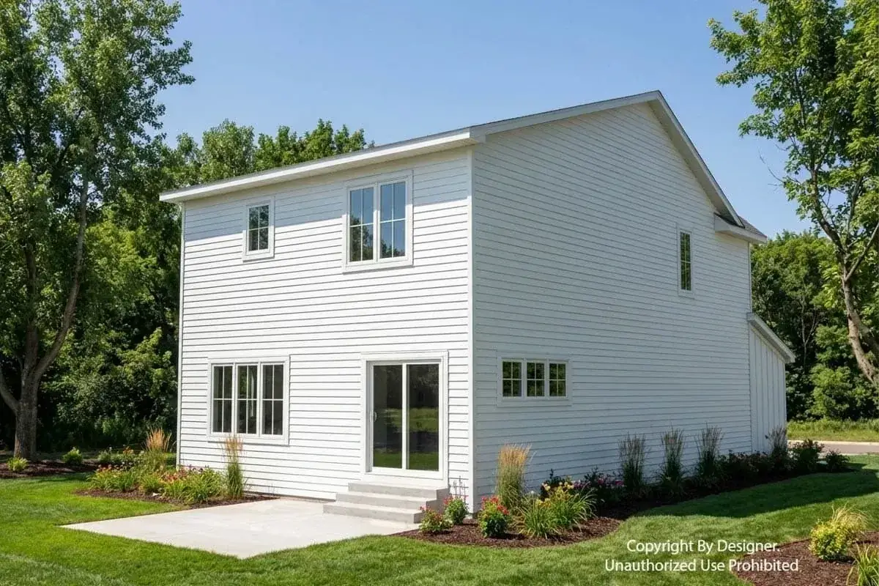
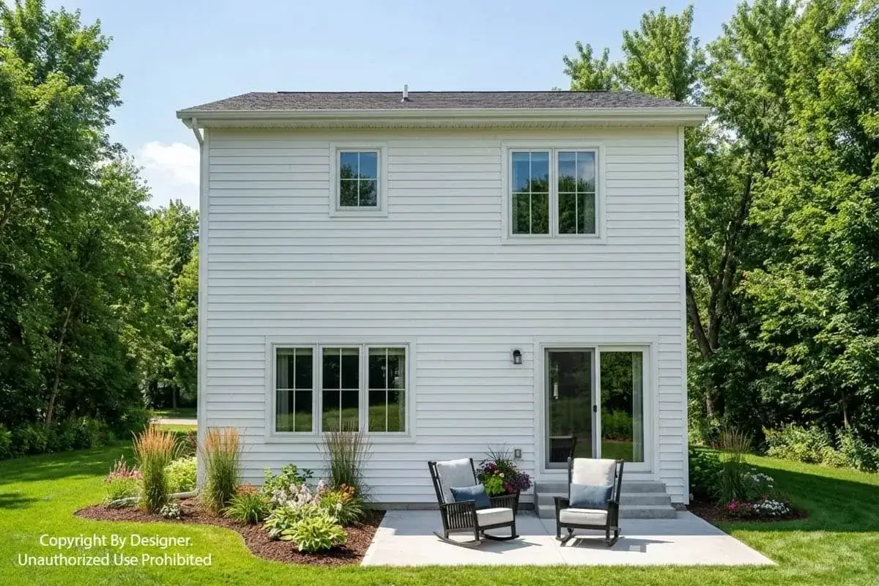
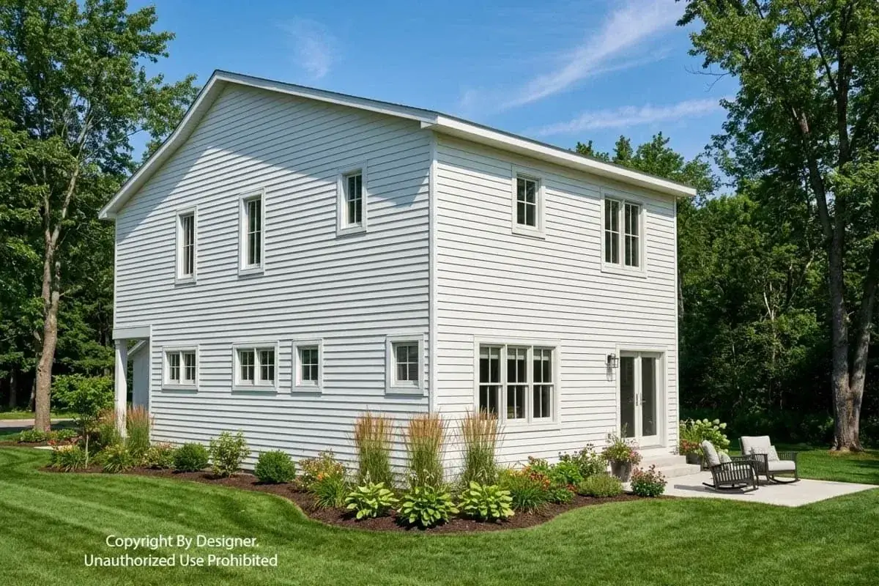
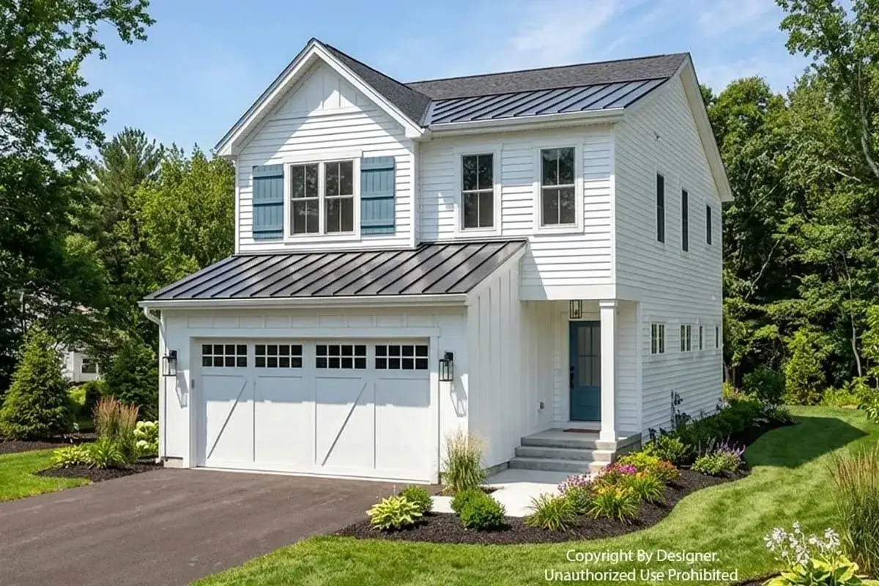
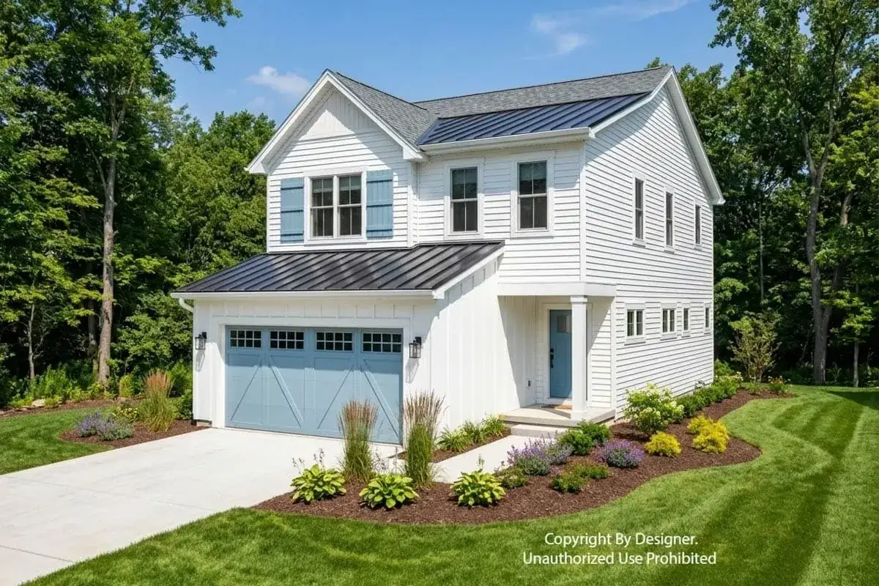
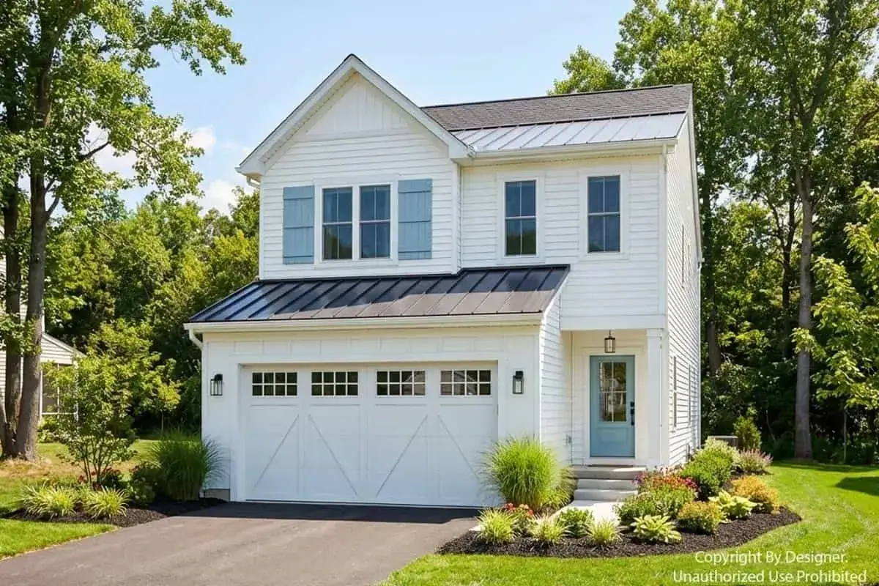
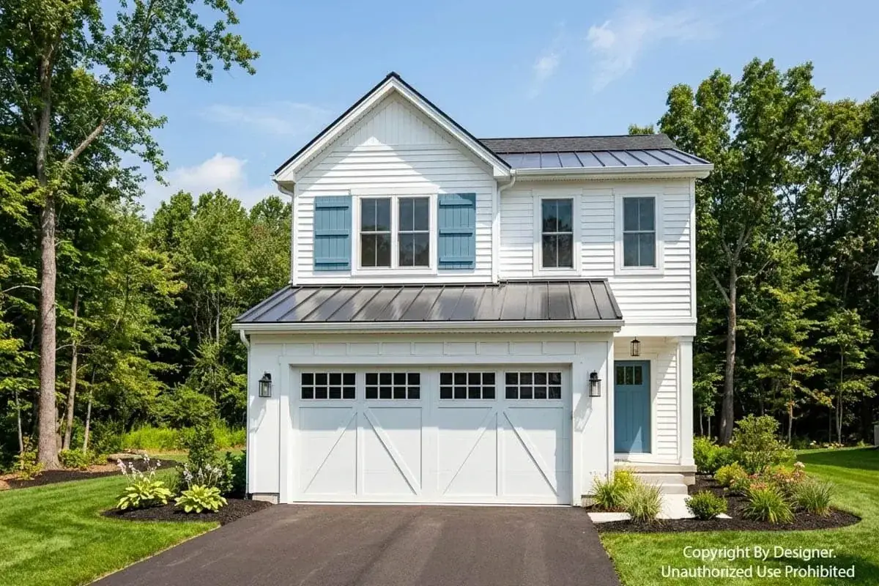
The shell is honest modern farmhouse: board-and-batten siding, a steep primary gable, and a covered front porch that does the real work of breaking up a tall, narrow elevation. That steep 10:12 pitch is not just style — it is what makes the upstairs loft feel like a room. The renderings show the usual mixed-material moves, a metal accent roof over the porch and stone at the base, and they read well. My one architect’s note: on a 26-foot front, the porch and the garage are competing for the same limited width, so whichever variation you choose, keep the porch generous. A pinched porch on a narrow elevation reads as an afterthought, and the porch is the warmth in modern-farmhouse. The shorter 6:12 secondary pitches keep the lower roofs from fighting the main gable, which is the right call.
Interior: Where the Daylight and Storage Land
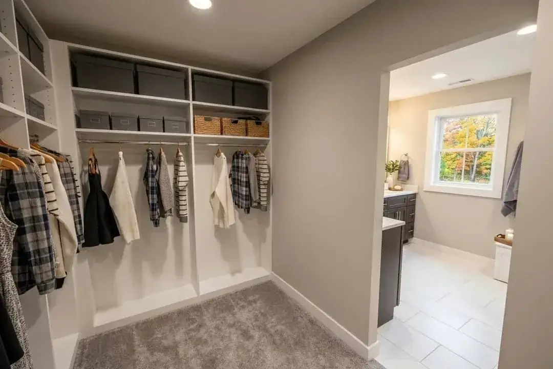
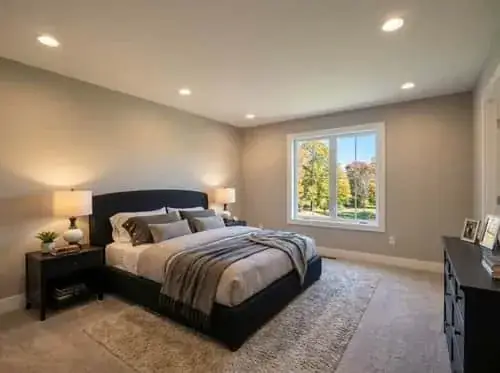
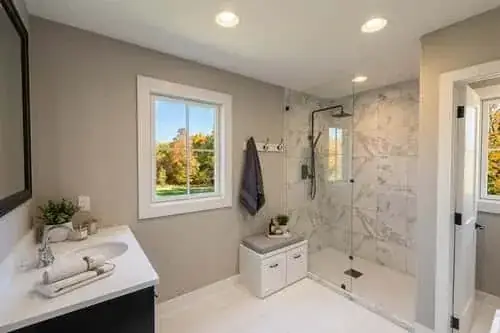
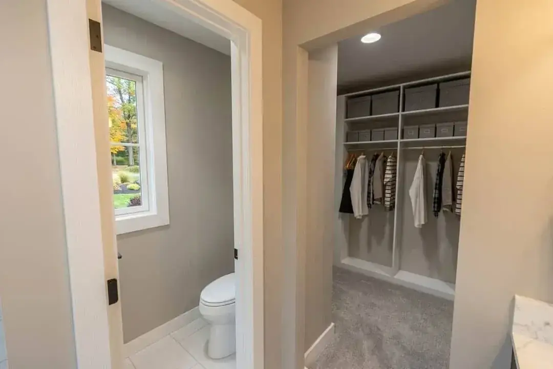
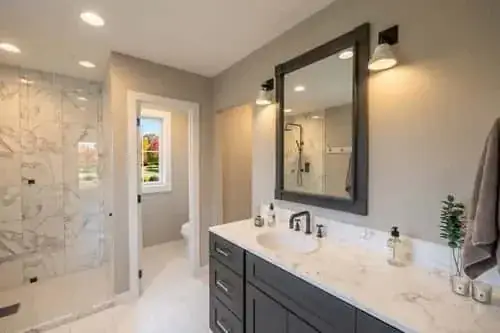
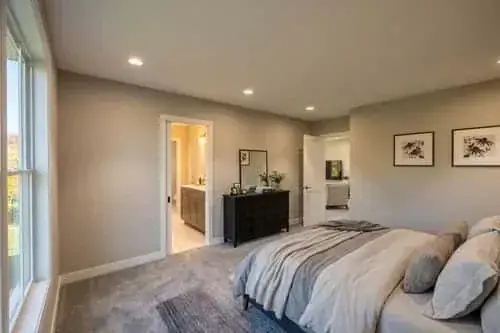
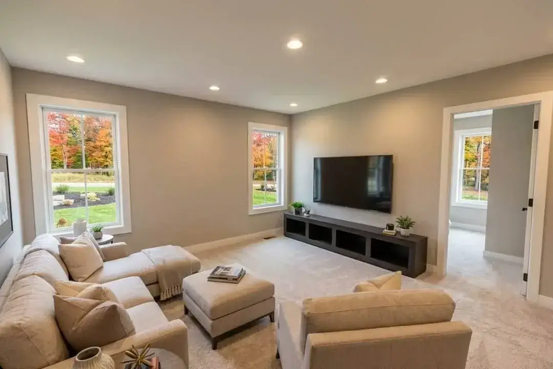
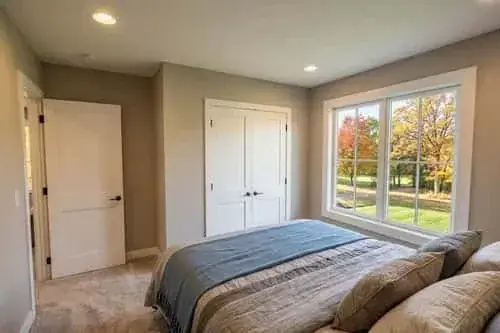
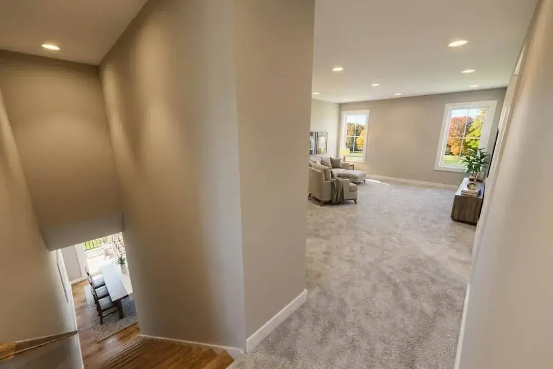
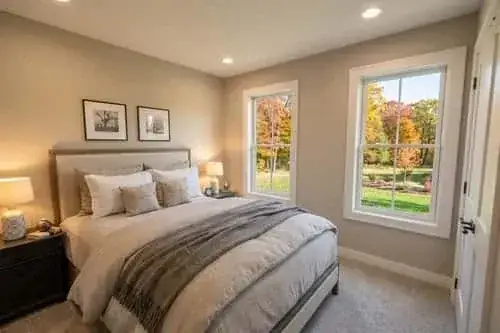
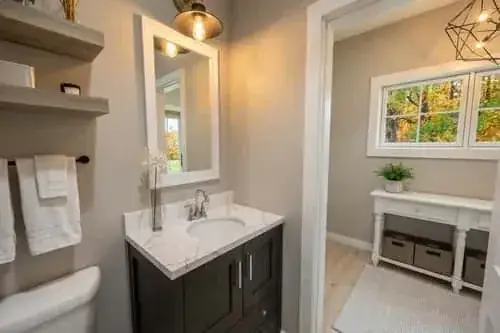
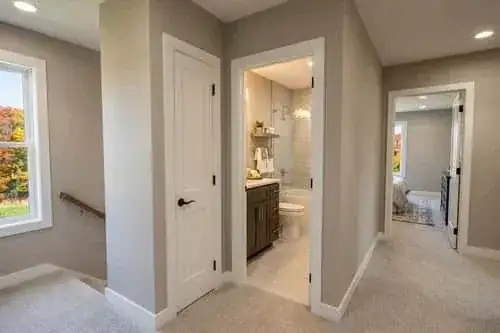
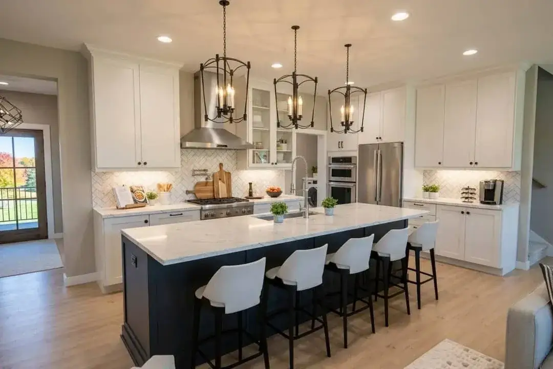
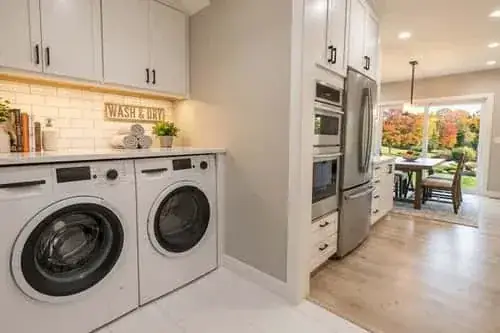
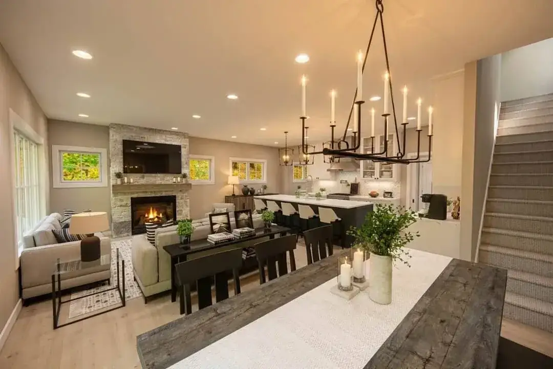
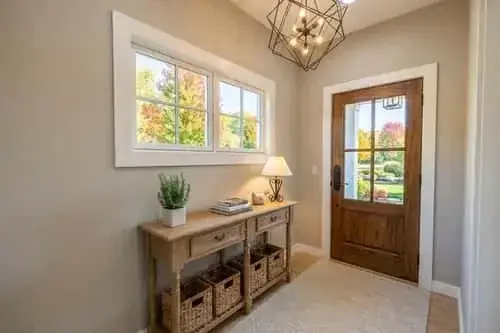
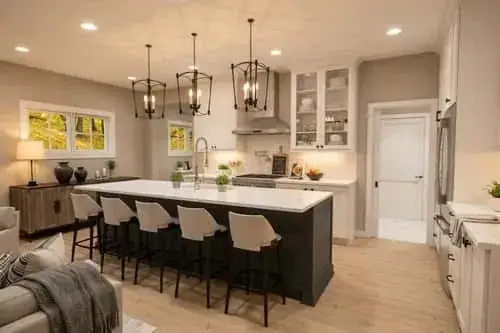
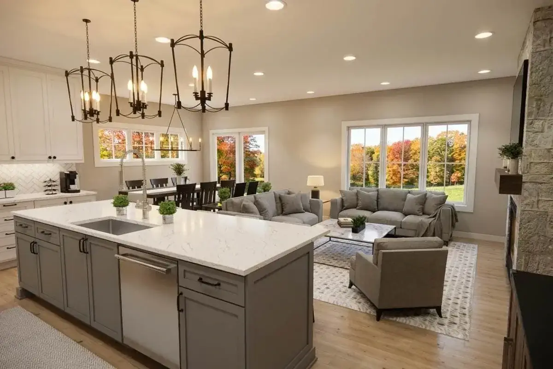
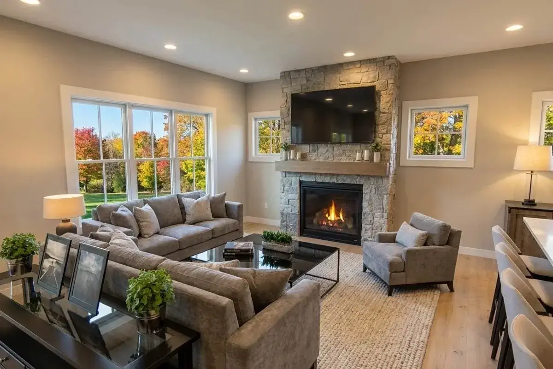
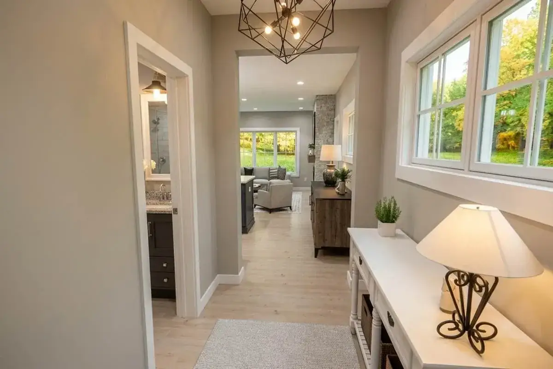
The renderings sell the usual modern-farmhouse interior language — shaker cabinets, a kitchen island with seating, pendant lights, quartz counters, black or brass hardware, wide-plank floors. Take all of that as inspiration, not specification; the plan you buy is the structure, and the finishes are yours to choose. What matters architecturally is that on a 26-foot-wide floor, the windows have to do the daylighting because there is no room for a deep floor plate. The great room and kitchen pull light from the front and rear gable ends, which is exactly how a narrow plan should work — light enters the short faces and travels the long axis. I’d add a window or two on the long side wall wherever your lot allows it, because a skinny home with light from only two ends can feel like a railcar at midday. The fireplace as a great-room anchor is a nice touch, but on this footprint I’d keep it slim or go linear so it doesn’t eat wall the sofa needs.
Regional Fit: Building This in the Pacific Northwest
This is one of the few stock plans I’d hand a Portland or Tacoma client without a long list of edits, and the reason is the 26-foot width. Our infill lots — the skinny SE Portland parcels, the narrow lots in Bend’s older neighborhoods, the tight Bellingham and Eugene streets — punish wide plans. A home that fits the lot leaves you a side yard, a buildable setback, and sometimes room for a future ADU at the rear. That is real money and real flexibility in this market.
Two things I’d flag for a Northwest build specifically. First, the 2×6 walls are a head start, not the finish line — push the wall and attic insulation past code minimums, because the loft volume under that steep roof is the room most likely to overheat in a Portland heat dome and lose heat in January. Spend on the envelope here. Second, plan the rear glazing and patio around our light: a south- or west-facing rear gable will flood the great room in summer evenings, which is wonderful in March and brutal in July, so size the overhang or add an exterior shade. The covered porch already protects the front; give the back the same thought. For another compact plan I think suits our lots well, see my review of a flexible two-bedroom modern cottage.
Estimated Cost to Build
Roughly $400,000 – $590,000 turn-key in the PNW
Excludes land. Based on 1,877 heated sq. ft. plus the 410 sq. ft. garage, built to current Oregon/Washington energy code in the Portland–Seattle–Bend corridor, 2026.
| Scope | PNW range | Notes |
|---|---|---|
| Shell & structure | $170,000 – $235,000 | Foundation, framing, roof, windows, weather barrier. The narrow footprint and truss roof keep this efficient. |
| Interior finishes | $130,000 – $210,000 | Kitchen, baths, flooring, cabinetry, trim. This is the line that swings most with taste. |
| Mechanical, electrical, plumbing | $55,000 – $80,000 | Heat pump / mini-split, panel, fixtures. Two-story stacks plumbing well, which helps. |
| Sitework & garage | $45,000 – $75,000 | Crawl-space prep, driveway, utilities, the 410 sq. ft. garage, basic landscaping. |
| Per square foot, turn-key | $215 – $315 / sq. ft. | Lower end Boise / Spokane; upper end Seattle / Bend resort metros. |
These are planning ranges from current PNW compact-build experience, not a bid. Construction cost moves with your lot’s slope, soil, and access, with finish level, and with where the market sits the month you break ground. Before you trust any per-foot number, get three local builder bids on this exact plan — that is the only figure that counts.
What this plan gets right
- Genuinely narrow-lot friendly. The 26-foot width opens up infill and skinny lots that wider plans simply can’t sit on.
- The loft is real flex space. Office, second living room, or playroom that isn’t carved out of a bedroom.
- Main-level laundry beside the mudroom. The hardest-working corner of any family home, three steps from the garage.
- Open main floor done correctly — one continuous public bar, the only right move at this width.
- 2×6 walls and a steep roof give you an insulated envelope and a loft with real volume.
Points to consider before you buy
- Every bedroom is upstairs. No main-level guest room or aging-in-place option without modifying the plan.
- A staircase every day. The price of going up instead of out — fine for most families, a real factor for some.
- Storage is lean. The pantry is closet-sized; budget for built-ins or a garage storage wall if you keep a lot on hand.
- Daylight rides on two gable ends. Add side-wall windows where your lot allows so the long, narrow floor doesn’t dim at midday.
- The porch and garage compete for a 26-foot front. Whichever facade you pick, protect the porch’s width.
Eight Facade Directions
Same plan, eight skins. On a narrow elevation the material choice matters more than it would on a wide one, because there is less wall to forgive a busy combination. My quick read on each is in the notes.
Rustic Wood and Stone
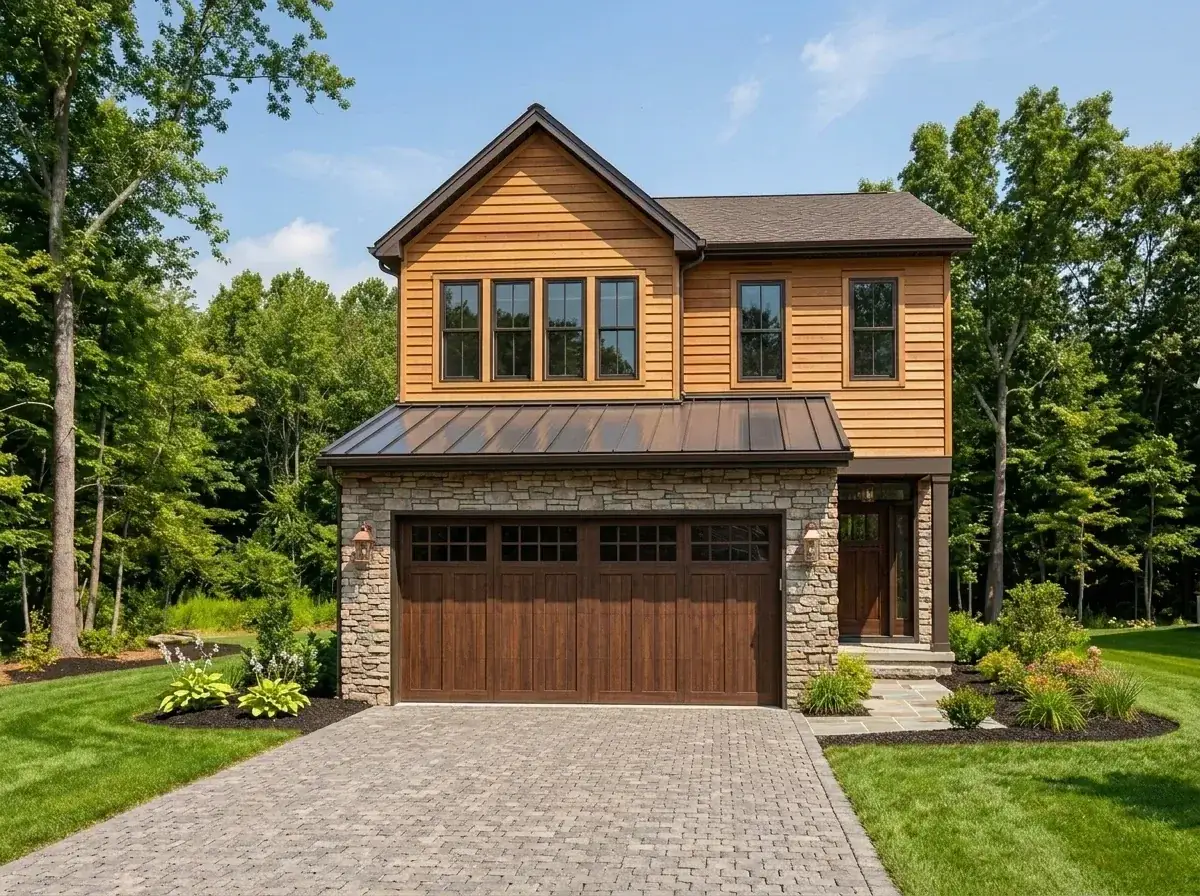
Warm wood siding up top over a stone base at the garage, with a dark metal porch roof and matching door. A stone path and low-maintenance shrubs finish it. This is the cozy-natural read — it suits a Bend or wooded-lot setting, though on a narrow front I’d keep the stone to the base only so it doesn’t crowd the elevation.
Dark Modern Farmhouse
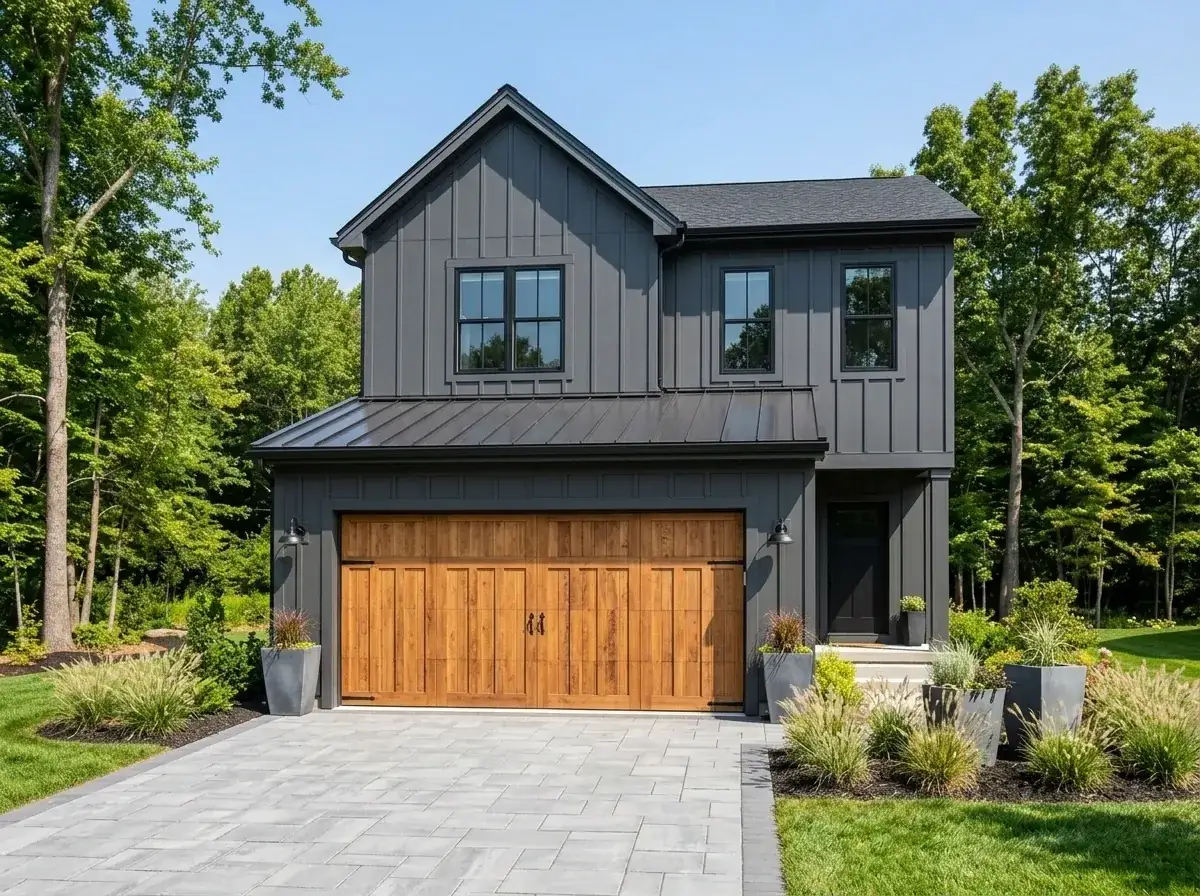
Dark gray board-and-batten against a warm wood garage door, black trim, black metal roof. Minimalist pavers and ornamental grasses below. The moody version, and the one that photographs best — the single wood note keeps it from going cold, which is exactly the modern-without-cold balance I look for.
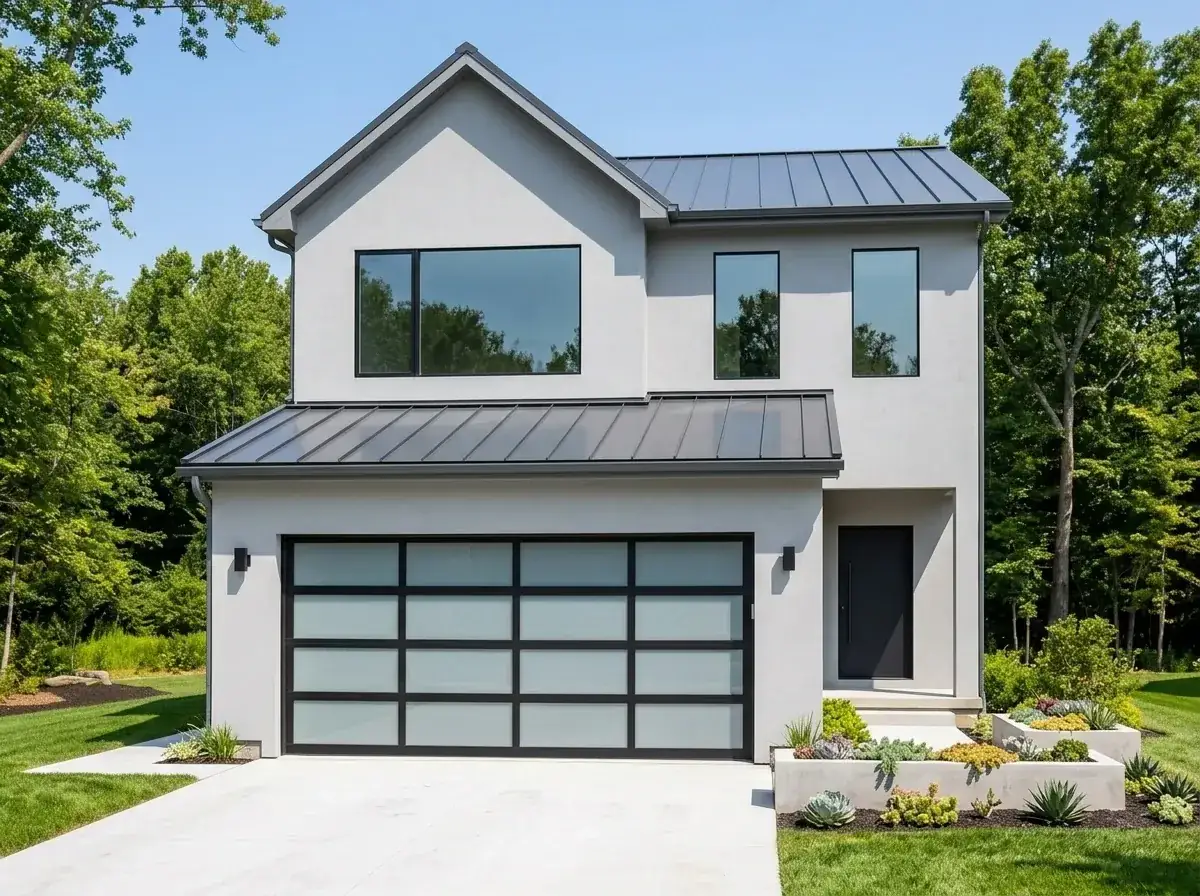
Modern Minimalist
Light gray stucco, large black-framed windows, a frosted-glass garage door, clean roofline. Concrete drive, a planter of succulents, simple lawn. The most contemporary skin here — handsome, but stucco detailing in our wet climate needs a builder who knows flashing, so vet that before you commit.
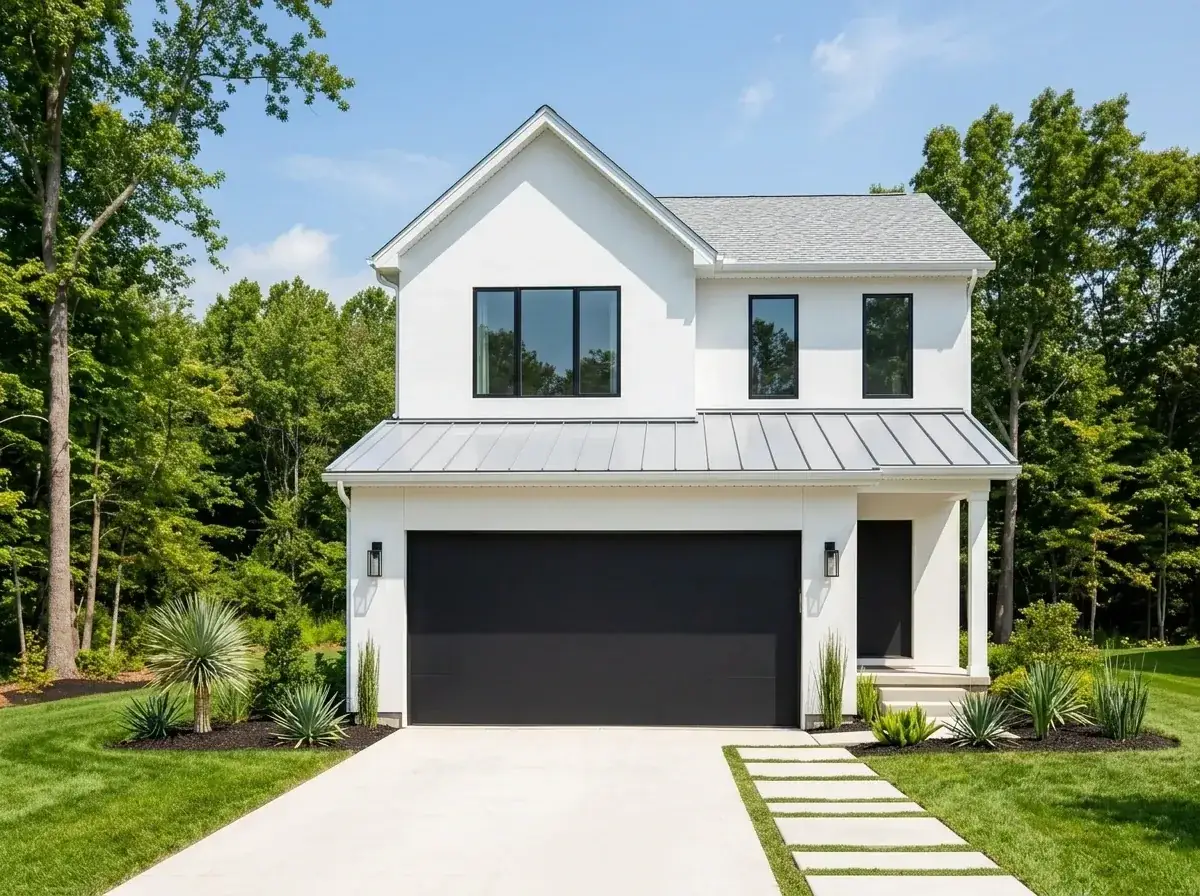
Classic White Farmhouse
White board-and-batten, dark window frames, metal porch roof, black fixtures. Pavers with grass strips and manicured beds. The timeless default — it will never look dated and it sells. If you want zero risk on resale in a PNW neighborhood, this is the safe pick.
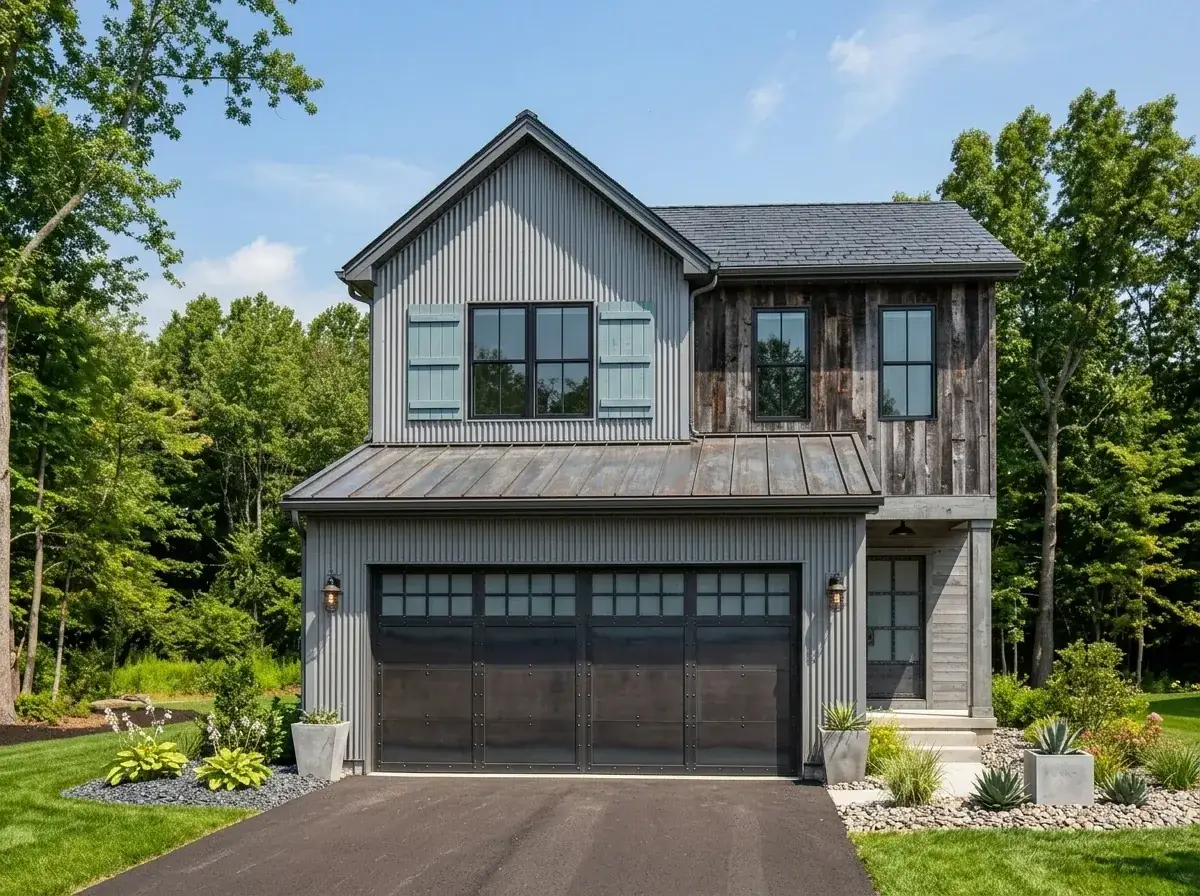
Rustic Industrial
Vertical gray metal siding with reclaimed wood accents and a metal-clad garage door, a dark roof, gravel drive and native plantings. The most character-rich and the most polarizing. Metal siding is low-maintenance and fits a rural Eastern Oregon or high-desert lot well; less so on a tight city street.
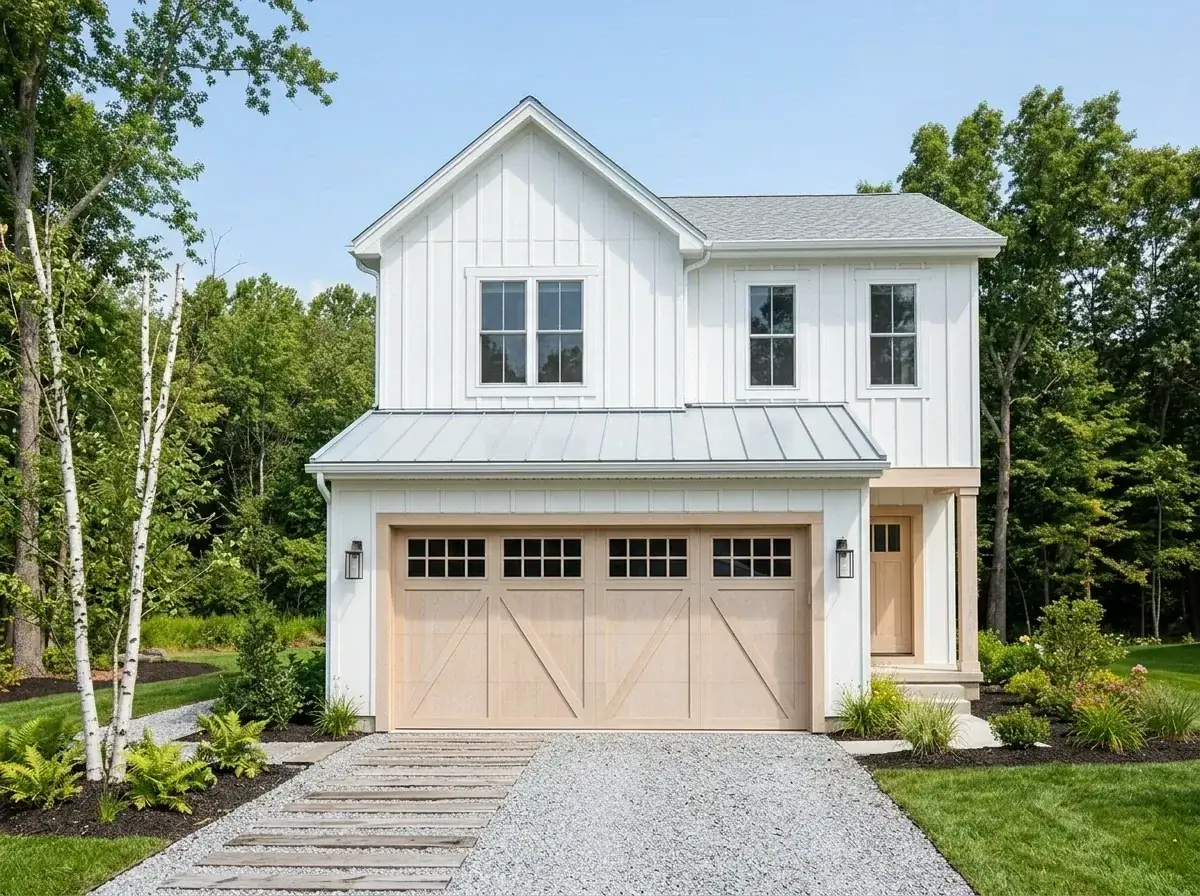
White & Light-Wood Scandi-Farmhouse
White board-and-batten with a light wood garage door, front door, and porch posts, a light gray porch roof, gravel drive. Ferns and birch finish the planting. This is the one I’d point a Pacific Northwest client to first — it reads coastal-modern and the light wood is the warmth our gray light needs.
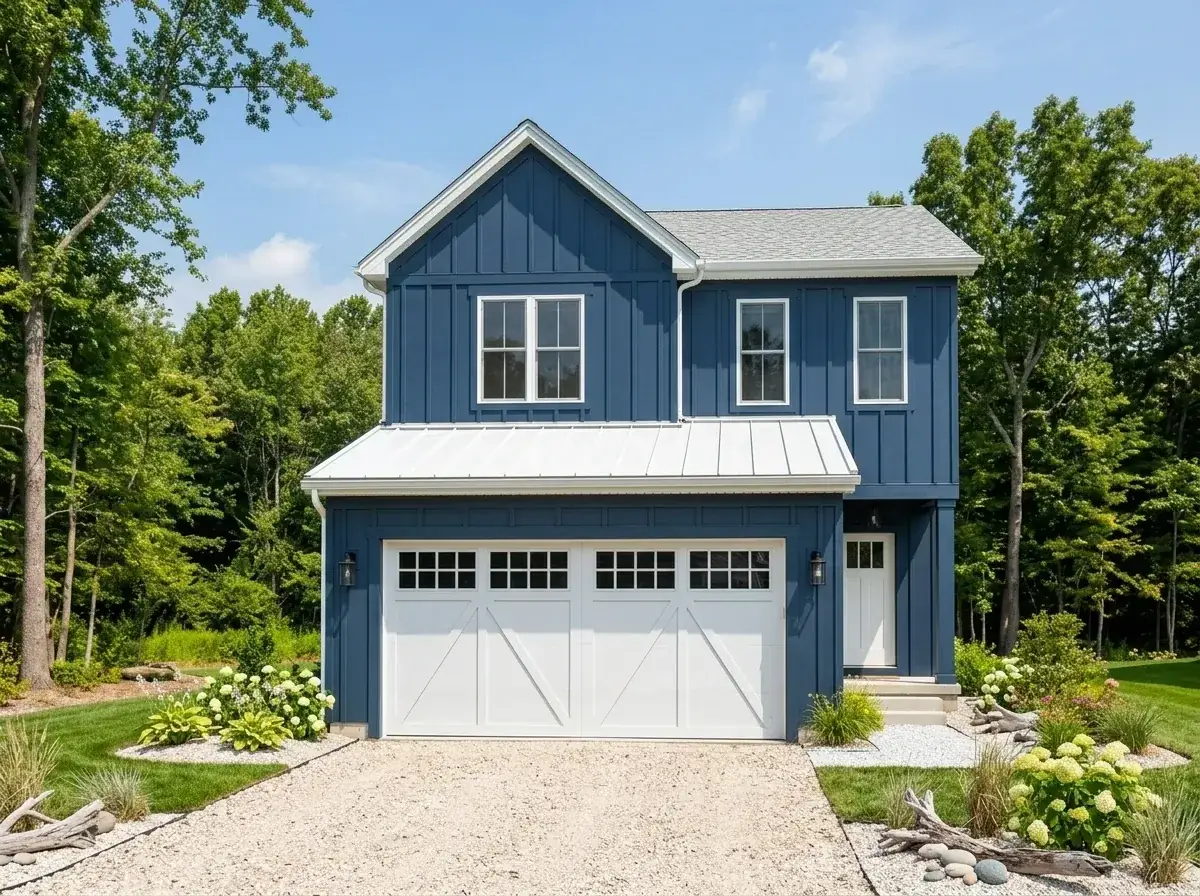
Bold Blue Farmhouse
Deep blue board-and-batten with white trim, white garage and front doors, white porch roof, lush hydrangea-and-hosta beds. The personality pick. Color is a commitment, but a narrow elevation actually carries a single bold field better than a wide one — there’s less of it to overwhelm the street.
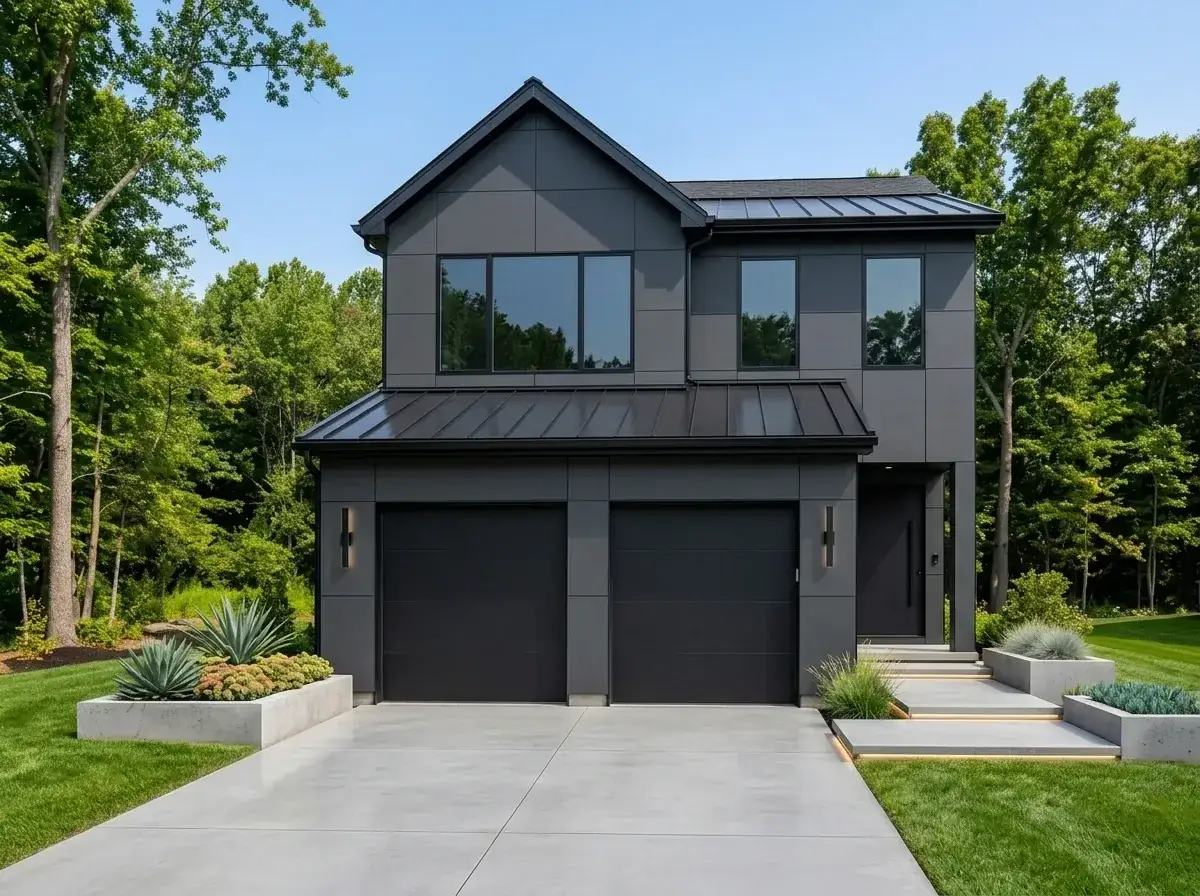
Contemporary Dark
Dark gray panel siding, big black-framed windows, dark garage doors, concrete walk with integrated LED lighting and architectural plantings. The most urban, high-end read of the set. Striking, but the farthest from farmhouse — pick this only if you want modern first and farmhouse second.
FAQ
How narrow a lot does Plan 140051RK fit?
The home is 26 feet wide and 50 feet deep. Add your jurisdiction’s side and rear setbacks — often 5 feet per side in PNW infill zones — and it can work on a lot around 38 to 40 feet wide, sometimes less. Always confirm setbacks and lot coverage with your local planning department before you buy the plan.
Where is the laundry — main floor or upstairs?
Main floor. Architectural Designs lists the laundry on the main level, beside the mudroom off the garage. Some early write-ups for this plan mistakenly placed it upstairs; the official plan keeps it down with the entry zone, which I think is the stronger choice for a busy family.
Is there a main-level bedroom?
No. All three bedrooms, including the primary suite, are on the second floor. If you need a main-level bedroom for guests or aging in place, this plan would require modification — the publisher’s modification service or a local designer can convert part of the main floor, though the 26-foot width limits what fits.
What does it cost to build in the Pacific Northwest?
Plan on roughly $215–$315 per square foot turn-key in the Portland–Seattle–Bend corridor, which puts a complete build in the $400,000–$590,000 range excluding land. The low end reflects Boise and Spokane; the high end reflects Seattle and resort metros like Bend. Get three local bids on this exact plan for a real number.
Can the loft be closed off as a fourth bedroom?
Often, yes — a loft can usually be converted to a bedroom if you add a door, a closet, and egress that meets code (a conforming window). Because the loft sits at the top of the stairs, walling it in will cost you the open sightline that makes the upstairs feel larger, so weigh the trade. Have a designer confirm egress before counting on it.
My Verdict
I review a lot of modern farmhouse plans, and most of them assume you have width to spare. This one assumes you don’t — and that single decision is what makes Plan 140051RK worth a serious look. The 26-foot footprint opens up the narrow and infill lots that define so much of where people actually want to build in the Pacific Northwest, and the plan spends its 1,877 square feet well: a working main-level entry with laundry and mudroom, a clean open public floor, three bedrooms stacked above the street, and a loft that earns its place instead of padding the listing. The honest cost is the staircase and the all-upstairs bedrooms — fine for most families, a dealbreaker for a few. If your lot is tight and your family is growing, this is a right-sized plan that doesn’t read as a compromise. As always, confirm setbacks and get local bids before you commit.
Sources & References
- Architectural Designs — Plan 140051RK — official specifications: 1,877 heated sq. ft. (797 main / 1,080 upper), 3 bed / 2.5 bath, 26′ × 50′, 410 sq. ft. garage, 29’3″ ridge, 2×6 walls, 10:12 / 6:12 roof pitches, main-level laundry.
- Oregon Residential Specialty Code & Washington State Energy Code — current envelope and egress requirements referenced for the PNW build notes.
- RSMeans / regional builder cost data, 2026 — basis for the Pacific Northwest per-square-foot construction ranges.
- Soren Whitlock — firsthand compact-plan review experience across Portland, Bend, Tacoma, and the West Coast modern corridor.
Comments
Loading comments…
Leave a comment
Your email won't be published — it's only used to let you know if we reply. Comments appear after approval.