
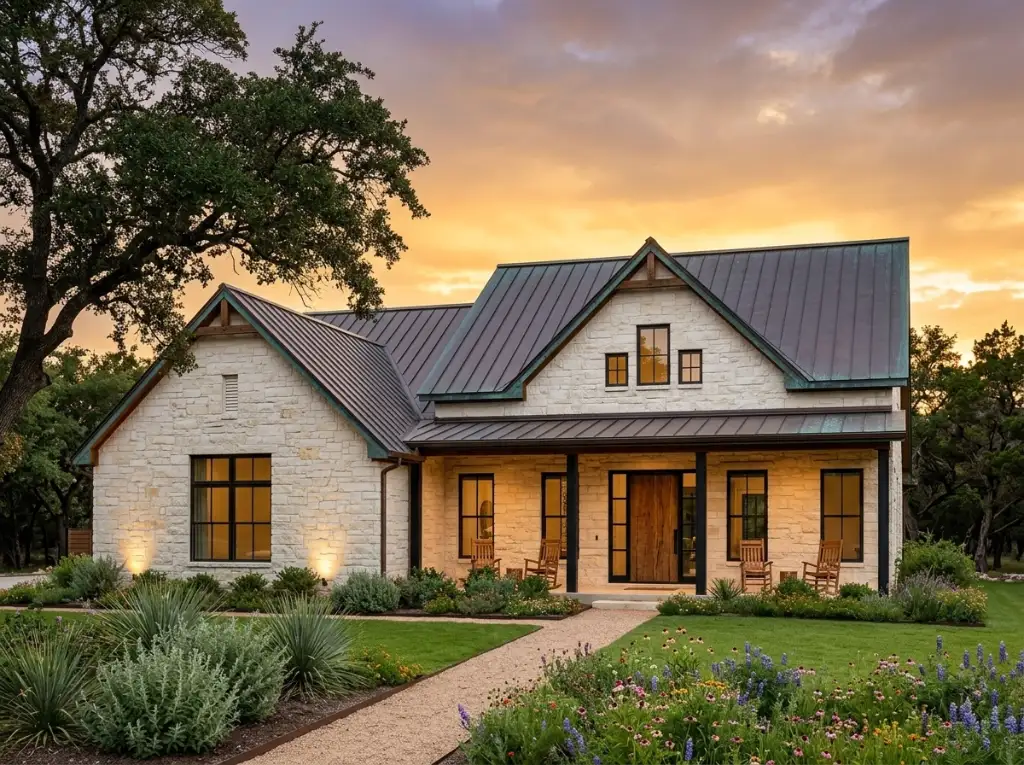

Plan 170019ADS is a single-story modern farmhouse that stretches its 2,211 heated square feet into a long, linear footprint: a 30-foot covered front porch and a soaring 10-foot great room on the public end, three bedrooms clustered around a private master wing on the other, and — set off to the side and joined by a breezeway — a 24-by-24-foot carport and a 24-by-23-foot detached workshop. It reads as a New American farmhouse on the front elevation and a working homestead from the drive. Below I walk it room by room, price it out by market, and say plainly who should build it and who should keep looking.
What’s in this review
Who this plan is actually for
The combination of true single-level living and a separate, unconditioned work building narrows this plan to a specific kind of owner. It is right for the hobbyist, maker, or small-acreage homeowner who wants a real workshop and covered parking that stay physically and acoustically separate from the living space, for downsizers and empty-nesters who want everything — bedroom, bath, and laundry — on one floor with no stairs, and for buyers who like a formal 30-foot front porch and a big rear porch for the daily indoor-outdoor rhythm of a rural or semi-rural lot. It is the wrong plan for anyone who needs four or more bedrooms, a finished and conditioned garage attached directly to the kitchen, or a compact footprint that fits a narrow in-town lot — this house wants width. If you like the single-level, split-bedroom idea but want the parking pulled into the main roofline, the single-story modern farmhouse with a split-bedroom layout is the closest sister plan on the site.
Floor plan walkthrough
Plan 170019ADS — Main Floor
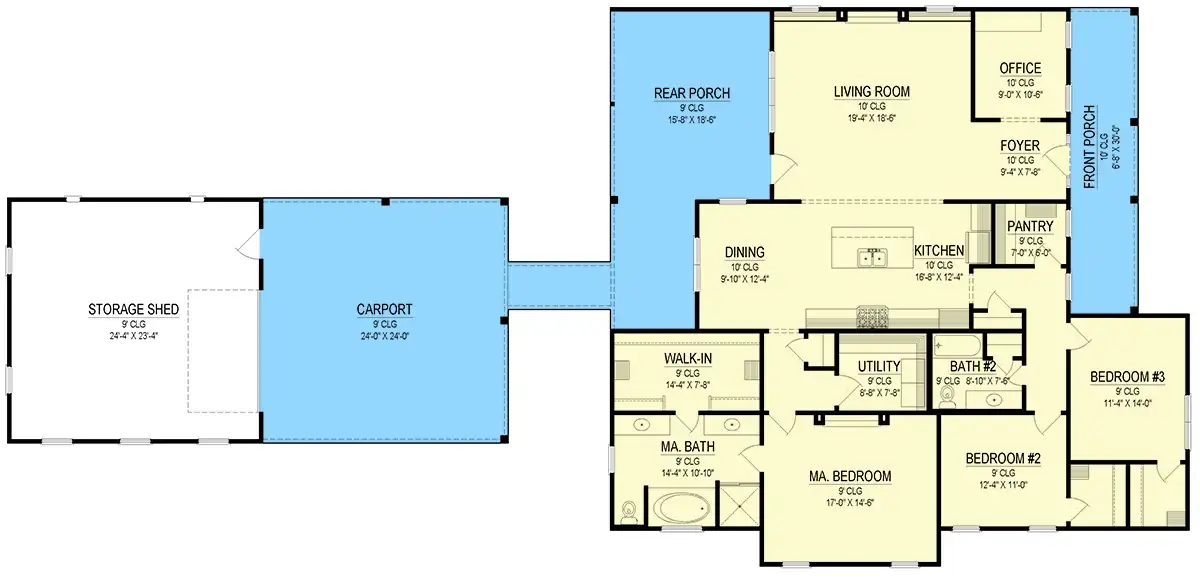
You enter through the 30-foot-long covered front porch into a 9-by-8-foot foyer, with a 9-by-10.5-foot office tucked immediately to one side — the flex room that becomes a study, nursery, or fourth sleeping space depending on the household. Past the foyer the plan opens up completely: a 19.5-by-18.5-foot living room under a 10-foot ceiling flows directly into a 16.5-by-12.5-foot island kitchen and a 10-by-12.5-foot dining nook, so the entire public core shares one bright, connected volume. The kitchen is backed by a genuine 7-by-6-foot walk-in pantry and opens through the rear wall onto a large 15.5-by-18.5-foot covered rear porch — the plan gives you a formal front porch for arrival and a private back porch for living. Those main rooms all carry the tall 10-foot ceiling; the bedrooms, baths, and service spaces step down to a still-generous 9 feet. There is almost no wasted hallway, so nearly all of the 2,211 square feet lands as usable room.
The master wing, the service core, and the workshop
The master suite anchors the center-rear of the home and stays comfortably apart from the secondary bedrooms. It pairs a 17-by-14.5-foot bedroom with a 14.5-by-11-foot bath — dual vanities, a soaking tub, and a separate walk-in shower — and a large 14.5-by-7.5-foot walk-in closet. The two secondary bedrooms cluster at the far end: bedroom 2 at 12.5-by-11 feet and bedroom 3 at a roomy 11.5-by-14 feet, sharing a compartmentalized hall bath (bath 2). Between the kitchen and the bedrooms sits the service core — an 8.5-by-7.5-foot laundry/utility room and the walk-in pantry — keeping everyday clutter out of the living space. The real signature of this plan, though, is outside the heated envelope: a covered breezeway leads from the house to a 24-by-24-foot two-car carport and, beyond it, a 24-by-23-foot detached workshop or storage building. That is a serious amount of covered, unconditioned space for tools, a truck, a boat, or a home business — the kind of program that usually forces a separate pole barn. If you want that shop space even bigger and are open to a second story, compare it against the two-story barndominium with an expansive workshop and loft.
Exterior reading — a New American farmhouse
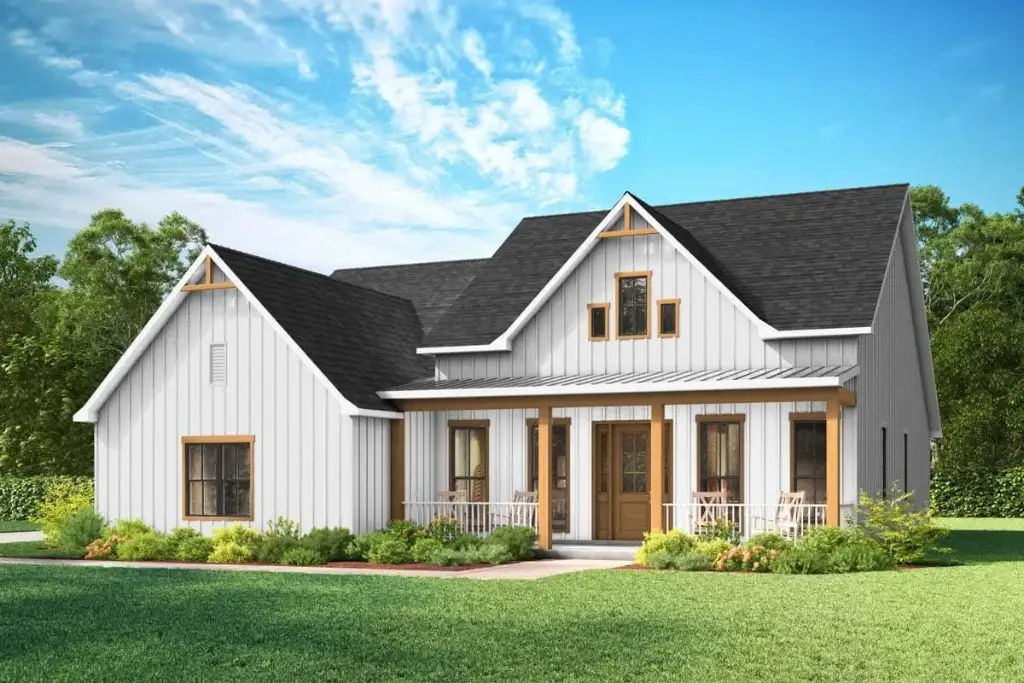
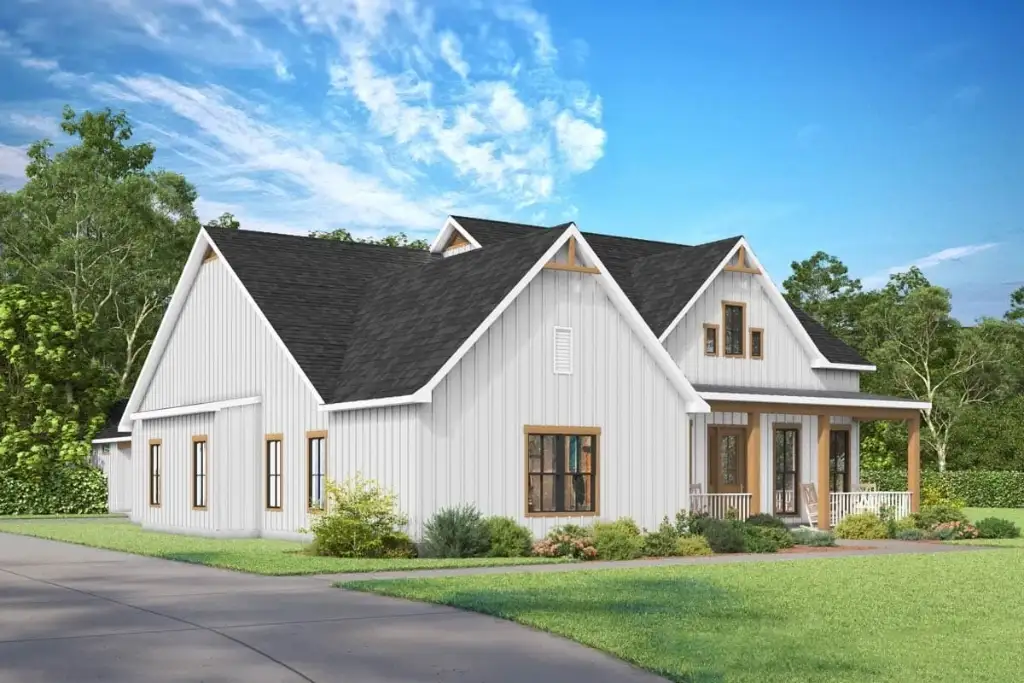
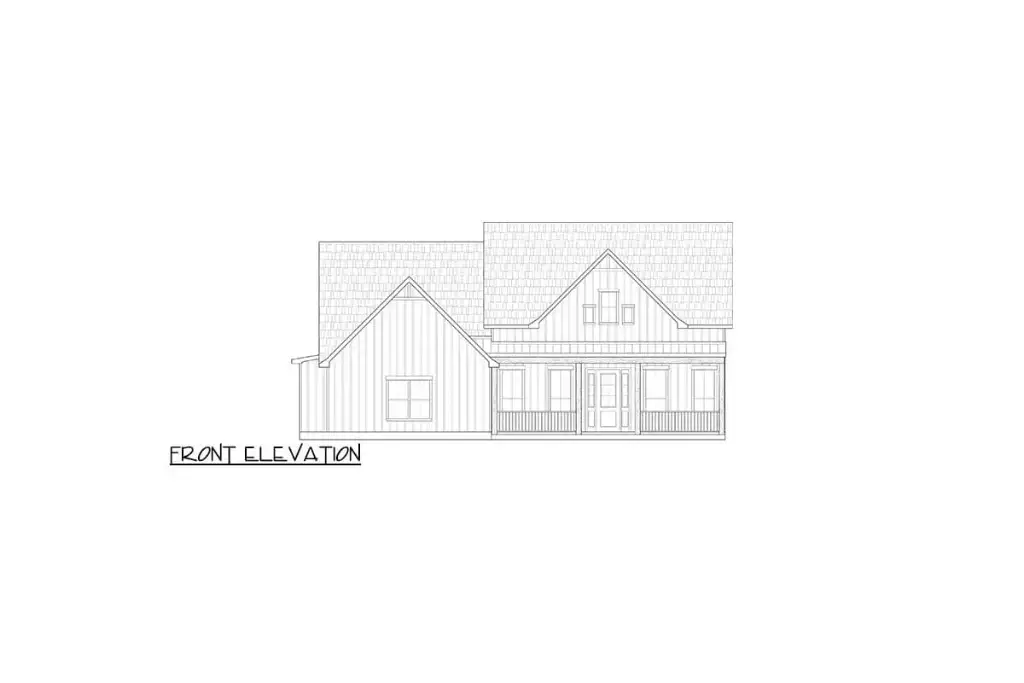
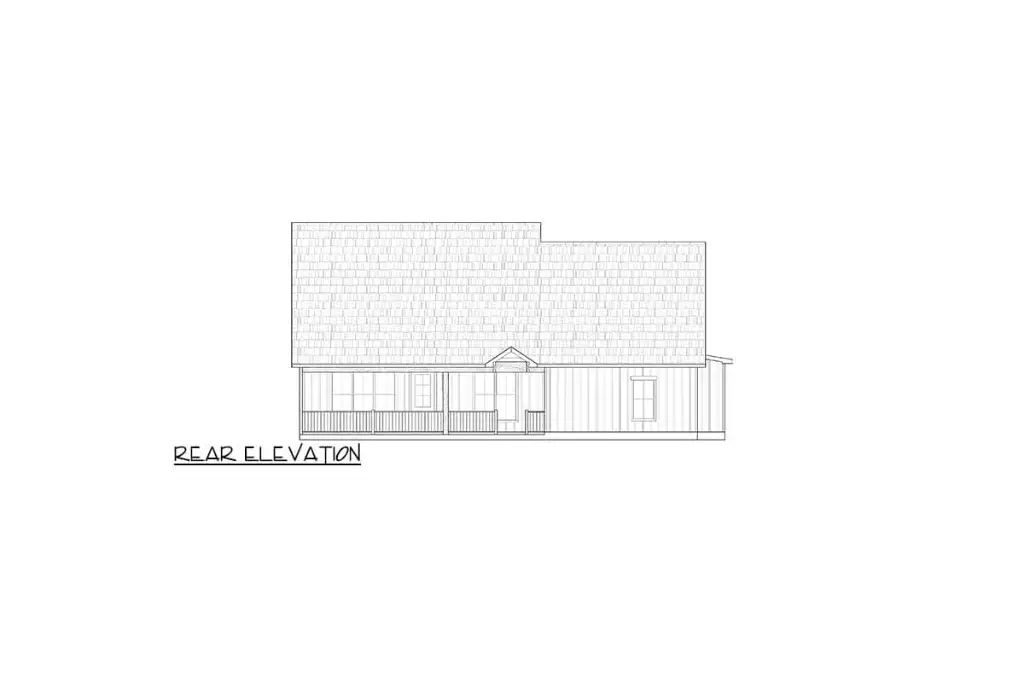
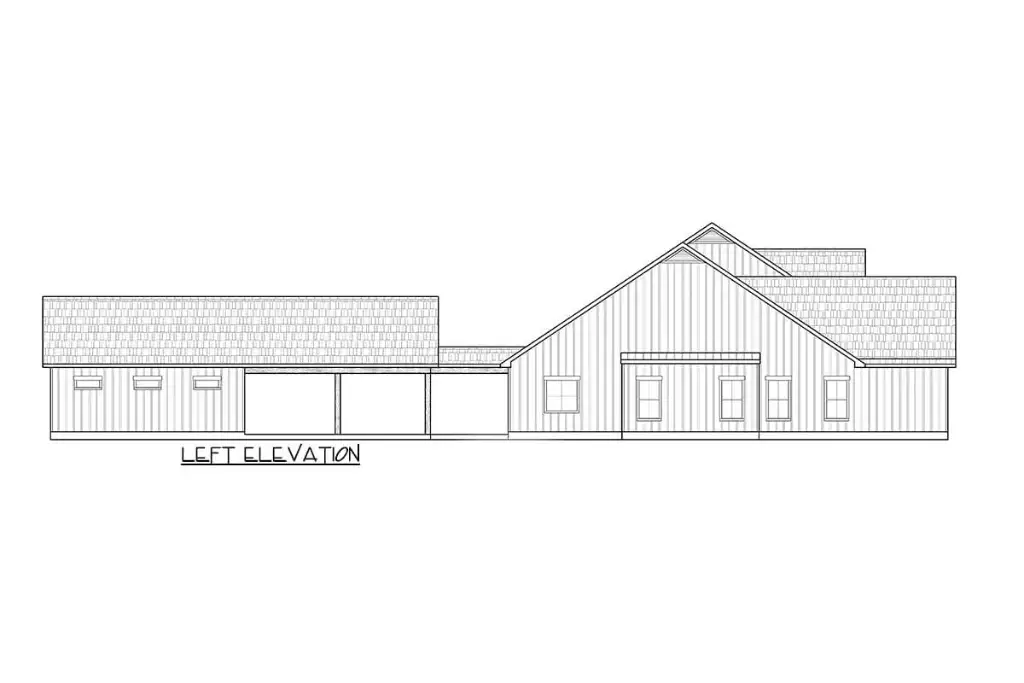
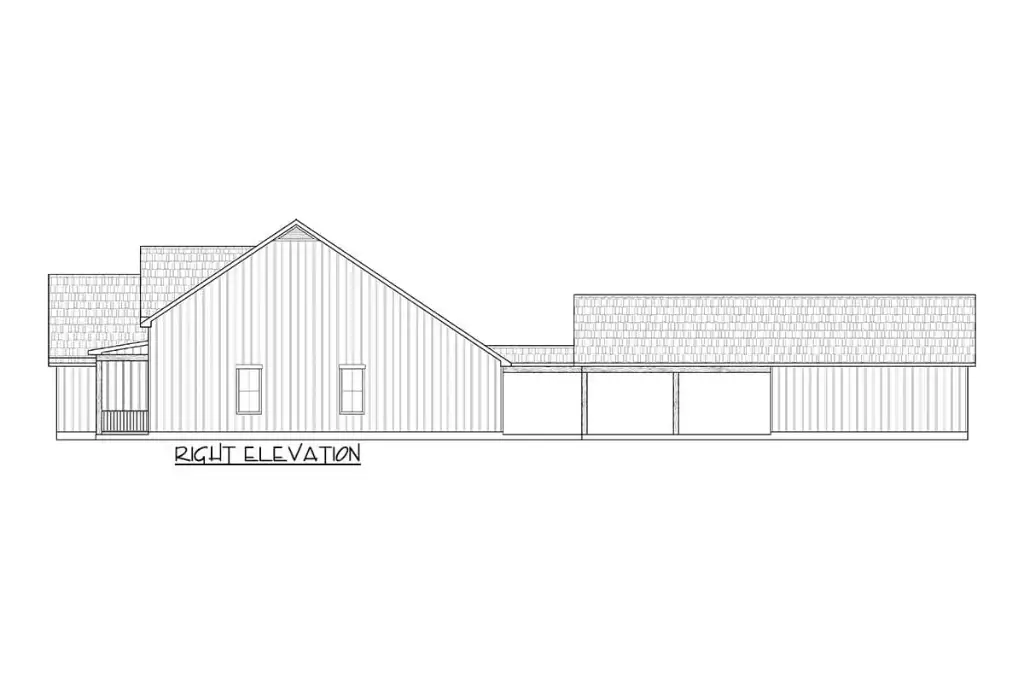
The standard elevation is a clean, confident modern farmhouse: crisp white board-and-batten walls, a dark roof — asphalt shingle over the main gables with a standing-seam metal roof carried over the front porch — and natural cedar accents in the gable brackets and window trim. Two front gables and a covered porch give the street face a friendly, symmetrical hierarchy, while black-framed windows and a natural-wood door sharpen the contrast. The elevation drawings tell the rest of the story: a long, low ridgeline (max height 26 feet 11 inches), a primary 8-on-12 roof pitch with a steeper 12-on-12 accent, and the carport-and-workshop wing stepping off one end under its own roof. The shell is drawn for conventional 2x4 framing (a 2x6 wall conversion is offered) on a standard or monolithic-slab foundation, and it was originally engineered with a pre-engineered metal building option — so it adapts to a stick-built or a steel-frame budget.
What this plan gets right
- True single-story living — every room, including the master and laundry, is on one level with no stairs, which supports long-term accessibility and aging in place.
- A detached 24-by-23-foot workshop plus a 24-by-24-foot carport give you roughly 1,150 square feet of covered, unconditioned work-and-park space that most plans this size simply do not include.
- Two covered porches — a 30-foot front porch for arrival and a 15.5-by-18.5-foot rear porch for living — bracket the home for real indoor-outdoor use.
- A private master wing with dual vanities, a soaking tub, a separate shower, and a 14.5-by-7.5-foot walk-in closet sits apart from the two clustered secondary bedrooms.
- Tall 10-foot ceilings across the entire living-kitchen-dining core, backed by a genuine walk-in pantry and a dedicated laundry room.
- A front-corner office/flex room adds a study, nursery, or occasional guest space without pushing the bedroom count.
Points to push back on
- The carport gives you covered parking but no security or weather seal — if you need a lockable, conditioned garage, that is a redesign, not an option.
- The workshop is drawn as an unfinished storage building, so insulation, power, and drywall are a separate budget line if you want a conditioned shop.
- The long, linear 54-by-116-foot footprint needs a wide, fairly level lot; it will not fit a narrow in-town parcel.
- At three bedrooms and two baths, it tops out as a small-family or couples plan — the office is the only realistic fourth room.
- Both secondary bedrooms share a single hall bath, efficient for a family but tight for regular guests or at resale.
Regional fit — where I’d actually draw this plan
This is a rural- and acreage-first design. The detached workshop, the carport, and the 116-foot footprint all want land, and the New American farmhouse skin reads as regional vernacular across a wide swath of the country — the Texas Hill Country, the rural Southeast, the Midwest, and the drier valleys of the Pacific Northwest and Mountain West. Across Oregon and Washington I would happily draw it on five to forty acres outside the urban growth boundaries — Yamhill or Polk County, the high desert around Bend, the Palouse near Spokane — where the shop building earns its keep for equipment and the level pads suit a slab foundation and a long, single-story house.
On a tight suburban lot it struggles: the width is hard to site, and a detached carport reads as under-built next to neighbors with attached garages. If you are drawn to the single-level farmhouse idea but want the parking folded into the main house, the 2-bedroom modern farmhouse with an expansive garage is the better fit, and if you want a comparable one-story home with deep wraparound porches instead of a workshop, the single-story modern barndominium with a wraparound porch is worth a side-by-side look.
Eight facade directions for the same footprint
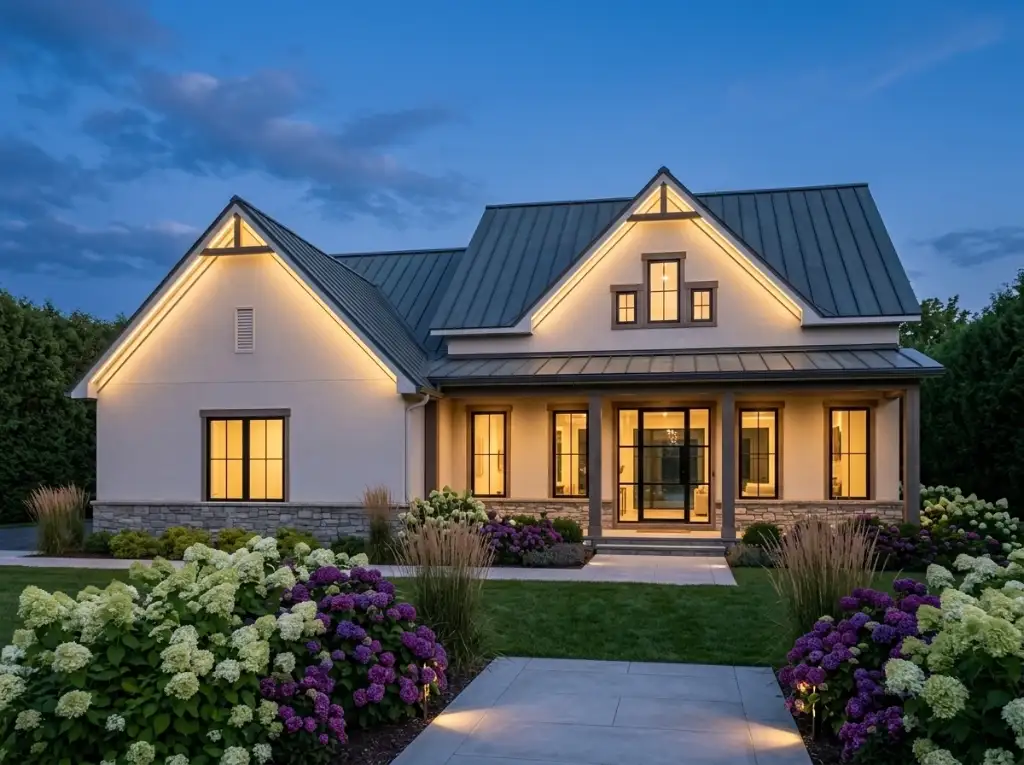
1. Evening Hydrangea Garden
Shot at blue hour, this version pairs warm cream stucco with a low stone base course and a dark charcoal standing-seam roof; the timber gable brackets and square porch posts fall into shadow while the windows glow amber. Banked hydrangeas in white and deep purple, threaded with ornamental grasses, line a wide paver walk to the porch. Best for a manicured suburban or estate lot where you want the farmhouse to read soft and welcoming after dark.
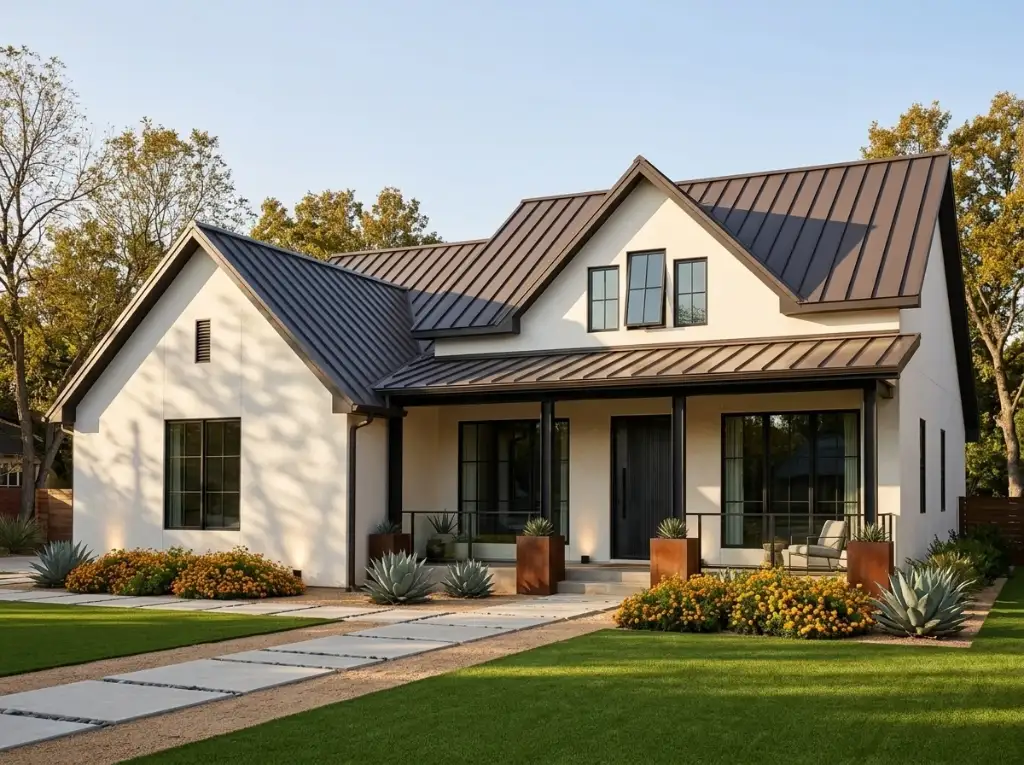
2. Southwestern Xeriscape
Here the same shell wears creamy stucco under a warm bronze standing-seam roof, with black-framed windows and a dark front door for contrast. The landscape does the talking: architectural agaves, corten-steel planters, and mounds of golden wildflowers set in gravel and turf along a floating concrete-paver path. A natural fit for hot, arid regions — the desert Southwest or the dry Mountain West — where drought-tolerant planting and a low-water yard matter.
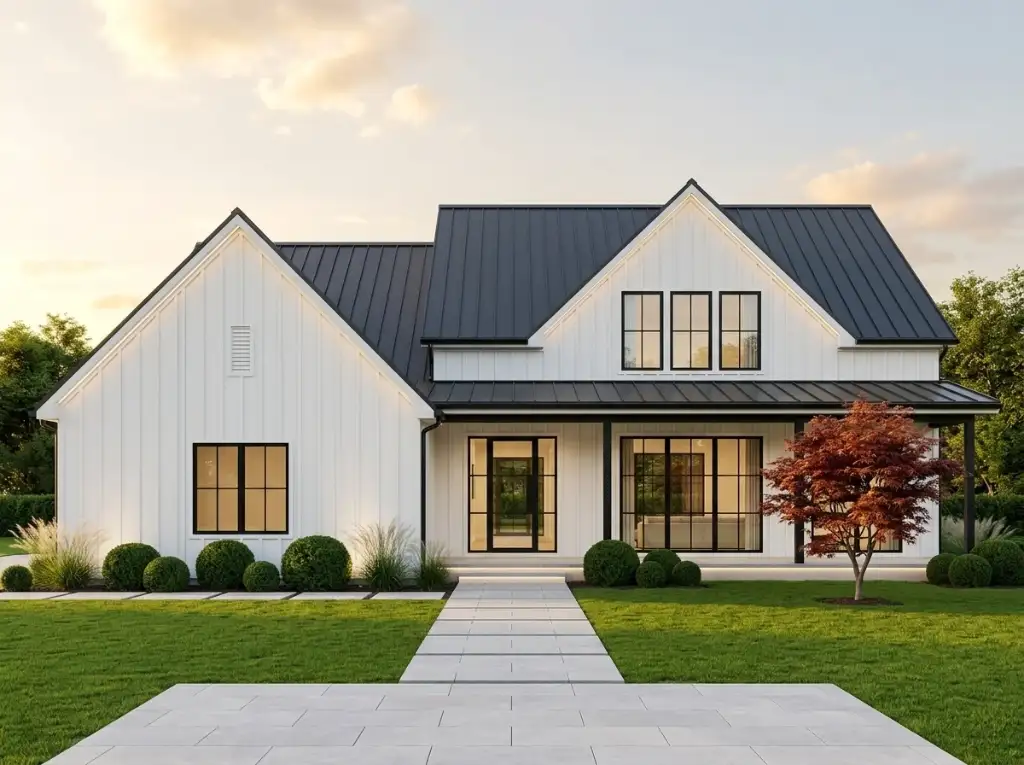
3. Classic Black-and-White Farmhouse
The most graphic option: crisp white board-and-batten under a matte-black standing-seam roof, with black-framed windows and doors and a single red Japanese maple for a spark of color. Clipped boxwood spheres, feather grasses, and a broad stone walk keep the front tidy and symmetrical. This is the timeless, resale-friendly modern-farmhouse look that works almost anywhere in the country.
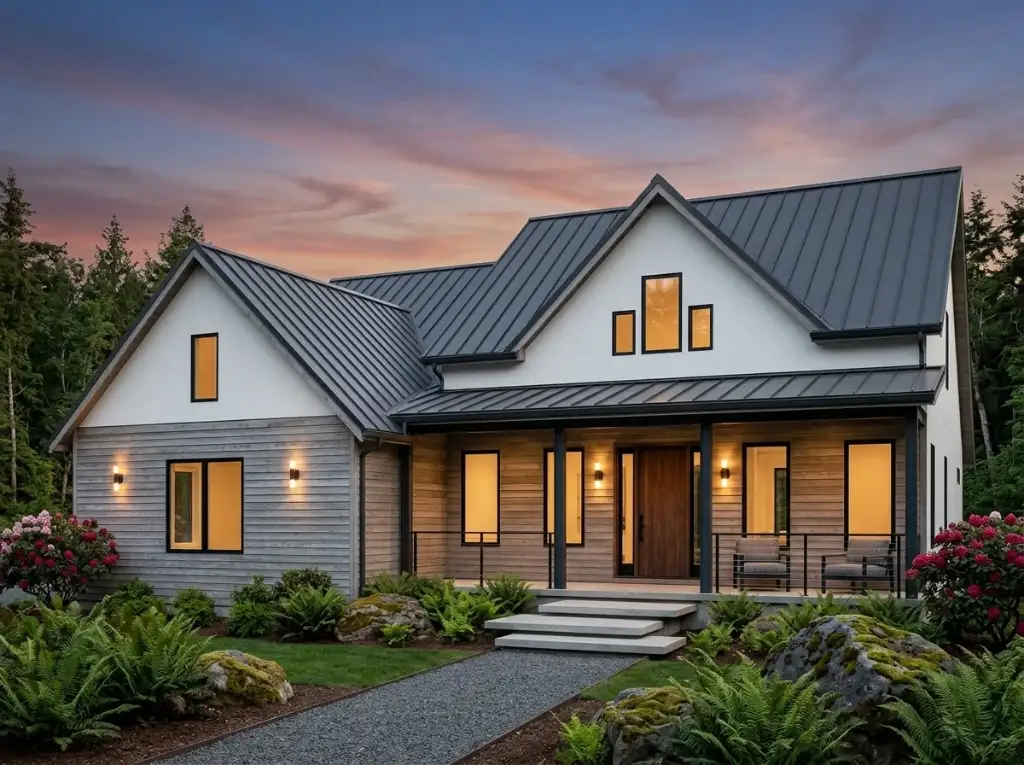
4. Pacific Northwest Woodland
Photographed against evergreens at sunset, this variant mixes white stucco gables with horizontal cedar siding on the porch and lower walls, all under a dark standing-seam roof and topped by a natural-wood front door. Rhododendrons, ferns, and moss-covered boulders settle it into a wooded, rainy-climate setting. Ideal for a forested lot in the Cascades or Coast Range where you want the house to feel grown from its surroundings.
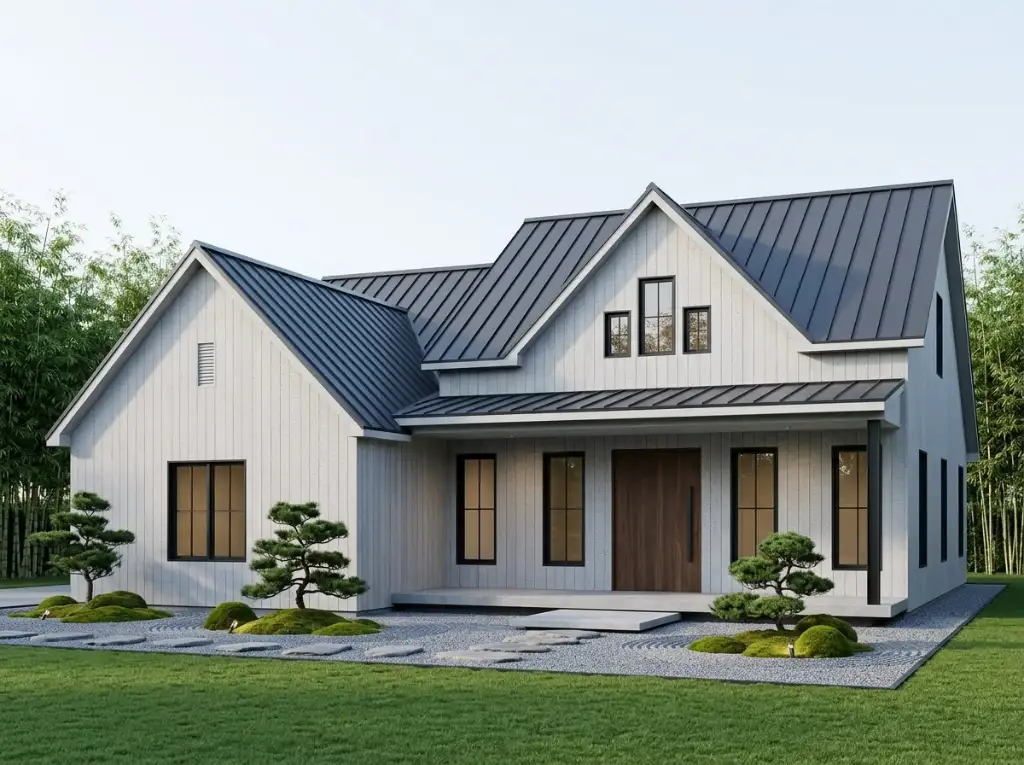
5. Modern Zen
A quieter, more contemporary reading: light gray board-and-batten under a dark charcoal metal roof, a natural-wood door, and almost no ornament. The front garden is pure Japanese restraint — cloud-pruned niwaki, raked gravel, moss mounds, and a bamboo backdrop. Best for the design-focused buyer who wants crisp material contrast and a calm, curated, low-fuss landscape.
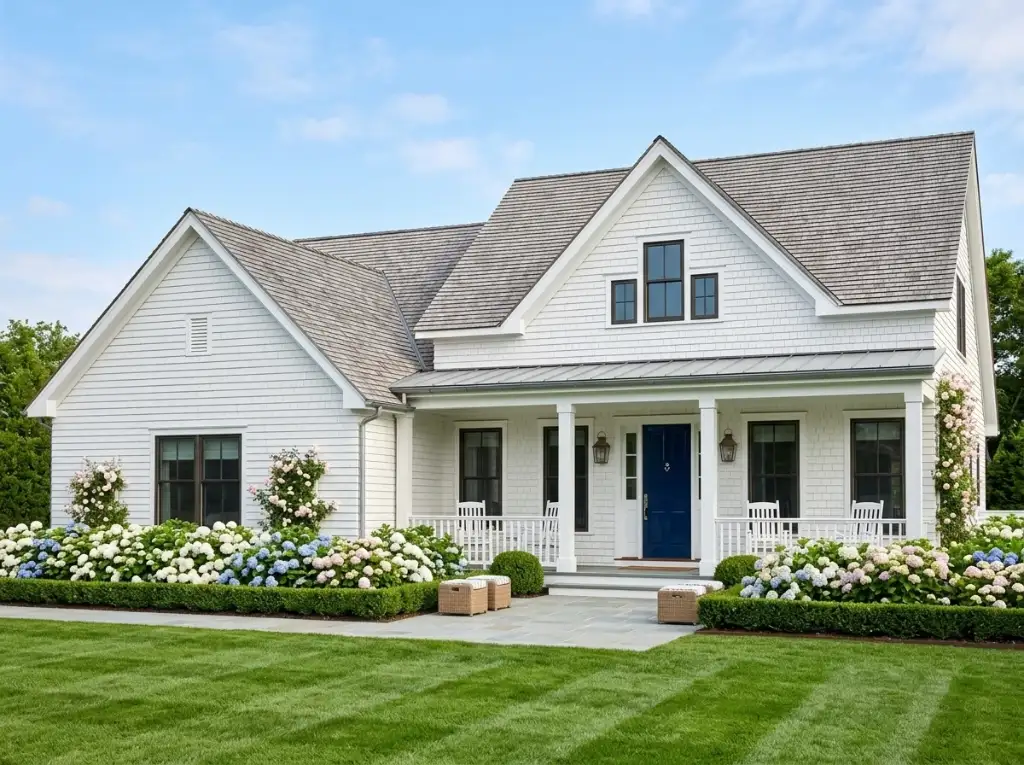
6. Coastal Nantucket Shingle
White cedar-shingle siding, a weathered-gray shingle roof, white porch columns and railings, and a navy-blue front door give this version true East Coast, Cape-and-Islands character. Banks of blue, white, and pink hydrangeas, climbing roses, and a clipped boxwood hedge frame a bluestone entry walk. A natural choice for coastal New England or any transitional neighborhood that favors a soft, traditional palette.
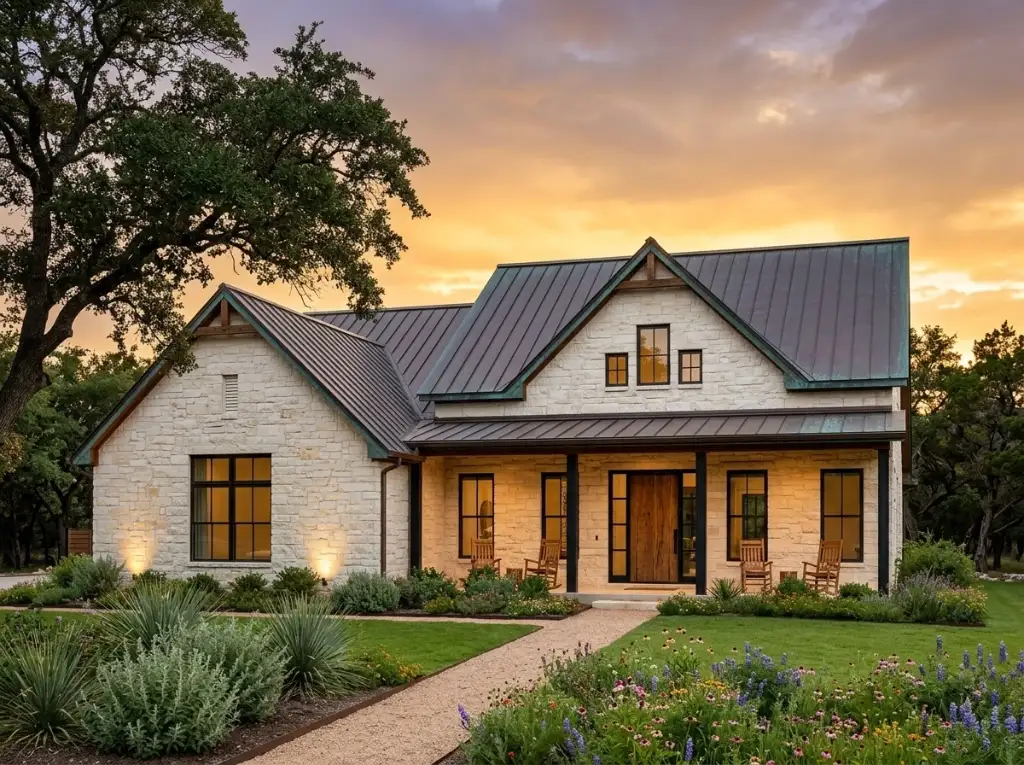
7. Texas Hill Country Stone
The most rustic and regionally rooted option — and the look featured at the top of this review. Full limestone-veneer walls, a patinated bronze-green standing-seam roof, exposed timber trusses, and a natural-wood door sit under a live oak, with native wildflowers, agave, and a decomposed-granite path spilling toward a golden sunset. Purpose-built for the Texas Hill Country and the broader Southwest, where limestone is vernacular and a metal roof weathers beautifully.
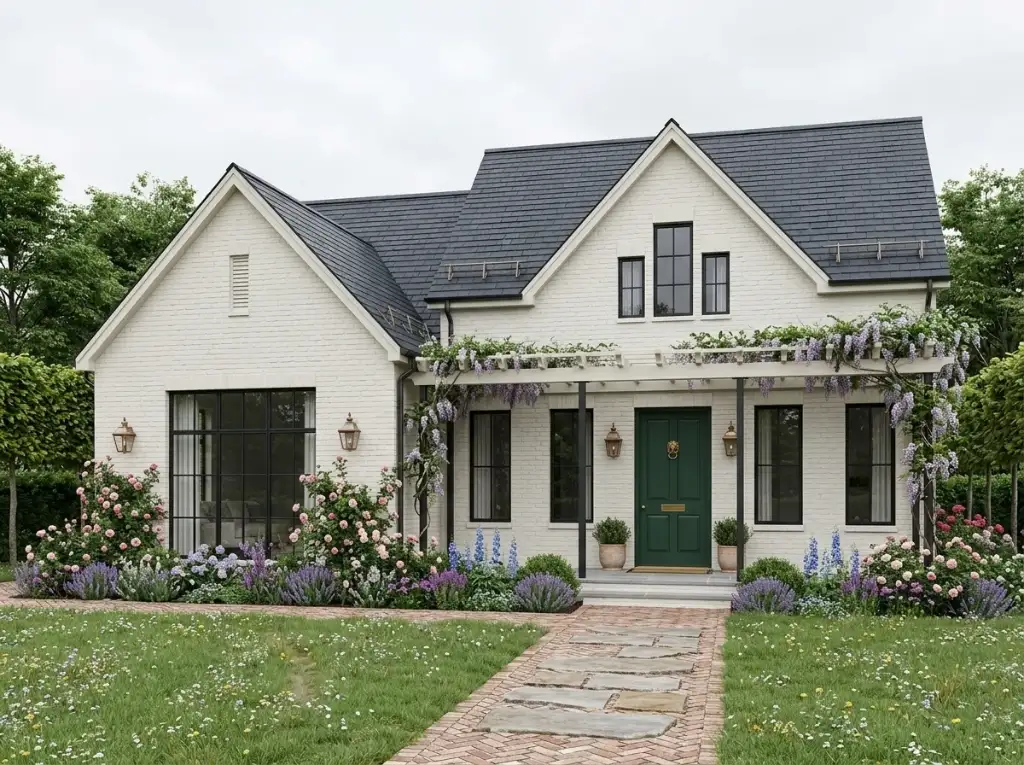
8. English Cottage Garden
The softest, most romantic treatment: painted white brick under a dark slate-look roof, a deep-green front door with a lion-head knocker, and a wisteria-draped pergola running the length of the porch. Climbing roses, lavender, and delphiniums crowd a brick-and-flagstone walk under an overcast sky. Best for a buyer who wants an established, storybook garden and the patina of an older English or European cottage.
Estimated cost to build (2,211 sqft turn-key)
The figures below are 2026 turn-key all-in estimates — shell, finishes, MEP, and basic sitework — for the 2,211 square feet of heated space, reflecting builder quotes I’ve reviewed for stick-built modern farmhouses in each market. They assume conventional 2x4 or 2x6 framing rather than the plan’s optional pre-engineered metal shell, which can trim the structural line on a larger build. Two important caveats: the 24-by-24 carport and the 24-by-23 detached workshop are outside the heated square footage, so budget them separately (a simple slab-and-post carport plus an unfinished shop building typically adds $45,000–$110,000 depending on finish); and these numbers exclude septic, well, and significant grade work, which matter on the rural lots this plan suits.
| Market | Per sqft (low–high) | 2,211 sqft total (low–high) |
|---|---|---|
| Portland, OR — metro & rural | $235 – $360 | $519,600 – $796,000 |
| Seattle / Bellingham, WA | $255 – $390 | $563,800 – $862,300 |
| Bend / Sisters, OR | $215 – $330 | $475,400 – $729,600 |
| Boise / Mountain West | $205 – $320 | $453,300 – $707,500 |
| Spokane / Inland NW | $195 – $300 | $431,100 – $663,300 |
FAQ — Plan 170019ADS
Does this plan come with a garage, or only a carport?
Only a carport. The plan provides a 24-by-24-foot two-car carport joined to the house by a covered breezeway, plus a separate 24-by-23-foot workshop or storage building — but neither is an enclosed, lockable, conditioned garage. If you need a true garage, converting the carport is a design change you should ask the designer about before you buy, not a checkbox option.
How big is the workshop, and is it finished?
The detached workshop is drawn at 24 feet 4 inches by 23 feet 4 inches — roughly 570 square feet — with a 9-foot ceiling. It is shown as an unconditioned storage/work building, so it comes without insulation, drywall, or a finished electrical package. Plan a separate budget if you want to heat, cool, or fully wire it as a year-round shop.
Is the master bedroom separated from the other bedrooms?
Yes. This is a split-bedroom plan. The master suite sits at the center-rear of the house with its own bath and a 14.5-by-7.5-foot walk-in closet, while bedrooms 2 and 3 cluster at the far end and share a hall bath. The living-kitchen-dining core sits between them, which gives the primary suite real acoustic privacy.
How many square feet is the home, and is it all on one level?
It is 2,211 heated square feet, entirely on a single level with no stairs. The living, kitchen, dining, foyer, office, and front porch carry a 10-foot ceiling; the bedrooms, baths, and service rooms step down to 9 feet. The carport and workshop are covered but unheated and are not counted in the 2,211-square-foot figure.
What foundation and framing does the plan use?
It is drawn for conventional stick framing on 2x4 exterior walls, with a 2x6 wall conversion available, over a standard or monolithic-slab foundation. The roof runs a primary 8-on-12 pitch with a 12-on-12 accent and a maximum ridge height of 26 feet 11 inches. The plan was also originally engineered with a pre-engineered metal building (bolt-up steel) option, which some builders use to speed the shell.
Is this a good plan for aging in place?
It is a strong candidate. Everything — master suite, laundry, kitchen, and living space — is on one level with no stairs, and the master bath already includes a separate walk-in shower. To complete the accessibility upgrades you would widen a few interior doors, confirm a zero-threshold entry at the porch, and check turning clearances in the hall bath, all straightforward changes at the framing stage.
Sources & references
- Architectural Designs — Plan 170019ADS — published floor plan, elevation drawings, exterior renderings, and facade variations for the Modern Farmhouse House Plan with Workshop and 2-Car Carport.
- National Association of Home Builders (NAHB) — 2026 Cost of Construction Survey — regional per-square-foot data for single-family construction in the Pacific Northwest and Mountain West.
- American Wood Council — Wood Frame Construction Manual — 2x4 and 2x6 wall and roof-framing references used in the structural reading.
- Metal Building Manufacturers Association (MBMA) — 2026 Steel Building Cost Index — pre-engineered metal building pricing trends referenced for the optional steel shell.
- U.S. Department of Energy — Building America ceiling and insulation guidance — referenced for the 10-foot main-level ceiling and conditioned-versus-unconditioned space discussion.
Final read
Plan 170019ADS is a clear-eyed single-story farmhouse for someone who genuinely needs a workshop. The split between a private master wing and two clustered secondary bedrooms, the tall connected living core with its walk-in pantry, and the pair of covered porches all point to a plan built around real daily routines — and the breezeway-linked carport and detached shop give it a working-homestead usefulness that few plans this size offer. Its honest compromises — a carport instead of an enclosed garage, an unfinished workshop, and a wide footprint that needs acreage — are easy to weigh against everything you get on one level. For a rural or small-acreage build where covered parking, shop space, and accessible single-floor living all matter, it earns a serious look; if you need the parking enclosed and pulled under the main roof, compare it against the 2-bedroom modern farmhouse with an expansive garage before you commit.
Comments
Loading comments…
Leave a comment
Your email won't be published — it's only used to let you know if we reply. Comments appear after approval.