
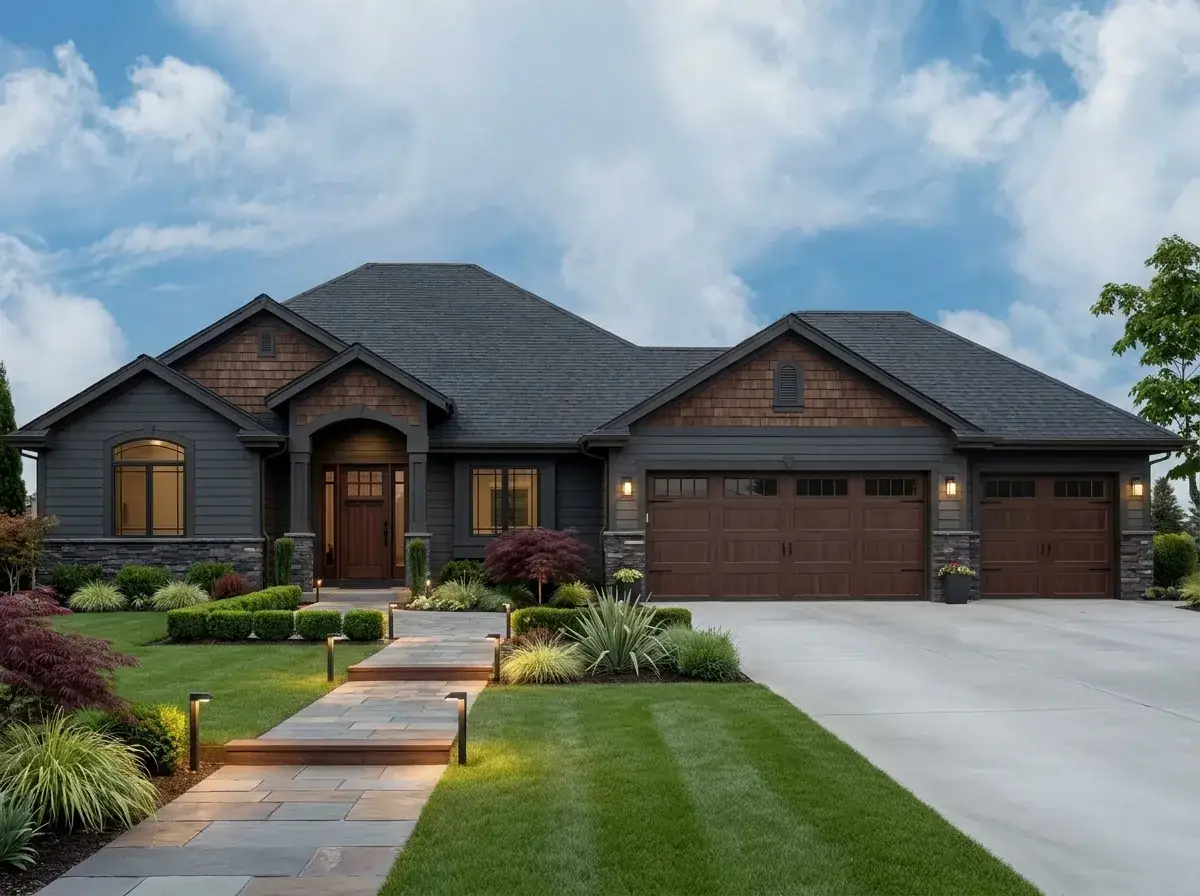

I read a lot of compact ranches, and most of them give up something obvious — a tight kitchen, a primary suite squeezed against the garage wall, a third bedroom that exists only on paper. Plan 267115SPK does something more interesting. It gives you a true split-bedroom layout, a vaulted great room, a flex den that can read as a bedroom or a home office, and a 779 sqft three-car garage — all inside 1,207 heated square feet on one level. That ratio is unusual, and it’s why this plan kept pulling me back for a second look.
What’s in this review
The Floor Plan, Walked Through
Main floor — 61′ wide × 51′ deep
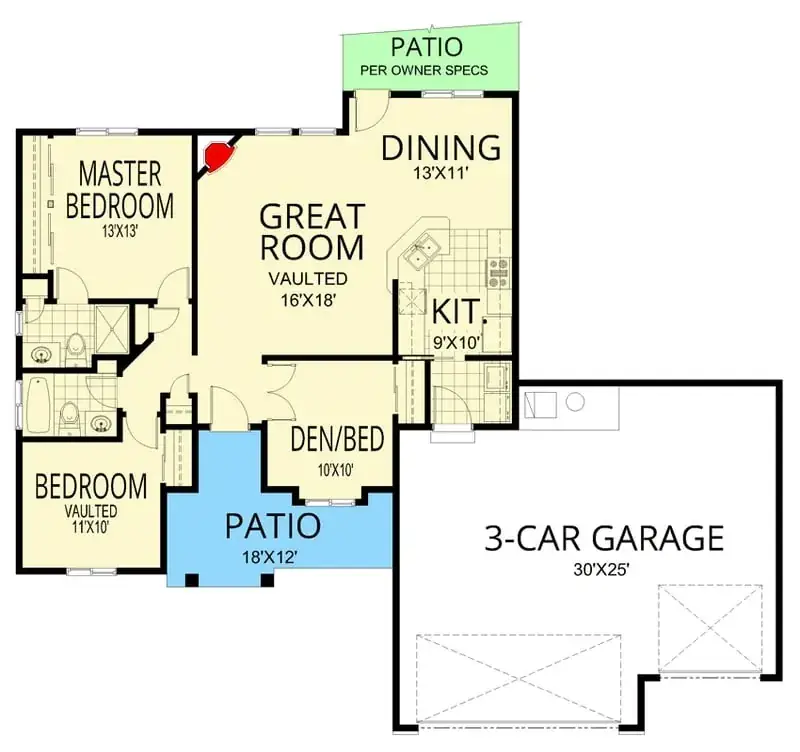
The plan reads as three clean zones connected by a vaulted central spine. Walking in from the arched front porch, you land in the great room — the only vaulted ceiling in the house, which is exactly where the volume should go. The kitchen sits off the back-right corner with an L-shaped counter and an island that doubles as the only seated eating perch besides the dining table. From the dining area, a single door reaches the rear patio, so indoor-outdoor flow is real but not overdesigned.
The split-bedroom logic is the move that makes this plan work at 1,207 sqft. The primary suite sits on the left wing — full bath with separate tub and shower, walk-in closet, and a back wall positioned away from the main living noise. On the opposite wing you get bedroom two and the secondary full bath, plus the flex den that opens directly to the patio. That door matters: if you use the den as a guest bedroom, your guests get private outdoor access without crossing the great room. If you use it as a home office, you get a daylight-filled work zone that doesn’t share air with the kitchen.
The utility / mudroom corridor between the kitchen and the garage is where compact plans usually fail, and this one mostly succeeds. Laundry, a coat-drop, and the door to the 779 sqft three-car garage all happen in one transition. The garage itself is oversized for a house this small — that extra bay is the workshop, the bike room, the kayak rack, or the future ADU conversion candidate. For a Bend or Bozeman buyer, that’s a real feature, not a footnote. If you want to see how a similar single-story split-bedroom layout handles the kitchen-to-garage transition with a slightly different geometry, the single-story modern farmhouse review is worth a side-by-side read.
Exterior & Elevation Read
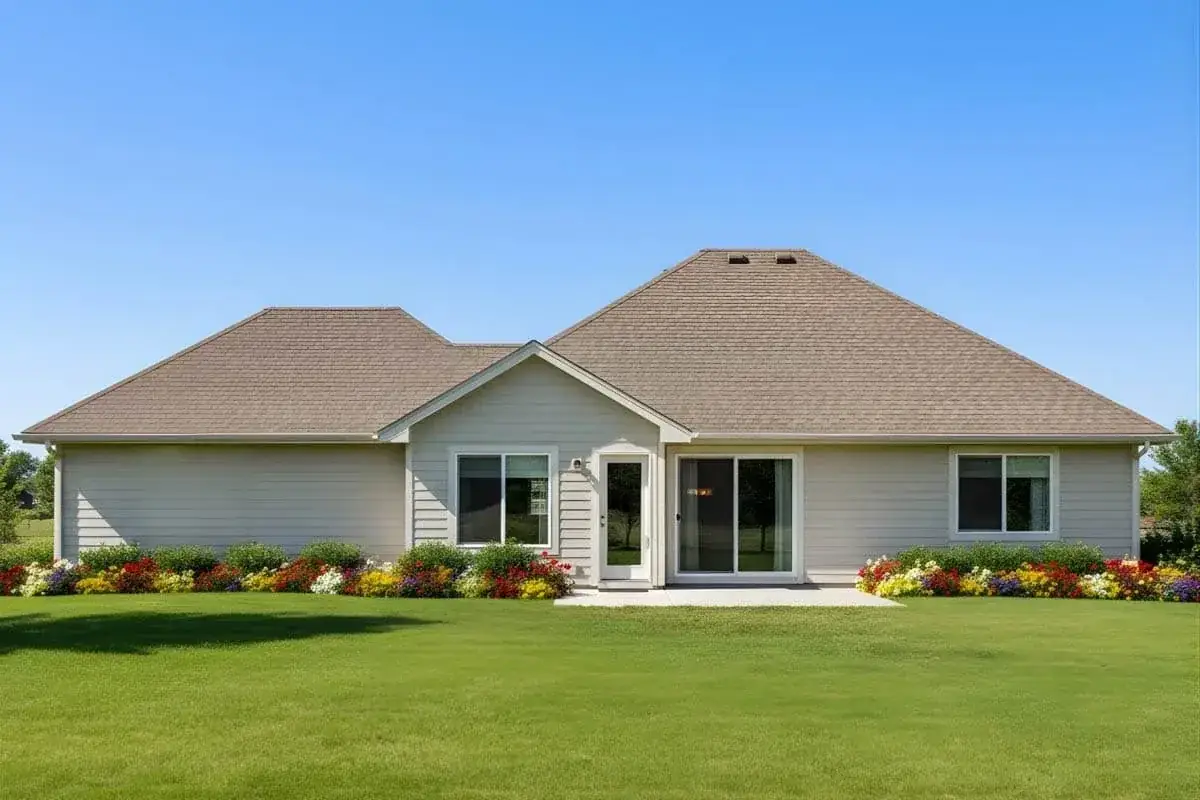
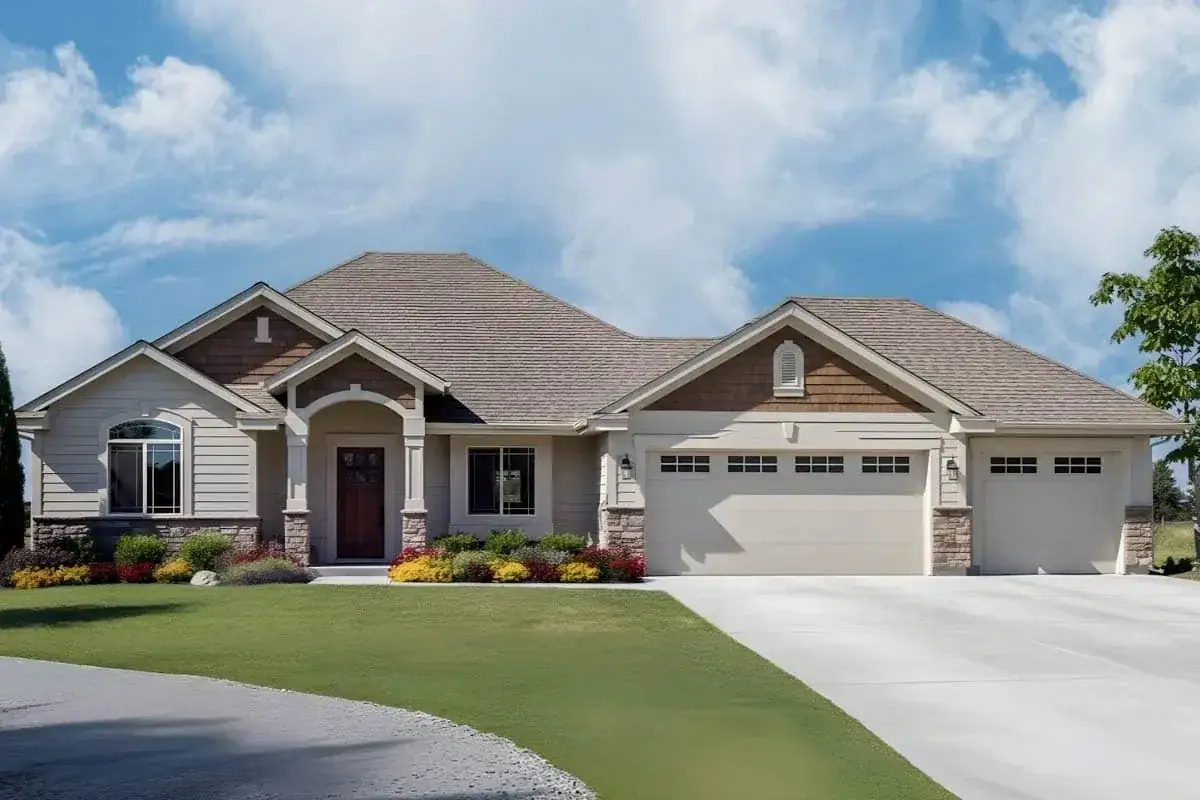
The default elevation is honest Craftsman — a 7-on-12 roof pitch with mixed gables, dark horizontal lap siding, wood shake in the gable peaks, and a stone veneer wainscot grounding the front. Maximum ridge height is 19’5″, which keeps the silhouette appropriately low for a one-story ranch and reads correctly on a sloped Bend or Boise lot. The arched entry porch with column pairs is the signature gesture, and it works because the rest of the facade restrains itself: no decorative brackets, no fake half-timbering, no two-story turret.
The three-car garage doors are the proportional risk here — they’re 33% of the front elevation. The default carriage-style doors with upper window panels handle that mass well by breaking it into rhythm rather than reading as a wall of metal. If you swap the garage door style during construction, that’s one of the few decisions on this elevation I’d ask the owner to think hard about.
What this plan does well
- True split-bedroom privacy — the primary suite is fully isolated from bedroom two and the den, with the great room and kitchen as acoustic buffer.
- Vaulted volume in the right room — only the great room gets vault, so you get the airy moment where you live and you don’t pay to heat the wasted air over a bedroom.
- Flex den with patio access — rare on a 1,207 sqft plan; doubles as guest room, home office, or nursery without re-plumbing.
- Oversized 3-car garage (779 sqft) — the third bay is a workshop, gear room, or eventual ADU candidate.
- 2×6 exterior walls and truss framing — gives you the wall depth for proper PNW insulation packages without re-engineering.
- Slab and standard foundation options — you can build this on a flat infill lot or on a sloped lot with a daylight basement extension.
What I’d push back on
- The flex den’s bath access — if you use the den as a guest bedroom, your guest crosses the kitchen sightline to reach the secondary bath. Solvable, but plan around it.
- One eating zone — the dining area off the kitchen is the only formal table spot. The island handles two stools max. If your household eats together five nights a week, fine. If you wanted a breakfast nook plus dining, this plan doesn’t carry it.
- Single patio door — only the dining area opens to the patio (and the den has its own door). The great room is sealed to the back wall, which feels conservative for a 2026 plan. A wider slider behind the great room would change how this house lives in summer.
- 8′ flat ceilings outside the great room — bedrooms and the den are at 8′ flat. Acceptable, but a 9′ plate would give the bedrooms a noticeably more modern read for a small upcharge.
Seven Facade Directions for the Same Plan
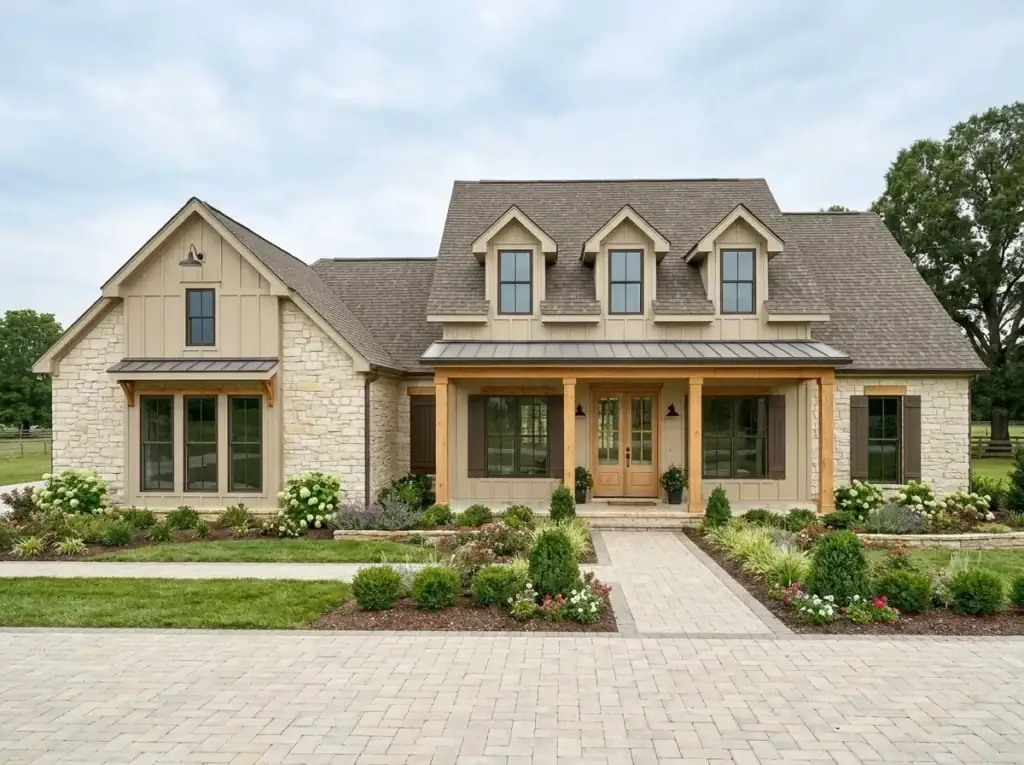
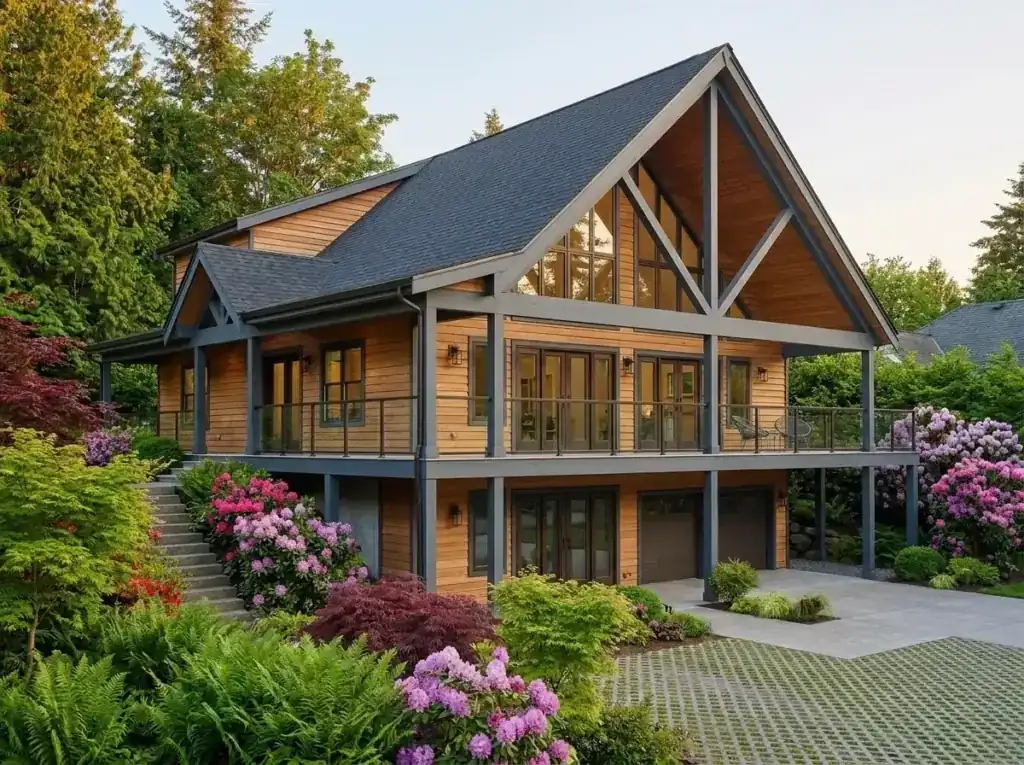
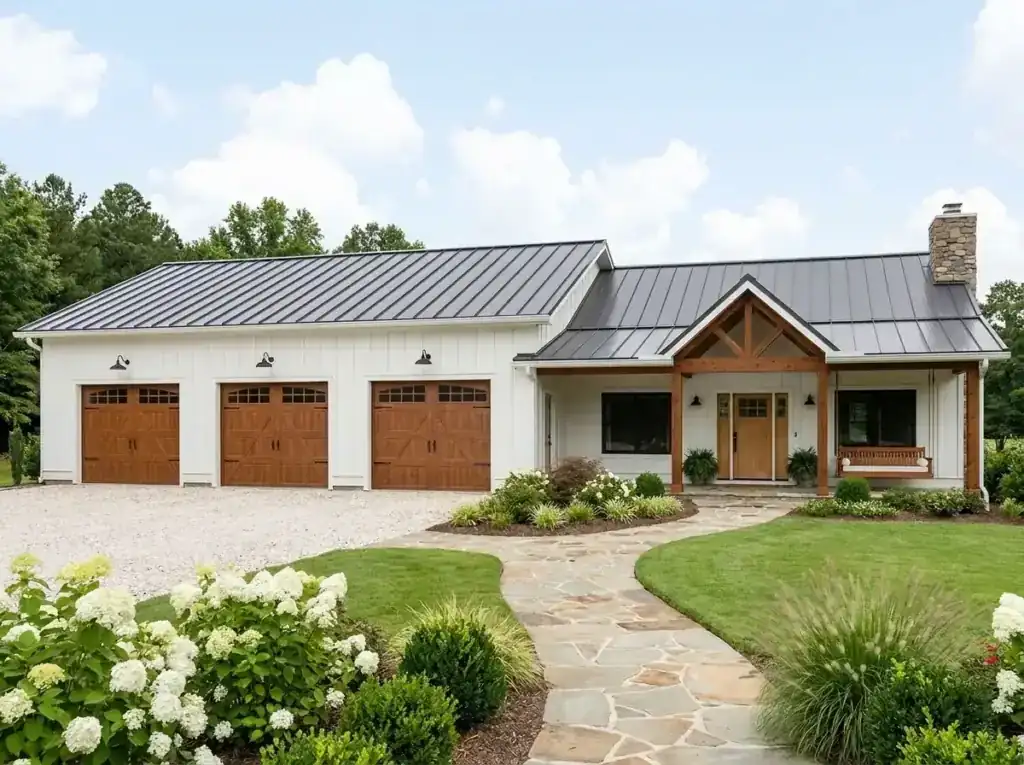
The footprint stays the same in all seven. What changes is siding, roof, and landscape vocabulary — useful if you love the floor plan but the default Craftsman read isn’t the architecture you’d actually build.
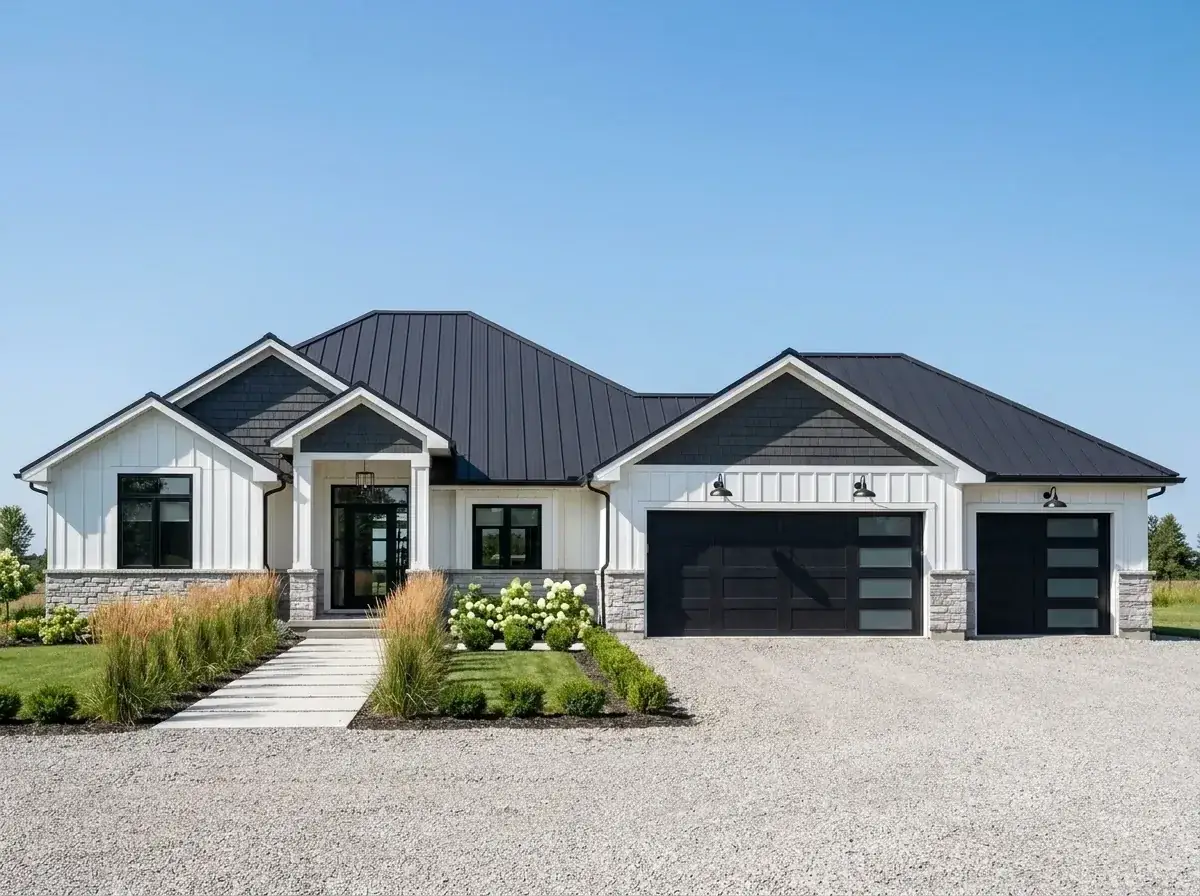
1. Modern Farmhouse
White board-and-batten with a black standing-seam metal roof and black-framed windows. Stone wainscot stays for grounding. Clean concrete walk, structured plantings of feather grasses and oakleaf hydrangeas. Right call for a flat infill lot in Eugene or Tacoma where you want the house to read crisp and current without losing the porch logic.
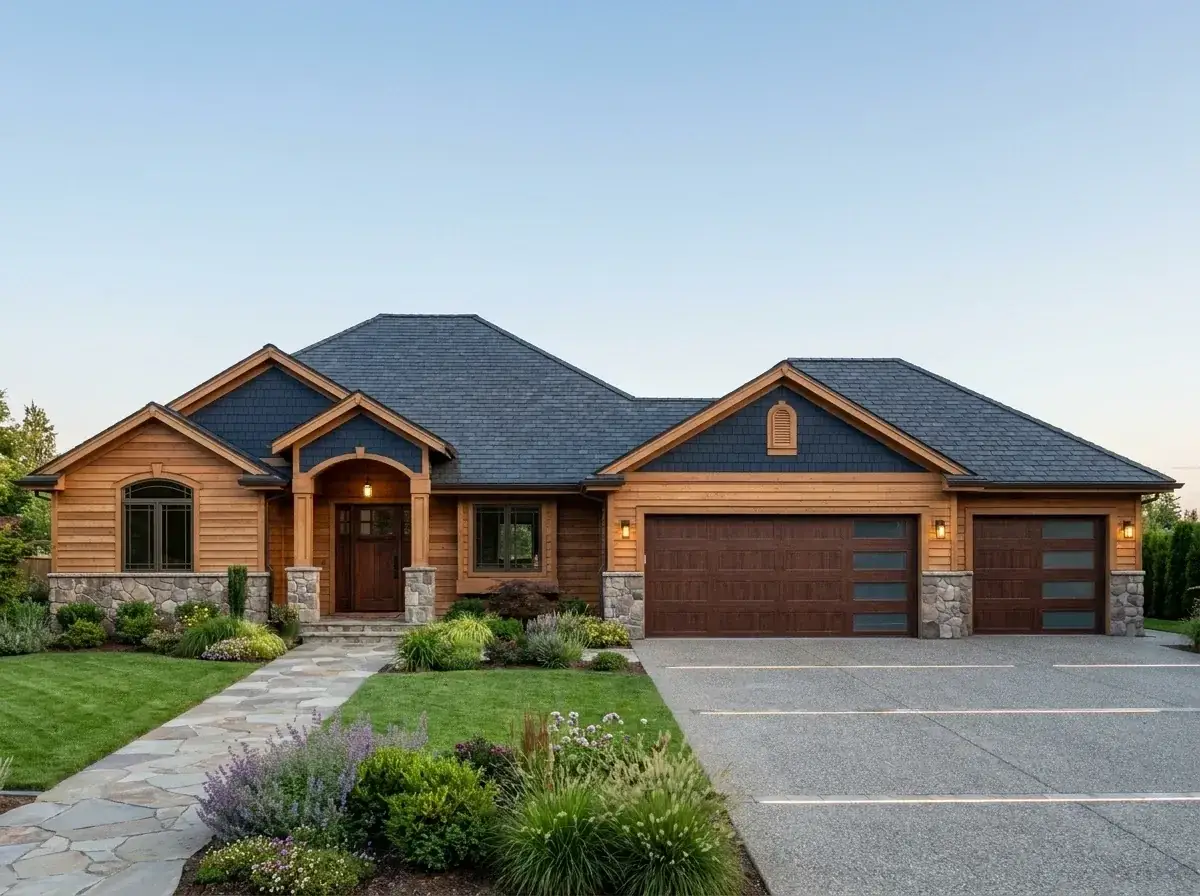
2. Rustic Wood Craftsman
Warm horizontal wood siding (think stained western red cedar) with shake gables and a heavier stone base. Dark architectural shingle roof, stained wood garage doors. Flagstone path through naturalistic plantings. This is the version I’d build on a wooded lot outside Bend or in the Hood River corridor — it lets the house disappear into the conifers instead of fighting them.
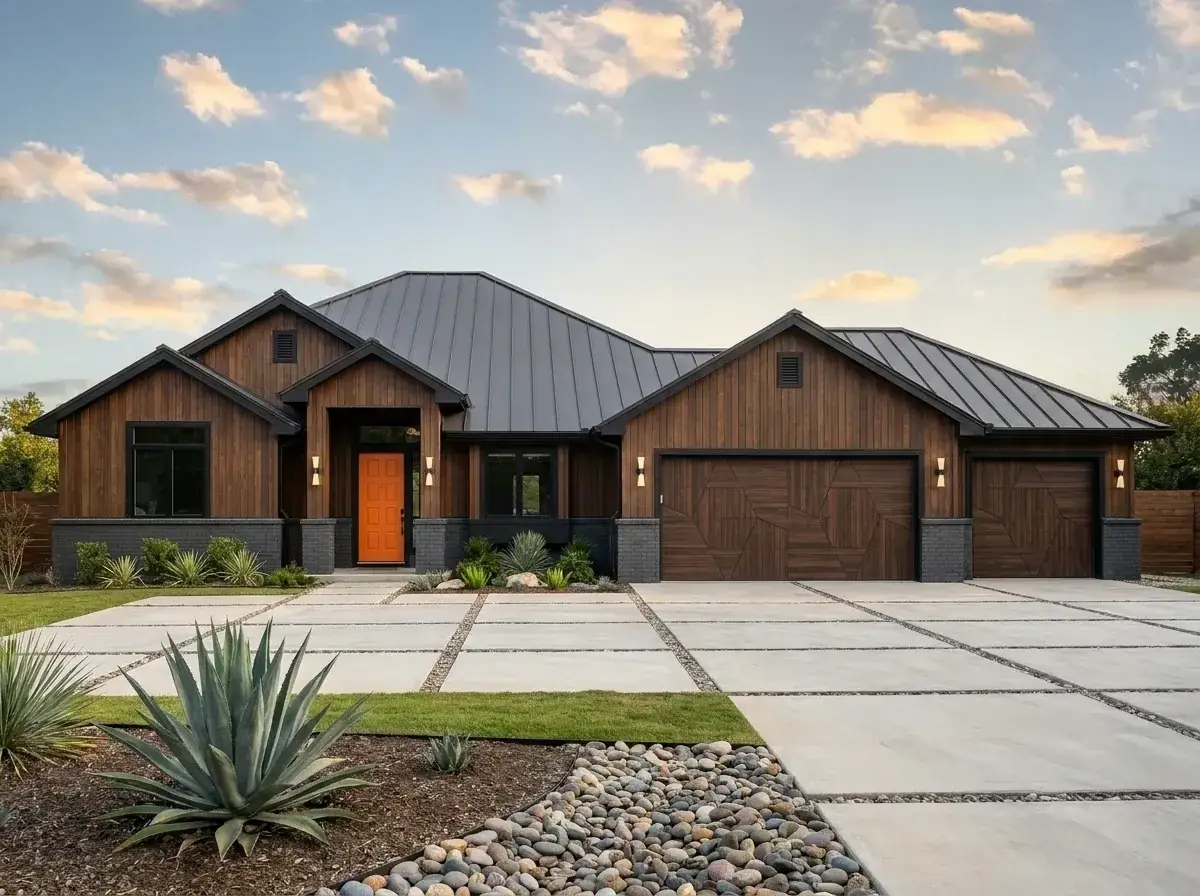
3. Southwest Contemporary
Dark vertical wood siding, dark standing-seam metal roof, geometric-patterned garage doors, dark brick replacing the stone. Xeriscape with agave, gravel beds, and a single specimen tree. Built for high desert: Boise, St. George, or the dry side of the Salt Lake corridor. The dark mass holds up against bright sun better than the original Craftsman lap.
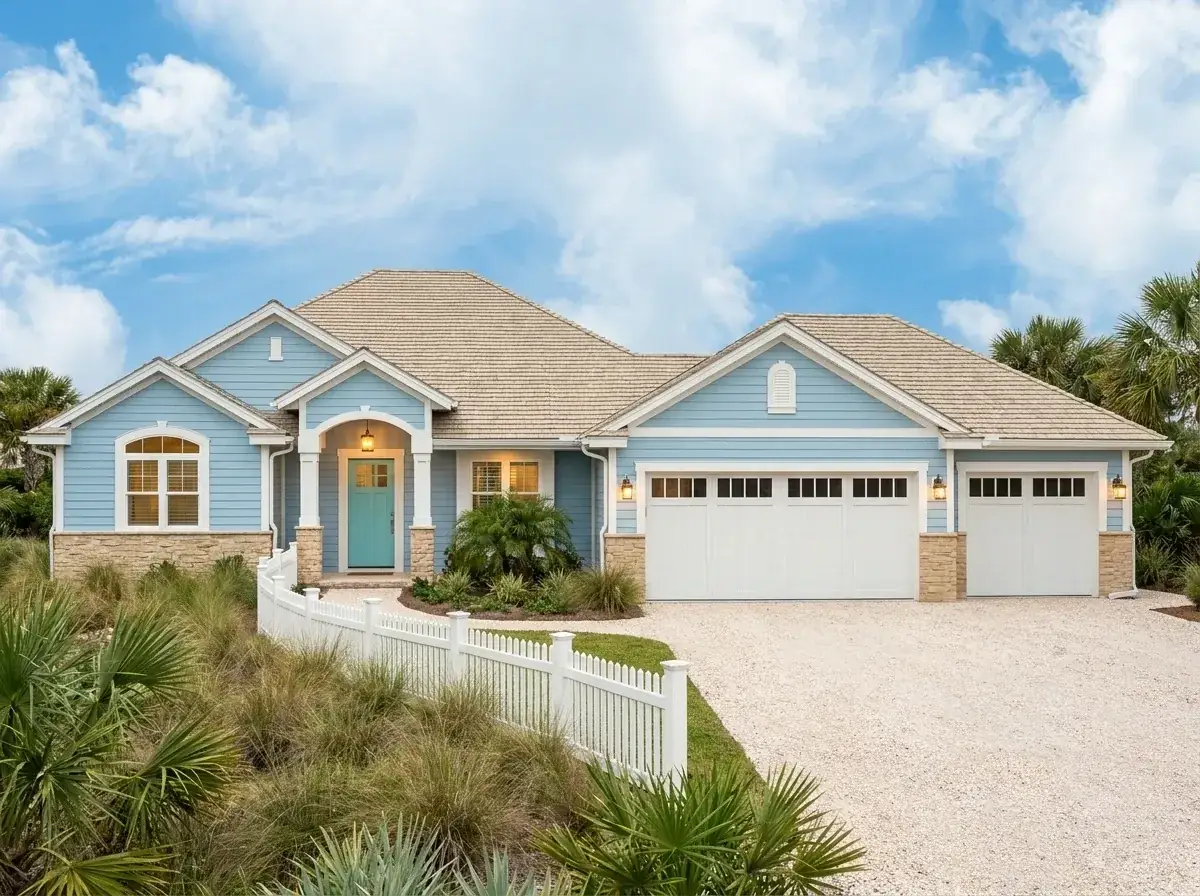
4. Coastal Ranch
Light blue lap siding, white trim, beige shake roof, white carriage garage doors, turquoise front door. Palm trees, dune grasses, crushed shell driveway, white picket fence. Honestly the weakest fit for Soren’s regional corridor — this one belongs more in a Carolina Lowcountry context than a PNW one. Include it for adaptability, but I wouldn’t build it in Portland.
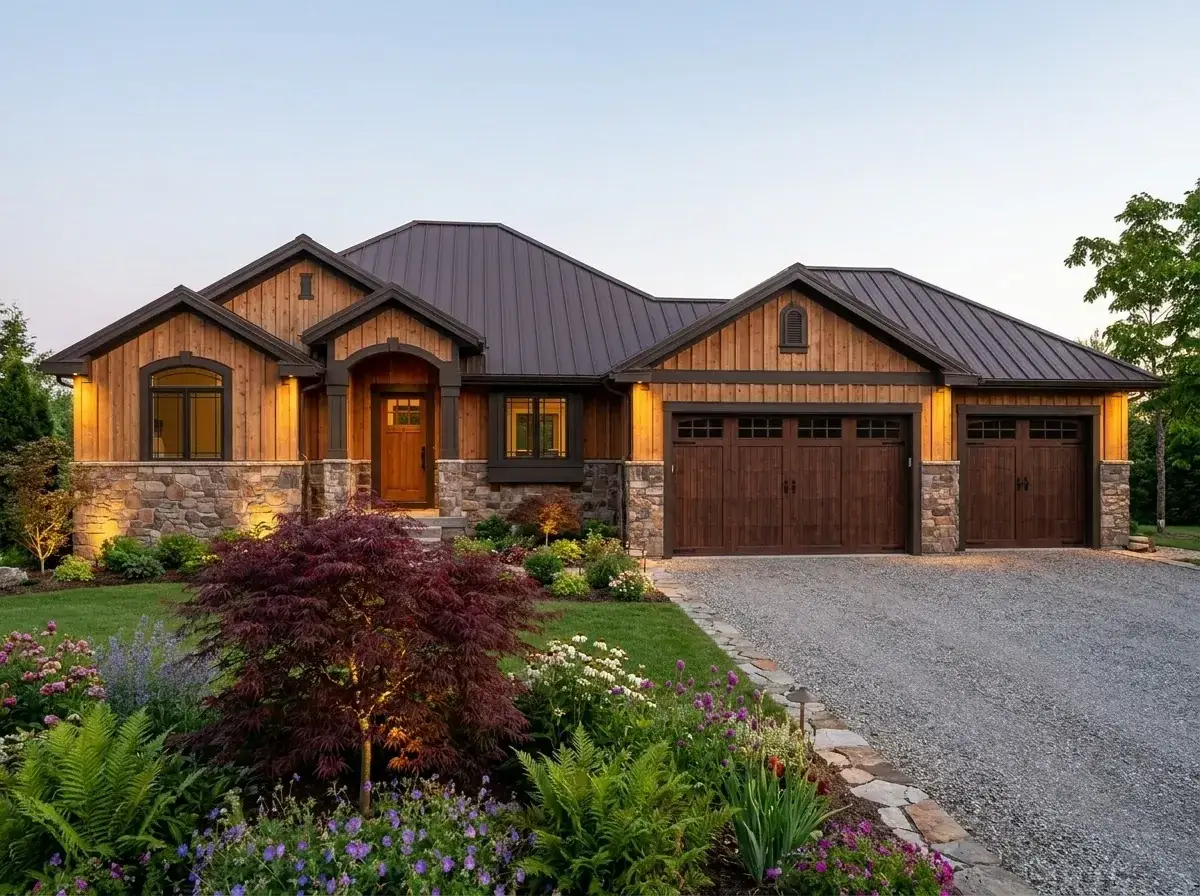
5. Mountain Craftsman
Natural cedar board-and-batten with shake gables, a heavy stone base running higher up the wall, dark metal roof, warm interior glow through the windows. Dense native plantings, ferns, gravel driveway. This is the highest-resolution version of the design intent for a Bozeman, Sun Valley, or Whitefish lot — it lets the architecture commit to the climate instead of borrowing from a different region.
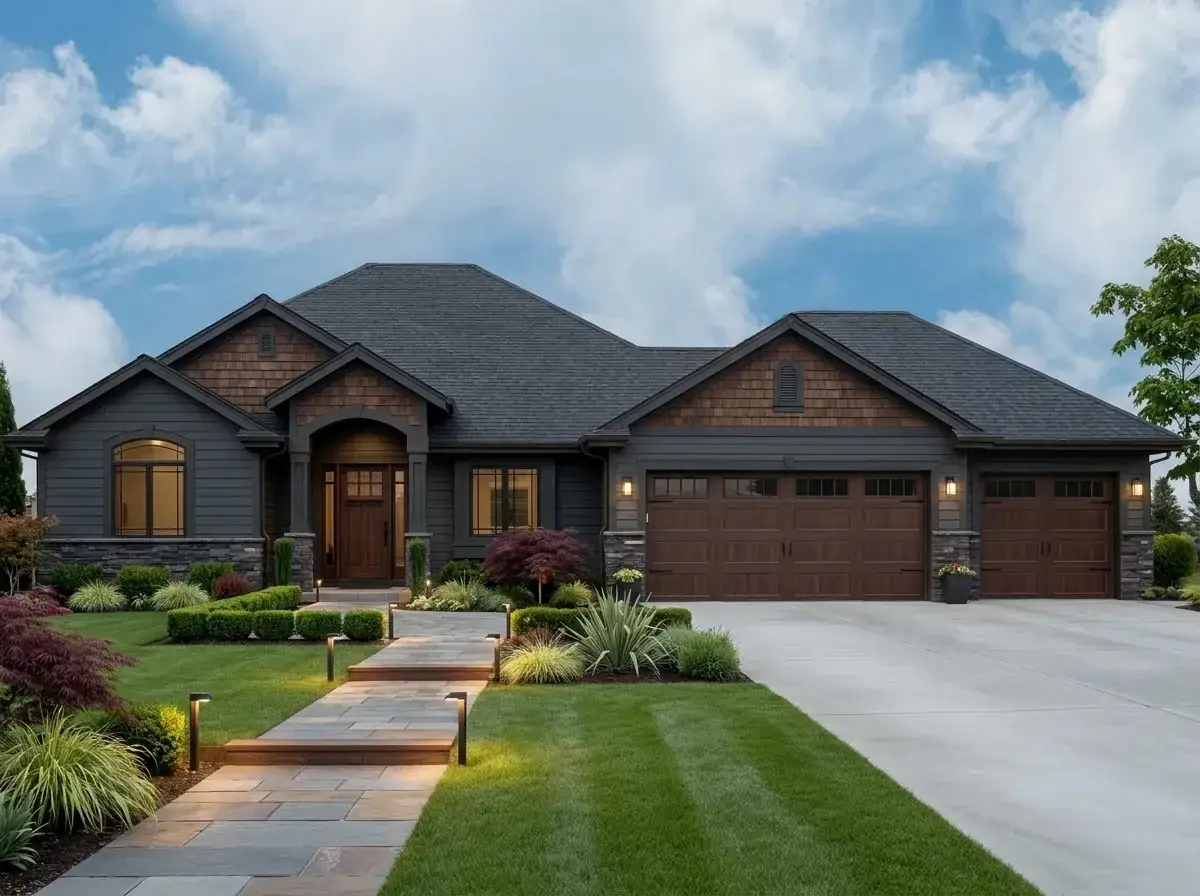
6. Dark Moody Craftsman
Charcoal gray lap siding, dark brown shake gables, stone base in matching tones. Dark garage doors. A well-lit slate walkway through low evergreen hedges and specimen grasses. Sophisticated, monochromatic, and forgiving of PNW gray-sky months — the house holds its read in flat winter light better than a high-contrast scheme would. This is the version I’d put on a Portland inner-east infill lot.
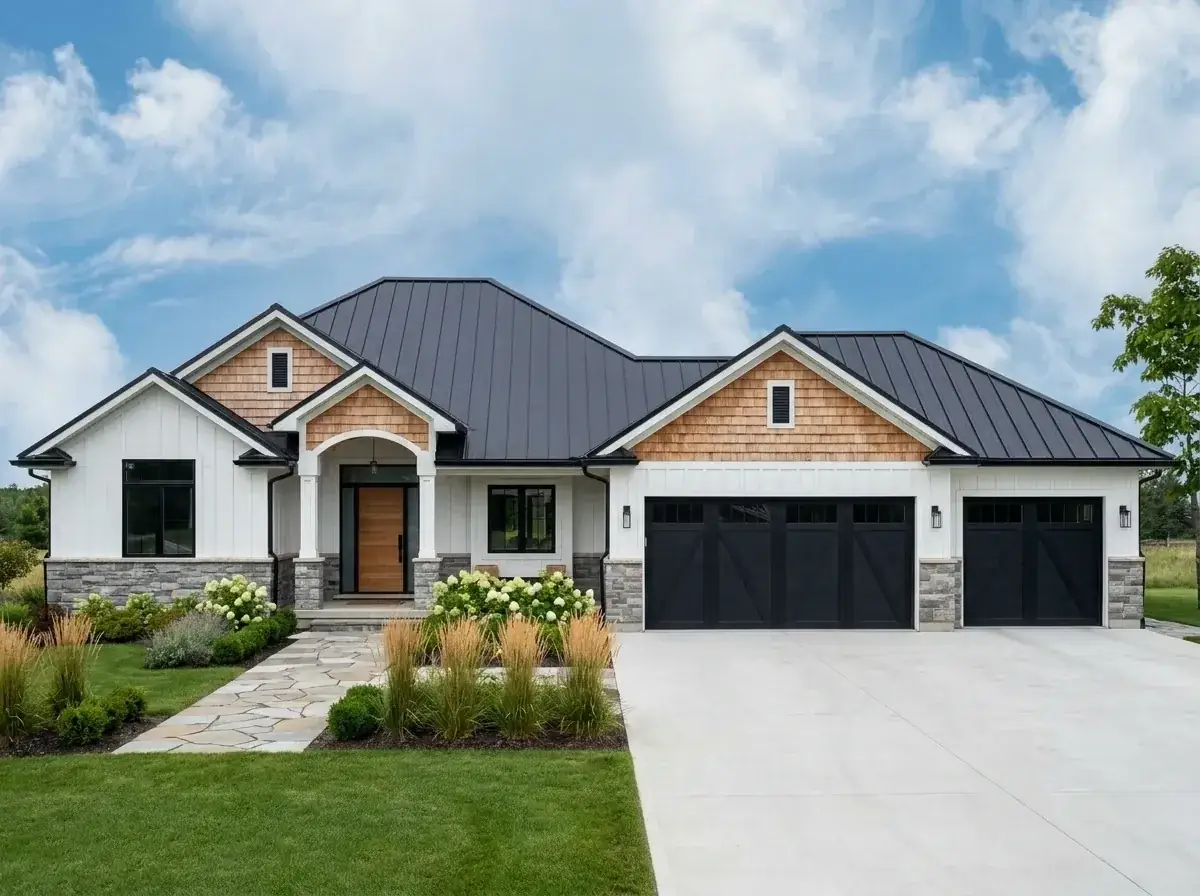
7. Scandi-Farmhouse Blend
White board-and-batten with natural wood shake gable accents, black metal roof, black garage doors, light stone base. Flagstone path with looser native plantings. Modern restraint with one warm wood gesture — which is the entire quiet-luxury vocabulary applied to an exterior. This is my pick for buyers who want a clean modern read with one honest material gesture rather than a full Craftsman commitment.
Estimated Cost to Build — Plan 267115SPK
These ranges assume a 2026 build on a buildable infill or rural lot in Soren’s regional corridor (Portland, Seattle, Bend, Boise, Bozeman, Boulder, Salt Lake). The ranges separate the heated 1,207 sqft from the 779 sqft three-car garage because the per-foot economics are different, and they exclude land. Get three local builder bids before you trust any per-foot number — these are reality checks, not quotes.
| Cost component | Per-sqft range | Total range |
|---|---|---|
| Shell + finish — heated 1,207 sqft (modest builder-grade) | $280 – $340 / sqft | $338,000 – $410,000 |
| Shell + finish — heated 1,207 sqft (mid-spec, PNW market norm) | $340 – $420 / sqft | $410,000 – $507,000 |
| 3-car garage shell — 779 sqft | $120 – $180 / sqft | $93,000 – $140,000 |
| Sitework — drive, utilities, modest landscape | — | $40,000 – $80,000 |
| Permits, design fees, soft costs (8–12% of hard cost) | — | $40,000 – $75,000 |
| Turn-key total — modest finish, Portland metro | — | $510,000 – $620,000 |
| Turn-key total — mid-spec, Seattle / Bozeman / Boulder | — | $610,000 – $750,000 |
Pricing reflects Q1 2026 PNW & Mountain West conditions. Numbers move with steel, lumber, and labor — and they move fast. Boise and inner-east Portland sit at the lower end of the modest range; Bozeman, Sun Valley, and Eastside Seattle sit at the high end. Always verify with three local GC bids before pulling the trigger on a specific spec level.
Who this plan is for
- Empty-nesters or pre-retirees right-sizing into a single-level home that still has room for one guest, a hobby workshop, and three vehicles or recreation gear.
- Young couples buying first land in Bend, Boise, or the Boulder corridor who need the extra garage bay for outdoor gear and want a flex room ready to convert to a nursery.
- Buyers running a home-based practice — the den’s separate patio entry makes it usable as a quiet office without giving up bedroom count if needs change.
- Anyone planning a future ADU — the oversized garage gives you the structural footprint to convert one bay into a small studio later, especially in Portland and Seattle where ADU code is friendly.
Regional fit notes — building this in the PNW & Mountain West
For a Portland or Seattle infill lot, I’d push the spec to a heat pump system (the truss framing and 2×6 walls play well with it), upgrade the great room rear wall to a wider slider for summer ventilation, and commit to the dark moody Craftsman facade — it carries the wet-season gray light better than the default. The 19’5″ ridge height clears most R-zone height limits without variance.
For a Bend, Bozeman, or Boulder lot at altitude, the mountain Craftsman facade with a heavier stone wainscot is the right call, and you’ll want the slab foundation upgraded with insulation under and at the perimeter. The compact footprint is a real advantage for snow-load economics — less roof to engineer, less to shovel.
For a Boise or St. George high-desert lot, run the Southwest contemporary facade with deep eave overhangs and a porch ceiling fan; the dark vertical siding will hold its read against intense sun where the original lap would chalk. The same right-sizing logic that drives the two-story modern farmhouse with a flex loft applies here in single-story form — one thoughtful flex space replaces three rooms you’d never use.
FAQ — Plan 267115SPK
Can the den realistically work as a third bedroom?
Yes, with one caveat. The den has a closet-equivalent space and direct exterior access, which most jurisdictions accept as a bedroom. But the secondary bath is across the great room, not in the bedroom wing — so a guest using the den has to walk through public space to reach a bathroom. Workable for guests; less ideal for a teenager who lives there full-time.
What’s the buildable lot width needed for plan 267115SPK?
The footprint is 61’0″ wide by 51’0″ deep. With typical 5-foot side setbacks, you need a minimum 71-foot-wide buildable lot. Add front-yard setback (often 20–25 feet) and rear-yard setback (15–20 feet), and you’re looking at a roughly 71′ × 90′ usable lot at minimum. Tighter Portland infill lots will struggle; standard Bend or Boise subdivision lots clear it comfortably.
Is this plan ADU-eligible if I want to convert one garage bay later?
The 779 sqft three-car garage gives you roughly 260 sqft per bay, which is enough for a small studio ADU under most West Coast codes — Portland, Seattle, and the California ADU framework all accept conversions in that range. You’d need to add fire separation, an egress window, plumbing, and a mini-split. Ballpark conversion budget runs $80,000 – $140,000 in the PNW depending on spec.
What foundation should I use in the Pacific Northwest?
The plan offers slab and standard foundation options. On a flat lot in the Willamette Valley or Boise foothills, slab is the cost-efficient call and pairs well with hydronic radiant heating. On a sloped Bend or Bellingham lot, the standard foundation (crawl or stem-wall) is more forgiving and gives you a maintenance-access space for plumbing in cold snaps. Talk through both options with your local GC before pouring.
How does this compare to a similar single-story compact plan?
The split-bedroom logic and vaulted-only-where-it-counts approach put this plan in conversation with other right-sized one-story designs. For a direct compare on circulation and ceiling strategy, read the contemporary mountain plan review — it solves the same compact-living question with a walkout basement and a different vault deployment.
Is 1,207 sqft enough for a couple plus one child?
Yes, comfortably, if you commit to the right-sizing discipline — meaning real built-in storage in the bedroom wing, a working mudroom drop zone (which this plan has), and treating the great room as the household’s living area instead of trying to carve out a separate family room. The plan’s split layout actually helps a small family because the parents and child each get a private wing.
Sources & references
- Architectural Designs — Plan 267115SPK listing — official plan page with full specs (heated sqft, dimensions, ceiling heights, foundation options, framing, exterior wall thickness).
- City of Portland — Bureau of Development Services, ADU code — current rules on garage-to-ADU conversions, setback exemptions, and owner-occupancy requirements.
- RSMeans 2026 Residential Cost Data — Pacific Region — per-sqft construction cost benchmarks used to anchor the cost-to-build ranges.
- Oregon Residential Specialty Code (2023, with 2026 amendments) — wall framing, insulation, and seismic requirements for 2×6 truss-framed single-story construction.
- U.S. Department of Energy — Building America Solution Center — heat pump sizing guidance for compact 2×6 framed homes in Climate Zone 4C (Portland) and 5B (Boise/Bozeman).
Bottom line
Plan 267115SPK is one of the cleaner compact ranches I’ve reviewed this year. It commits to its 1,207 heated square feet without trying to fake bigger — vault only where it matters, real privacy on the bedroom wings, a flex room with its own door, and a garage that does work beyond just parking. It won’t suit a household that needs a separate family room or a breakfast nook plus dining room. It will suit a couple, a small family, or an empty-nest pair who want a single-level home that earns every square foot. That’s the bar Soren’s pillars are looking for, and this plan clears it.
Comments
Loading comments…
Leave a comment
Your email won't be published — it's only used to let you know if we reply. Comments appear after approval.