
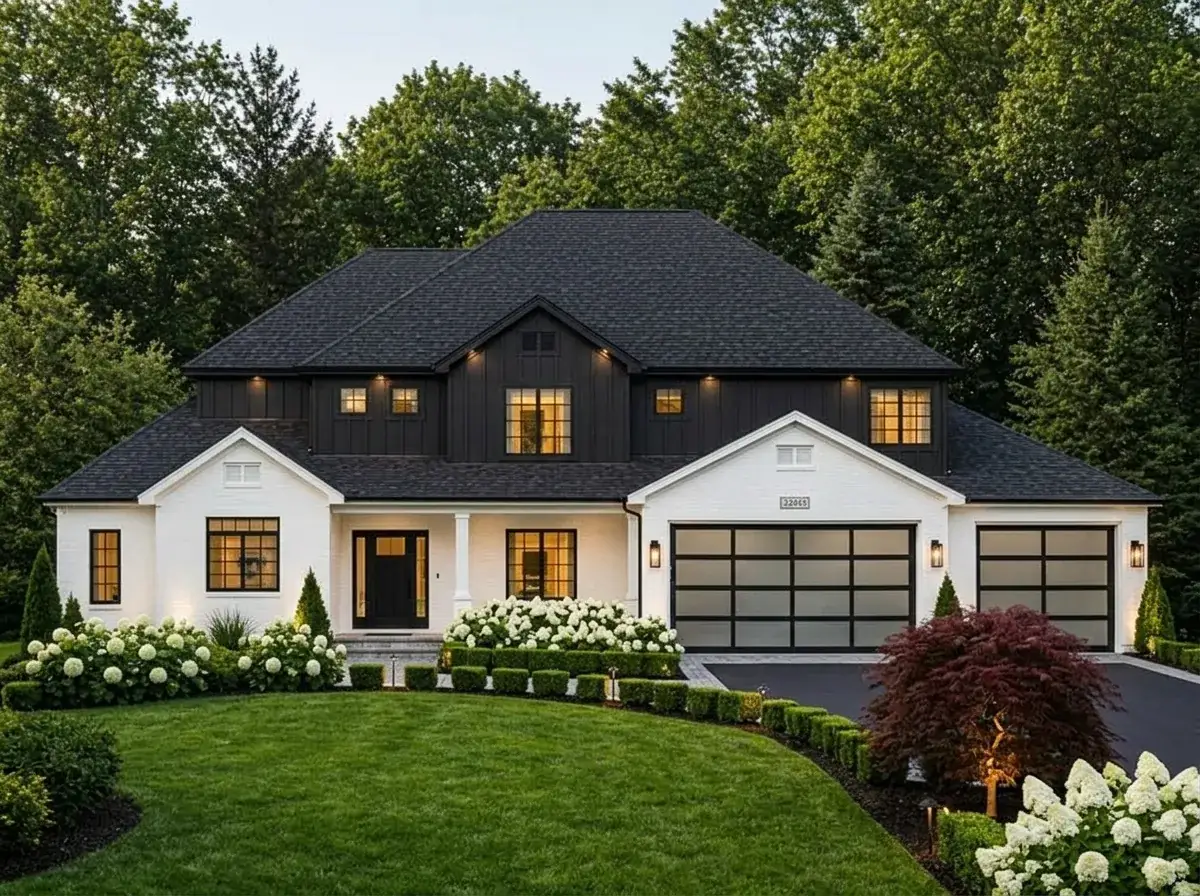

I will say what I always say up front: this plan is bigger than the work I usually take on. At 3,966 heated sqft with an unfinished basement that can push the total to 6,307 sqft if you finish it, plan 849078PGE sits well outside my standard compact-home corridor. I am reviewing it anyway because the flexibility on offer is genuinely interesting — a base configuration of four bedrooms with the primary suite on the main floor, scalable up to six bedrooms by finishing the basement, paired with a service wing that is one of the better-organized I have seen at this scale. The shell is straightforward Modern Farmhouse — 8/12 steep gables, board-and-batten and brick, 76 feet wide by 74 feet deep — but the program inside is where the design earns its money. The question I keep coming back to in this review is whether 3,966 sqft is actually doing 3,966 sqft of work, and where the dead zones are.
What’s in this review
- Who this plan is actually for
- Floor plans: where the 3,966 sqft goes
- Exterior: the Modern Farmhouse silhouette
- What works, and where I would push back
- Estimated cost to build in the PNW corridor
- Regional fit: Bend, Boise, Bozeman, Salt Lake
- Eight façade directions for the same shell
- Frequently asked questions
- References
Who this plan is for
A growing family that genuinely needs four-plus bedrooms, wants the primary suite separated from the kids’ wing for the long arc of teenage years, and has the budget for a 3,966 sqft new build on a 75-foot-wide lot. A multi-generational family that plans to finish the basement and put grandparents (or grown-back-home kids) downstairs with a snack kitchen and a separate family room. Buyers who want the optionality of a finished basement now and the discipline of an unfinished one until the budget catches up. If you are building under 2,200 sqft, this is the wrong plan and I have other reviews you should read.
Floor plans: where the 3,966 sqft goes
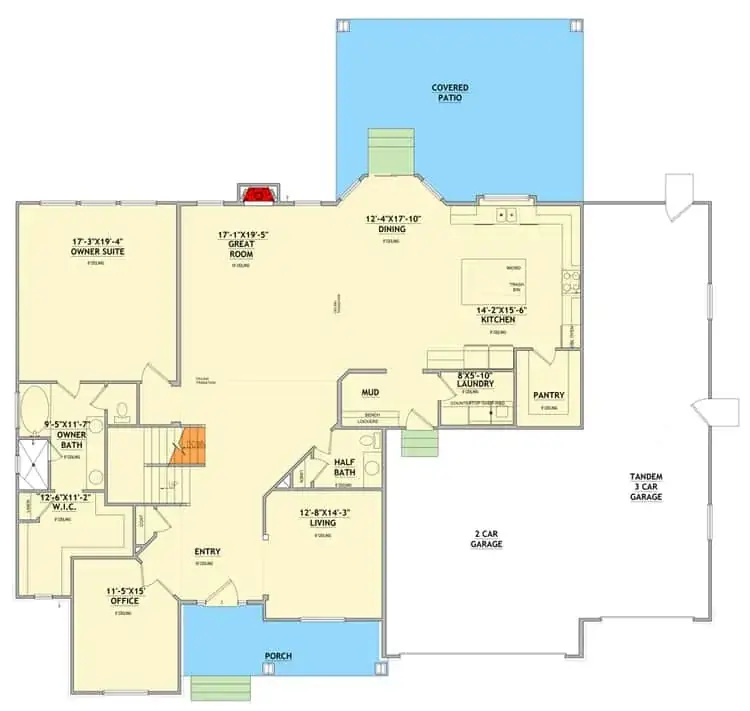
Main Floor
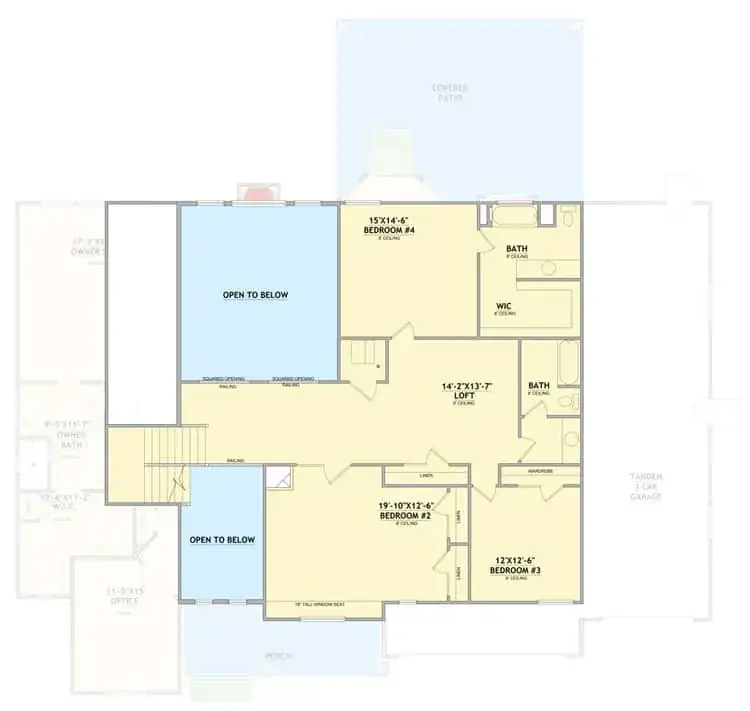
Second Floor
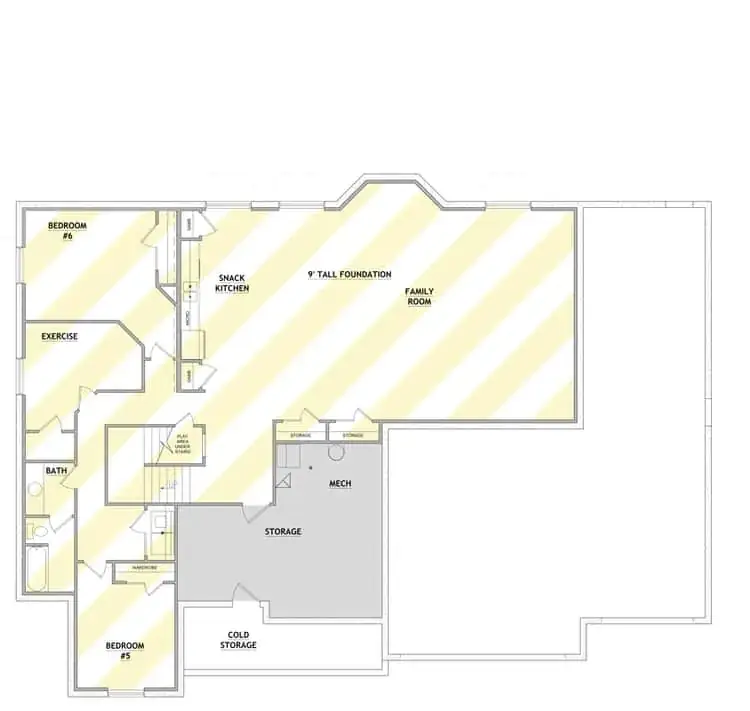
Optional Finished Basement
The main floor is 2,485 sqft — large by my standards, but the program reads more disciplined than the square-footage number suggests. Walk in through the covered porch and the home office sits on your immediate left, with a closet that can take a wall of file storage or, in a household that does not need a true office, fold back to a fifth main-floor flex room for guests. Past the entry, the floor opens into a two-story great room under the gable, with the kitchen and dining flowing off the rear. The dining space connects to a deep covered patio through a slider — this is the heart of the plan and the room I would orient the building around when siting on the lot. Aim that patio south or southwest on a PNW or Mountain West site and you have an outdoor room that earns its concrete from April to October.
The kitchen runs an L with a large island parallel to the dining table — the island is the prep zone, the perimeter has the wall ovens and the cooktop. Behind the kitchen sits the service spine: walk-in pantry, mudroom with locker run, laundry, and the door to the tandem garage. This is the part of the plan I keep returning to. A locker run between mudroom and laundry is the single highest-impact storage move in a family home — boots, jackets, schoolbags, and sports gear stop landing on the kitchen island the moment you give them a wall of their own. If the design has a signature it lives in this sequence.
The primary suite is in the opposite rear corner from the kids’ wing — separated from the great room by the entry foyer and protected from foot traffic. Walk-in closet is substantial (I would estimate roughly 10 × 8 from the drawing scale), bath has a separate tub and shower, double vanity, and the water closet is partitioned. Main-floor primary suites are the single biggest accessibility move you can make in a family plan, and the fact that this one sits on a slab-or-stem-wall foundation means the path from the front door to the bed is essentially zero steps — which matters more at year 25 of ownership than at year one. If you have read my review of the single-story modern farmhouse with split bedroom layout, you will recognize the logic — except here you get the kid wing on its own floor instead of at the other end of the slab.
Upstairs is 1,481 sqft and houses three bedrooms — one with its own en-suite, two sharing a Jack-and-Jill — plus a central loft that overlooks the great room. The loft is the room I would interrogate first. As drawn it is a soft “kids’ lounge” zone, which is useful in year three of ownership and decorative in year fifteen. If I were customizing the plan, I would close that loft off as a fourth upstairs bedroom or a real study — it is roughly 200 sqft and currently performs less work per foot than any other space in the house. The Jack-and-Jill arrangement also deserves attention: it works in the early-elementary years and gets contentious in the middle-school years. I would price a small modification to give one of those two bedrooms its own three-quarter bath if your kids are within five years of each other and the budget allows.
The basement is 2,341 sqft unfinished. Architectural Designs sells it both ways, and I would price both before deciding. Finished, you gain two more bedrooms with closets, a generous family room with a wet-bar snack kitchen, an exercise room, and bulk storage — the path from “4-bedroom family home” to “6-bedroom multi-generational compound” without changing the building footprint. Unfinished, you keep the optionality of finishing it in five years (or never), and you knock $280,000 to $420,000 off the upfront build cost in PNW dollars. My honest recommendation: rough-in the basement bathroom, the snack-kitchen plumbing, and a separate basement HVAC zone during the initial build, then finish the rest when the kids are tall enough to need it. The rough-in is cheap during construction and impossible later.
Exterior: the Modern Farmhouse silhouette
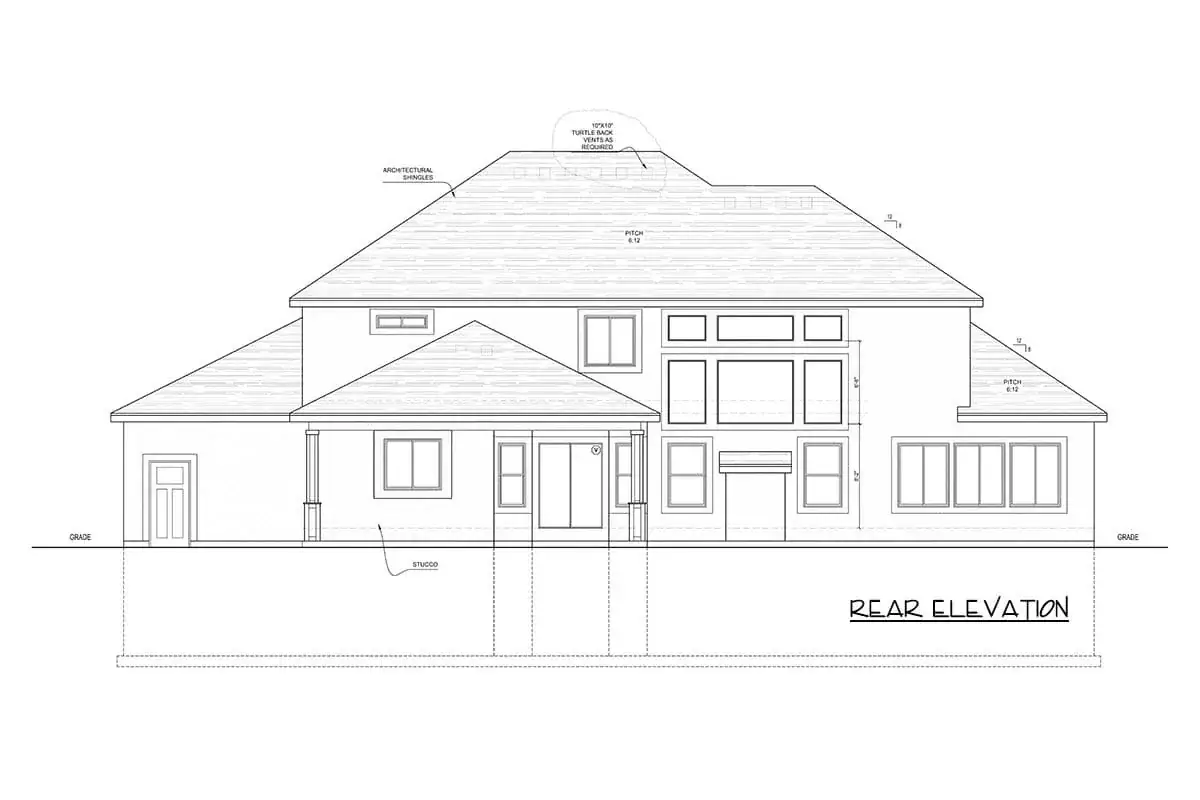
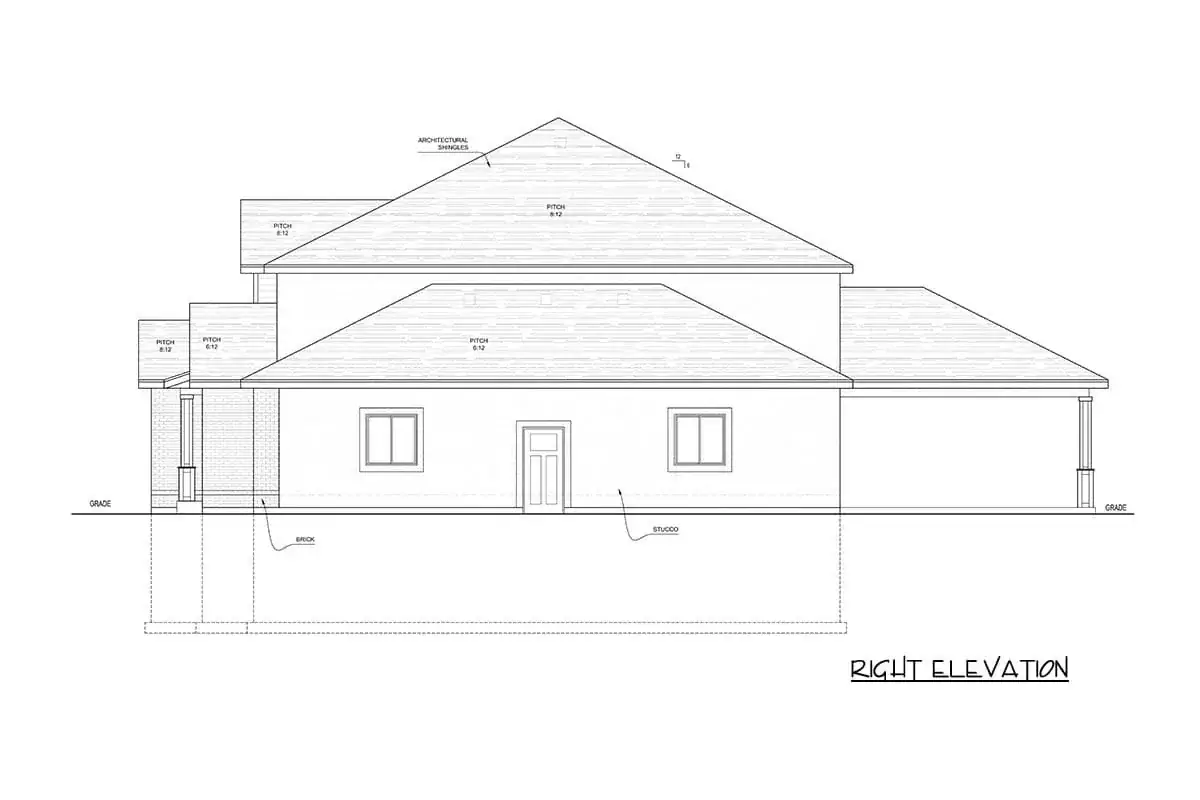
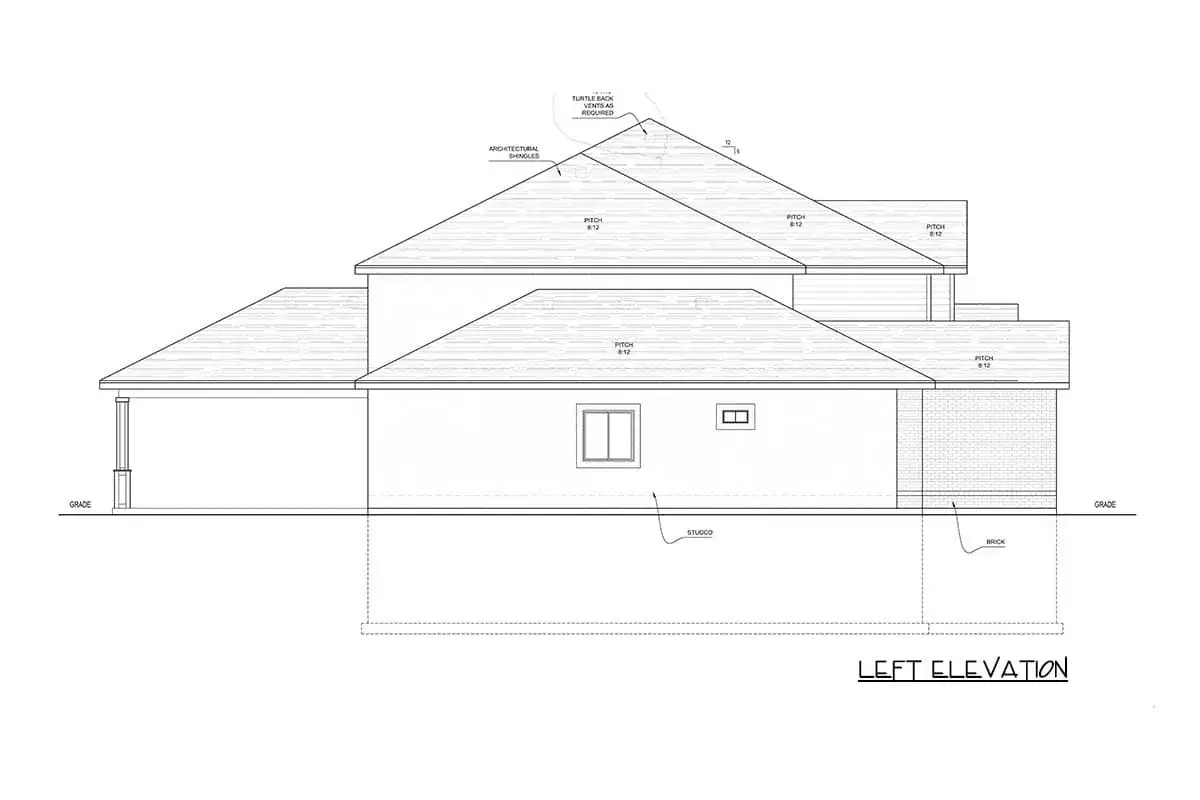
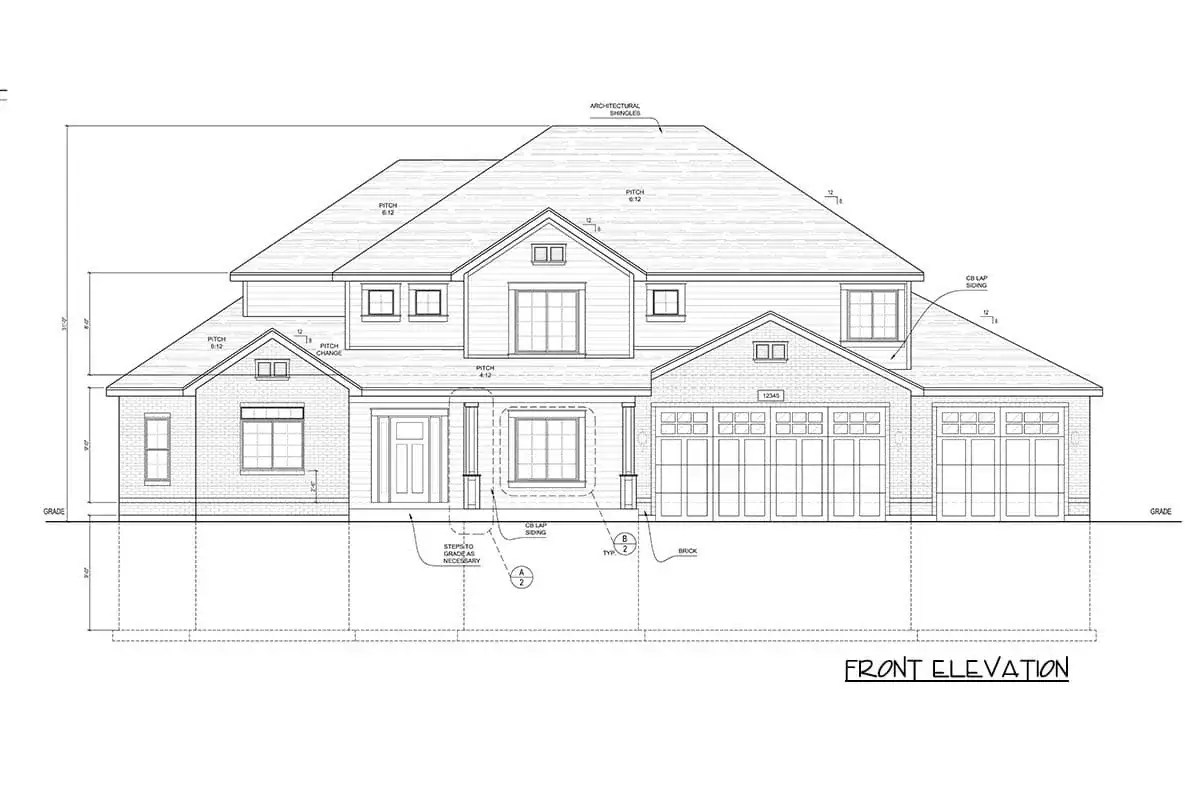
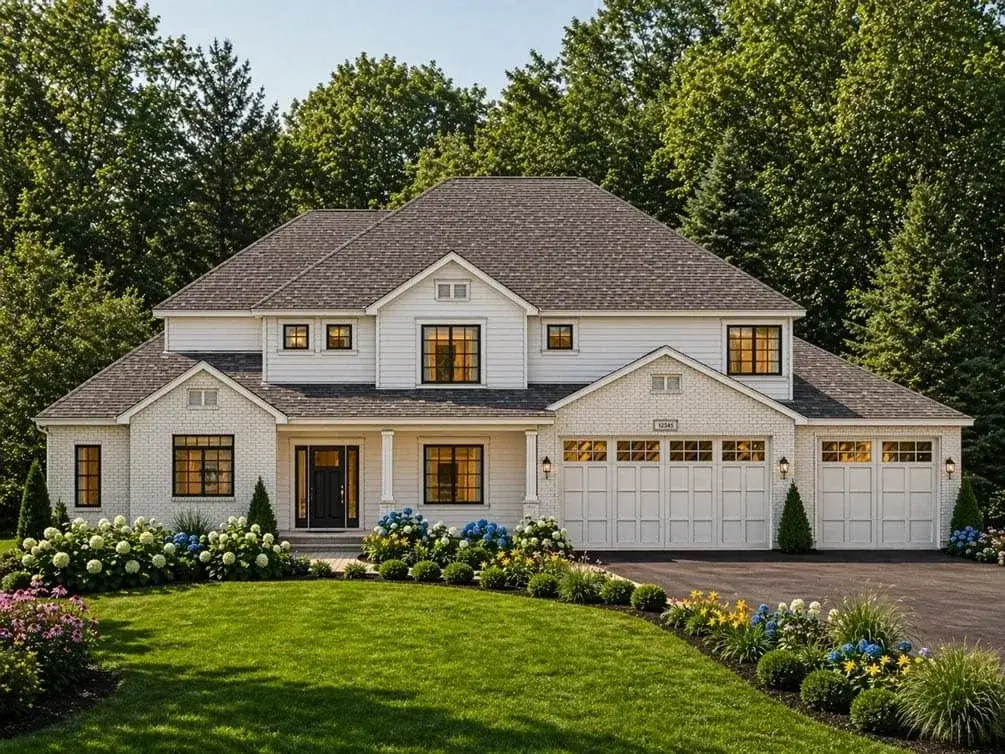
The building footprint is 76 feet wide by 73 feet 11 inches deep, with the roof topping out at 31 feet. Primary gables run 8/12, secondary roof planes at 6/12. That is a meaningful pitch — about as steep as you can go before truss design and shingle wind-rating start adding real cost — and it is the move that pulls the building out of “suburban builder” territory and into the Modern Farmhouse vernacular. The steep gables are doing the visual heavy lifting; everything else (cladding, window frames, garage doors) is dressing the geometry.
The featured façade pairs white painted brick at the lower courses with dark vertical board-and-batten on the upper portions and gables. Black double-hung and casement windows, dark architectural shingle roof, frosted-glass-paneled garage doors. The combination is photographing well in 2026 and selling well at resale in suburban and rural-suburban PNW markets — I see it across Bend, Boise, and the Salt Lake corridor on every new family-home build. The risk with high-contrast farmhouse is that it dates fast: the all-white-with-black-window phase peaked around 2022, and the warmer wood-and-stone variations I will walk through in the façade section are the directions I would push a client toward if they want this plan to still photograph well in 2035.
Notable structural specs: 2×4 exterior walls (not 2×6, which surprised me for a plan this size — confirmed with the listing). Truss framing throughout the second floor and roof. The 2×4 wall is the spec I would change before pulling a permit. For roughly $4,000 to $7,000 in lumber and labor delta on a plan this size, you upgrade to 2×6 exterior walls, add R-23 dense-pack cellulose, and meet IECC Climate Zone 4C and 5B prescriptive requirements without exotic detailing. On a sub-2,000 sqft home I can argue either way; on a 3,966 sqft home where the heating bill scales with envelope area, 2×6 pays back in five to seven years anywhere from Bend north.
The rear elevation is where the design quietly delivers — a large covered patio across the dining-and-great-room zone, deep enough to be a real outdoor room, and a wall of windows that turns the great room into a daylit space all year. This is the elevation worth orienting toward the best view on the lot; the front of the building is doing curb-appeal work, but the rear is doing the lived-experience work.
What works
- Main-floor primary suite — single-level living available immediately, accessibility-friendly for the long arc of ownership.
- 4-to-6-bedroom flexibility without changing the building footprint — finish the basement when life requires it, not before.
- The service spine (pantry → mudroom with lockers → laundry → garage) is the single best-organized circulation sequence in the plan and the room I keep recommending as a template.
- Dedicated home office at the front entry — separated from family circulation, easy to put on a video call without the dog barking through the door.
- Covered rear patio off the dining zone reads as a real outdoor room, not a decorative concrete pad.
- Steep 8/12 gables and split material palette give the exterior real silhouette and current curb appeal in Mountain West and PNW suburban markets.
- Standard-foundation-with-basement is the right call for the climates this plan is aimed at.
Where I would push back
- 3,966 sqft is genuinely a lot of house, and the second-floor loft is the room that earns its square footage least — I would convert it to a fourth upstairs bedroom or a closed study on day one.
- 2×4 exterior walls as drawn. Upgrade to 2×6 before pulling a permit; the payback is real anywhere from Bend north.
- The Jack-and-Jill bath works for young kids and gets contentious in middle school. Price a private three-quarter bath modification for one of those two bedrooms if your kids are close in age.
- The tandem 3-bay garage means shuffling cars when both households are home — manageable for a single driver household, friction for two-driver households.
- Two-story great room creates real sound transfer from the loft and upstairs hall down into the main living zone. Acoustic underlayment on the second-floor framing is the right move.
- The featured all-white-and-black farmhouse façade dates faster than the warmer-wood directions in the variation set — choose carefully if you plan to live in the house more than ten years.
Estimated cost to build — PNW corridor
Turn-key construction range for the 3,966 sqft heated envelope, with separate add-on pricing for finishing the 2,341 sqft basement. Benchmarked against current builder rates in Soren’s regional corridor. Excludes land, permits, utility hookups, and sitework. Get three local bids before trusting any per-foot figure.
| Build quality tier | $ / heated sqft | Base build (3,966 sqft) | + Finished basement add |
|---|---|---|---|
| Production-grade (standard finishes, builder-spec windows, vinyl plank, asphalt shingle) | $260 – $310 | $1,031,000 – $1,229,000 | +$281,000 – $375,000 |
| Mid-tier (upgraded windows, quartz, real hardwood floors, ducted heat pump, painted brick) | $315 – $380 | $1,249,000 – $1,507,000 | +$328,000 – $445,000 |
| Architect-spec (Marvin or Loewen windows, standing-seam metal roof, real wood siding, 2×6 walls + continuous exterior insulation, custom cabinetry) | $390 – $470 | $1,547,000 – $1,864,000 | +$398,000 – $539,000 |
Per-foot rates reflect Portland, Seattle, Bend, Boise, Boulder, Bozeman, and Salt Lake City framing-and-finish costs as of early 2026. Garage square footage is included in the construction estimate but is not counted in heated S.F. The finished-basement add reflects $120 to $230 per finished foot for the 2,341 sqft basement, which is realistic for kitchenette-grade finishes — true full-kitchen finishes can push higher. Sitework, two-zone HVAC, and a long driveway typically add $55,000 to $110,000 on top of the figures above. Get three local builder bids before signing anything.
Regional fit notes
The 76-foot building width rules this plan out of most urban infill lots in Portland and Seattle, where 50- to 60-foot widths dominate and zero-lot-line setbacks are aggressive. This is a suburban-and-acreage plan: Bend, Boise, Boulder, Bozeman, Park City, the suburban corridors east of Seattle and south of Portland, and rural lots across the PNW and Mountain West. The 8/12 gable handles snow loads gracefully — pair the truss design with a local engineer’s snow-load review in Bozeman and Park City and you have a building that drops snow reliably without ice-damming. The basement is the right move in this climate; full-stem-wall foundations in Climate Zone 5B and 6B let you put mechanical, water heater, and bulk storage below frost line without eating main-floor square footage. I would not recommend this plan for hot-arid Southwest sites (the 8/12 gable and dark cladding combine for serious cooling load), and I would not recommend it for a sub-acre urban lot in any market — the footprint is wrong for that context. If you have read my review of the contemporary mountain house plan with a walkout basement, this plan sits in the same buyer territory but with a more traditional Modern Farmhouse exterior and a flatter site requirement.
Eight façade directions for the same shell
The structural envelope is unchanged in every image below — only siding, trim, roofing, and landscape change. With a plan at this scale, the cladding choice will swing 18 to 22 percent of total exterior cost and roughly the same percentage of long-term resale appeal. I prefer to walk clients through five or six directions before they choose, because the difference between dating in eight years and dating in twenty-five years is mostly a function of how warm or how stark the cladding palette reads against current trends.
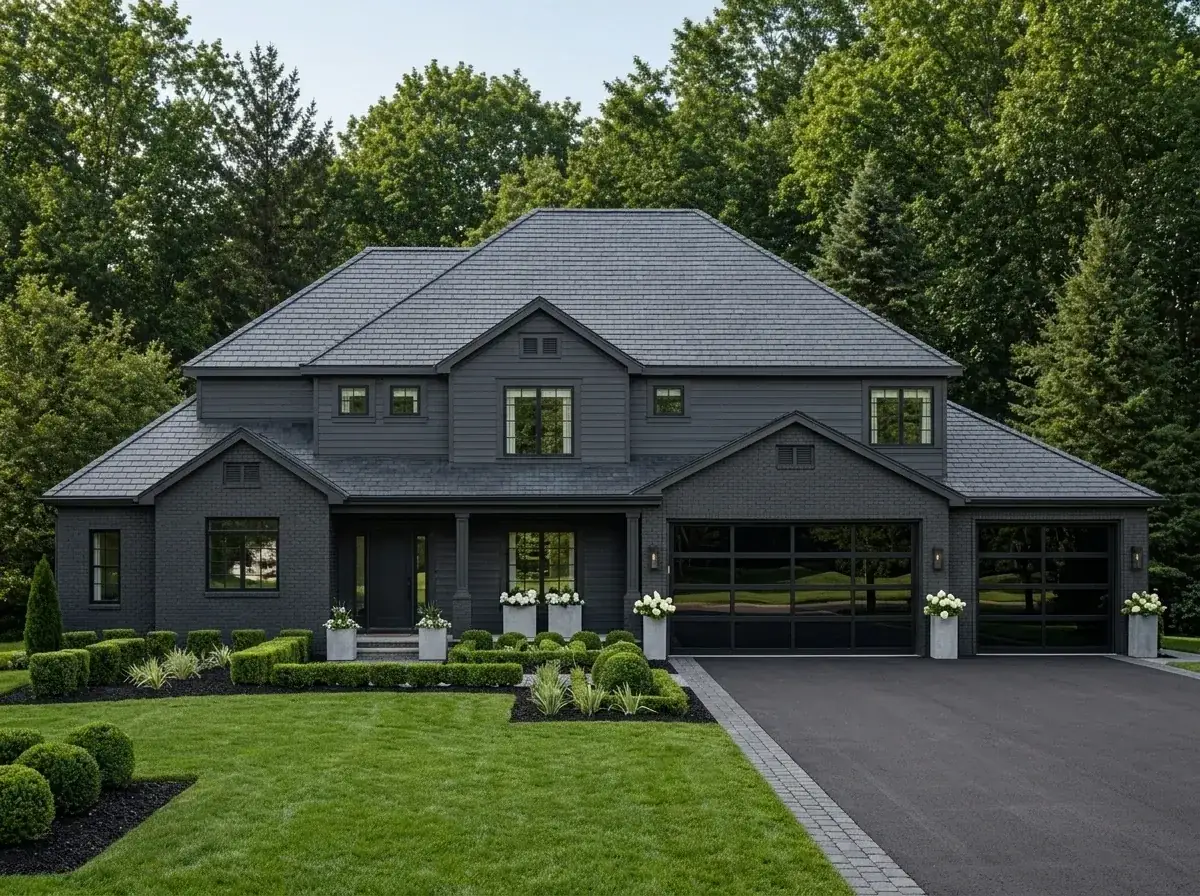
Monochromatic charcoal
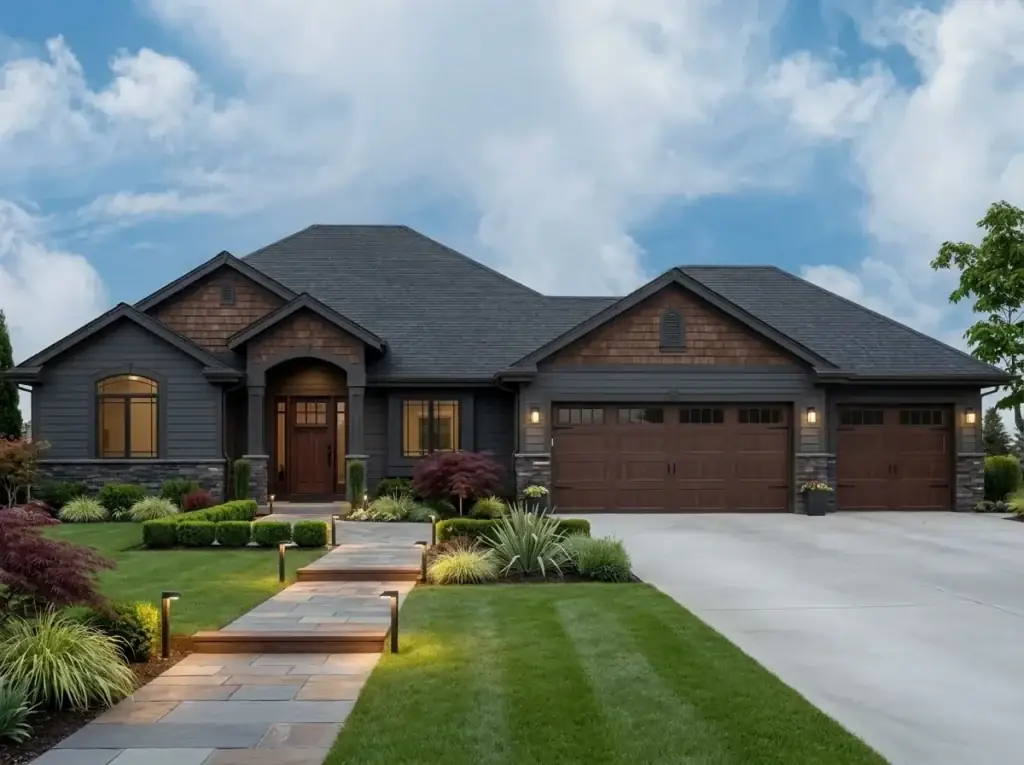
Dark charcoal brick at the base, matching charcoal vertical board-and-batten above, black window frames, dark architectural shingle. The garage doors carry dark reflective glass to keep the rhythm continuous. Landscaping pulls back into formal boxwood hedges, spherical topiary, and large grey planters with white hydrangeas — the planting plan is the breathing room in an otherwise dense palette. This direction reads sophisticated but absorbs heat — for inland Mountain West sites I would shift one tone lighter on the brick to keep summer cooling loads reasonable.
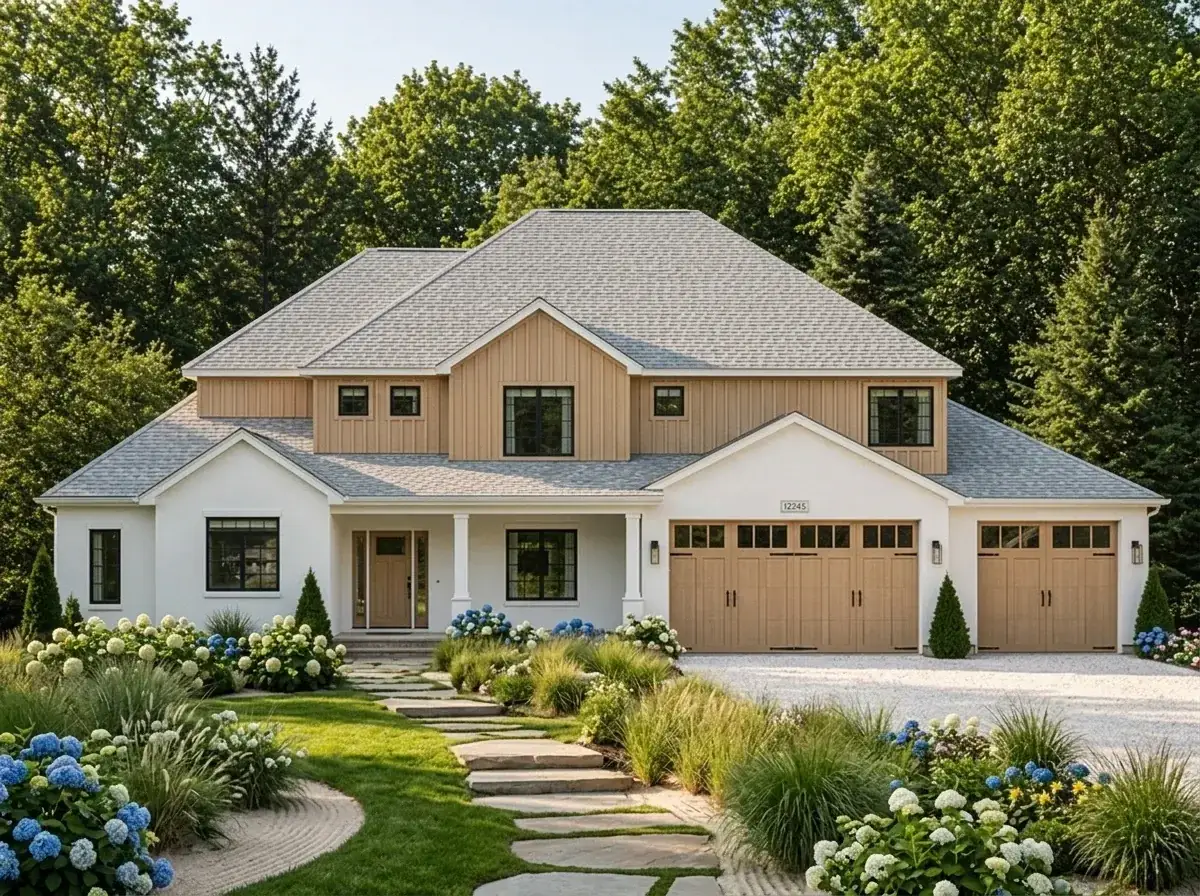
Scandinavian warmth
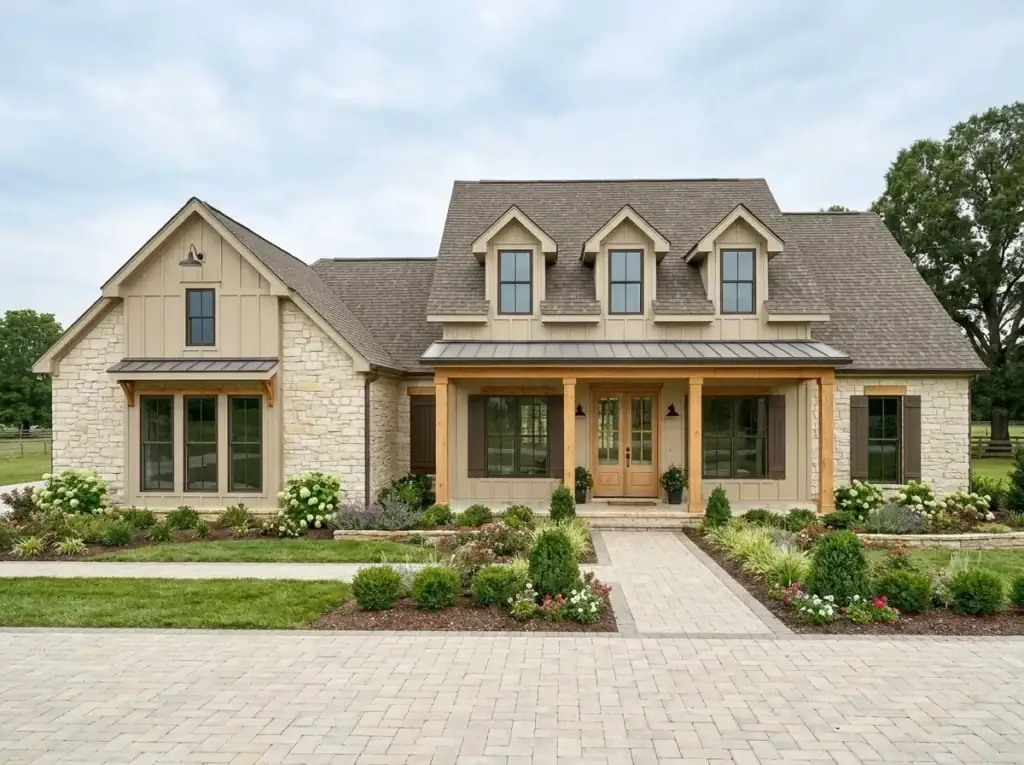
Bright white stucco walls, warm cedar accents on the gable ends and garage doors, light-colored architectural roof and white window frames. The landscape goes naturalistic — a curving flagstone path, ornamental grasses, hydrangeas, and a gravel-and-river-stone garden zone. This is one of the two directions I would actively recommend for clients planning to live in the house twenty-plus years: the warmth in the wood accents keeps it from going cold-white, and the palette ages slowly rather than dropping off a stylistic cliff.
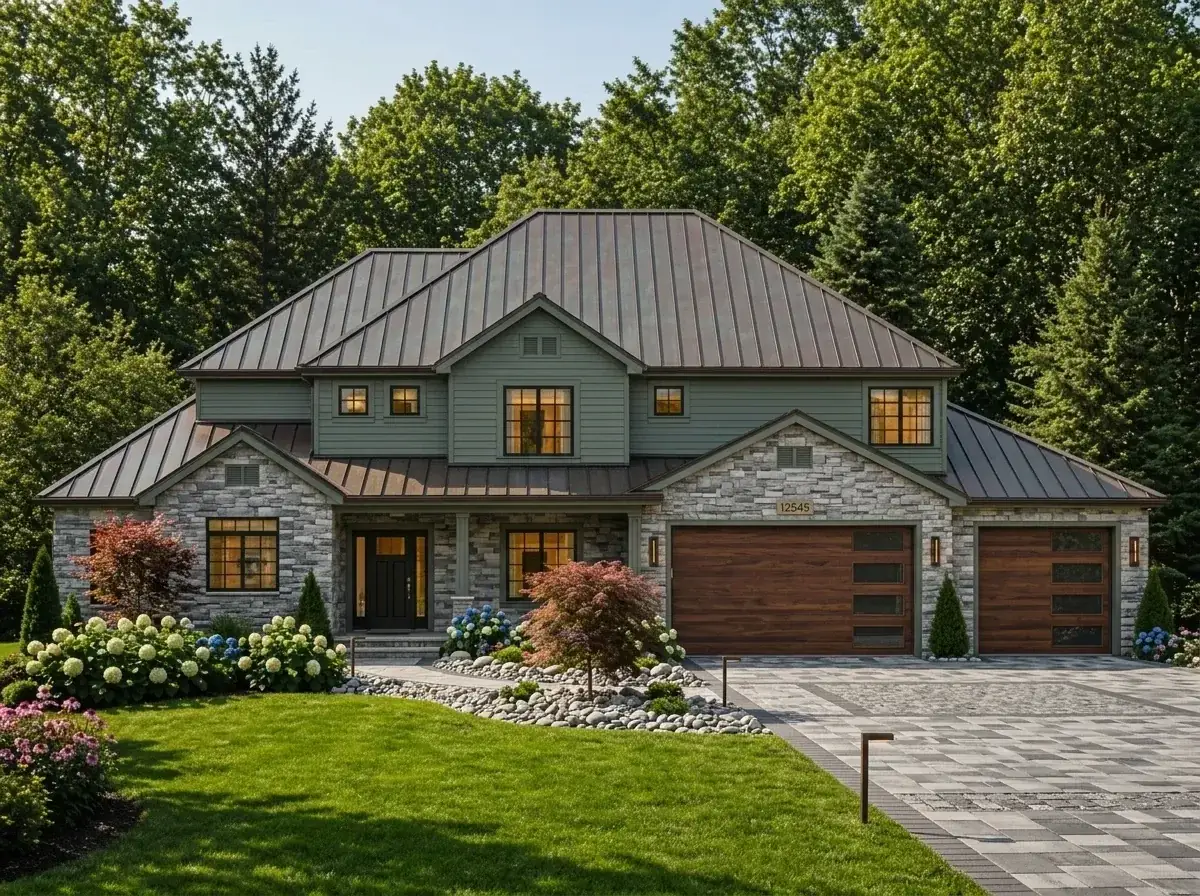
Rustic Craftsman lodge
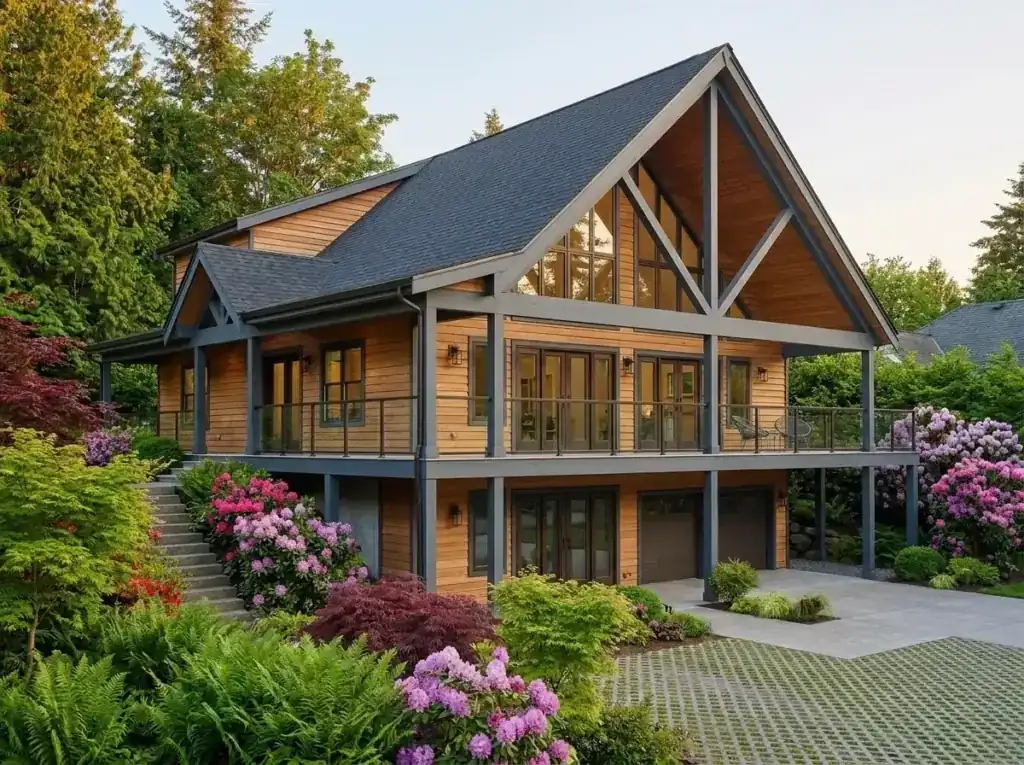
Forest-green horizontal siding above, substantial stone veneer wrapping the lower courses, dark standing-seam metal roof, rich wood-tone garage doors with horizontal glass panels. Landscape plays to the earthy palette — dry creek bed, mature Japanese maples, mixed flower beds in deeper reds and golds. This is the direction for the Bozeman, Park City, or Bend acreage build where the house needs to sit into a treed lot rather than against open sky. The stone veneer adds real cost (figure $25 to $45 per square foot installed for full-bed natural stone, less for cultured) but it pays back in long-haul curb appeal.
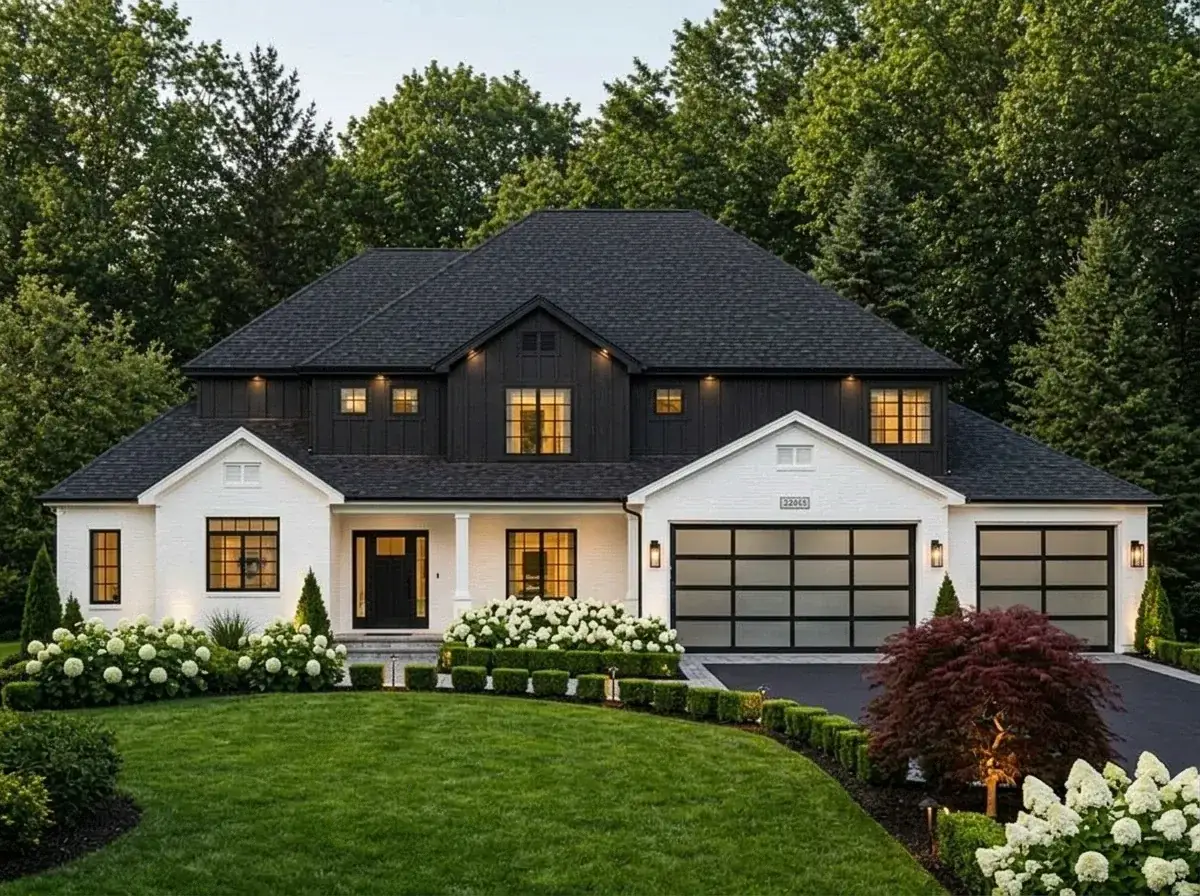
Classic high-contrast farmhouse
The default elevation: crisp white painted brick on the lower courses, dark vertical board-and-batten on the upper portions and gables, black windows, dark shingle roof, frosted-glass garage doors. This is the most current direction in 2026 and the one selling fastest at resale right now. It is also the one I worry will date hardest — peak high-contrast farmhouse was 2021–2023, and the cycle is starting to soften. If you choose this direction, run a real architectural cedar accent at the front porch ceiling or gable peak to give the eye somewhere warm to land.
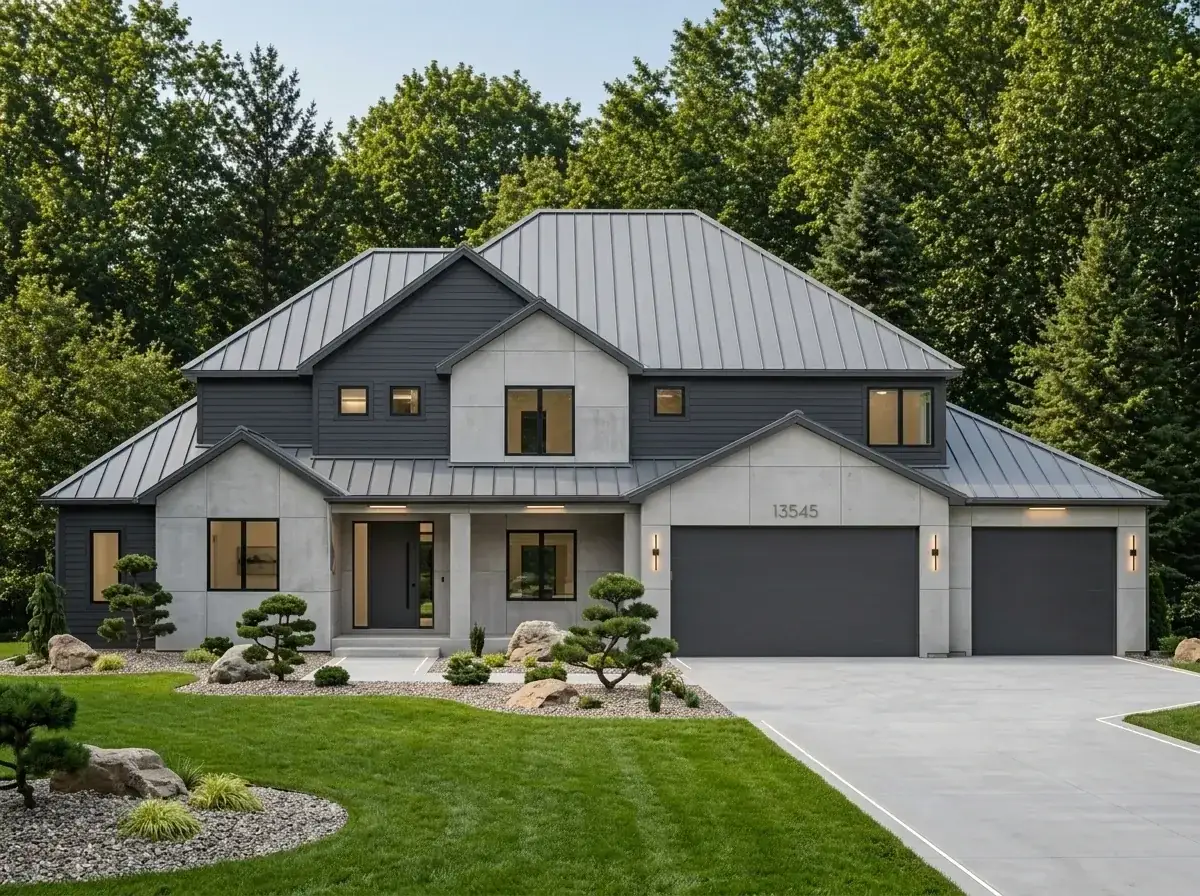
Industrial minimalist
Grey concrete-look fiber-cement panels paired with dark charcoal siding, standing-seam metal roof, solid dark grey garage doors. Landscape is the cleanest of the eight directions — Japanese-garden-inspired gravel beds, large basalt boulders, sparse sculpted trees. This direction reads beautifully in photographs and reads cold in person from January through March. I would only recommend it for a client who already lives in a similarly austere home and knows what they are committing to — and I would push them toward a high-pile rug and warm interior wood to balance it.
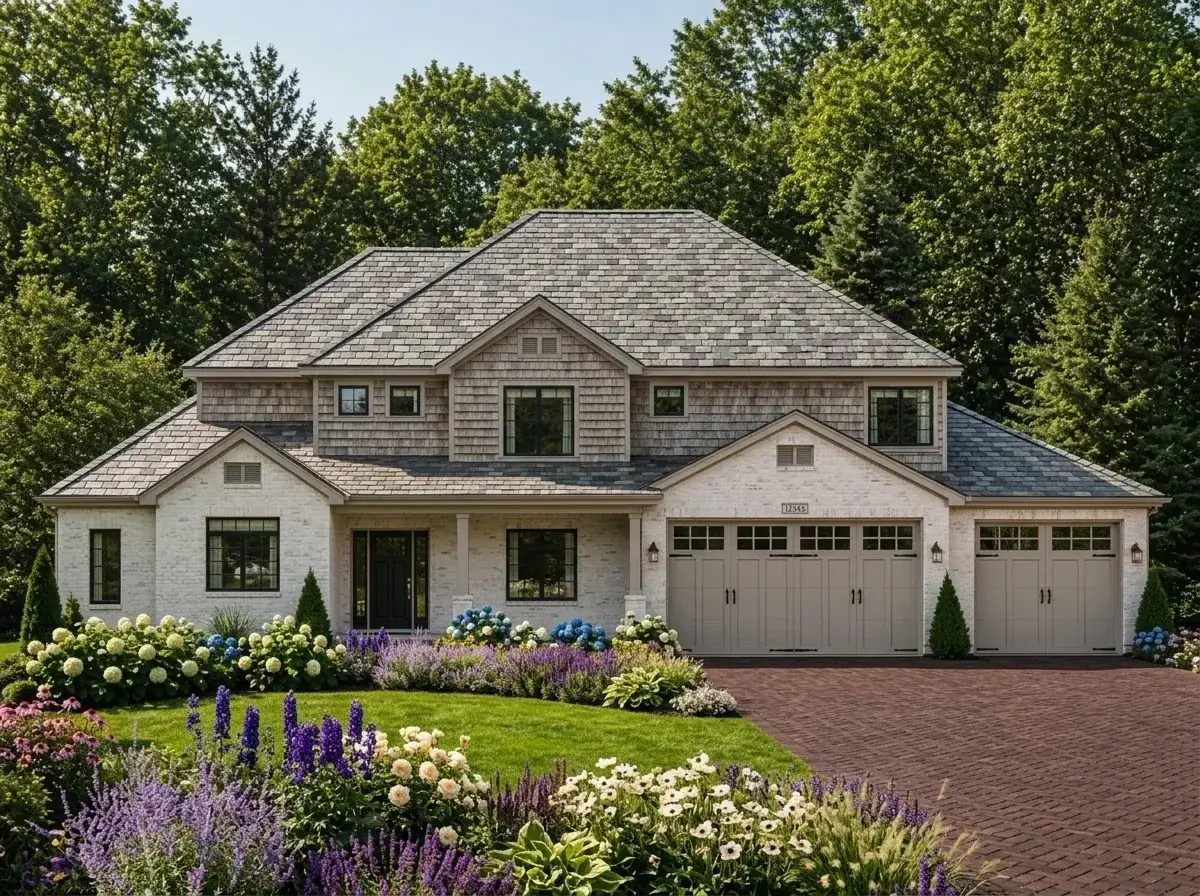
Traditional cedar and brick
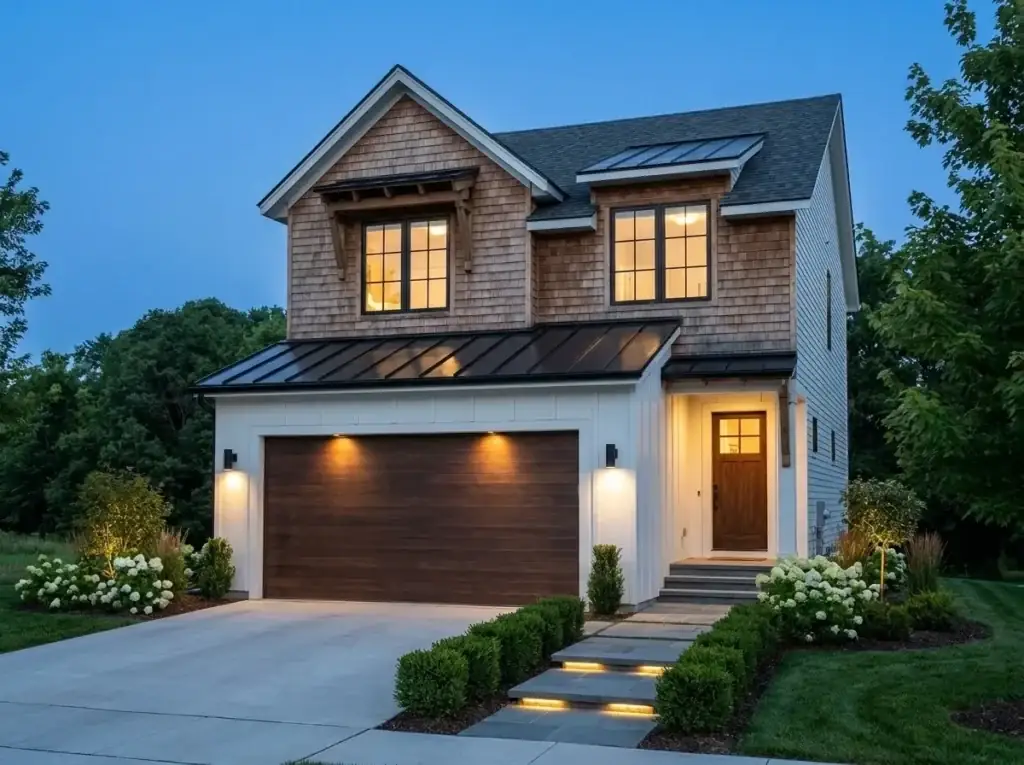
Weathered cedar shake on the upper level, whitewashed brick below, slate-style architectural shingles, taupe carriage-house garage doors. Landscaping pushes into cottage-garden territory — purple, pink, and white perennials mixed in deep beds, brick paver driveway, mature shade trees. This is the most resilient direction stylistically — it has been viable for thirty years and will be viable for thirty more. Best for the buyer who is choosing this plan because it is going to be the family home for the next twenty-five years, not because it photographs well today.
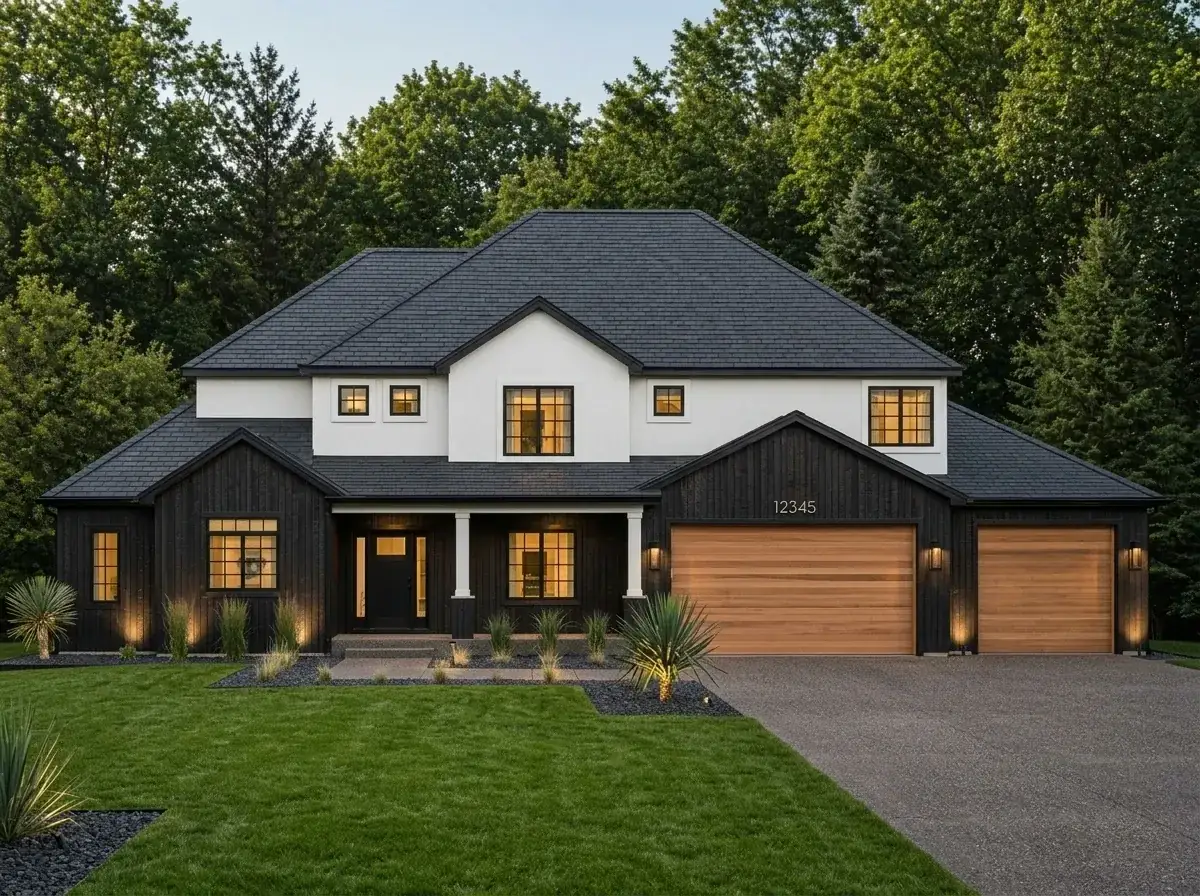
Sleek black with wood accent
Deep black vertical siding as the backdrop, a striking horizontal cedar accent wall at the entry, matching cedar garage doors, dark roof and window frames. Xeriscape landscape with concrete steppers, dark mulch, architectural yucca and agave, integrated LED path lighting. This is the most contemporary of the directions and the one most likely to be photographed for design magazines in 2027–2028. It also requires the most exterior maintenance — black siding shows pollen, road dust, and water spots faster than any other color. Plan for a wash cycle twice a year and a repaint at year 10.
Rustic metal and brick
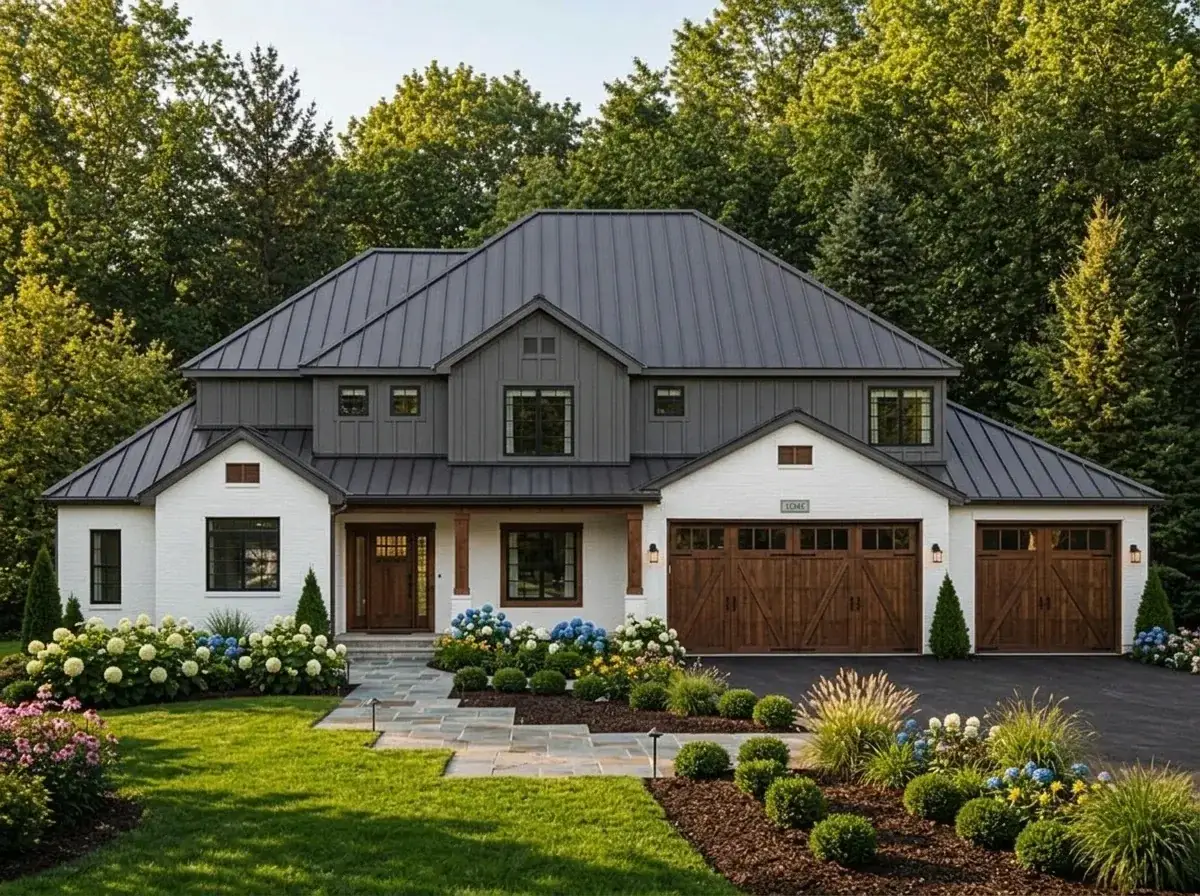
White painted brick lower, dark vertical siding upper, dramatic dark standing-seam metal roof, exposed cedar columns at the front porch and carriage-style cedar garage doors. The landscape is classic — flagstone path, hydrangeas in the front beds, mixed perennials at the foundation. This is the second direction I would actively recommend, alongside the Scandinavian-warmth option above. The standing-seam metal roof adds $8 to $14 per square foot of roof area over architectural shingle, but it is a 50-year material on a plan that deserves one. If you are building once and not again, this is where I would spend the money.
Frequently asked questions
Is the basement walkout or full underground?
Is the 3-car garage tandem or side-by-side?
Can the loft be converted to a fifth upstairs bedroom?
What is the realistic build cost in 2026 dollars?
Should I upgrade the exterior walls to 2×6?
Is this plan a good fit for a narrow infill lot?
What foundations does it support?
References
- Architectural Designs Plan 849078PGE — original plan specifications, drawings, and licensed plan-set purchase
- HUD Residential Construction Cost Estimate Guide, 2025 edition — base reference for per-foot construction cost ranges by market
- 2024 IECC Climate Zone Map, Climate Zones 4C / 5B / 6B — exterior wall insulation and continuous-insulation requirements referenced in the envelope section
- NAHB / RSMeans Western Region Residential Construction Cost Data, 2026 — labor and materials baseline for the build-cost table
- Building Performance Institute (BPI) Whole-House Performance Standards — basis for the 2×6 vs 2×4 wall payback discussion in the envelope section
- Energy Trust of Oregon — New Homes Program technical guidelines — reference for PNW envelope and HVAC pairing recommendations
Bottom line from the desk
Plan 849078PGE is a disciplined family home wearing Modern Farmhouse clothes. It is bigger than the plans I usually review, and I am honest about that — but the program inside is unusually well organized for the size, and the 4-to-6-bedroom basement-flex is genuine optionality, not marketing. If you need a main-floor primary suite, four-plus bedrooms, a service wing that actually works, and the ability to grow into a basement when life requires it, this is a plan worth pricing out with three local builders. Upgrade the walls to 2×6, close the loft into a real bedroom, rough in the basement, and choose the cladding direction for the next twenty-five years rather than the next twenty-five months. If you need under 2,200 sqft, this is not your plan — and you will find me reviewing the right one elsewhere on the site.
Comments
Loading comments…
Leave a comment
Your email won't be published — it's only used to let you know if we reply. Comments appear after approval.