
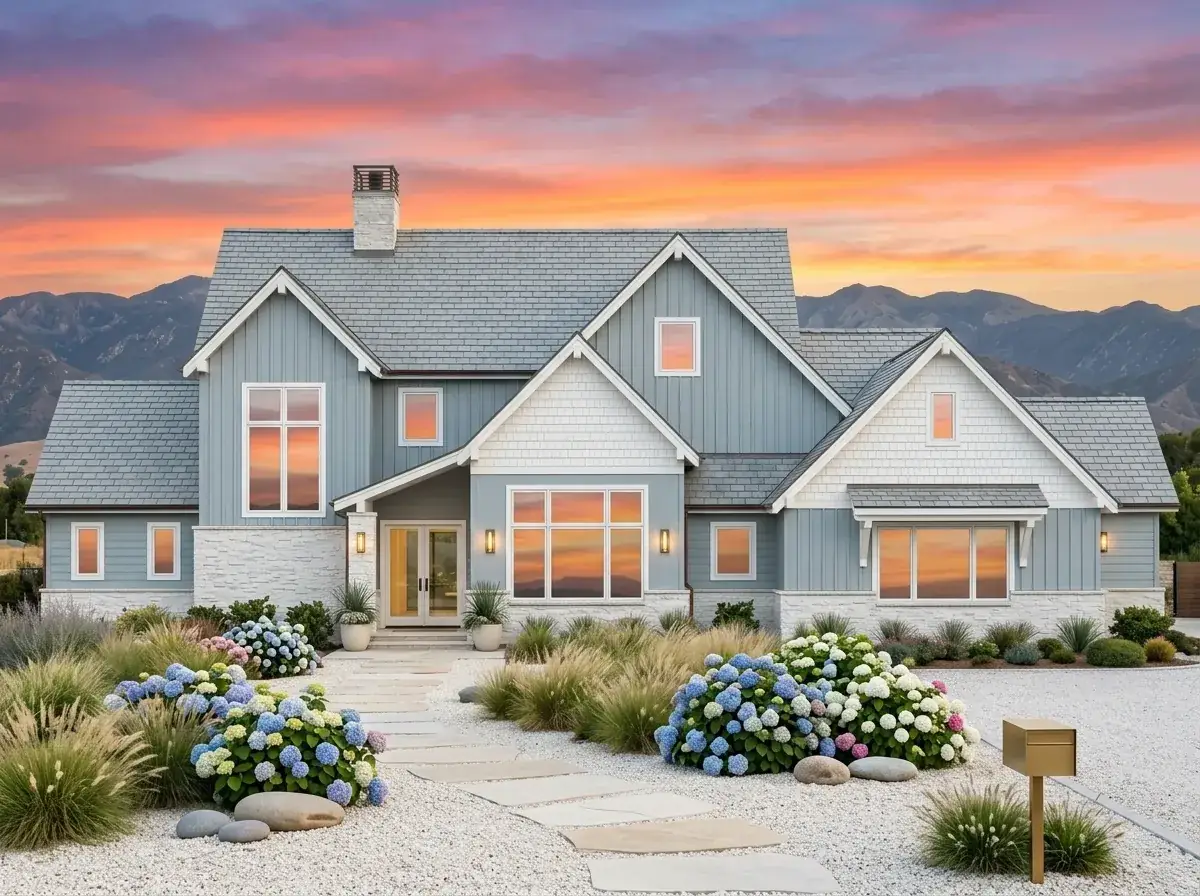

I spend most of my week reviewing plans under 2,200 square feet, so a 4,690-square-foot house lands on my desk with a question already attached: does it need to be this big? I pulled plan 818205JSS — a two-story modern farmhouse with five bedrooms, four and a half baths, and, yes, a laundry room on each floor — to find out. My read after a careful walk through both levels: this is a large house that mostly resists the dead zones large houses collect. The circulation is tight for its size, the primary suite stacks the right rooms next to each other, and the second laundry is a genuine working decision rather than a brochure line. It is not compact. But on the question I actually care about — does every square foot earn its keep — it answers better than most plans this size.
What I Cover
Walking the Floor Plans
Main Floor
Second Floor
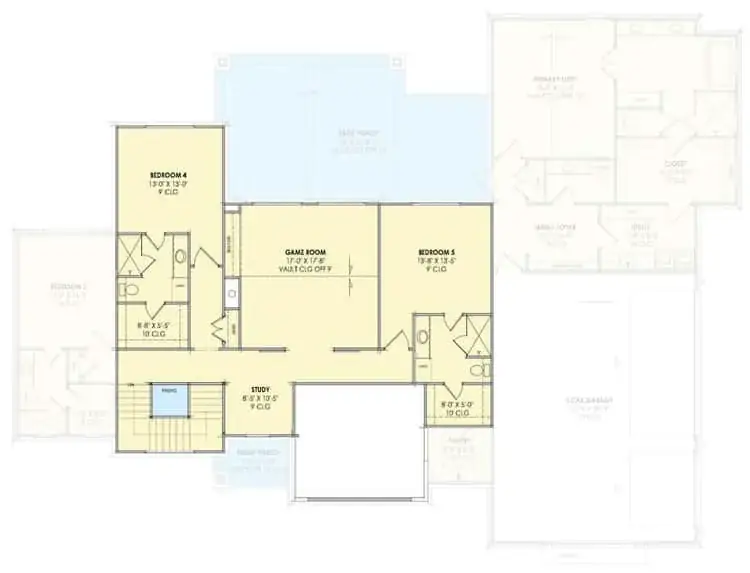
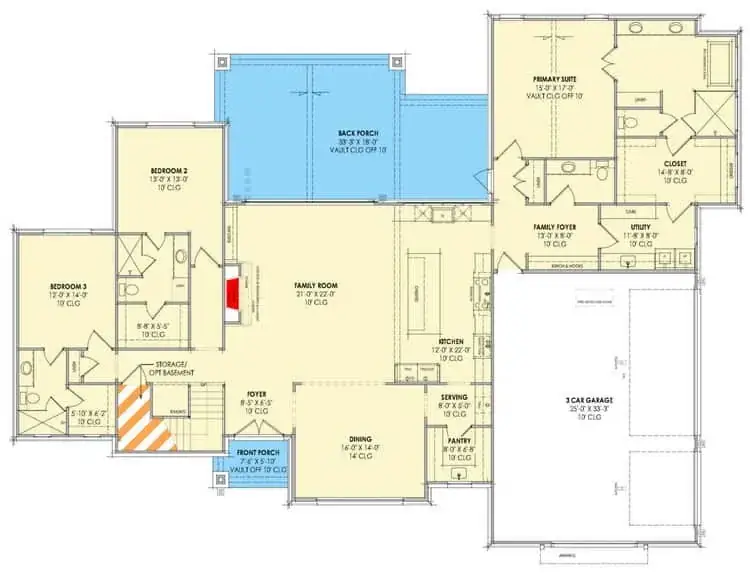
Start at the heart. The main floor is organized around a vaulted family room that opens straight into the kitchen, and the kitchen is the part I’d point to first. It carries a large island, a walk-in pantry, and a separate serving pantry that runs through to the formal dining room. That serving pantry is doing real work — it is the buffer that lets a formal dining room exist without forcing food and dishes back across the open family space. A lot of plans this size hand you a butler’s pantry as decoration; here it’s circulation.
The primary suite sits on the main level, which is the right call for a two-story this big — it future-proofs the house for single-level living later. It’s vaulted, with separate vanities, a tub, a shower, and a walk-in closet that connects directly to the main-floor utility room. I flag that closet-to-laundry adjacency every time I see it done well, because it collapses the longest, most repeated chore-path in any house into about four steps. Two more bedrooms share this floor through a Jack-and-Jill bath, and a family foyer with a built-in bench and hooks handles the daily landing from the 3-car garage.
Upstairs is where the plan spends its square footage on flexibility rather than more sleeping rooms. You get two additional bedrooms — one en-suite, one beside a hall bath — plus a vaulted game room, a separate study, and the second utility room. That upstairs laundry is the detail that tells me someone thought about how the house runs at 7 a.m. on a Tuesday: the kids’ bedrooms and the kids’ laundry live on the same floor, so the bulk of family wash never travels to the main level at all. For a household this size, that’s not a luxury — it’s the difference between one overworked laundry room and a house that keeps moving. If you like the two-story farmhouse logic but want it at a far smaller footprint, my review of an efficient two-story modern farmhouse with a flexible loft covers the same ideas in a tighter package.
The Exterior and Outdoor Rooms
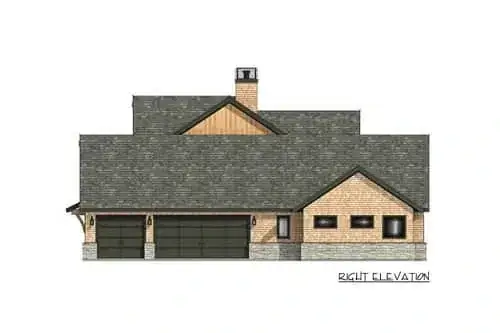
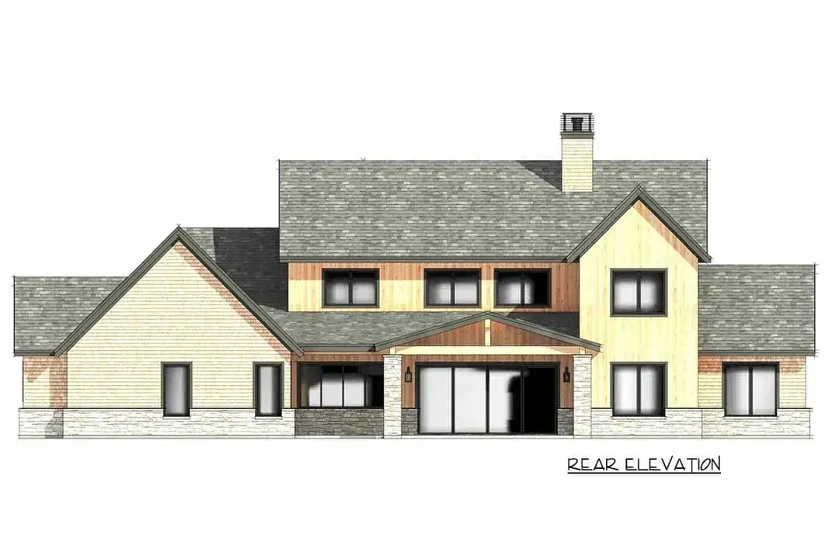
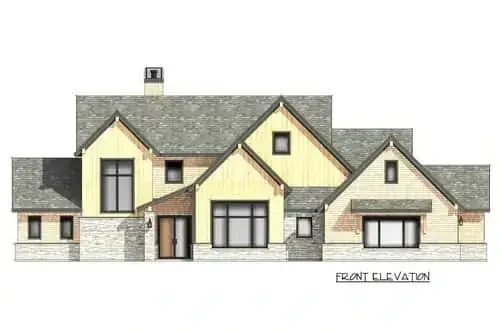
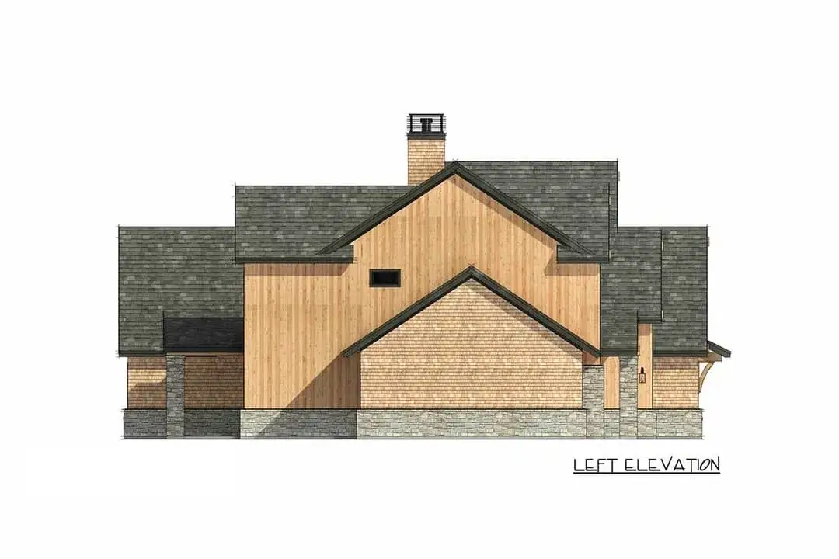
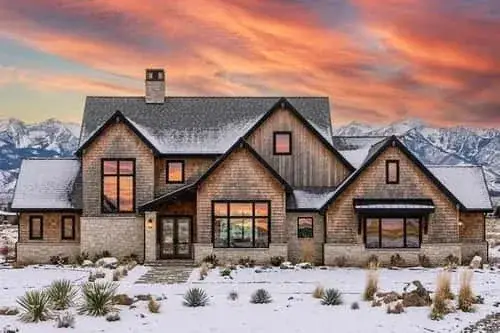
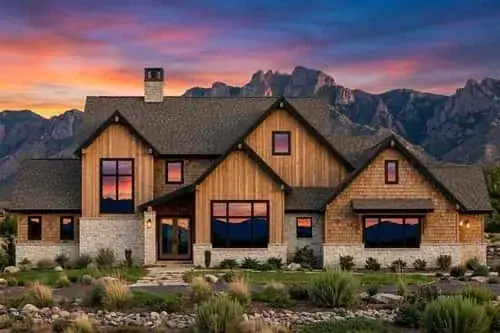
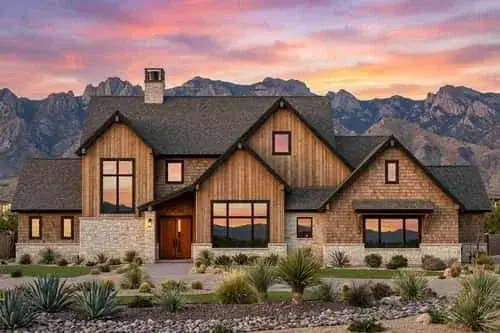
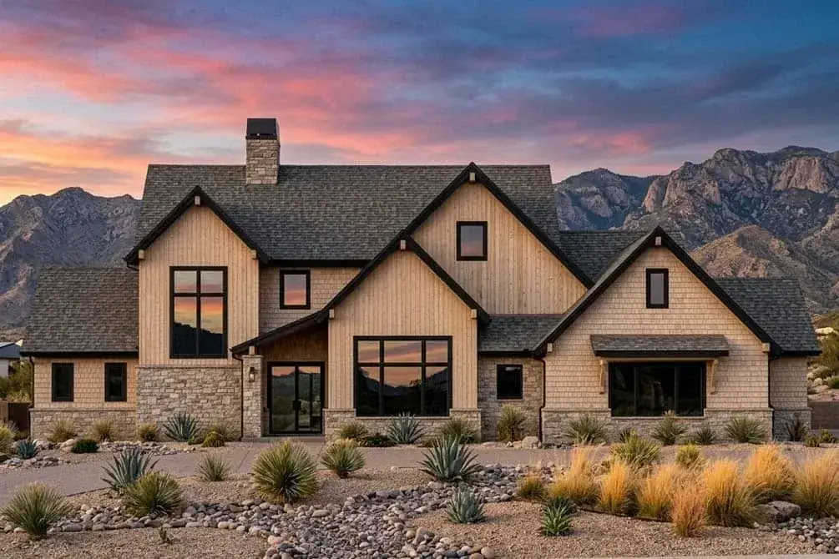
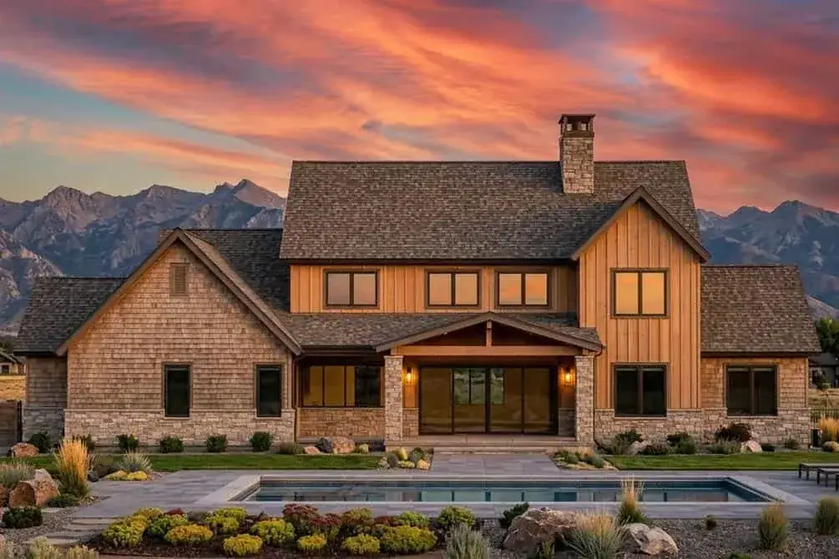
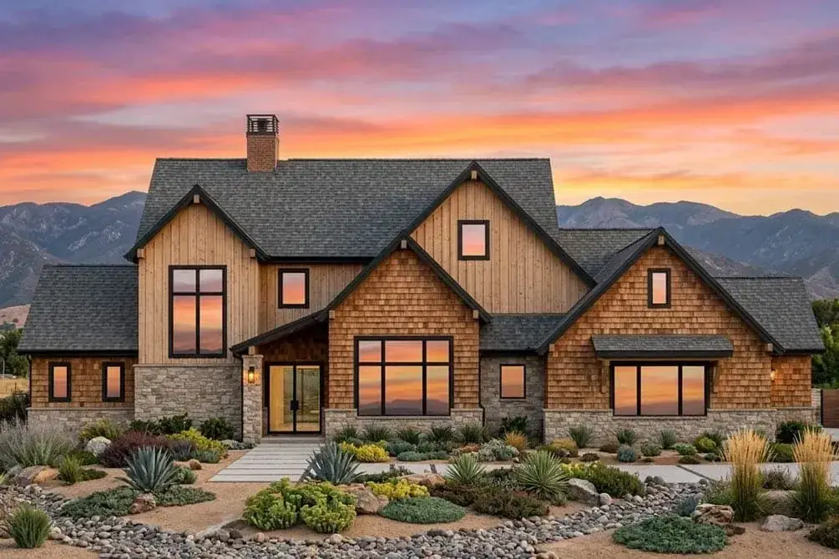
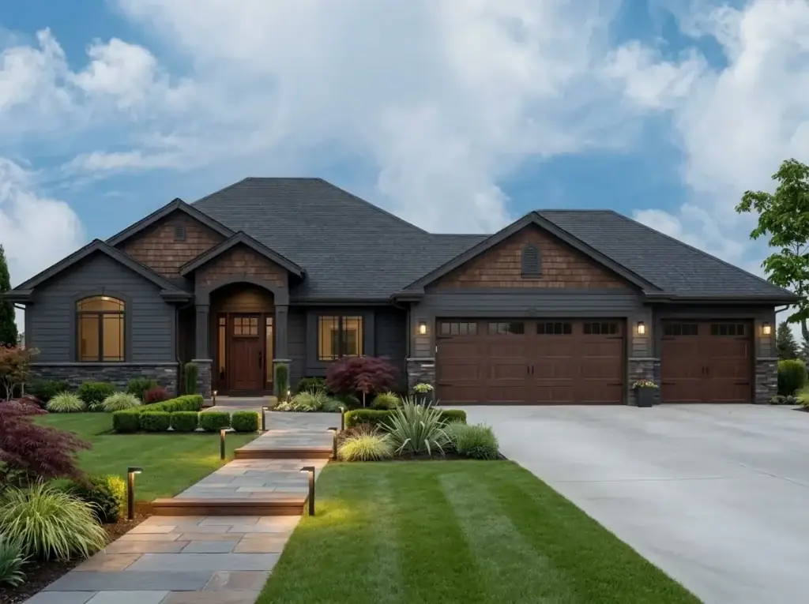
The skin is a measured take on the modern farmhouse — multiple gables, a mix of horizontal and board-and-batten siding, and a stone veneer base, with a chimney giving the elevation a vertical anchor. It’s restrained where a lot of farmhouse elevations get busy. What earns my attention more than the siding mix is the back porch: a substantial vaulted outdoor room rather than a token slab. In the Northwest, a covered, vaulted porch is the single most-used room I never see on the floor plan legend — it’s where you eat dinner from May through October and where you keep the grill dry the rest of the year. Paired with the large window openings throughout, this elevation is built to pull daylight deep into the plan, which matters more here than in almost any other corner of the country. If extensive outdoor living is your priority, I went deeper on that idea in my contemporary mountain plan with a walkout basement and expansive outdoor space.
How It Lives in the Northwest
Soren’s Regional Read
Drop this plan on a lot outside Bend, in the Boise foothills, or on acreage near Bozeman and a few things sharpen into focus. The vaulted back porch becomes the real living room nine months of the year. The stone-and-batten exterior reads as right at home in the Mountain West, and the deep window openings are exactly what you want for low-angle PNW winter light. My one regional note: at 4,690 square feet with vaulted volumes in the family room, primary suite, and game room, heating load is real. In a Portland or Seattle climate I’d zone the HVAC by floor from day one — the dual-utility, two-story layout practically invites it — and I’d spec the envelope and glazing past code minimum so those tall vaulted spaces don’t turn into a winter heating bill you regret. The plan is generous; in our climate, generosity needs insulation behind it.
What Works and What I’d Watch
What Works
- Primary closet opens directly into the main-floor laundry — the shortest chore-path in the house.
- Two laundry rooms, one per floor, so family wash never has to travel between levels.
- A walk-in pantry and a separate serving pantry — real kitchen storage, plus a buffer to the dining room.
- A dedicated upstairs game room and study give the plan flexible, future-proof space.
- The 3-car garage lands through a proper family foyer with built-in bench and hooks, not straight into the kitchen.
- Vaulted ceilings in the family room, primary suite, and game room make the volume feel intentional, not just big.
What I’d Watch
- The formal dining room sits off a hallway from the kitchen — fine if you want separation, a drawback if you wanted true open-plan dining.
- Bedrooms 2 and 3 share a Jack-and-Jill bath, which can complicate guest or older-kid privacy.
- At 4,690 sq ft with three vaulted volumes, conditioning costs and envelope spec deserve early attention — see my regional note above.
- This is a large footprint. If your program doesn’t genuinely fill five bedrooms plus a game room and a study, a smaller plan will live just as well for less.
That last point is the one I’d sit with longest. I’ve reviewed plans half this size that handle a family of four better than homes twice as large, and I keep a running argument that compact is a choice rather than a sacrifice — my 2-bedroom modern farmhouse with an expansive garage makes that case from the other end of the spectrum. This plan is for the household that truly needs the rooms: multi-generational living, frequent guests, kids who’ll each want their own space. If that’s you, the layout spends its size honestly. If it’s not, size up with your eyes open.
Estimated Cost to Build
Plan price buys you the drawings, not the house. For a build this size, the number that matters is your turn-key cost, and across Soren’s corridor — Portland, Seattle, Bend, Boise, Boulder, Bozeman, Salt Lake — a quality modern farmhouse at 4,690 square feet is a meaningful project. Here’s how I’d frame the ranges in 2026 dollars before you ever call a builder.
| Cost Category | What It Covers | Estimated Range (4,690 sf) |
|---|---|---|
| Shell construction | Foundation, framing, roof, windows, exterior envelope | $700,000 – $985,000 |
| Interior finishes | Kitchen, 4.5 baths, flooring, millwork, two laundry rooms | $515,000 – $800,000 |
| Sitework & systems | Grading, utilities, zoned HVAC, driveway for the 3-car garage | $190,000 – $330,000 |
| Vaulted back porch & outdoor | Covered vaulted porch, exterior living, landscaping base | $45,000 – $95,000 |
| Total turn-key | Move-in ready, excluding land | $1.41M – $2.11M |
These are planning ranges, not quotes. Per-foot costs swing hard by lot conditions, finish level, and which town you’re building in — a sloped Bend acreage lot and a flat Boise infill lot will not price the same. Before you trust any number here, get three bids from local builders who have actually completed homes in this size and style. Land is not included.
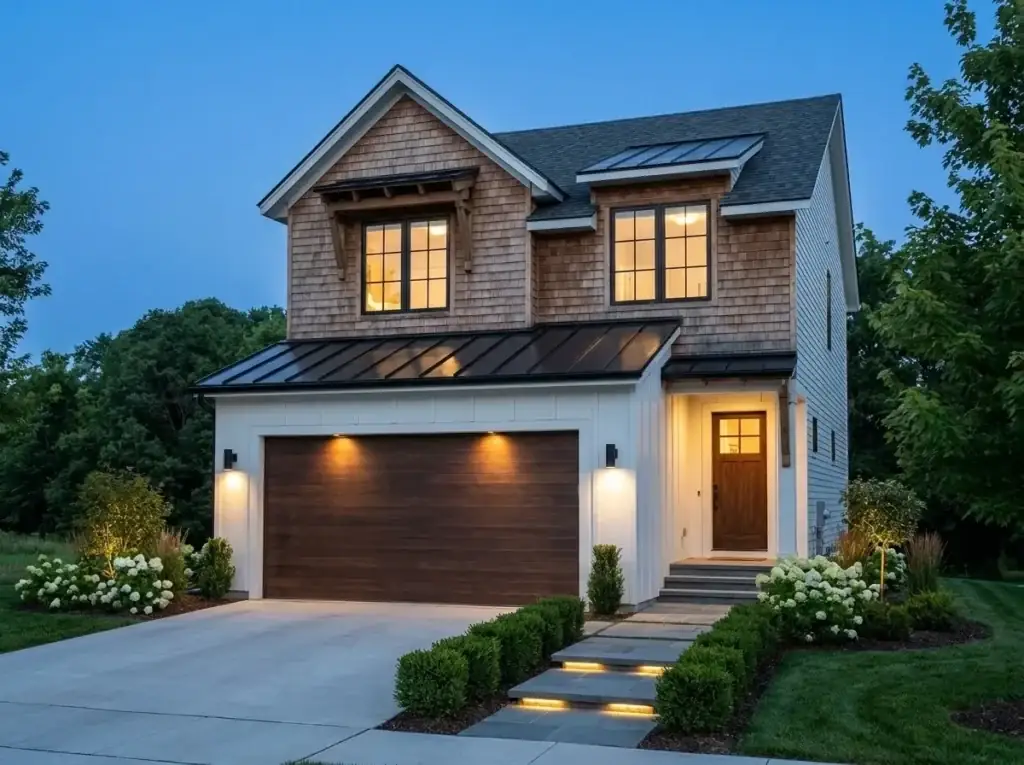
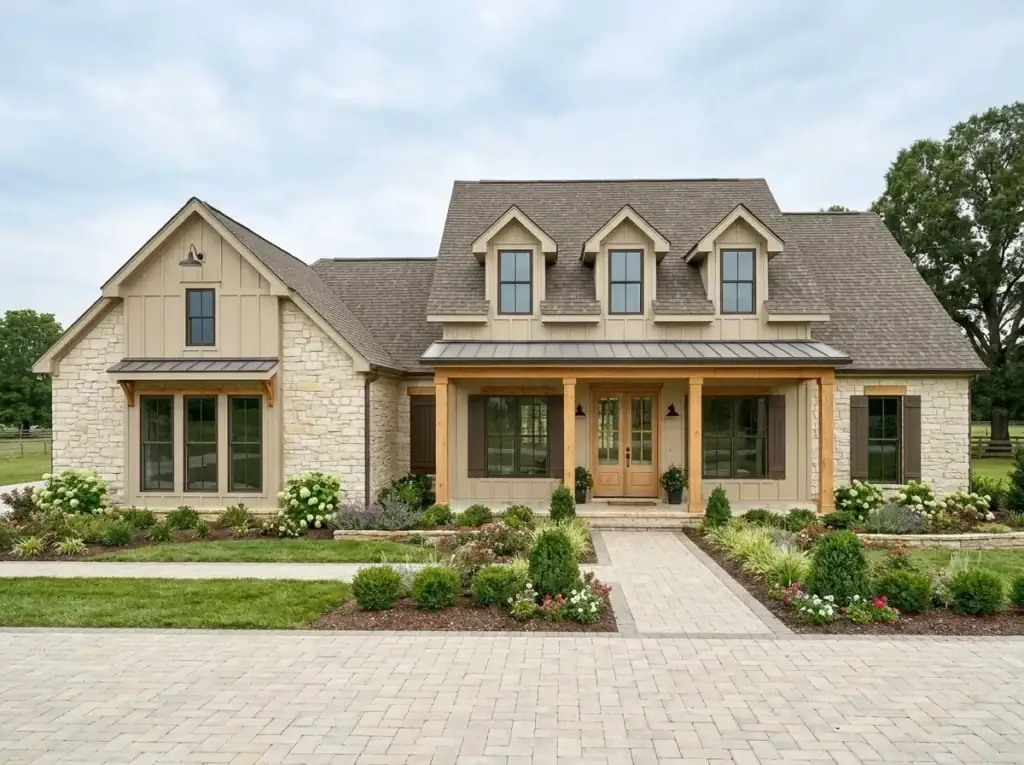
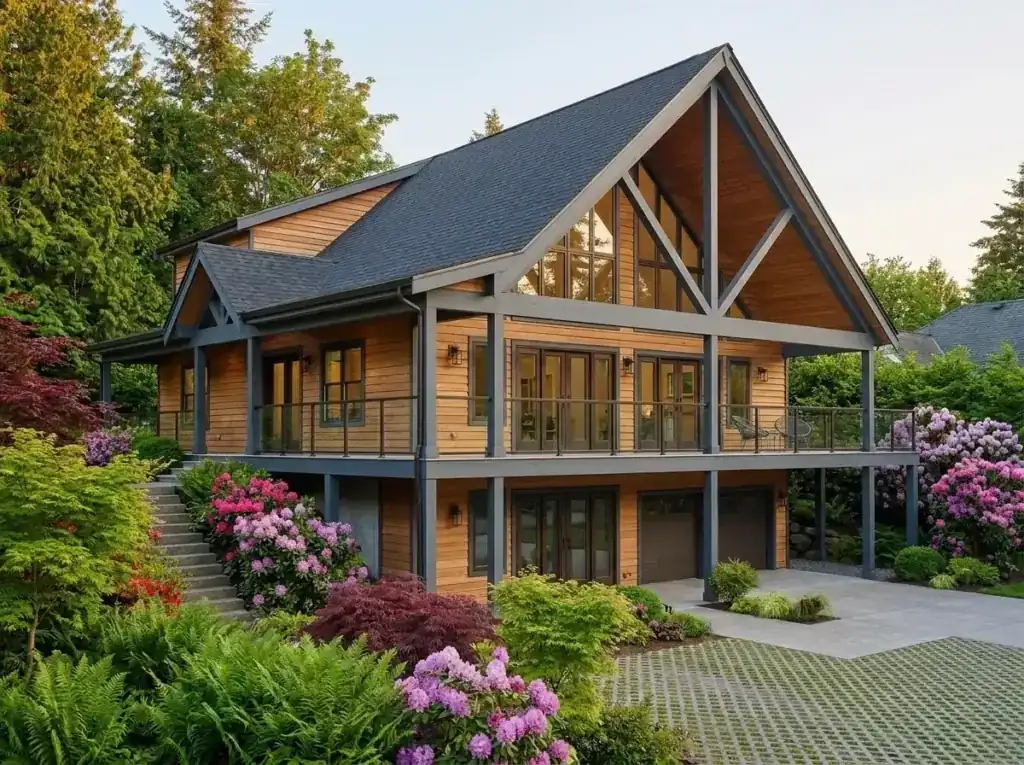
Eight Facade Directions
The plan ships as a modern farmhouse, but the footprint and rooflines take a styling change well. Here are eight directions for the same shell — useful for matching the house to a regional setting rather than fighting it. My quick read on each is below the image.
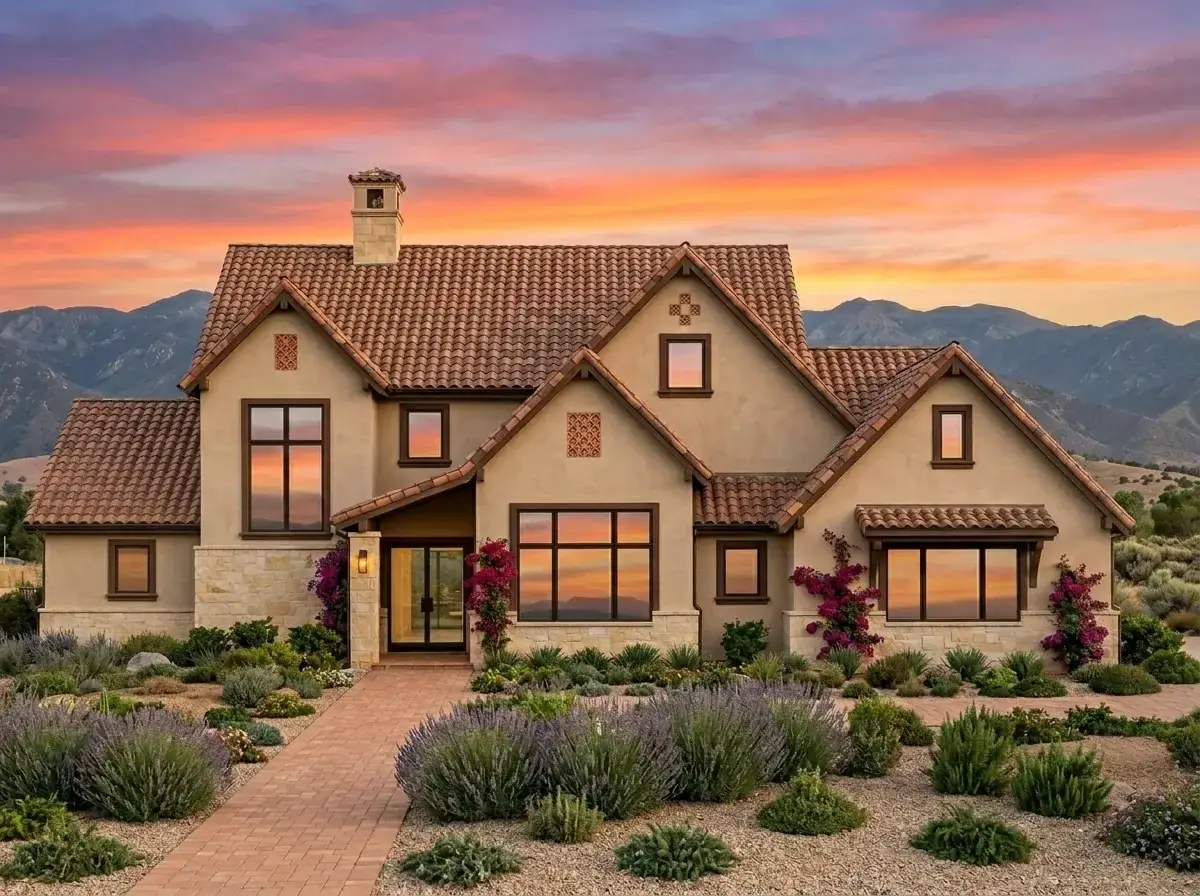
Spanish Colonial
Terracotta tile roof, warm beige stucco, dark wood window trim, and bougainvillea climbing the columns. The xeriscaped front — paver walk, white gravel, lavender and drought-tolerant plantings — sells the warm, regional character. Best on a sun-exposed lot where the stucco mass works for you, not a wet-climate site where it works against you.
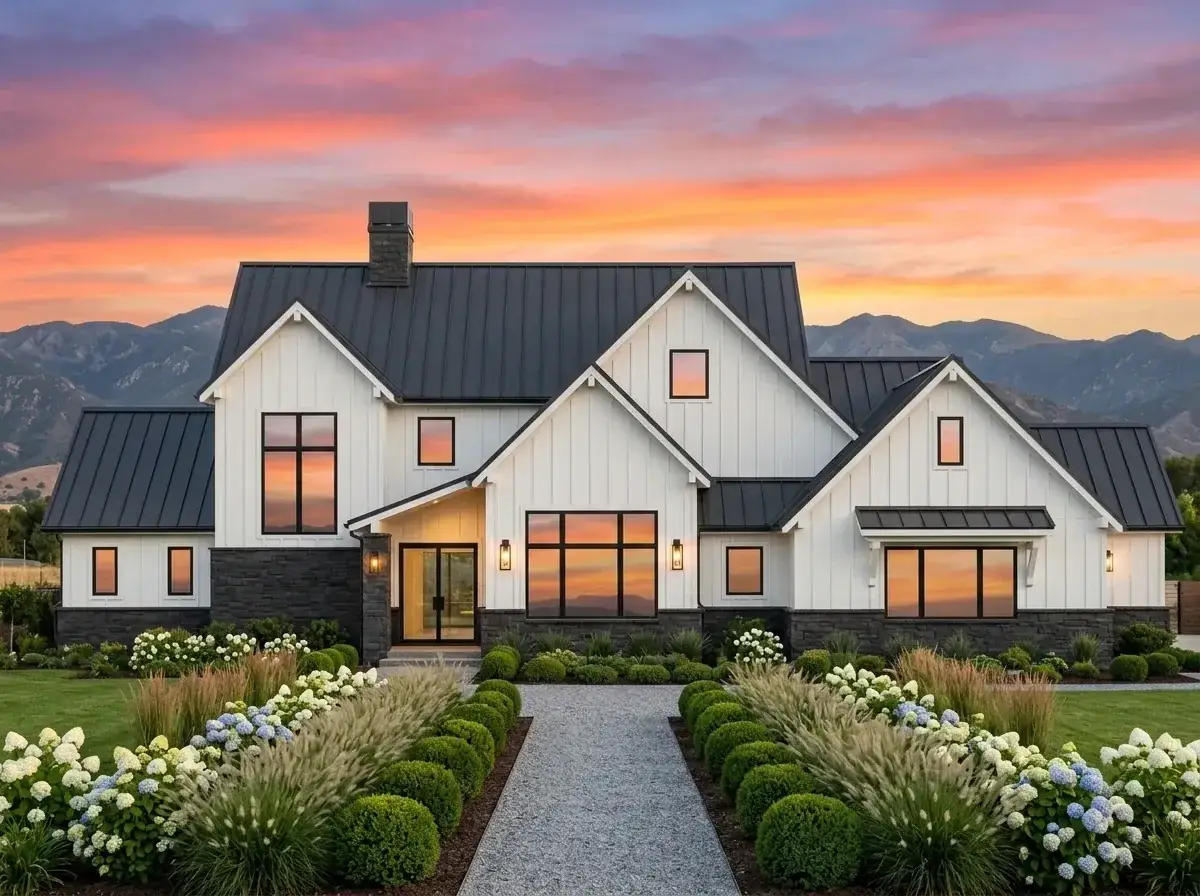
High-Contrast Modern Farmhouse
White board-and-batten against a dark standing-seam roof and black window frames, grounded by a charcoal stone base. Manicured gravel path, uniform bushes, white hydrangeas. This is the safest, most resale-friendly direction of the eight, and the one that reads cleanest in PNW light.
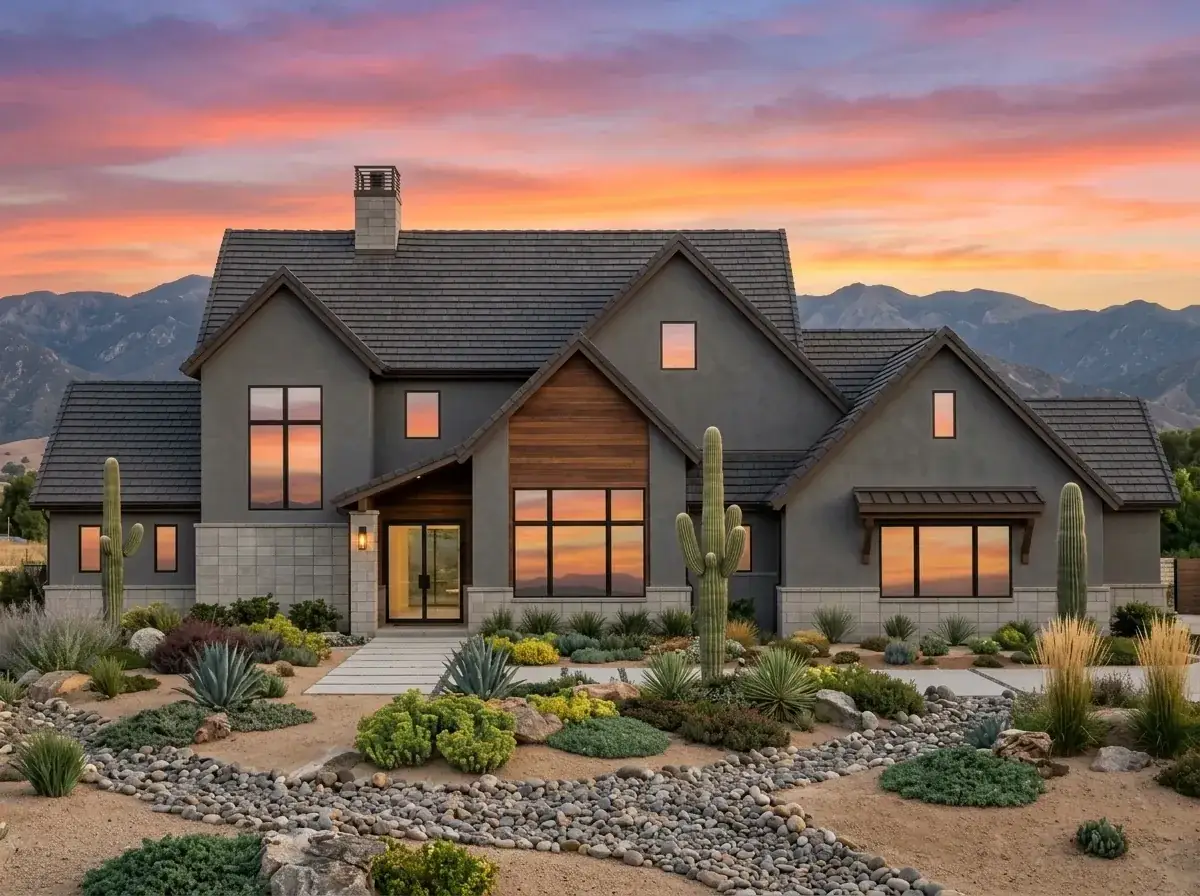
Desert Contemporary
Dark grey stucco, a concrete block base, and a warm wood accent panel, with mixed flat tile and metal roofing. Sand-and-gravel ground cover, saguaros, agave, river stone. Built for an arid, high-light setting — think the dry side of the Cascades or the Boise high desert.
Industrial Modern
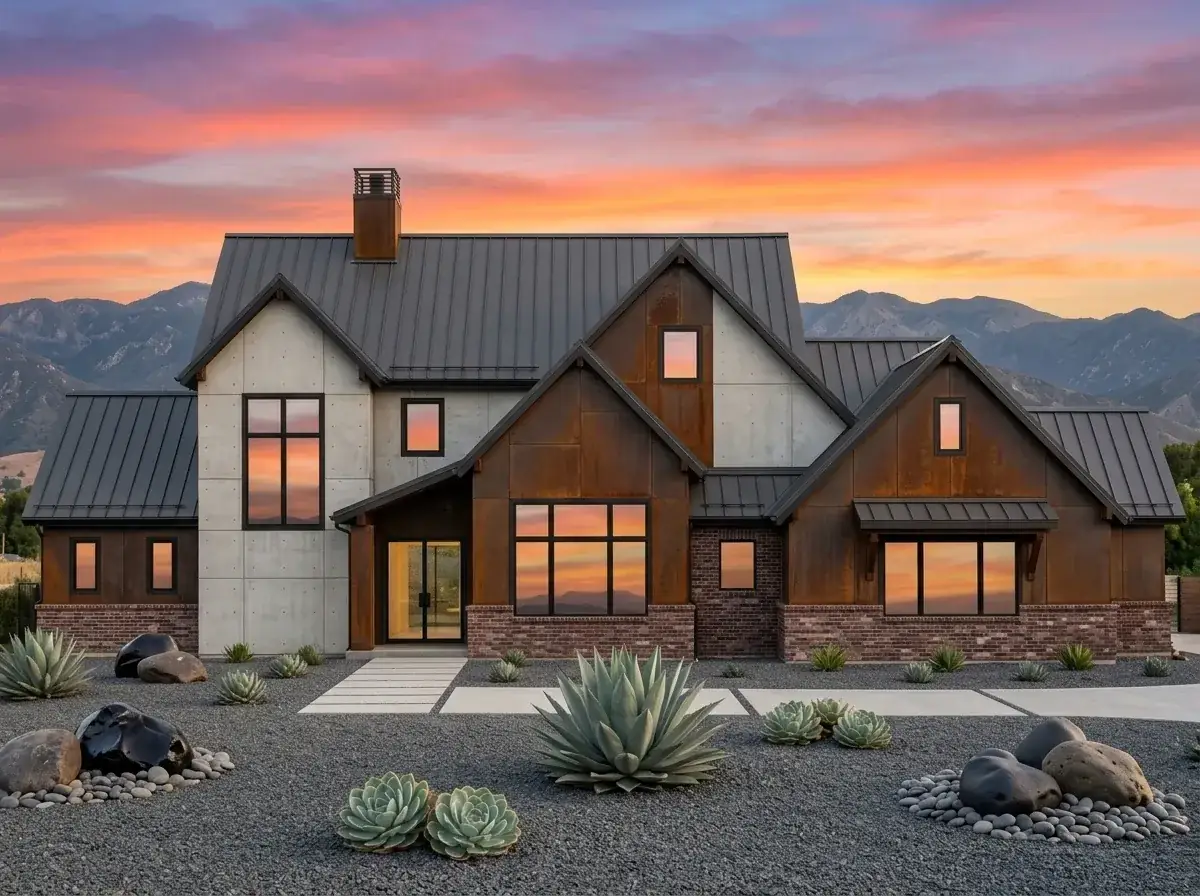
Raw concrete panels, corten steel with a rusted patina, a brick foundation, and a dark metal roof. Minimalist, edgy landscaping — dark gravel, large river stones, architectural agave. The most polarizing option; it wants an urban or modern-rural lot and an owner who’s sure of the look.
Scandinavian Modern Barn
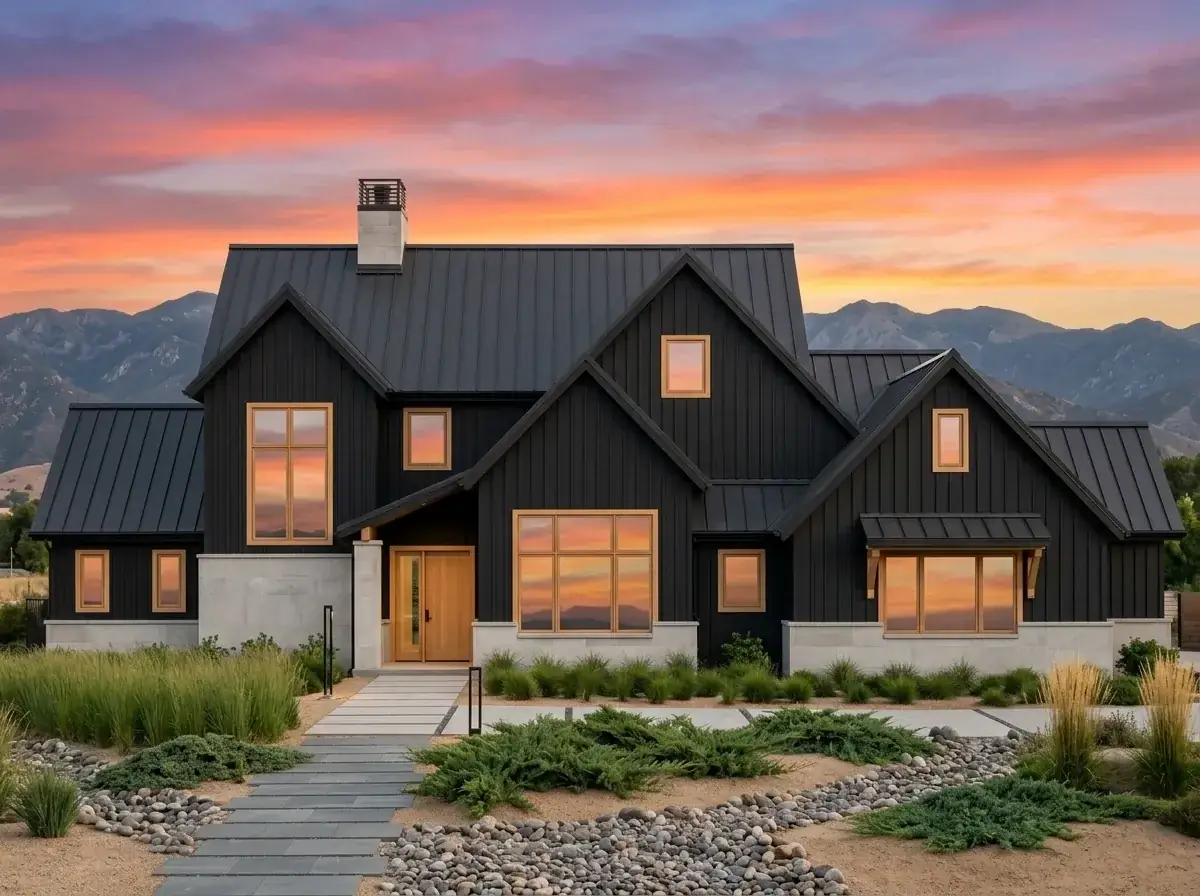
Black vertical siding top to base, a light grey concrete plinth, and natural wood doors and trim under a dark metal roof. Restrained planting — flagstone, river stone, low junipers, ornamental grasses. This is my personal favorite here; the monochrome shell lets the warm wood do the talking, which is the whole modern-without-cold idea.
Japandi Zen
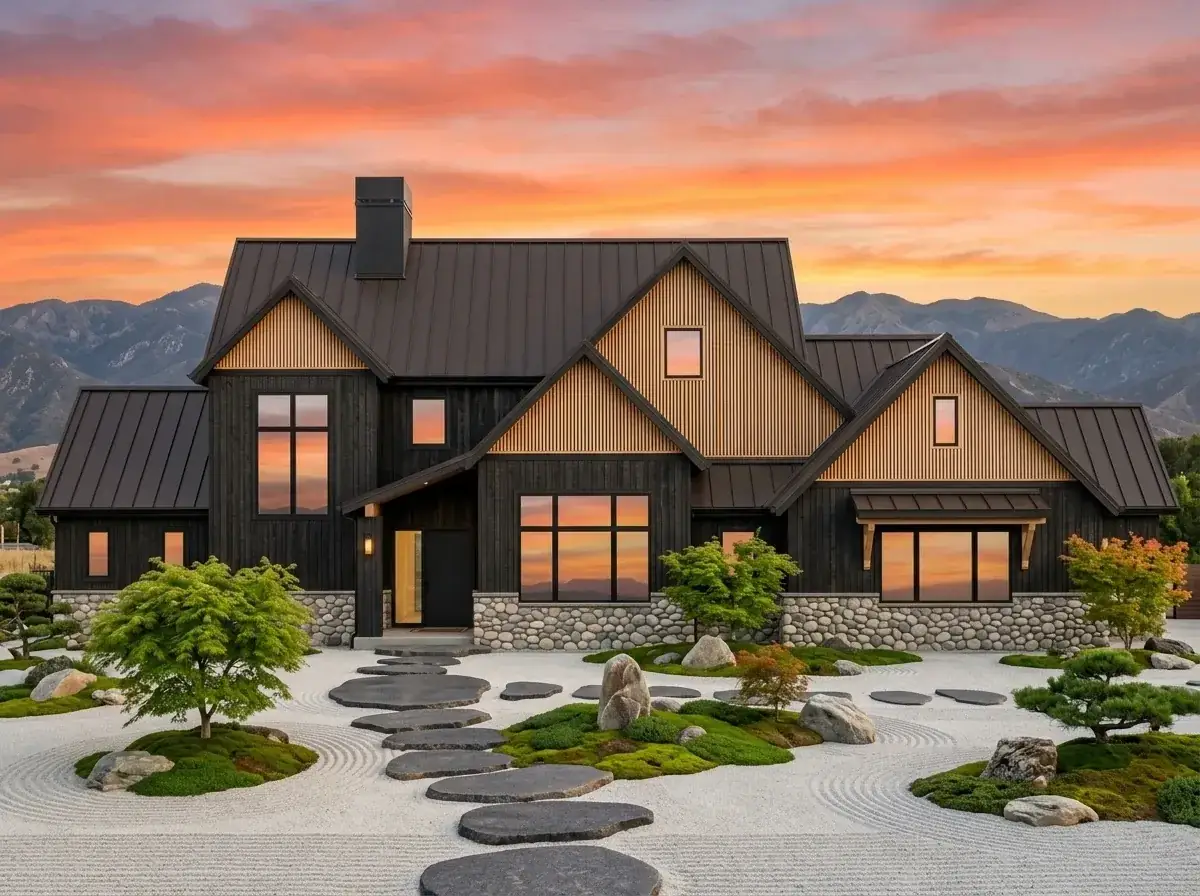
Dark siding with light wood slat accents on the gables and a rounded stone base, fronted by a Zen garden — raked gravel, placed boulders, moss, a Japanese maple, stepping stones. Calm and considered, but the garden is a maintenance commitment; budget for the upkeep, not just the install.
Coastal Farmhouse
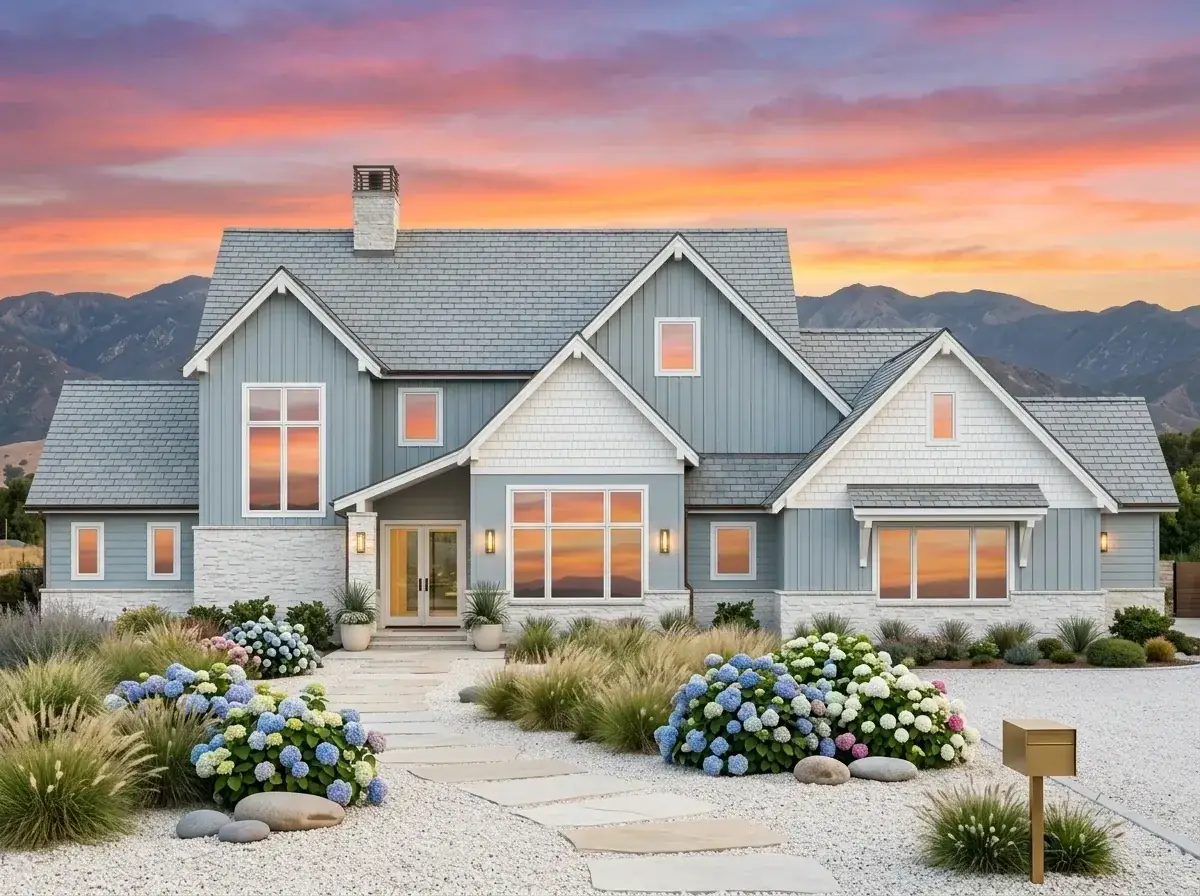
Light blue-grey siding, white trim, a grey shingle roof, and white stone on the base and chimney. Flagstone in white gravel, blue and white hydrangeas, fountain grass. Reads beautifully on the Oregon and Washington coast; the shingle roof is the detail to spec well for that wet, salt-air exposure.
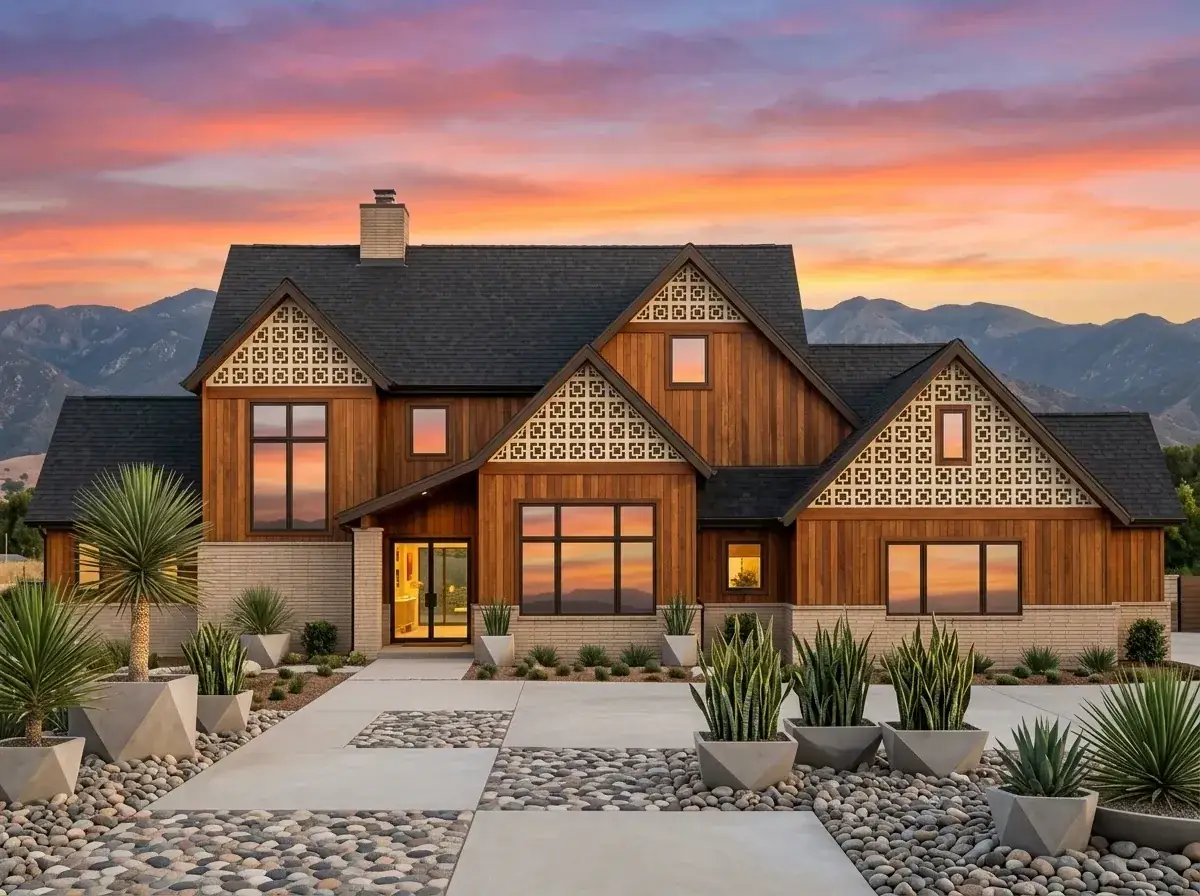
Mid-Century Modern Desert
Warm vertical wood siding, decorative concrete breeze blocks on the gables, a light brick base, and a dark roof. Geometric, drought-tolerant landscaping — paver walks, river rock, yucca and snake plant in planters. A confident retro-modern direction for a sunny, low-rainfall lot.
The Verdict
I came to plan 818205JSS ready to argue it didn’t need to be 4,690 square feet, and on most of the plan I lost that argument. The main-floor primary suite, the closet-to-laundry adjacency, the two genuinely useful laundry rooms, the serving pantry buffering a formal dining room, the flexible upstairs game room and study — these are decisions, not filler. It’s a large house that mostly avoids the dead zones large houses collect. The honest caveat is the size itself: this plan rewards a household that truly fills it and quietly punishes one that doesn’t. If your program needs five bedrooms plus flex space and you’re building in the Northwest or Mountain West, it’s a strong, well-organized candidate. For a family that wants the same warm-modern farmhouse feel at a far gentler footprint, my modern farmhouse with a loft is the smaller plan I’d put beside it.
Questions Readers Ask
Why does this house plan have two laundry rooms?
One laundry sits on the main floor next to the primary closet, the other upstairs near the secondary bedrooms. The point is to keep family wash on the floor where it’s generated — the kids’ laundry never travels downstairs. For a five-bedroom household, that’s the difference between one overworked laundry room and a house that keeps moving.
Is the primary suite on the main floor?
Yes. The primary suite is on the main level, with a vaulted ceiling, separate vanities, a tub and shower, and a walk-in closet that connects directly to the main-floor utility room. Main-level primary placement future-proofs a two-story home for single-level living later on.
How much does it cost to build a 4,690 sq ft modern farmhouse?
Across the Pacific Northwest and Mountain West in 2026, I’d plan on roughly $300–$450 per square foot turn-key, or about $1.41M–$2.11M for this plan, excluding land. Lot conditions and finish level move that range significantly — always get three local builder bids before trusting a per-foot number.
Is 4,690 square feet too big for most families?
It’s a large footprint, and I’d only recommend it for a household that genuinely fills five bedrooms plus a game room and study — multi-generational living, frequent guests, or kids who each want their own space. If your program doesn’t need that, a smaller, well-designed plan will live just as comfortably for far less to build and run.
Can the exterior style be changed from modern farmhouse?
Yes — the footprint and rooflines take a styling change well. The design offers eight facade directions, from a high-contrast modern farmhouse to Scandinavian modern barn, coastal farmhouse, desert contemporary, and more, so you can match the shell to your region rather than fight it.
Sources & References
- Architectural Designs — Plan 818205JSS — original listing, full specifications, and purchase options for this 5-bedroom modern farmhouse.
- RSMeans Residential Cost Data (2026) — regional construction cost benchmarks used to frame the per-square-foot ranges.
- U.S. Department of Energy — Building Envelope & Zoned HVAC Guidance — basis for the envelope and zoning notes on heating vaulted volumes in a heating-dominated climate.
- Soren Whitlock, Home Plans Ideas — first-hand plan analysis: circulation, daylight, and program review of 220+ compact and mid-size plans.
Comments
Loading comments…
Leave a comment
Your email won't be published — it's only used to let you know if we reply. Comments appear after approval.