
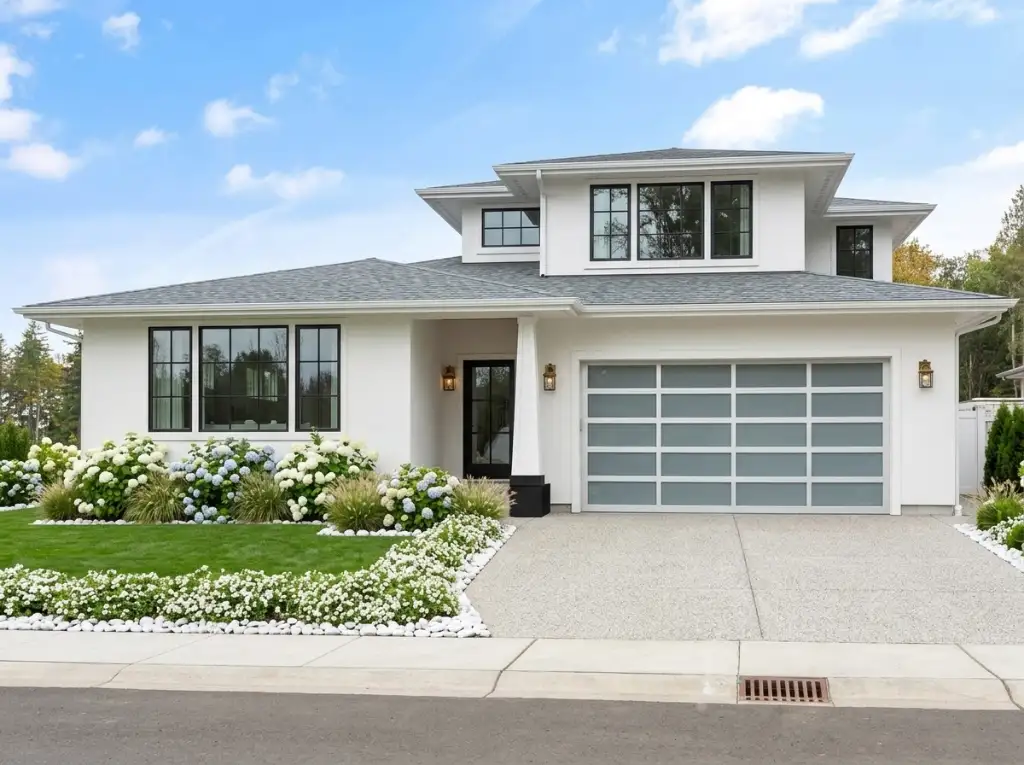

Plan 280263JWD solves a problem most two-story plans quietly ignore: it puts the master suite on the main floor and still delivers three more bedrooms, a full bath, and a 300-square-foot bonus room upstairs — all inside a footprint just 45 feet wide. That width is the headline. At 2,338 heated square feet across two levels, this Northwest Modern design fits the narrow, deep suburban lots that a sprawling one-story farmhouse simply cannot, while keeping the owners’ bedroom, laundry, kitchen, and living space on a single level. Unusually for a plan review, the photography here is of a finished, built house rather than renderings, so what you see below is the real thing. I walk both floors room by room, tour the completed interior, read the elevations, price it by market, and say plainly who should build it.
What’s in this review
- Who this plan is actually for
- Main floor walkthrough
- Second floor and the bonus room
- Interior tour — inside the finished house
- The main-level master suite, service core, and garage
- The three upstairs bedrooms
- Exterior reading — a true Northwest Modern
- Honest pros and cons
- Regional fit — where I’d actually draw this plan
- Eight facade directions
- Estimated cost to build
- FAQ
- Sources & references
Who this plan is actually for
This plan is written for the household that wants main-floor living without the wide lot that usually comes with it. If you want your own bedroom, bathroom, closet, and laundry on the ground floor — for aging in place, for a bad knee, for the simple pleasure of never carrying a laundry basket up a flight of stairs — but you also need three more bedrooms for children or guests, the traditional answer is a sprawling single-story that eats 80 or 90 feet of lot width. This one does the same job in 45 feet by putting the secondary bedrooms and a bonus room on a compact second floor stacked over the garage and entry. That makes it a strong fit for infill lots, newer subdivisions with narrow deep parcels, and any site where setbacks squeeze you side to side. It also suits multigenerational households — parents on the main floor, everyone else upstairs — and families who want a bonus room that is genuinely large enough to be a media room, playroom, or home gym rather than a token loft. It is the wrong plan if you want a true one-level home with no stairs at all, if you need three or more full bathrooms, or if you want a formal separate dining room; the dining here is part of the open core. If a single-level layout is non-negotiable, the modern farmhouse with a vaulted great room and expansive outdoor living is the closest alternative on the site — wider lot, but no stairs anywhere.
Main floor walkthrough
Plan 280263JWD — Main Floor (1,448 sq ft)
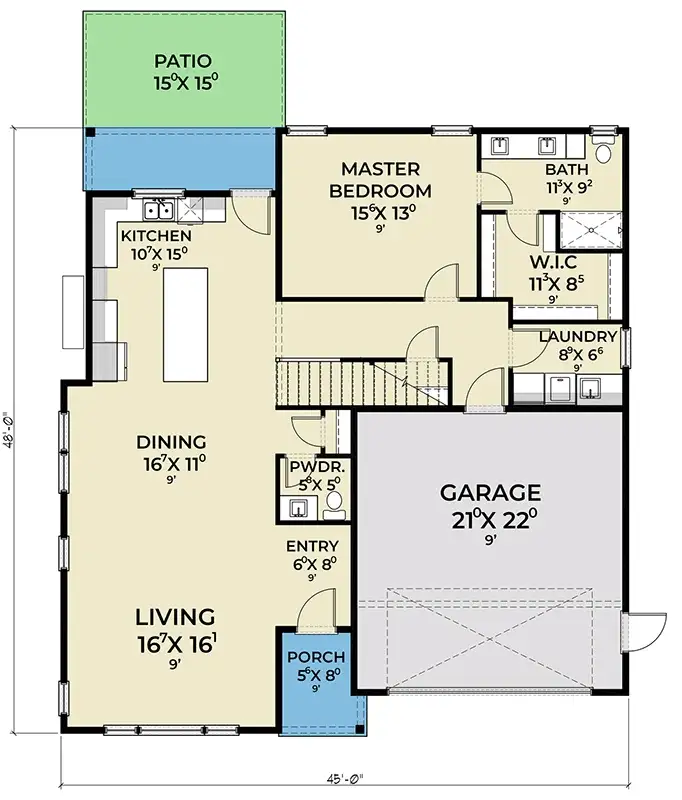
The main floor is 1,448 square feet and it is laid out with real discipline — there is almost no corridor in it. You arrive under a small 5-by-8-foot covered porch into a 6.5-by-8-foot entry, and the house opens immediately to the left into its public core: a 16′7″-by-16′1″ living room at the front, an open 16′7″-by-11-foot dining area behind it, and a 10′7″-by-15-foot galley-and-island kitchen along the back wall. Those three rooms run the full 48-foot depth of the house as one continuous volume under a 9-foot ceiling, with windows down the entire left flank, so the plan reads far larger than its square footage. The kitchen sits at the rear where it should — closest to the back door and the patio — and its long island doubles as the casual eating bar, which is what lets the plan skip a separate breakfast nook without feeling cramped.
The right half of the main floor is where the plan earns its title. The master suite occupies the back-right corner: a 15′6″-by-13-foot bedroom, an 11′9″-by-9′2″ bathroom, and an 11′3″-by-8′5″ walk-in closet that is genuinely walk-in rather than a reach-in with ambitions. Behind it, an 8′8″-by-6′6″ laundry room opens off the closet-and-bath corridor and connects through to the garage, so laundry, mudroom traffic, and the garage door all share one tidy service spine. A 5′6″-by-5-foot powder room sits by the entry for guests — the half bath that makes this a 2.5-bath plan — and the stair runs up along the spine between the kitchen and the garage, tucked out of the living space rather than dominating the entry. Off the kitchen, a 15-by-15-foot covered patio (225 square feet) extends the living space into the back yard.
Second floor and the bonus room
Plan 280263JWD — Second Floor (890 sq ft)
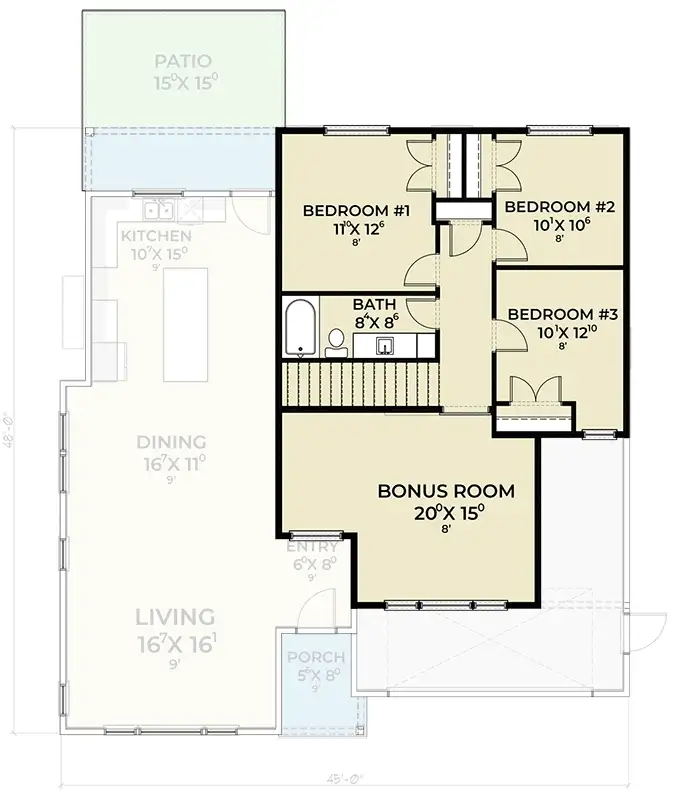
The upper floor is only 890 square feet, and every one of them is stacked over the garage and entry rather than over the living space — which is exactly why the main-floor rooms feel as open and quiet as they do. Three bedrooms cluster around the stair landing: bedroom 1 at 11-by-12′6″ and bedroom 2 at 10′1″-by-10′6″ sit across the front and side, and bedroom 3 at 10′1″-by-12′10″ takes the back corner. All three are drawn for a queen bed with a closet, and all three carry an 8-foot ceiling — a foot lower than the main floor, which is normal for this kind of compact upper level and is worth knowing before you fall in love with the section. They share a single 8′4″-by-8′6″ full bath off the landing.
The other half of the floor is the bonus room: 20 by 15 feet, roughly 300 square feet, sitting directly over the two-car garage with windows on the front elevation. This is not a leftover attic pocket — it is the second-largest room in the house after the living room, and it is the single most useful piece of flexibility in the plan. Build it as a media room, a playroom that can be shut off from the main floor, a home gym, a guest suite in waiting, or a fifth bedroom if you add a closet. Because it sits over the unconditioned garage, insulate and air-seal that floor assembly properly at framing; it is the one detail that determines whether the room is comfortable in February or permanently ten degrees behind the rest of the house. For a comparison on how a bonus space changes a two-story plan, the efficient two-story modern farmhouse with flexible loft space takes the opposite approach and opens its bonus space to the room below.
Interior tour — inside the finished house
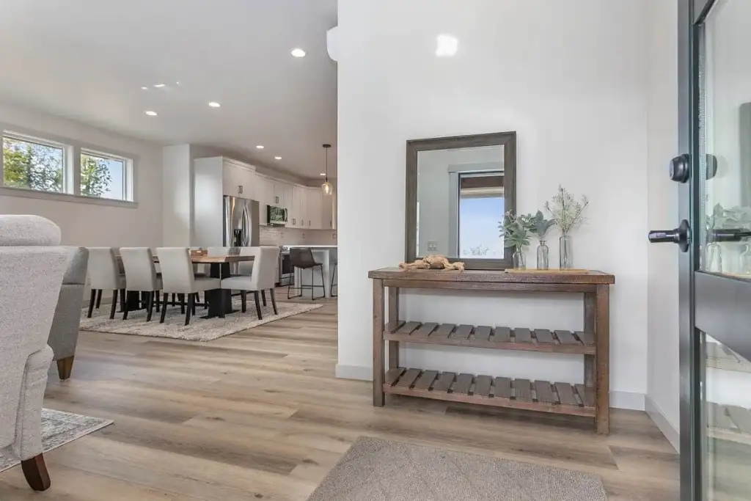
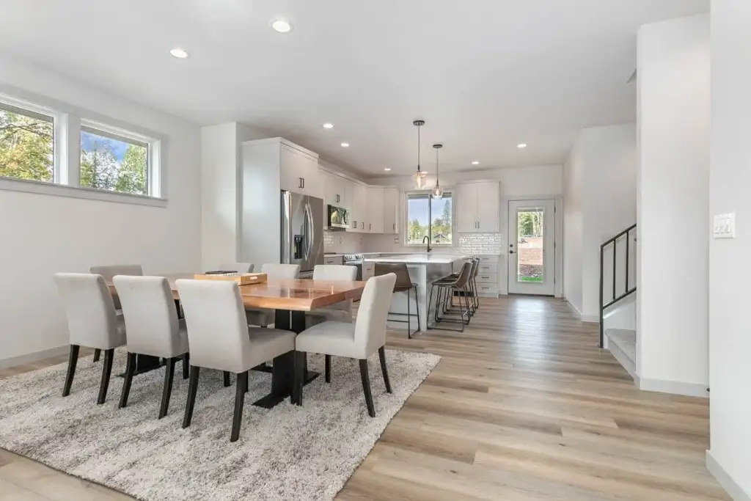
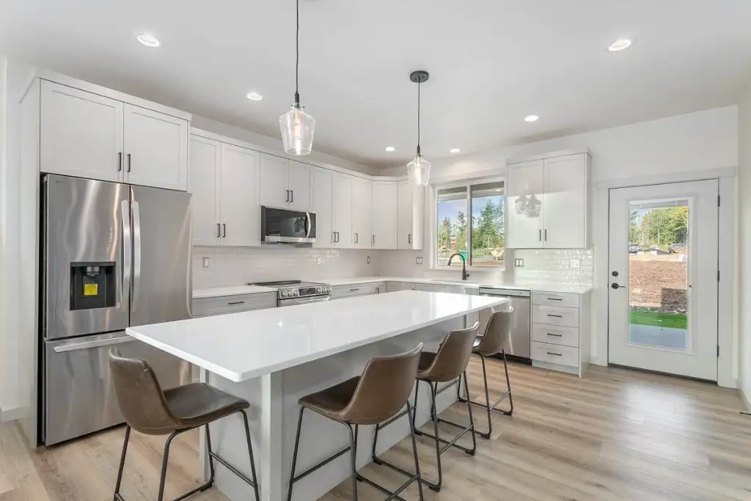
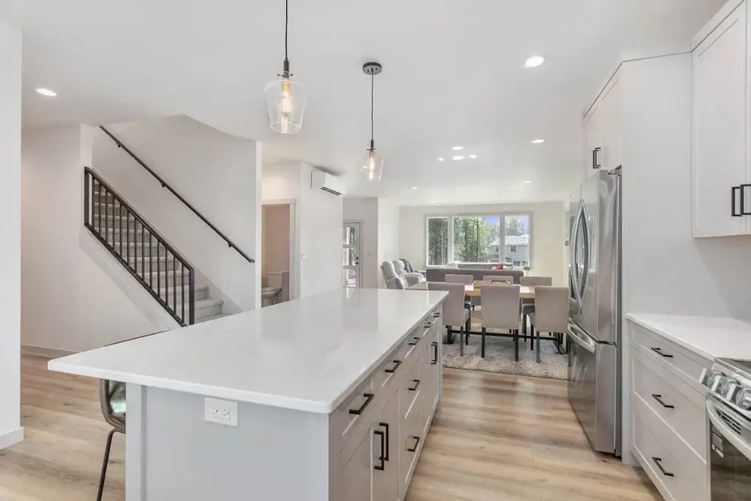
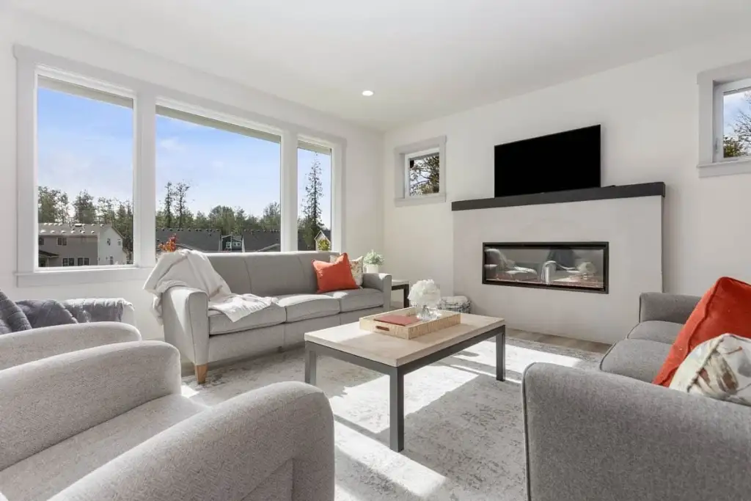
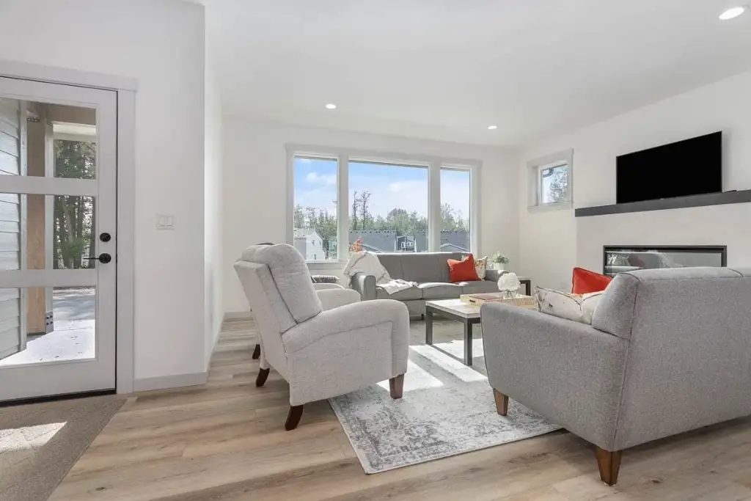
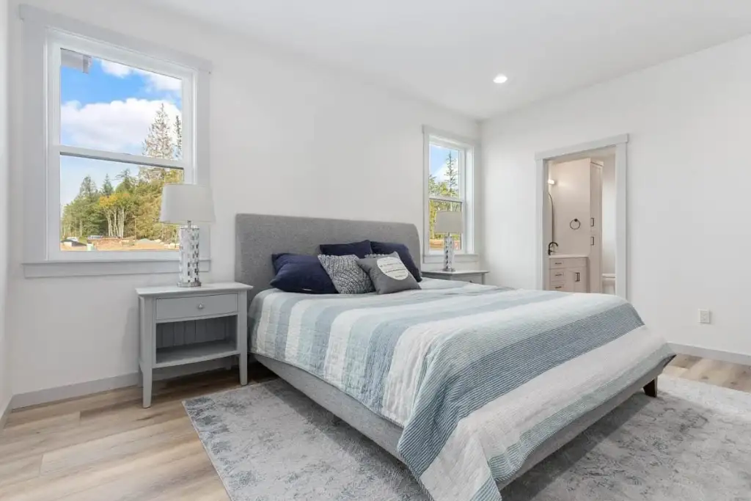
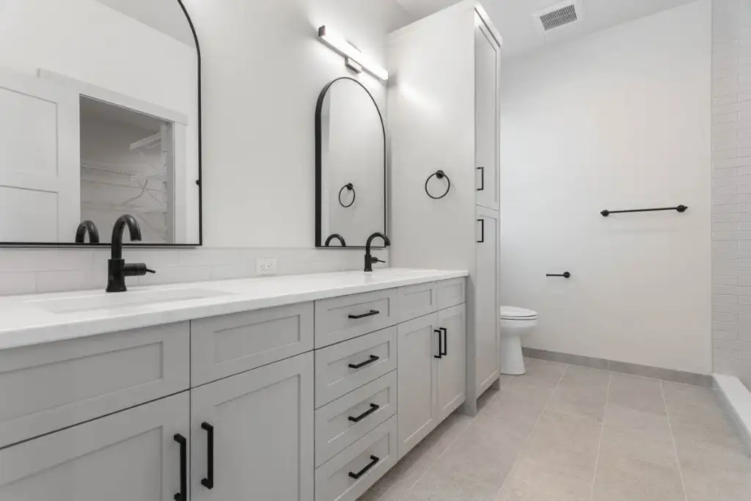
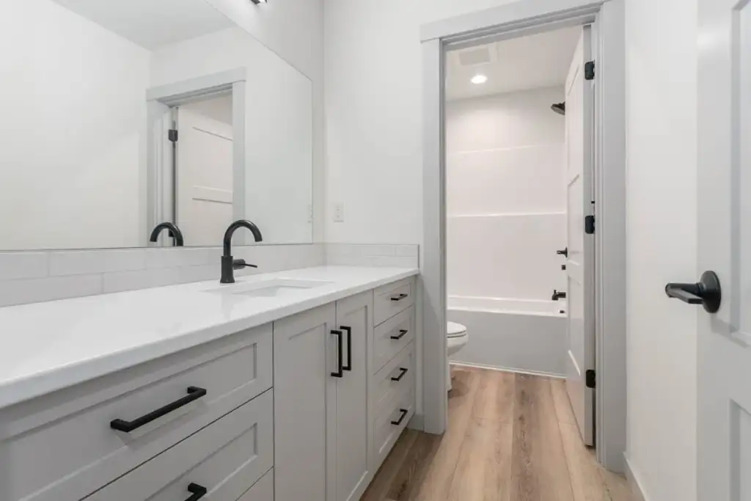
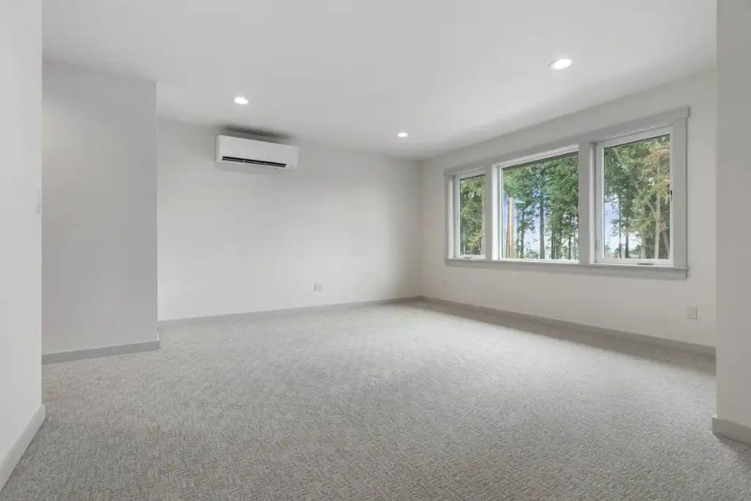
Because these are photographs of a completed house rather than renderings, they tell you things a rendering never does. The finish level is mainstream-builder rather than custom, and that is a useful reality check: white shaker cabinetry, quartz counters, a stacked subway backsplash, stainless appliances, matte-black hardware and faucets, and wide-plank wood-look flooring through the entire main level. The kitchen island is long and unbroken — easily four stools — and the sink sits under a window in the back wall rather than in the island, which keeps the island surface genuinely usable. The living room is anchored by a linear gas fireplace set into a plaster-look surround with a dark mantel shelf and a television above it, flanked by a tall window bank on the outside wall and a small transom that catches light over the fireplace. A glazed door from the living room opens straight onto the covered patio.
The main-level master reads calm and larger than its 15′6″-by-13-foot dimension suggests, thanks to windows on two walls and the 9-foot ceiling. Its bathroom is the pleasant surprise of the house: a long double vanity with two sinks, arched black-framed mirrors, a full-height linen tower, a tiled floor, a walk-in shower, and a toilet set apart at the far end — a genuinely grown-up owners’ bath in a 2,338-square-foot plan. Upstairs, the shared bath is smartly compartmentalized, with a long single-sink vanity in an open zone and the tub-shower and toilet behind their own door, which is the right move when three bedrooms share one bathroom. The bonus room photograph shows the ductless mini-split head that conditions it, a sensible solution for a room over a garage. Note also the black-baluster open stair beside the kitchen: it is a proper architectural element in the finished house rather than an afterthought in a hallway.
The main-level master suite, service core, and garage
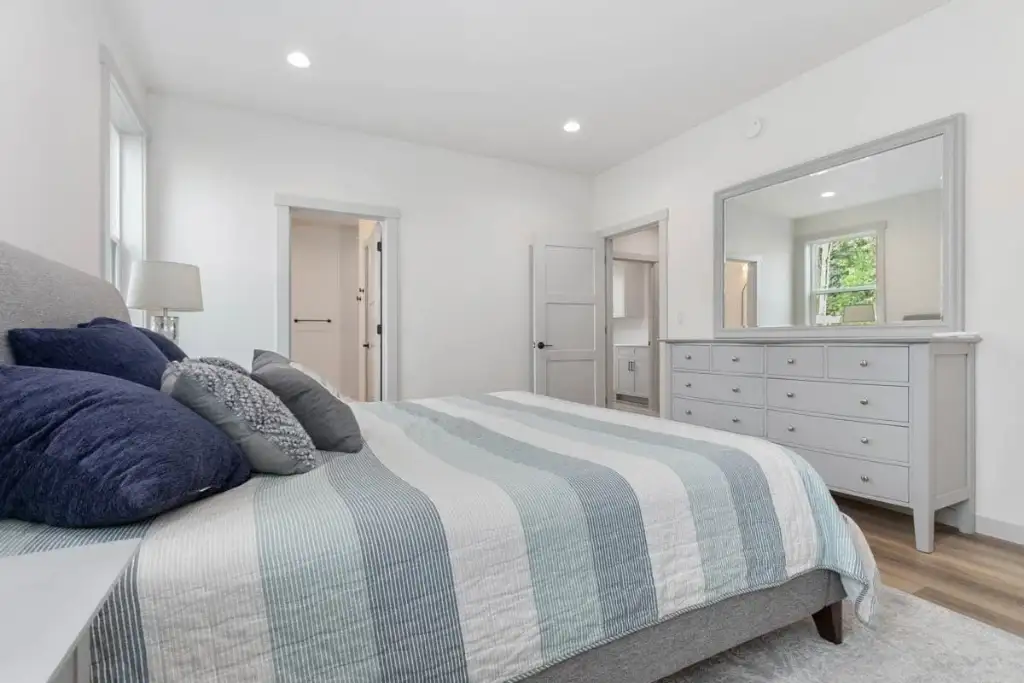
The suite is a three-room sequence in the back-right corner, and its sequencing is what makes it work. The 15′6″-by-13-foot bedroom sits farthest from the garage and the stair, with the bathroom and closet buffering it from the service side of the house. The bathroom runs 11′9″ by 9′2″ and holds the double vanity, the walk-in shower, and a separated toilet; the closet is 11′3″ by 8′5″, about 95 square feet, which is a real dressing room rather than the token walk-in most plans in this size class draw. The one honest limitation: the closet passes through the bath zone, so there is no direct bedroom-to-closet door — a common arrangement, but worth understanding if you are a light sleeper sharing the room with an early riser.
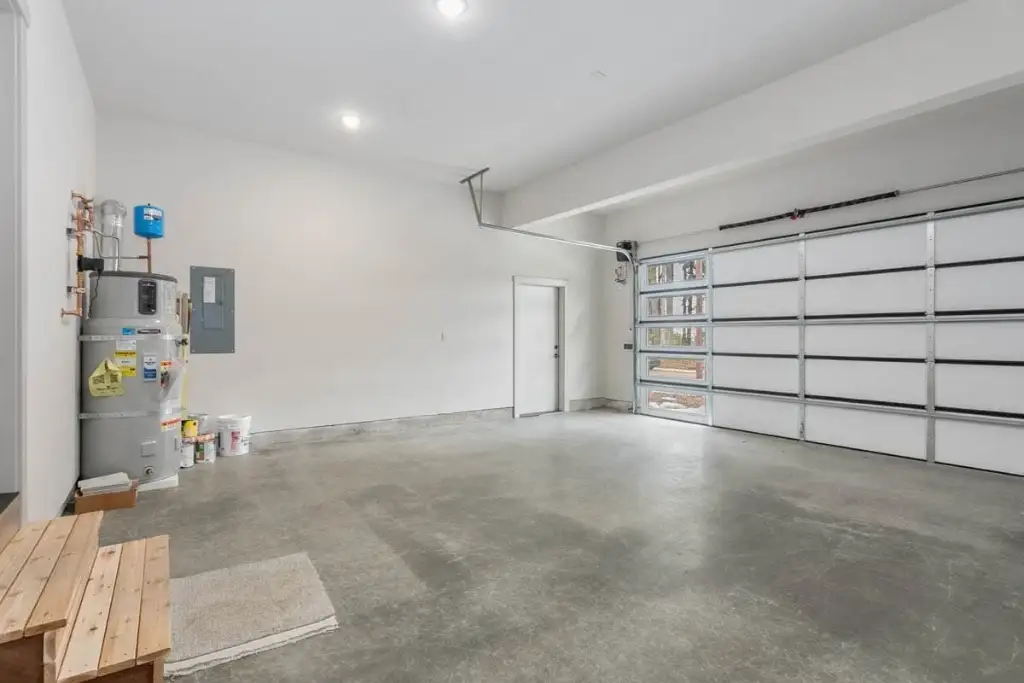
The service core behind it is compact and correct. The 8′8″-by-6′6″ laundry room sits between the master closet and the garage, meaning the household’s two highest-traffic chores — unloading the car and doing laundry — happen in the same three steps without crossing the kitchen or the living room. The powder room is placed forward by the entry where guests find it without touching the private wing. The garage is a standard front-entry two-car bay measuring 21 by 22 feet on the plan, about 487 square feet with walls — deep enough for a full-size pickup with a workbench at the head, and the finished photograph shows the water heater, electrical panel, and a service door to the house on the shared wall. It is a genuinely front-loading garage, which is part of why the plan works on a narrow lot: no side-entry apron, no extra driveway width. The trade-off is that the garage door is a major face of the street elevation, which is precisely what several of the facade directions below set out to solve.
The three upstairs bedrooms
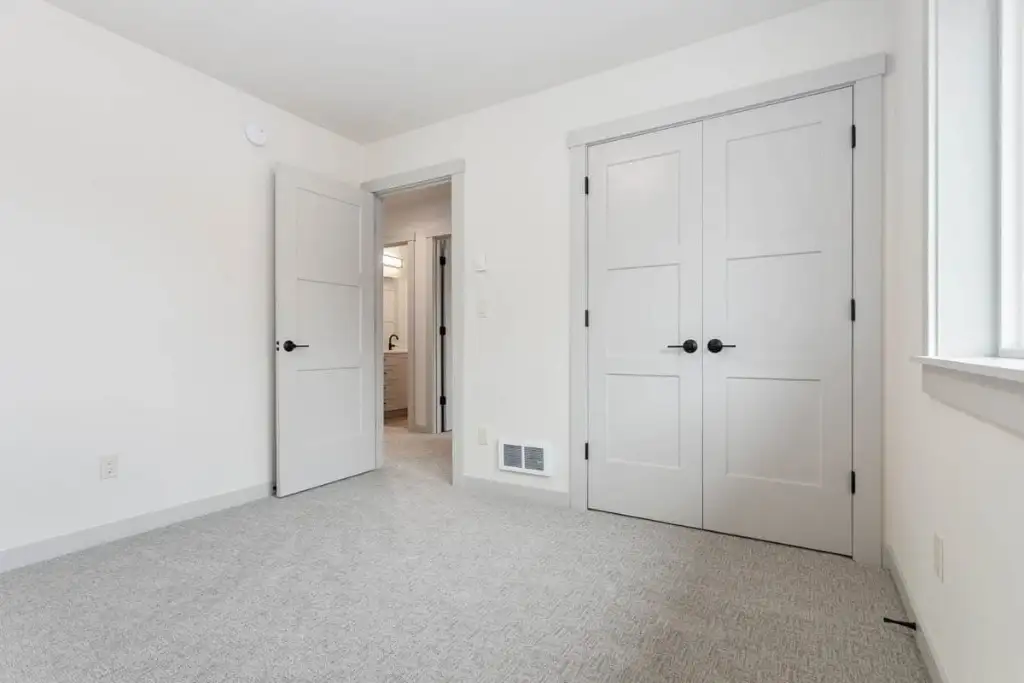
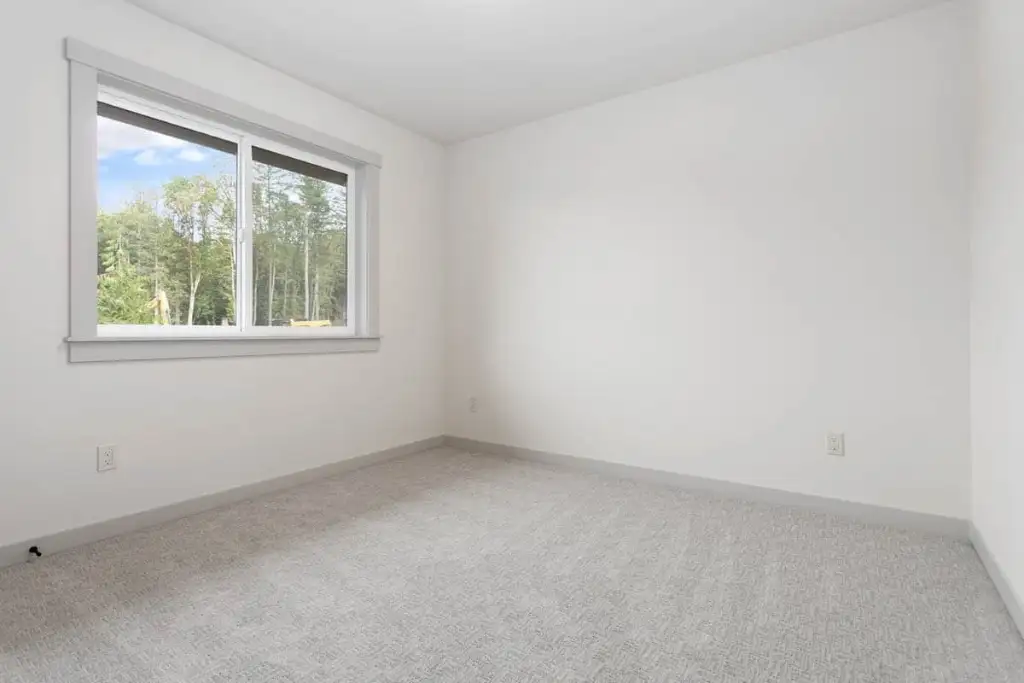
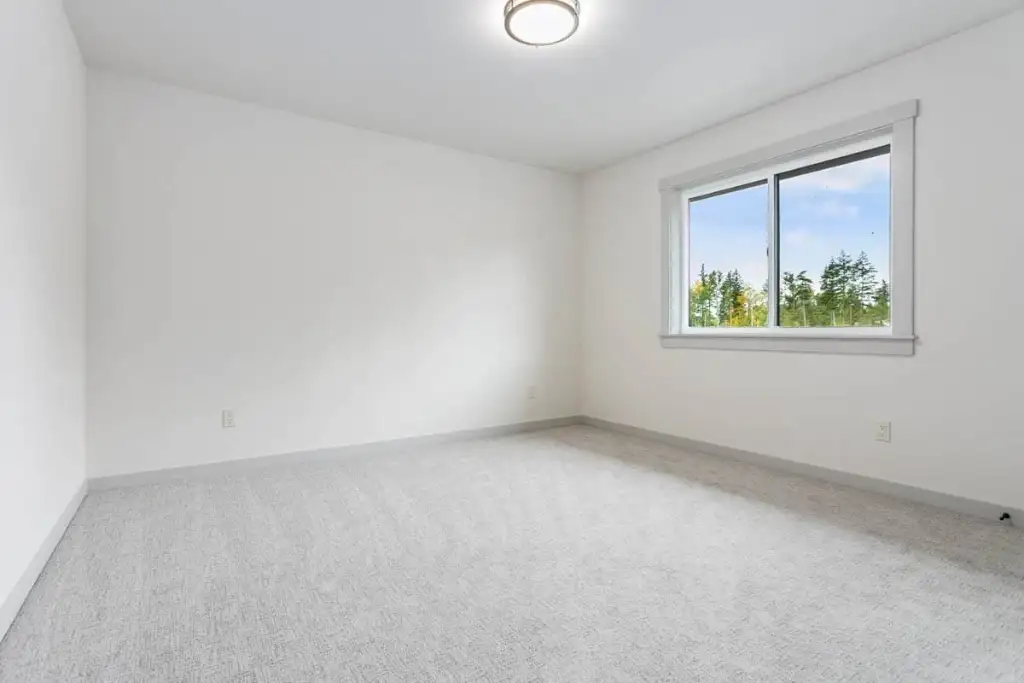
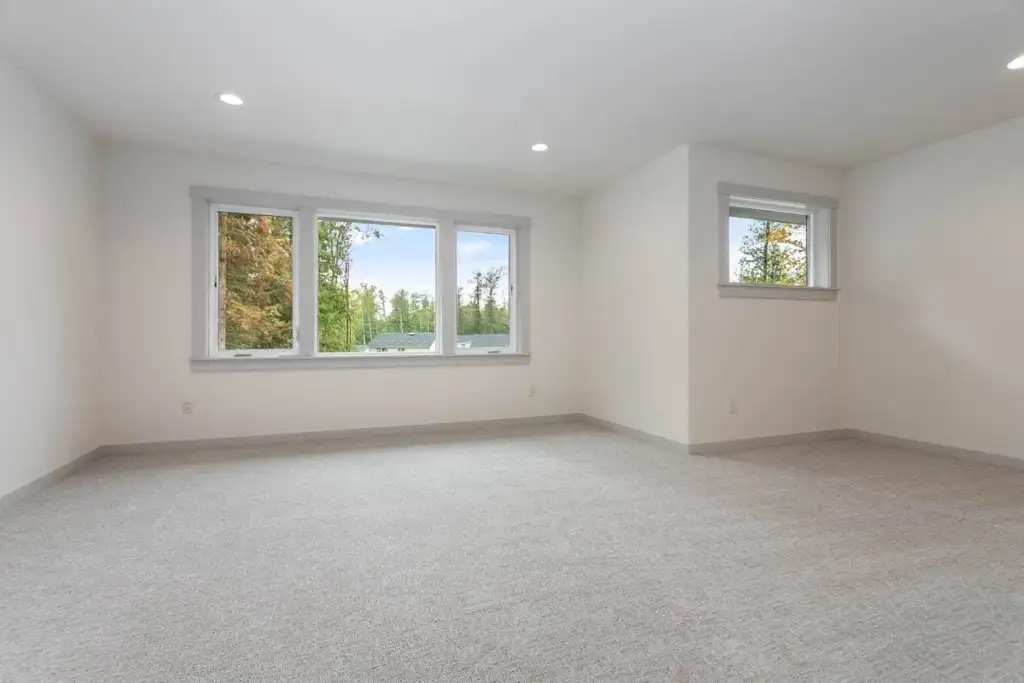
The upstairs bedrooms are honest, well-proportioned secondary rooms rather than showpieces, and the photographs make that plain: carpet, white walls and trim, simple slider and picture windows, black lever hardware, and closets behind painted panel doors. Bedroom 3, at 10′1″ by 12′10″, is the largest of the three and takes the quieter back corner; bedroom 1 at 11 by 12′6″ sits across the front with the best light; bedroom 2 at 10′1″ by 10′6″ is the smallest and is the room I would give to the youngest child or use as the upstairs office. All three fit a queen bed with nightstands, and none of them need furniture gymnastics to work — but at 8-foot ceilings and with one shared bathroom between them, they are clearly drawn as children’s or guest rooms rather than a second suite.
That single shared bath is the one place I would push the plan hardest at the design stage. Three bedrooms plus a 300-square-foot bonus room feeding one bathroom is workable for young children and tight for teenagers. The compartmentalized layout already helps a great deal — one person can use the vanity while another uses the tub and toilet behind a closed door. If your budget allows a modification, adding a second sink to that vanity is the cheapest meaningful improvement, and carving a powder room out of the bonus room’s corner is the more ambitious one. If you would rather start from a plan that already resolves that upstairs bathroom question, the two-story barndominium with a loft and main-level bedrooms handles a similar main-level-bedroom strategy with a different upstairs arrangement.
Exterior reading — a true Northwest Modern
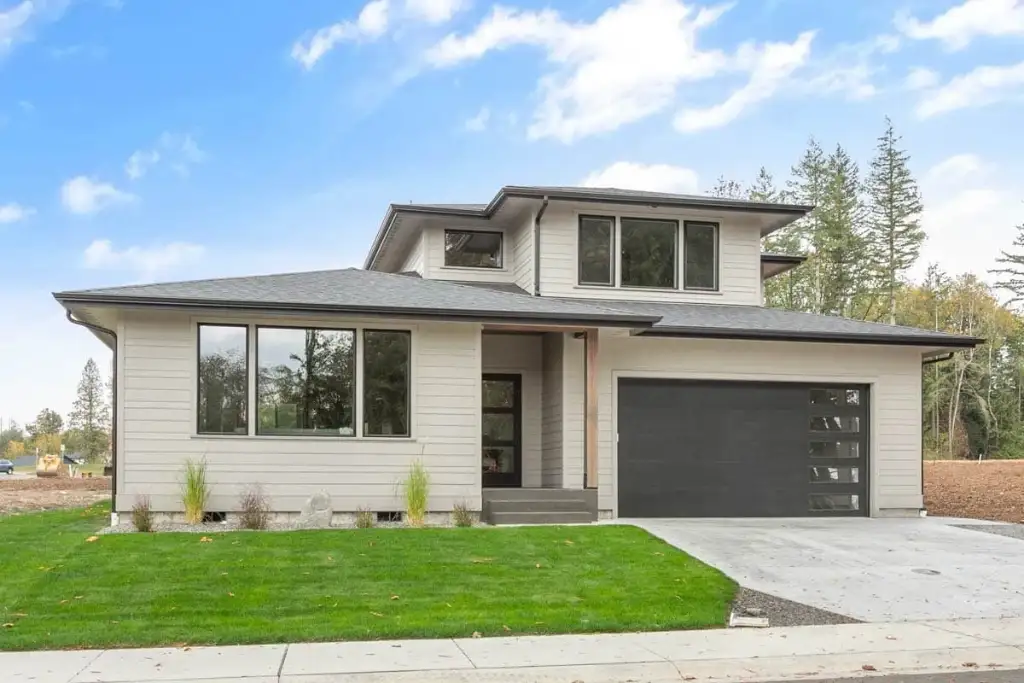
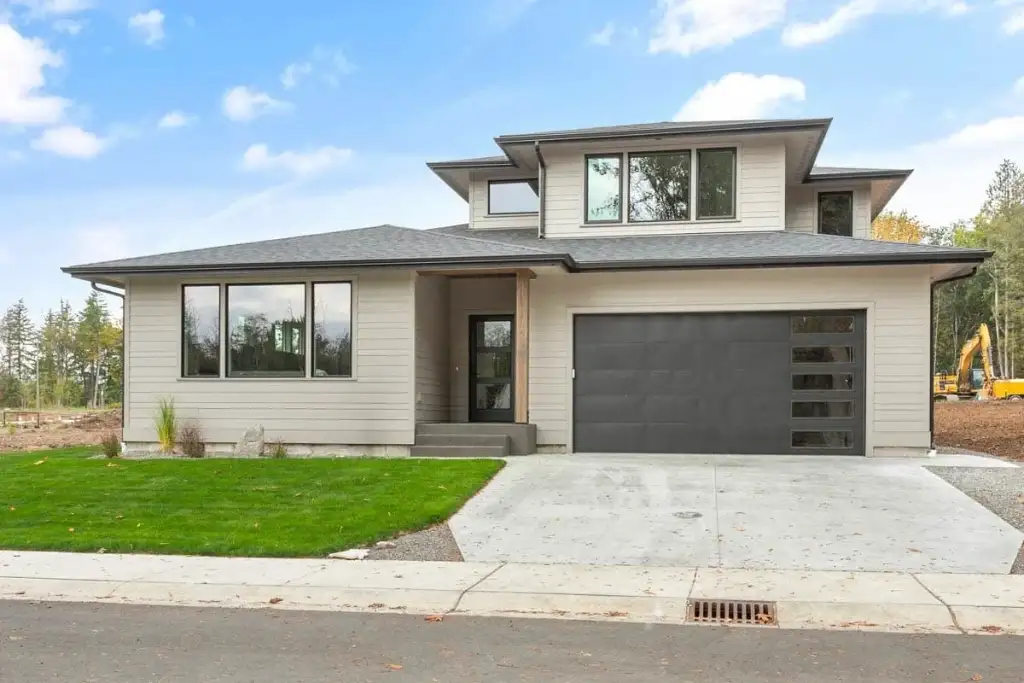
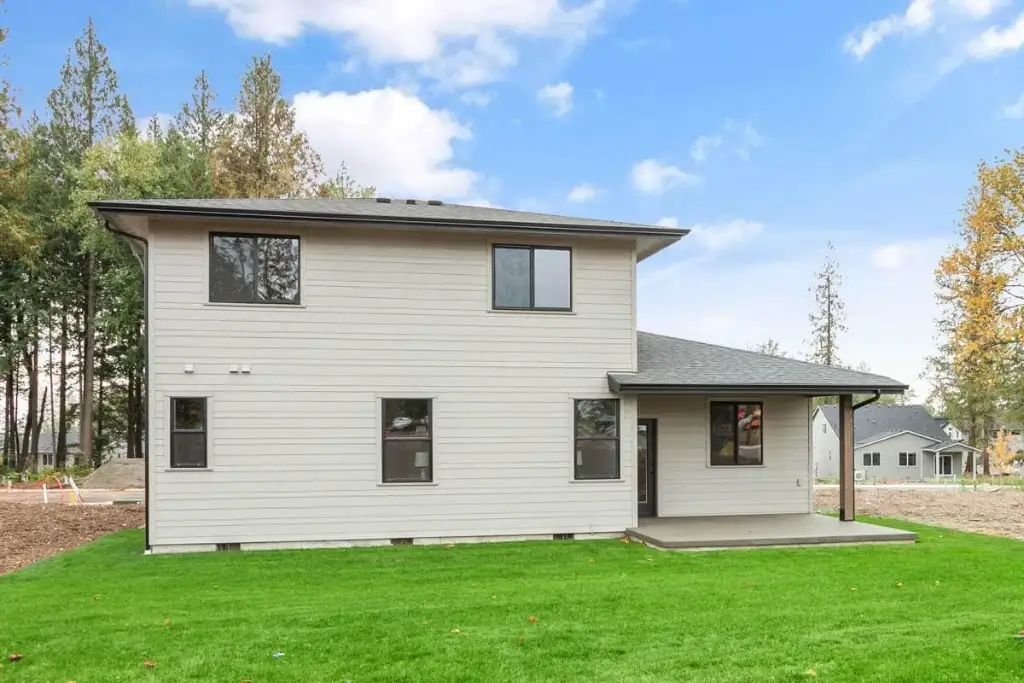
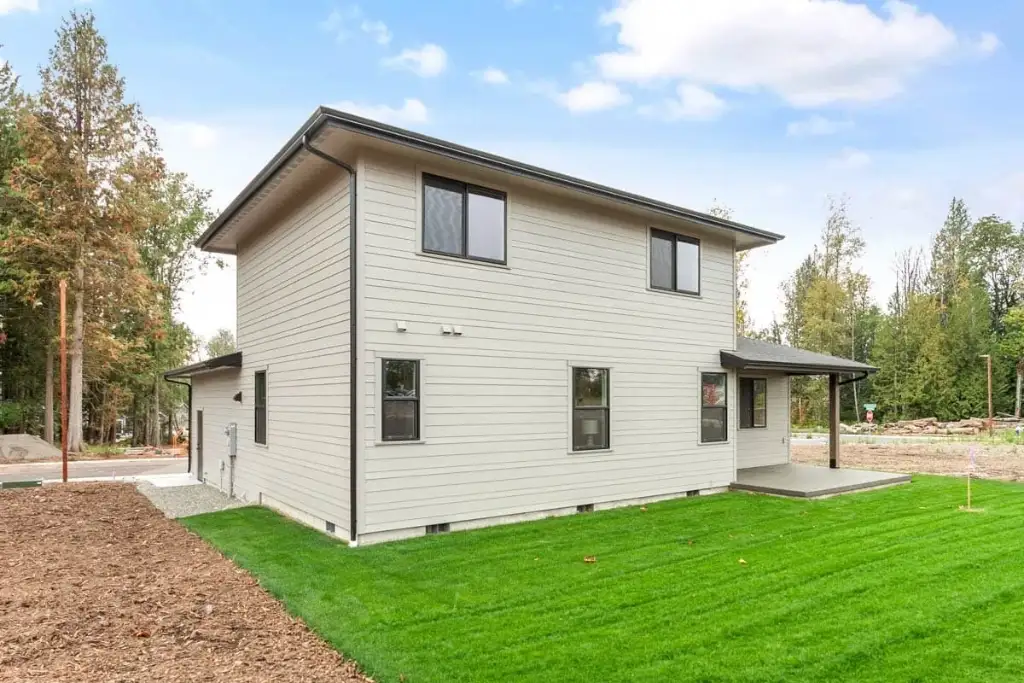
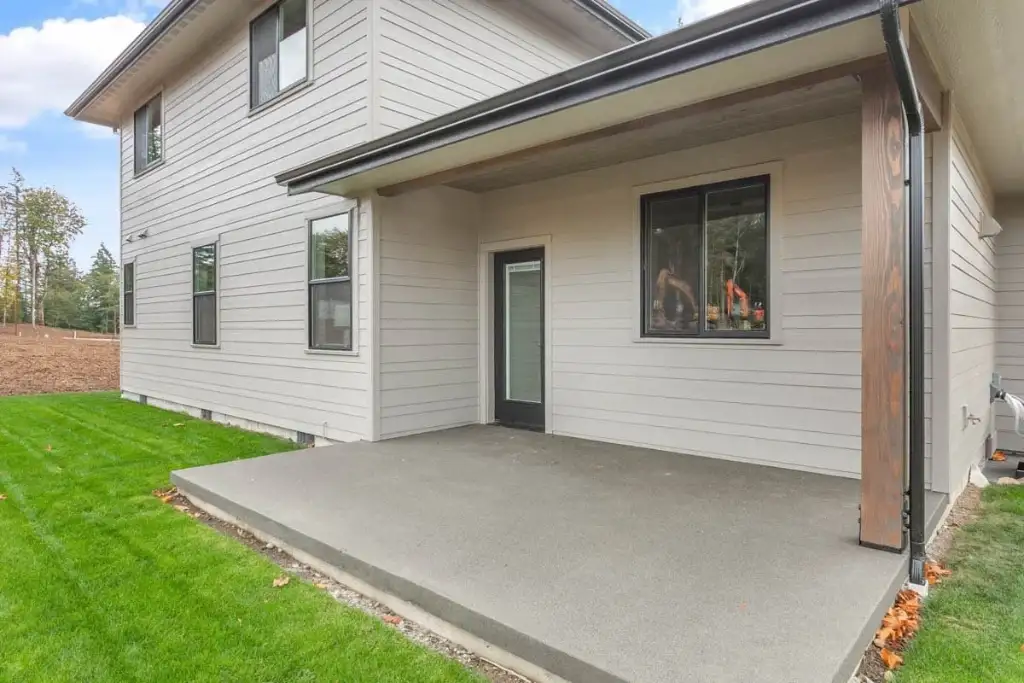
This is a genuine Northwest Modern elevation, not a contemporary box wearing the label. The signature is the roof: shallow 4-on-12 hips, stacked in overlapping planes with deep overhangs, so the two-story block appears to float above a wide single-story skirt rather than sitting on top of it. That stacking is what keeps a 26-foot ridge from reading tall from the street — the eye reads the low front wing first. A clerestory band runs above the entry and along the flank of the upper floor, and the second-floor window group is deliberately grouped into one horizontal composition rather than scattered as punched openings. Black window frames, a cedar-wrapped entry column, and a full-lite front door do the rest.
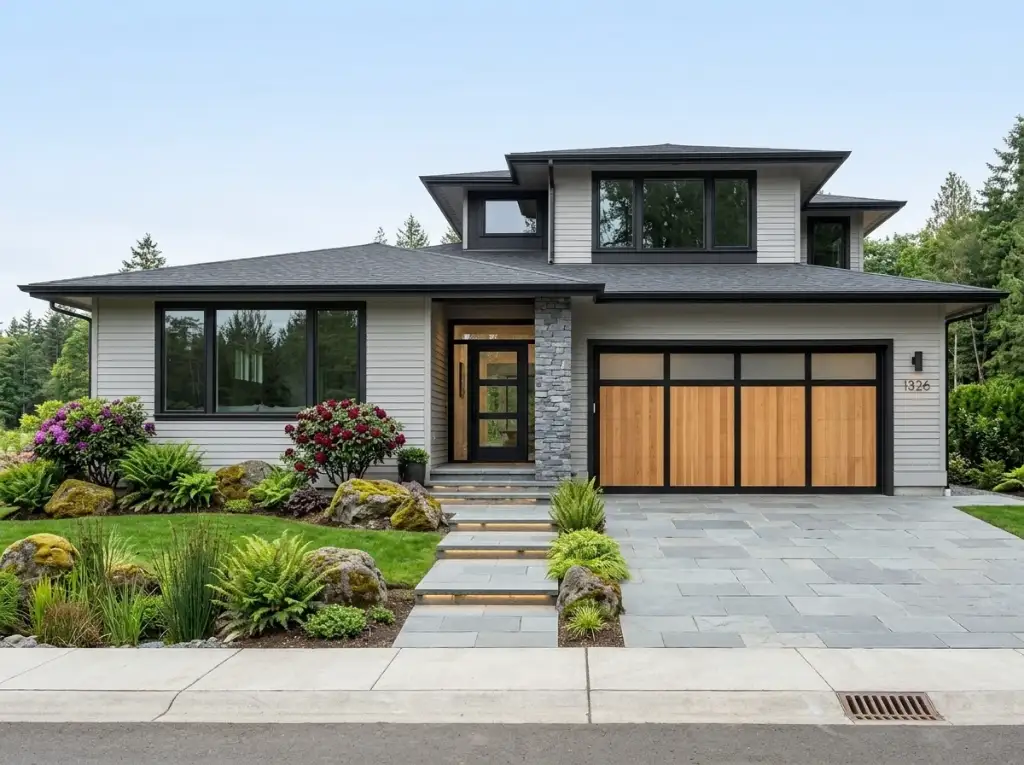
One honest note about the photography: the built house shown in the exterior and interior photographs wears a warm greige lap siding with a charcoal shingle roof and a dark sectional garage door, while the featured image at the top of this review and the first facade direction below show the same house in a crisp white scheme with a frosted-glass garage door. Both are the same plan and the same massing — only the material palette differs, which is a useful demonstration of how much these shallow-hip Northwest silhouettes change with cladding. Around back, the single-story living wing drops away from the two-story block and the 15-by-15-foot covered patio tucks under its own extension of the main roof with a wood-wrapped post, giving you a genuinely sheltered outdoor room that stays usable through a Northwest drizzle. The drawings behind all of it are conventional: truss framing over 2x6 exterior walls, a 4-on-12 primary and secondary pitch, a 26-foot maximum ridge, and a crawlspace foundation as standard with other foundations available. For a very different reading of contemporary Northwest massing on a sloped site, compare it with the contemporary mountain house plan with a walkout basement.
What this plan gets right
- A main-level master suite in a two-story plan — bedroom, double-vanity bath, 95-square-foot walk-in closet, and laundry all on the ground floor, with no stairs in the owners’ daily routine.
- Only 45 feet wide by 48 feet deep, so it fits narrow infill and subdivision lots that a comparable single-story plan cannot.
- A 300-square-foot bonus room over the garage — the second-largest room in the house, and a real media room, playroom, gym, or future fifth bedroom rather than a token loft.
- An efficient main floor with almost no corridor: living, dining, and kitchen run the full 48-foot depth as one 9-foot-ceiling volume with windows down the entire flank.
- The stacked shallow-hip Northwest Modern roof composition keeps a 26-foot ridge from reading tall, and the deep overhangs earn their keep in a wet climate.
- A tight service spine — garage to laundry to master closet in three steps — plus a guest powder room placed by the entry, away from the private wing.
Points to push back on
- Three upstairs bedrooms and a 300-square-foot bonus room share a single full bathroom; it is compartmentalized, which helps, but it will be tight with teenagers.
- Only 2.5 baths total in a 4-bedroom home — most competing plans at this size offer three full baths.
- Upstairs ceilings are 8 feet against 9 feet on the main floor, so the secondary bedrooms feel noticeably more compact than the ground level.
- There is no separate dining room, no walk-in pantry drawn, and no mudroom bench zone — the laundry doubles as the drop zone from the garage.
- The front-entry garage door is a dominant element of the street elevation; several facade directions below exist mainly to soften it.
- The bonus room sits over an unconditioned garage, so its floor assembly needs careful insulation and air sealing or the room will always run cold.
Regional fit — where I’d actually draw this plan
The name is not decoration. Shallow 4-on-12 hips with deep overhangs, grouped horizontal windows, and a covered patio that works in the rain are Pacific Northwest vernacular, and this plan belongs first in western Washington and Oregon — the Puget Sound suburbs, Vancouver and Clark County, the Willamette Valley, Bend, and the newer subdivisions around Spokane. The crawlspace foundation drawn as standard is also the regional norm there. The 45-foot width is what makes it genuinely useful in those markets, where lot widths of 50 to 60 feet with 5-foot side setbacks are common and a wide single-story plan is simply not buildable. It travels well to Northern California, the Mountain West, and any suburban market where infill lots are narrow and deep.
Two cautions on siting. First, the shallow 4-on-12 pitch is fine for the wet-but-mild Northwest, but in heavy-snow country you should have your engineer confirm the roof loading and consider a steeper pitch or an upgraded membrane at the low-slope transitions. Second, the plan wants its windows on the long left flank; if your lot orientation puts that wall against a neighbor ten feet away, the living-dining-kitchen core loses much of what makes it work, so check the solar and privacy orientation before you buy. In hot-humid Southeastern markets the deep overhangs still help, but the low pitch and the crawlspace both deserve a local review. If you like the narrow-footprint, main-level-bedroom idea but want a shop or a much larger garage attached to it, the 2-bedroom modern farmhouse with an expansive garage is the closest comparison on the site.
Eight facade directions for the same footprint
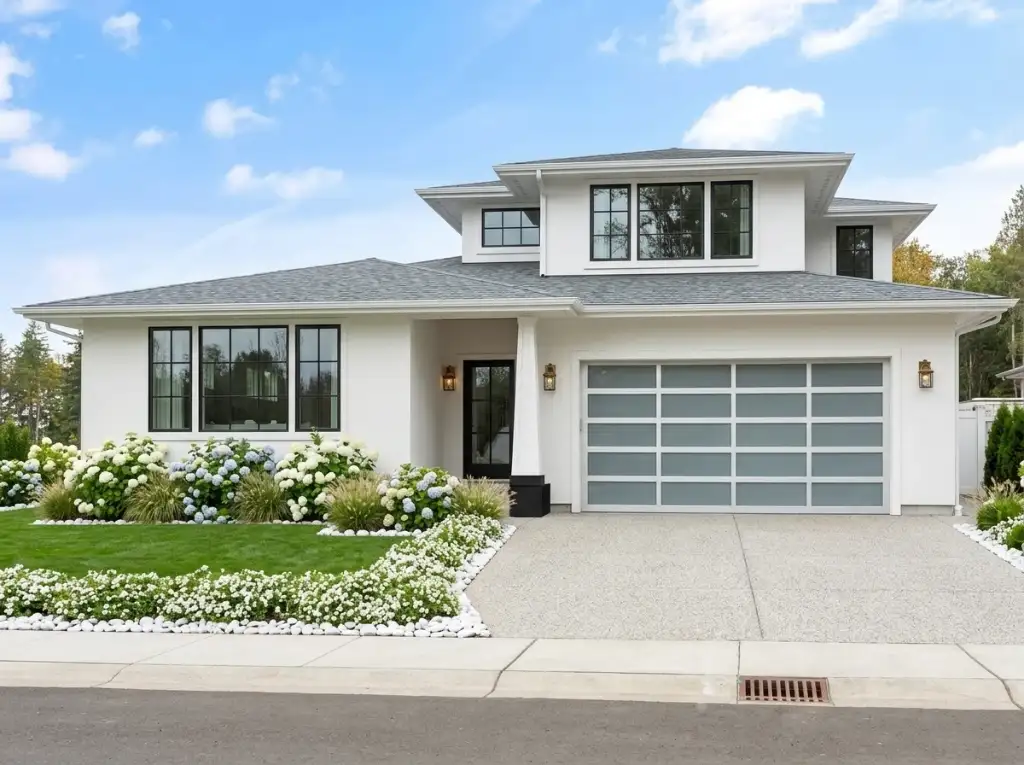
1. Crisp White & Frosted Glass
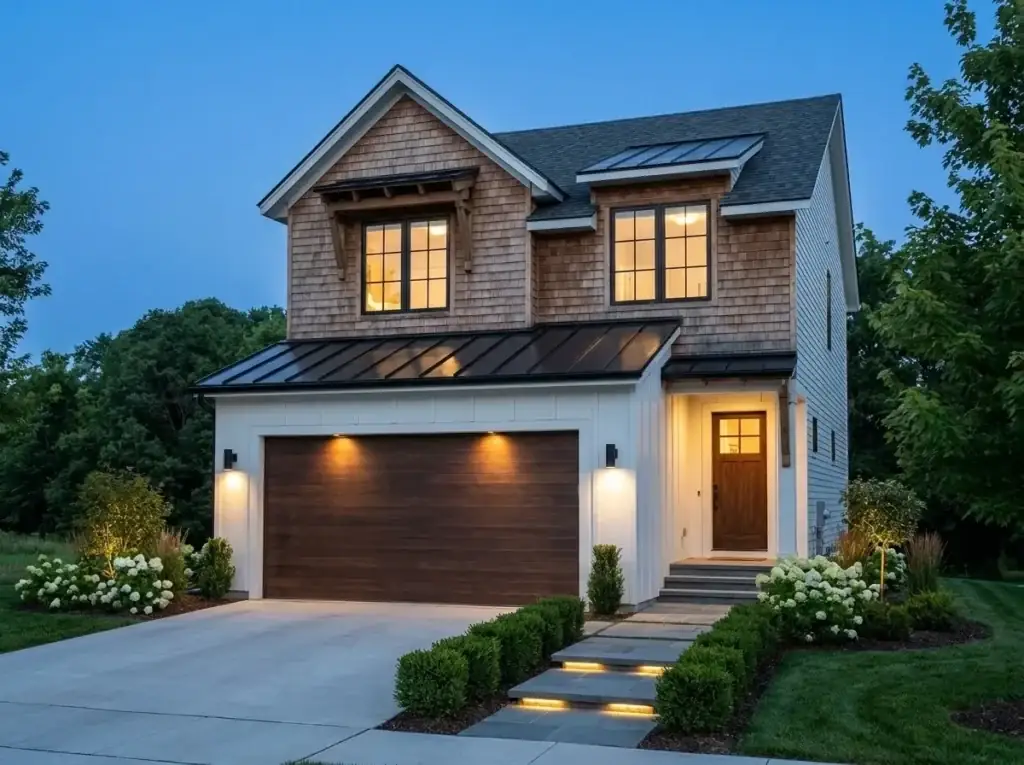
The version shown at the top of this review. Smooth white walls under a gray shingle hip roof, black window frames, brass wall sconces flanking a black full-lite door, and — the move that changes everything — a full-view frosted-glass sectional garage door in a white frame. That door turns the largest element on the elevation from a blank slab into a light panel. Banked white and blue hydrangeas over white river stone finish it. The brightest, most resale-friendly reading of the plan.
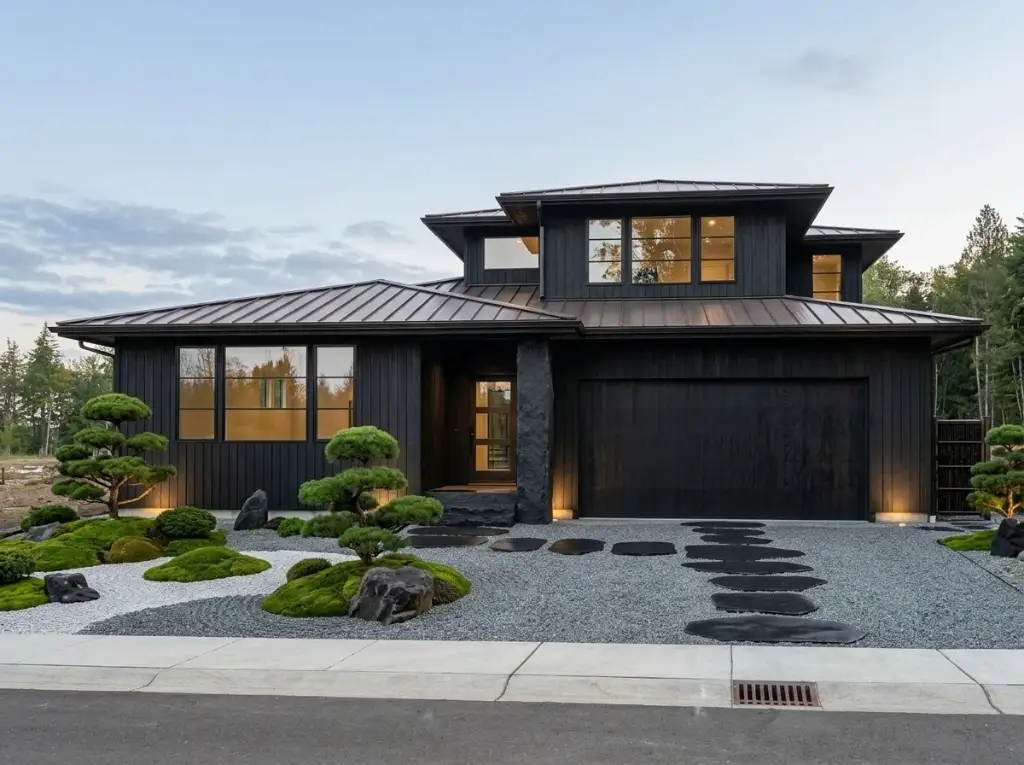
2. Shou Sugi Ban & Dry Garden
The most design-forward direction here, and the one that suits the roof geometry best. Charred black shou-sugi-ban vertical timber over the entire shell, a bronze standing-seam metal roof, a split-face basalt pier at the entry, and a warm cedar door glowing between them. The front garden is a Japanese dry landscape: raked gravel, moss mounds, cloud-pruned pines, and black stepping stones running to the drive. Photographed at dusk with the clerestory band lit from inside. Expensive to execute properly, and stunning when it is.
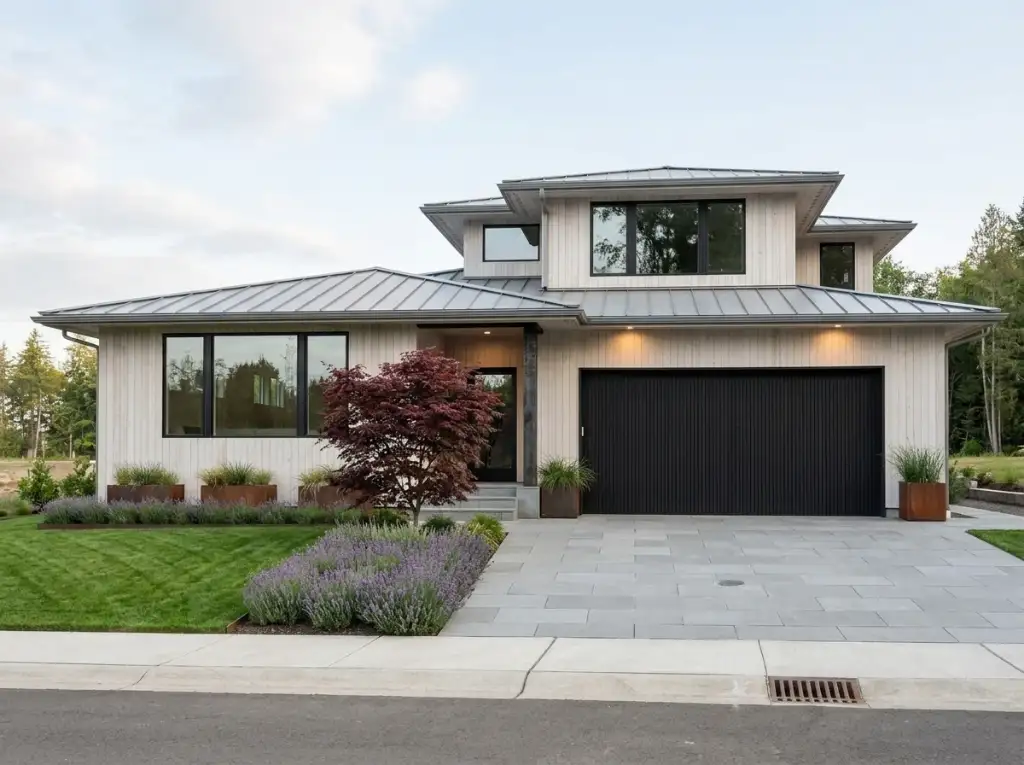
3. Bleached Cedar & Lavender
Whitewashed vertical cedar boards under a silver standing-seam roof, with a dark stone entry pier and a flat black flush-panel garage door that reads as a quiet void rather than a feature. The landscape carries the warmth instead: drifts of lavender, a red Japanese maple, ornamental grasses in Corten steel planters, and a bluestone paver driveway replacing broom-finished concrete. A Scandinavian-leaning treatment that ages gracefully and looks best on an overcast day — which, in the Northwest, is most of them.
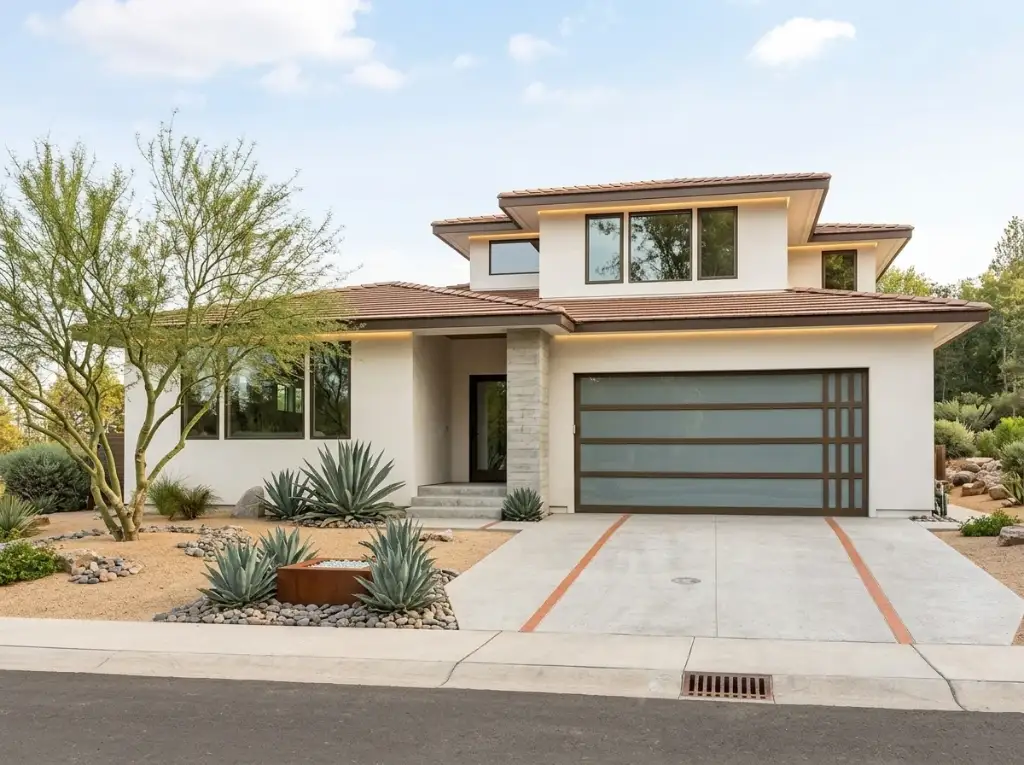
4. Desert Modern
The plan relocated to the Southwest. Warm white stucco, a brown clay barrel-tile hip roof, a limestone-clad entry pier, and a frosted-glass garage door divided by a bronze Prairie-style grid — the one element that ties this version back to the Wright-adjacent roots of the massing. The yard is full xeriscape: agaves, barrel cactus, a palo verde, decomposed granite, and Corten edging, with concealed cove lighting washing the eave line at dusk. A convincing demonstration that the roof geometry is not regionally locked.
5. White Board-and-Batten
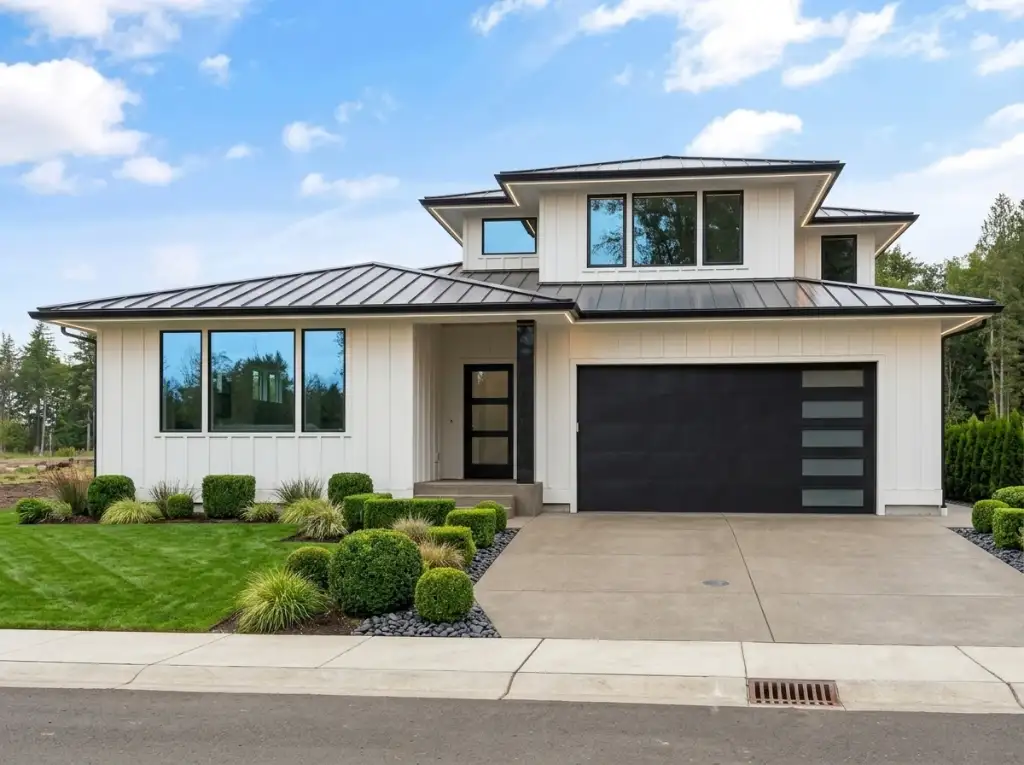
The most conventional and probably the most broadly saleable option: white vertical board-and-batten under a dark standing-seam metal roof, black windows, and a black flush garage door relieved by a column of frosted glass lites down one side. Clipped boxwood spheres, mounded grasses, and a black river-rock band keep the front tailored. It borrows the farmhouse material vocabulary that dominates the market while keeping the Northwest hip roof, which makes it the safest choice in a subdivision full of gabled neighbors.
6. Pacific Northwest Rockery
The most contextually correct version, and the closest to the house as actually built. Warm greige lap siding, a charcoal shingle hip roof, a stacked-stone pier anchoring the entry, and a natural vertical-wood garage door framed in black — warming up the elevation’s biggest plane instead of hiding it. The landscape is pure Northwest rockery: moss-covered granite boulders, sword ferns, rhododendrons in bloom, and bluestone slab steps floating up to the door. If you are building this plan in Washington or Oregon, start here.
7. Living Roof & Cedar
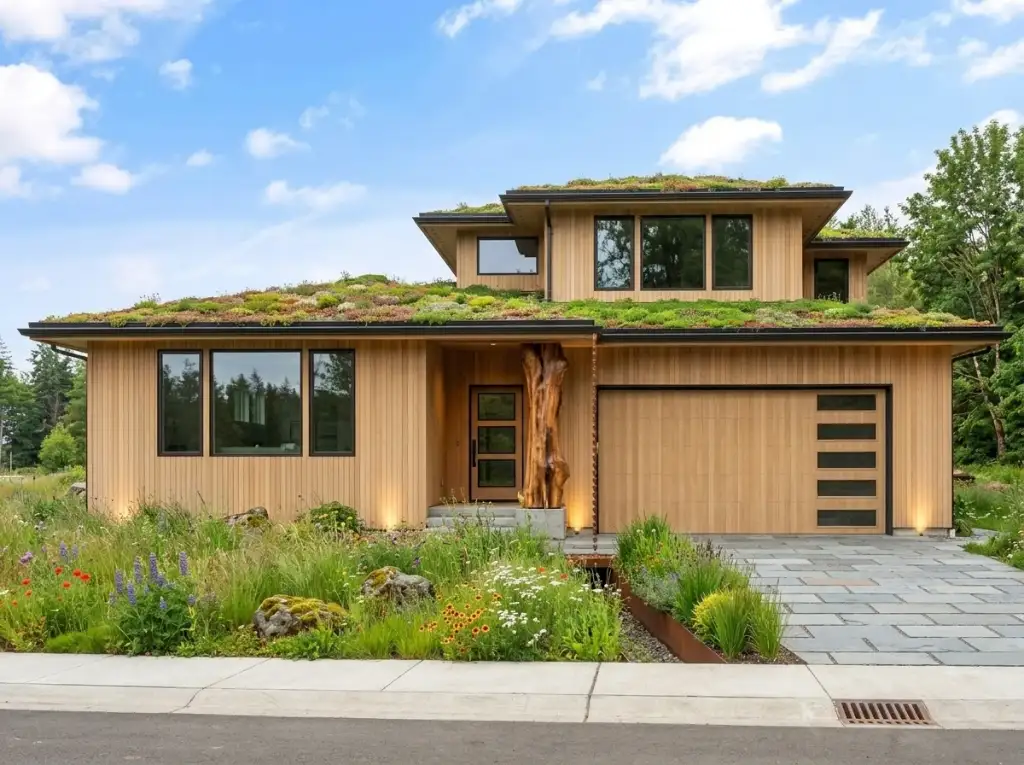
The most ambitious direction on the list: full vertical cedar cladding, warm and unstained, under a planted sedum living roof carried across every hip plane, with a sculptural driftwood column at the entry and a wildflower meadow instead of lawn. It is beautiful and it is a real engineering conversation — a green roof adds substantial dead load and needs a designed waterproofing assembly and drainage layer, so this one goes to your structural engineer before it goes to your builder. Worth it on the right rural or semi-rural lot.
8. Wood-Lined Entry Alcove
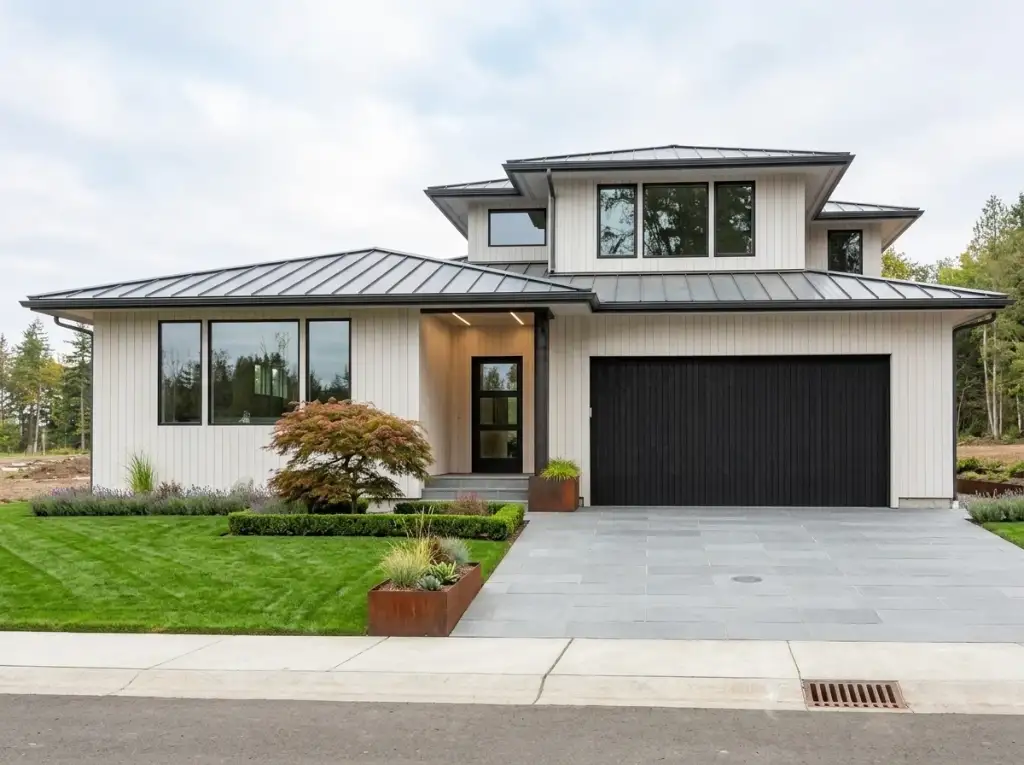
A restrained, contemporary reading that spends its money in exactly one place. Cream vertical board siding and a dark standing-seam roof stay quiet, and the entry becomes a deep alcove lined floor-to-ceiling in warm timber with a concealed linear light washing down it — so the door reads as a glowing wooden room carved out of a pale wall. A Japanese maple, low boxwood hedging, Corten planters, and a bluestone paver drive complete it. The best value-per-dollar option of the eight if your budget only stretches to one gesture.
Estimated cost to build (2,338 sqft turn-key)
The figures below are 2026 turn-key all-in estimates — shell, finishes, MEP, and basic sitework — for the 2,338 heated square feet across both floors, reflecting builder quotes I’ve reviewed for stick-built two-story homes in each market. They assume conventional truss framing over 2x6 walls on a crawlspace foundation. Two structural notes matter to the number: a two-story plan generally costs slightly less per square foot than a single-story of the same area because roof and foundation area are shared across two floors, so this plan prices a little below the sprawling one-story alternatives — but the 487-square-foot garage and the 225-square-foot covered patio are part of the shell without being heated space, so they add cost that the per-square-foot figure does not capture. These ranges exclude septic, well, and significant grade or retaining work. If you intend the bonus room to be truly comfortable, budget for an upgraded insulation and air-sealing package at the garage ceiling; it is a small line item that decides how usable that 300 square feet actually is.
| Market | Per sqft (low–high) | 2,338 sqft total (low–high) |
|---|---|---|
| Seattle / Bellevue, WA | $245 – $375 | $572,800 – $876,800 |
| Portland / Vancouver, WA & OR | $225 – $345 | $526,100 – $806,600 |
| Bend / Central Oregon | $205 – $315 | $479,300 – $736,500 |
| Boise / Mountain West | $195 – $305 | $455,900 – $712,600 |
| Spokane / Inland Northwest | $185 – $290 | $432,500 – $678,000 |
FAQ — Plan 280263JWD
Is the master bedroom really on the main floor?
Yes. The master suite is entirely on the ground floor, in the back-right corner of the main level: a 15′6″-by-13-foot bedroom, an 11′9″-by-9′2″ bathroom with a double vanity, walk-in shower, and separated toilet, and an 11′3″-by-8′5″ walk-in closet. The laundry room is also on the main floor, immediately behind the closet. The three secondary bedrooms and the bonus room are the only rooms upstairs, so the owners can live on one level day to day.
How wide a lot does this plan need?
The house measures 45 feet 0 inches wide by 48 feet 0 inches deep. With typical 5-foot side setbacks that means a 55-foot-wide lot works, and a 60-foot lot is comfortable — narrow enough for most infill and modern subdivision parcels. Because the garage is front-entry rather than side-entry, you do not need the extra driveway width and turning apron that a side-load garage demands, which is a large part of why this plan fits where wider one-story designs cannot.
How many bathrooms are there, and who shares them?
Two full baths and one half bath. The main-floor master has its own ensuite, a powder room by the entry serves guests, and a single 8′4″-by-8′6″ full bath upstairs serves all three secondary bedrooms and the bonus room. That upstairs bath is compartmentalized — the vanity sits in an open zone with the tub-shower and toilet behind their own door — which makes sharing far more workable, but it is the plan’s tightest spot and the first thing I would consider modifying for a family with teenagers.
What is the bonus room, and can it become a fifth bedroom?
The bonus room is 20 by 15 feet — roughly 300 square feet — sitting over the two-car garage with windows on the front elevation, making it the second-largest room in the house. It works as a media room, playroom, home gym, or office as drawn, and it can become a fifth bedroom by adding a closet, though check your local code for egress-window requirements first. Because it sits above unconditioned garage space, insulate and air-seal that floor assembly carefully; the finished house uses a ductless mini-split head to condition it.
What are the ceiling heights and the roof pitch?
The main floor carries a 9-foot ceiling throughout; the second floor is 8 feet. The roof runs a shallow 4-on-12 primary and secondary pitch with deep overhangs — the defining Northwest Modern move — and the maximum ridge height is 26 feet 0 inches. Framing is conventional trusses over 2x6 exterior walls, and the plan is drawn for a crawlspace foundation as standard, with other foundation types available from the designer.
Is this a good plan for aging in place?
It is a good candidate for a staged approach. Everything the owners need daily — bedroom, bathroom with a walk-in shower, closet, laundry, kitchen, living, dining, powder room, and garage access — is on the main floor, so the second story can simply go unused if stairs become difficult. To make it fully accessible you would widen the main-floor doorways, specify a zero-threshold entry at the porch and the garage door, and check turning clearances in the master bath, all straightforward changes at the framing stage rather than later retrofits.
Sources & references
- Architectural Designs — Plan 280263JWD — published main and second floor plans, dimensional specifications, and the photography of the completed house used throughout this review.
- National Association of Home Builders (NAHB) — 2026 Cost of Construction Survey — regional per-square-foot data for single-family construction in the Pacific Northwest and Mountain West.
- American Wood Council — Wood Frame Construction Manual — 2x6 wall and roof-truss framing references used in the structural reading.
- International Residential Code (IRC) — R310 Emergency Escape and Rescue Openings — referenced for the bonus-room-to-bedroom conversion guidance.
- U.S. Department of Energy — Building America guidance on floors over unconditioned garages — referenced for the bonus-room insulation and air-sealing discussion.
- Green Roofs for Healthy Cities / ASTM E2397 — structural dead-load and drainage guidance referenced in the living-roof facade direction.
Final read
Plan 280263JWD is one of the more genuinely useful plans I have reviewed this year, because it resolves a conflict most buyers have to compromise on. Main-floor master suites usually cost you lot width; narrow plans usually cost you the main-floor master. This one delivers both, plus three more bedrooms and a 300-square-foot bonus room, inside 45 feet — and it wraps them in an honest Northwest Modern elevation whose stacked shallow hips and deep overhangs are doing real work rather than decorating. The finished photography is a fair representation: mainstream builder finishes, executed cleanly, with a master bathroom that punches above the plan’s size class. Its compromises are real and worth weighing — a single upstairs bathroom for three bedrooms and a bonus room, 8-foot upper ceilings, no separate dining room, and a front-entry garage door that dominates the street face until a facade treatment softens it. If those are acceptable, this is an efficient, well-organized, buildable house for a narrow lot. If they are not, and lot width is not your constraint, compare it against the single-story modern farmhouse with expansive outdoor living before you commit.
Comments
Loading comments…
Leave a comment
Your email won't be published — it's only used to let you know if we reply. Comments appear after approval.