
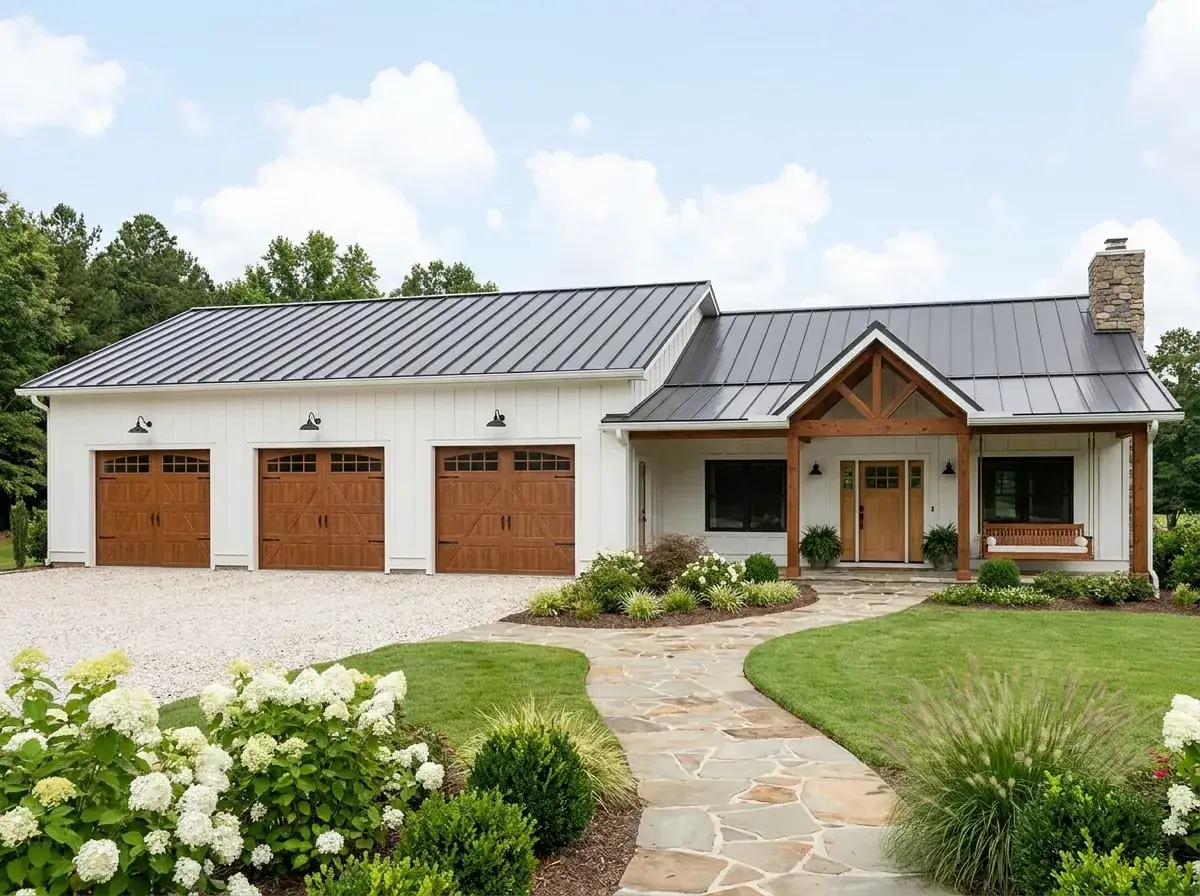

Plan 135423GRA is one of the more honest compact homes I’ve reviewed this year, and the reason is the ratio. The heated house is 1,338 sqft. The garage is 1,747 sqft. The shop is bigger than the home. That’s not a slip in the program — it’s the whole point. This is a barndominium drawn in a craftsman skin: a single-story, two-bedroom dwelling sized for one or two people, attached to a flexible 1-to-3 bay garage that can serve as a working shop, a hobby studio, a vehicle and trailer bay, or a rural workshop with a sleeping wing tacked on. At 19’10” maximum ridge height with a low 4:12 primary roof pitch, the form sits low and reads horizontal — closer to a working farmhouse than a developer spec home. Below is my architect’s-desk read on who this plan was actually drawn for, what works, what I’d push back on, and which kind of rural or semi-rural lot makes the garage-to-house ratio worth defending.
What’s in this review
Plan snapshot & who it’s for
Best fit for
- Hobbyist makers — woodworkers, mechanics, motorcycle restorers, ceramicists, anyone whose practice needs 1,200–1,700 sqft of conditioned or semi-conditioned shop space and won’t tolerate a converted-bedroom workshop.
- Empty nesters or one-to-two-person households sizing down to a right-sized home without giving up the working space they spent thirty years building.
- Rural and semi-rural buyers on 1-to-5 acre parcels in the Mountain West and eastern PNW where a barndominium-typology home reads as native, not as costume.
- Buyers with toys — a small RV, a side-by-side, a vintage truck, a snowmobile trailer, a boat — who currently park them under a tarp and want them under a real roof.
- Future-ADU or guest-house buyers looking for a primary residence that lives small while the property’s heated square footage grows later through a separate accessory unit.
The plan’s defining structural decision is the side-by-side program: a 1,338 sqft single-story home pinned to a 1,747 sqft three-bay garage, both under one continuous low-slope roof. That’s a 1:1.3 house-to-shop ratio. For comparison, a typical suburban single-family home runs around a 5:1 ratio in the other direction. The plan inverts the conventional priority — the working space is the dominant volume and the dwelling is a quiet, efficient annex to it. That inversion is the right one for a maker, and the wrong one for a buyer who wants their guests to see the front of a “real house” from the street.
The footprint is 72 feet wide by 58 feet deep, which sounds large but spreads horizontally rather than vertically. Maximum ridge height is only 19’10” — modest for a single-story. The 4:12 primary pitch is shallow, the 10:12 secondary pitch handles the front porch gable, and the overall silhouette stays low to the ground. On a flat rural lot, the building reads as a long working structure that happens to include a home. That’s a feature for some buyers. For a buyer who pictures a steep-gable mountain house, this isn’t the plan. For a real comparison to a more conventional under-2,200 sqft layout, see my walkthrough of the craftsman ranch with flexible living space.
Floor plan walkthrough
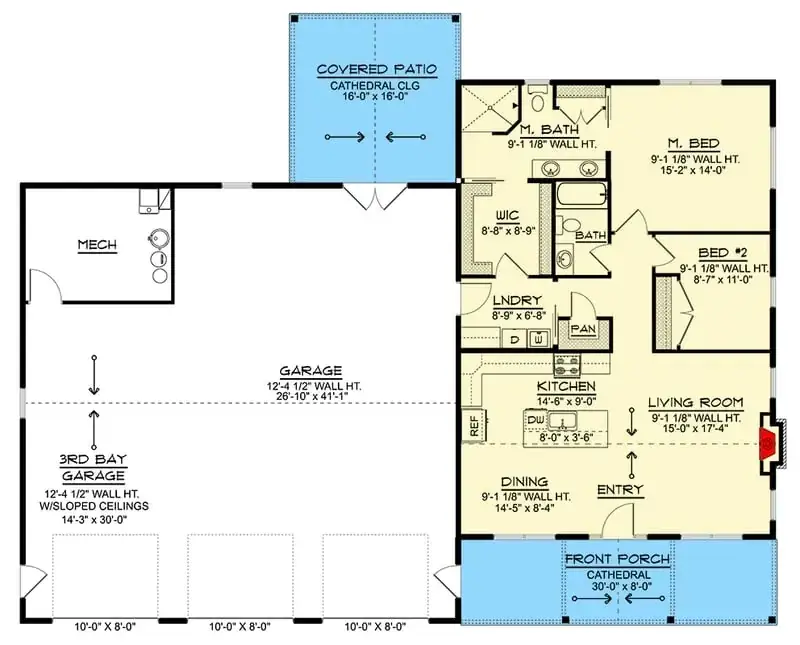
Main Level — 1,338 sq ft + 1,747 sq ft garage
The shop-side service spine
The plan’s most interesting architectural move sits where most buyers won’t look first: the service zone connecting the garage to the kitchen. Coming in from the shop, you pass through a mudroom, then the laundry, then a walk-in pantry, and land directly at the kitchen island. That sequence is the right sequence. It absorbs the dirty work — boots, jackets, sawdust, groceries, recycling — in a graduated transition rather than dumping the garage into the living room. For a working household, this is the move that lets the shop stay productive without dragging mess into the home. The walk-in pantry shares plumbing wall with the laundry and the kitchen, which keeps mechanical runs tight and reduces the framing-stage trade coordination by a meaningful margin.
One thing I’d verify on the construction set: the door from the garage to the mudroom should be a 20-minute fire-rated door with a self-closer, and the wall between the garage and the conditioned space needs to be a continuous fire-rated assembly. Both are code-required in most jurisdictions when the garage is attached, but in barndominium-style plans I’ve seen builders cut corners here because the structure reads as one continuous building. Don’t let it slide — the rating is non-negotiable for occupancy and for insurance.
The open core — kitchen, dining, great room
The center of the home is a single open volume: kitchen, dining, and great room reading as one daylight-driven space under a vaulted ceiling. At 1,338 sqft, this open-core strategy is the only one that works — a wall-defined layout at this footprint feels cramped. The kitchen island is sized for prep on one side and seating on the other, the dining sits between the island and the rear patio doors, and the great room occupies the front-facing volume with a fireplace on the gable wall. The vault gives the central space a sense of generosity that the floor area alone wouldn’t deliver, and the fact that only the great room and dining are vaulted (kitchen ceiling stays at standard height) keeps the working zone grounded. For more on how concealed and open kitchens compare in a small-footprint home, my walkthrough of the invisible-kitchen trend covers the trade-offs in detail.
The front entry opens directly into the great room. There is no defined foyer. For a 1,338 sqft compact home, that’s the correct architectural decision — every square foot you spend on a foyer is a square foot subtracted from the living core. The practical mitigation is a console table or bench just inside the door and a coat closet within five steps. Most buyers complain about the missing foyer in spring and forget about it by fall.
The primary suite — and the laundry shortcut
The primary occupies the right wing of the home. The bedroom proportions are sensible (not generous, not pinched), and the bath includes dual vanities, a separate tub, a separate shower, and a real walk-in closet. The plan’s quietest smart move is that the laundry has access from the primary suite via a back-of-pantry path — meaning hampers can travel from the closet to the washer without crossing the great room. For a two-person household, that’s the daily-friction win that justifies the otherwise-tight 1,338 sqft footprint. For readers thinking of the primary as a true retreat rather than a sleep box at this scale, the principles still apply — see my notes on designing a primary bedroom as a boutique-hotel retreat for what scales down honestly and what doesn’t.
The secondary bedroom — and the honest tradeoff
The secondary bedroom sits on the left wing next to a full hall bath. It’s compact. Source materials describe it as “relatively small,” which is honest — at 1,338 sqft total heated, the secondary is sized for a queen bed, a nightstand, and a small dresser, and not much else. For a household whose secondary bedroom serves as a guest room ten weekends a year, that’s exactly right. For a household planning to put a permanent occupant in it — a parent, a teenager, a long-term roommate — verify the dimensions and the closet size before you commit. The plan was drawn for a two-person primary household, not for a 1.5-couple program.
Architect’s takeaway
The barndominium typology lives or dies on the strength of the service-zone transition. In this plan, the mudroom-laundry-pantry sequence is the one detail that earns the 1:1.3 house-to-shop ratio. Walk that sequence the first time you visit the plan in person, in your work boots, with grocery bags. If it feels right at that minute, the rest of the plan will too.
Exterior & the long facade
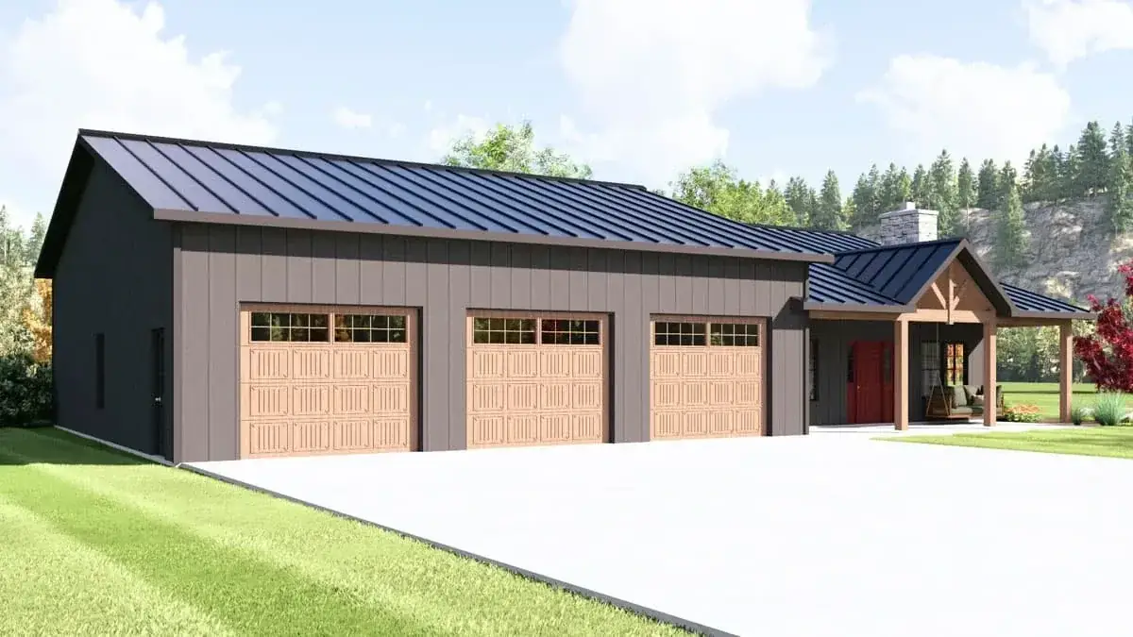
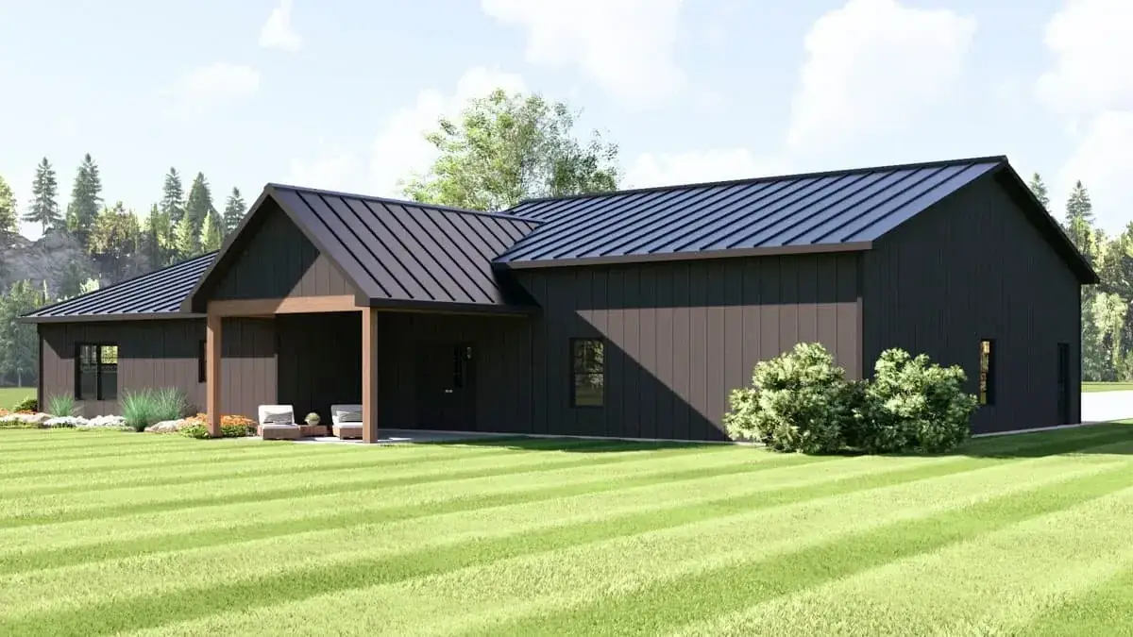
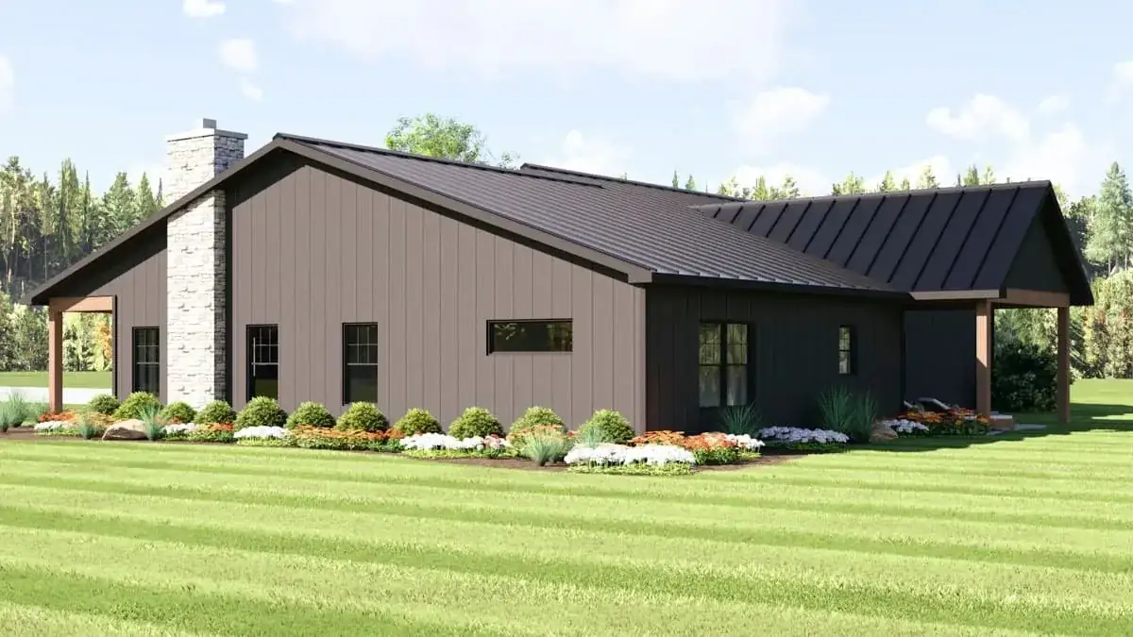
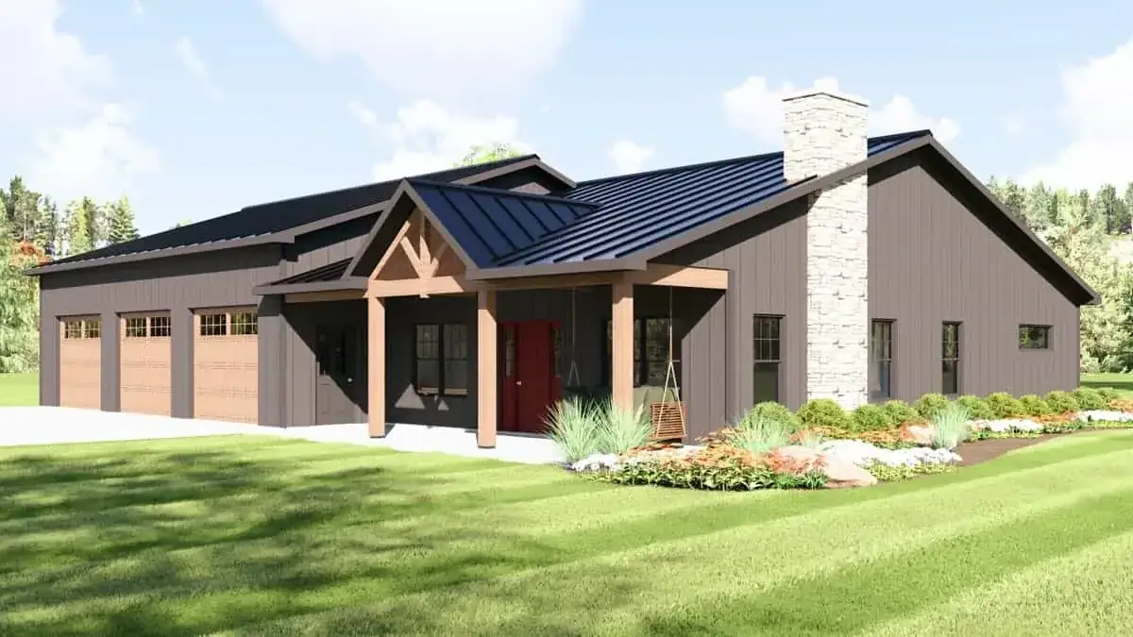
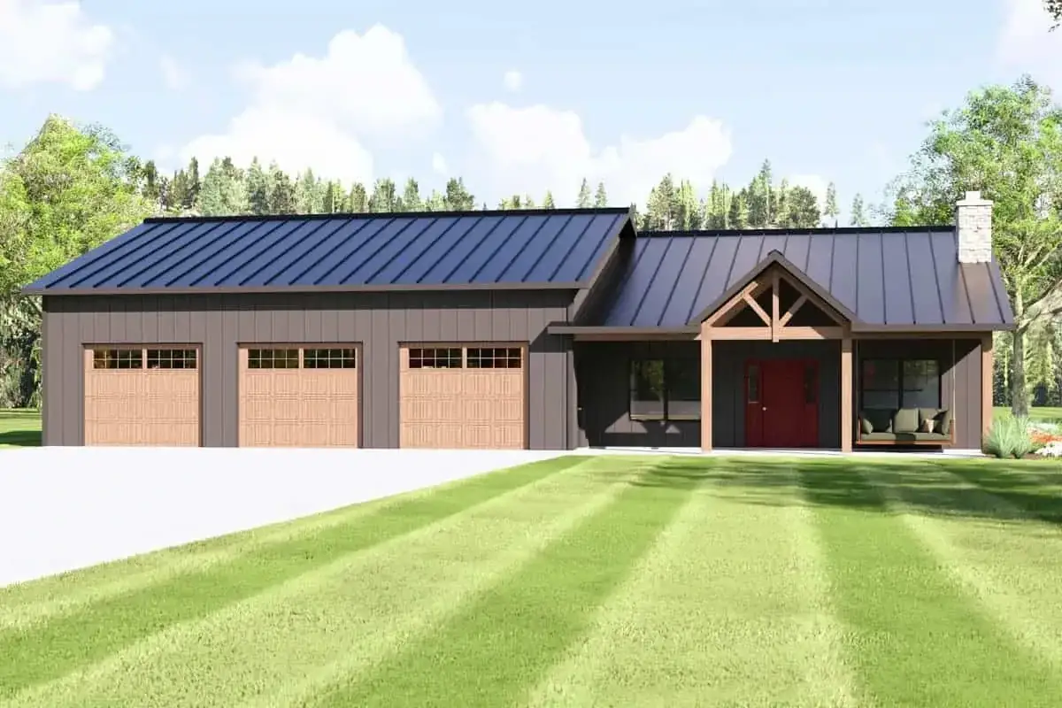
The exterior is a long, low, horizontal composition. White board-and-batten siding, a dark standing-seam metal roof, three carriage-house garage doors, a timber-framed front-entry gable, and a stone-veneer chimney on the right side. The proportions are barndominium — the house section is short and quiet, the garage section dominates the elevation, and the roof reads as one continuous low-pitch plane with the entry gable as the only vertical accent. This is the right read for the typology. Trying to dress this elevation as a steep-gable mountain house would have produced a confused result.
Two notes on what to specify carefully. First, the standing-seam metal roof should be a real mechanical seam (1.5-inch double-lock), not a snap-lock product that mimics it visually. The longevity difference is 40+ years versus 20–25, and the wind-uplift rating on rural sites is meaningful. Second, board-and-batten on this long an elevation requires honest spacing. Specify 16-inch on-center for the battens with a 1×4 batten over a 1×8 board. If the builder defaults to 12-inch spacing, the rhythm reads as cheap and the elevation loses the calm horizontal proportions the design depends on.
The carriage-house garage doors are an aesthetic specification worth defending. Standard sectional panel doors would have read as utility — fine for a working shop, wrong for a craftsman barndominium that’s also someone’s home. The carriage-style overlay holds the elevation together visually. Specify insulated doors with a U-factor below 0.50 and weather-sealed perimeter gaskets; the conditioned-bay buyer will appreciate it and the unconditioned-bay buyer won’t be hurt by it.
Interior & the compact-home detail moves
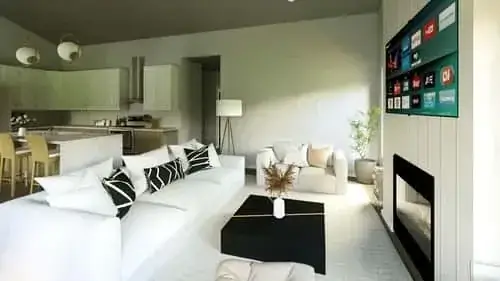
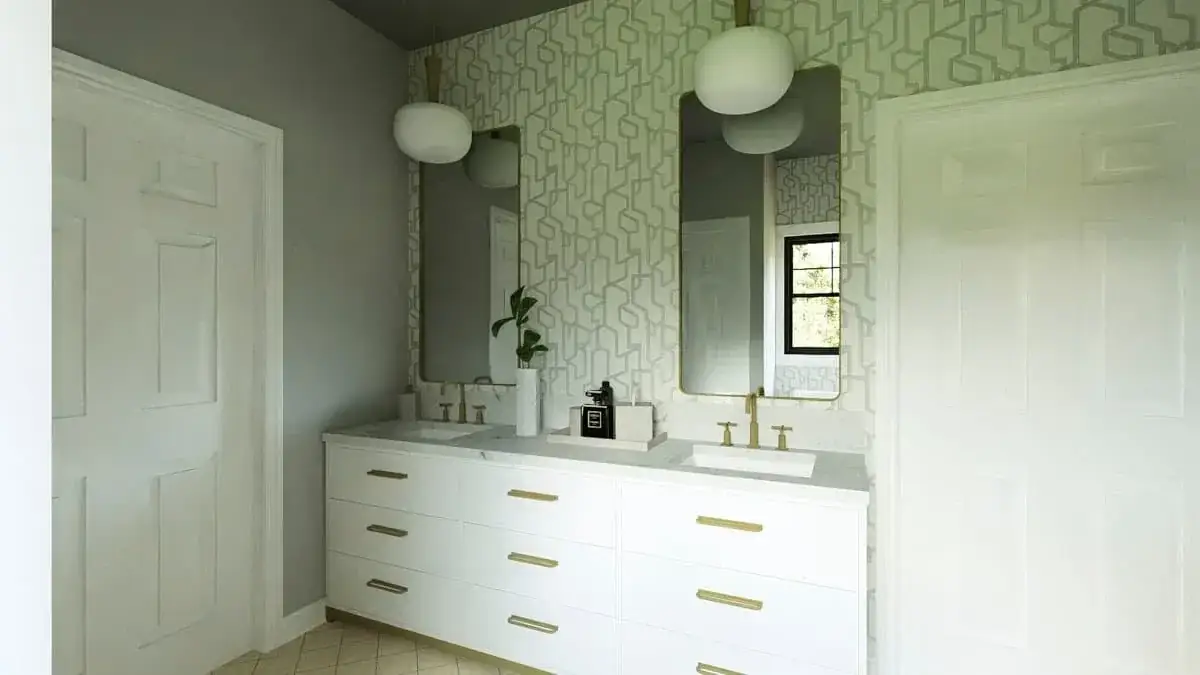
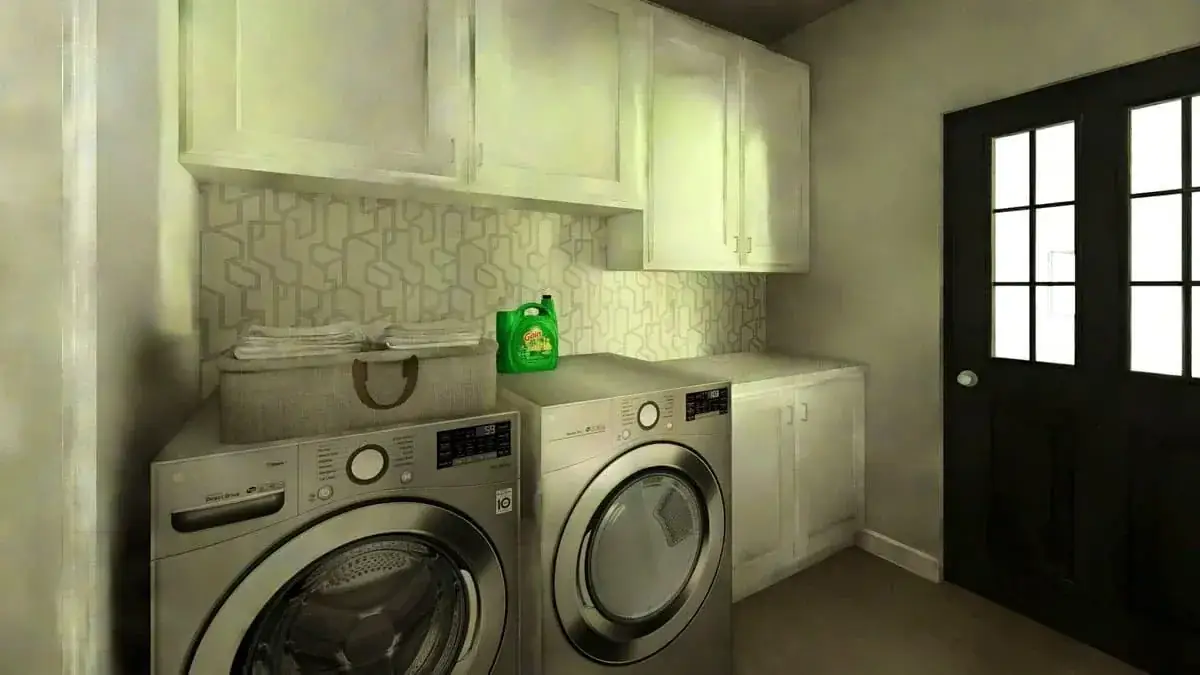
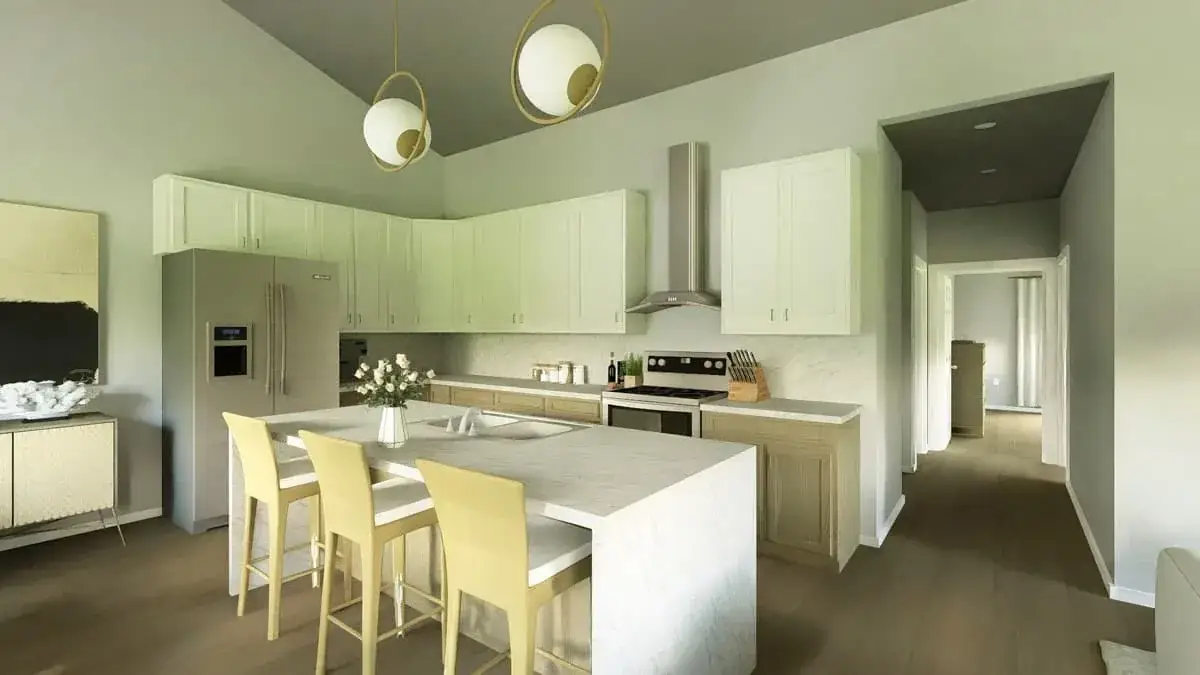
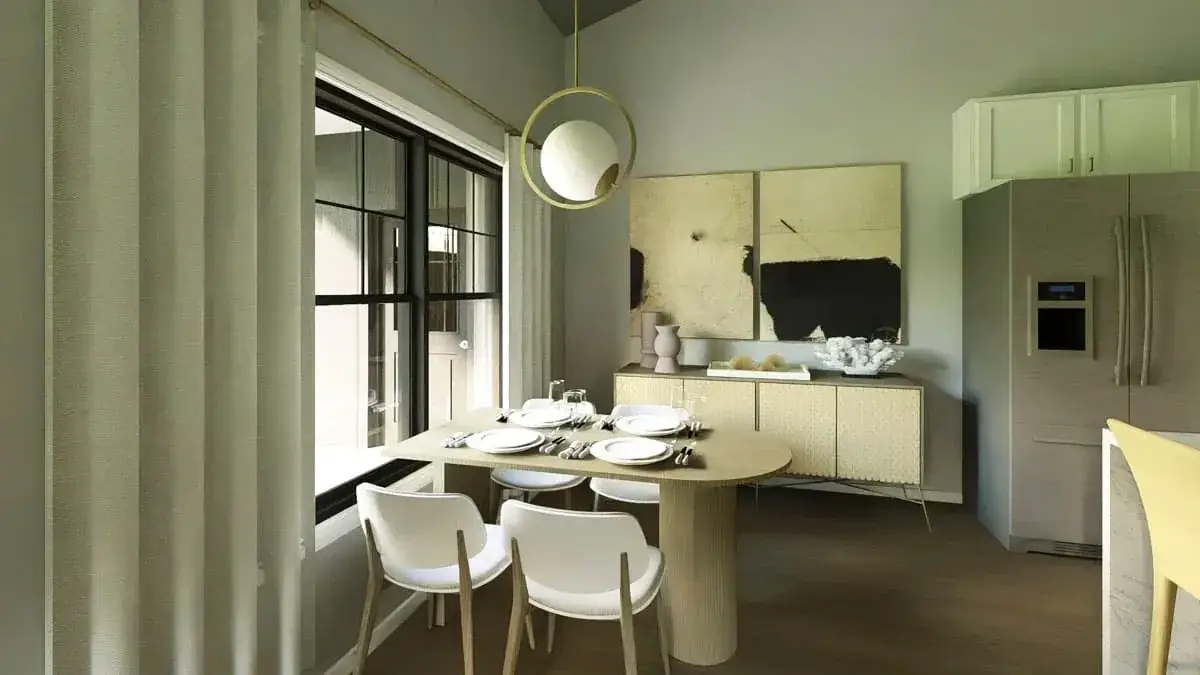
The interior renderings show a restrained modern-farmhouse palette: light shaker cabinetry, white walls, light wood floors, stainless appliances, pendant lighting at the island, and a vaulted great room with a gable-wall fireplace. The visual moves are intentionally quiet, which is the correct strategy for a 1,338 sqft footprint — a busy palette in a compact home reads cramped. Restraint reads spacious.
The detail I’d watch in the bid set: the wallpaper accent in the laundry and the powder zones. Builder-grade wallpaper installs are the leading cause of bubbled seams, peeling corners, and visible mismatched repeats — none of which photograph well and all of which the buyer will see daily. If your scope includes wallpaper, hire a paperhanger specifically rather than relying on the general painter’s crew. The cost upcharge is $400–900 per room and the visible-quality difference is substantial.
The fireplace is gable-wall placement, which means the flue runs through the truss assembly. Coordinate that detail with the truss engineer during the framing set, not at site. Field-cut truss webs to accommodate an unplanned chimney chase is the kind of structural compromise that ends up in litigation if the inspector catches it and on the news if they don’t.
Honest pros & cons
What this plan gets right
- 1:1.3 house-to-shop ratio. Honest barndominium typology — the working space is the dominant program and the home is sized to serve a one-to-two-person household efficiently.
- Mudroom → laundry → pantry → kitchen service spine. The graduated transition from shop to home is the architectural detail that earns the plan its 1,338 sqft footprint.
- Primary-suite-to-laundry shortcut. Hamper travel stays inside the wing — the daily-friction win that justifies an otherwise-tight compact layout.
- Vaulted great room with grounded kitchen. Two-zone ceiling strategy gives the open core volume where it matters and grounds the working zone.
- Flexible 1-to-3 car garage configuration. Buyers can spec a one-bay version with two-thirds of the garage as conditioned workshop, or run the full three-bay vehicle plan — same shell, different interior buildout.
- Single-story, no stairs, 2×6 walls standard. Aging-in-place capability from day one, with envelope insulation that’s not an optional upgrade conversation.
- Walk-in pantry. Real countertop and shelf depth, not a closet with shelves nailed to studs.
- 72-foot wide horizontal silhouette under a 19’10” ridge. Reads correctly on a rural lot — low, settled, working. Doesn’t pretend to be a mountain trophy.
What I’d push back on
- No foyer. Front door opens directly into the great room. For 1,338 sqft this is the right architectural call, but the buyer needs to be ready to handle entry transitions with a bench and a coat hook rather than a defined room.
- Secondary bedroom is compact. Sized for guests or a small office, not for a permanent second occupant with a queen bed plus desk and dresser.
- 4:12 primary roof pitch is shallow for snow country. Manageable in Boise or Bend with proper ice-and-water shield and a real metal roof, but specify the underlayment carefully. A Whitefish or Bozeman builder may want to bump to 6:12 for snow shed — get the structural engineer’s read on it.
- 72-foot footprint width. Plan needs a rural or large-suburban lot — 90+ feet of buildable width once setbacks are factored. Not an infill plan, not a tight-suburban-cul-de-sac plan.
- Three carriage-house garage doors on the long facade. Eats most of the street view. From the curb you read “shop” first and “home” second. That’s the typology — but verify your HOA covenants if any apply; some restrict the visible-garage-door percentage of the elevation.
- No defined entry hardscape. The walk from driveway to front door wraps around the garage gable. Plan the front-porch approach carefully during site design — without a strong pathway, the front door reads as an afterthought.
- Wall-mounted fireplace on a gable wall. The flue routing through the truss assembly needs structural coordination from day one, not a field-fit decision.
- Source data flagged Heated S.F. as “not explicitly provided” — confirmed at 1,338 sqft via the architect’s spec sheet, but verify on your construction set before committing to a per-foot bid.
Regional fit — rural & semi-rural lots in the West
Where Plan 135423GRA belongs
I work mostly out of Portland, and my reflex test on any plan is whether it can survive a Pacific Northwest build cycle and feel correct on a Pacific Northwest lot. This one is straightforward: it’s a rural-and-semi-rural plan, not an urban or dense-suburban one. The honest fit map is below.
This is a country-lane plan, not a city plan. Inside Portland’s UGB or Seattle’s city limits, the 72-foot footprint and three-bay garage will fight the zoning. The right sites are unincorporated Multnomah, Clackamas, or Washington County parcels; the Hood River fruit-orchard valleys; eastern Washington’s Columbia Basin; the Boise foothill corridor; the Wallowa, Methow, and Yakima valleys; the Bitterroot and Gallatin in Montana; and Cache Valley north of Salt Lake. On a one-to-five-acre rural lot in any of these markets, the plan reads as native.
The 4:12 primary pitch is the regional question. In Boise, the Columbia Basin, and the Willamette Valley, a 4:12 pitch with a quality standing-seam metal roof and proper ice-and-water underlayment performs well. In Bend’s snow-belt sub-markets, McCall, Sandpoint, Whitefish, or Bozeman, I would ask the structural engineer to verify the snow-load math at 4:12 — and seriously consider a 6:12 modification, which the plan supports without changing the floor program.
The garage capacity scales the build cost dramatically. The 1,747 sqft garage shell costs roughly the same regardless of whether it’s framed for one bay or three. What changes is the interior buildout — concrete slab finish, garage door count, electrical service capacity, insulation level, and any conditioning. For a hobbyist who actually uses the shop, plan on conditioning at least one bay (around 580 sqft) as a true heated and insulated workshop. For a buyer using the garage primarily as vehicle and equipment storage, an unconditioned shell saves real money.
Specify a real concrete-flatness spec. Builder-default garage slabs run F-numbers around F-15 to F-20 — fine for parking, problematic for woodworking benches and machine setups. If your shop will house a jointer, planer, or table saw, ask for F-25 minimum on the conditioned-bay slab. The cost upcharge is modest at the pour and the alternative — shimming machines for the next thirty years — isn’t.
Estimated cost to build (2026)
Barndominium-style plans cost less per heated square foot than a comparably finished traditional home — but the total project cost is a function of both the heated home AND the garage shell, conditioning, and interior buildout. Below is my honest range for a finished build of Plan 135423GRA across the West Coast modern-compact corridor (Portland metro rural-adjacent, Seattle exurban, Bend, Boise, Boulder, Bozeman, Salt Lake City), with the home and the garage broken out separately because the garage variability is the biggest single cost lever in the plan.
Cost estimate — 1,338 heated sqft + 1,747 sqft garage
Per-sqft and total turn-key ranges with the garage broken out by buildout level (unconditioned shell vs partially conditioned shop vs fully conditioned workshop).
| Cost component | Lower range | Upper range | Notes |
|---|---|---|---|
| Heated home — shell construction (foundation, framing, roof, exterior cladding, windows, doors) | $160 / sqft | $220 / sqft | 2×6 walls + metal roof + carriage doors push the upper end |
| Heated home — interior finishes (drywall, flooring, cabinets, counters, plumbing fixtures, lighting, paint) | $120 / sqft | $195 / sqft | Vaulted great room adds drywall & paint cost; shaker cabinetry is reasonable mid-range spec |
| Heated home — mechanical (HVAC, electrical, plumbing rough) | $28 / sqft | $48 / sqft | Single-zone HVAC is sufficient for 1,338 sqft |
| Heated home subtotal (turn-key) | $308 / sqft | $463 / sqft | Excludes garage, land, sitework |
| Heated home total (1,338 sqft) | $412,000 | $620,000 | Before garage and sitework |
| Garage shell — unconditioned (slab, walls, roof, doors, basic electrical) | +$95,000 | +$155,000 | 1,747 sqft at roughly $55–90/sqft for a true shell |
| Garage upgrade — one conditioned bay as a heated, insulated workshop (~580 sqft) | +$28,000 | +$55,000 | Insulation, vapor barrier, mini-split, upgraded electrical service, finished interior |
| Garage upgrade — full three-bay conditioned shop | +$75,000 | +$140,000 | Apply if you’re using all three bays as conditioned working space |
| Sitework & rural lot prep (driveway, septic, well, utilities) | +$45,000 | +$150,000 | Septic + well alone runs $25–60K in most rural markets in 2026 |
| Land (varies dramatically by sub-market) | +$80,000 | +$650,000 | Idaho/Eastern Oregon rural < Bend rural-adjacent < Bozeman ag land < Boulder county acreage |
Regional read: Boise, eastern Oregon, and the Columbia Basin sit at the lower end of the per-sqft range — labor and material logistics are friendlier and rural code inspection cycles are shorter. Bend, the Bitterroot Valley, and the Boise foothills trend mid-range. Bozeman, the Wood River Valley, and rural Boulder County are running closest to the upper end in 2026 due to construction labor scarcity and the rising cost of bringing services to a rural parcel. Always get three local builder bids — and verify your septic and well costs with a site-specific contractor — before committing to any per-foot figure. A plan modification quote from Architectural Designs (6:12 roof upgrade for snow country, third-bay-height clearance change, or interior wall adjustments) is separate and quoted directly by their architect on request.
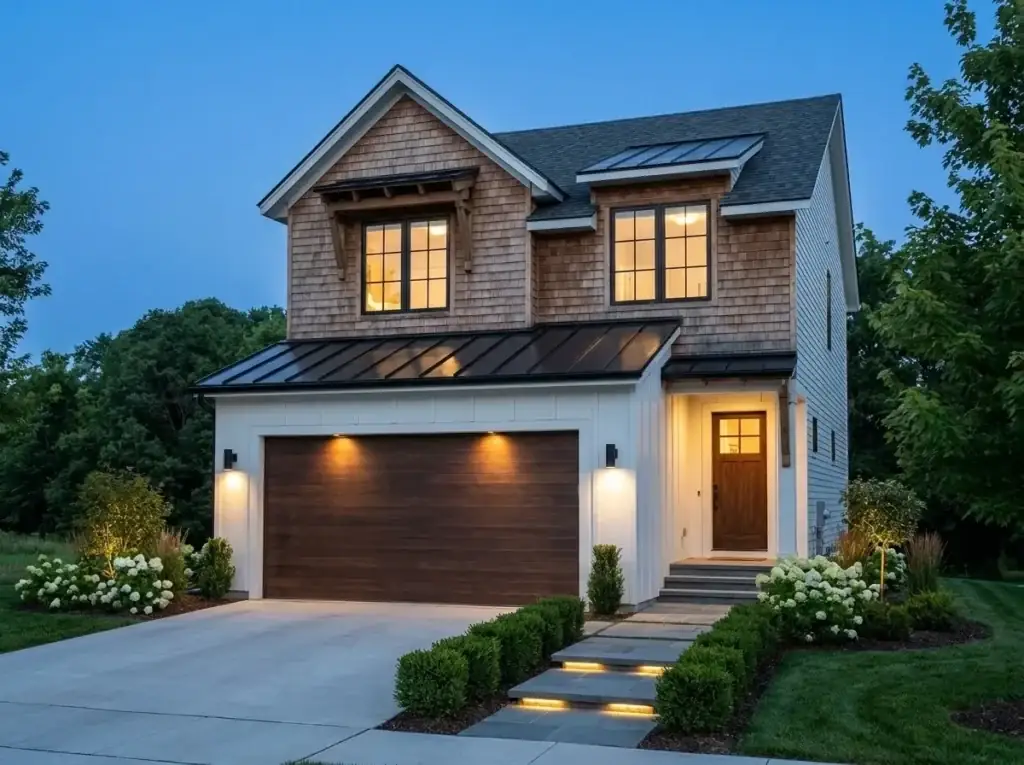
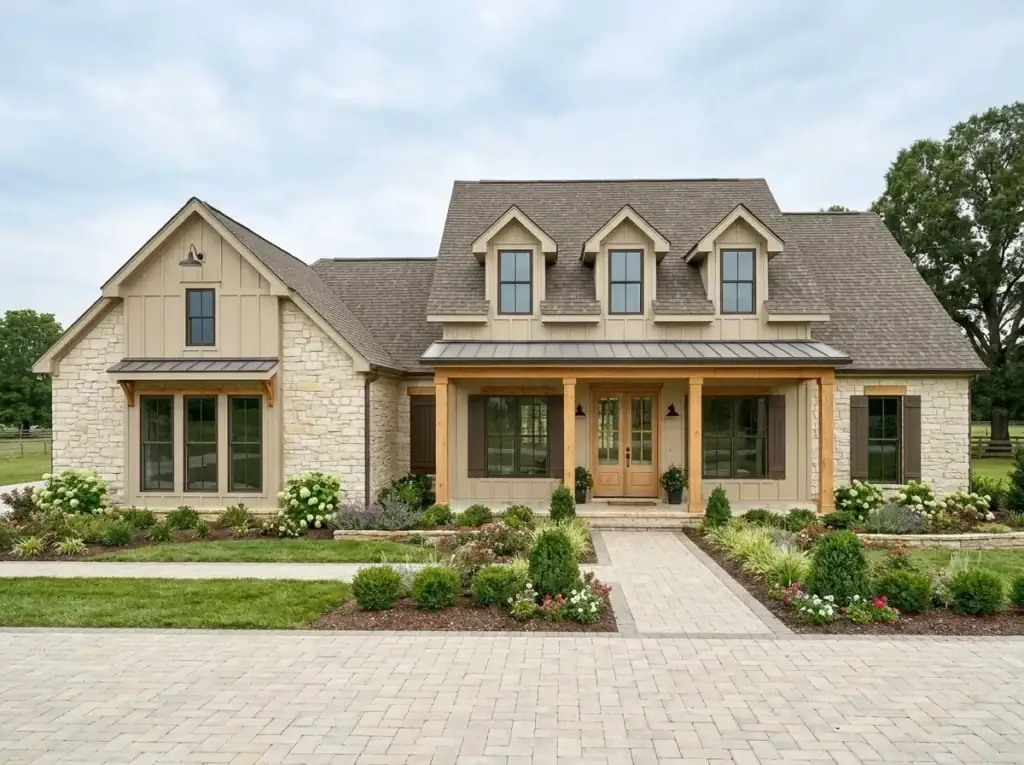
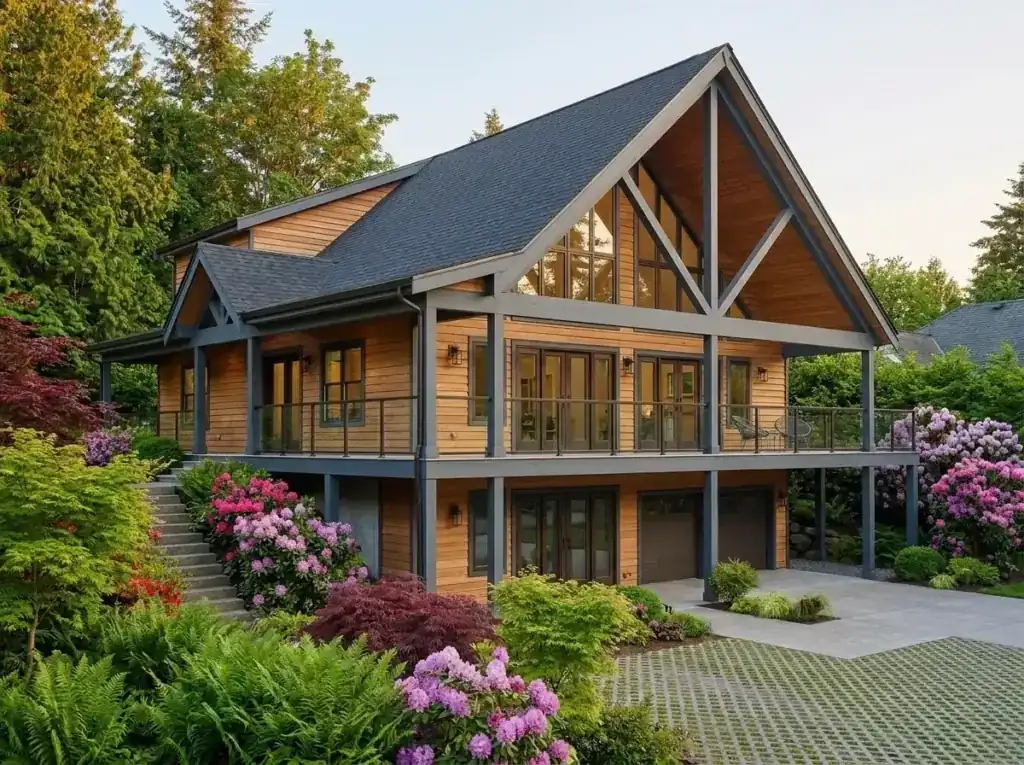
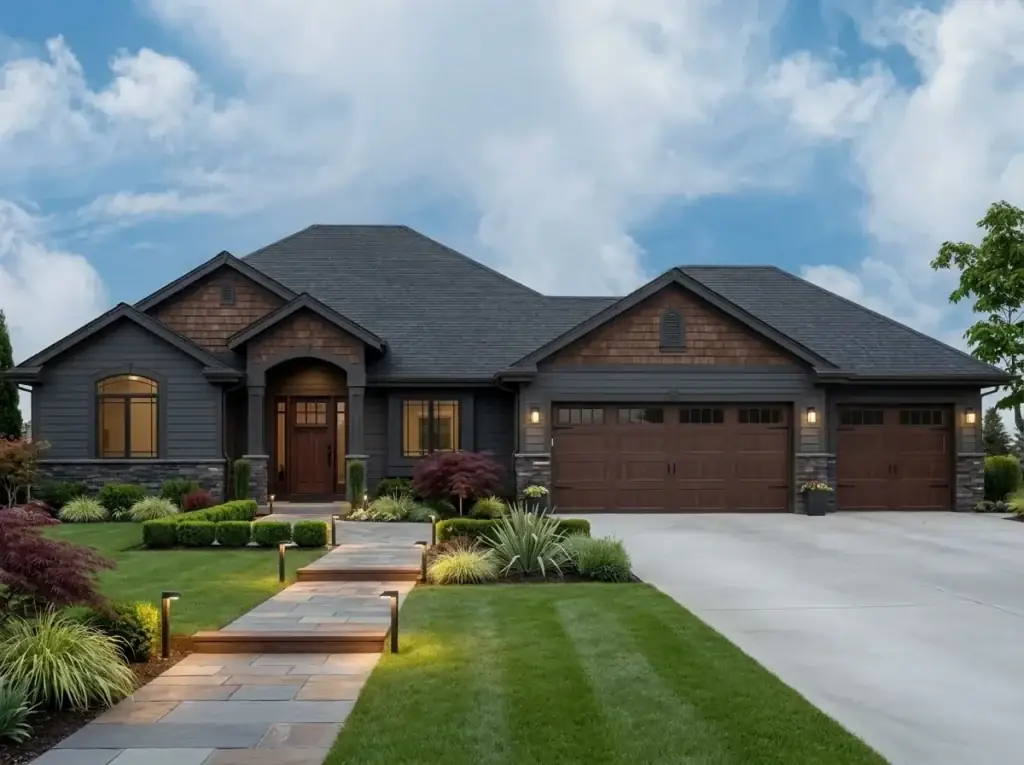
Eight facade variations, ranked by site
The default elevation is a crisp white modern-farmhouse barndominium read. Below are eight directions, each tied to a specific buyer profile or regional context. For a deeper read on how facade rework alone can change a home’s regional fit, see my walkthrough of curb-appeal transformations on a neglected 1970s ranch — many of the same principles apply at the barndominium scale.
1. Modern & Warm Wood
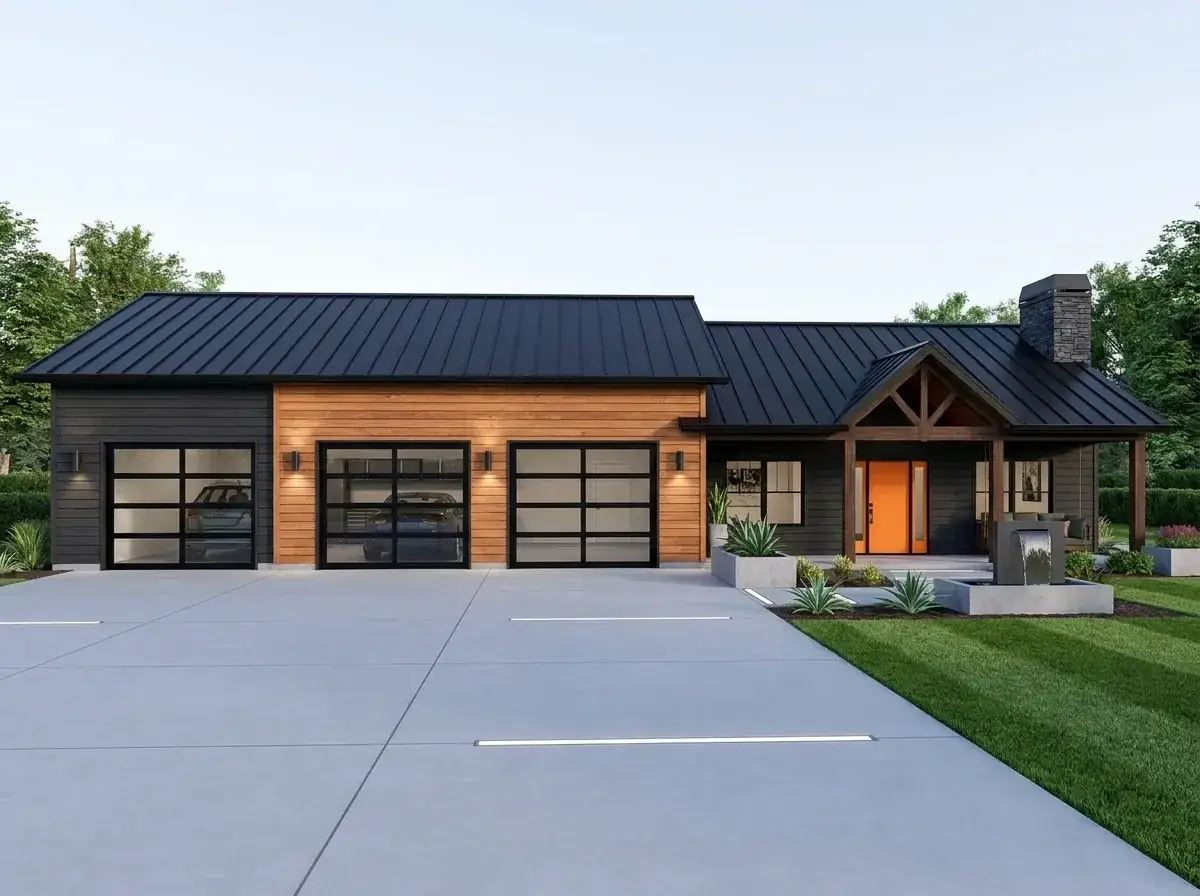
Dark charcoal board-and-batten on the house section, a warm cedar-toned wood accent panel defining the garage bay, modern glass-panel carriage doors, a vibrant orange front door, and a minimalist concrete-and-agave landscape. This is the strongest contemporary read of the eight and the right call for a buyer whose program is shop-as-studio rather than shop-as-storage. The glass garage doors do require a real interior buildout — they reveal whatever is behind them — so this elevation is for the buyer who wants the workshop to be on display.
2. Olive Green Craftsman
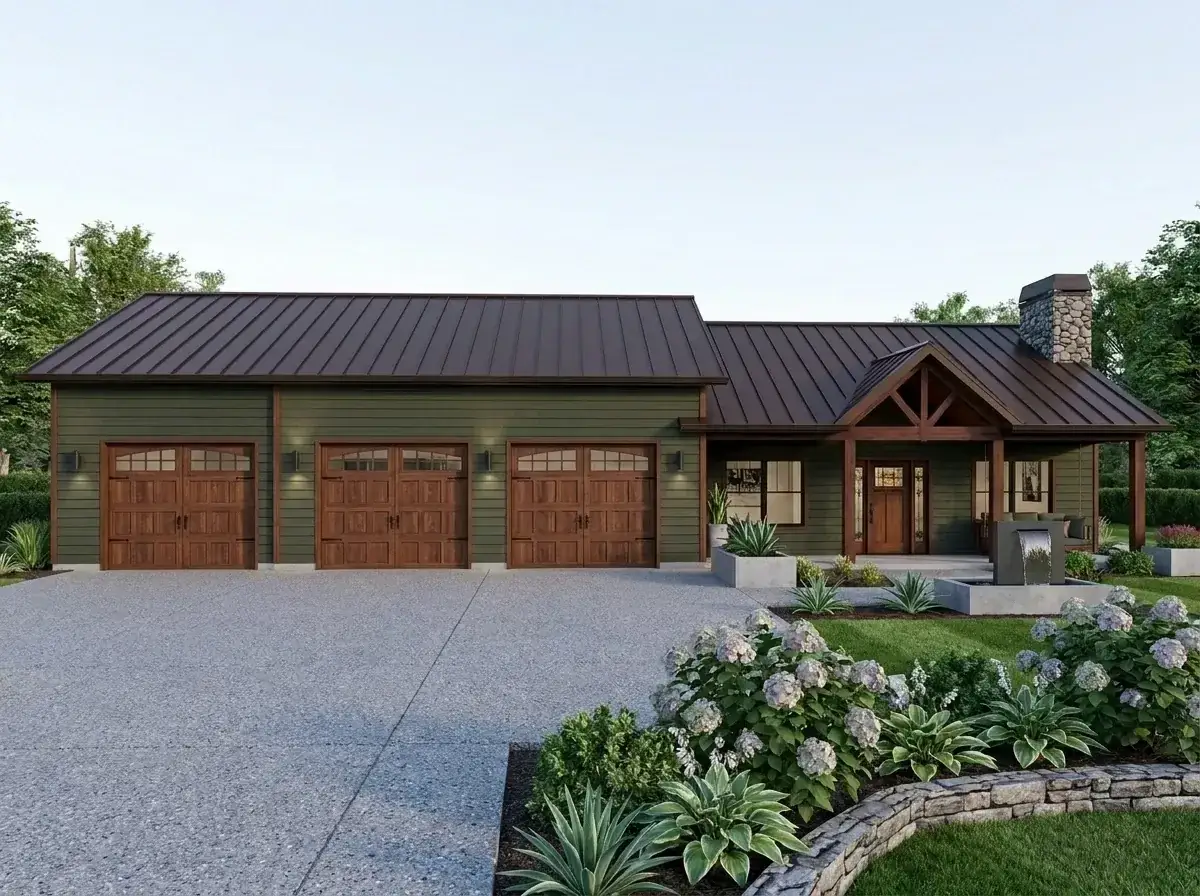
Deep olive-green siding, dark wood carriage garage doors, timber porch elements, a curved stone retaining wall, hydrangeas and hostas. This is the right read for a Willamette Valley orchard parcel, a Hood River bench, or a small farm in the Oregon Coast Range. Olive green is one of the few non-neutral siding colors that ages well in PNW light — it deepens rather than fades. Specify a fiber-cement product with a factory-baked finish; field-painted olive on board-and-batten will chalk inside five years.
3. Scandinavian Minimalism
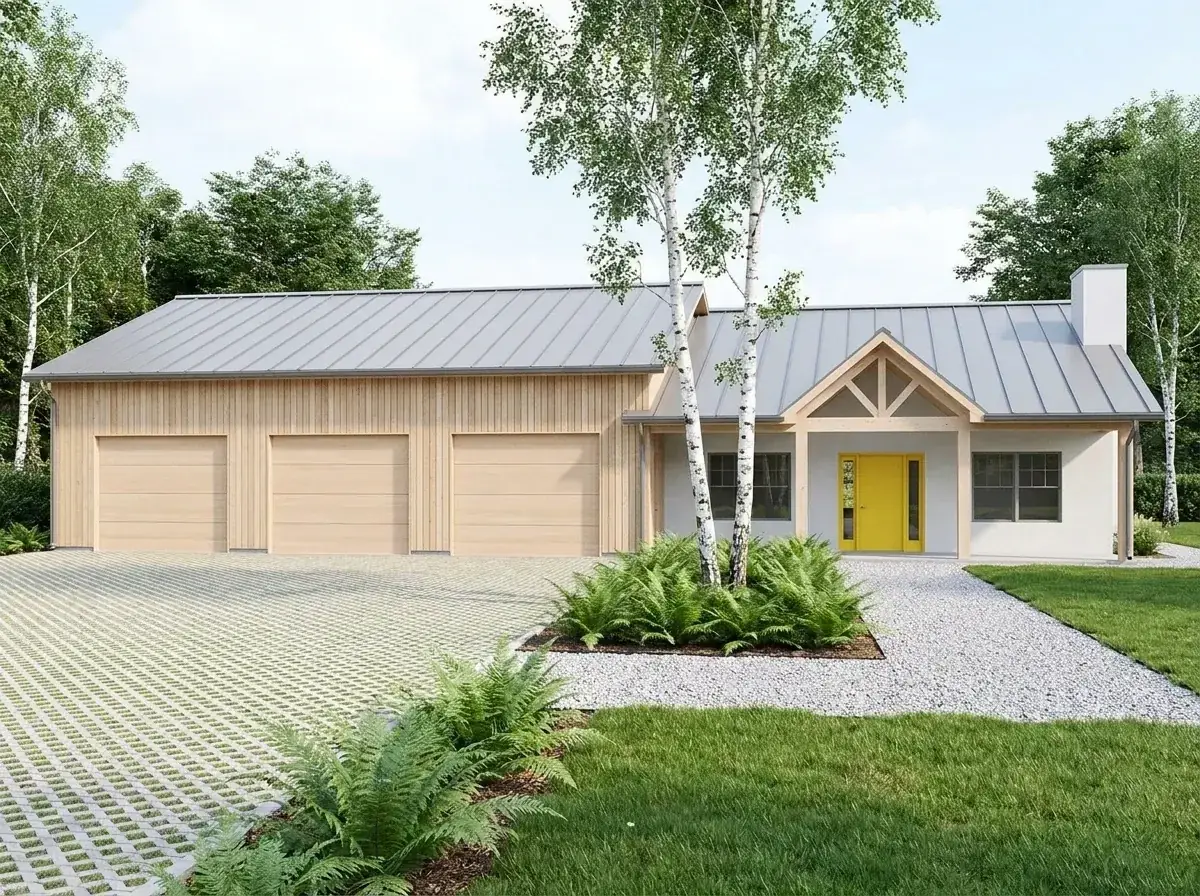
Light natural-wood vertical siding on the garage, smooth white render on the living quarters, a bright yellow front door, a gravel driveway with birch trees and ferns. The cleanest, most graphic read of the eight. The smooth white render is the spec note: it should be a true integrally-colored cementitious finish, not paint over stucco. The cost difference is significant and the longevity difference is multi-decade. Best for an open Idaho or eastern Oregon parcel where the landscape is restrained.
4. Dark & Rustic Cedar Shake
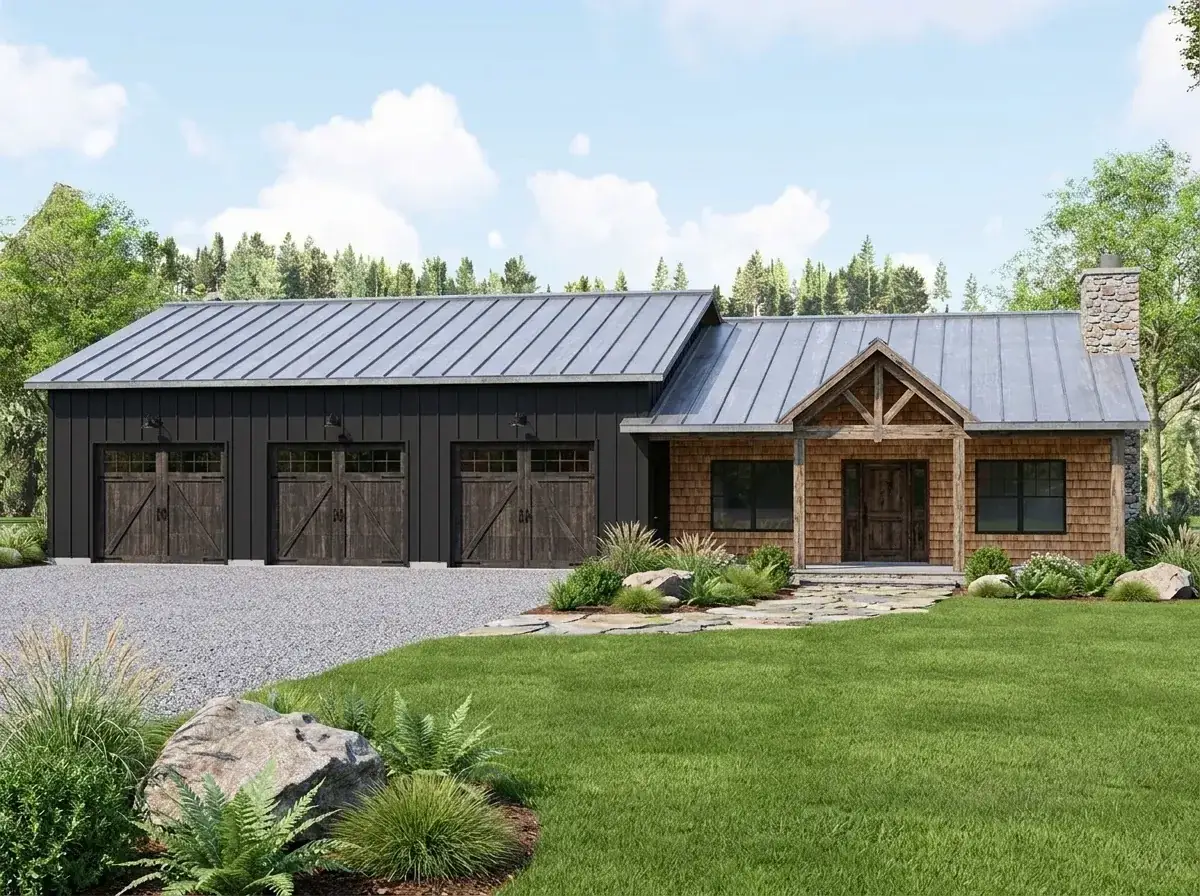
Dark charcoal siding on the garage, natural cedar-shake siding on the house section, a timber porch truss, and a stone chimney. The most material-rich of the eight and the right call for a Cascade foothill or Bitterroot Valley site where the surrounding landscape is conifer canopy. Cedar shake is the longest-lived natural cladding on the West Coast when installed correctly — verify the install crew is experienced with shake, not just lap siding. Most builders are not.
5. Contemporary Dark Monochrome
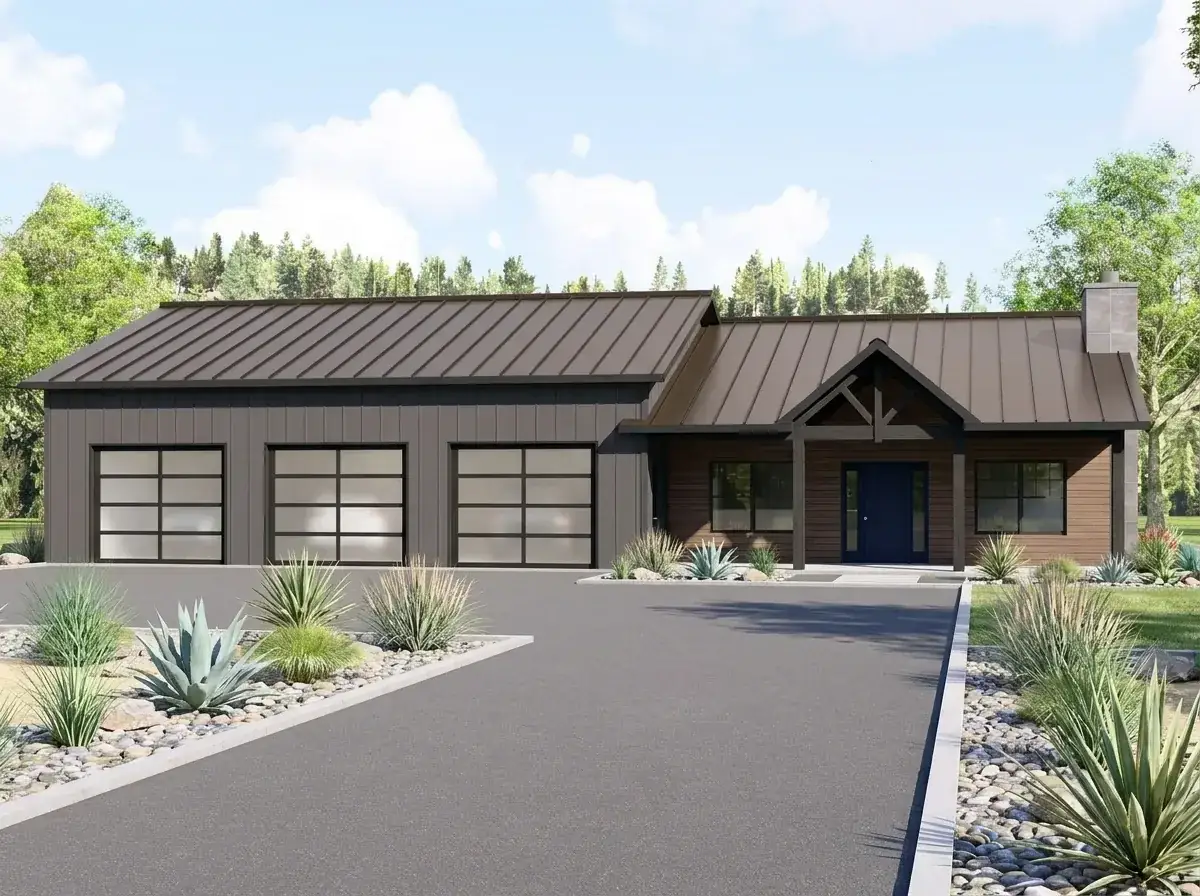
Uniform dark grey-black siding across the entire structure, modern glass-panel garage doors, a dark blue front door, asphalt driveway with gravel beds, agave and yucca. The right call for the eastern Oregon high desert, the Boise foothills, or the southern Utah sub-markets. The wrong call for any heavily wooded or high-snow site — dark cladding under canopy reads heavy, and dark roofs in snow country accelerate ice-dam cycling. Match the thermal mass to the climate.
6. Crisp White Modern Farmhouse
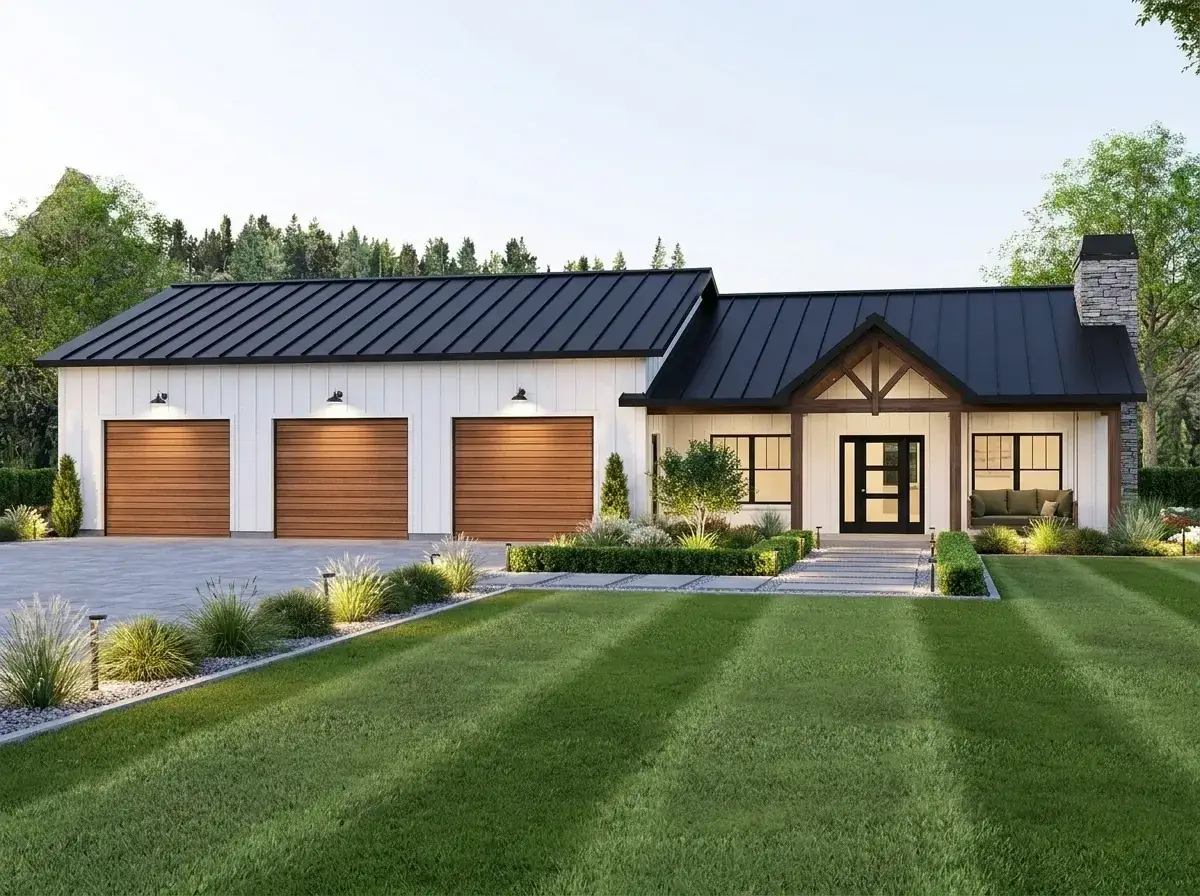
Crisp white board-and-batten, dark metal roof, warm-wood carriage doors and porch timbers, black-framed windows, manicured boxwoods, a paver walkway, green lawn. The most-photographed and most-Pinterested read of the eight. Works on a clear, well-lit lot. Performs poorly on a wooded site where the white cladding reads grey-green within twelve months. The honest disclosure: white modern farmhouse is the trend everyone wants, and the cladding that ages most visibly in PNW light. Manage expectations with the buyer or specify a warm off-white (Sherwin-Williams Alabaster, Benjamin Moore White Dove) rather than pure white.
7. Traditional Forest Green
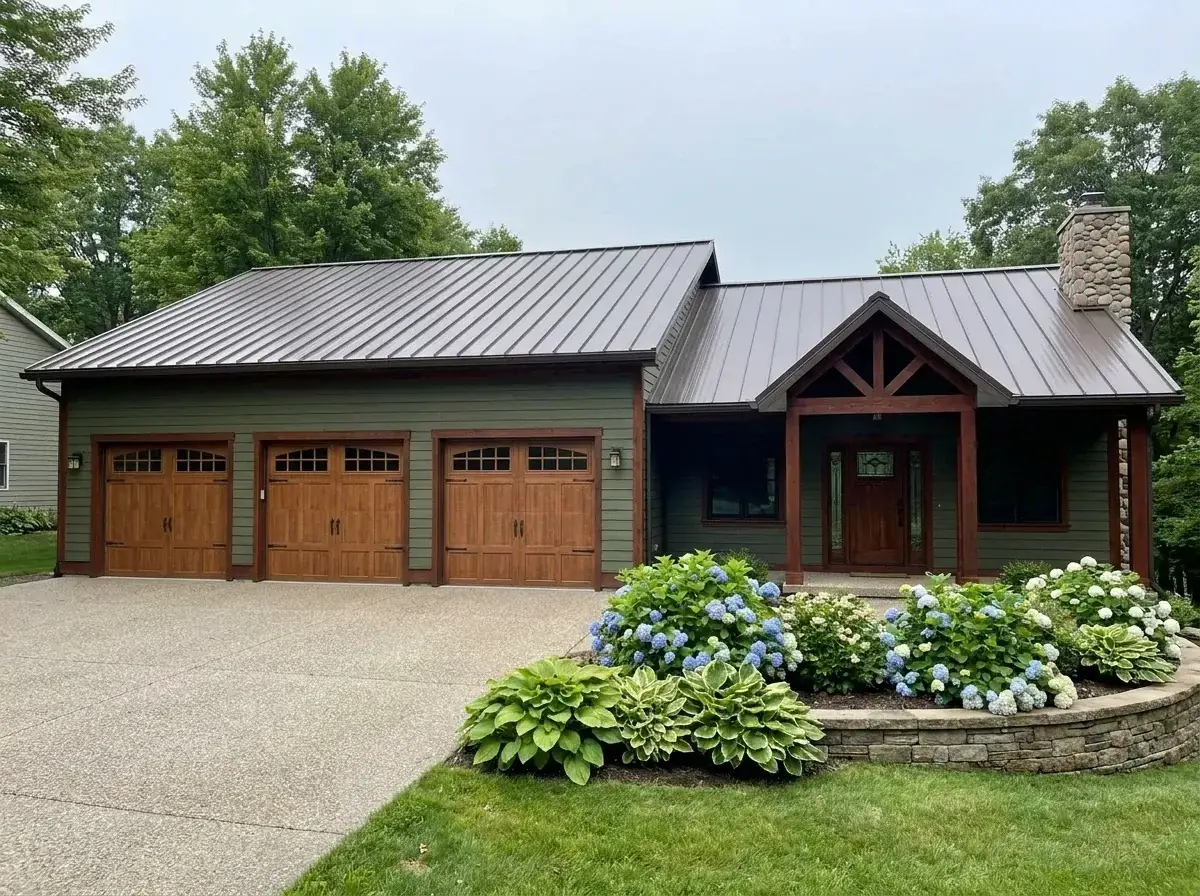
Forest green siding, dark wood carriage doors, timber porch elements, a stone chimney as the dominant rustic feature, and lush hydrangea-and-hosta landscape. This is the cabin read — closer to a working ranch property than a modern farmhouse. Forest green ages better in deep canopy than white does and reads correctly in the Methow Valley, the Wallowa County backcountry, or the Bitterroot. Specify the green deep enough to read as a real color in shadow; a too-light forest green photographs muddy.
8. Classic White & Wood
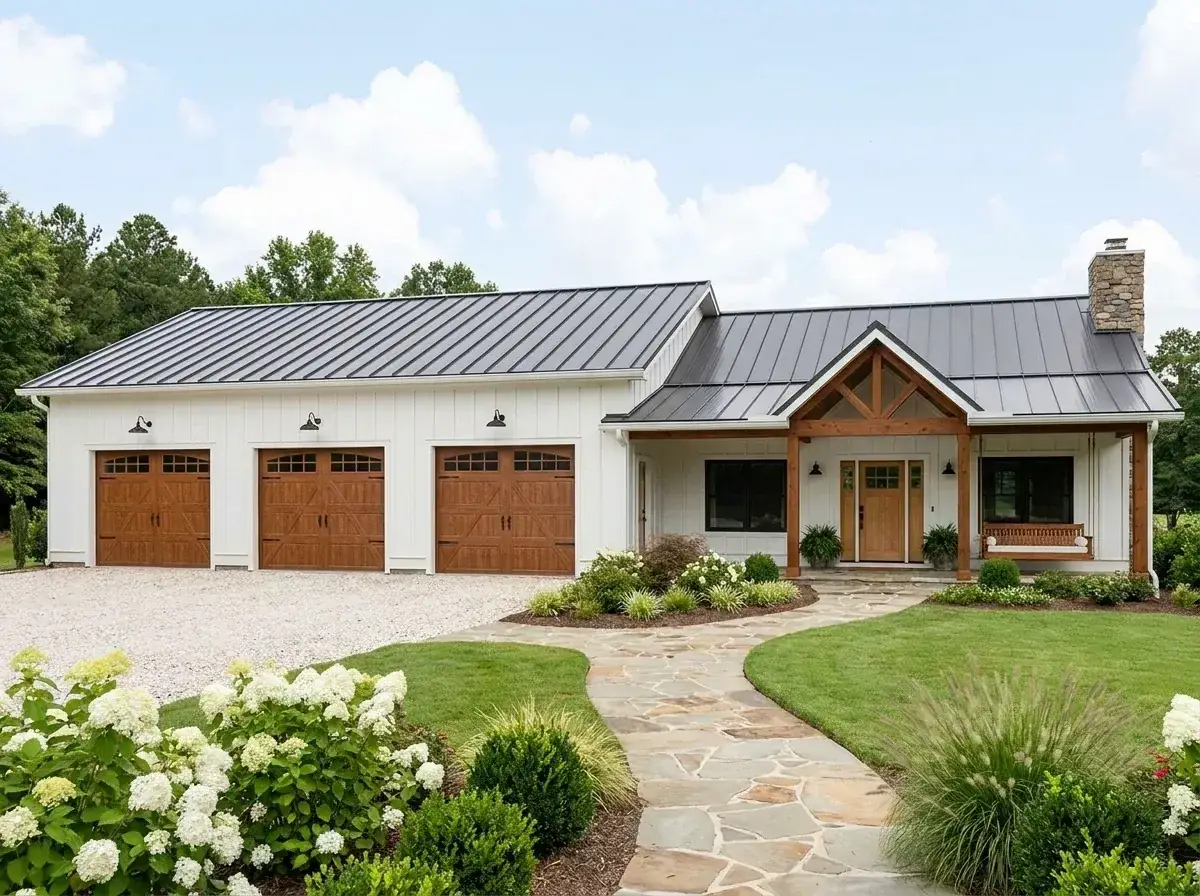
Clean white siding, dark metal roof, warm-wood carriage doors and porch timbering, flagstone path, hydrangeas, ornamental grasses. A variant of #6 with softer landscaping — more Pacific Northwest farmstead than English manor. The flagstone-and-grasses landscape ages with the building rather than competing with it. If you can only choose one of these eight for a generalist site without a strong regional cue, this is the safest. Soft white reads warmer than crisp white and forgives variable light better.
FAQ
What’s the actual difference between a barndominium and a modern farmhouse?
A barndominium is a metal-or-post-frame building where the living quarters are integrated into a working-shop structure — the shop is the primary program. A modern farmhouse is a traditional residential structure styled with farmhouse vernacular elements (board-and-batten, metal roof accents, timber porch). Plan 135423GRA is technically a hybrid: it’s drawn with conventional 2×6 stick framing and a residential foundation, but the program is barndominium — 1,338 sqft of home attached to 1,747 sqft of garage under one roof. So you get the regulatory and insurance treatment of a conventional residential build with the spatial logic of a barndominium.
Can the garage be reduced to one or two bays to save cost?
Yes. The plan is drawn for 1-to-3 car flexibility, and the unused bays can either be removed from the structure entirely (reducing the foundation, roof, and shell costs) or framed as additional conditioned interior space — a separate workshop, a guest studio, a future ADU bay. The plan modification cost from Architectural Designs is modest and the structural changes are contained because the garage is on its own foundation pad. The single biggest cost lever in the project is the garage size and conditioning level — adjust this first.
Will this plan work as a primary residence on a tight suburban lot?
No. The 72-foot footprint width plus side setbacks requires 90+ feet of buildable lot width, and the three-bay garage dominates the street view. The plan also reads as rural typology — placing it on a tight suburban lot creates a visual mismatch with neighboring homes. If your site is suburban infill or a tight-cul-de-sac lot, look at a deeper-than-wide single-story plan with the garage tucked back or side-entry instead. This plan asks for a real rural parcel.
How long does a build of this plan typically take?
For a 1,338 sqft home with a 1,747 sqft garage on a clean rural lot, expect 9–12 months from foundation pour to final inspection in the West Coast corridor. Add 60–120 days of permitting on the front end — and for rural lots, factor septic, well, and utility-extension lead times separately, which often add another 90 days. Builders pricing aggressive 6-month timelines on rural builds usually compress site prep — verify the site work scope carefully before signing.
Is the 4:12 roof pitch a problem in snow country?
Manageable but not ideal. A 4:12 pitch with a real standing-seam metal roof and an ice-and-water shield underlayment performs well in Bend, the Wood River Valley, and most of Boise — snow sheds metal effectively at 4:12. In Whitefish, Bozeman, McCall, or the Wasatch high country, I’d ask the structural engineer to verify the snow-load math, and consider a plan modification to bump the primary pitch to 6:12. The plan supports the modification without changing the floor program; the cost is incremental rather than wholesale.
Can the secondary bedroom be expanded into a real second-occupant room?
Marginally. Within the 1,338 sqft heated envelope, expanding the secondary bedroom means taking space from the great room, the hall, or the front-porch wall. None of those reads as a good trade. A more honest path: keep the secondary bedroom compact for guest use, and convert one of the garage bays into a conditioned studio bedroom or detached-feel guest space. That gives you a real second occupant zone with privacy from the primary suite, and uses the garage shell you’re already building.
Final read
Plan 135423GRA is one of the cleaner barndominium-typology plans currently published. The 1,338 sqft heated home is sized honestly for a one-to-two-person primary household, the 1,747 sqft garage gives a maker, hobbyist, or rural household the working space most homes leave to a backyard tarp, and the service-zone transition between shop and home is the architectural detail that earns the whole program. The compromises are real — the compact secondary bedroom, the absent foyer, the 4:12 pitch that asks regional verification in snow country, and the 72-foot footprint that rules out most urban and tight-suburban sites. None of those are mistakes. They are the trade-offs you make when you decide the shop matters more than the guest room.
On the right site — a rural or semi-rural parcel in the PNW, the Mountain West, or the eastern slope of the Cascades — and with the right buyer, this is one of the most honest right-sized plans I’ve reviewed this season. On a tight suburban lot or for a four-person primary household, look elsewhere. For an alternative single-story compact plan with a more conventional family program, see my walkthrough of the single-story modern farmhouse with split bedrooms. — Soren
Sources & references
- Architectural Designs — Plan 135423GRA listing — official spec sheet: 1,338 heated sqft, 1,747 sqft garage area, 72×58 footprint, 4:12 primary and 10:12 secondary roof pitches, 19’10” max ridge, 2×6 exterior walls, foundation options.
- 2021 International Residential Code (IRC), Section R302.5 & R302.6 — attached garage fire-separation requirements, including the 20-minute fire-rated door from garage to dwelling and the continuous fire-rated wall assembly.
- U.S. Department of Energy — Climate Zone Map & Wall Assembly Guidance — Climate Zone 4C and 5B framing values informing the 2×6 wall assembly standard.
- American Concrete Institute — ACI 117 Tolerances — concrete-floor flatness specifications (F-numbers) referenced in the shop-slab recommendations.
- Oregon Residential Specialty Code (ORSC) 2023 — fenestration and insulation requirements for Pacific Northwest builds.
- NRCA — Standing Seam Metal Roofing Specifications — mechanical-seam vs snap-lock product differences cited in the exterior section.
Comments
Loading comments…
Leave a comment
Your email won't be published — it's only used to let you know if we reply. Comments appear after approval.