
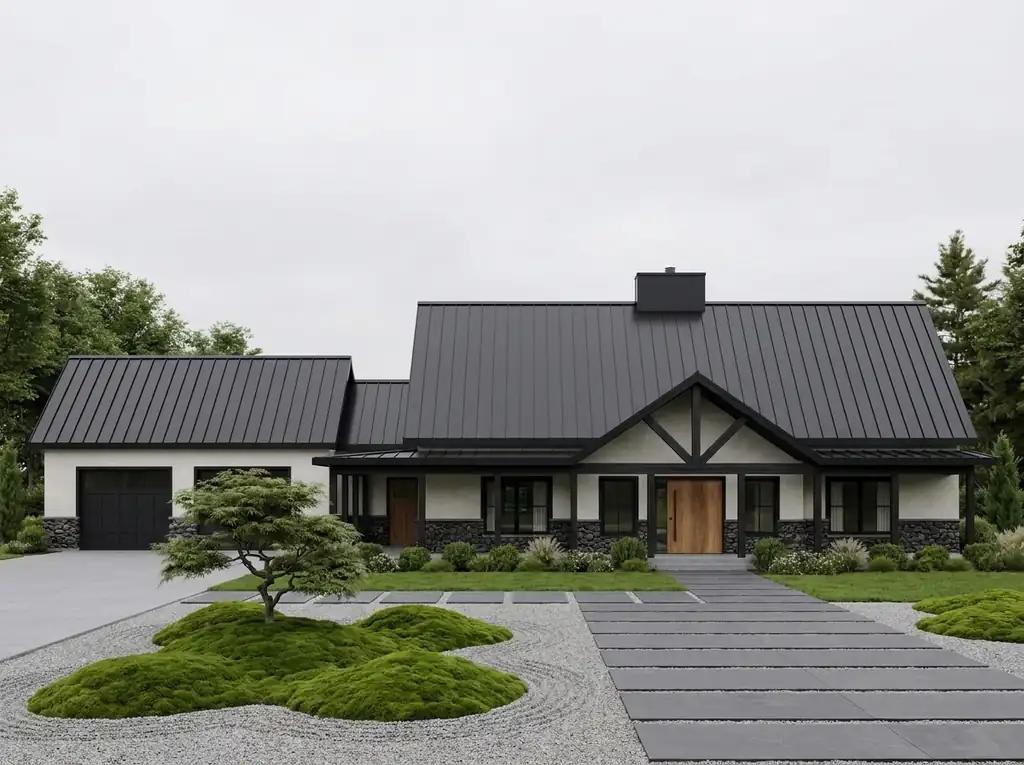

Plan 405161FDC takes the barndominium shell — a long, low rectangle under a high-pitched gable wearing dark standing-seam metal — and keeps everything on one level: three bedrooms, an open great room, an island kitchen, an honest service core, and an attached two-car garage, all wrapped on two sides by a 640-square-foot covered porch. At 2,206 heated square feet on an 89-by-48-foot footprint, it is sized for real single-floor living rather than show. Below I walk it room by room, price it out by market, and say plainly who should build it and who should keep looking.
What’s in this review
Who this plan is actually for
The single-level layout and the split between a private master wing and clustered secondary bedrooms make this plan right for a specific set of owners and wrong for others. It works for downsizers and empty-nesters who want everything — bed, bath, and laundry — on one floor with no stairs to climb at night, for small families who want the kids’ rooms grouped near a shared bath while the primary suite stays acoustically isolated on the opposite wing, and for rural or semi-rural builders for whom the barndominium silhouette reads as regional vernacular rather than novelty. It is the wrong plan for buyers who need four or more bedrooms, for households that want a formal dining room separate from the great room, or for anyone who needs a finished, conditioned garage on day one. If you like the single-story, split-bedroom logic but want a more traditional skin, the single-story modern farmhouse with a split-bedroom layout is the closest sister plan on the site.
Floor plan walkthrough
Plan 405161FDC — Main Floor
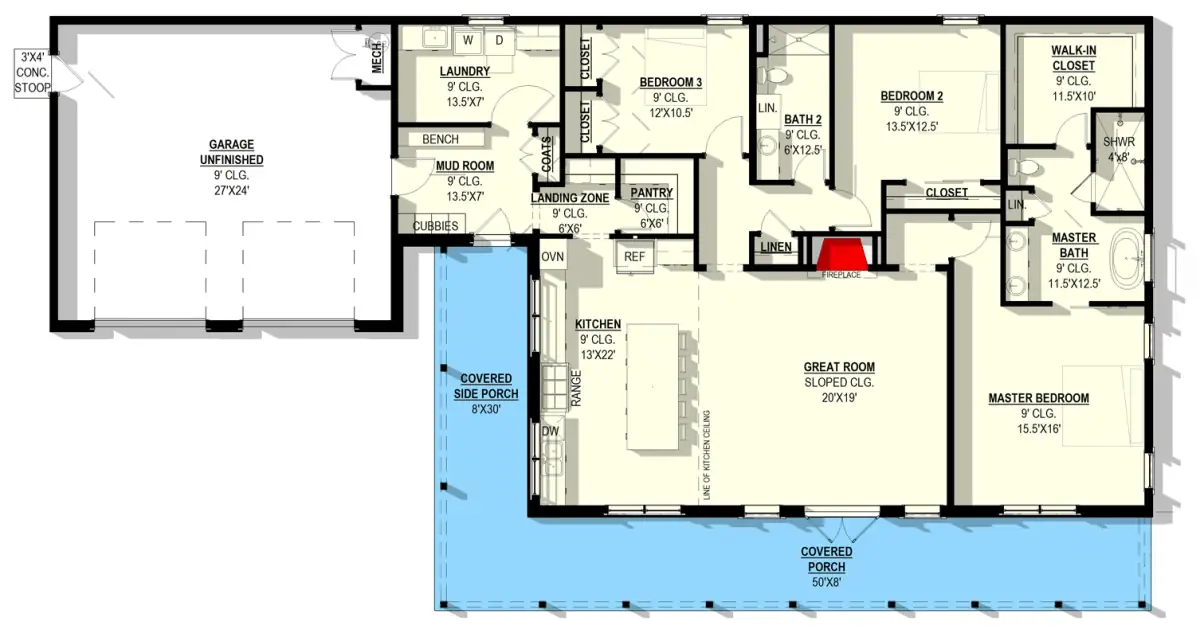
The plan reads cleanly from the front door. You arrive into a 20-by-19-foot great room with a sloped ceiling and a central fireplace — the tallest, brightest volume in the house and the obvious anchor for the open core. The kitchen sits immediately to the left as a 13-by-22-foot galley built around a long island, with the range, dishwasher, oven, and refrigerator lined along the back wall, a 6-by-6-foot walk-in pantry, and a door straight out to the covered side porch for grilling and outdoor meals. There are no formal hallways doing nothing: circulation runs through the living space and the service spine, so almost all of the 2,206 square feet is usable room rather than corridor. Ceilings hold a consistent nine feet everywhere outside the vaulted great room.
The master wing and the service core
The master suite owns the entire right wing and stays well away from the secondary bedrooms for privacy. It pairs a 15.5-by-16-foot bedroom with an 11.5-by-12.5-foot bath that carries dual vanities, a soaking tub, and a separate 4-by-8-foot shower, plus an 11.5-by-10-foot walk-in closet. On the other side of the great room, bedrooms 2 (13.5 by 12.5) and 3 (12 by 10.5) cluster together and share a compartmentalized 6-by-12.5-foot hall bath — an efficient arrangement for children or guests. The real workhorse, though, is the service spine between the kitchen and the 27-by-24-foot garage: a mudroom with a built-in bench and cubbies, a 6-by-6-foot landing zone, a coat closet, and a 13.5-by-7-foot laundry. That sequence means muddy boots, backpacks, and laundry never have to travel through the living space — a small-plan luxury that many larger homes miss.
Exterior reading — the barndo silhouette
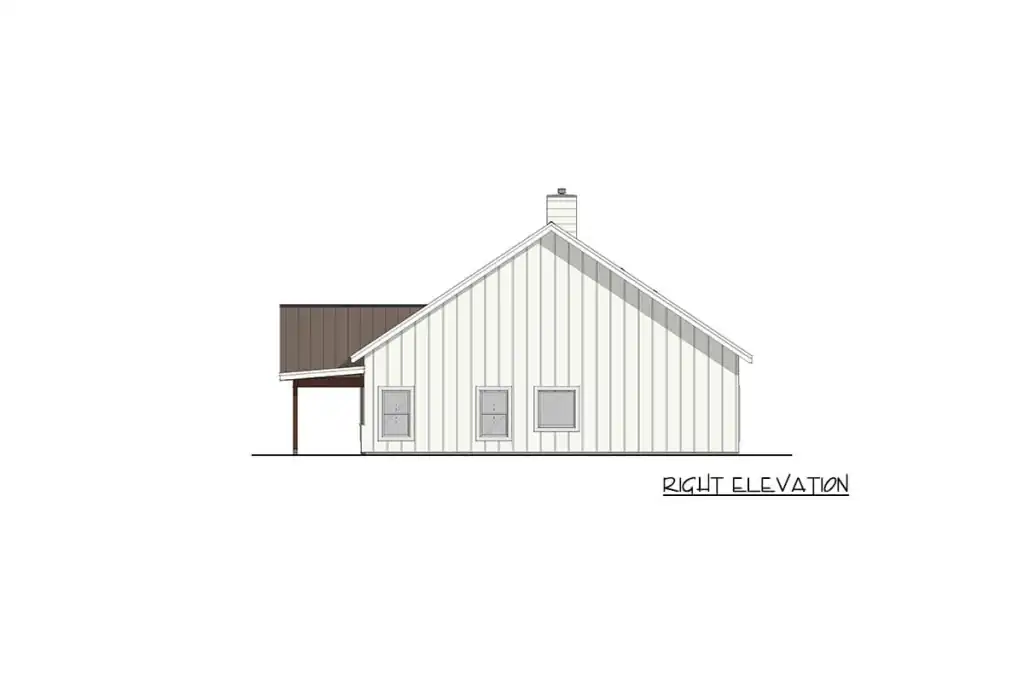
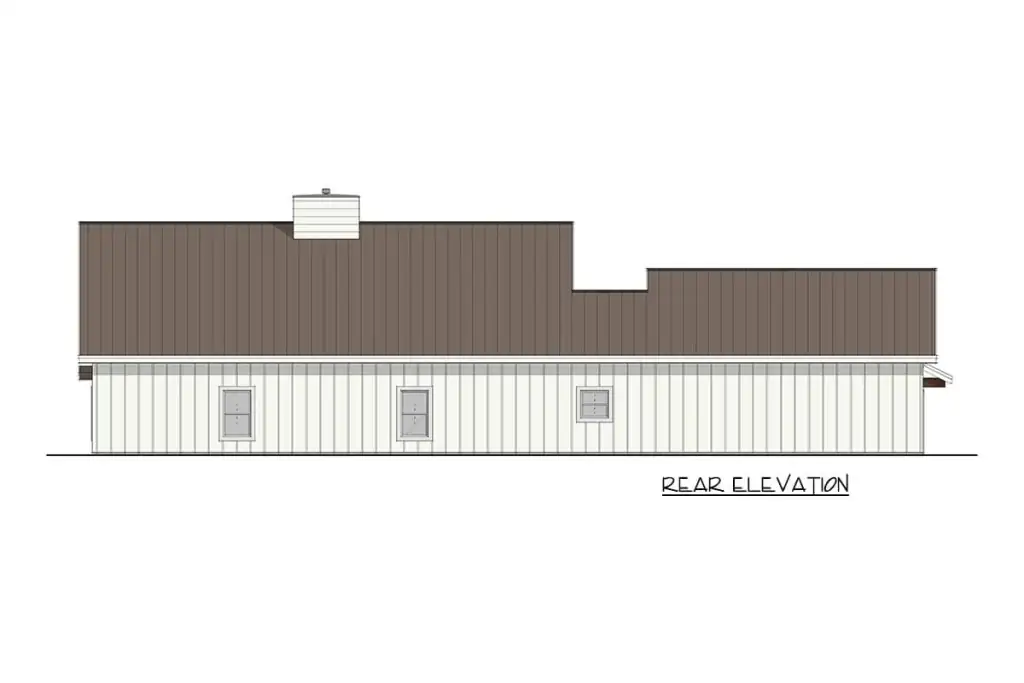
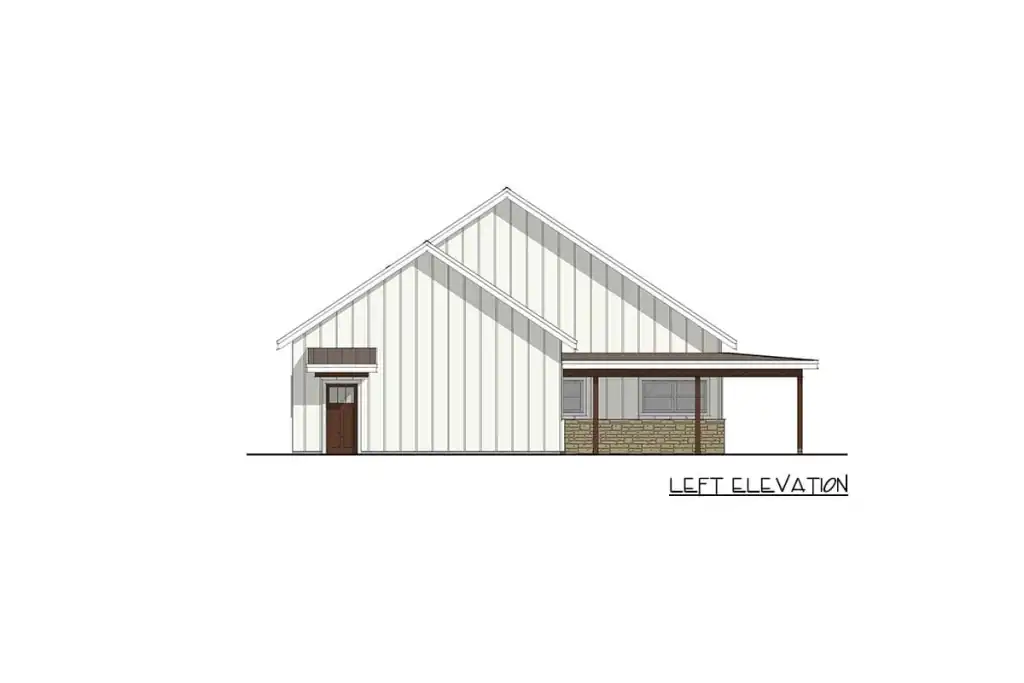
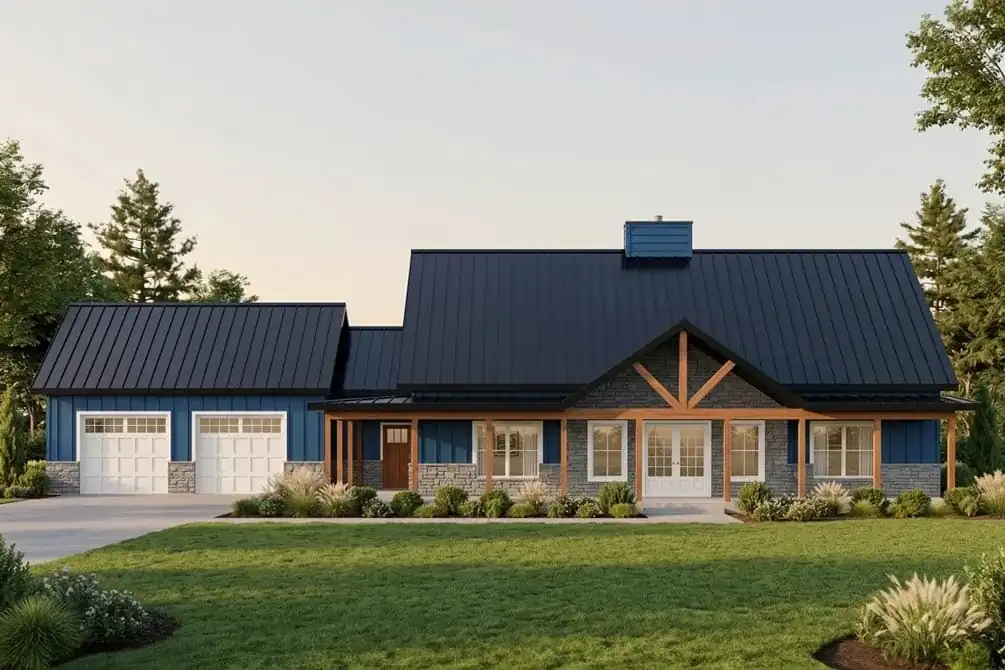
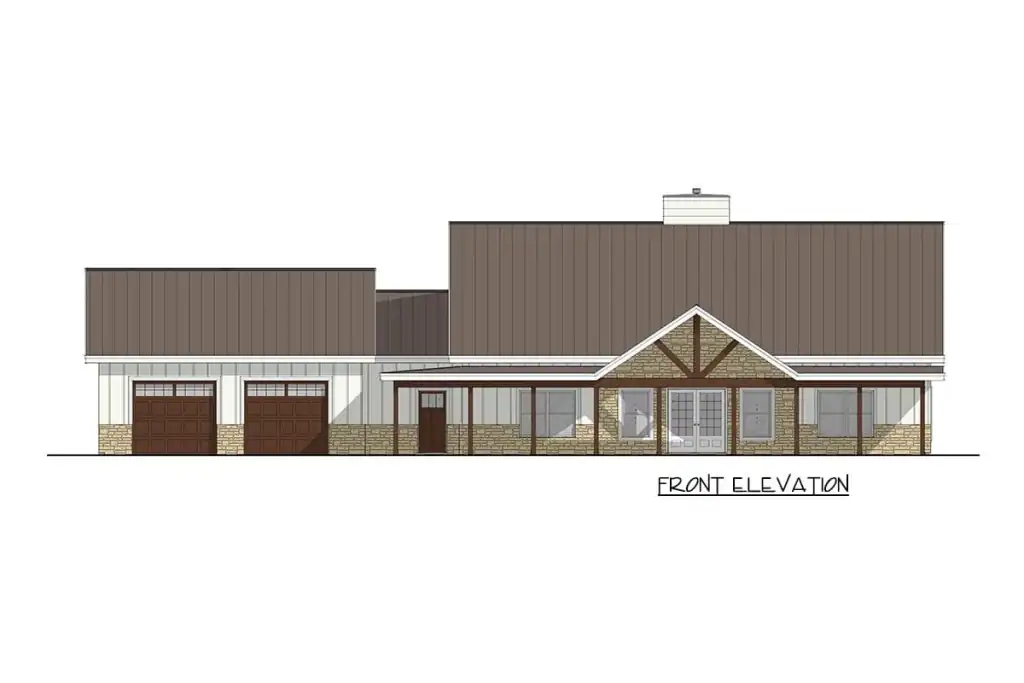
The elevation is pure modern barndominium: a tall, simple gable in dark standing-seam metal at a 6-on-12 pitch, cream board-and-stucco walls grounded by a dark stone base course, and exposed timber trusses over the entry that nod to the agricultural roots of the style. Black-framed windows and a natural-wood front door sharpen the contrast. The deep covered porches — a 50-foot run across the front plus an 8-by-30-foot side run — do the heavy lifting for shade and weather protection, and the garage wing steps back slightly from the main living volume so the front reads with a clear hierarchy. The shell is framed on 2x6 exterior walls and accepts a slab, post-and-beam, or post-frame foundation, which keeps it adaptable to flat rural sites and tighter budgets alike.
What this plan gets right
- True single-story living — every room, including the master and laundry, is on one level with no stairs, which supports long-term accessibility and aging in place.
- 640 square feet of wraparound covered porch (a 50-foot front run plus an 8-by-30-foot side run) extends the living space outdoors on two exposures.
- A genuinely private master wing sits opposite the secondary bedrooms, with dual vanities, a soaking tub, a separate 4-by-8 shower, and an 11.5-by-10 walk-in closet.
- An honest service core — mudroom with bench and cubbies, landing zone, coat closet, walk-in pantry, and main-floor laundry — buffers everyday mess from the living and sleeping zones.
- The 20-by-19 great room with a sloped ceiling and central fireplace gives the open core real volume, and the island kitchen shares the same daylight.
- An attached two-car garage is already in the footprint — no separate detached-shop line item, unlike many barndo plans.
Points to push back on
- The 27-by-24 garage is specified as unfinished — budget separately for insulation, drywall, and any built-in storage.
- There is no formal or separate dining room; meals share the great room, which can limit larger sit-down gatherings.
- Bedroom 3 measures 12 by 10.5 feet — comfortable for a child, guest, or office, but tight for two occupants or a queen-plus-desk setup.
- The two secondary bedrooms share a single hall bath, which is efficient for a family but can feel tight for guests or at resale.
- Side-porch access routes through the kitchen, so outdoor-entertaining traffic crosses the cooking zone — worth planning around if you host often.
Regional fit — where I’d actually draw this plan
The barndominium vernacular is at its most natural on rural acreage. Across the Pacific Northwest and Mountain West, this single-story plan slots cleanly onto sites outside the urban growth boundaries — five to forty acres in Yamhill or Polk County, the high desert around Bend, the Flathead Valley, or the Boise foothills — where the metal-and-timber silhouette reads as quiet continuity with surrounding farm and ranch buildings. Its flat 89-by-48-foot footprint also suits the level pads common on those lots, and the slab or post-frame foundation options keep sitework simple.
On a tight suburban infill lot the same silhouette can read as costume rather than context, and the 89-foot width simply will not fit many in-town parcels. If you are drawn to the look but building closer to town — or you want a second floor to shrink the footprint — the two-story barndominium plan with a loft and main-level bedrooms is the natural alternative, and the modern barndominium plan with an in-law suite is worth a look if multigenerational living is on the table.
Six facade directions for the same footprint
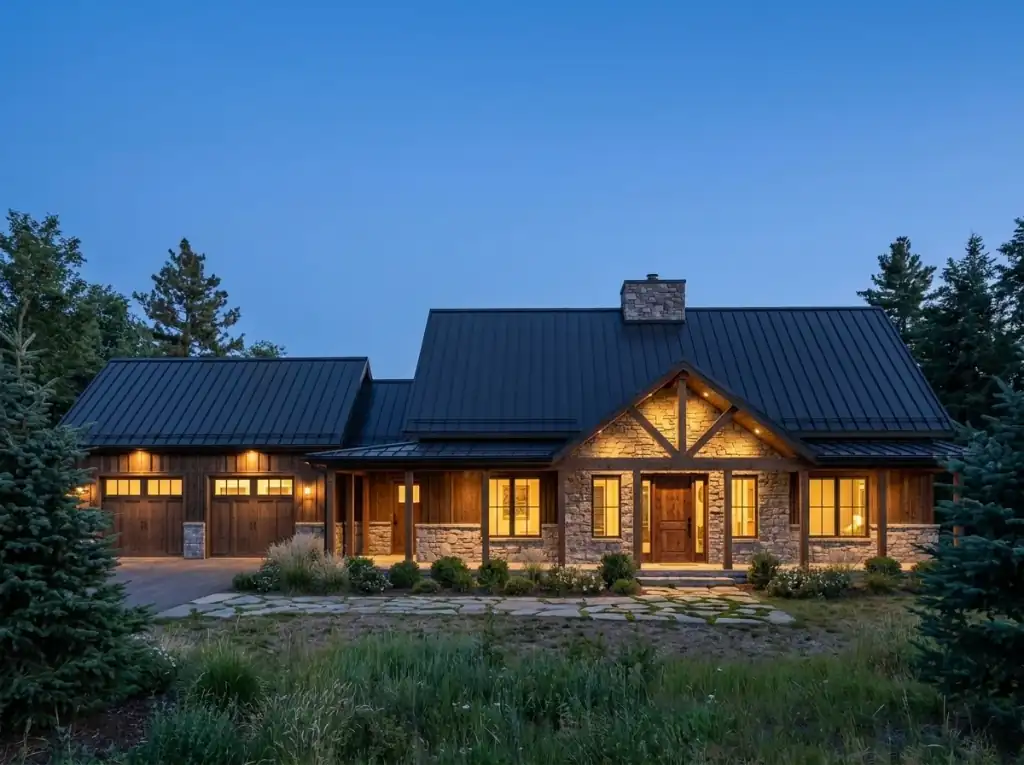
1. Mountain Lodge at Dusk
This evening rendering leans all the way into stone and heavy timber: full stacked-stone walls, chunky wood posts and trusses, and warm wood garage doors under the black metal roof, with every window glowing against a backdrop of evergreens. Best for a wooded or sloped mountain lot where you want a rustic, cabin-like presence with modern barndominium proportions.
2. Modern Zen
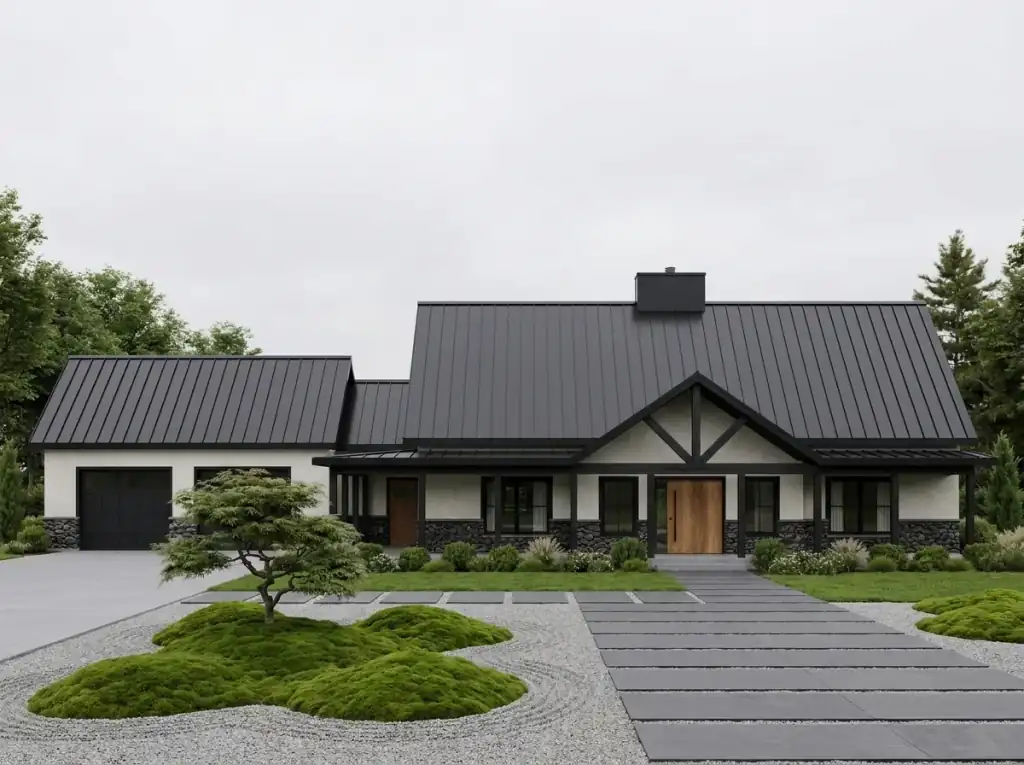
A restrained palette of cream stucco, dark stone, and black roofing is paired with a Japanese-inspired front garden — sculpted moss mounds, raked gravel, a single specimen maple, and a clean stone-paver walkway. The timber entry truss and natural-wood door add warmth without clutter. Ideal for the design-focused buyer who values curated, low-fuss landscaping and crisp material contrast.
3. Coastal Farmhouse
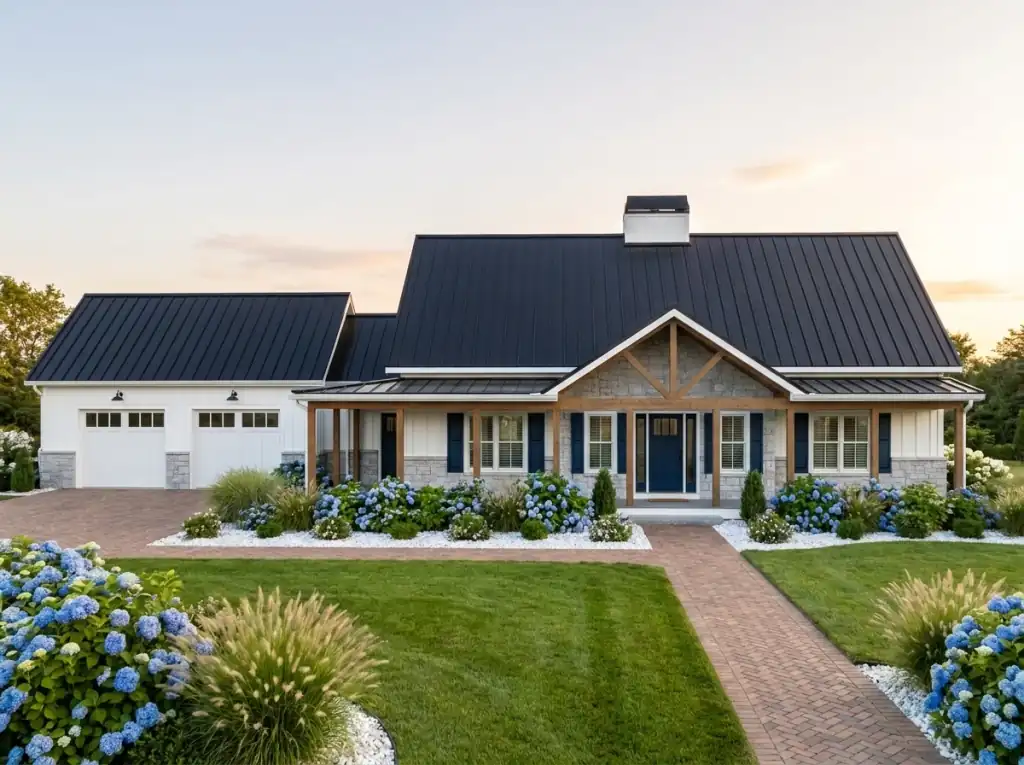
Bright white siding with natural-wood gable accents, a deep navy front door, and white garage doors give this version an East Coast character. Banks of blue hydrangeas and a herringbone brick walkway frame the entry under a soft sunset sky. A natural fit for coastal or transitional regions that favor a crisp, traditional color scheme.
4. Scandinavian Natural Wood
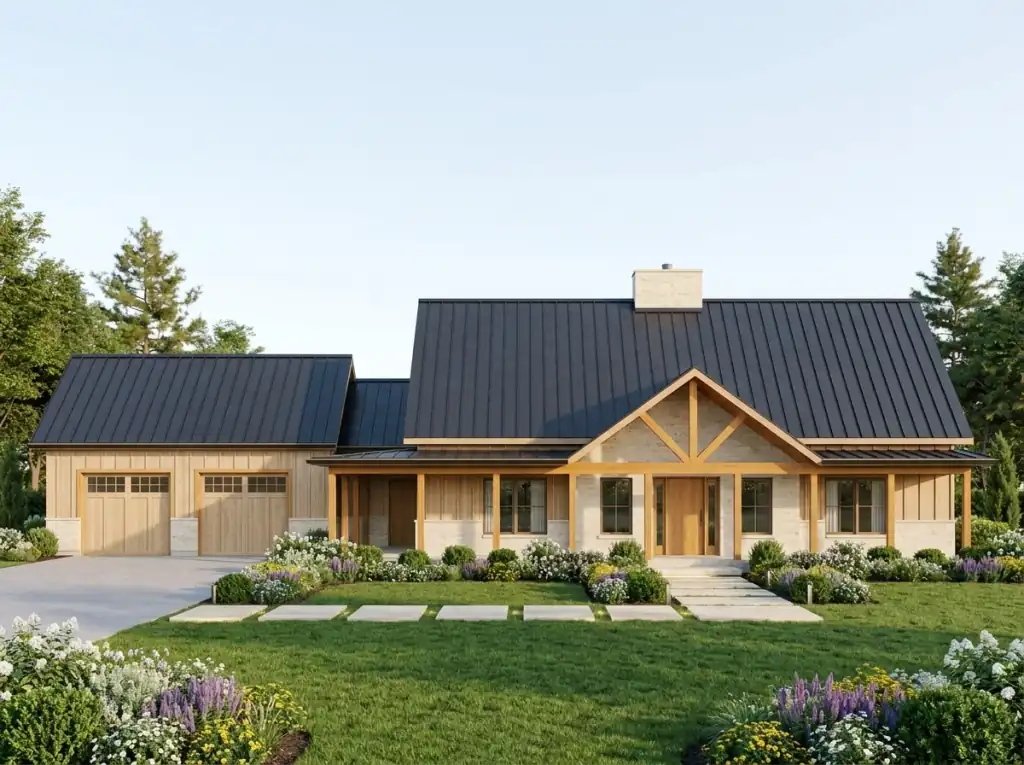
Light cedar-toned wood siding replaces the white cladding, complemented by a black roof and soft purple-and-white perennial borders. The look is warmer and less graphic than the darker variants, relying on natural grain and daylight for its effect. Best for homeowners who prefer natural materials and a softer, organic exterior palette.
5. Modern Dark
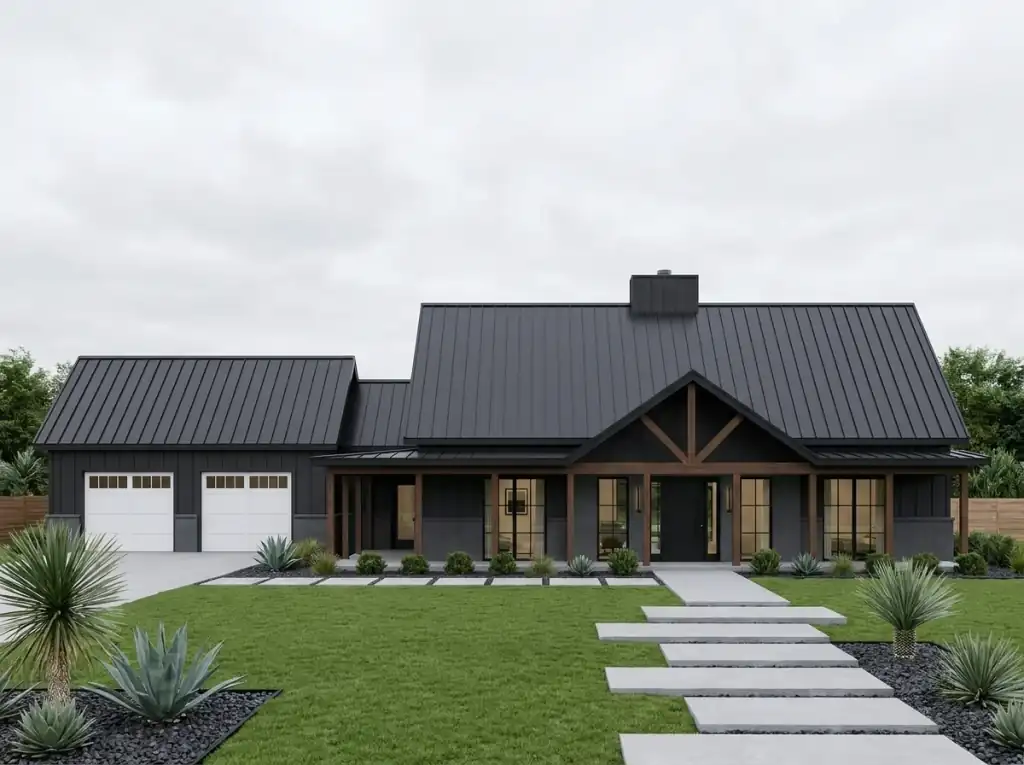
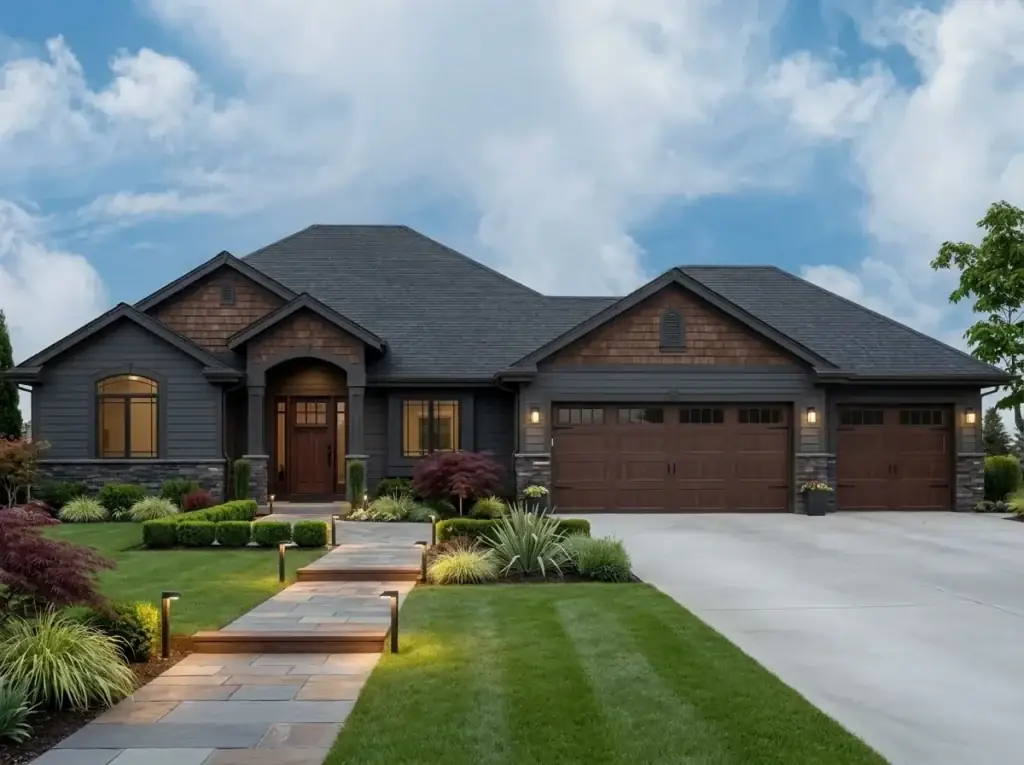
Charcoal-gray siding and black trim turn the home into a confident, monolithic mass, while white garage doors and a timber-truss entry provide deliberate focal points. Ornamental grasses and a drought-tolerant, paver-lined front yard keep maintenance low. Suited to warm or arid climates and buyers who want a bold, low-contrast, contemporary statement.
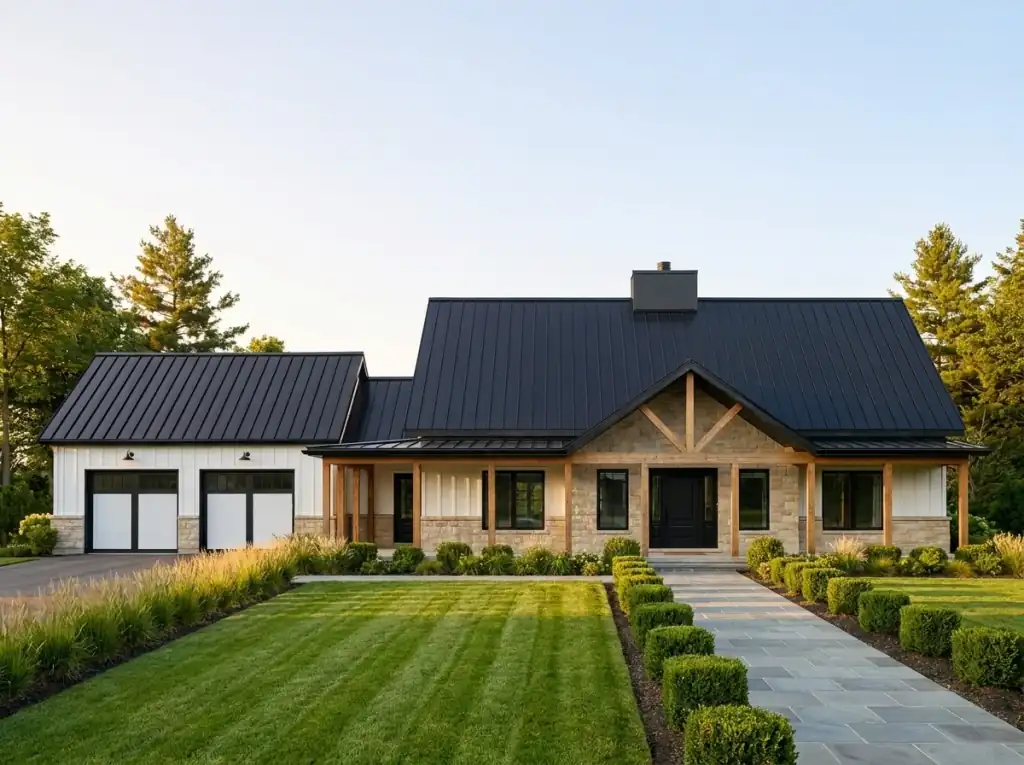
6. Modern Farmhouse Estate
White board-and-batten with a natural-wood entry gable, white garage doors, and clipped boxwood hedges in tidy rows produce a manicured, estate-like frontage. A paver walkway and a striped, formal lawn introduce symmetry and order. Best for buyers seeking a structured, traditional appearance with strong, defined curb appeal.
Estimated cost to build (2,206 sqft turn-key)
Barndominiums build for roughly 15 to 25 percent less per square foot than conventional stick-built homes at the same finish level, mostly because the shell — a pre-engineered metal building or wood post-frame — dries in faster and uses fewer framing hours. The figures below are 2026 turn-key all-in estimates (shell, finishes, MEP, and basic sitework) for this 2,206-square-foot plan, reflecting builder quotes I’ve reviewed on barndo projects in each market. Because the two-car garage is already inside the footprint, there is no separate detached-shop line here — though the garage itself is priced unfinished. The estimates exclude septic, well, and significant grade work.
| Market | Per sqft (low–high) | 2,206 sqft total (low–high) |
|---|---|---|
| Portland, OR — metro & rural | $220 – $340 | $485,300 – $750,000 |
| Seattle / Bellingham, WA | $240 – $370 | $529,400 – $816,200 |
| Bend / Sisters, OR | $200 – $310 | $441,200 – $683,900 |
| Boise / Mountain West | $190 – $300 | $419,100 – $661,800 |
| Spokane / Inland NW | $185 – $285 | $408,100 – $628,700 |
FAQ — Plan 405161FDC
Is a barndominium cheaper to build than a conventional house at the same finish level?
Usually, yes — about 15 to 25 percent cheaper per square foot for the shell phase, which works out to roughly 10 to 18 percent cheaper turn-key once interior finishes are added. The savings come from faster dry-in, fewer framing hours, and a simpler roof. They shrink if you specify designer-grade interior finishes, because the finish package is independent of the shell type.
Does plan 405161FDC include a garage?
Yes. A 27-by-24-foot (692 sq ft) attached two-car garage is built into the footprint, entered from the front and connected to the house through the mudroom and landing zone. It is drawn as unfinished, so plan on a separate budget for insulation, drywall, and any built-in storage if you want it conditioned.
Is the master bedroom separated from the other bedrooms?
Yes — this is a split-bedroom plan. The master suite occupies the entire right wing (a 15.5-by-16 bedroom with a dual-vanity bath and an 11.5-by-10 walk-in closet), while bedrooms 2 and 3 cluster on the opposite side of the great room and share a hall bath. The great room sits between them, which gives the primary suite real acoustic privacy.
How big is the wraparound porch?
About 640 square feet of covered porch in total — a 50-by-8-foot run across the front and an 8-by-30-foot run along the side, which the kitchen opens onto directly. The two exposures give you a shaded morning side and a sheltered evening side depending on how the house is oriented on the lot.
What foundation types does the plan support?
The plan is drawn for a monolithic slab, post-and-beam, or post-frame foundation, with 2x6 exterior walls and a 6-on-12 roof pitch. That flexibility lets you match the foundation to your soil, frost depth, and budget — slab-on-grade is the most common and economical choice on the flat rural pads this plan suits.
Is this a good plan for aging in place?
It is a strong candidate. Everything — the master suite, laundry, kitchen, and living space — is on a single level with no stairs, and the master bath already includes a separate 4-by-8 walk-in shower. For full accessibility you would widen a few interior doors and confirm a zero-threshold entry at the porch, both straightforward modifications at the framing stage.
Sources & references
- Architectural Designs — Plan 405161FDC — published floor plan, exterior renders, and facade variations for the Modern Barndominium House Plan with 3 Bedrooms and Wraparound Porch.
- National Frame Building Association (NFBA) — post-frame and pole-barn structural standards referenced in the shell-cost analysis.
- Metal Building Manufacturers Association (MBMA) — 2026 Steel Building Cost Index — pre-engineered metal building per-square-foot pricing trends for residential and light-commercial shells.
- National Association of Home Builders (NAHB) — 2026 Cost of Construction Survey — regional per-square-foot data for single-family construction in the PNW and Mountain West.
- American Wood Council — Wood Frame Construction Manual — 2x6 wall and roof-framing references used in the structural reading.
Final read
Plan 405161FDC is a sensible, well-organized single-story barndominium that knows exactly what it is. The split between a private master wing and clustered secondary bedrooms, the centralized service core, the integrated two-car garage, and the 640-square-foot wraparound porch all point to a plan designed around real daily routines rather than show. Its two honest compromises — an unfinished garage and the lack of a formal dining room — are easy to weigh against a 2,206-square-foot footprint that stays entirely on one level. For a rural or semi-rural build where accessibility, porch life, and a logical floor plan matter most, it earns a serious look; if you need more bedrooms or a garage and workshop combined, compare it against the 2-bedroom modern farmhouse with an expansive garage before you commit.
Comments
Loading comments…
Leave a comment
Your email won't be published — it's only used to let you know if we reply. Comments appear after approval.