
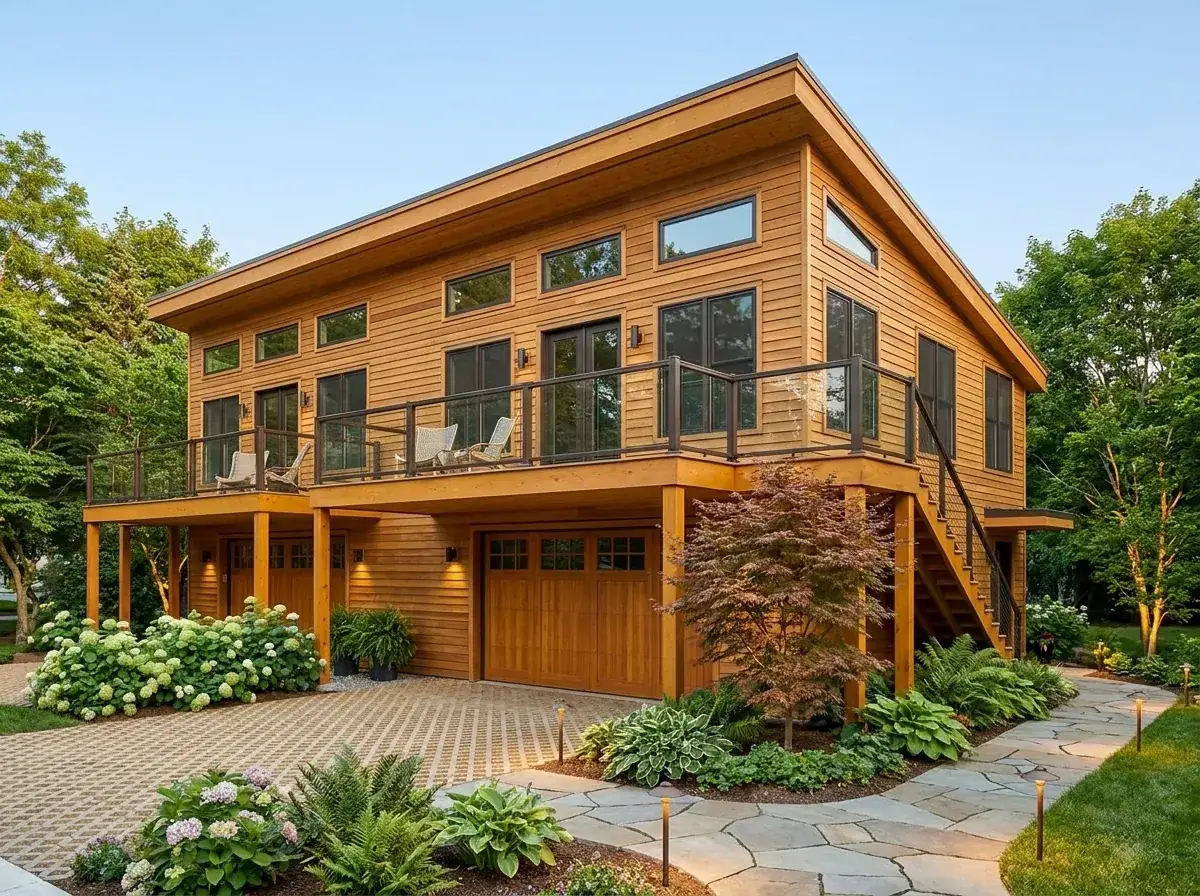

I review compact plans for a living, and the side-by-side duplex is the format I keep recommending to clients in Portland and Bend who want a small infill lot to do double work — one home for the family, one for a long-term tenant or an aging parent. Plan 680664VR is a textbook example of how to make that math work without giving up modern lines: two mirrored 776 sqft units, each stacked above its own 630 sqft two-car garage, sharing a 50-foot façade under a single low-pitched shed roof. The total heated footprint is 1,552 sqft, but the structural envelope reads larger because the garages and the front decks are doing real architectural work below and above the living level. This is a plan I want to walk through carefully — there is more discipline in it than the listing photos suggest, and there are two specific compromises every buyer should price out before they close on it.
What’s in this review
- Who this duplex is actually for
- Floor plans: how 776 sqft lives upstairs
- Exterior: the shed roof and the 50-foot façade
- What the plan does well, and where it pinches
- Estimated cost to build in the PNW corridor
- Regional fit: Portland, Bend, Boise, Bozeman
- Eight façade directions for the same shell
- Frequently asked questions
- References
Who this plan is for
An owner-occupant who wants to live in one unit and rent the other to cover most of the mortgage. A small developer looking for a duplex with modern curb appeal on a 60-foot-wide lot. A multi-generational household that needs two truly separate kitchens, two laundries, and two front doors — not a “casita” attached to a main house. If you need three or more bedrooms per side, or you cannot live with stairs as the only path to the living level, this is not your plan.
Floor plans: how 776 sqft lives upstairs
Main Floor
Second Floor
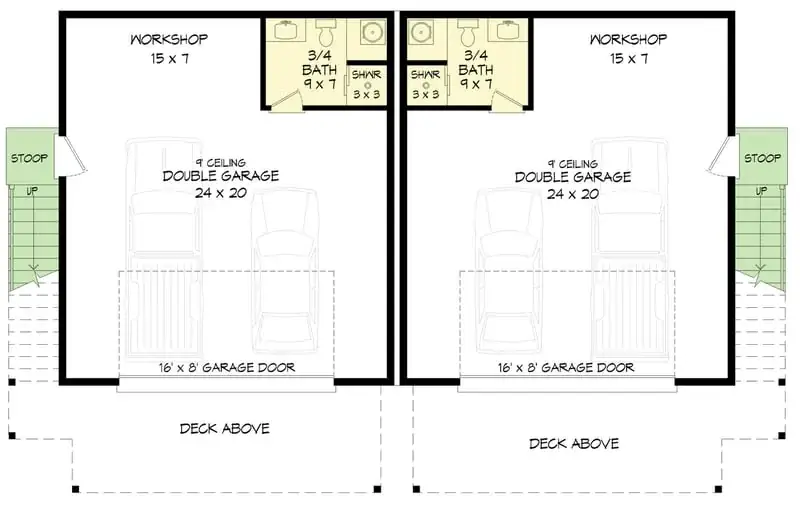
The ground floor is almost entirely structure and storage. Each side gets a 630 sqft attached garage with a 16-foot-wide door, a small entry vestibule, a three-quarter bath with a shower (useful for muddy boots, bike grease, kayak rinse), and a straight-run stair to the living level. The garage is wider than it is deep, so two cars park side-by-side rather than tandem — and there is real shelf depth along the rear wall for tools and bikes. Total ground-level conditioned area is 76 sqft per unit, which is the entry plus the bath. The garage itself is unheated.
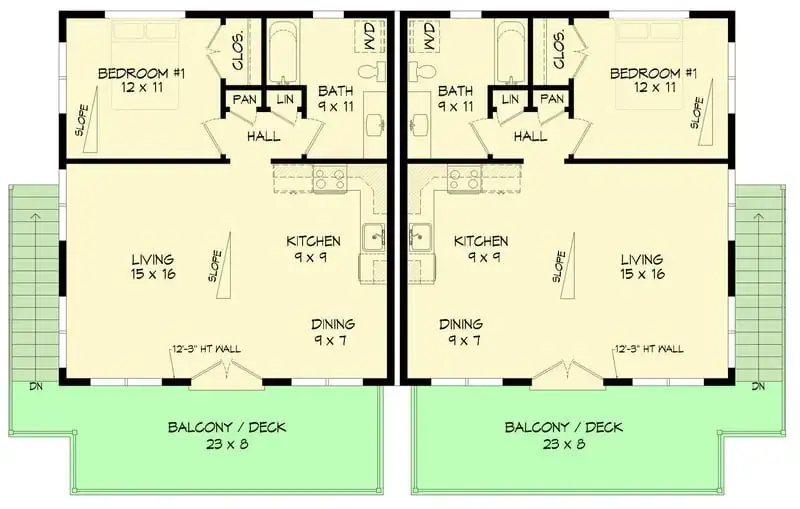
Climb the stairs and the unit opens into a single great room — kitchen, dining, living — under a vaulted ceiling that follows the underside of the shed roof. The plan flags this as a two-story great room in the listing data, which is consistent with the slope lines I see on the second-floor drawing: ceiling rises from roughly 9 feet at the rear (downhill side of the roof) up toward the front wall. The kitchen sits at the back of the unit, gets indirect daylight from a window over the sink, and runs an L-shape with a small island peninsula. Dining tucks against the inside party wall. Living spreads toward the front of the unit and opens onto the deck through a sliding door.
The bedroom is at the front corner, sharing the deck wall, and gets the best light in the unit. It has a walk-in closet — small, but a real one, not a reach-in — and a full bath with a tub-and-shower combo. A dedicated laundry closet sits between the bedroom and the kitchen, which is the right place for it: short plumbing run from the bathroom wet wall, and it does not eat into the living square footage. The pantry is opposite the laundry. None of those service spaces are oversized, but every one of them is in the right place — a discipline I see in only about half the compact plans that cross my desk.
If you have read my review of the flexible 2-bedroom modern cottage plan, you will recognize the same logic at work here: kitchen, laundry, and bath stacked on a single plumbing wall, and the bedroom pushed to the daylight corner. It is the right move for a unit this size.
Exterior: the shed roof and the 50-foot façade
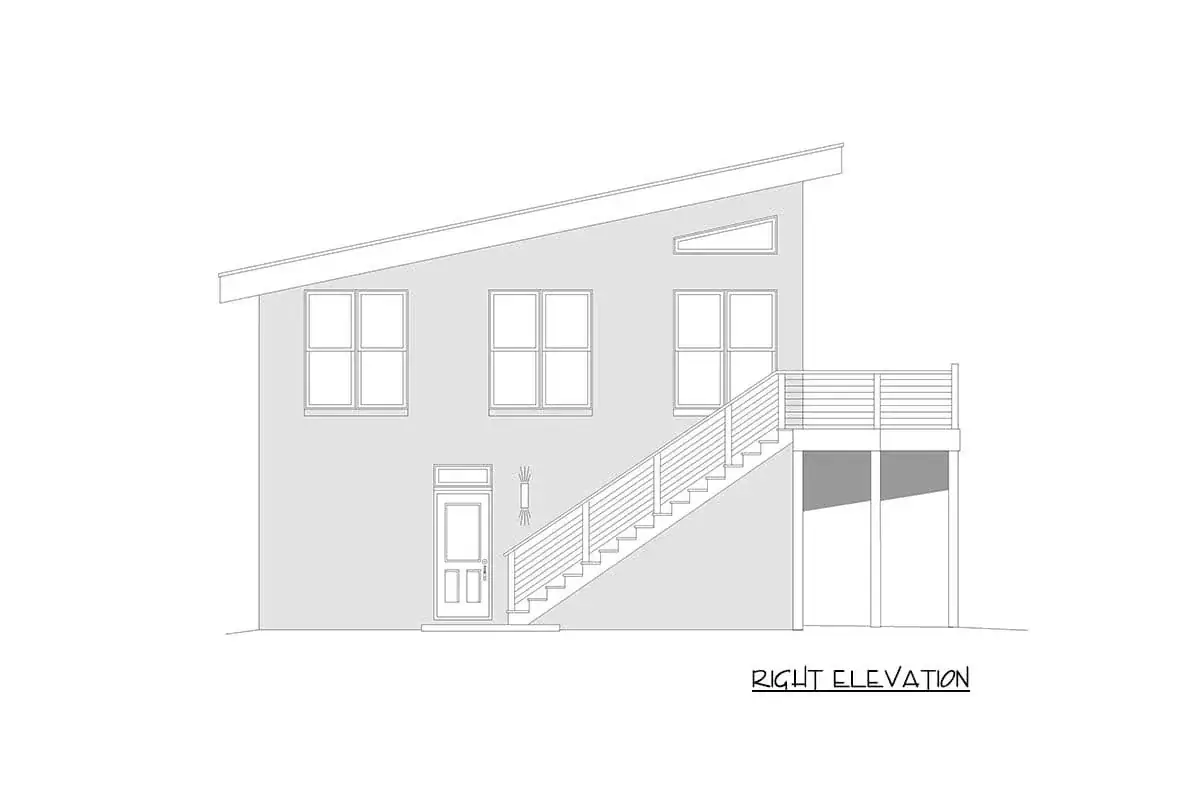
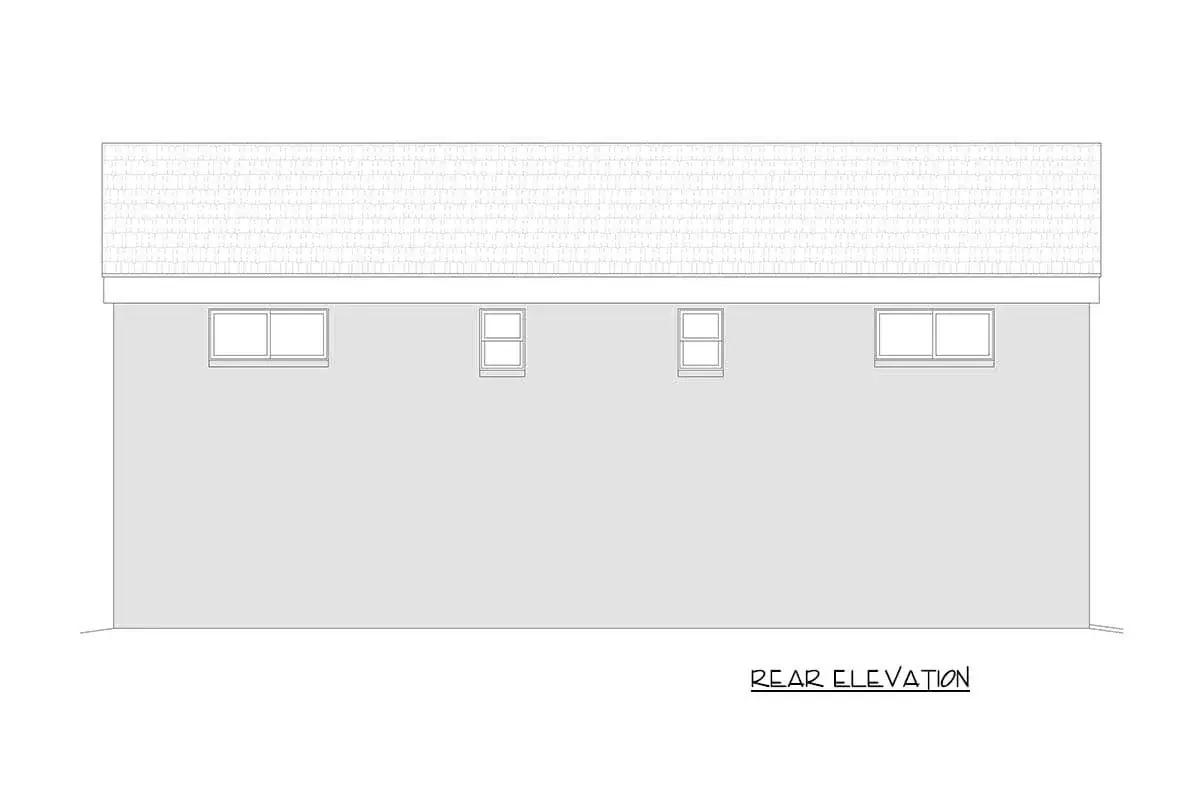
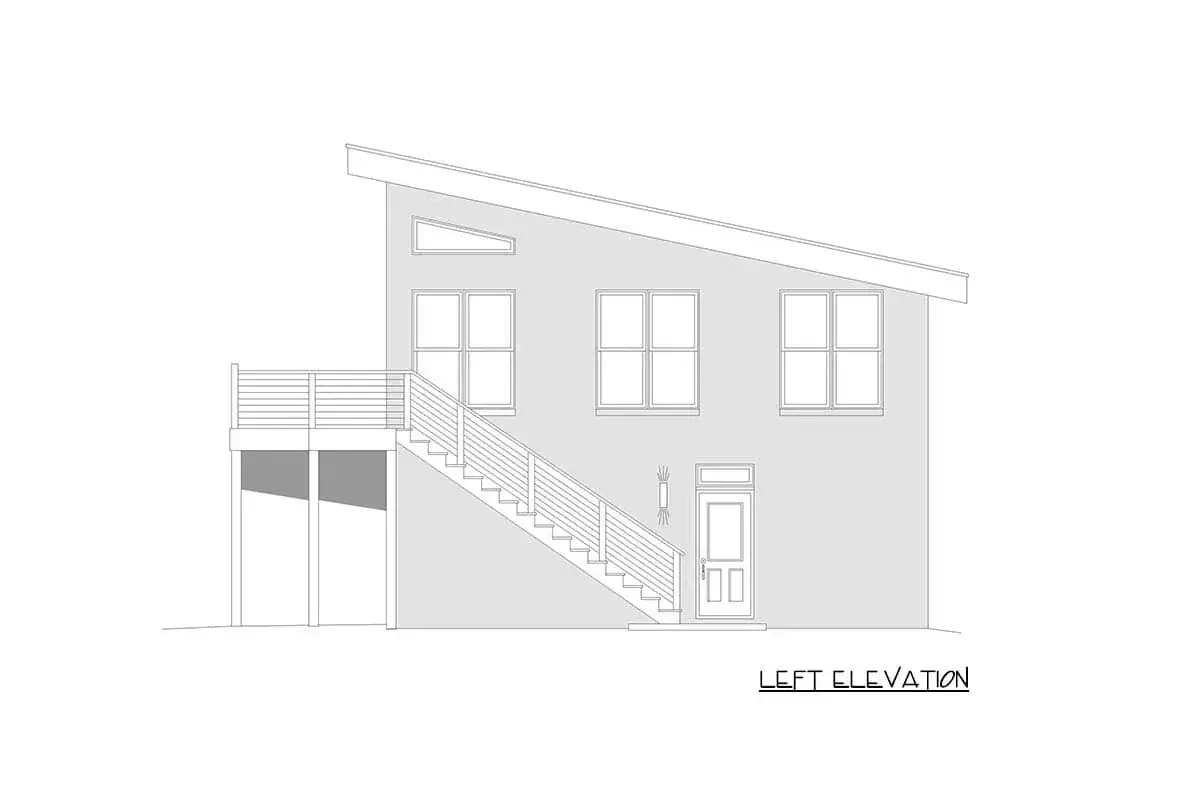
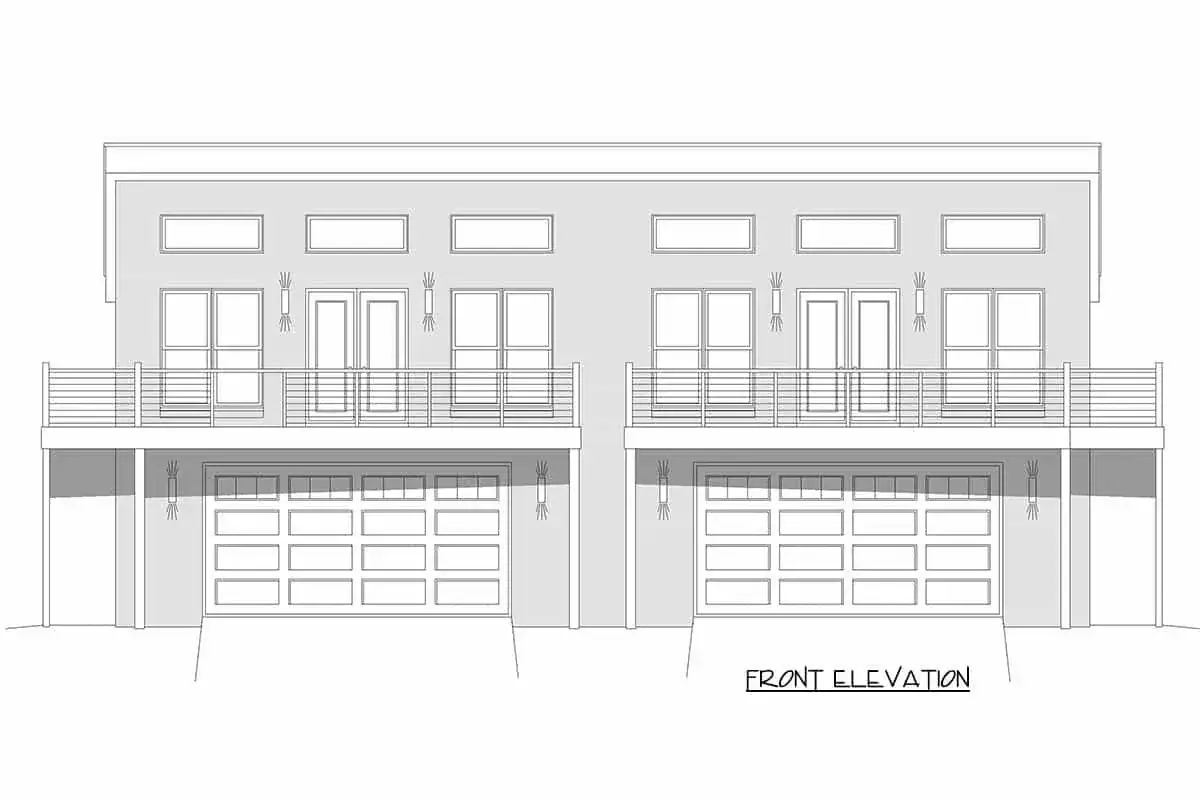
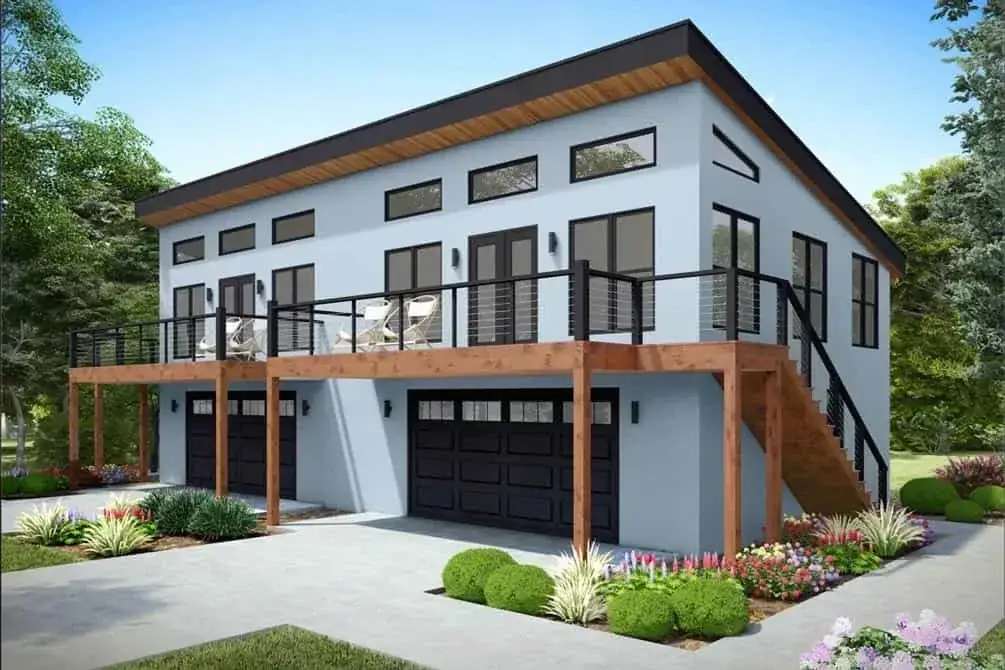
The structure is 50 feet 5 inches wide by 36 feet deep, with a max ridge height of 24 feet 7 inches — modest for a two-story building. The roof is a single mono-pitch shed at 2.5 on 12, sloping from a high front wall down toward the rear of the building. That is a quietly important choice. A 2.5/12 shed costs less to frame than a gable, sheds rain well in Portland and Bend winters once you specify a proper Class A standing-seam metal or a hidden-fastener PVC membrane, and gives you a clean modern silhouette without trying too hard. Two-by-six exterior walls give room for R-21 batts or dense-pack cellulose, which is what I would pair with a continuous 1-inch rigid foam layer outboard of the sheathing if you are building anywhere from Boise north.
The front decks are the social hardware of the plan. Each unit gets its own private upper-level deck spanning the full width of its half of the building — roughly 25 feet wide. They sit above the garage doors, which means the deck framing is supported by the garage’s side walls and a flush beam over the door openings. The result is a covered outdoor room downstairs (you can park under it and stay dry getting in and out of the car) and an open-air room upstairs that doubles the unit’s usable living area for nine months of the year in Bend, six months in Portland. The shared front porch at grade is 184 sqft and serves the two ground-floor entries.
Window placement does the work the floor plan asks of it. Most of the glass is on the front wall, facing the deck, which is where the living room and bedroom face. The rear wall — where the kitchens, pantries, and stairs sit — keeps glass smaller and higher. That is the right move on a duplex: you do not want a tenant’s kitchen window staring straight into the neighbor’s rear yard. If the lot is oriented so the front faces north, I would request a window package upgrade and specify a couple of larger fixed panes on the rear elevation to bring afternoon sun into the kitchen.
What the plan does well
- Twin 776 sqft units stack a complete one-bedroom dwelling on a single plumbing wall — efficient framing, efficient mechanical, efficient cost per door.
- Each unit gets its own deep two-car garage (630 sqft) plus a workshop-friendly downstairs three-quarter bath — rare for a duplex this size.
- Full-width upper decks extend each unit’s living area by another 25 feet of frontage, and they double as covered drive-under shelter at grade.
- Mono-pitch shed roof at 2.5/12 is cheap to frame, easy to flash, and instantly modern without leaning on stylistic gimmicks.
- 2×6 exterior walls give real wall-cavity insulation depth — pair with continuous rigid foam and the envelope hits PNW energy code without exotic detailing.
- Standard or slab foundation options keep the plan usable on flat infill lots and on lots with mild grade change alike.
Where the plan pinches
- The only path to the living level is a flight of stairs. There is no provision for an elevator chase and no ADA-compliant unit. This rules out aging-in-place buyers and limits the long-term tenant pool.
- One bedroom per unit caps your tenant market at singles, couples without kids, or empty-nesters. A 3-bed market — young families, roommate shares — is off the table.
- The garage-to-living ratio is aggressive: 630 sqft of unheated garage for every 776 sqft of living space. If you do not own two cars per unit, you are paying for storage you do not need.
- The kitchen has limited natural light by default — it sits on the rear wall with one window. Skylight or solar tube is worth specifying before framing.
- The mono-pitch roof has no attic. Mechanicals must run inside the conditioned envelope (ducted mini-split, point-source heat pumps) — plan the chases at the framing stage, not at trim-out.
Estimated cost to build — PNW corridor
Turn-key construction range for the full 1,552 sqft duplex (both units), benchmarked against current builder rates in Soren’s regional corridor. Numbers exclude land, permits, and utility hookups. Get three local bids before trusting any per-foot figure.
| Build quality tier | $ / heated sqft | Total (1,552 sqft duplex) | Per unit (776 sqft) |
|---|---|---|---|
| Production-grade (standard finishes, builder-spec windows, vinyl plank) | $250 – $290 | $388,000 – $450,000 | $194,000 – $225,000 |
| Mid-tier (upgraded windows, quartz, hardwood, ducted mini-split) | $295 – $345 | $458,000 – $535,000 | $229,000 – $268,000 |
| Architect-spec (Marvin or Loewen windows, standing-seam metal roof, real wood siding, continuous exterior insulation) | $350 – $410 | $543,000 – $636,000 | $272,000 – $318,000 |
Per-foot rates reflect Portland, Seattle, Bend, Boise, Boulder, Bozeman, and Salt Lake City framing-and-finish costs as of early 2026. Garage square footage is included in the construction estimate but is not counted in heated S.F. Sitework (driveway, two utility runs, two service panels) typically adds $35,000 – $75,000 on top of the figures above. Get three local builder bids before signing anything — duplex permitting and dual-meter electrical can move the total by another 5–8 percent depending on jurisdiction.
Regional fit notes
This shell is dialed for the Pacific Northwest and Mountain West infill markets. In Portland and Tacoma, the 50-foot width fits a standard residential lot and the unit count works inside R2.5 / R5 zoning where duplex-by-right is permitted under recent state legislation. In Bend and Boise, where new infill lots run 6,000–8,000 sqft, the building footprint plus a paved drive leaves room for a fenced rear yard per side. In Bozeman and Salt Lake City the shed roof handles snow load fine once you upgrade the structural members for the local snow zone — your local plan reviewer will spec that. I would not recommend this plan east of the Mississippi without re-engineering the deck-over-garage waterproofing for harsher freeze-thaw cycles, and I would not recommend it in the Sun Belt at all — the shed roof is sized for PNW rainfall, not Arizona thermal load, and the deep front decks are oriented wrong for a southwest climate.
Eight façade directions for the same shell
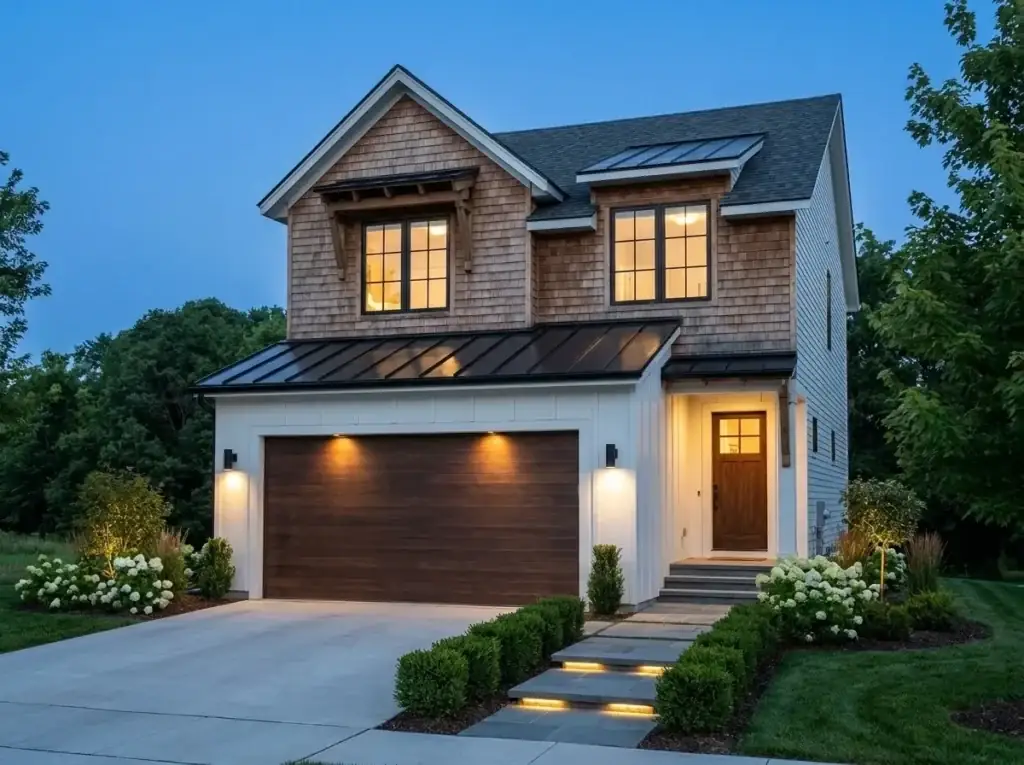
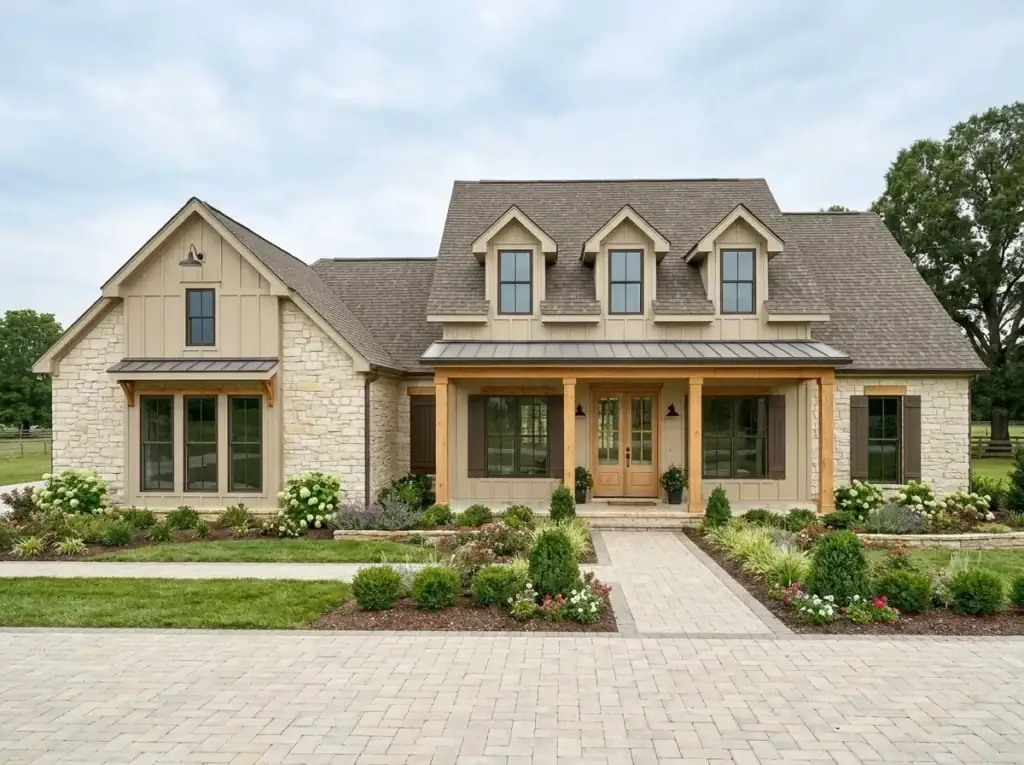
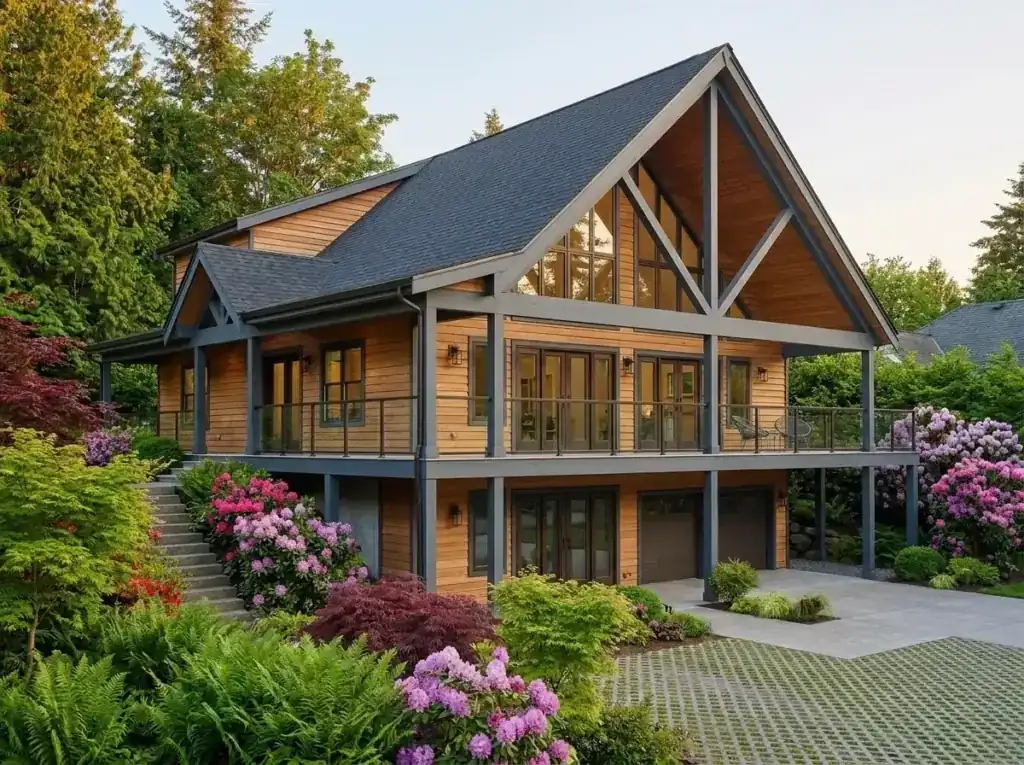
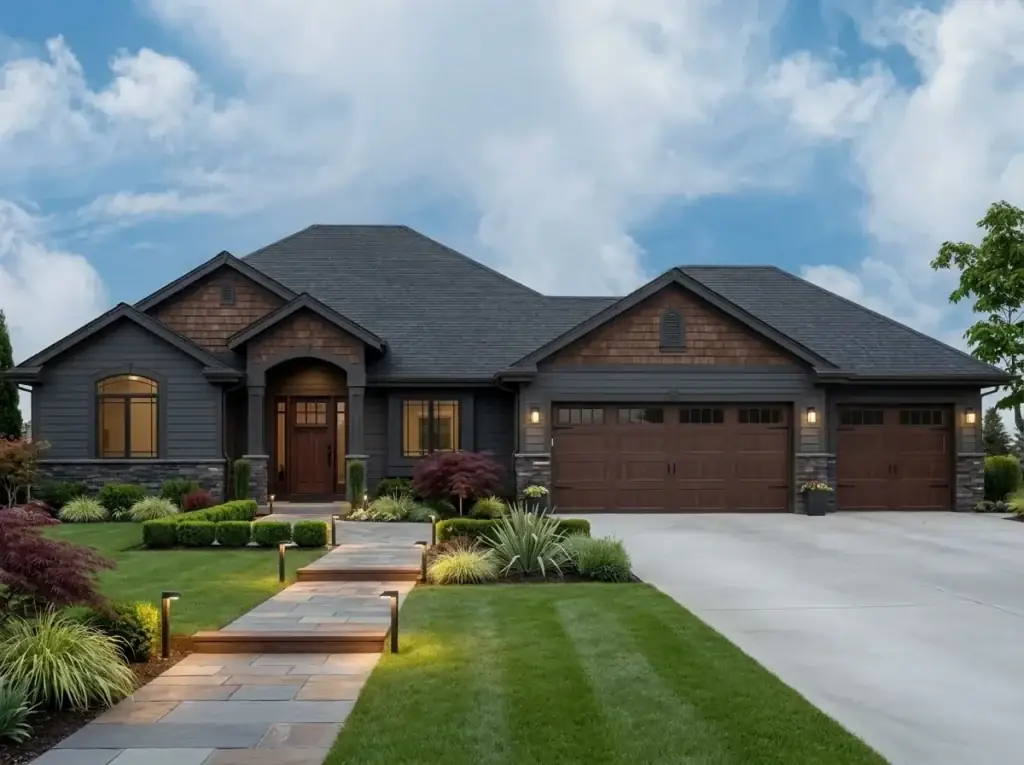
The structural shell is the same building in every image below — only siding, trim, railings, and landscape change. I find it useful to walk clients through three or four of these before they sign with a builder, because the cost delta between the cheapest cladding and the most expensive can be 15 percent of the total build, and it is much easier to choose with eight options laid side-by-side than to brief a builder on “modern but warm” in the abstract.
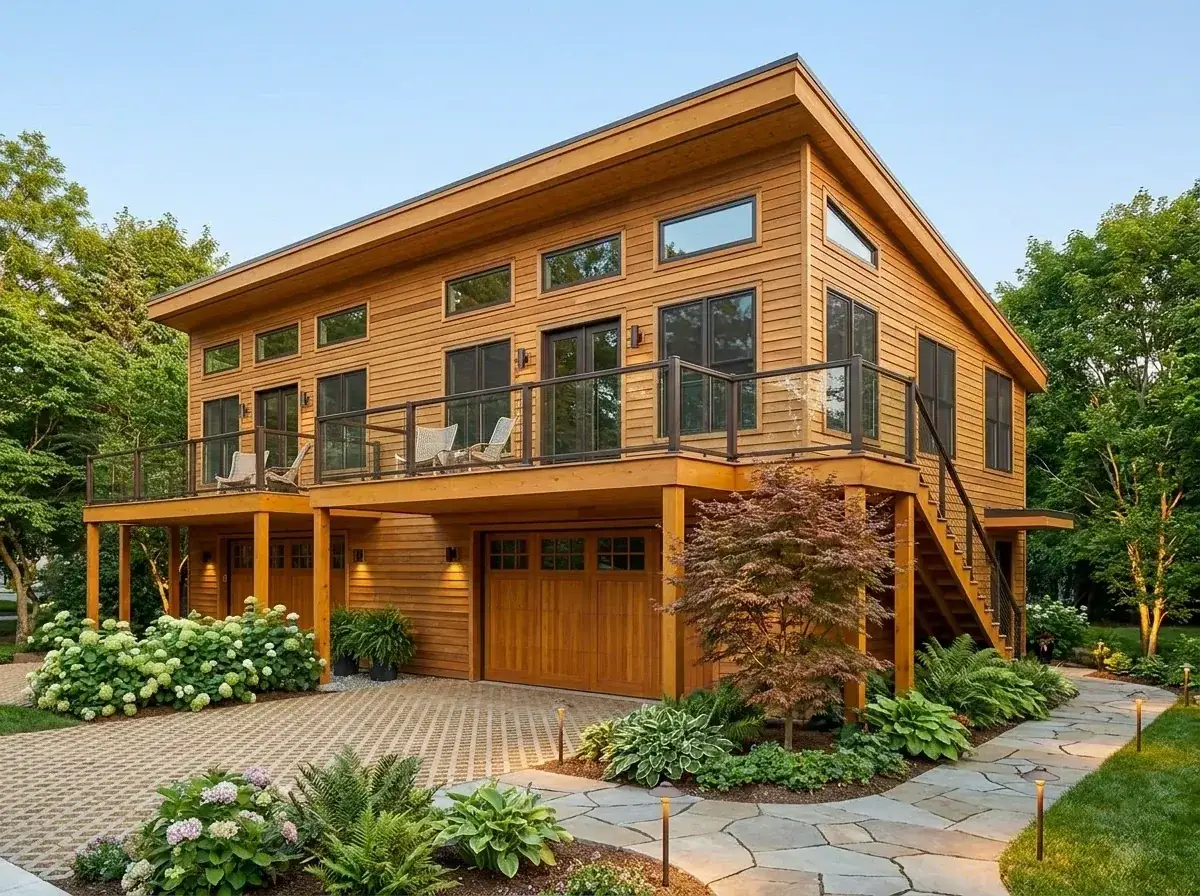
Warm wood and glass
Horizontal cedar or thermally modified ash across the full façade, dark anodized aluminum window frames, and a glass-panel deck railing for the cleanest sight lines. This is the most expensive cladding direction — figure roughly $14 to $22 per square foot installed for real wood siding — but it ages beautifully and reads unmistakably Pacific Northwest. Landscape it with permeable pavers, hydrangeas, native sword fern, and a low-voltage path-light run for an evening approach that feels considered.
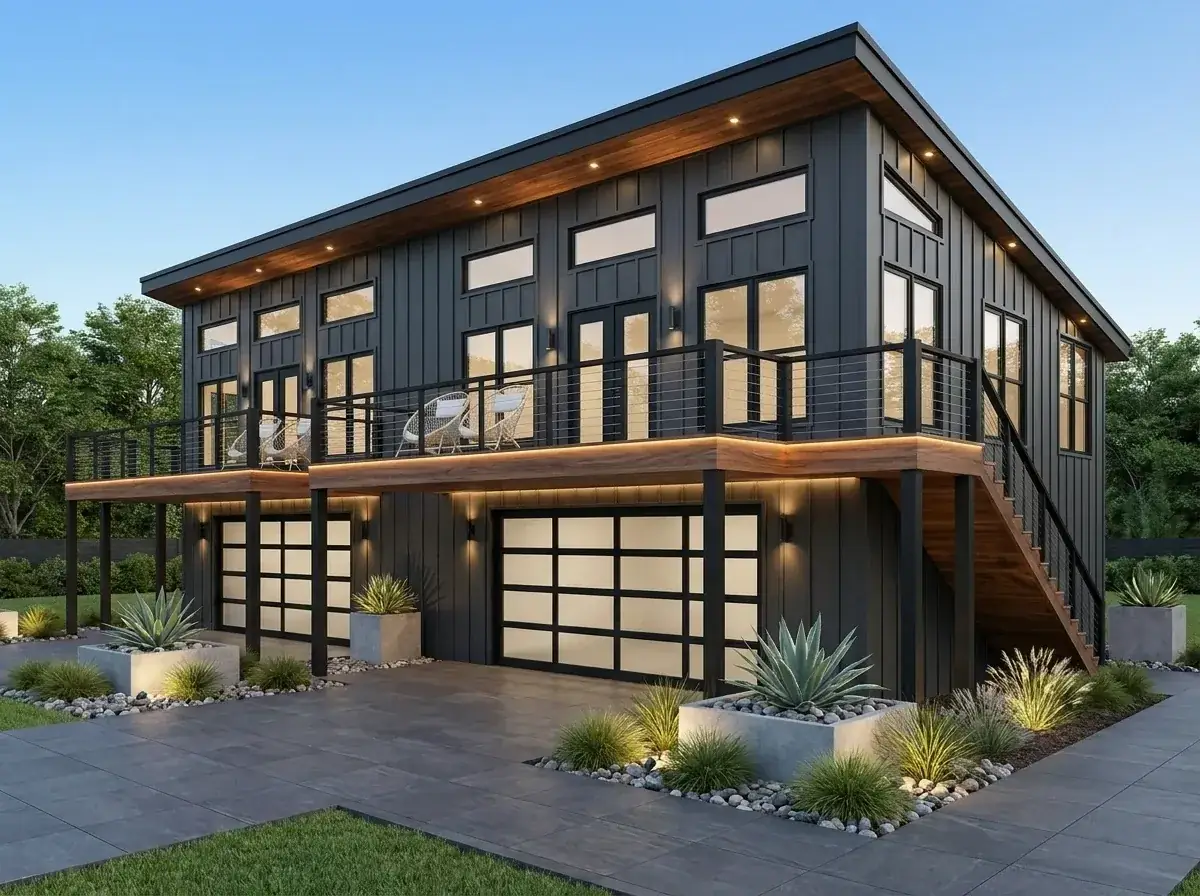
Dark board-and-batten with wood accents
Charcoal vertical board-and-batten — James Hardie Iron Gray or Sherwin-Williams Iron Ore on cement plank — softened by warm cedar at the soffit, deck fascia, and stair stringers. Stainless cable rail on the upper deck. Modern industrial reading without going cold. Pair with a large-format porcelain paver drive, concrete planters, and architectural agave or feather reed grasses. Tends to be the cheapest premium-looking direction at roughly $7 to $11 per square foot for fiber-cement plus paint.
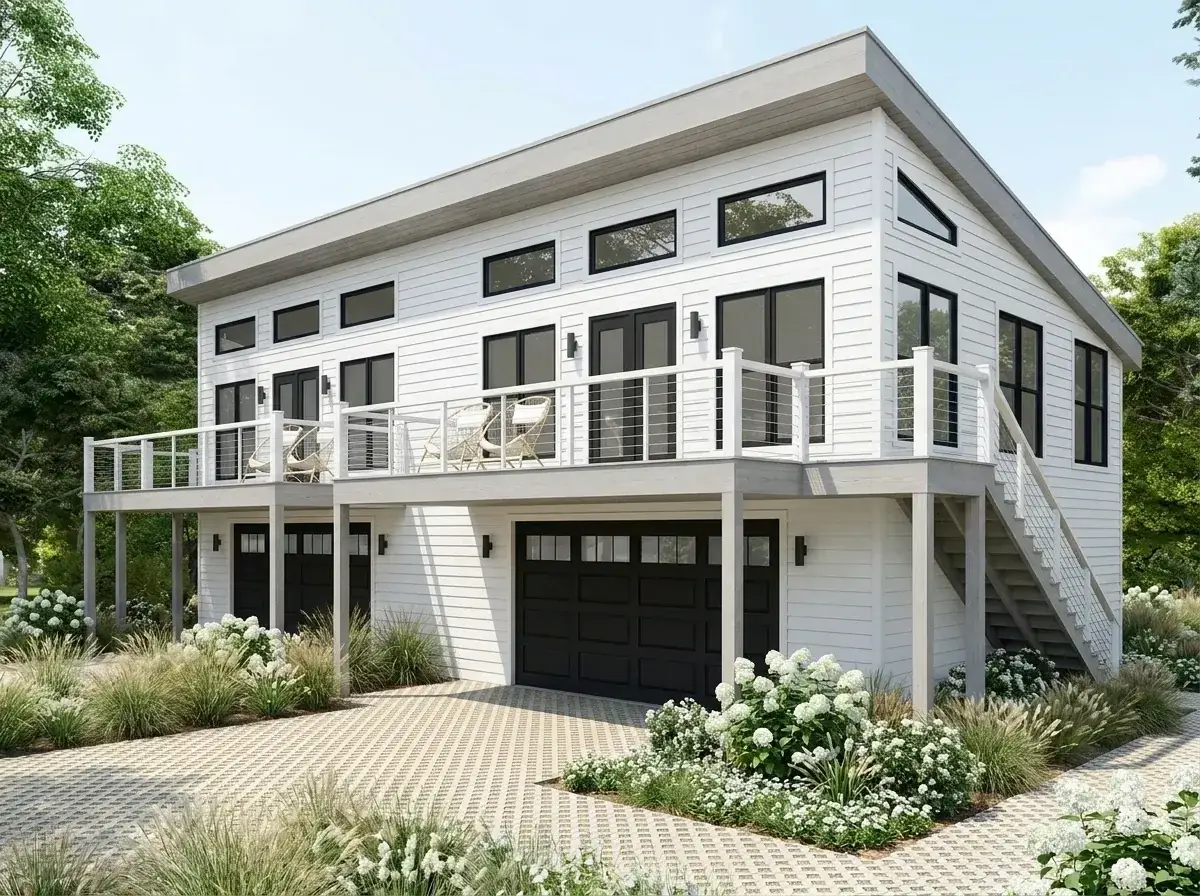
Crisp white modern farmhouse
Horizontal lap siding in true white with matching trim, light grey fascia, and a white-painted picket-and-cable hybrid railing. The shed roof keeps it from reading as a generic farmhouse — it stays modern. Permeable paver drive, white hydrangea and ornamental grass beds, natural flagstone path. This direction sells fast in the Pacific Northwest rental market because it photographs cleanly and reads neutral to almost any tenant aesthetic. Watch the white siding maintenance cycle: a repaint at year 8–10 is realistic.
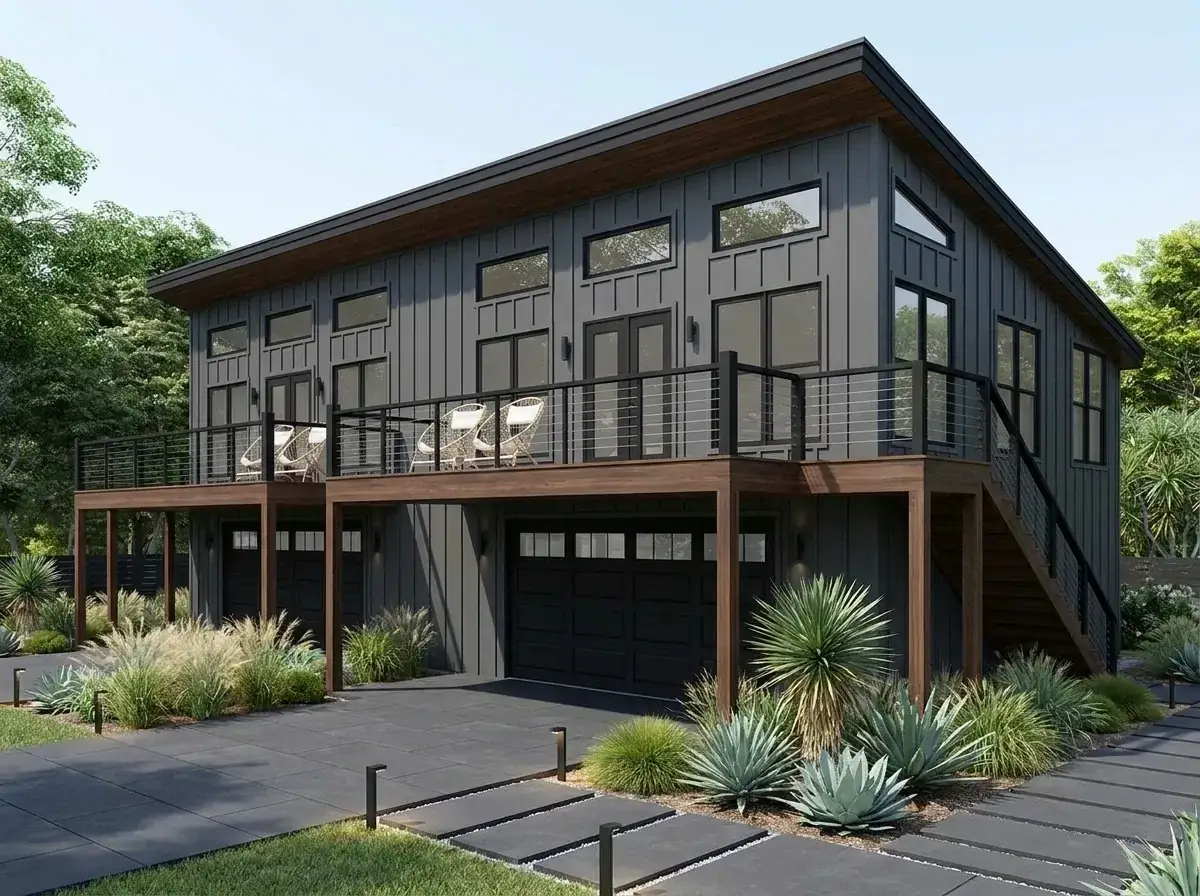
Moody charcoal with wood underside
Same fiber-cement board-and-batten as the dark direction above, but pushed darker — Cabot Bedrock or Benjamin Moore Wrought Iron — and matched with black cable rail and dark garage doors. Warm cedar reappears only at the soffit and deck framing underside, where it reads as a glow rather than a contrast. Best paired with a dark-gravel ground plane, yucca, and dark basalt steppers. Reads sophisticated and low-maintenance, but it absorbs solar heat — for hotter inland sites (Boise, Salt Lake) I would step the wall color one notch lighter to keep cooling loads reasonable.
Warm contemporary stucco and timber
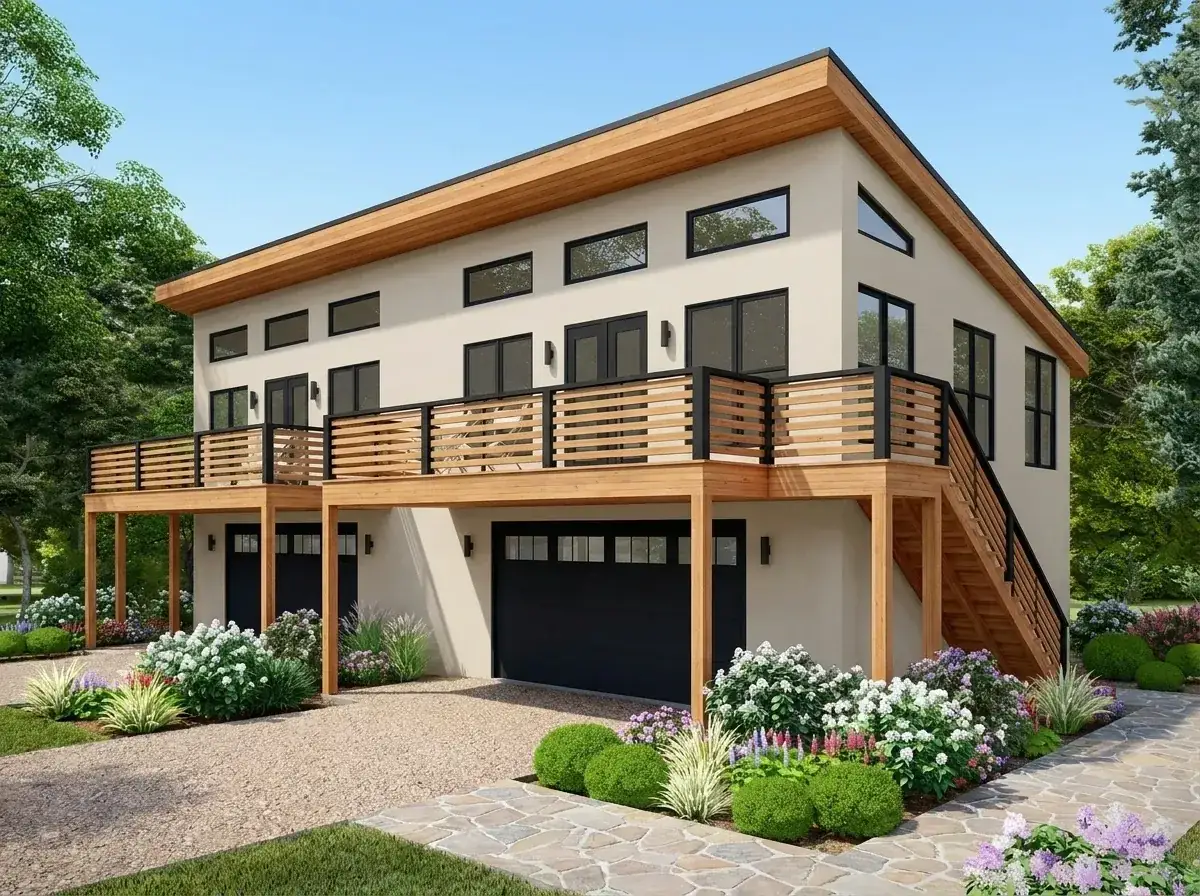
Smooth integral-color stucco in a warm beige, natural cedar fascia and exposed beam ends, horizontal wood slat railing on the deck. This is the direction that reads best in Boulder, Bozeman, and Salt Lake City — it lands quietly in the mountain-modern vernacular without going full chalet. Gravel drive, mixed flowering perennials, boxwood, and a flagstone path. Stucco is more expensive than fiber-cement up front but holds up better at altitude with proper expansion joints.
Industrial grey with exposed steel
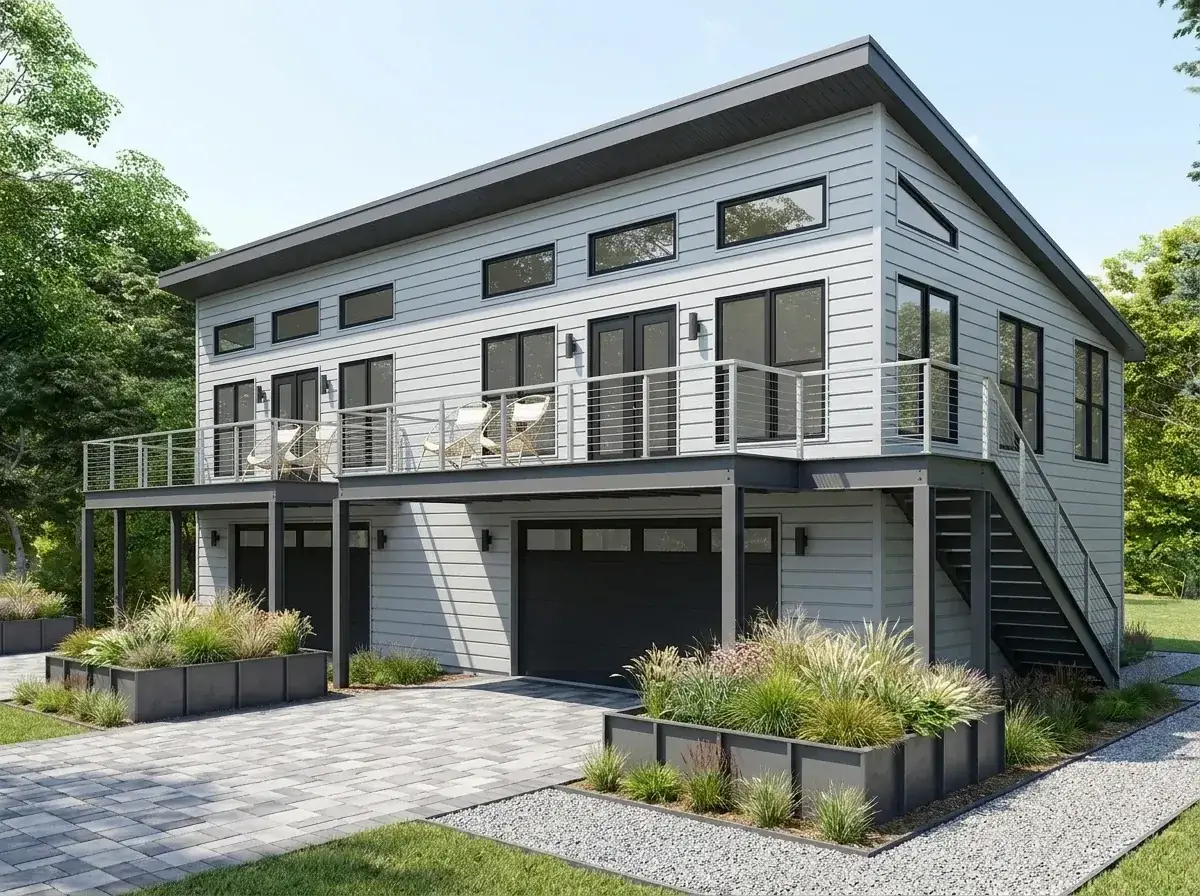
Light grey horizontal siding above, exposed dark powder-coated steel angles and posts at the deck and stair, woven steel mesh rail. The most utilitarian of the eight directions and the most honest about the structure. Paver drive, large galvanized planters with switchgrass and ornamental allium, gravel ground plane, basalt path. This is the direction I push toward when a client is building two units on a busy urban infill lot and wants the building to read confident next to street life rather than apologetic about it.
Scandinavian natural wood
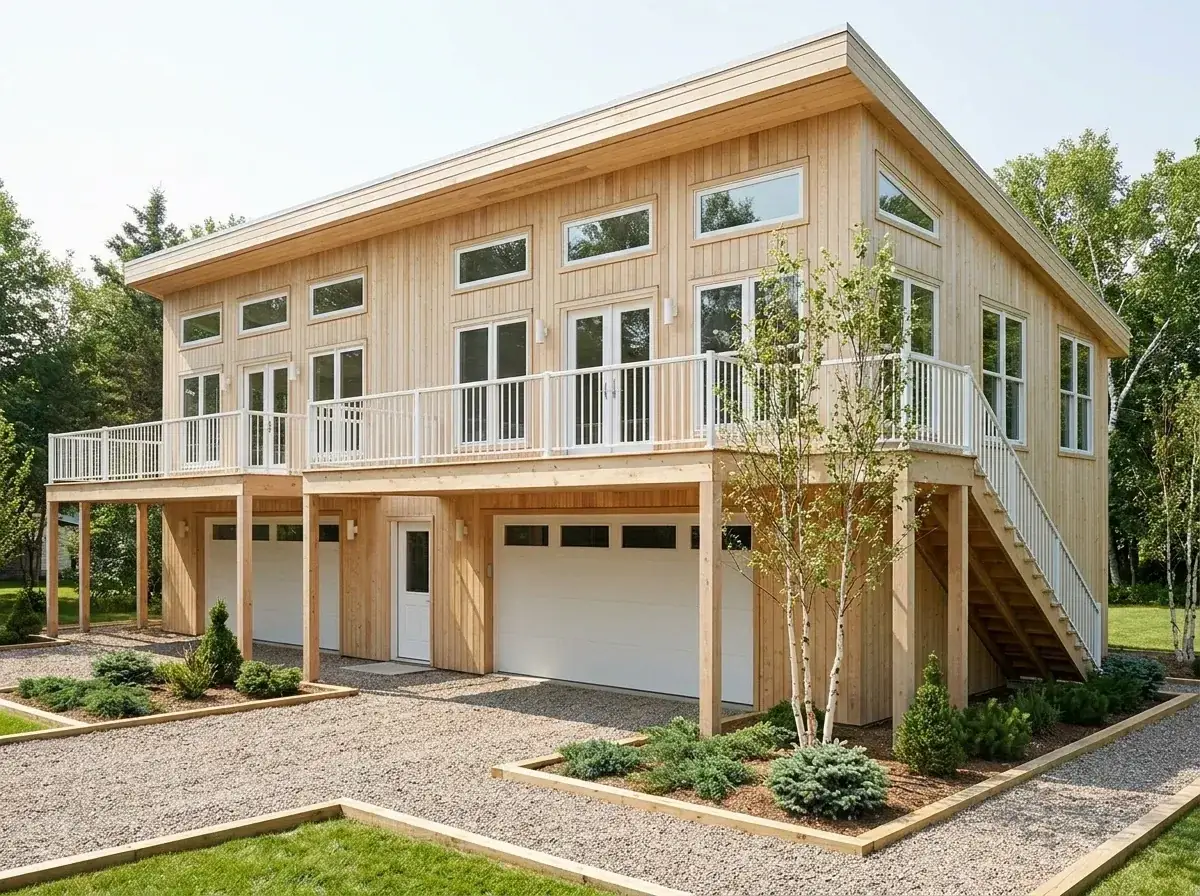
Vertical knotty cedar or accoya, milled tight, left to silver naturally. White window frames, white vertical picket rail, white garage doors. The reference is Scandinavian summer cabin scaled up. Gravel drive, mulch beds with dwarf pine and clump birch, timber-edged path. The wood-silvering cycle takes 18–24 months in Portland; in Bend it goes faster because of the UV exposure. Plan for visual unevenness during that window — clients sometimes panic about it before the silvering reaches the lower courses.
Olive stucco with stone base
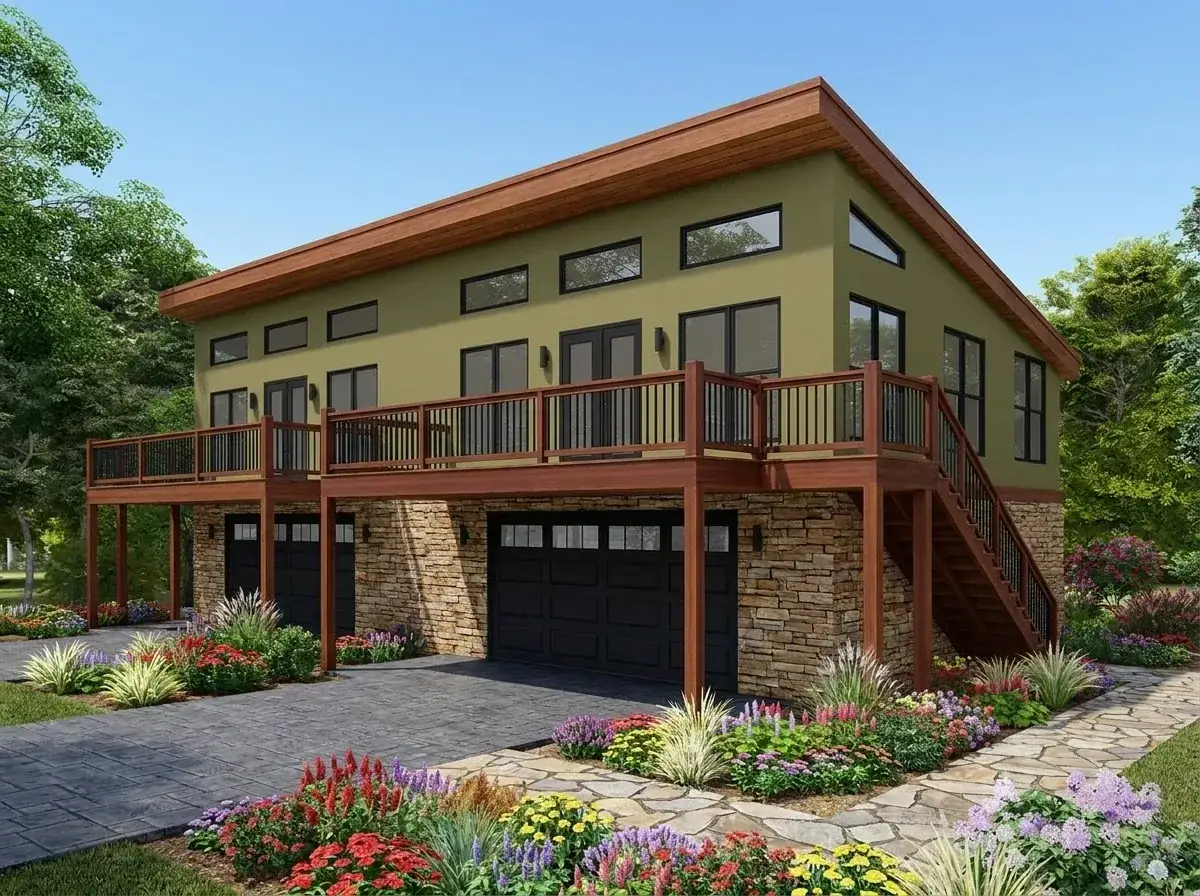
Olive-green stucco upper level, dry-stacked stone veneer wrapping the ground-floor garage volume, dark cedar trim and railing with black balusters. This is the most grounded of the eight — it ties the building to the site rather than floating above it. Best on lots with mature trees and an established neighborhood texture. Stamped concrete drive, mixed perennial beds, flagstone path. Skip this direction on a stark new-construction lot — the stone veneer needs context to land. It will look better in year five than in year one.
Frequently asked questions
Is plan 680664VR a true duplex or a single home with a garage apartment?
How big is each unit individually?
Can this plan be built on a narrow infill lot?
What does the roof do in heavy snow regions like Bozeman or Park City?
Can a third bedroom be added to one unit?
What does it actually cost to build the full duplex in 2026 dollars?
What foundation options does it support?
References
- Architectural Designs Plan 680664VR — original plan specifications, drawings, and licensed plan-set purchase
- Oregon House Bill 2001 (2019) — duplex-by-right legislation governing infill duplex development in Portland and across Oregon cities over 10,000 population
- HUD Multifamily Cost Estimate Guide, 2025 edition — base reference for per-foot construction cost ranges by market
- 2024 IECC Climate Zone Map, Climate Zone 4C (Marine, Pacific Northwest) — exterior wall insulation and continuous insulation requirements referenced in the envelope section
- NAHB / RSMeans Western Region Residential Construction Cost Data, 2026 — labor and materials baseline for the build-cost table
- City of Portland Bureau of Development Services, R2.5 and R5 zoning code — duplex parking, lot coverage, and setback requirements
Bottom line from the desk
Plan 680664VR is a disciplined small-footprint duplex with three real strengths: efficient stacked plumbing, deep usable garages, and a covered-drive-under arrangement that doubles as private upper decks. It is the right plan for an owner-occupant who wants rental income from a single new build, for a multi-generational household that needs two genuinely independent units, or for a small developer comfortable with a one-bedroom tenant market. It is the wrong plan if you need aging-in-place accessibility, more than one bedroom per side, or anything beyond a PNW-style mono-pitch silhouette. If those constraints fit your site and your tenant model, this is a plan I would recommend pricing out with three local builders this quarter.
Comments
Loading comments…
Leave a comment
Your email won't be published — it's only used to let you know if we reply. Comments appear after approval.