
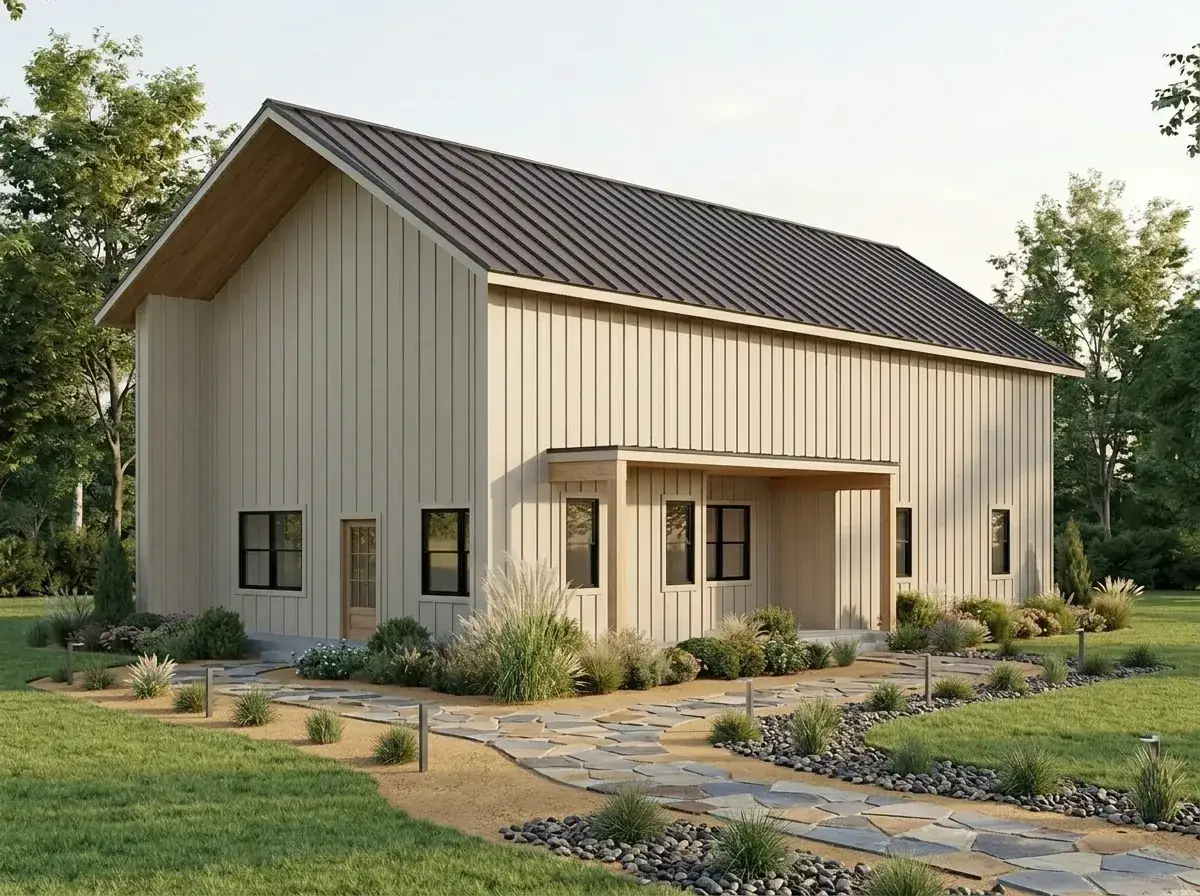

Plan 405158FDC takes a barndominium shell — long rectangle, high-pitched gable, metal roof, vertical board cladding — and runs an unusual program through it: three secondary bedrooms downstairs, the entire upstairs given to a single master suite plus a loft that hangs over the living-room volume. It’s an inverted hierarchy you don’t see often at 2,714 square feet, and it’s the architectural decision that defines the whole plan. I’d recommend this one for a specific kind of owner: rural acreage, no immediate aging-in-place concerns, and a strong preference for the master being a true private retreat above everything else.
What’s in this review
Who this plan is actually for
The inverted bedroom hierarchy makes this plan right for three reader profiles and wrong for several others. It works for families with two to four children who want all the kids on one level for nighttime supervision, for couples who want their suite acoustically and physically isolated from the rest of the house, and for owners building on rural acreage where the barndo silhouette reads as regional vernacular rather than novelty. It’s wrong for downsizers worried about climbing stairs to bed, anyone needing attached parking inside the footprint, or owners with an aging parent who needs a true main-floor primary suite. If single-level living is your priority, the single-story modern farmhouse with split-bedroom layout is the better starting point.
Main floor walkthrough
Main Floor
Second Floor
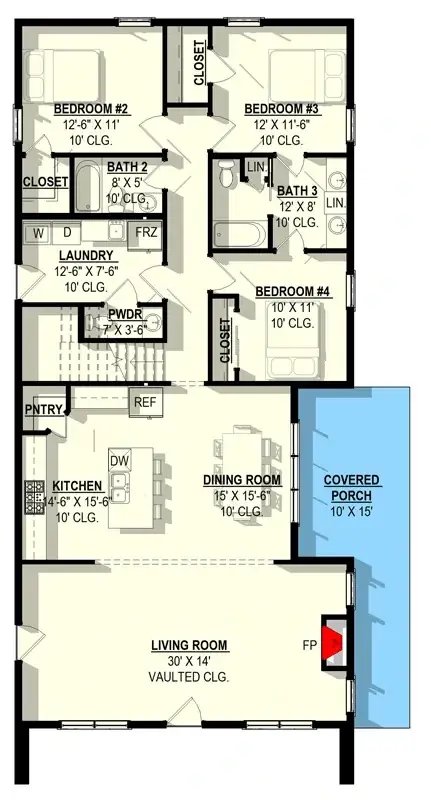
The main floor is a rectangle organized around a central spine. Front door delivers you into the living-dining-kitchen volume directly — no foyer, which is the right move under a 24-foot vaulted ceiling because a transitional space would visually clip the volume. The living room sits forward, anchored by a fireplace centered on the gable end wall. The kitchen runs along the long wall with a parallel island, and the dining area sits between the kitchen and the rear covered porch with a direct slider out. A walk-in pantry behind the kitchen wall absorbs the small-appliance clutter; specify a 30-inch pocket door for the pantry opening, not a swing, to keep the island circulation clean.
The bedroom wing runs off the back of the main volume. Three bedrooms total: one with private access to a full hall bath, two sharing a Jack-and-Jill bathroom configuration. The Jack-and-Jill is the right call for two children sharing — each room gets a sink and a private vanity zone, with the toilet and shower shared between them. The powder room and laundry room sit between the bedroom wing and the kitchen, which keeps utility plumbing stacked vertically — important on a barndo shell where running drain lines diagonally adds cost.
A note on the absent garage: at 2,714 sqft with no covered parking, this plan is essentially asking you to build a detached pole barn or shop in the same vernacular as the house. For a rural site that’s not a problem — it’s the expected pattern. For a suburban infill lot it’s a real omission. Plan on a detached 24 by 36 ft shop with two bays plus storage as a separate $55,000–$95,000 line item.
Second floor — master retreat and loft
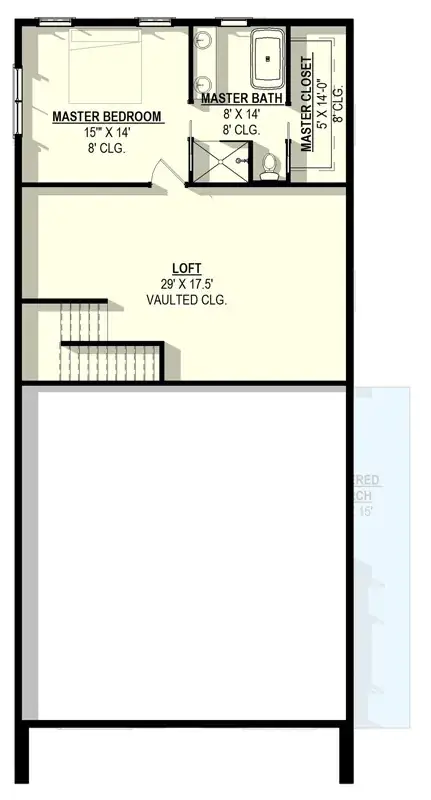
The entire upstairs is given to one program: the master suite plus a loft. The bedroom faces the front gable end, putting the master windows on the same elevation as the front door — best daylight, best view. A large walk-in closet sits between the bedroom and the bath, which is the cleanest closet position architecturally because it functions as an acoustic and visual buffer. The master bath includes a dual vanity and a shower; no tub is shown in the rendered plan, which is appropriate for a contemporary barndo and reduces structural load on the second floor.
The loft is the real architectural move. It overlooks the main-floor living room volume below — meaning the master level reads as a U-shape wrapping the open volume on three sides. This works visually and acoustically only if you commit to it. The loft cannot become a TV room or a kid’s playroom; the sound transparency to the master bedroom is total. The right use is a reading nook, a desk, a yoga floor, or a quiet office. The wrong use is anywhere people make noise after 9 p.m. The same principle drives any good two-story modern farmhouse with flexible loft space, but here the acoustic stakes are higher because the master is the only program upstairs.
Two construction notes worth pushing the builder on. First, the loft railing detail — a steel-cable horizontal rail or a frameless tempered glass panel reads with the barndo aesthetic; a traditional turned-baluster wood rail does not. Second, the loft floor structure must span the living-room opening — confirm the plan set includes specifications for engineered I-joists or steel beam carriers, not solid-sawn lumber that will deflect over a 24-foot span.
Exterior reading — the barndo silhouette
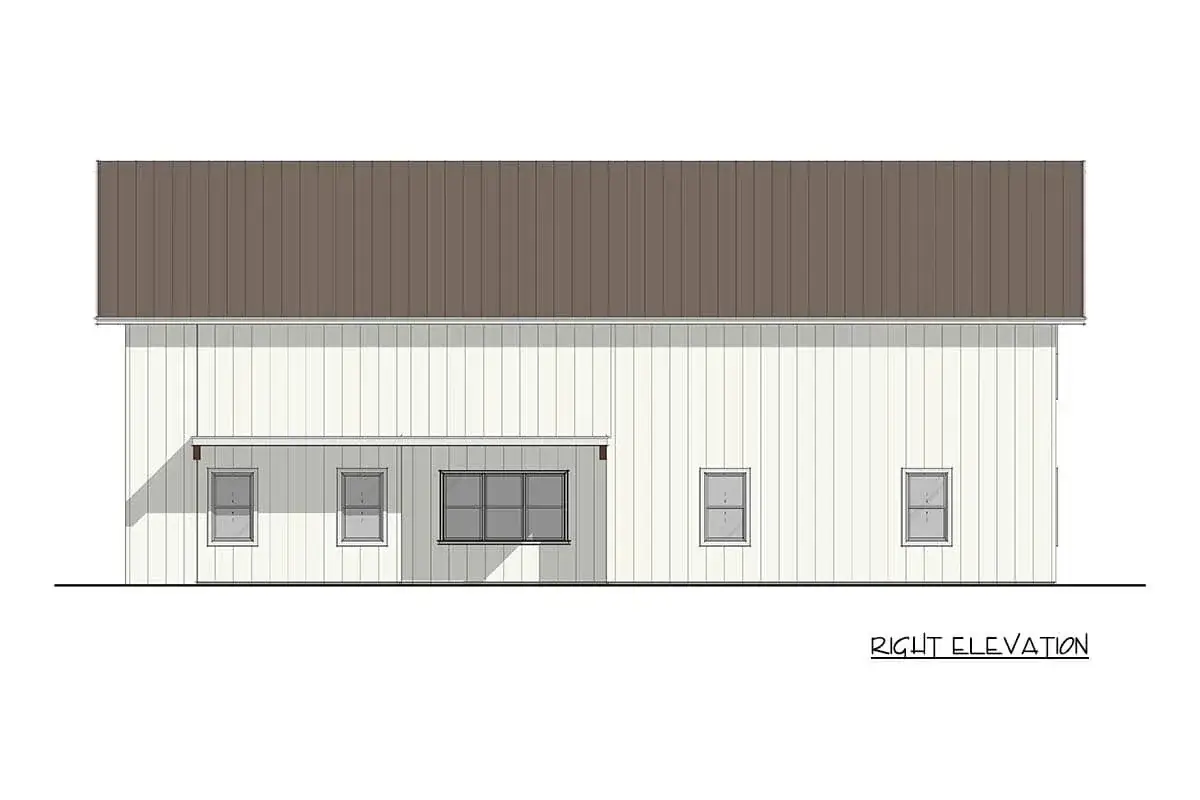
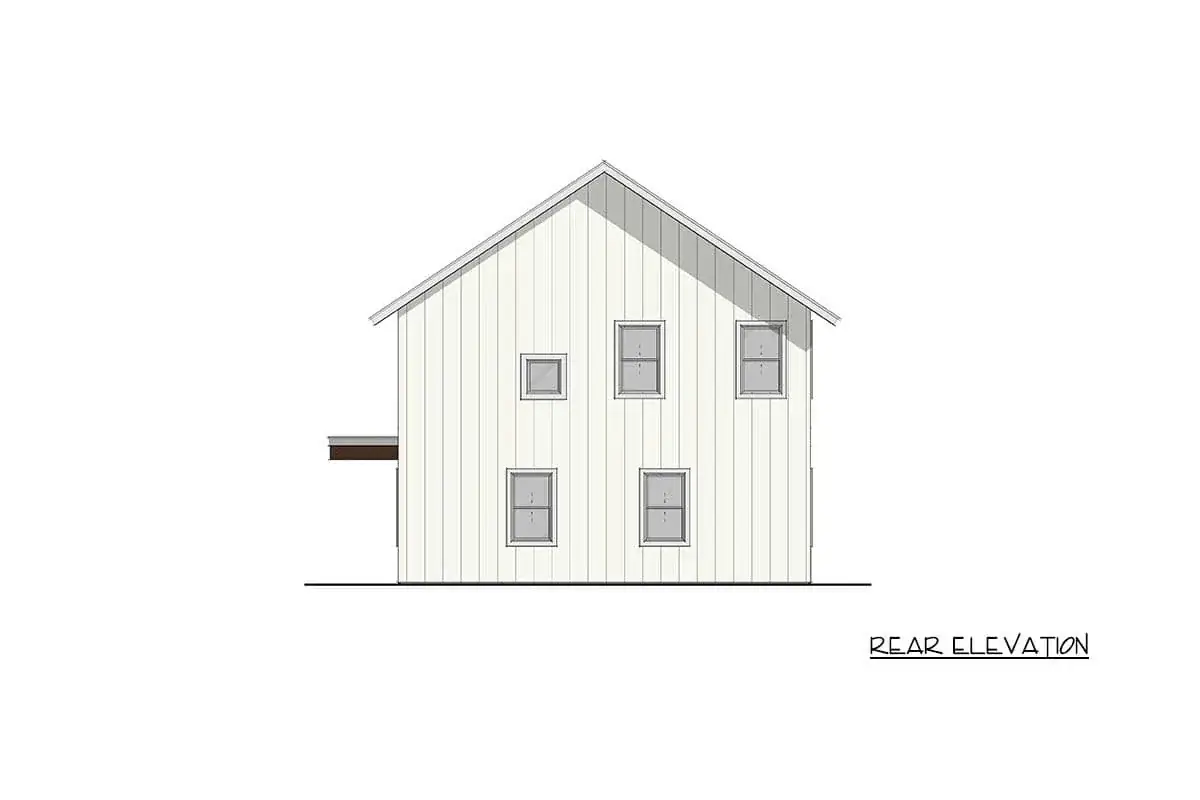
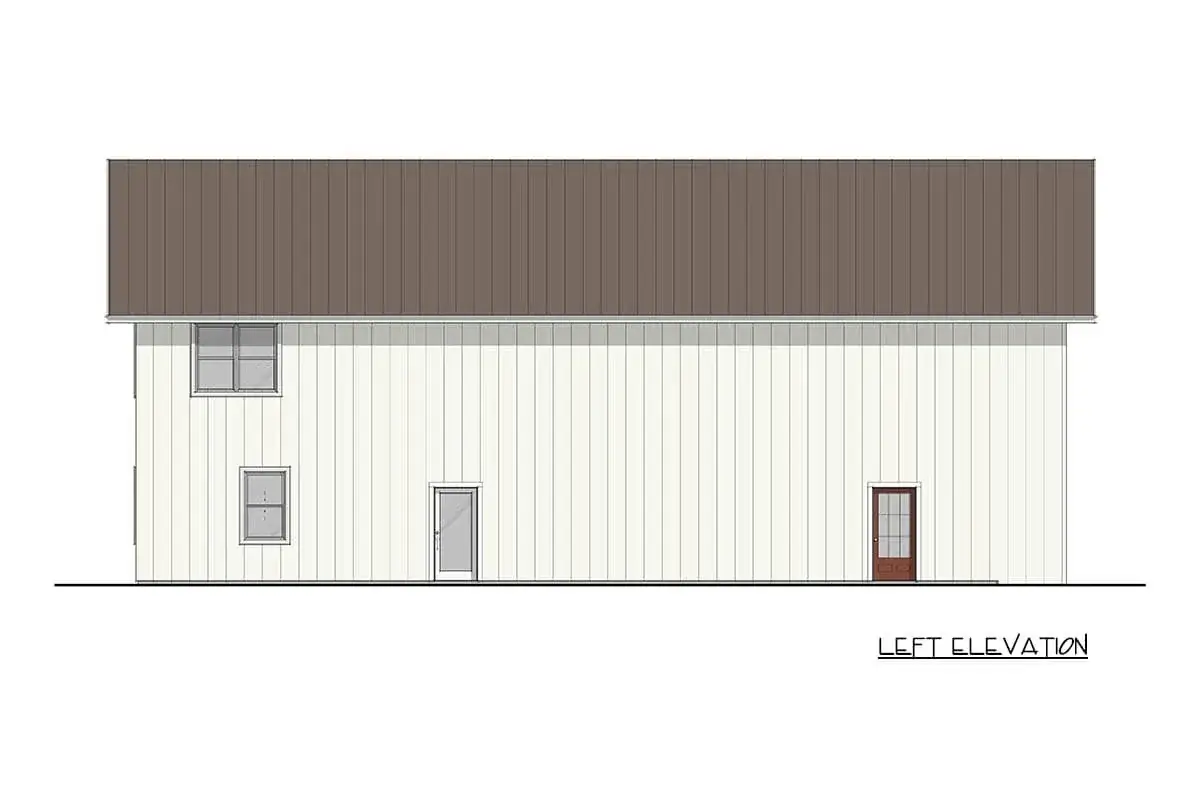
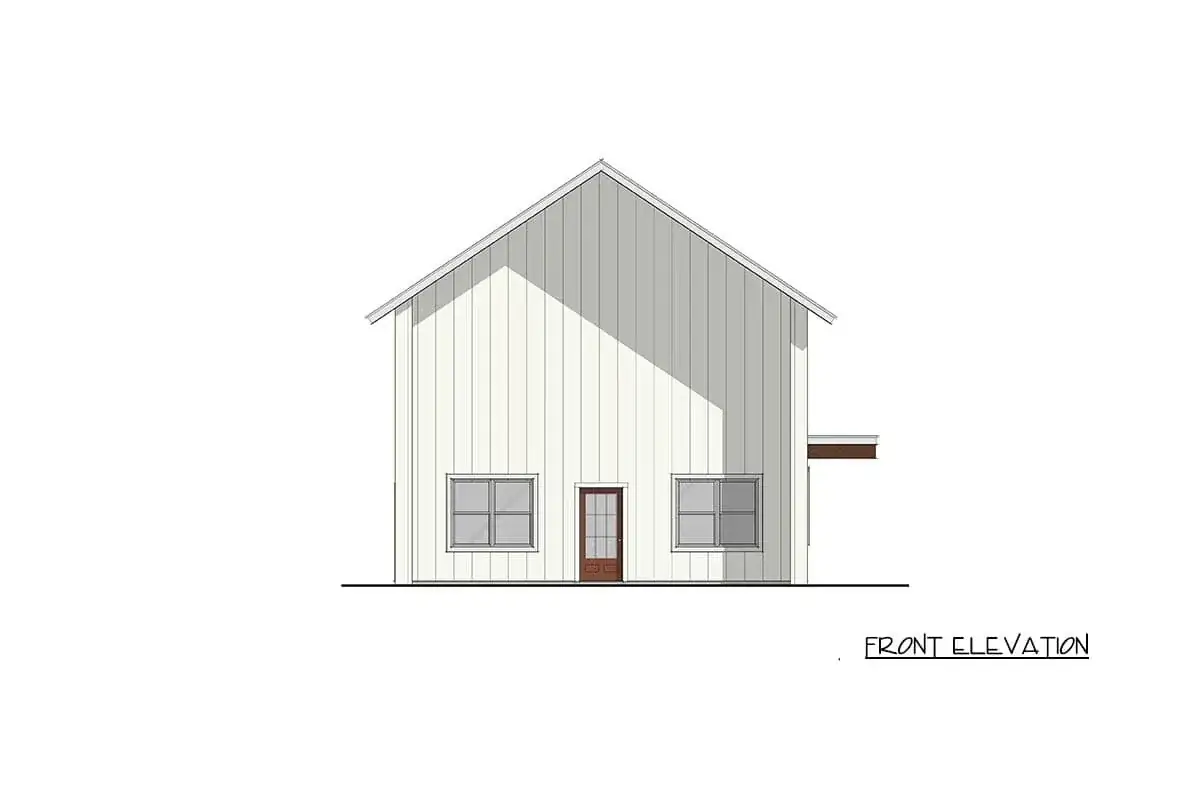
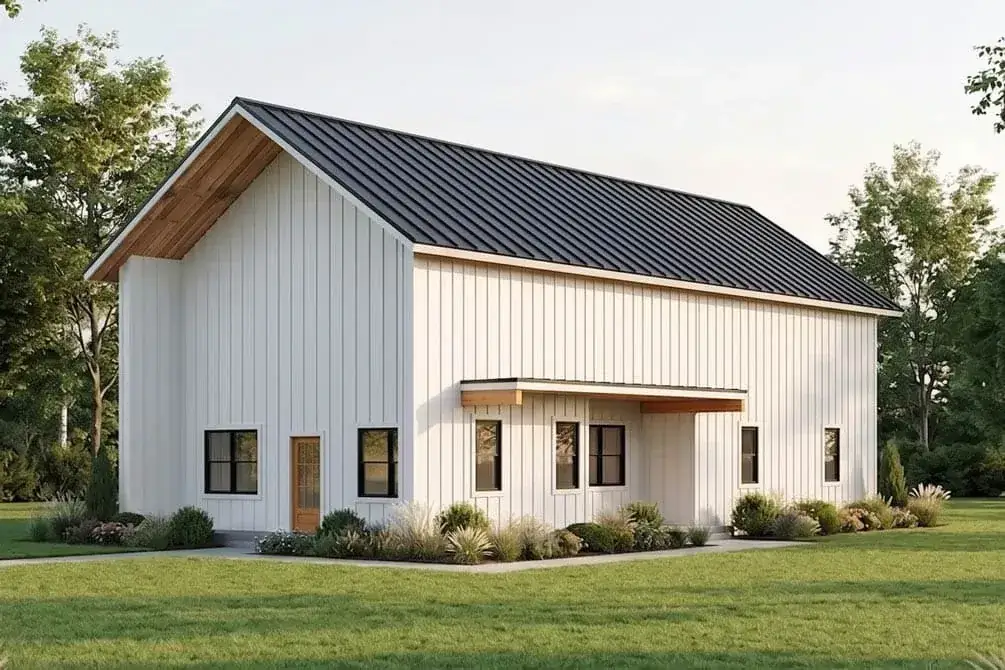
The silhouette is doing the bulk of the architectural work. A simple rectangle with a high-pitched gable reads as agricultural vernacular without falling into pastiche, and the wood timber framing on the porch is the single detail that elevates this from “metal building with windows” to architecture. The porch posts should be specified as solid-sawn Douglas fir or glulam — not engineered hollow columns wrapped in cedar — because the visual weight of the porch is what balances the long roof against the rest of the elevation.
The fenestration is restrained, which is correct. A barndo with too many windows reads as a renovated warehouse rather than a designed home. The vertical siding should be specified as either real board-and-batten (cedar or pine, painted or oiled) or as a fiber-cement vertical panel with batten strips. Pre-engineered metal cladding is the cost-saving alternative; it reads honest but commits you to a tighter palette of finishes inside to compensate.
What this plan gets right
- Inverted hierarchy puts the master suite alone on the upper floor — a true private retreat, especially good for couples with different schedules from the rest of the household.
- Three main-floor bedrooms keep children or guests on one level for nighttime supervision and easy circulation.
- Vaulted living room volume with loft overlook is the signature barndo move done well — generous, daylit, and not gimmicky.
- Jack-and-Jill bath between two of the secondary bedrooms is a smart shared-use configuration for siblings.
- Walk-in pantry, dedicated laundry, and powder room give the main floor real utility infrastructure.
- The barndo shell builds for 15–25% less per square foot than conventional construction — strong cost-to-volume ratio.
Points to push back on
- Master on the second floor means stair-climbing every night — wrong choice for owners planning to age in place.
- Loft overlooking the living-room volume has total acoustic transparency to the master bedroom; the loft program is limited to quiet uses only.
- No integrated garage in the footprint — plan on a detached shop or barn as a separate $55,000–$95,000 line item.
- All four bedrooms are on a single side of the footprint with the master directly above the bedroom wing — confirm structural deflection limits during framing.
- The vaulted-living-and-no-foyer combination loses heat fast in cold-climate winters; specify a tight thermal envelope and consider a hidden storm vestibule.
Regional fit — where I’d actually draw this plan
The barndo vernacular is at its most natural on rural acreage. In the Pacific Northwest and Mountain West, this plan slots beautifully onto sites outside the urban growth boundaries — five to forty acres in Yamhill County, Polk County, central Bend, the Flathead Valley, the Boise foothills, or the Bitterroot. In those settings the barndo silhouette reads as quiet continuity with the surrounding farm and ranch architecture.
On suburban infill lots the same silhouette can read as costume. If the neighborhood is a 1970s ranch-and-trees subdivision in west Salem or south Boise, this plan will look transplanted. Better fits include lots near rural-residential zoning edges, on acreage transitions, or in newer planned developments with a modern-rural design vocabulary.
Cladding choices should follow regional logic. In Bend, Bozeman, and the Flathead Valley, dark charred-wood-effect vertical siding (facade direction 5) is the strongest read — it weathers honestly against snow and pine. In the Willamette Valley and around Walla Walla, weathered greige board-and-batten (direction 2) picks up the regional palette. In Boise and Salt Lake, light tan vertical siding with a dark metal roof (direction 3) handles the high sun without color fade. For a similar barndo program with attached workshop space, the two-story barndominium with expansive workshop and loft is the natural next read.
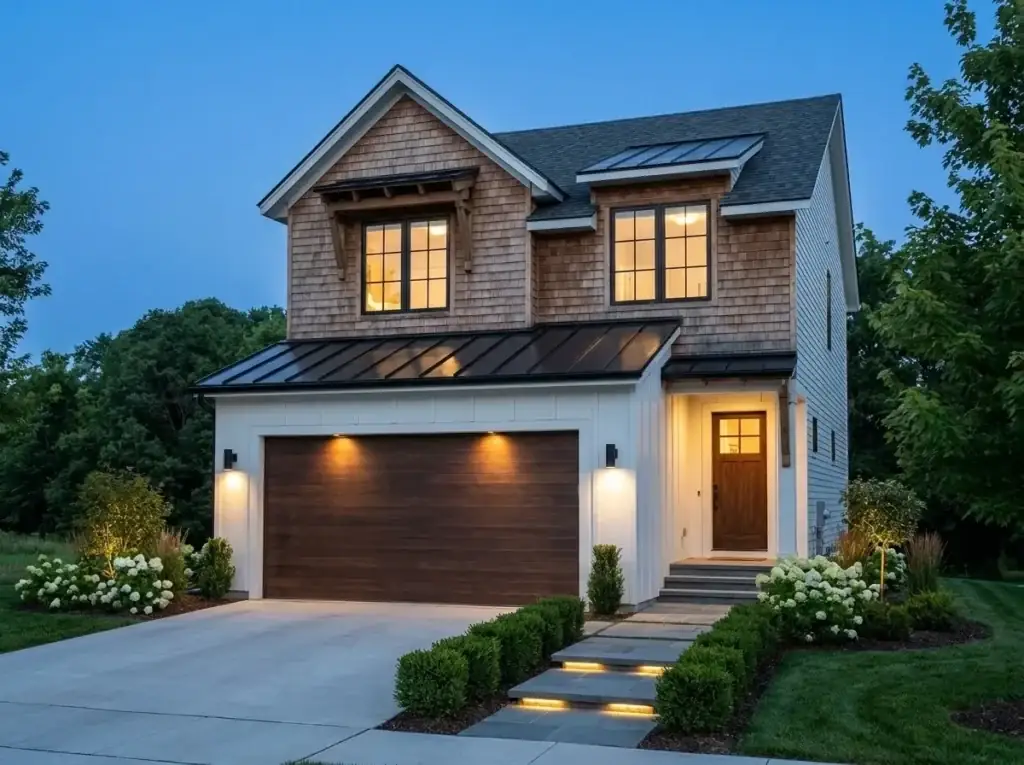
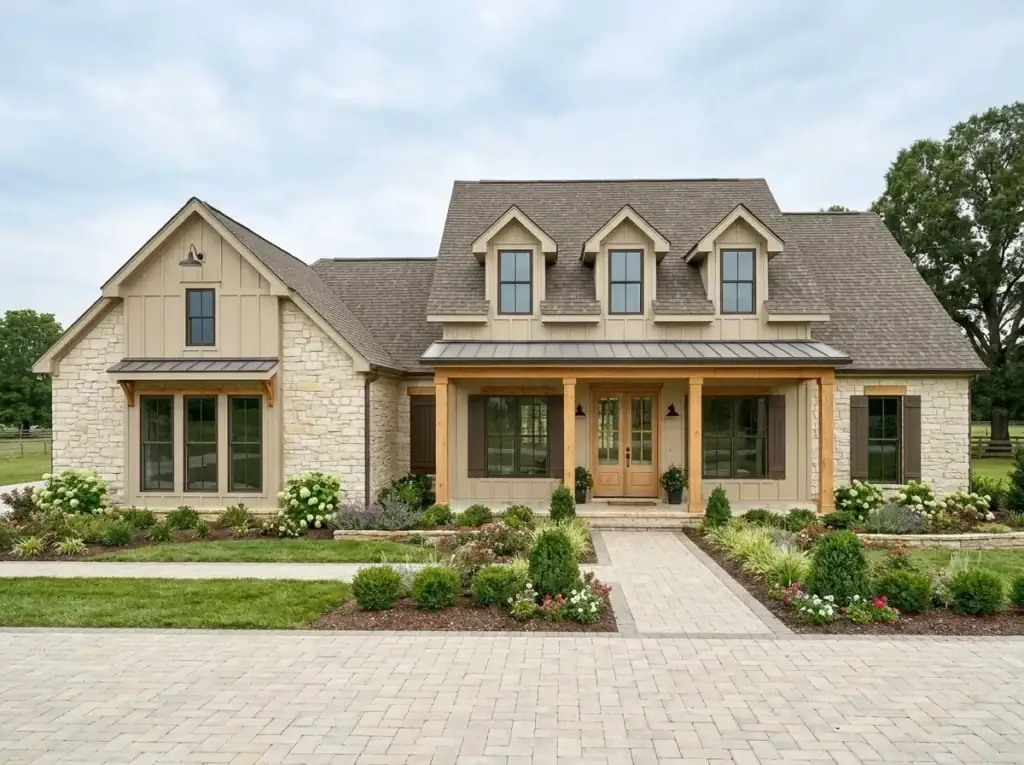
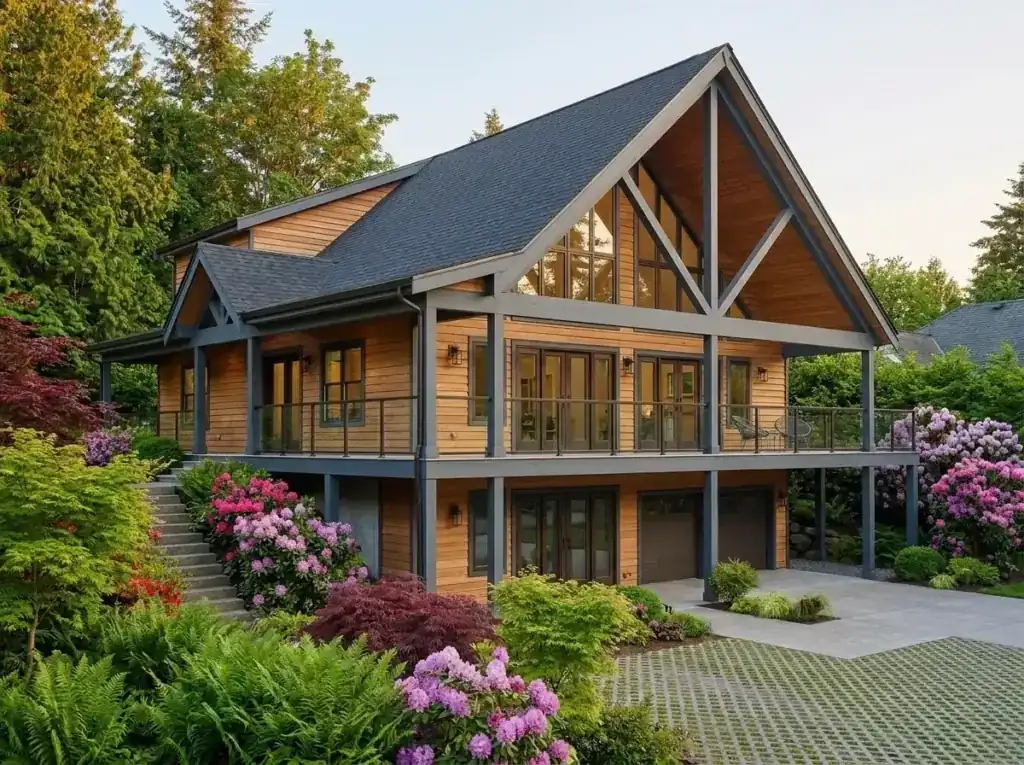
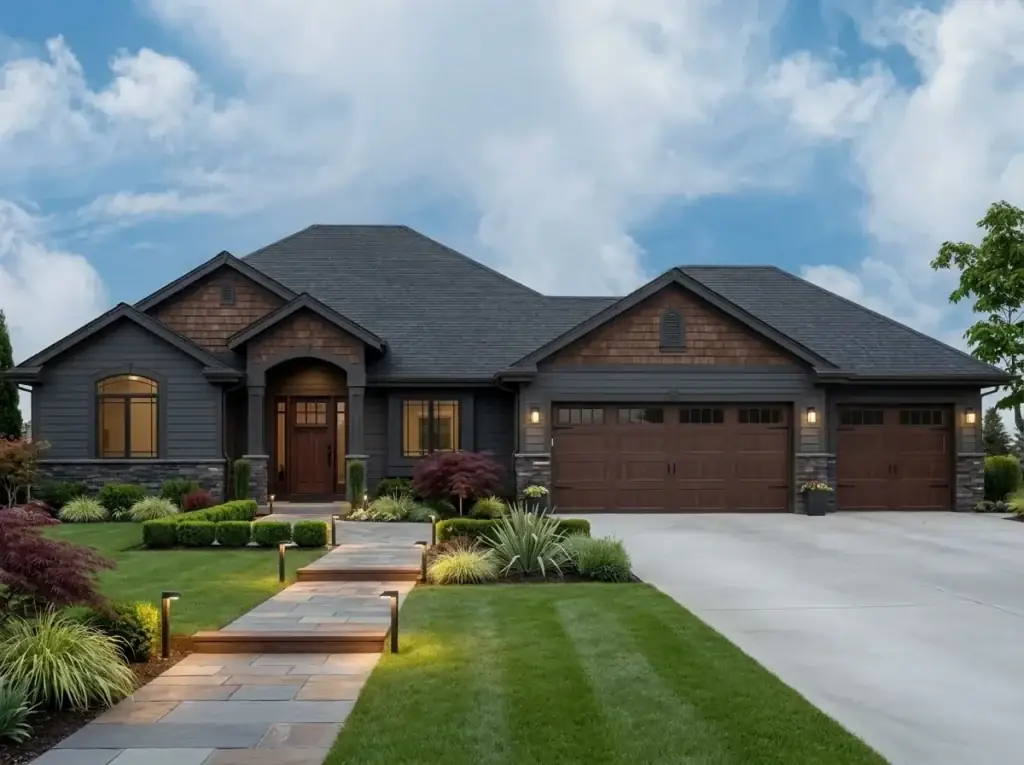
Eight facade directions for the same footprint
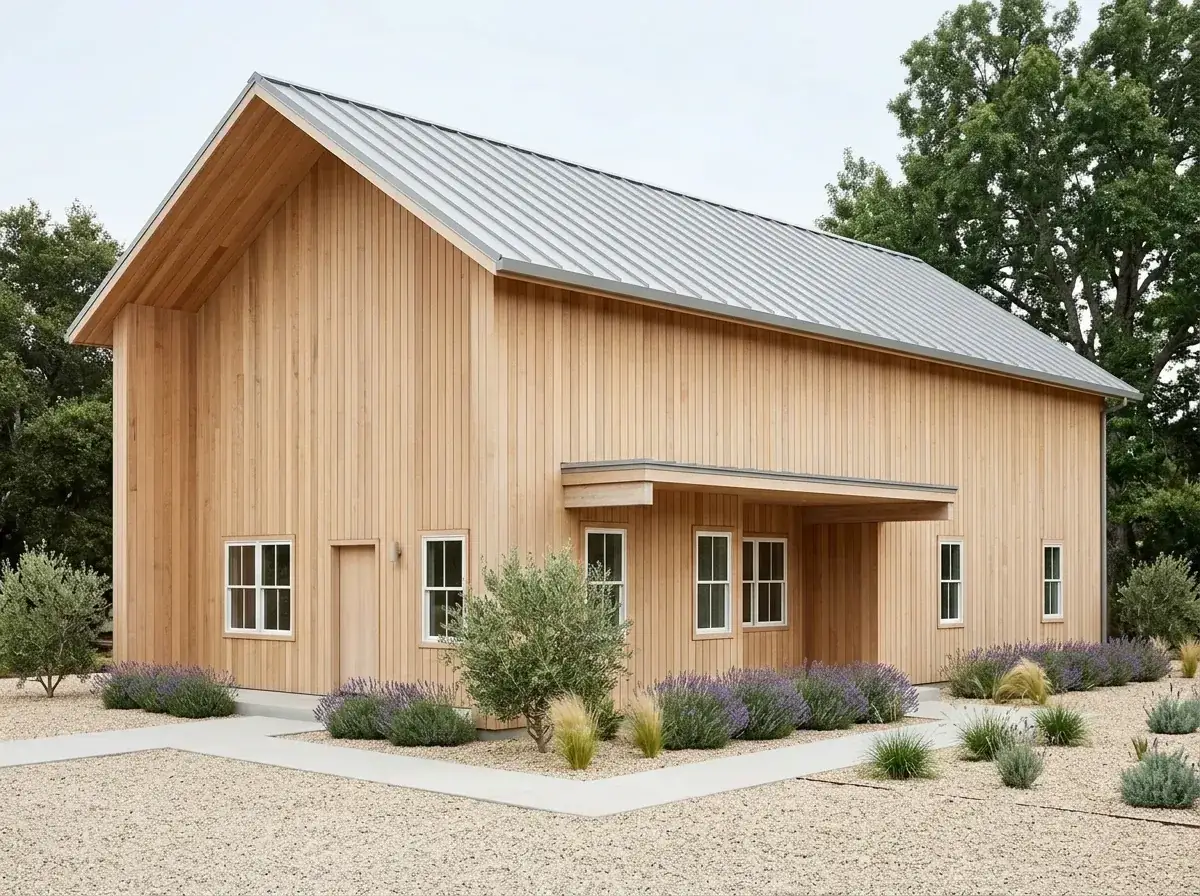
1. Natural Wood Minimalist
Unfinished vertical wood siding, light grey metal roof, white window frames. Landscape commits to xeriscape — gravel ground cover, lavender clumps, young olive trees, light concrete pathway. The cleanest, most architectural reading in the set. Specify a clear penetrating oil rather than letting cedar weather raw if your site sees more than 40 inches of annual rainfall; raw cedar reads grey within two years in the PNW. Best fit for a Hood River, Bend, or Boulder rural lot where the Scandi-barn vocabulary belongs.
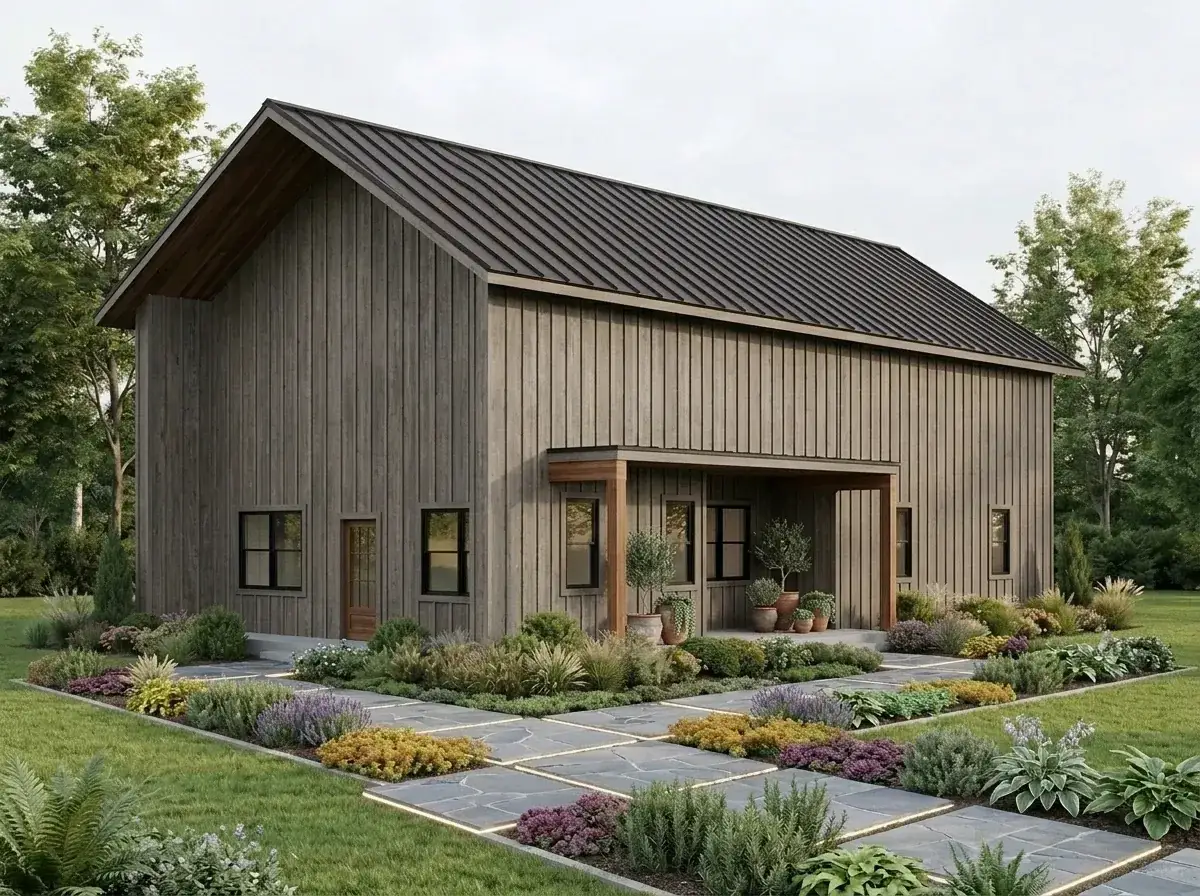
2. Rustic Greige Farmhouse
Weathered greige vertical siding, dark metal roof, black window frames, wood timber porch accents. Landscape is lush and cottage-inspired — flagstone path, varied flowering beds, terracotta planters on the porch. Best regional fit for the Willamette Valley, the Snake River plain, and the wine-country edges of the Walla Walla and Yakima valleys. Specify a real weathered stain (Sansin, Sikkens) rather than a paint to keep the greige reading honest as the cladding ages.
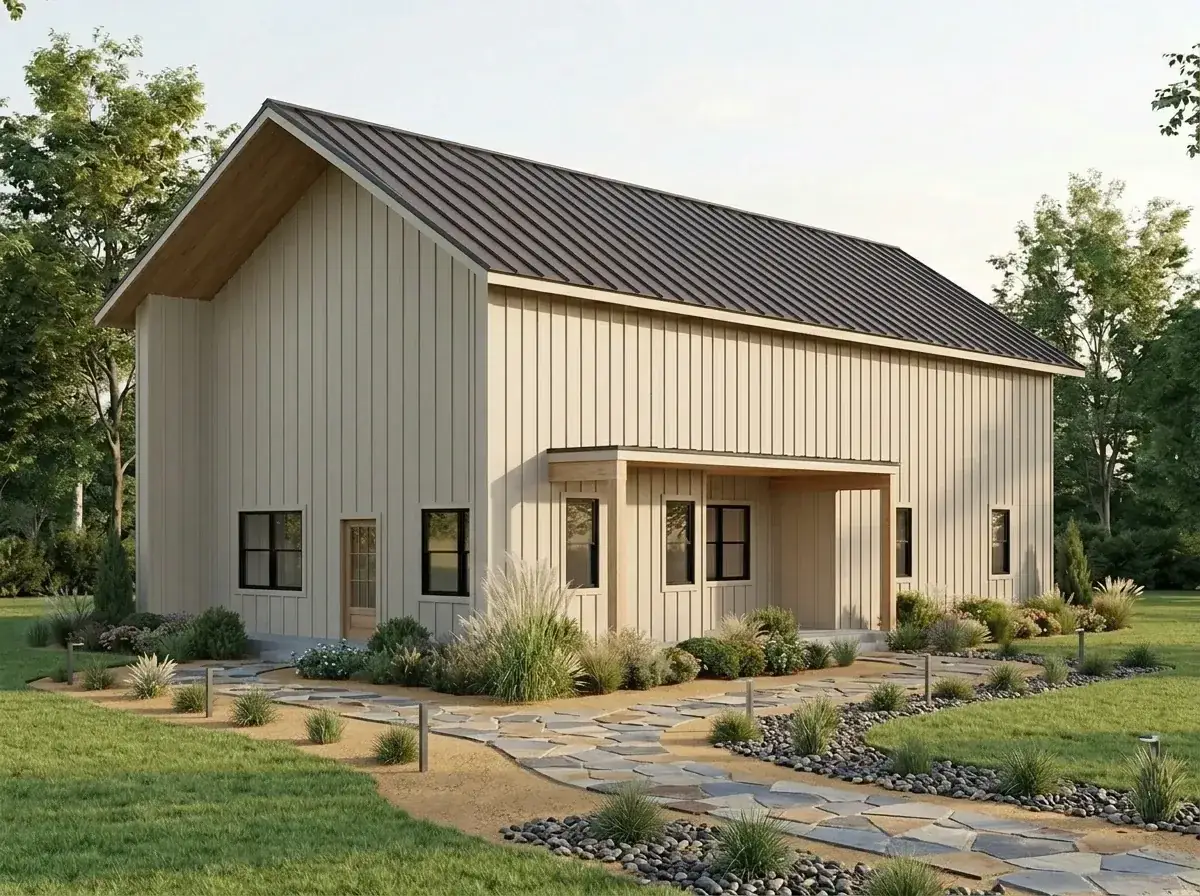
3. Contemporary Desert
Light tan vertical siding, dark bronze metal roof, black windows. The landscape is the substance — winding flagstone in fine gravel, drought-tolerant grasses, low shrubs. Best regional fit for Boise, Twin Falls, Salt Lake, and the high-desert ranchland east of Bend. The light cladding tone is important here; dark siding under 7,000 feet of summer sun runs 30 percent hotter, which drives cooling cost up significantly.
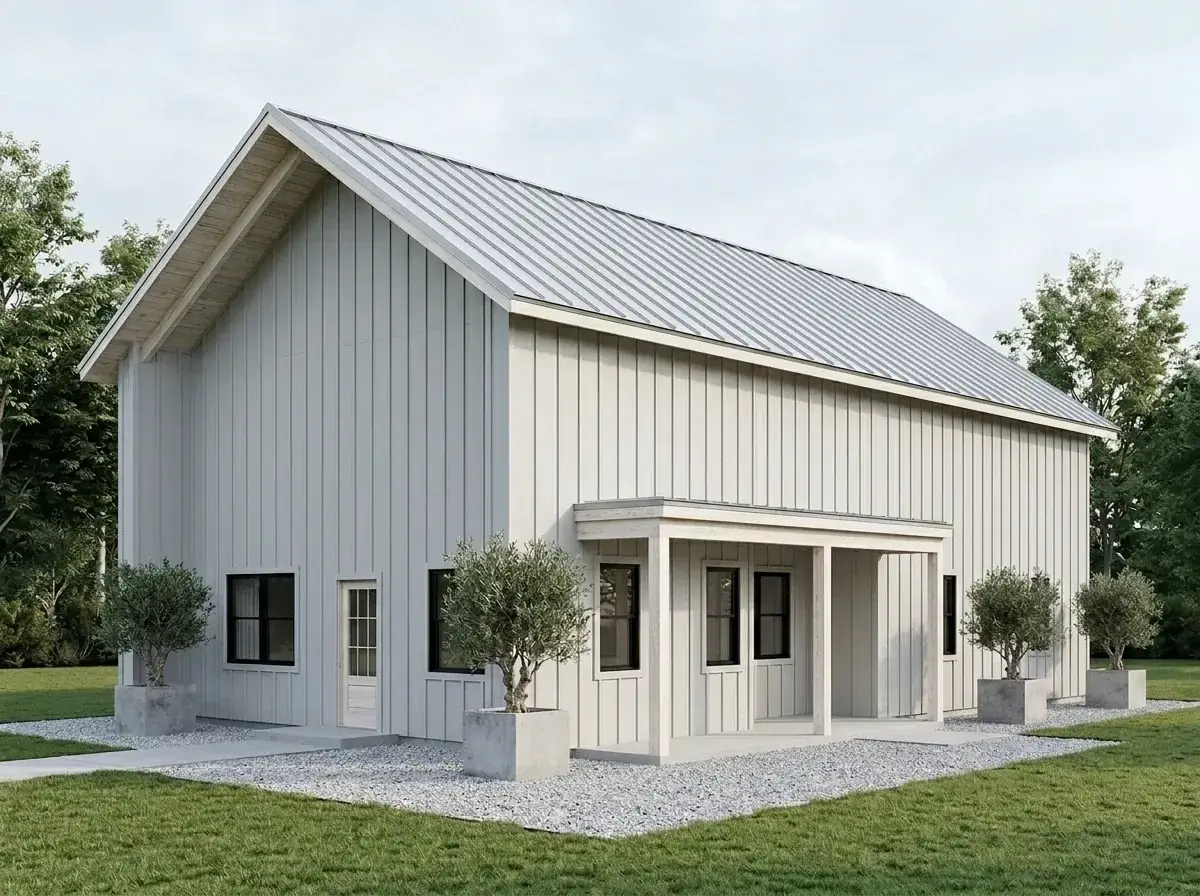
4. Modern White Barn
Crisp white vertical siding, light grey metal roof, sharp black window frames and doors. Landscape is minimalist — gravel field, rectangular concrete pavers, potted olive trees. The most graphic interpretation in the set. The white reads strongest in coastal-influenced light (Bellingham, Anacortes, Astoria) and in arid sunlight (Boise, Salt Lake). It reads weaker under prolonged PNW grey skies, where it can flatten to a single tone for months at a time.
5. Dramatic Dark Wood
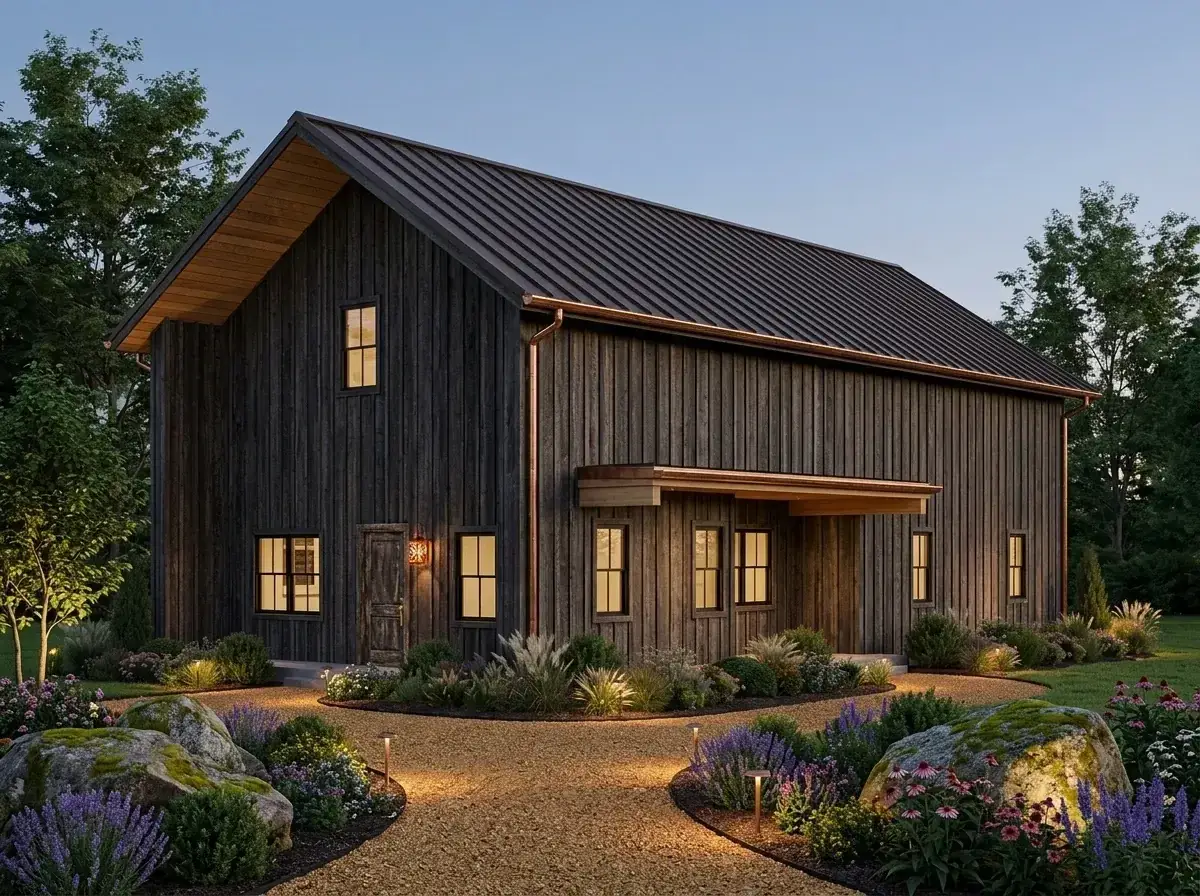
Charred-wood-look vertical siding, dark metal roof, copper downspouts, exterior wall lights as warm punctuation. Landscape is naturalistic — boulders, ferns, purple flowering plants, path lighting. This is the variant I’d specify on a wooded acreage in Hood River, Sandy, Sisters, or the Bitterroot. Cost premium is real — expect 15 to 25 percent more on the cladding line than the natural-wood option — but the architectural payoff is the single strongest reading in the set.
6. Coastal Shingle Style
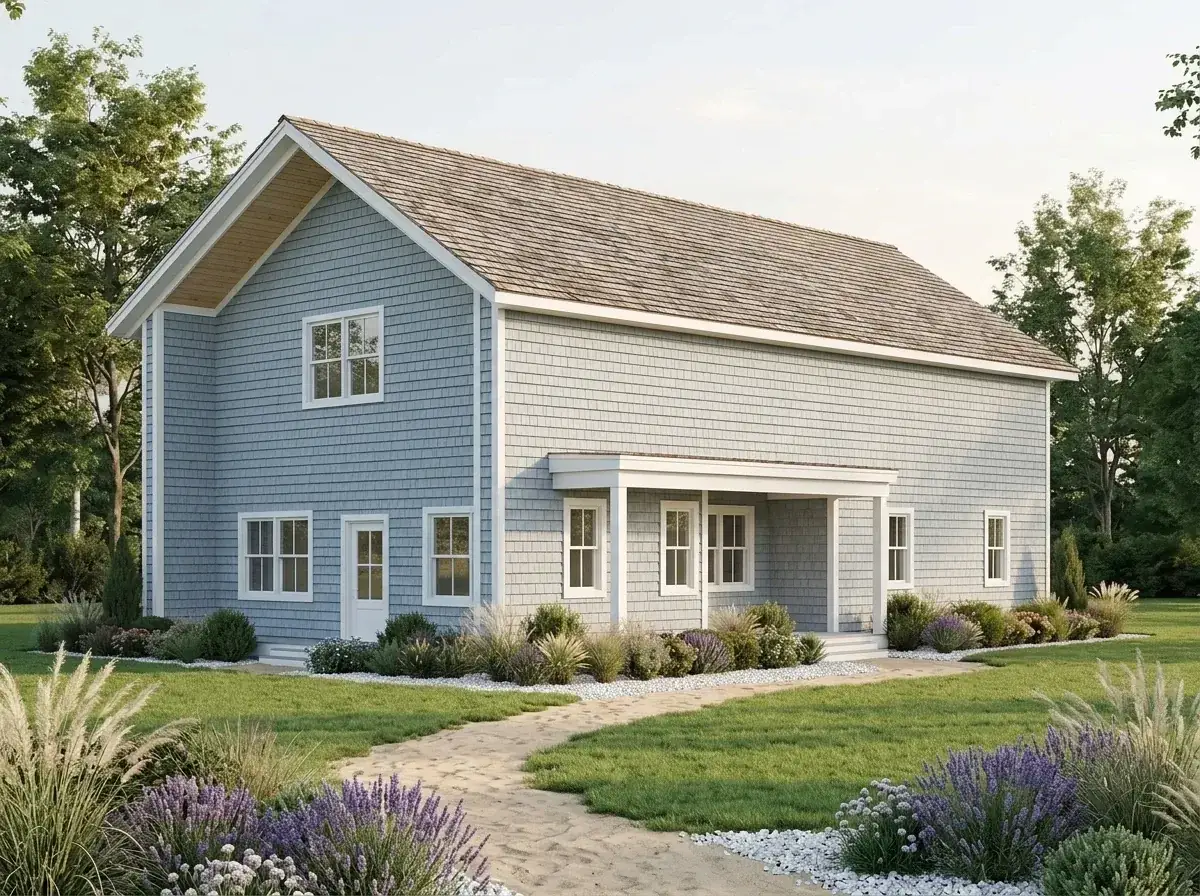
Light blue cedar shake shingles, white trim, light grey shingle roof. Landscape commits to beach — sand path, lavender, white hydrangeas, dune grasses. This is the variant that abandons the barndo vocabulary entirely; the shake shingles and shingle roof read pure New England coastal. Best fit only if you’re building on the Oregon or Washington coast (Newport, Manzanita, Bellingham) and the regional vernacular reads coastal cottage. On a Boise or Bozeman ranch lot this option will look transplanted.
7. Traditional White Farmhouse
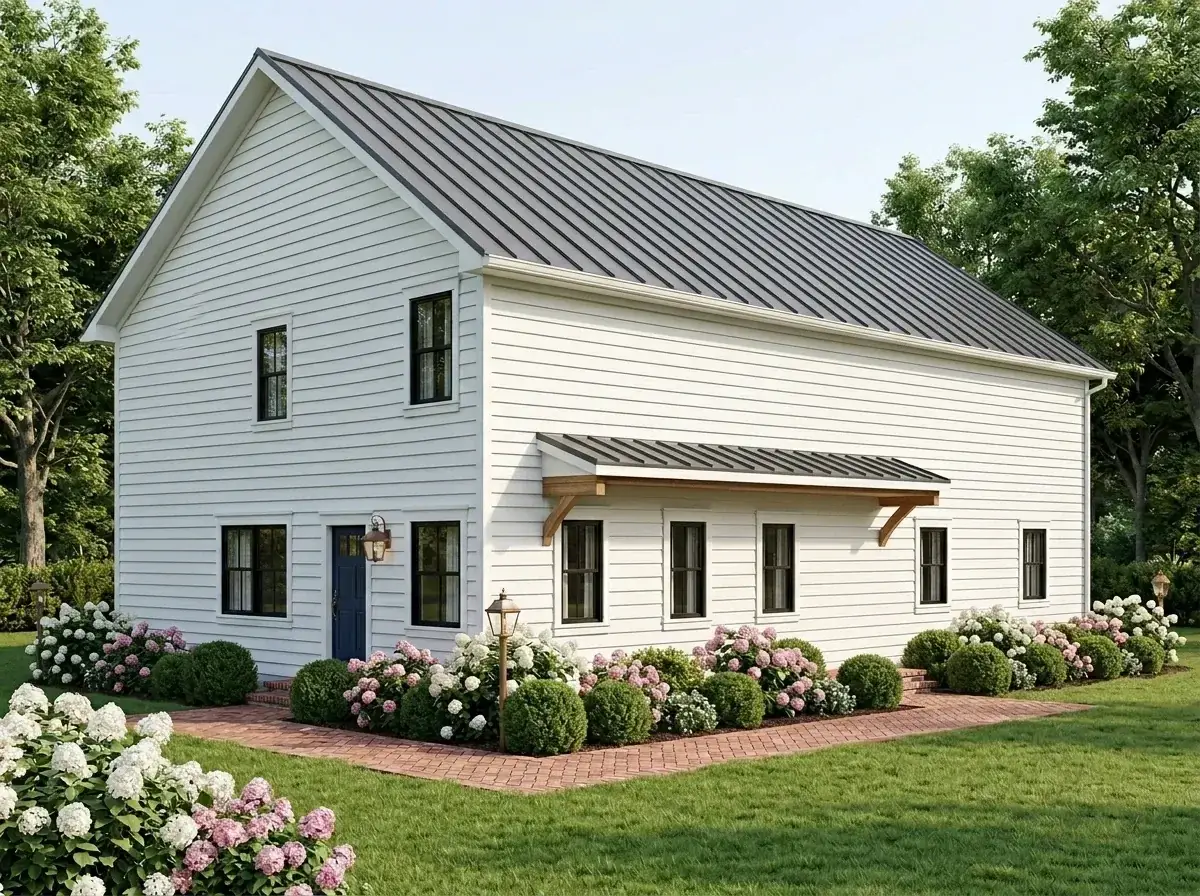
White horizontal lap siding, dark grey metal roof, black window frames, dark blue front door. Landscape is formal — red brick pathway, manicured boxwood, white and pink hydrangeas. The horizontal lap is a deliberate move away from the barndo vertical-board language; the result reads as a classic American farmhouse rather than a modern barn. Best fit for clients in established neighborhoods on the eastern slope (Pendleton, Walla Walla, La Grande) where the traditional vernacular belongs.
8. Industrial Charcoal
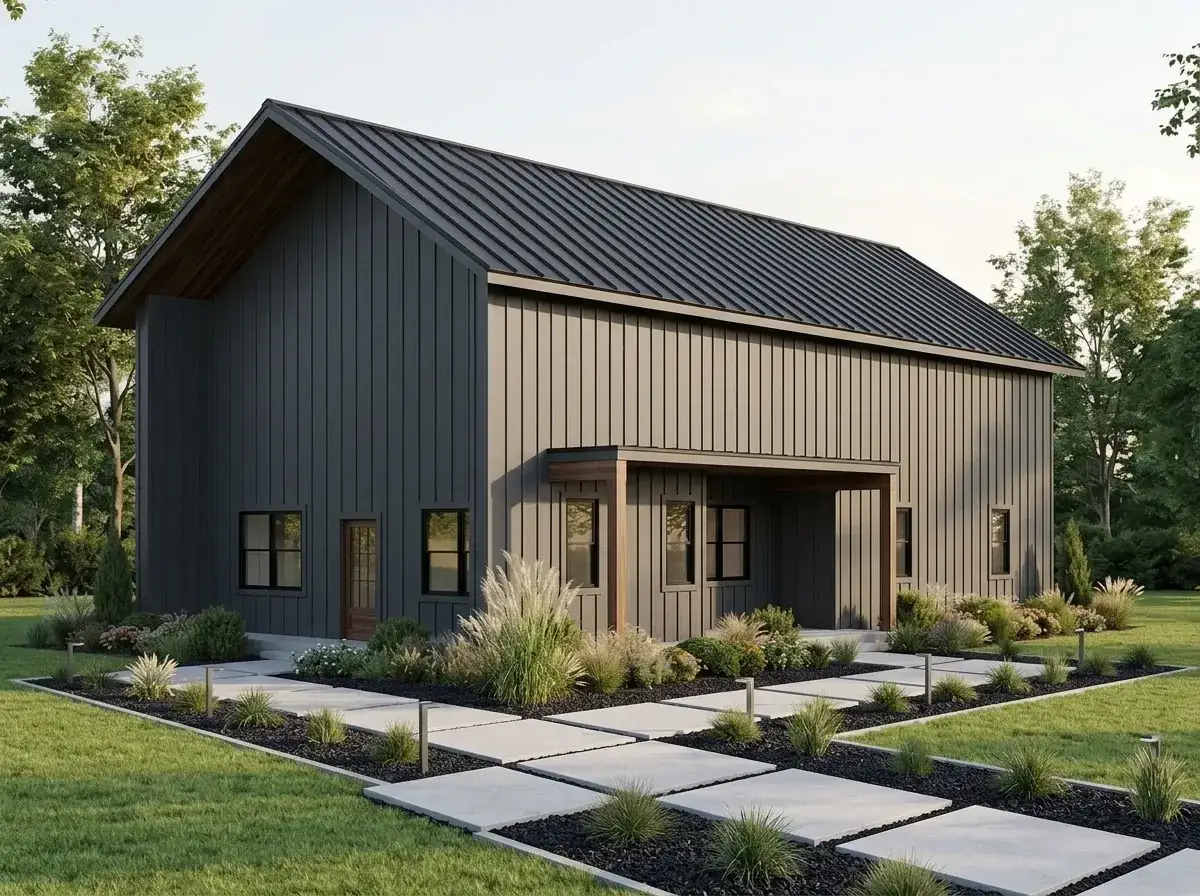
Dark charcoal grey vertical siding, dark metal roof, black windows, natural wood timber porch accents as the warm contrast. Landscape is contemporary — square concrete pavers in black mulch, architectural grasses, low shrubs. The closest variant to a modern Portland eastside design vocabulary on a barndo shell. Specify a fiber-cement vertical panel rather than painted wood for the cladding — the dark color stays right for twenty years instead of fading uneven inside seven.
Estimated cost to build (2,714 sqft turn-key)
Barndominiums build for 15 to 25 percent less per square foot than conventional stick-built construction at the same finish level, primarily because the shell — pre-engineered metal building or wood pole frame — is faster to dry-in and uses less labor. The figures below are 2026 turn-key all-in estimates (shell, finishes, MEP, basic sitework) reflecting actual builder quotes I’ve reviewed on barndo projects in each market. They do not include a detached shop or barn, septic, well, or significant grade work.
| Market | Per sqft (low–high) | 2,714 sqft total (low–high) |
|---|---|---|
| Portland, OR — metro & rural | $220 – $340 | $597,100 – $922,800 |
| Seattle / Bellingham, WA | $240 – $370 | $651,400 – $1,004,200 |
| Bend / Sisters, OR | $200 – $310 | $542,800 – $841,300 |
| Boise / Twin Falls, ID | $175 – $260 | $475,000 – $705,600 |
| Bozeman / Flathead, MT | $215 – $325 | $583,500 – $882,000 |
| Salt Lake City, UT | $185 – $275 | $502,100 – $746,400 |
| Boulder, CO | $250 – $385 | $678,500 – $1,044,900 |
Get three local builder bids before trusting any per-foot number. Rural sites add septic ($12,000–$28,000), well ($10,000–$25,000), and long driveway / utility extension costs that can move the bottom line $40,000–$120,000 either direction. A detached shop or barn at 24 by 36 ft adds $55,000–$95,000 separately. The “low” column assumes a pre-engineered steel shell with builder-grade interior finishes; the “high” column assumes wood-frame conventional construction with designer-grade finishes.
FAQ — Plan 405158FDC
Is a barndominium cheaper to build than a conventional house at the same finish level?
Yes — typically 15 to 25 percent cheaper per square foot for the shell phase, which translates to roughly 10 to 18 percent cheaper turn-key once interior finishes are factored in. The savings come from faster dry-in, fewer trade hours on framing, and a simpler roof structure. The savings shrink if you specify designer-grade finishes inside, because the finish package is independent of the shell type.
Why is the master suite upstairs in a 2,714 sqft house?
This is a deliberate architectural inversion. Most 2,714 sqft plans put the master on the main level because aging-in-place is the dominant design driver for that footprint. This plan trades that for a true private retreat — the master gets the entire upper level, the loft, the best daylight, and total acoustic separation from the rest of the household. It’s the right call for a couple with a strong preference for privacy, the wrong call if stair-climbing every night is a concern now or in ten years.
What can the loft actually be used for?
Quiet uses only — reading nook, desk space, yoga or stretching floor, a small library, a private office. The loft has total acoustic transparency to the master bedroom directly behind it, so any television, music, or after-hours conversation will carry. It is not appropriate as a kids’ playroom, family TV room, or guest sleeping space.
Can I add a garage or shop to this plan?
A detached shop or barn in matching vernacular is the cleanest approach — a 24 by 36 ft two-bay shop runs $55,000–$95,000 depending on market and finishes. An attached garage requires a plan modification fee from Architectural Designs and changes the long elevation considerably. For rural acreage, the detached shop is almost always the right answer; it preserves the barndo silhouette and gives you legitimate workshop space.
What kind of lot does this plan work best on?
Rural acreage — two to forty acres outside an urban growth boundary, in a region with established farm or ranch architecture. The barndo silhouette reads as continuity in those settings. On standard suburban infill lots the form can look transplanted. If your site is suburban, consider a more conventional 2,500+ sqft modern farmhouse plan instead; the architectural payoff of the barndo vernacular requires the landscape context to support it.
Are barndominiums financeable with conventional mortgages in the PNW?
Yes for conventionally-framed barndos (wood post-frame or stick-built) classified as residential construction. Pre-engineered metal building shells are sometimes harder to finance through standard residential mortgage products and may require a construction loan that converts on completion. Confirm with two lenders in your region before committing to a pre-engineered metal shell. Most appraisers in PNW rural markets have comparable barndo sales to support valuation.
Sources & references
- Architectural Designs — Plan 405158FDC — published floor plans, exterior renders, and facade variations for the Barndominium Farmhouse Plan with 4 Beds and Loft.
- National Frame Building Association (NFBA) — post-frame and pole-barn structural standards referenced in the shell-cost analysis.
- Metal Building Manufacturers Association (MBMA) — 2026 Steel Building Cost Index — pre-engineered metal building per-square-foot pricing trends for residential and light-commercial shells.
- National Association of Home Builders (NAHB) — 2026 Cost of Construction Survey — regional per-square-foot data for single-family construction in PNW and Mountain West.
- Oregon Department of Land Conservation and Development — Rural Residential Zoning — guidance on barndominium classification, detached shop allowances, and rural-residential building standards.
- American Wood Council — Wood Frame Construction Manual (WFCM 2024) — structural span tables for engineered I-joists and beam carriers referenced in the loft floor analysis.
Final read
Plan 405158FDC is a confident, idiosyncratic plan. The inverted bedroom hierarchy — three secondary bedrooms downstairs, master plus loft upstairs — is the design decision the whole plan turns on, and it works beautifully for one specific kind of owner and badly for everyone else. Read your own situation honestly: rural acreage, no aging concerns, strong preference for master privacy, and the barndo silhouette belongs in your regional vernacular — and this plan is one of the cleanest barndominium reviews I’ve done. If any of those don’t hold, look at the modern barndominium with in-law suite or a more conventional two-story farmhouse instead. As always — three local builder bids before trusting any per-foot number above.
— Soren
Comments
Loading comments…
Leave a comment
Your email won't be published — it's only used to let you know if we reply. Comments appear after approval.