
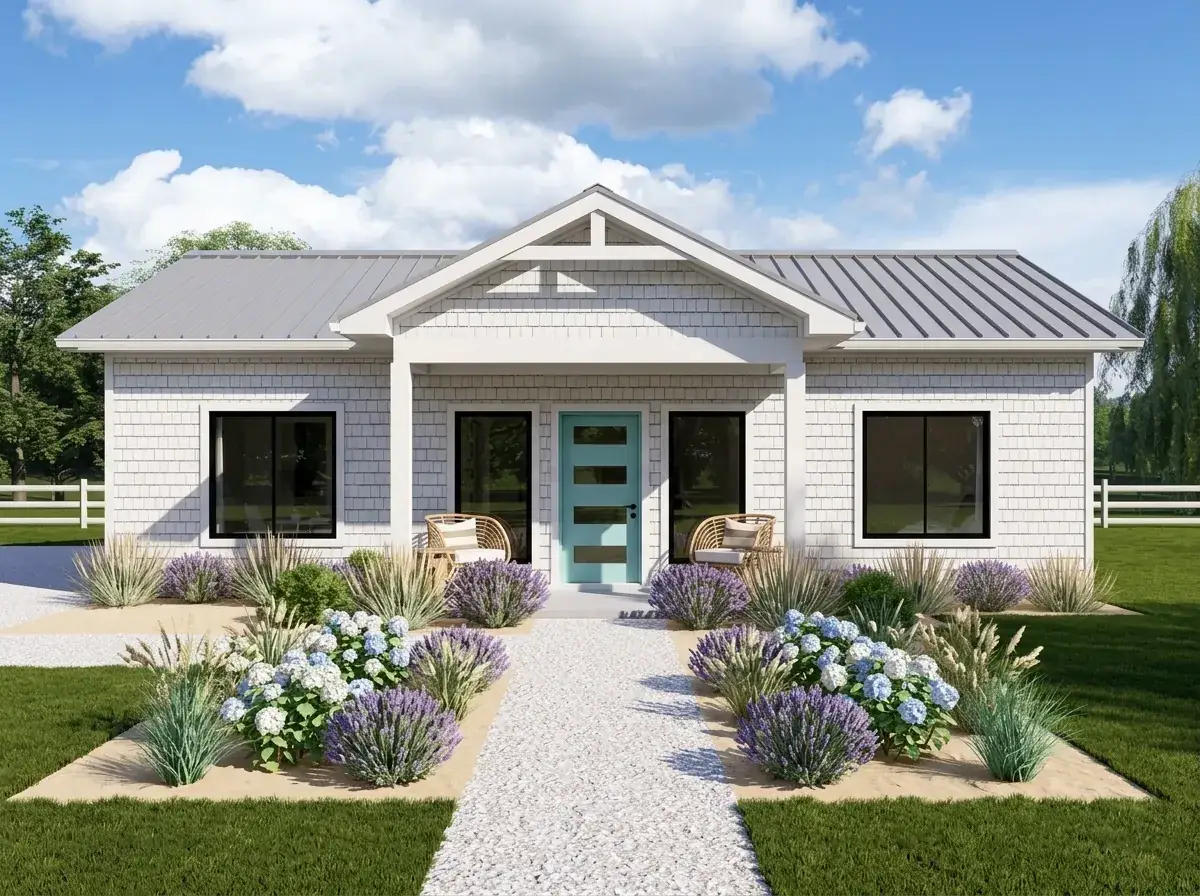

988 sqft is one of my favorite footprints to review. It’s small enough that every square foot has to earn its place, and large enough to do real architectural work — a true master suite, a flexible second room, a kitchen island, a roll-in accessible shower. This plan (Architectural Designs #67852MG) is a single-story modern farmhouse cottage with a split-bedroom layout, a side-entry mudroom, and a Murphy-bed-ready office that swings to guest room without a remodel. It’s the kind of plan I’d hand a downsizing client in Portland or a homeowner planning a detached ADU on a Bend lot.
What’s in this review
Who this plan is actually for
Three reader profiles match this plan cleanly. First, a downsizing couple — kids gone, primary house too big — looking at a single-story replacement on a smaller infill lot. Second, an owner adding a detached ADU on a Portland or Bend property, where 988 sqft is at the upper end of what most cities allow as an accessory dwelling. Third, a first-time owner buying a small lot in Boise, Bellingham, or Tacoma who wants a real house with two bedrooms, two bathrooms, and no commitment to a second story. The plan isn’t right for growing families who need a third bedroom, owners who need attached garage parking inside the footprint, or anyone who needs a formal entry foyer.
Floor plan walkthrough
Main Floor
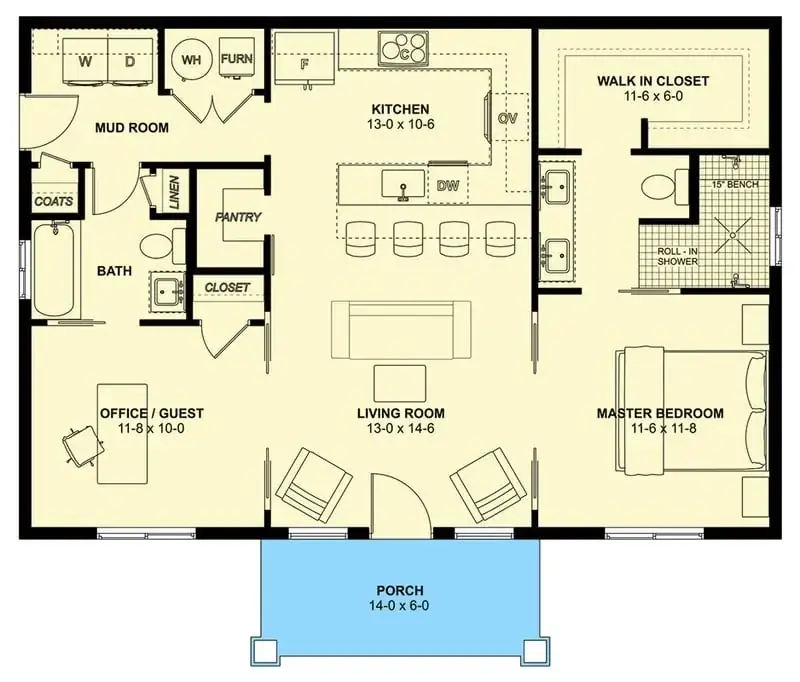
The plan reads cleanly the moment you trace circulation on it. You enter through the front porch directly into the open living-dining-kitchen volume — no foyer, which is the right call at this footprint. A standard 36-inch storm door and a clear floor-mat zone handle the threshold function without a dedicated room. The second entry — the working one, the one a family with two kids and a wet dog uses — is the side mudroom, which puts laundry, hooks, a bench, and the mechanical chase one step inside the door. That side-entry-as-real-front-door move is one of the smartest things this plan does.
The kitchen runs along the south wall with the island parallel to it. The island has integrated seating for two, and the walk-in pantry behind it absorbs the small-appliance clutter that ruins most compact kitchens. I’d ask the builder to spec the pantry door as a 30-inch pocket or a barn slider — a swing door at that location collides with the island circulation. The dining table sits adjacent to the kitchen, not separated by a wall, which lets the same 14-foot ceiling-fan-friendly volume serve both functions.
The split-bedroom configuration is the structural backbone of the privacy story. Master suite right, flex room left, with the kitchen-living core between them. The master walk-in closet is correctly sized at roughly 7 by 7 feet, and the bathroom includes a zero-entry roll-in shower with a built-in bench — that single specification makes the plan age-in-place friendly without looking institutional. The flex room shares a full bath with the hall, which means a Murphy bed installation turns it into a real guest room overnight. The same flex-room logic shows up in the Craftsman ranch with flexible living space, but this plan executes it tighter.
Two things I’d push the builder on at framing: extend the master closet wall by 18 inches to give the dual vanity counter a true 30-inch depth (the plan shows it borderline), and confirm the mechanical chase from the mudroom actually reaches the master ceiling fan run — at 988 sqft you don’t want a soffit dropped across the open volume to hide ductwork retroactively.
Exterior reading
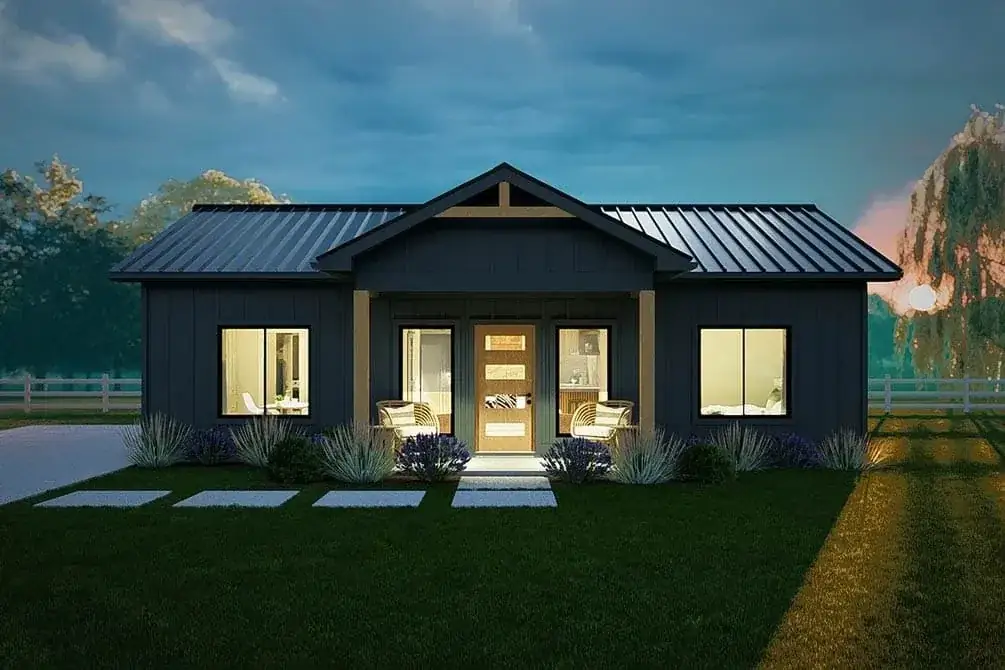
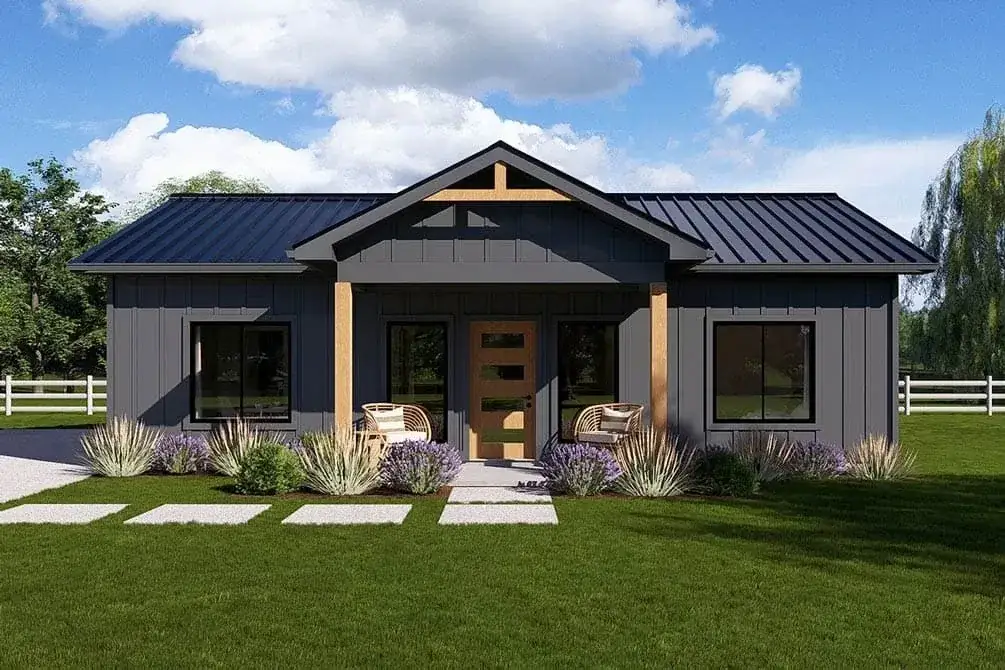
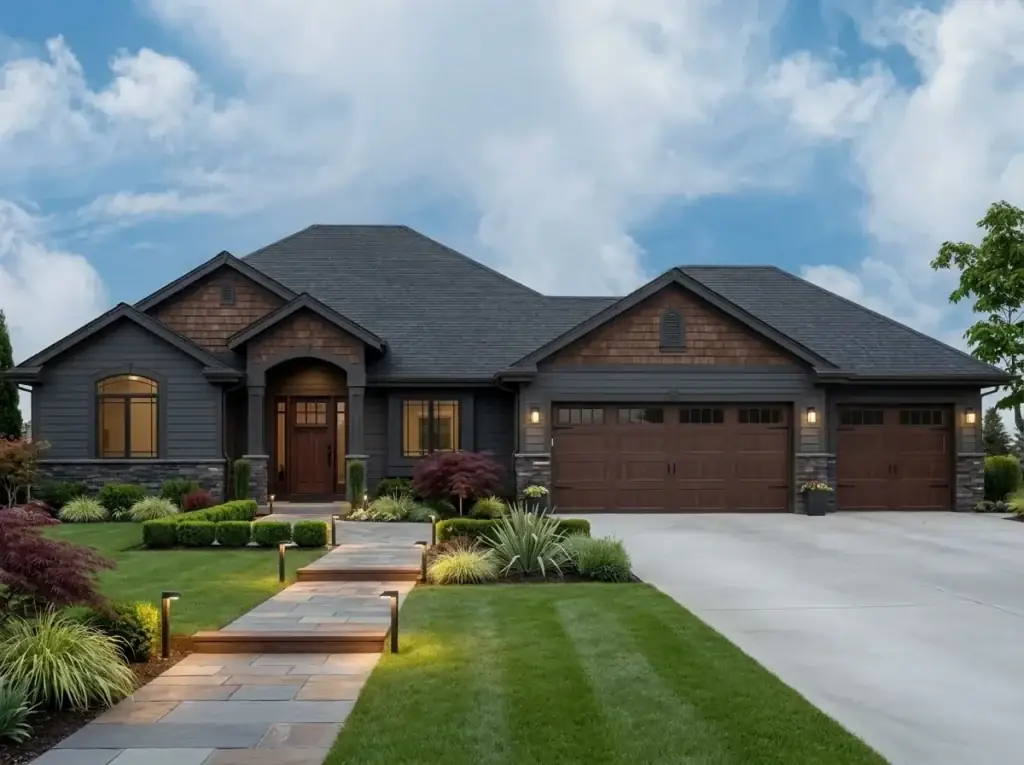
The silhouette does the architectural heavy lifting here — a primary gable runs the long axis with a secondary cross gable signaling the front entry. That cross-gable move reads as cottage rather than ranch even though the footprint is a simple rectangle, and it’s the single most important visual decision the designer made. The standing seam metal roof is a smart specification for the PNW (50-plus-year service life, no shingle replacement cycle), and the porch posts are spaced at structural bay lines so they don’t read tacked-on.
Cladding flex is real on this plan. The base renders show white shingle siding with a contrasting door and dark board-and-batten with natural wood timber accents — both work. I’d add fiber-cement lap siding as a third honest option if the budget needs to come down 8 to 12 percent on the exterior. The front porch depth looks like 6 feet on the published plan, which is the minimum I’d accept; 8 feet would let two chairs and a small side table fit without crowding the door swing.
Interior renders — finish reading
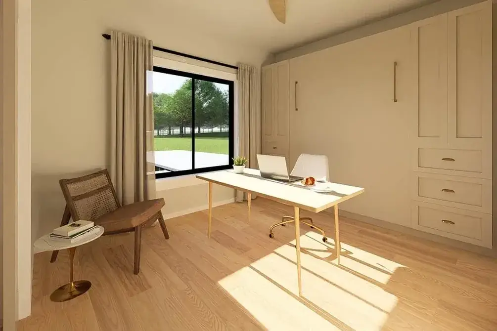
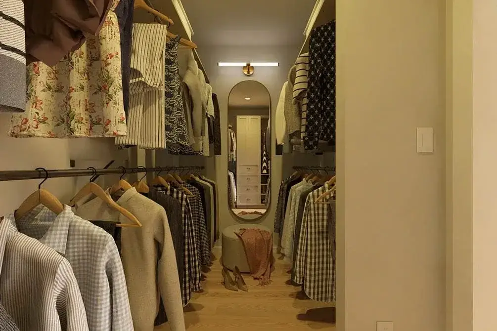
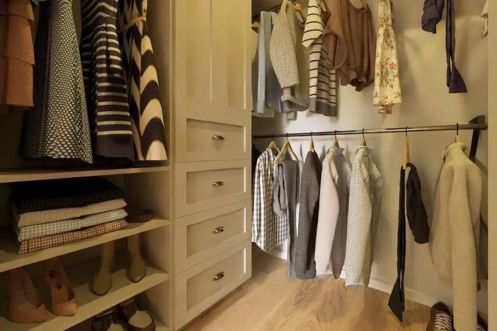
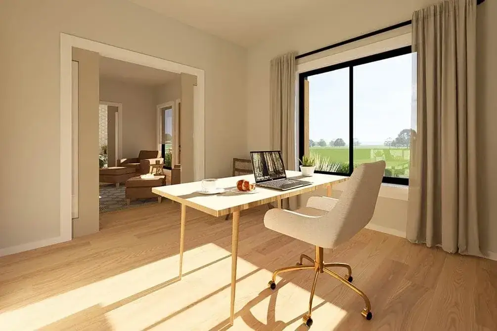
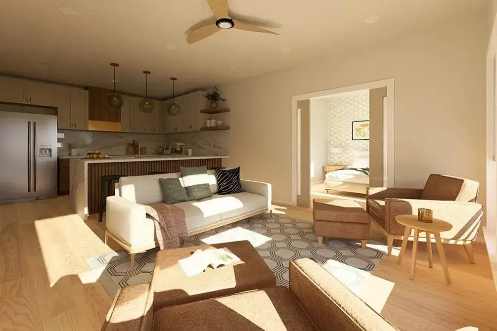
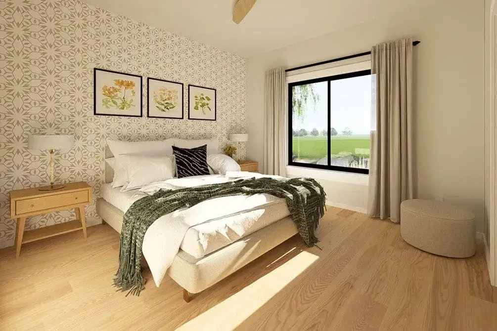
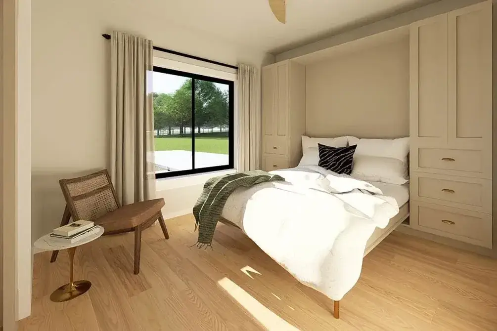
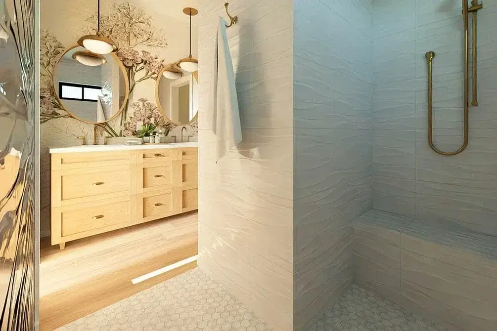
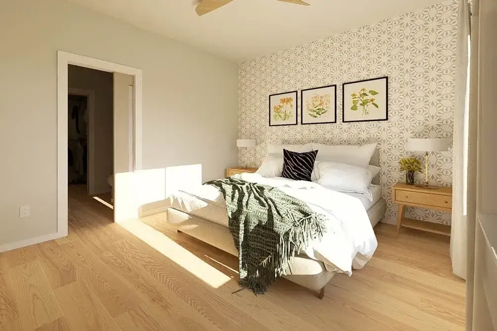
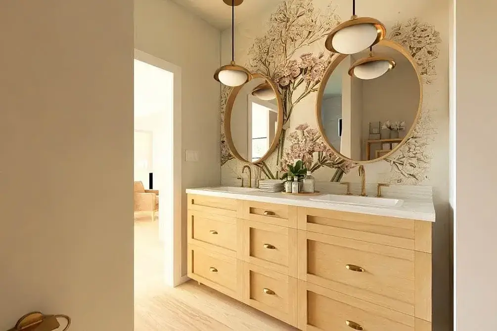
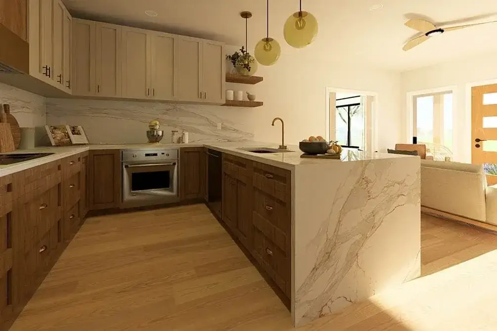
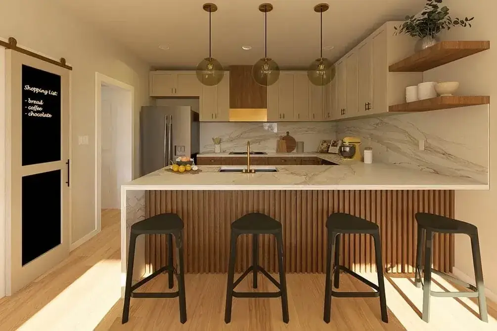
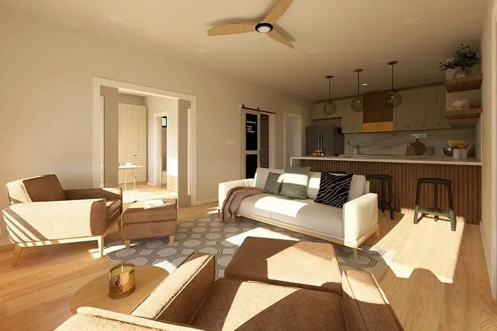
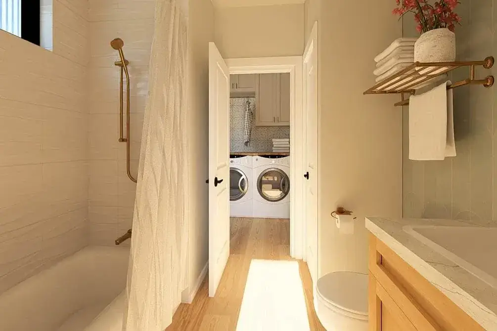
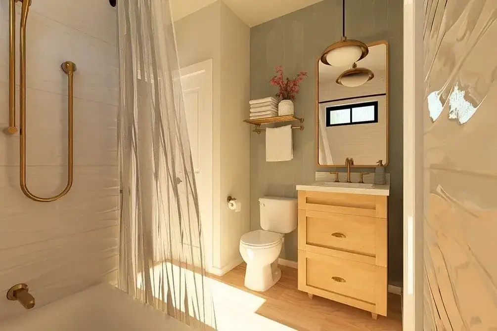
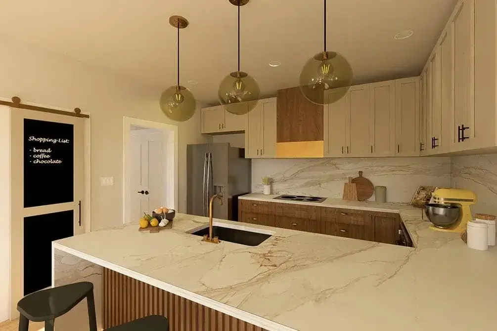
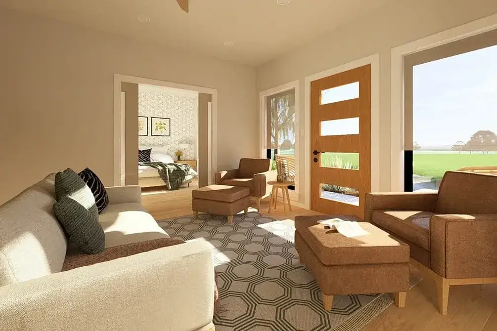
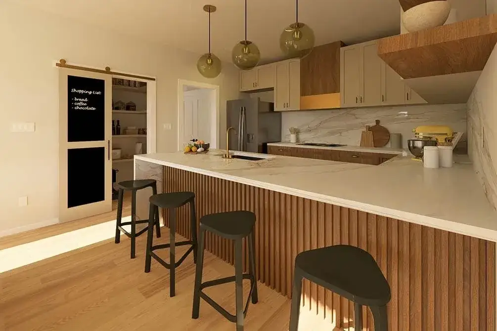
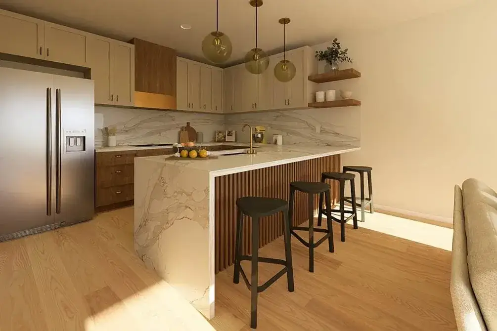
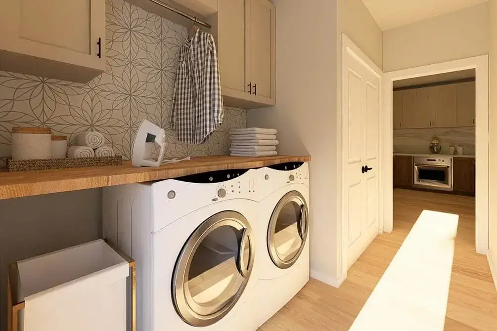
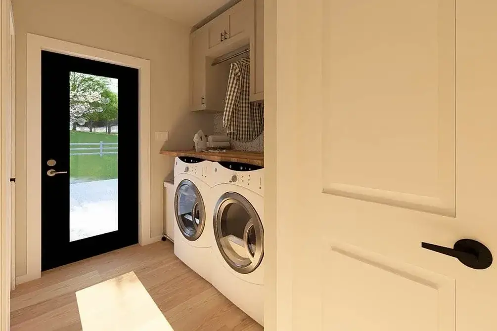
The interior renders are doing the work of a finish-level reference more than an aesthetic prescription. The vocabulary — light oak floors, white shaker cabinets, natural wood island detailing, quartz-look countertops, matte black plumbing fixtures, patterned bathroom tile — is the modern farmhouse standard for 2025–2026 and reads cleanly in the PNW. I’d accept this finish package as drawn on most projects without much pushback.
The Murphy bed render in the office room is the most important spec image in the set. It confirms the room is dimensioned to accept a vertical wall bed (Resource Furniture, Murphy Bed Design, or a Cubico from California Closets) with at least 30 inches of clear floor when deployed. That single decision converts a part-time office into a real guest room and is the kind of right-sized thinking the plan rewards.
One finish note worth pushing: the ceiling-fan-and-rough-wood combination shown in several renders crosses into farmhouse-pastiche territory if executed lazily. Specify Hunter or Minka-Aire fans with smooth-finish blades rather than the heavy rough-sawn options to keep the ceiling reading modern rather than themed.
What this plan gets right
- Split-bedroom layout puts the master suite and the flex room on opposite ends with the public core between them — best privacy strategy at this footprint.
- Zero-entry roll-in shower with a built-in bench in the master bath makes the home age-in-place friendly without medicalized detailing.
- Side mudroom entry with stacked laundry and a mechanical chase absorbs the working-front-door function that the formal entry can’t perform.
- Walk-in pantry behind the kitchen handles small-appliance overflow that ruins most compact kitchen designs.
- Flex room with Murphy-bed sizing converts to a real guest room overnight — true compact flexibility.
- Cladding flexibility lets the same footprint read as modern farmhouse, coastal cottage, Scandinavian, or industrial depending on the regional context.
Points to push back on
- The front entry opens directly into the living room — fine in mild climates but expect a wet entry mat zone in PNW winters.
- No garage or carport in the published footprint — add a detached 12 by 22 ft single-car carport or a covered storage shed on most sites.
- The second bedroom / office is compact at roughly 11 by 10 feet — adequate for a workspace or queen guest bed, not a full bedroom for an older child.
- The master dual-vanity counter depth looks borderline — confirm 30-inch finished depth before framing.
- Front porch reads as 6 feet deep in the published plan; an 8-foot porch would seat two people comfortably.
Regional fit — where I’d actually draw this plan
This is one of the more transportable plans I’ve reviewed in the last quarter. The 988 sqft footprint sits inside the maximum allowable detached ADU size in Portland (1,200 sqft as of current zoning), Seattle (1,000 sqft DADU), and Bend (900–1,200 sqft depending on lot). In Boise and Bozeman, where ADU rules are more permissive, the plan also works as a small primary residence on a tight infill lot.
Cladding choices should track the regional context. In Portland and Seattle I’d specify fiber-cement lap (Hardie Artisan or Allura) plus a small board-and-batten gable accent — durable, fire-rated, and quietly modern. In Bend and Bozeman, vertical Shou Sugi Ban cedar reads beautifully against snowfall and matches the mountain-modern vernacular. In Boise and Salt Lake City, a warm-tone stucco panel with limestone trim picks up the regional palette without slipping into Tuscan pastiche. For a beach-town interpretation, the white cedar shake direction shown in facade option 2 works on a Bellingham, Astoria, or Newport lot. For a more outdoor-living-heavy version of a similar single-story plan, the contemporary mountain plan with walkout basement is worth a side-by-side read.
Eight facade directions for the same footprint
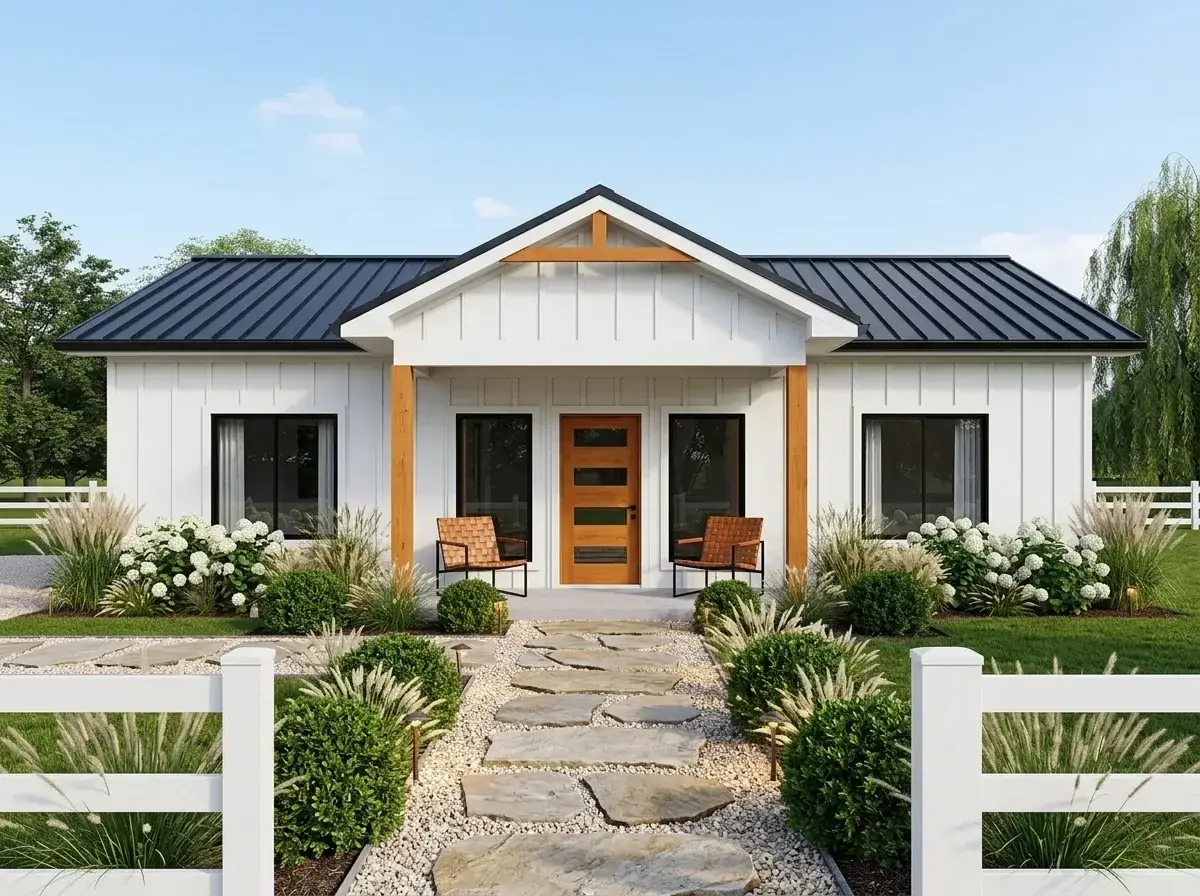
1. Classic Modern Farmhouse
White board-and-batten siding against a black standing seam metal roof, with natural wood porch timbers and a matching wood door. The landscaping is formal — a white picket fence, hydrangeas, manicured boxwood lining a stone paver walkway. The cleanest pure-form interpretation in the set; reads well from the road and survives realtor photography. The right pick for a Portland or Bend infill lot in a neighborhood with traditional vocabulary.
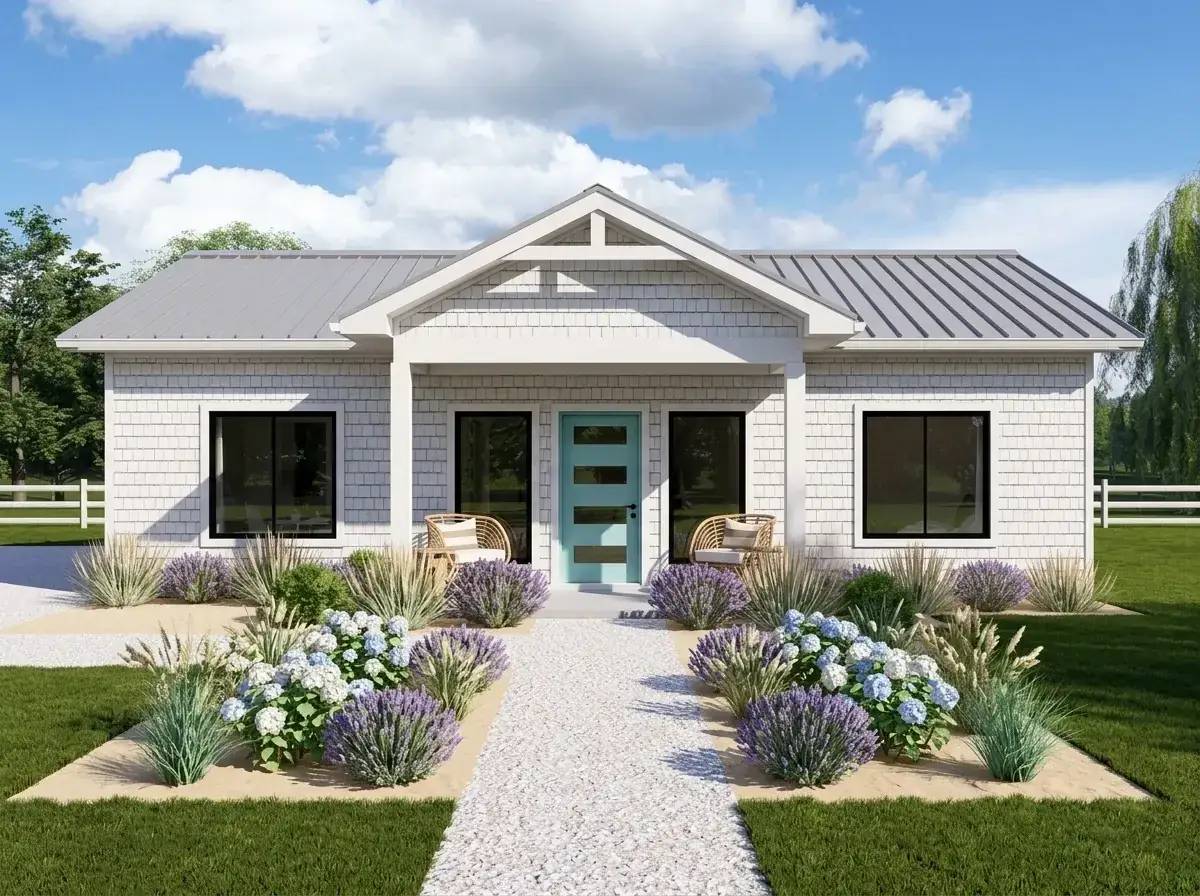
2. Coastal Cottage
White cedar shake siding with a gray metal roof and a single turquoise door as the focal accent. The landscaping commits to the beach vocabulary — crushed shell path, drought-tolerant grasses, lavender, blue hydrangeas in sandy beds. Best fit for Astoria, Bellingham, or Newport coastlines where cedar shake weathers honestly. Plan on a stainless fastener spec for the cladding; ordinary galvanized fails in coastal salt air inside five years.
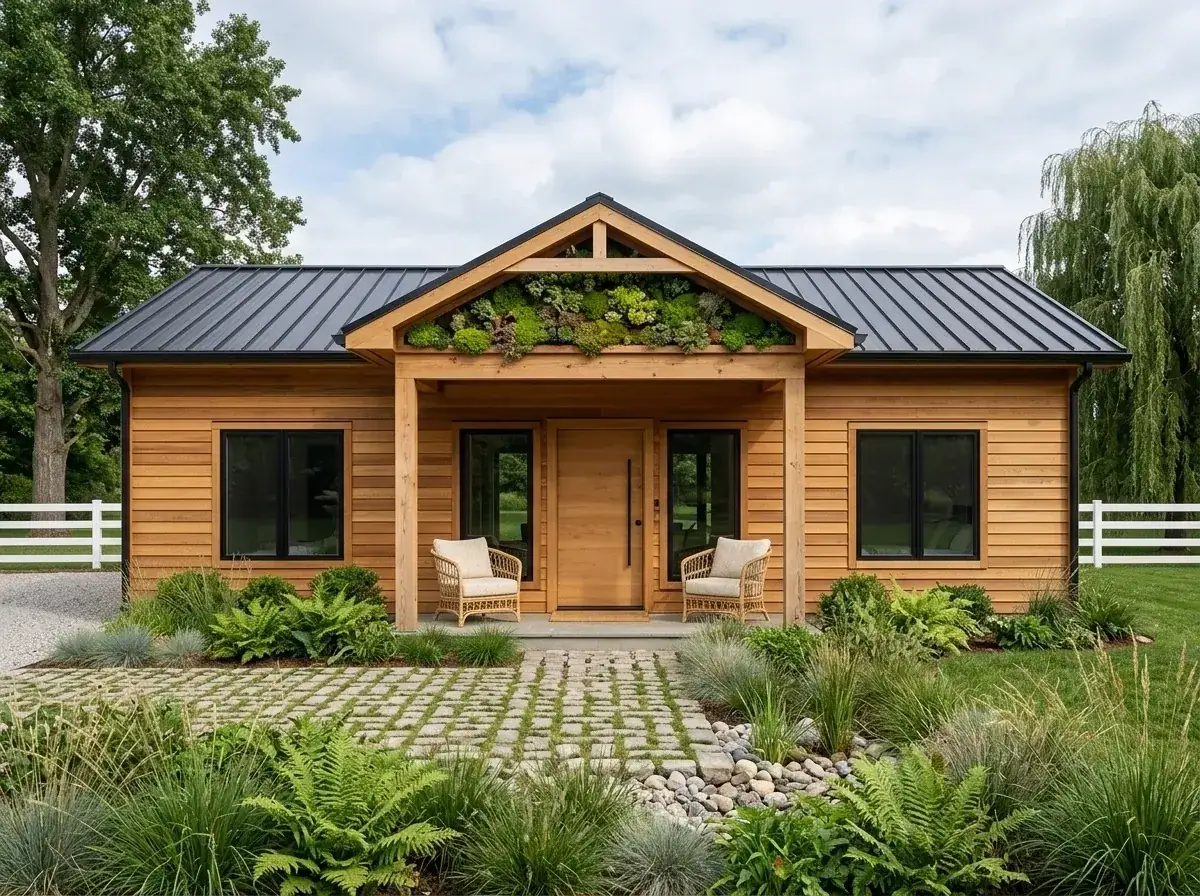
3. Sustainable Rustic
Horizontal natural wood siding in a warm tone, dark metal roof, with a green living-roof section installed over the entry porch gable. Landscape is naturalistic — ferns, river stones, permeable pavers — and reads woodland. This is the variant I’d specify for a forested lot in Hood River or Bend where the house is supposed to disappear into the trees. Confirm structural capacity for the living roof at design phase, not after framing.
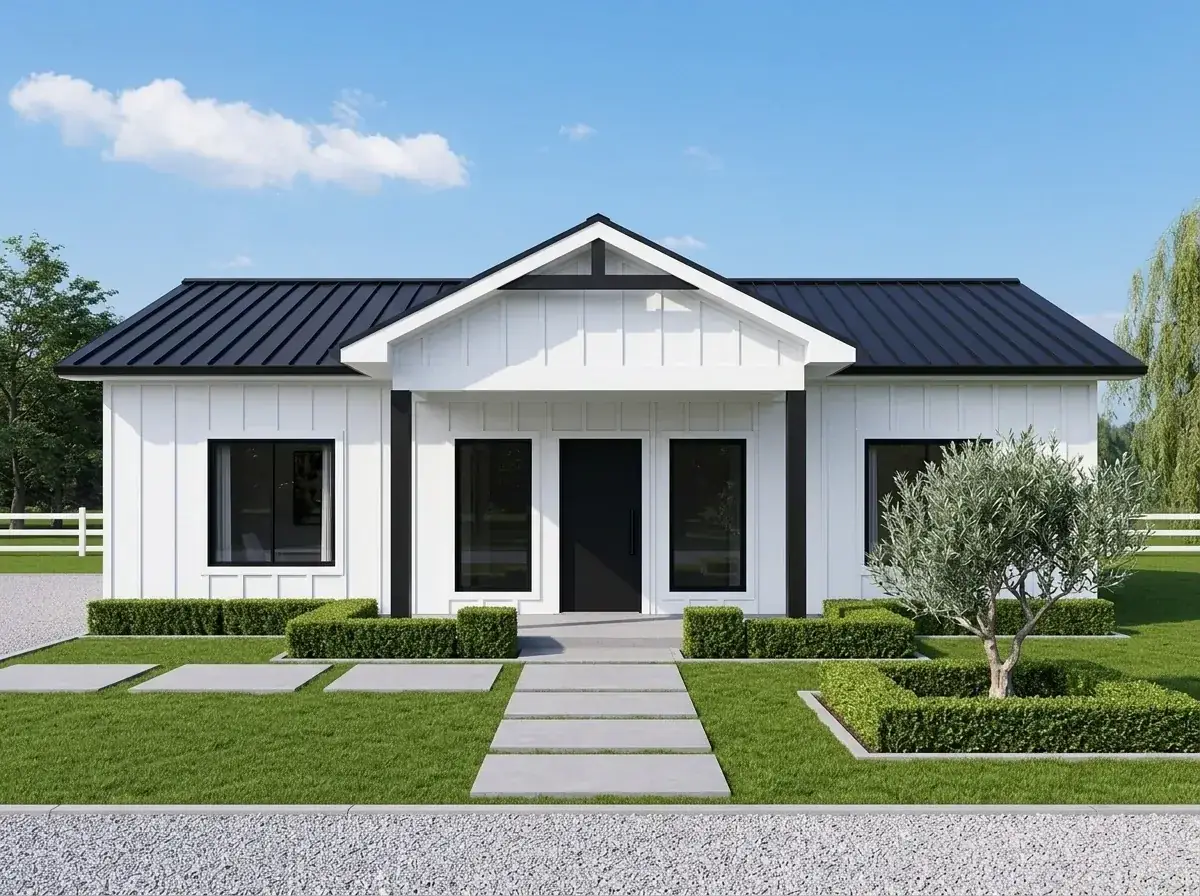
4. Minimalist Graphic
A stark black-and-white palette — white board-and-batten siding, black trim and columns, black door, black metal roof. Landscape is highly controlled and geometric: low boxwood hedges, large concrete paver slabs stepping through grass, a singular focal olive tree. This is the closest variant to what I’d draw on a Portland eastside infill lot for a design-confident owner. Holds up beautifully in photography and aging.
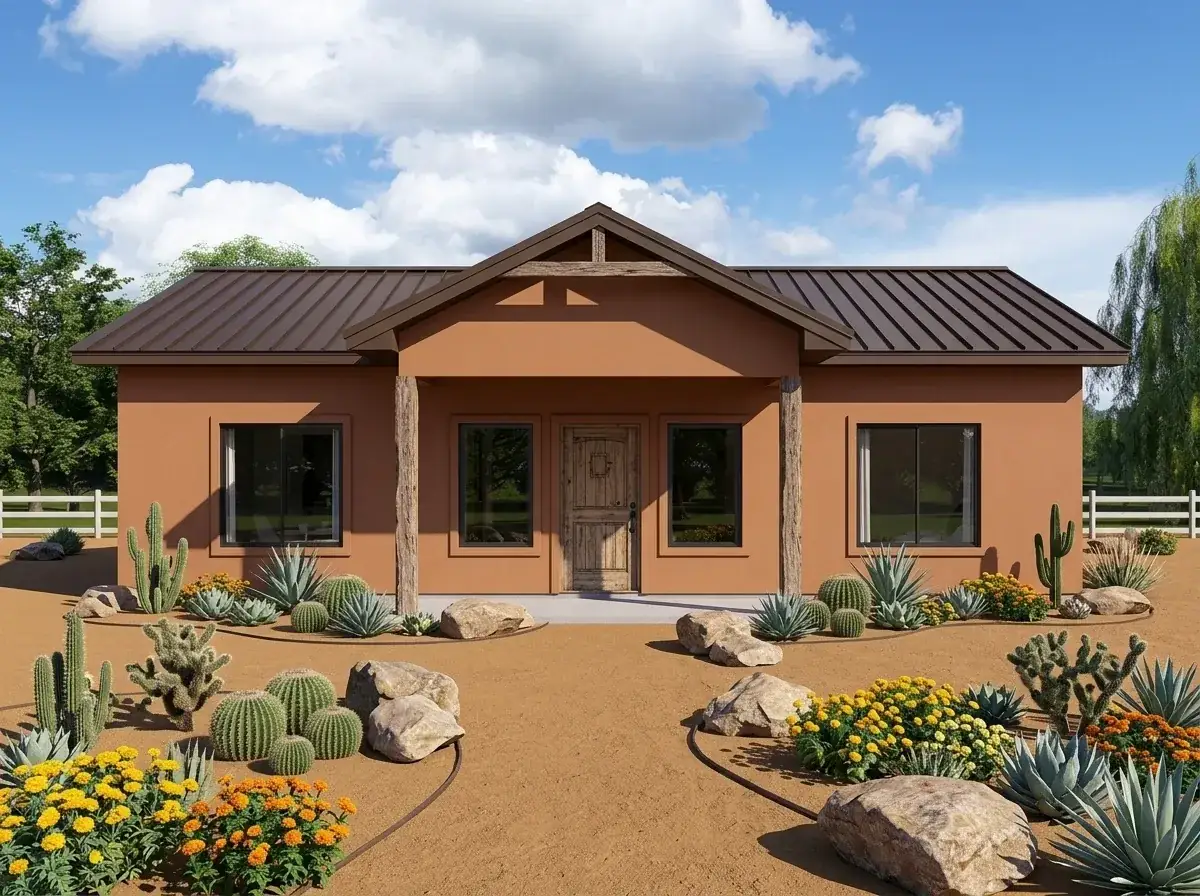
5. Southwestern Adobe
Smooth stucco painted in a warm terracotta tone, rough-hewn wood posts on the porch, plank front door. The xeriscape is the substance here — gravel mulch, cacti, agave, decorative rocks. Best fit for Boise, Salt Lake City, or anywhere east of the Cascades crest where summer heat and water scarcity drive material choice. Specify integral-color stucco rather than painted — the color stays right for 25 years instead of fading at year seven.
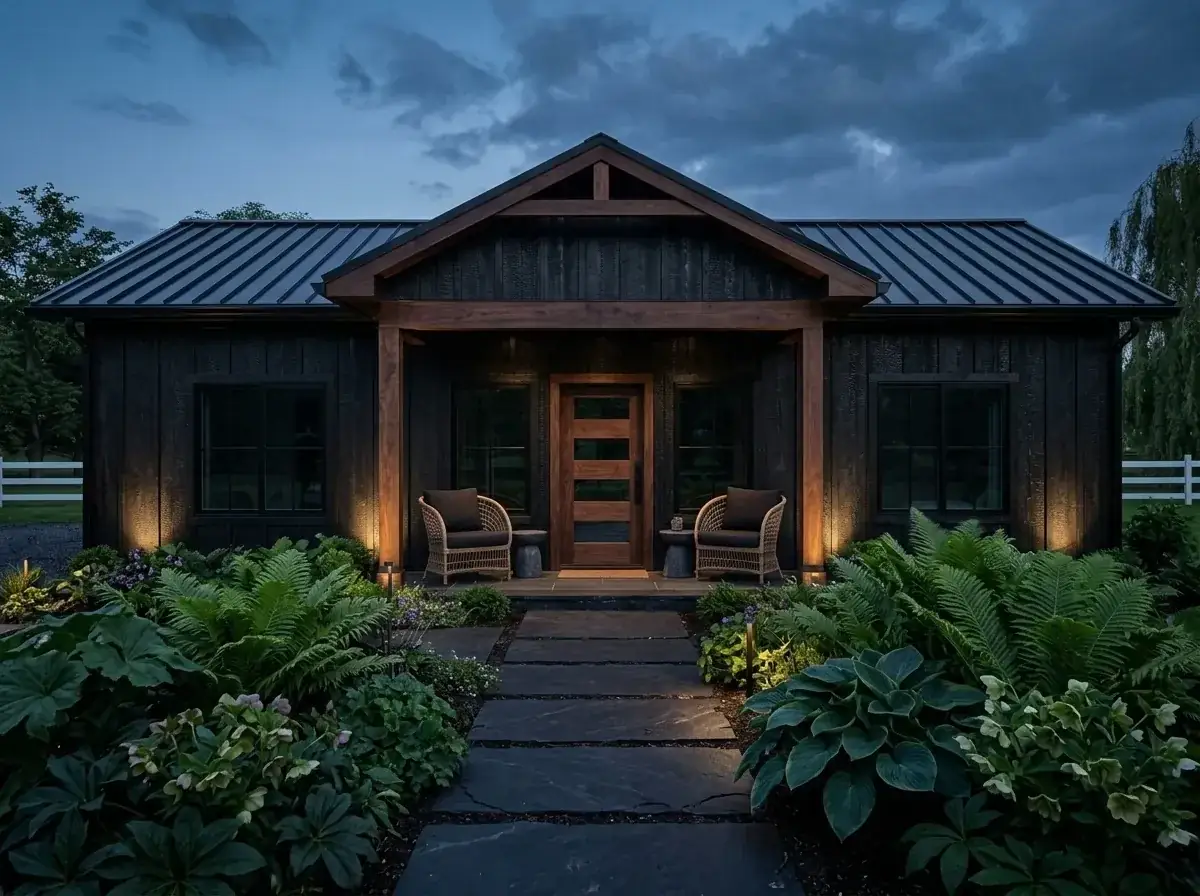
6. Moody Craftsman
Charred-wood-effect siding (Shou Sugi Ban or commercial-grade simulation) for a textured, dark facade. Warm medium-toned wood timbers and door provide contrast. Landscape is lush and shadowed — dark foliage, abundant ferns, slate pavers with dramatic uplighting. The most architecturally distinctive variant in the set. Worth the cost premium on a forested PNW lot; visually heavy on a treeless suburban one.
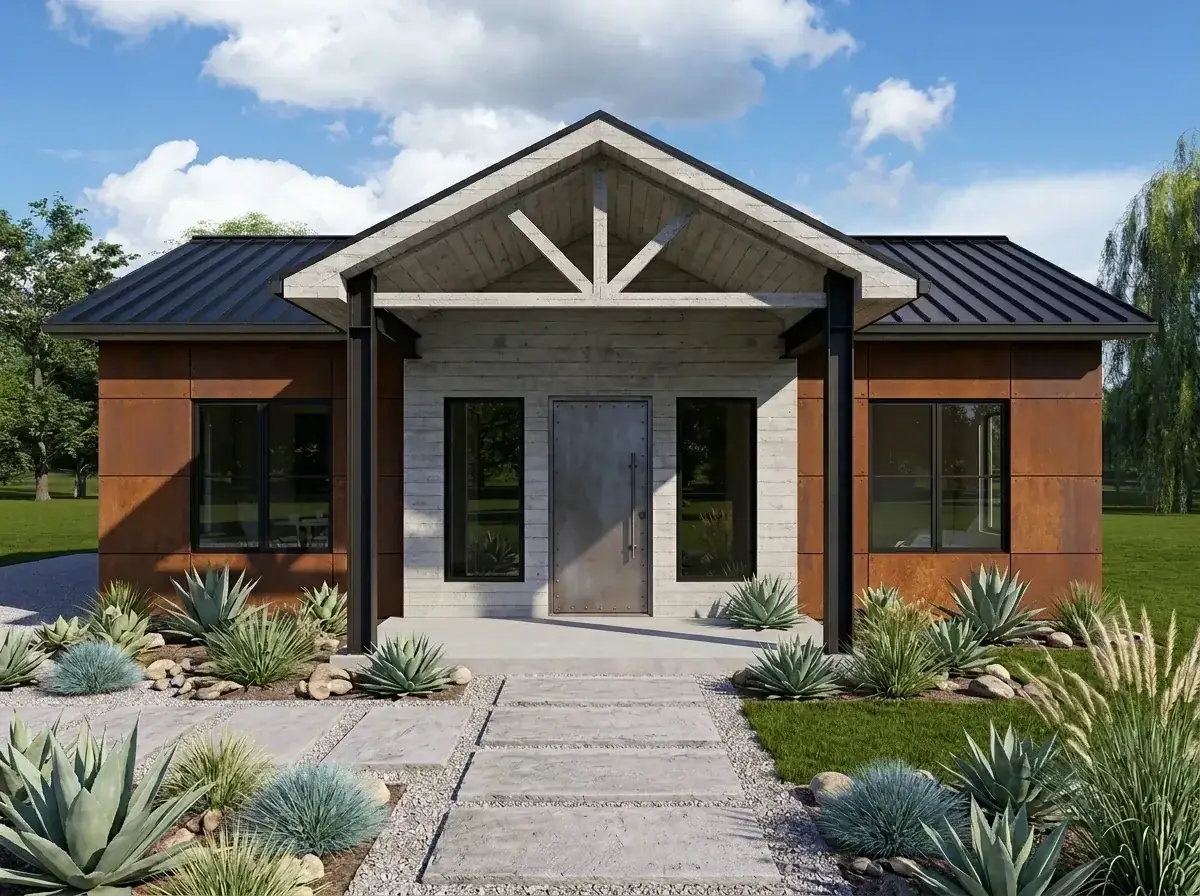
7. Industrial Modern
Weathered Corten steel panels cladding the main body, board-form concrete entry wall, exposed steel I-beams supporting the porch roof, and a large metal pivot door. Landscape is architectural — gravel, large concrete slabs, sculptural agave. Best fit for an urban infill lot in Portland’s eastside or a designed neighborhood in Boise. Confirm fire-zone compliance for the Corten in your jurisdiction; some municipalities classify it as combustible cladding.
8. Serene Scandinavian
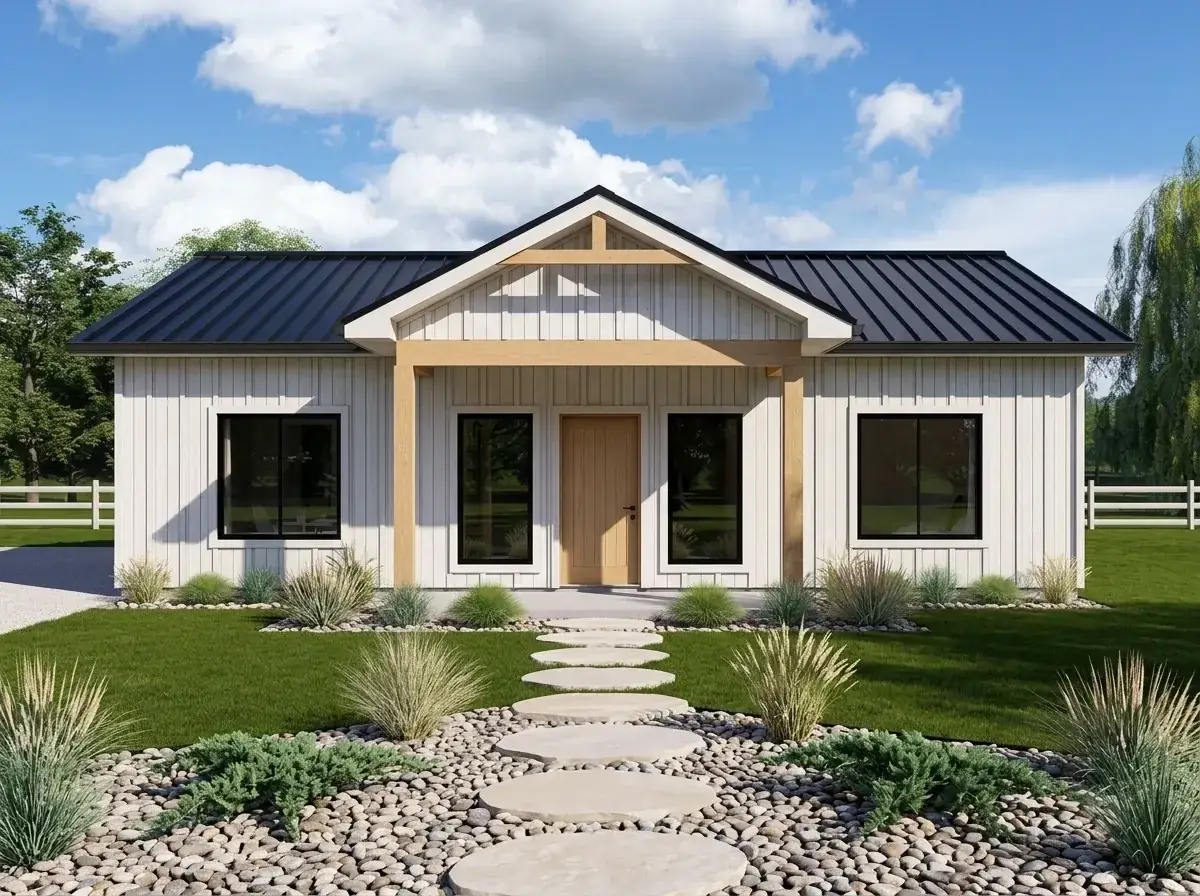
White board-and-batten with blonde-wood porch structure and door, under a black roof. Landscape is Zen-like — river stones, round stepping pavers, wispy ornamental grasses. This is the variant I’d recommend to a downsizing couple in Seattle, Tacoma, or Bellingham who want a bright, calm exterior that holds up in grey PNW winters. The lightest reading in the whole set without sliding into beach-cottage territory.
Estimated cost to build (988 sqft turn-key)
The figures below are 2026 turn-key all-in estimates — shell construction, finishes, mechanical, electrical, plumbing, and basic sitework — for the plan as drawn (no garage, modest landscape package). They reflect actual quotes I’ve seen on compact builds in each market over the last twelve months. Premium kitchens, accessory structures, and significant grade work add to every range.
| Market | Per sqft (low–high) | 988 sqft total (low–high) |
|---|---|---|
| Portland, OR — metro | $290 – $425 | $286,500 – $419,900 |
| Seattle, WA — metro | $310 – $450 | $306,300 – $444,600 |
| Bend, OR | $275 – $400 | $271,700 – $395,200 |
| Boise, ID | $235 – $325 | $232,200 – $321,100 |
| Bozeman, MT | $300 – $420 | $296,400 – $415,000 |
| Salt Lake City, UT | $255 – $345 | $251,900 – $340,900 |
| Boulder, CO | $335 – $470 | $331,000 – $464,400 |
Rule of thumb: get three bids from local builders before trusting any per-sqft number. ADU permitting, foundation type (slab vs. crawlspace vs. basement), site access, and finish level move these numbers more than the plan itself does. The “low” column assumes builder-grade finishes and a flat, accessible site; the “high” column assumes designer-grade finishes and average sitework.
FAQ — Plan 67852MG
Can this plan be used as a detached ADU in Portland or Seattle?
Yes — 988 sqft sits below the maximum allowable detached ADU size in Portland (1,200 sqft) and at the upper limit in Seattle (1,000 sqft for a DADU). The single-story footprint and lack of a garage make it a good fit for tight backyard lots. Confirm setback, height, and lot-coverage limits with your jurisdiction before purchasing the plan set.
Does this plan accommodate aging-in-place?
The master bath includes a zero-entry roll-in shower with a built-in bench, which is the single most important aging-in-place feature in a bath. Doorway widths and the single-level plan support wheelchair access. Add lever-style door hardware, comfort-height toilets, and pre-blocked walls for future grab bars at framing, and the plan is essentially fully accessible without looking institutional.
Can the office room actually function as a second bedroom?
Yes — the room is dimensioned to fit a queen Murphy bed (around 30 inches of deployed depth) with the renders confirming the layout. It shares the hall full bath, has its own closet, and is on the opposite end of the home from the master suite. As a daily-use second bedroom for an older child or roommate it’s compact; as a guest room with weekly use it works perfectly.
How much should I budget for site preparation that isn’t in the per-sqft estimate?
For a flat, accessible PNW lot with utilities at the curb, plan on $15,000–$35,000 for sitework, foundation prep, and utility connections beyond the turn-key build estimates above. Sloped lots, septic systems, or long driveways can push that to $40,000–$80,000. Detached ADU projects on existing lots are usually at the lower end because most infrastructure already exists.
Can I add a garage or carport to this plan?
A detached 12 by 22 ft single-car carport or a detached single-bay garage is the cleanest addition — placed on the side opposite the mudroom entry, it preserves the cottage silhouette and adds 264 sqft of covered parking for $18,000–$45,000 depending on finishes and your market. An attached garage requires a plan modification fee from Architectural Designs and changes the front elevation considerably.
How does this compare to other compact 2-bedroom plans?
Against the functional 2-bedroom modern farmhouse with expansive garage and the single-story split-bedroom farmhouse, this plan is the smallest of the three, the most ADU-eligible, and the only one with an accessible master bath as a standard feature. The two-story efficient farmhouse with loft trades the single-level advantage for more square footage on a smaller footprint — different tradeoff for a different reader.
Sources & references
- Architectural Designs — Plan 67852MG — published floor plan, exterior renders, interior renders, and facade variations for the Two-Bedroom Modern Farmhouse with Office or Guest Space.
- City of Portland — Residential Infill Project (RIP) Zoning — current detached ADU size, height, and lot-coverage rules in Portland.
- Seattle Department of Construction & Inspections — DADU Regulations — maximum detached accessory dwelling sizes and design requirements in Seattle.
- National Association of Home Builders (NAHB) — 2026 Cost of Construction Survey — regional cost-per-square-foot data for single-family construction in PNW and Mountain West markets.
- ICC A117.1 — Accessible and Usable Buildings — design dimensions for roll-in showers, bench placement, and clearances referenced in the master bath analysis.
- Hardie Artisan and Allura Fiber Cement — Technical Product Sheets — fastener, joint, and finish specifications for the cladding alternatives mentioned for PNW context.
Final read
Plan 67852MG is one of the cleaner compact single-story plans I’ve reviewed this year. The split-bedroom configuration, the side-entry mudroom, the walk-in pantry, the accessible master bath, and the Murphy-bed-sized flex room are five strong architectural decisions stacked into 988 square feet. The plan won’t suit growing families or owners who need attached parking, but for downsizers, ADU builders, and small-lot first-time owners across the PNW and Mountain West, it’s a serious option that does the architectural work most plans at this size skip. As always — get three local builder bids before trusting any per-foot number above.
— Soren
Comments
Loading comments…
Leave a comment
Your email won't be published — it's only used to let you know if we reply. Comments appear after approval.