
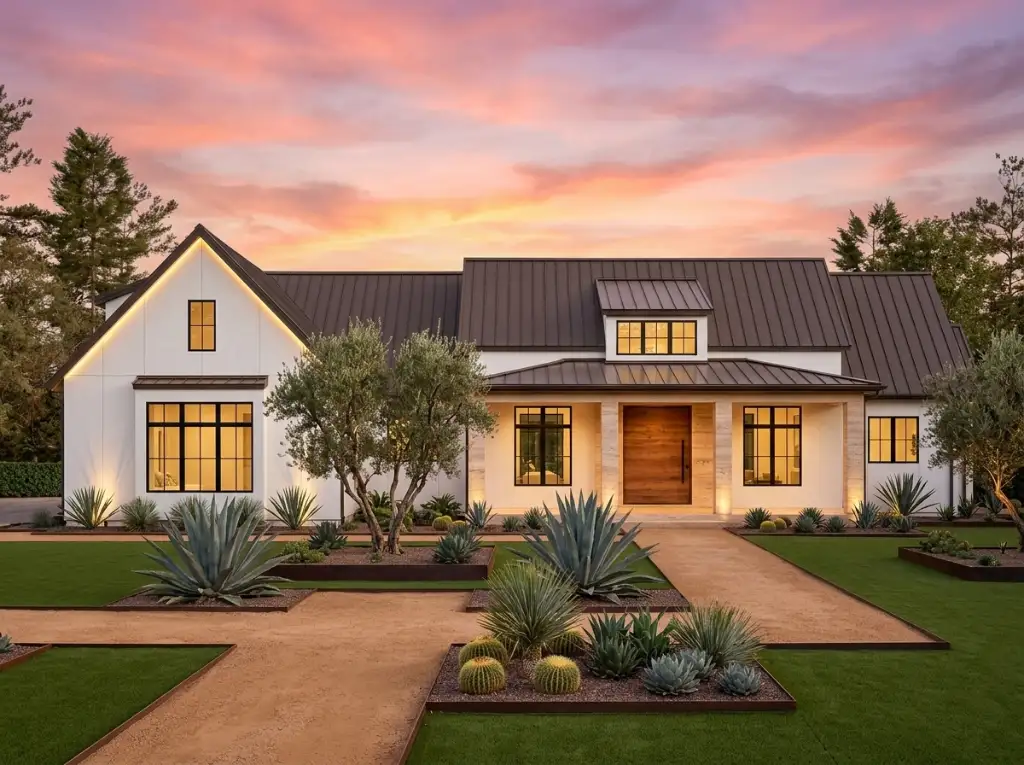

Plan 270128AF is a single-story modern farmhouse that spends its 2,248 heated square feet where you actually live: a vaulted 16-foot great room at the center, a genuine walk-in scullery pantry behind the kitchen, a private vaulted primary suite on one wing with the two secondary bedrooms clustered on the other, and — unlike so many farmhouse plans this size — a real 3-car side-entry garage rather than a carport. Outside, a 35-foot covered front porch handles arrival and a 475-square-foot covered rear patio does the daily indoor-outdoor living. Below I walk it room by room, tour the interior renderings, price it out by market, and say plainly who should build it and who should keep looking.
What’s in this review
- Who this plan is actually for
- Floor plan walkthrough
- Interior tour — inside the renderings
- The primary suite, service core, and garage
- Exterior reading — a New American farmhouse
- Honest pros and cons
- Regional fit — where I’d actually draw this plan
- Eight facade directions
- Estimated cost to build
- FAQ
- Sources & references
Who this plan is actually for
This is a plan for people who want the whole house on one level without giving up a genuine sense of volume or a working garage. It is right for downsizers and empty-nesters who want every room — primary suite, laundry, kitchen, and living — on a single floor with no stairs; for small families who want a private vaulted primary wing kept acoustically apart from the kids’ bedrooms; and for anyone who lives outdoors half the year and wants a big covered rear patio wired into the main living space. The real 3-car side-entry garage, the walk-in scullery pantry, and the flex office round it out for a household that needs storage, a drop zone, and a work-from-home room. It is the wrong plan for anyone who needs four or more bedrooms, a second story for future expansion, or a compact footprint for a narrow in-town lot — at nearly 87 feet wide, this house wants room to breathe. If you like the single-level, split-bedroom idea but want a detached shop instead of an attached garage, the modern farmhouse with a workshop and breezeway carport is the closest sister plan on the site.
Floor plan walkthrough
Plan 270128AF — Main Floor
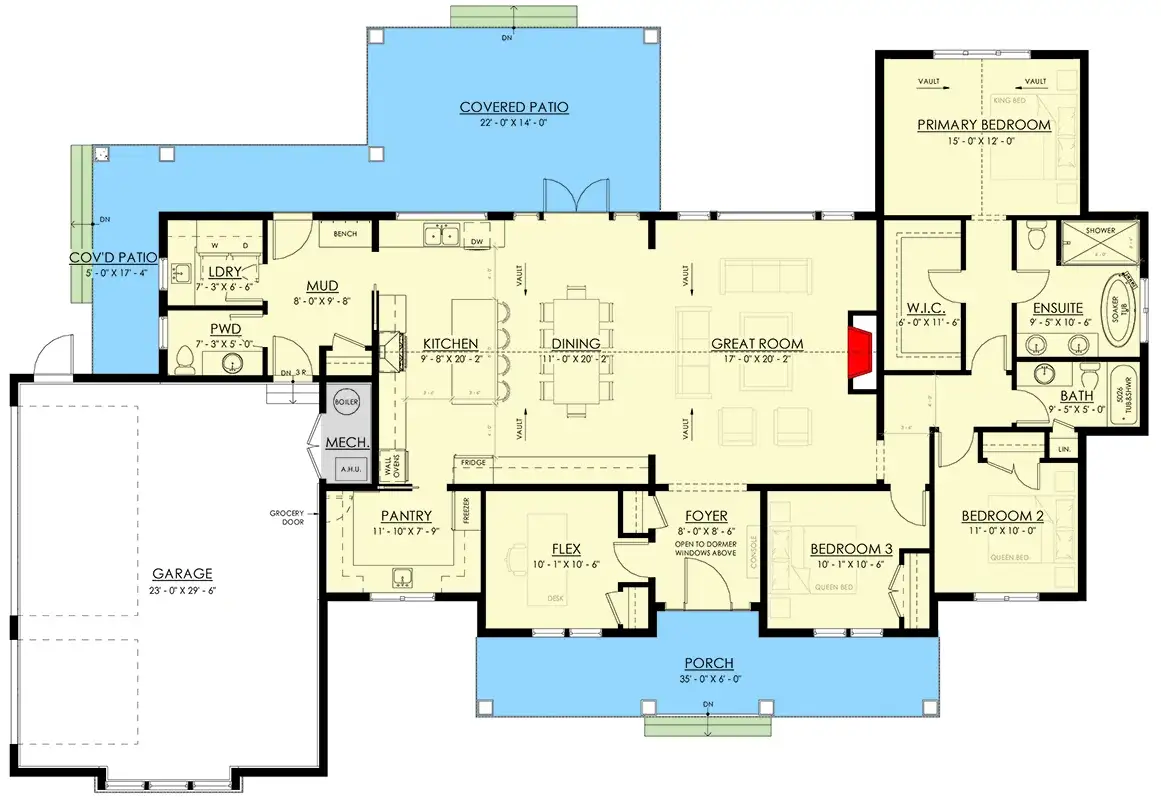
You arrive under a 35-foot covered front porch and step into an 8-by-8.5-foot foyer that is open to dormer clerestory windows above, so daylight pours down the moment you walk in. A 10-by-10-foot flex room sits immediately to the left — the study, den, home office, or occasional guest room the household defines for itself. From the foyer the plan opens completely into its centerpiece: a 17-by-20-foot great room under a soaring 16-foot vault, flowing left into an 11-by-20-foot dining area and a 9.5-by-20-foot island kitchen, so the entire public core reads as one bright, connected volume the full depth of the house. Behind the kitchen is the plan’s quiet luxury — an 11.5-by-8-foot walk-in scullery pantry with its own prep sink and a “grocery door” that opens straight from the garage, so unloading the car never crosses the kitchen. The great room opens through French doors onto a 22-by-14-foot covered rear patio (475 square feet), giving you a formal front porch for arrival and a private back patio for living. The main living spaces carry a tall 10-foot ceiling, with the great room and primary bedroom vaulting well beyond that; there is almost no wasted hallway, so nearly all of the 2,248 square feet lands as usable room.
Interior tour — inside the renderings
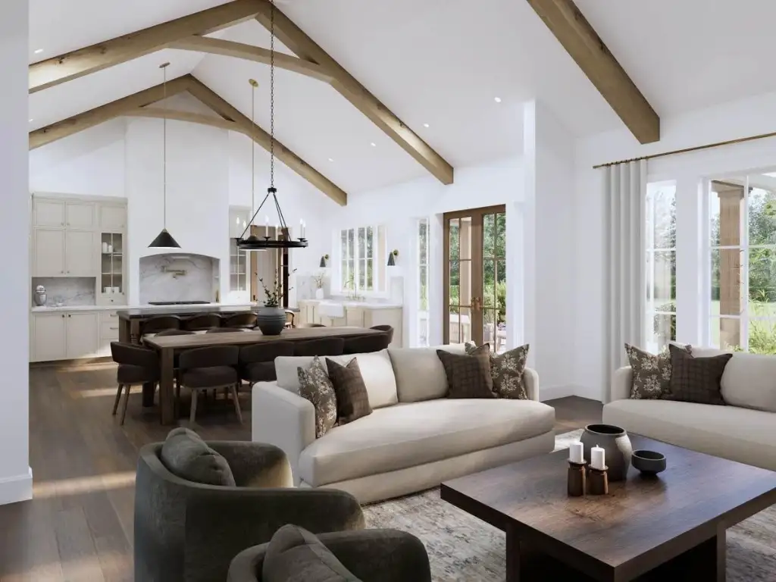
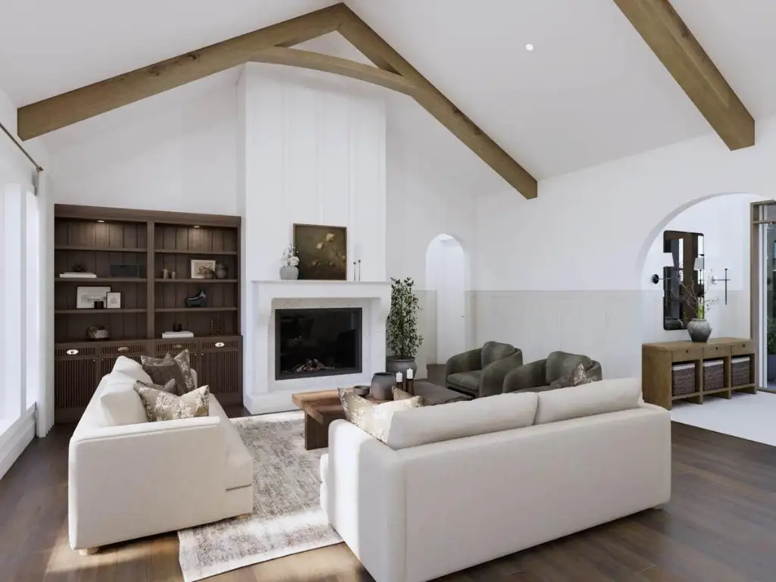
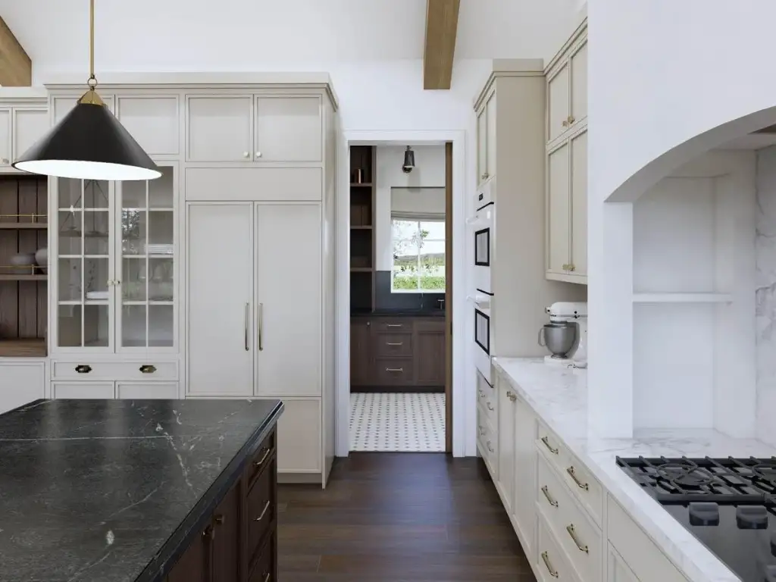
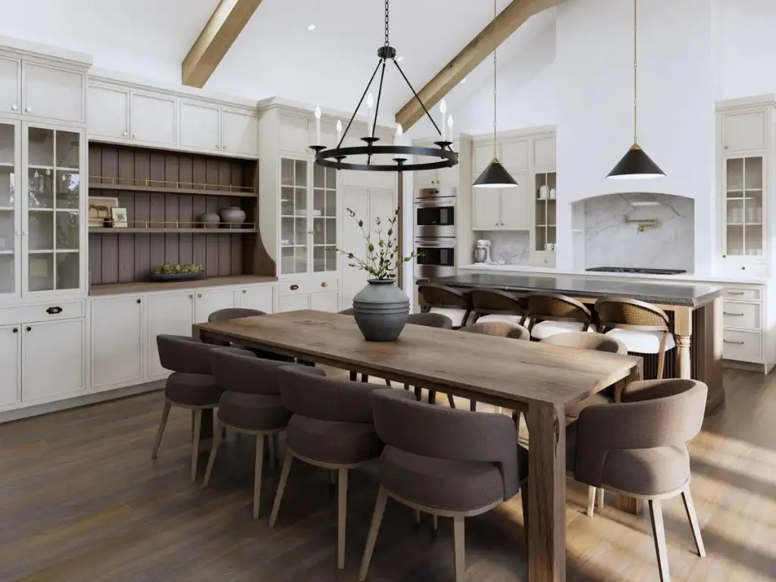
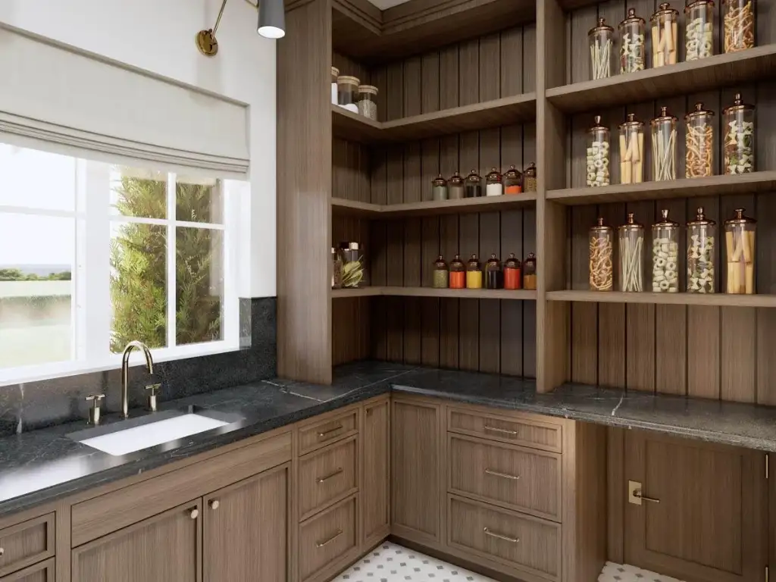
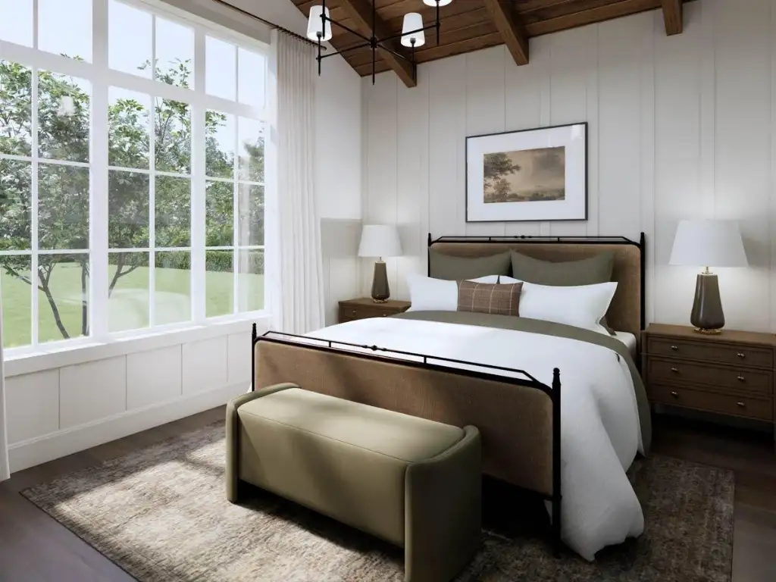
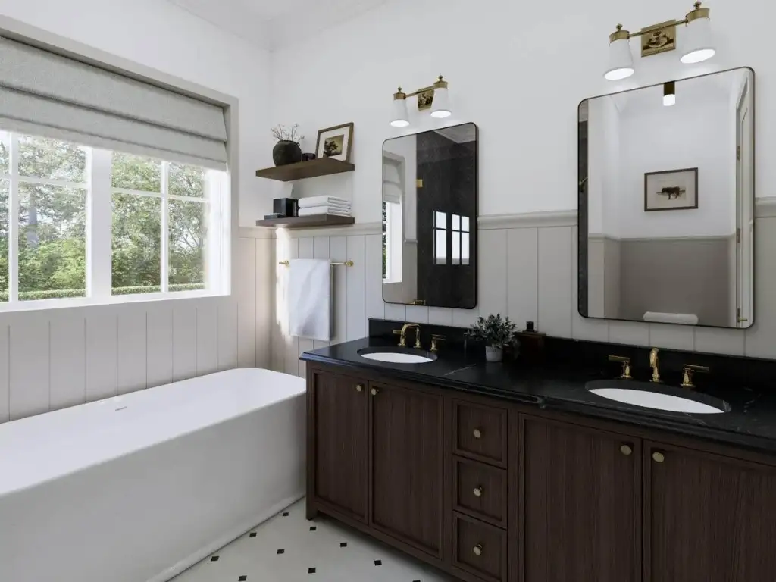
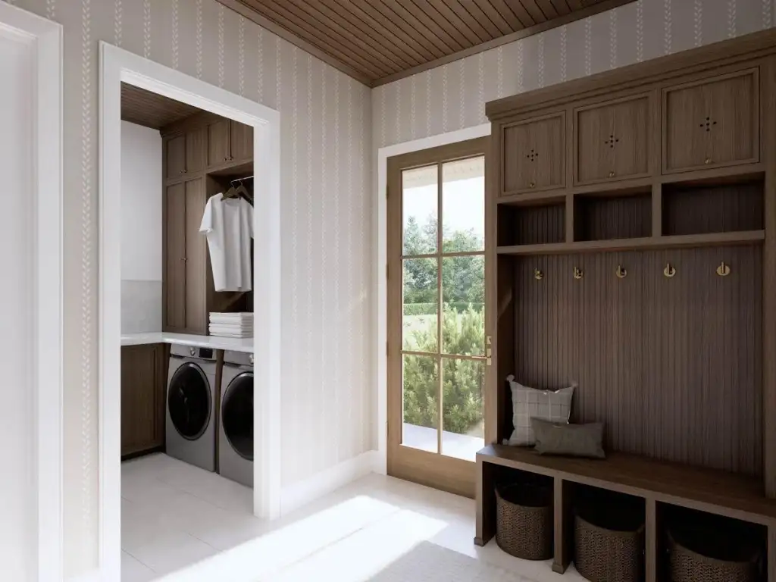
The renderings show a warm, layered modern-farmhouse interior rather than the stark all-white version the style often defaults to. The great room is the set piece: a vaulted ceiling carried on exposed timber trusses, a plaster fireplace with a shiplap chimney breast flanked by walnut built-ins, and a wall of French doors and windows opening to the rear patio. The kitchen reads high-end and hard-working at once — greige cabinetry, marble counters and a marble slab range niche, a dark walnut island topped in black soapstone, double wall ovens, a farmhouse apron sink, and a glass-front hutch — with the scullery pantry tucked just off it for real prep and overflow storage. The dining zone shares the same beamed volume under a wrought-iron ring chandelier, and the primary bedroom repeats the vaulted, timber-beamed language on a quieter, more restful key. Its ensuite is genuinely luxurious for a 2,248-square-foot home: a freestanding soaker tub, a walnut double vanity with a soapstone top, a glass walk-in shower with a bench, and a compartmentalized water closet. Even the service spaces are considered — a mudroom with built-in oak lockers and a bench at the side entry, and a dedicated laundry with a slat-wood feature wall. Renderings are a decorator’s interpretation, not a materials list, but they read the volumes, ceiling heights, and window placements of this plan accurately.
The primary suite, service core, and garage
The primary suite occupies its own wing on the right of the plan and stays comfortably apart from the secondary bedrooms. It pairs a 15-by-12-foot bedroom — vaulted to 13 feet 3 inches — with a 9.5-by-10.5-foot ensuite (dual vanities, a freestanding soaking tub, a separate walk-in shower, and a private water closet) and a 6-by-11.5-foot walk-in closet. The two secondary bedrooms cluster on the opposite side: bedroom 2 at 11-by-10 feet and bedroom 3 at 10-by-10.5 feet, both drawn for queen beds and sharing a compartmentalized hall bath. Between the kitchen and the bedrooms runs a genuinely useful service core — an 8-by-9.5-foot mudroom with built-in lockers, a 7-by-6.5-foot laundry room, a powder room for guests (the half bath that makes this a 2.5-bath plan), and the walk-in scullery pantry — keeping everyday clutter out of the living space entirely. Anchoring the far end is the feature that sets this plan apart from its peers: a true 3-car, side-entry attached garage of roughly 731 square feet, connected to the pantry by that grocery door. That is a real, lockable, weather-sealed garage — not a carport — with room for three vehicles or two cars and a workshop bay. If you want that split-bedroom, single-level idea in a smaller two-bedroom package with an equally generous garage, the 2-bedroom modern farmhouse with an expansive garage is the natural comparison.
Exterior reading — a New American farmhouse
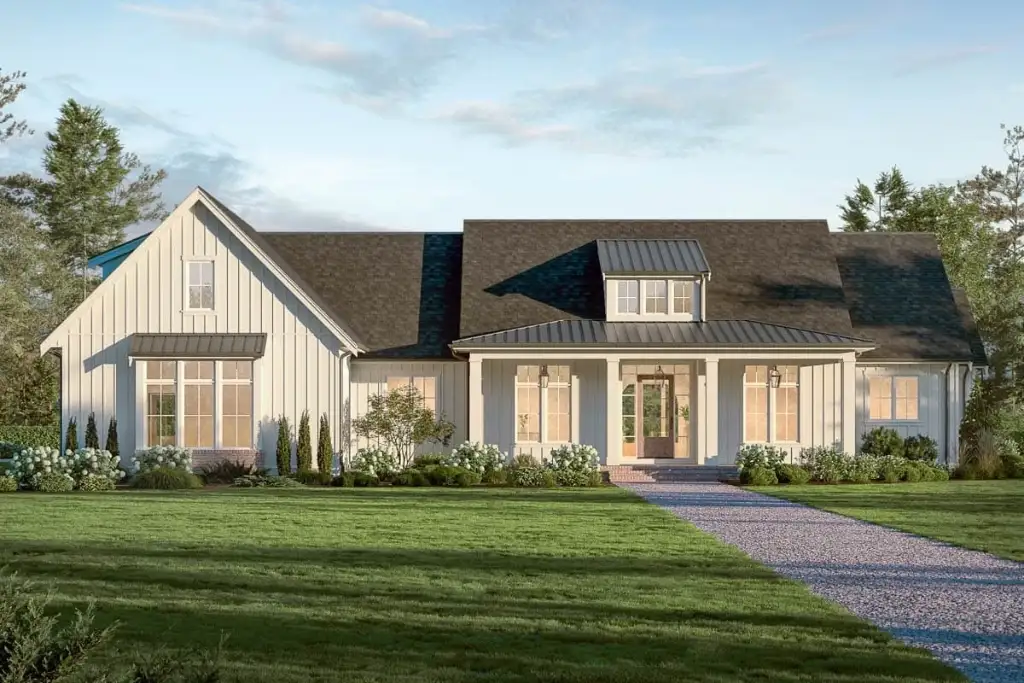
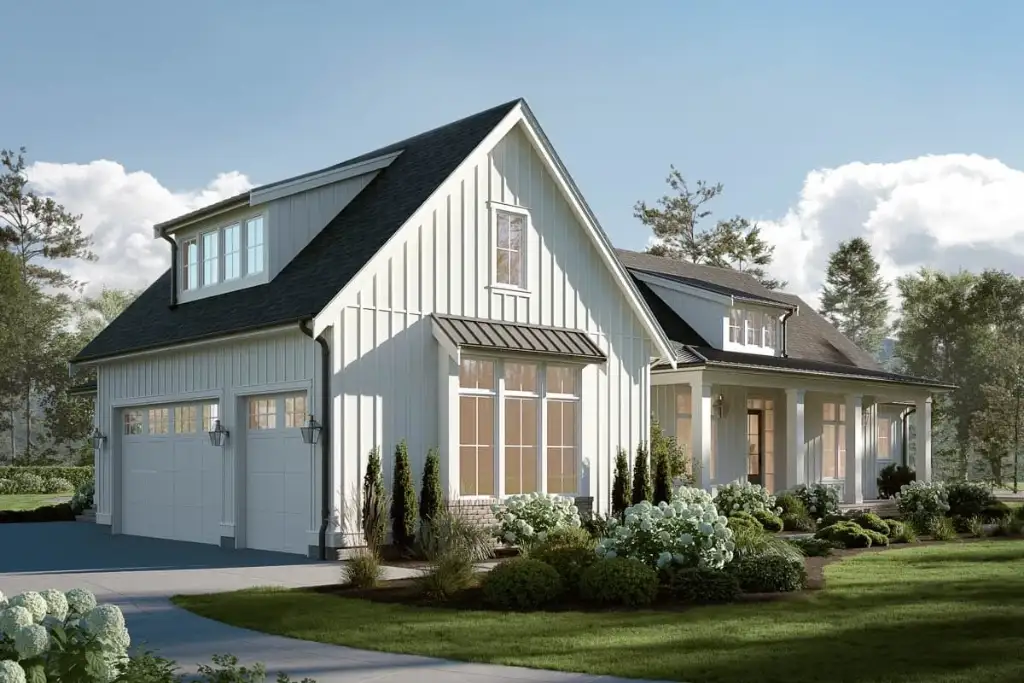
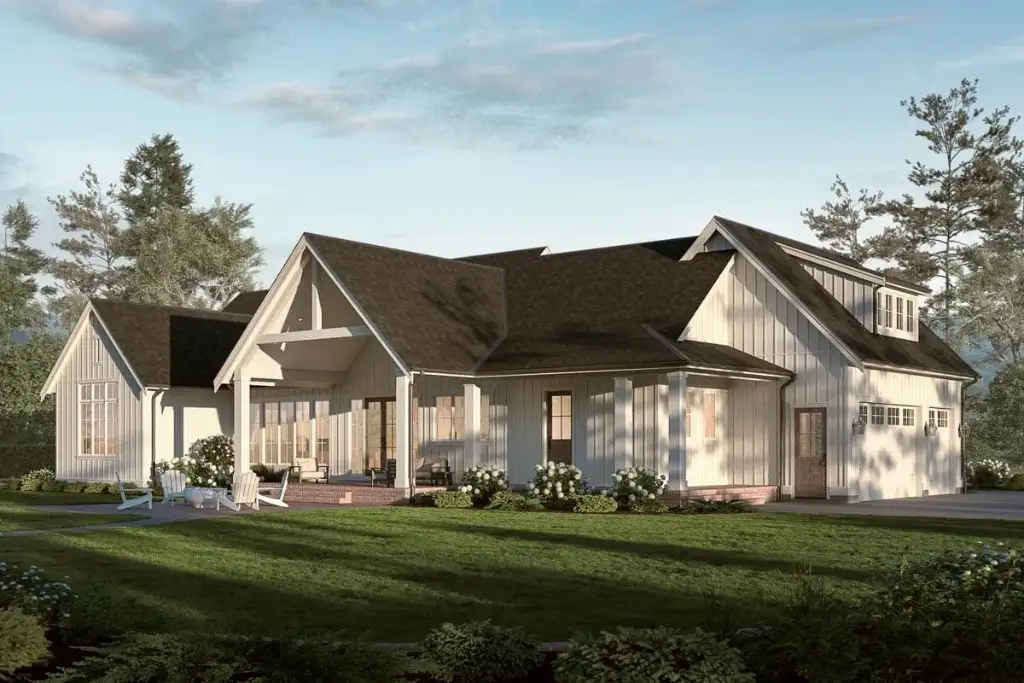
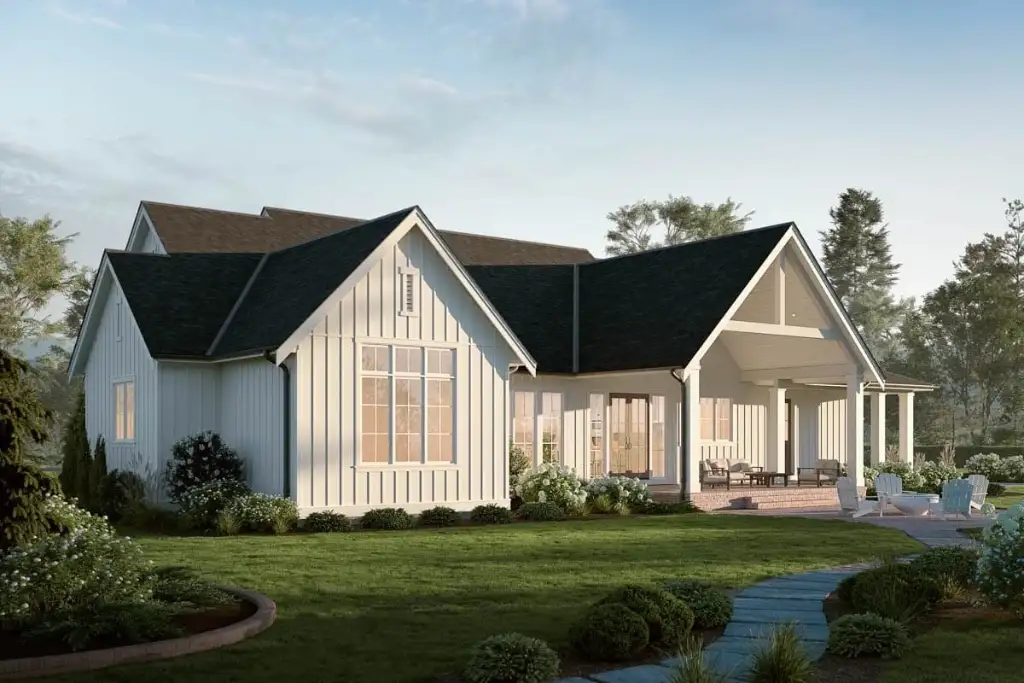
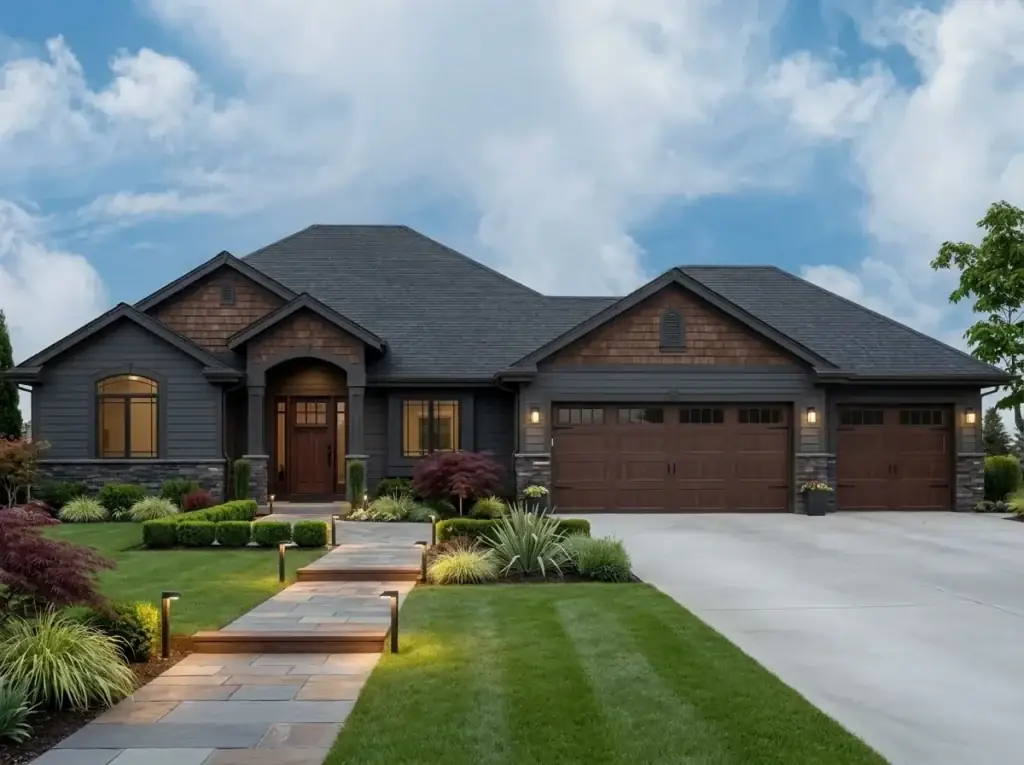
The standard elevation is a confident New American farmhouse: crisp white board-and-batten walls, a central dormer with clerestory windows lighting the foyer, and twin gable ends flanking a recessed entry porch under square columns. A natural-wood door set into a stone surround anchors the center, black-framed windows sharpen the contrast, and a standing-seam metal accent roof caps the porch below the main shingle field. The massing is honest to the plan behind it — the left gable fronts the great room’s window wall, the right gable holds the primary suite, and the garage wing steps off to one side under its own gable and dormer. The drawings fill in the engineering: a maximum ridge height of 26 feet 4 inches, a primary 10-on-12 roof pitch with a steeper 12-on-12 accent, and truss framing over 2x6 exterior walls on a standard or slab foundation. Around back, the covered rear patio carries its own vaulted, exposed-rafter ceiling — a genuine outdoor room rather than a token overhang. For a very different one-story silhouette with the same split-bedroom logic, compare it against the single-story modern barndominium with a wraparound porch.
What this plan gets right
- True single-story living — every room, including the primary suite and laundry, is on one level with no stairs, which supports long-term accessibility and aging in place.
- A real 3-car, side-entry attached garage of roughly 731 square feet — a lockable, weather-sealed garage rather than the carport so many farmhouse plans this size settle for.
- A vaulted 16-foot great room open to the dining and island kitchen gives the public core genuine volume and light the full depth of the house.
- A walk-in scullery pantry with its own prep sink and a grocery door from the garage keeps mess and unloading out of the main kitchen entirely.
- Expansive covered outdoor living — a 226-square-foot front porch and a 475-square-foot vaulted rear patio opening off the great room through French doors.
- A private vaulted primary suite (soaking tub, separate walk-in shower, dual vanities, walk-in closet) sits apart from the two clustered secondary bedrooms, with a flex office and a guest powder room rounding out the plan.
Points to push back on
- At nearly 87 feet wide and 58 feet deep, the footprint needs a wide, fairly level lot; it will not fit a narrow in-town parcel.
- At three bedrooms and 2.5 baths, it tops out as a small-family or couples plan — the flex room is the only realistic fourth sleeping space.
- Both secondary bedrooms share a single hall bath, efficient for a family but tight for regular guests or at resale.
- The side-entry garage improves the street elevation but needs extra driveway width and a turning apron, which asks even more of the lot.
- It is a single-level plan with no basement or second floor drawn, so future expansion beyond the flex room means building out, not up.
Regional fit — where I’d actually draw this plan
This is a wide-lot, indoor-outdoor design, and the New American farmhouse skin reads as regional vernacular across most of the country — the Texas Hill Country, the rural and suburban Southeast, the Midwest, and the drier valleys of the Pacific Northwest and Mountain West. The big covered rear patio and the vaulted great room want a climate with real outdoor seasons, and the 3-car side garage suits the way people actually live on a half-acre-and-up suburban lot or small acreage. Across Oregon and Washington I would happily draw it on a larger suburban parcel or a few acres outside the urban growth boundaries — the Willamette Valley, the high desert around Bend, or the country around Spokane — where there is width for the side-entry drive and the level ground suits a slab foundation.
On a tight urban lot it struggles: 87 feet of width is hard to site, and the side-entry garage needs even more room to maneuver. If you are drawn to the single-level farmhouse idea but want it stretched to a larger, more flexible family footprint, the flexible New American modern farmhouse with 4–6 bedrooms is worth a look, and if you like the vaulted, open one-story feel but prefer a tidier split-bedroom footprint, the single-story modern farmhouse with a split-bedroom layout is the closest match.
Eight facade directions for the same footprint
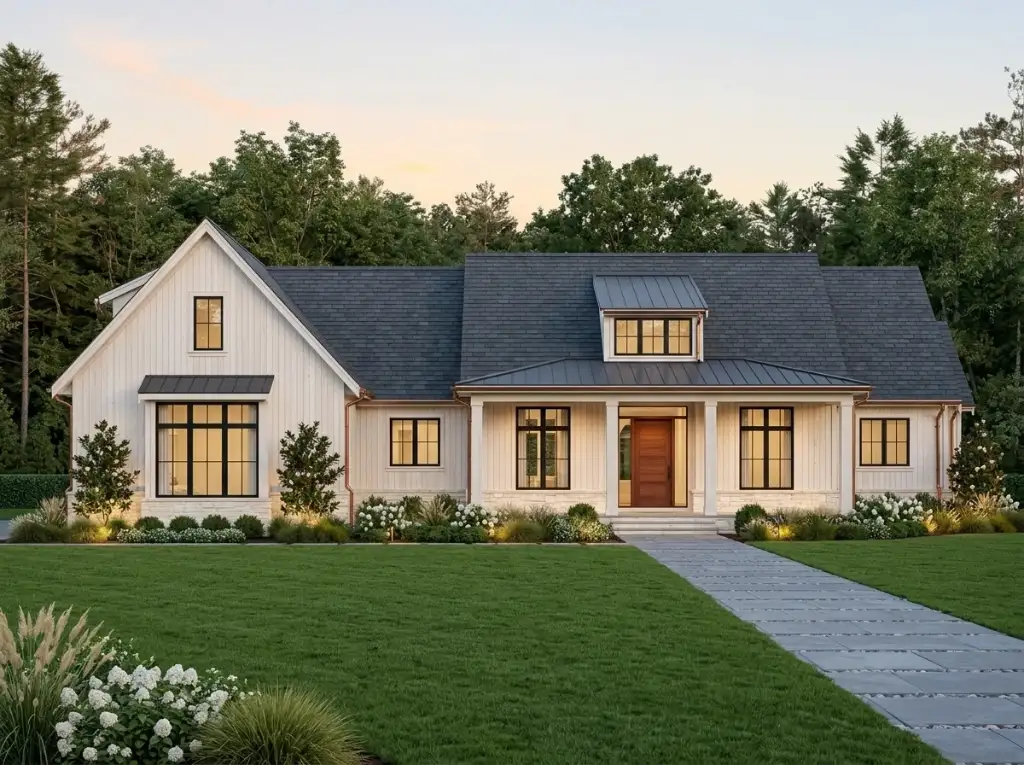
1. Classic White & Stone
The timeless, resale-friendly reading: crisp white board-and-batten over a low stone base course, black-framed windows, a dark slate-look shingle roof with standing-seam metal accents, and a warm natural-wood door. Copper downspouts and banks of white hydrangeas soften the base at twilight. This is the safe, broadly appealing modern-farmhouse look that works in almost any suburb in the country.
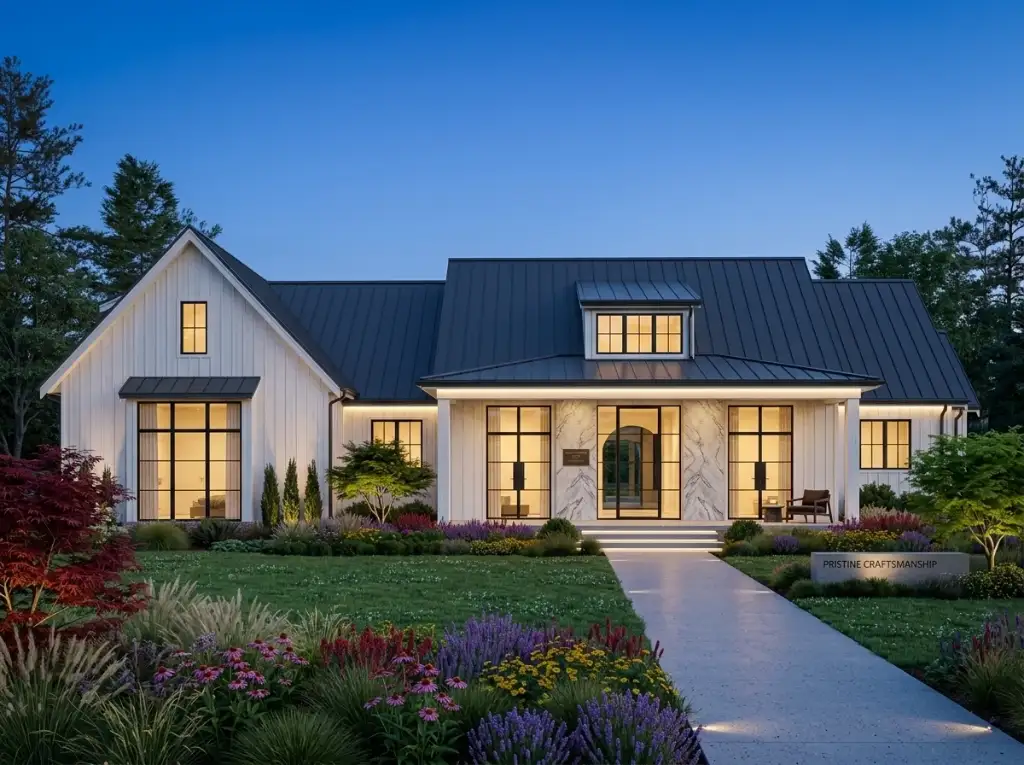
2. Black Metal & Marble
A more contemporary, upmarket take: white board-and-batten under a full black standing-seam metal roof, with a marble-clad entry surround and an arched glass door replacing the wood one. Photographed at blue hour with the windows glowing, framed by a loose cottage-garden border of coneflower, salvia, and a Japanese maple. Best for a buyer who wants the farmhouse to read crisp, current, and a little luxe.
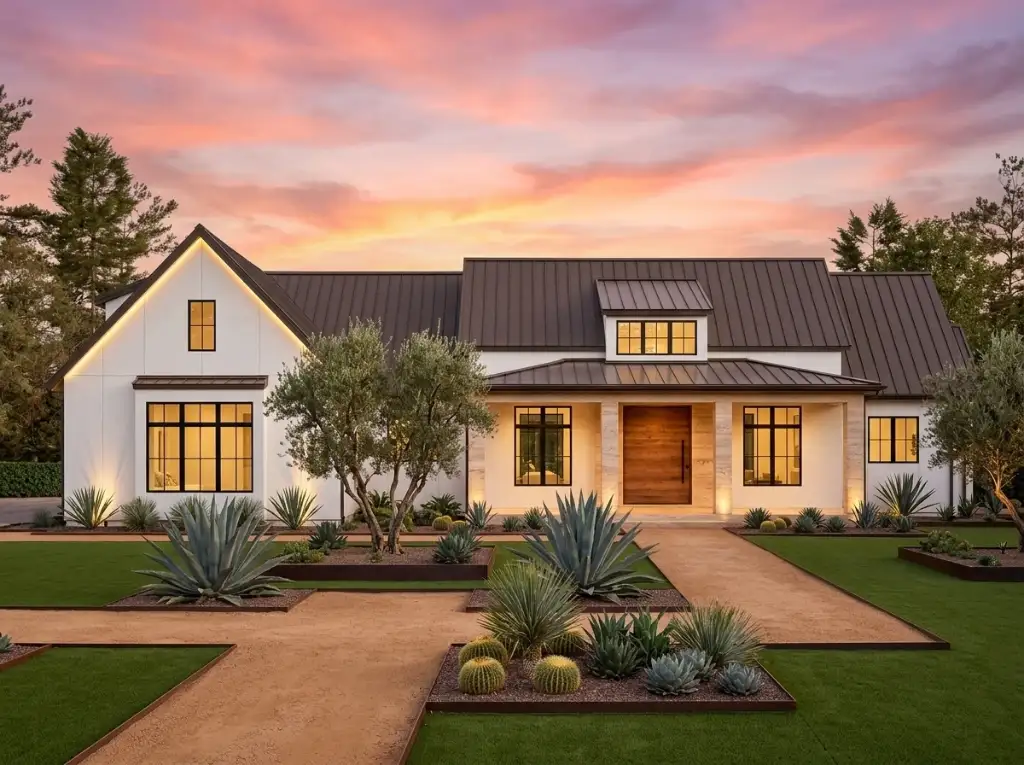
3. Southwestern Xeriscape
The look featured at the top of this review. White stucco under a warm bronze standing-seam roof, a travertine-clad entry, and black windows, with the landscape doing the talking: architectural agaves, barrel cactus, olive trees, and corten-steel planters set in gravel and turf under a pink desert sunset. A natural fit for hot, arid regions — the desert Southwest or the dry Mountain West — where a low-water yard matters.
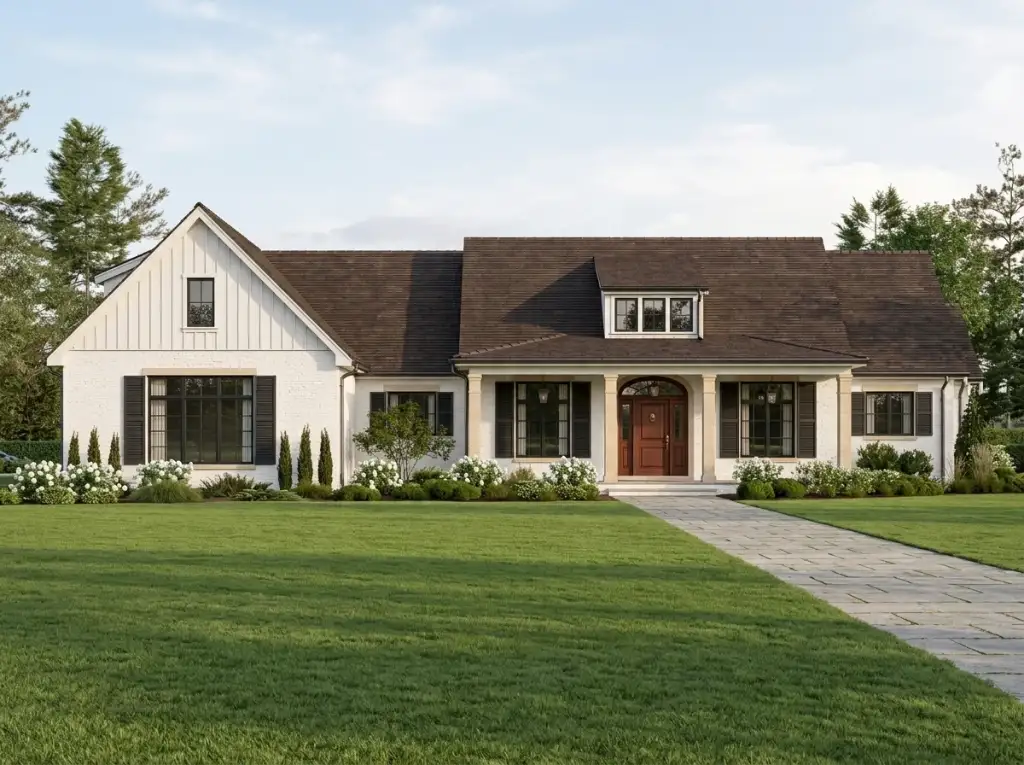
4. Painted Brick Traditional
The most transitional, European-leaning option: creamy painted brick with black louvered shutters, a warm brown clay-tile roof, and a wood door framed by limestone entry columns. Clipped hedges and white roses keep the front tailored and formal. This is the version for a buyer who wants the farmhouse footprint to wear a more established, old-world skin that sits comfortably in a traditional neighborhood.
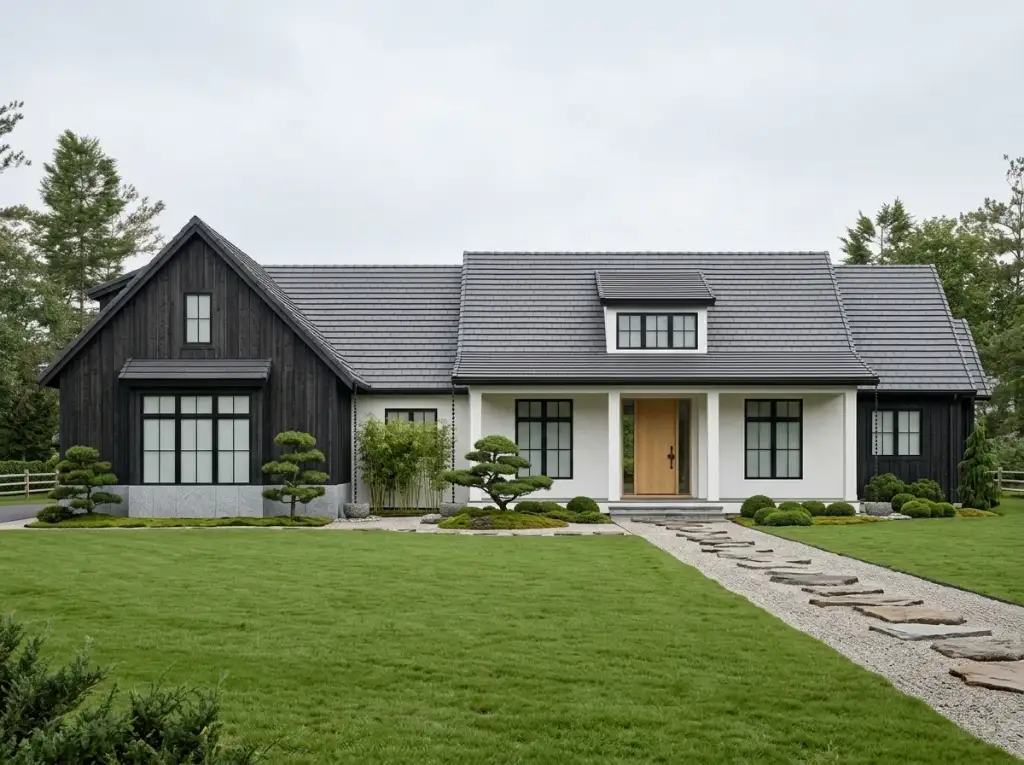
5. Japandi Charred Timber
The quietest and most design-forward reading: charred black shou-sugi-ban timber on the gable wings, a white stucco center, a gray tile roof, and a light-oak door. The front garden is pure Japanese restraint — cloud-pruned niwaki, bamboo, moss, and slate stepping stones. Best for the design-focused buyer who wants crisp dark-and-light material contrast and a calm, curated, low-fuss landscape.
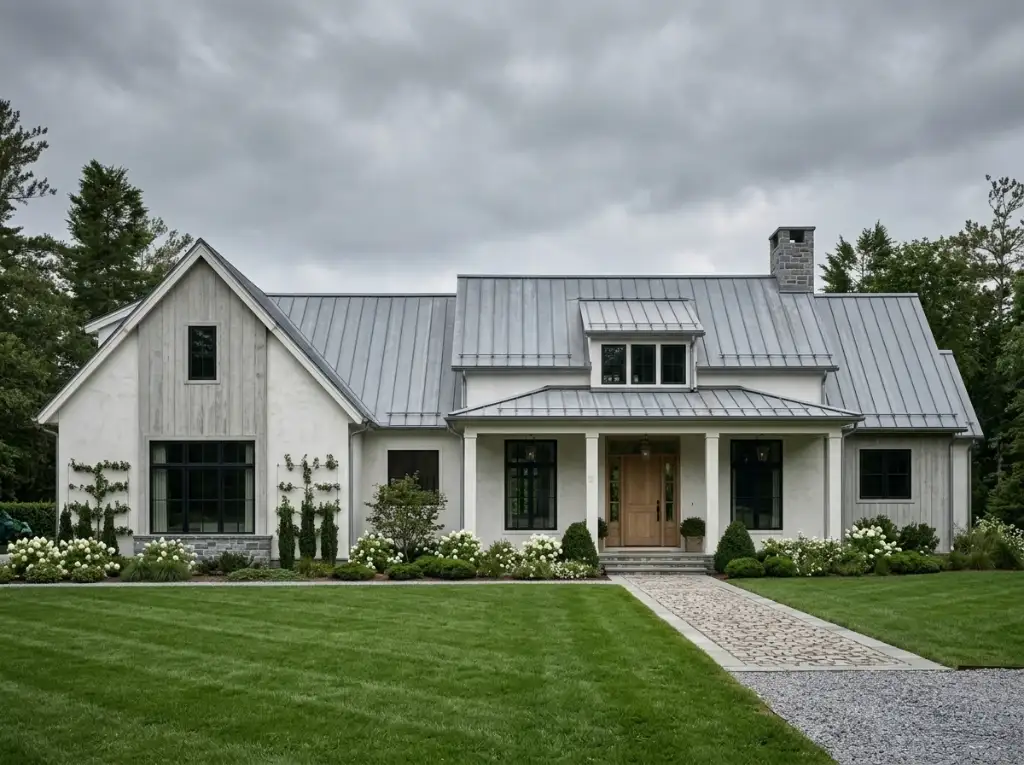
6. Weathered Gray Coastal
A soft, New England–coastal treatment: weathered gray wood siding and light-gray stucco under a zinc-toned standing-seam roof, with a stone chimney and espaliered climbers trained up the gable. White hydrangeas bank the foundation under an overcast sky. Ideal for a coastal or rainy-climate lot where you want the house to look like it has already weathered a few winters gracefully.
7. Bright White & Silver Metal
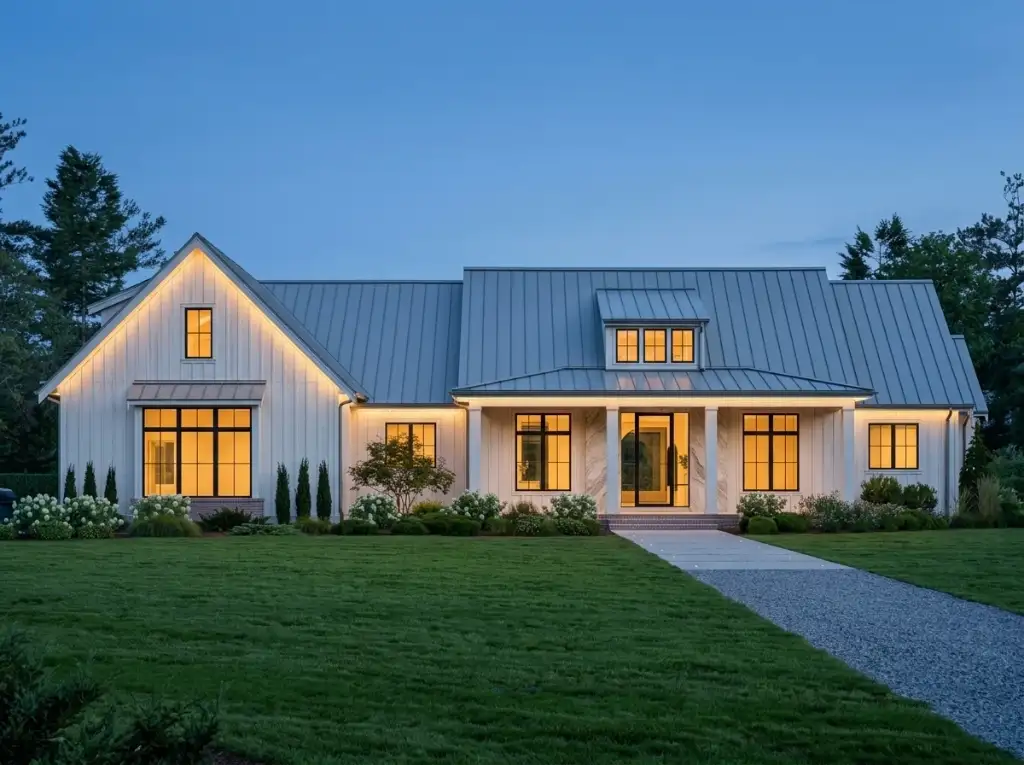
The purest modern-farmhouse expression: bright white board-and-batten under a light silver-pewter standing-seam roof, a white marble entry surround, and black windows glowing warm at dusk. Hydrangeas and low boxwood keep the front clean and symmetrical. A classic, high-contrast look that photographs beautifully and never dates — a strong choice for a manicured suburban lot.
8. Prairie Meadow Nightfall
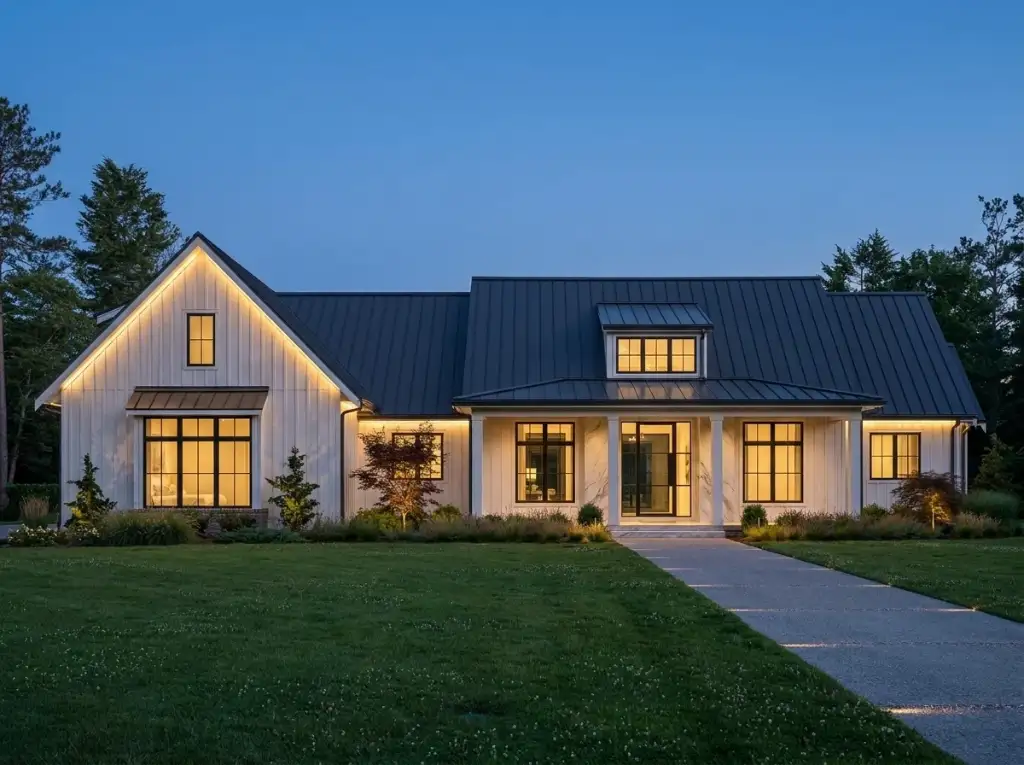
The same white board-and-batten shell under a deep charcoal standing-seam roof, shot at deep blue hour with every window glowing, set against a naturalized prairie meadow of native grasses and wildflowers. It trades the manicured lawn for a lower-maintenance, ecology-minded landscape. Best for an acreage or rural lot where a soft meadow foreground suits the setting better than clipped turf.
Estimated cost to build (2,248 sqft turn-key)
The figures below are 2026 turn-key all-in estimates — shell, finishes, MEP, and basic sitework — for the 2,248 square feet of heated space, reflecting builder quotes I’ve reviewed for stick-built modern farmhouses in each market. They assume conventional 2x6 framing on a standard or slab foundation. Two things to keep in mind: the 3-car attached garage is part of the shell but is unconditioned space, so a fully finished, insulated, and heated garage will push toward the high end; and these numbers exclude septic, well, and significant grade or retaining work, which matter on the rural and larger suburban lots this wide plan suits. The vaulted great-room ceiling and the exposed-truss patio also add framing and finish cost over a flat-ceiling equivalent, so budget toward the middle of each range rather than the floor.
| Market | Per sqft (low–high) | 2,248 sqft total (low–high) |
|---|---|---|
| Portland, OR — metro & rural | $235 – $360 | $528,300 – $809,300 |
| Seattle / Bellingham, WA | $255 – $390 | $573,200 – $876,700 |
| Bend / Sisters, OR | $215 – $330 | $483,300 – $741,800 |
| Boise / Mountain West | $205 – $320 | $460,800 – $719,400 |
| Spokane / Inland NW | $195 – $300 | $438,400 – $674,400 |
FAQ — Plan 270128AF
How many bedrooms and baths is this plan, and is it all on one level?
It is a 3-bedroom, 2.5-bath home of 2,248 heated square feet, entirely on a single level with no stairs. The great room vaults to 16 feet and the primary bedroom to 13 feet 3 inches, while the rest of the main living space carries a 10-foot ceiling. The half bath is a guest powder room off the service core, which is what makes it a 2.5-bath plan.
Does this plan have a real garage or just a carport?
A real garage. It is a 3-car, side-entry attached garage of roughly 731 square feet — fully enclosed, lockable, and weather-sealed — with a “grocery door” that opens directly into the walk-in scullery pantry. That is a meaningful upgrade over the carport many farmhouse plans this size offer, and it gives you room for three vehicles or two cars plus a workbench and storage.
Is the primary bedroom separated from the other bedrooms?
Yes. This is a split-bedroom plan. The vaulted primary suite sits on its own wing with an ensuite (soaking tub, separate walk-in shower, dual vanities) and a walk-in closet, while bedrooms 2 and 3 cluster on the opposite side and share a compartmentalized hall bath. The open living-kitchen-dining core sits between them, giving the primary suite real acoustic privacy.
What outdoor living space does the plan include?
A lot for its size. There is a 226-square-foot covered front porch (about 35 by 6 feet) for arrival, and a 475-square-foot covered rear patio (about 22 by 14 feet) with its own vaulted, exposed-rafter ceiling for daily living. The great room opens onto the rear patio through French doors, and a small covered side patio sits off the laundry near the mudroom entry.
What foundation and framing does the plan use?
It is drawn for conventional truss framing over 2x6 exterior walls on a standard or slab foundation. The roof runs a primary 10-on-12 pitch with a steeper 12-on-12 accent and a maximum ridge height of 26 feet 4 inches. The home measures roughly 86 feet 10 inches wide by 58 feet deep, so it needs a lot with real width.
Is this a good plan for aging in place?
It is a strong candidate. Everything — primary suite, laundry, kitchen, and living space — is on one level with no stairs, and the primary bath already includes a separate walk-in shower. To complete the accessibility upgrades you would widen a few interior doors, confirm a zero-threshold entry at the porch and garage, and check turning clearances in the hall bath, all straightforward changes at the framing stage.
Sources & references
- Architectural Designs — Plan 270128AF — published floor plan, elevation drawings, interior and exterior renderings, and facade variations for the Modern Farmhouse House Plan with 3 Bedrooms and Expansive Outdoor Living.
- National Association of Home Builders (NAHB) — 2026 Cost of Construction Survey — regional per-square-foot data for single-family construction in the Pacific Northwest and Mountain West.
- American Wood Council — Wood Frame Construction Manual — 2x6 wall and roof-truss framing references used in the structural reading.
- American Society of Landscape Architects (ASLA) — guidance on covered patios, indoor-outdoor transitions, and drought-tolerant and native planting referenced in the facade directions.
- U.S. Department of Energy — Building America ceiling and insulation guidance — referenced for the vaulted and 10-foot ceilings and the conditioned-versus-unconditioned garage discussion.
Final read
Plan 270128AF is a polished, grown-up single-story farmhouse built around two ideas: a vaulted, light-filled great room that connects the whole public core, and genuine indoor-outdoor living through a big covered rear patio. What lifts it above the crowded field of one-story farmhouse plans is the practical layer underneath the pretty renderings — a real 3-car side-entry garage instead of a carport, a walk-in scullery pantry with a grocery door, a private vaulted primary suite kept apart from the kids’ rooms, and a proper mudroom-and-laundry service core. Its honest compromises are all about the lot: at nearly 87 feet wide it needs room, it tops out at three bedrooms, and the two secondary rooms share a bath. For a wide suburban or small-acreage build where one-level living, a true garage, and daily outdoor living all matter, it earns a serious look; if you need more bedrooms or a tidier footprint, compare it against the single-story modern farmhouse with a split-bedroom layout before you commit.
Comments
Loading comments…
Leave a comment
Your email won't be published — it's only used to let you know if we reply. Comments appear after approval.