
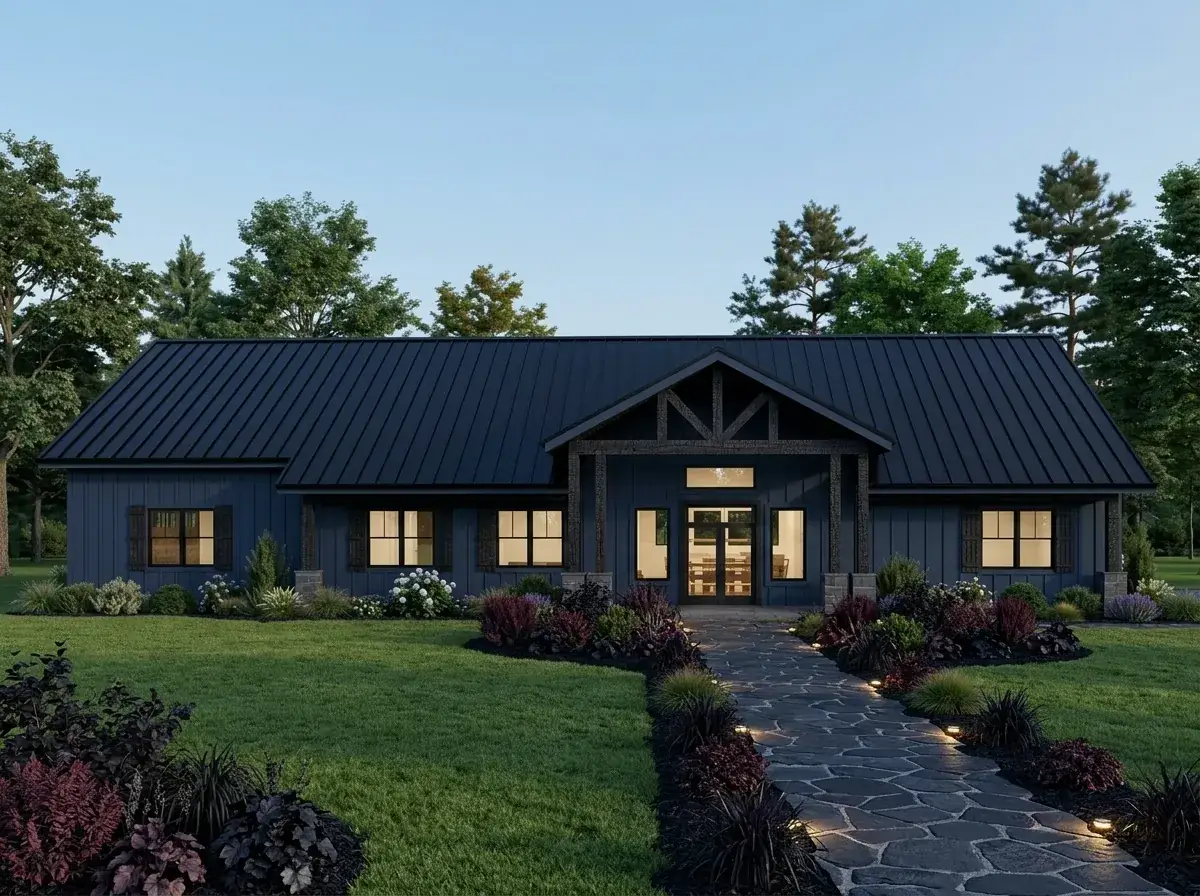

Plan 405160FDC is the version of “barndominium” I usually have an easier time defending: 2,910 heated sqft on a single level, three real bedrooms, vaulted-ceiling open core, a 3-car side-entry garage that doesn’t dominate the front, and — the move that earns this plan — a self-contained in-law suite with its own bedroom, bathroom, living room, and separate entrance. It is right at the upper edge of what I’d call compact (my usual ceiling is 2,200 sqft), but the multi-generational program is doing real work for those 700-extra square feet. If your household is “us plus an aging parent” or “us plus a long-term guest who shouldn’t have to share a hallway bathroom,” this plan is one of the cleanest single-story solutions on the Architectural Designs marketplace.
What’s in this review
The Floor Plan, Walked Through
Main floor — 2,910 sqft heated, single level
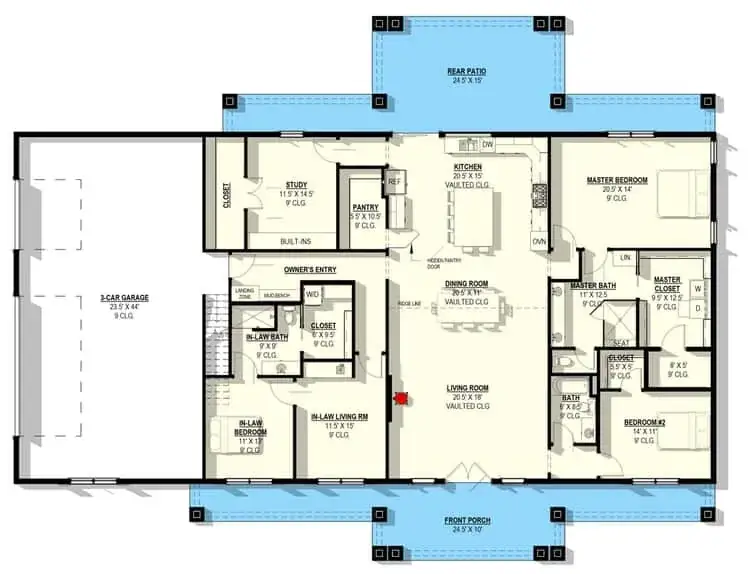
The plan reads as three zones across one continuous east-west axis. In the center sits the public volume — open-concept great room, dining, and kitchen under a vaulted ceiling, with the kitchen anchored by a large island and a real walk-in pantry behind it. That vault is the architectural moment of the plan; at single-story scale it gives the public core actual vertical generosity instead of the flat 9-foot tray ceiling most ranches default to. The pantry behind the kitchen does the work most modern open kitchens skip — it absorbs the appliance graveyard, the bulk groceries, and the small-appliance overflow that otherwise lives on the visible counter.
To the right of the public core is the primary wing: a master bedroom with a bathroom carrying separate tub and shower, dual vanities, and a walk-in closet that pulls one of my favorite single-detail moves in residential planning — a direct doorway from the closet into the home’s main laundry room. That one detail eliminates the daily carry-the-hamper-down-a-hallway trip and is the kind of move that reveals an architect who has actually lived in a house with a hamper, not just drawn one.
To the left of the public core, near the 3-car garage, sits the plan’s headline feature: a self-contained in-law suite with its own bedroom, its own full bathroom, its own living room, and — critically — its own exterior entrance. That separate entrance is what elevates this from “guest bedroom with an attached bath” to a functional accessory dwelling within the main envelope. A parent, an adult child, a long-term guest, or even a short-term rental occupant can come and go without crossing the primary household’s circulation. The shared kitchen is the only friction, and for genuine multi-generational living that’s almost always the right compromise — you want shared meals; you don’t want shared bathrooms.
The third bedroom sits between the public core and the in-law suite, with a second full bathroom serving it and doubling as the powder bath for the public area. A dedicated study rounds out the program — a real home office, with a door, planned in. That is increasingly the most-asked-for addition in 2026 client conversations, and Architectural Designs gets credit for drawing it in rather than tacking it onto the back of a flex room. A second laundry area near the in-law suite gives the secondary occupant their own utility space — another detail that signals the in-law-suite intent was thought through, not bolted on. A mudroom with a bench bridges the garage and the main living area. For a tighter, single-story plan that uses the same split-bedroom discipline at smaller sqft, the single-story modern farmhouse with split-bedroom layout is the right side-by-side comparison.
Exterior & Massing Read
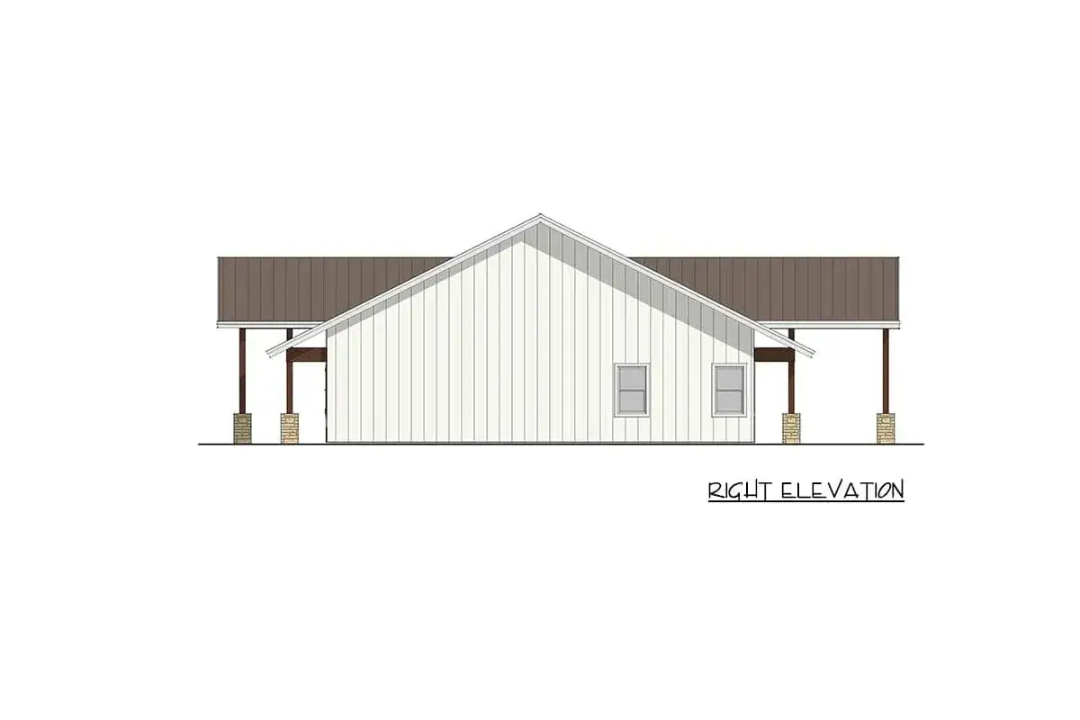
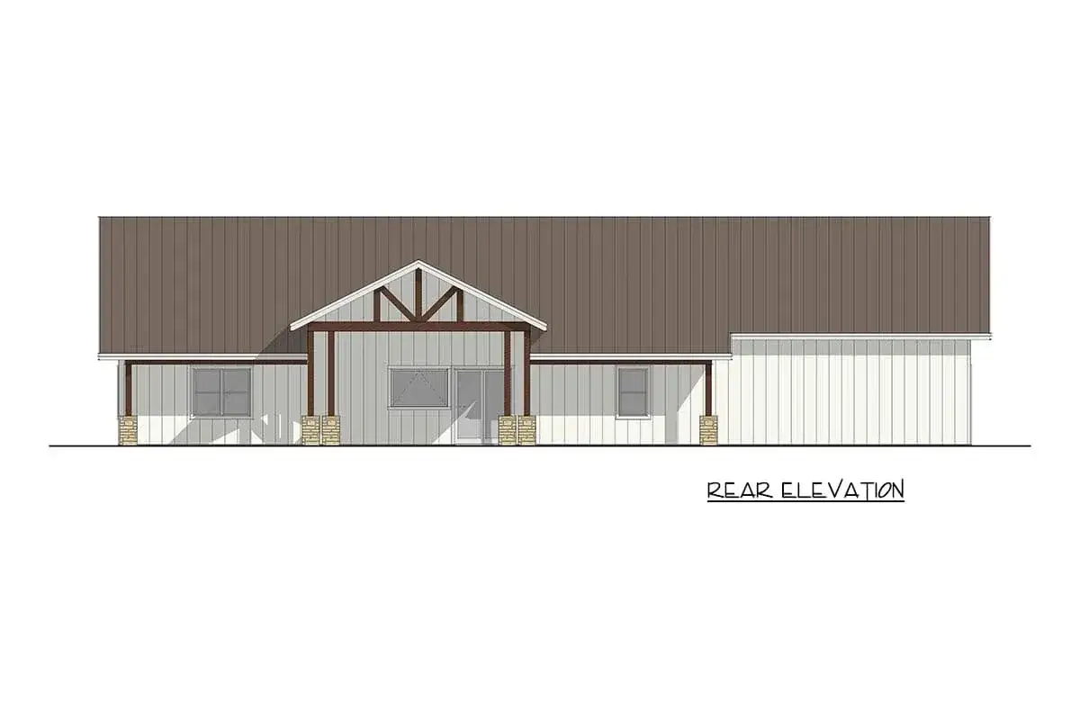
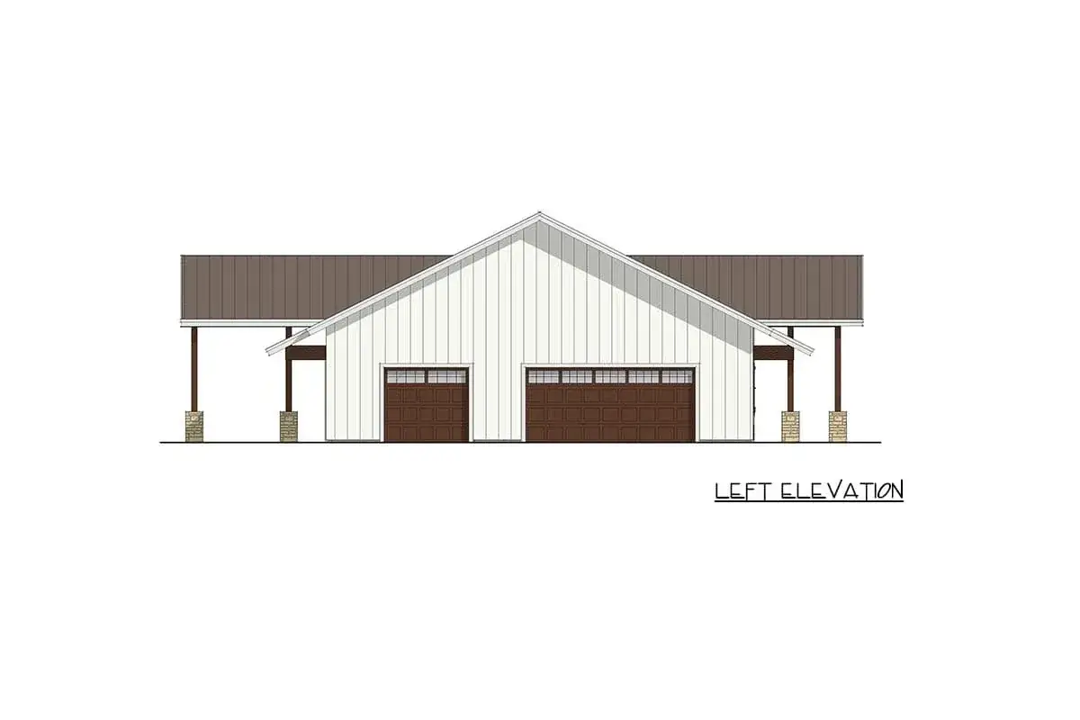
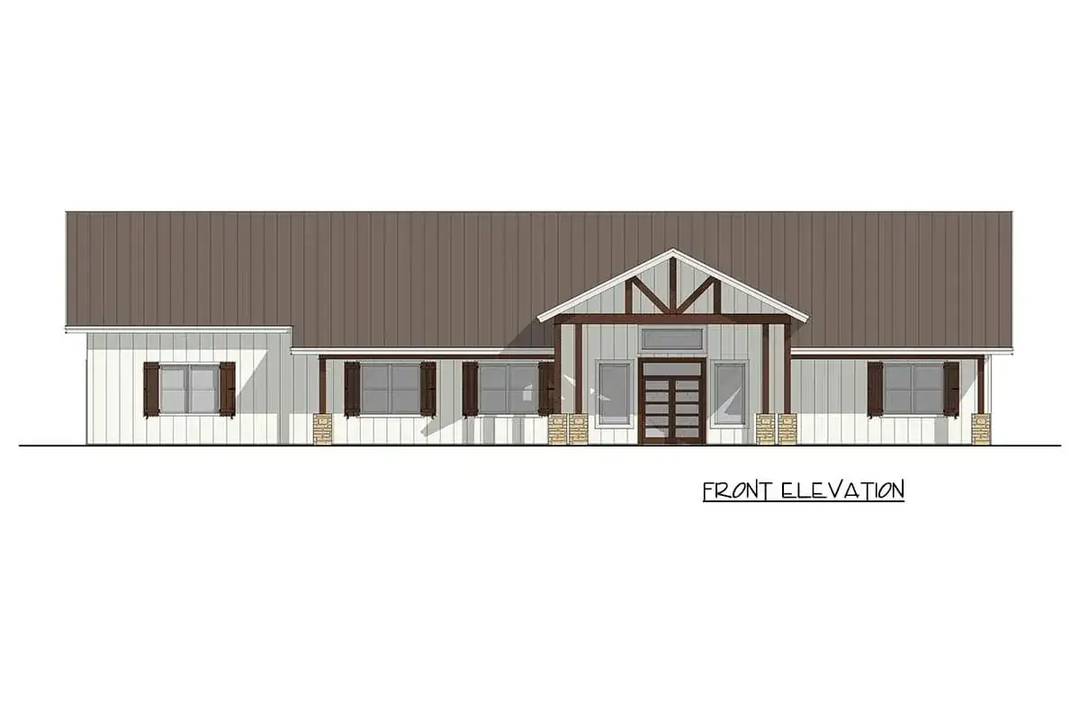
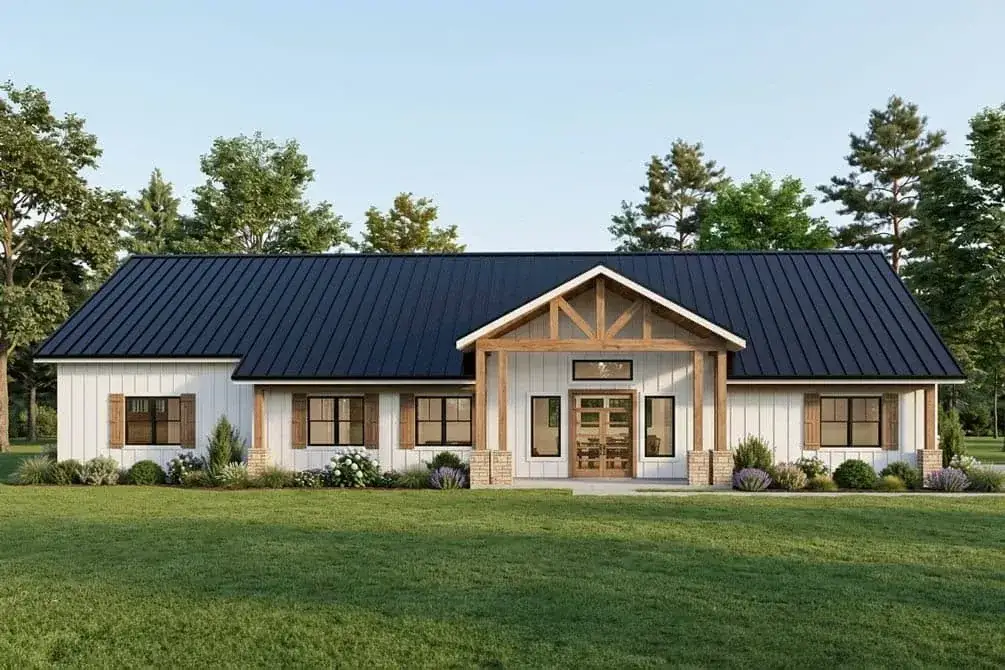
The default elevation is doing the modern-barndominium vocabulary correctly: vertical board-and-batten siding, dark standing-seam metal roof, a single dominant gable front porch with exposed timber trusses and timber-wrapped columns on stone veneer bases. The stone-at-the-base detail is the move that grounds the structure visually and prevents the long facade from reading as a barn dropped on a lot — it’s the same architectural device a Pacific Northwest lodge would use, scaled down for a residence.
The two design wins on this elevation are worth naming. First, the side-entry 3-car garage: by turning the garage doors 90 degrees off the front, the architect kept the front facade clean — no triple garage doors competing with the front entry. That single decision is what makes the plan read as a house, not as a garage with bedrooms attached. Second, the covered rear patio accessible from the main great room: the public living volume extends to a covered outdoor room, which is the single highest-leverage indoor-outdoor connection in a single-story home — and in PNW conditions it converts six-month patio season into ten-month patio season.
The honest design observation is that the in-law suite’s separate exterior entrance shows on the side elevation, not the front. This is the right architectural call — you don’t want two front doors competing for visitor wayfinding — but it does mean you need to think about how the in-law suite occupant arrives at their own entrance. On a rural lot with a circular drive or a side path through landscaping, this is a non-issue. On a tighter infill lot, plan for a defined paver path from the driveway to the side entrance with its own lighting and address marker, or the secondary occupant will feel like they’re using a back door.
What this plan does well
- True in-law suite with separate entrance — bedroom, bathroom, living room, second laundry area, exterior access. Closer to an attached ADU than to a guest bedroom. The headline feature, and it works.
- Single-story split-bedroom layout — primary suite isolated on one wing, in-law suite on the opposite wing, public core in the middle. Acoustic and visual privacy for both occupant groups.
- Vaulted ceiling over the public core — actual vertical generosity at single-story scale, not a token tray.
- Walk-in closet → laundry connection in the primary suite — the daily-livability detail that signals architect lived experience, not just floor-plan drafting.
- Dedicated study with a door — a real home office, not a flex room hopeful pivot.
- Side-entry 3-car garage — clean front facade, no triple-door competition with the entry.
- Walk-in pantry behind the kitchen — the kitchen architecture that lets the visible counters stay calm.
- Covered rear patio off the great room — high-leverage indoor-outdoor connection for PNW and Mountain West climates.
What I’d push back on
- Main laundry sits in a hallway, not a dedicated utility room — fine for compact discipline, but a household running three bedrooms plus an in-law suite generates real laundry volume; a hallway laundry has nowhere to fold or hang.
- The third bedroom’s bath doubles as the guest powder — every guest visit puts traffic on the secondary bedroom’s bathroom. A separate powder bath off the public core would have cost roughly 25 sqft and removed the friction permanently.
- 2,910 sqft is at the upper edge of “compact” — for a household that doesn’t actually need the in-law suite, this plan is 700 sqft larger than the brief demands. The in-law suite is what earns the square footage; verify you’ll use it before committing.
- In-law suite shares the kitchen with the main household — by design, but worth saying explicitly. For occupants who need cooking independence, plan a kitchenette buildout (microwave drawer, small fridge, sink) in the in-law living room and budget another $14,000-22,000.
- No second-floor flex space — single-story means single-story. If your household later wants a guest suite or bonus room, this plan doesn’t have one waiting upstairs; you’d have to dormer or detach a second structure.
- The 3-car garage at single-story footprint adds real width — adding the garage to the residential footprint pushes the total width past a typical infill-lot setback envelope. This is a rural-or-suburban-lot plan, not an urban-infill plan.
Eight Facade Directions for the Same Plan
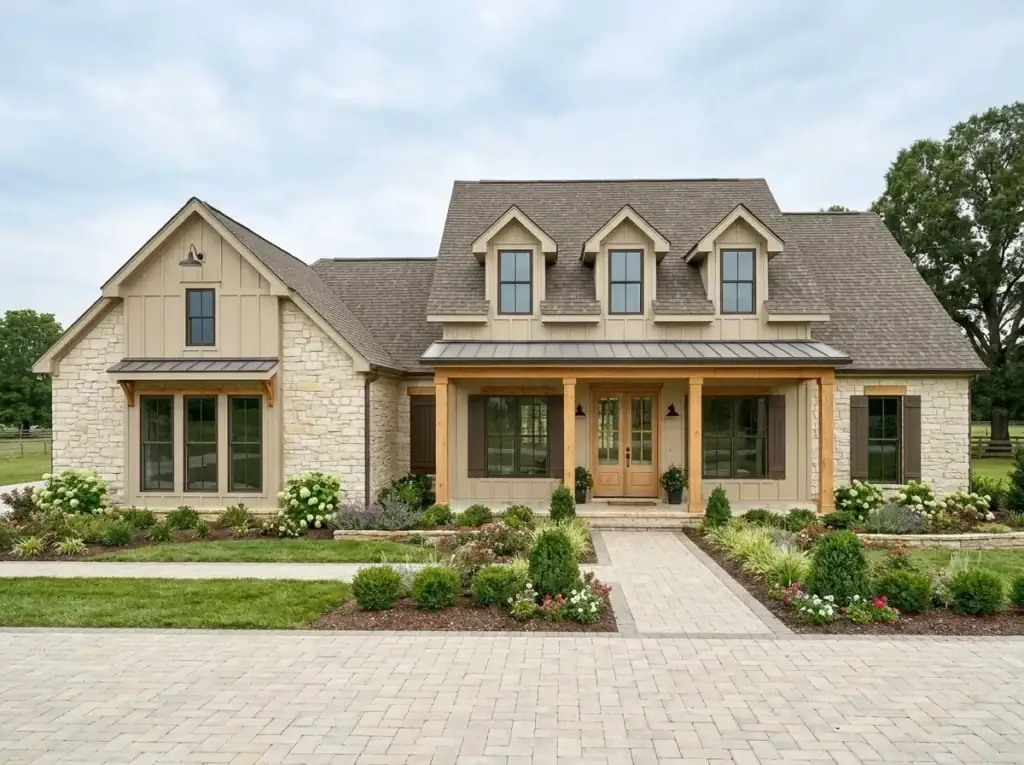
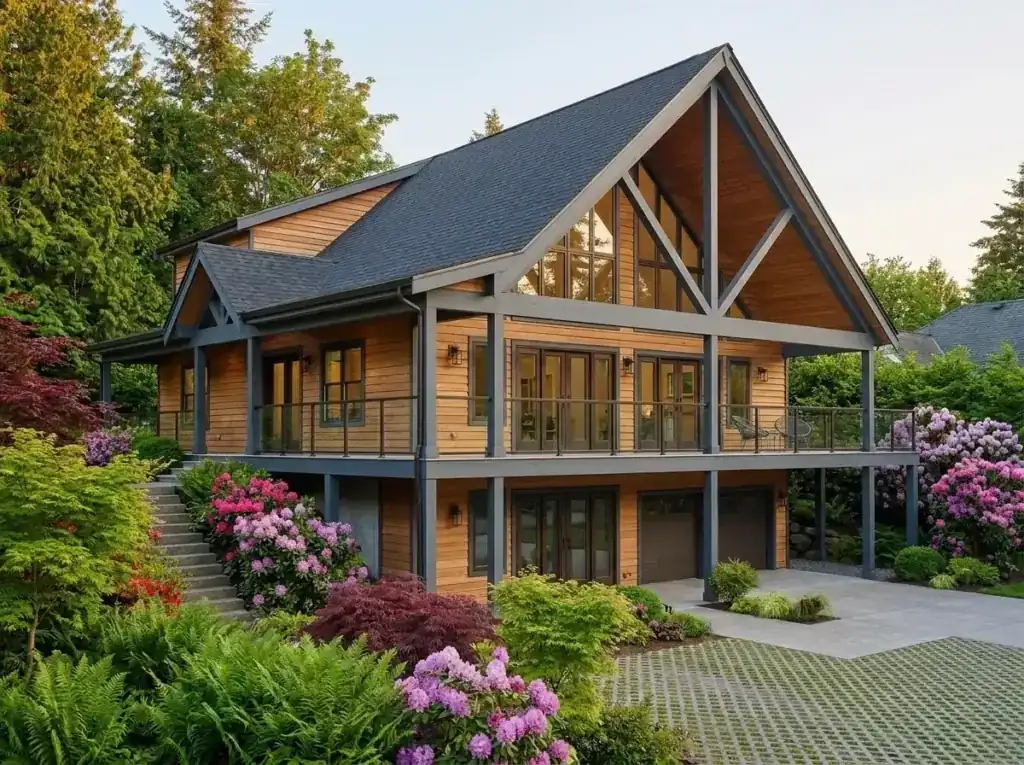
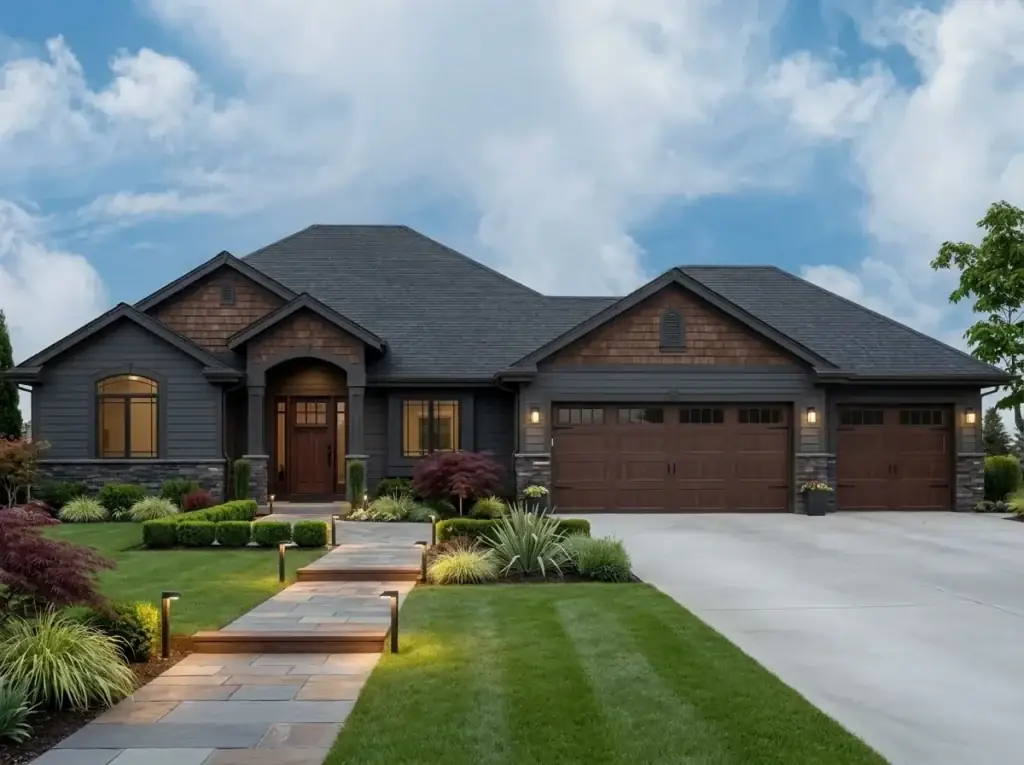
The footprint and the metal-roof barndominium vocabulary are fixed. What changes across these eight is siding color, roof color, porch framing, and landscape. The picks that work best for the Pacific Northwest and Mountain West corridor are flagged in the descriptions.
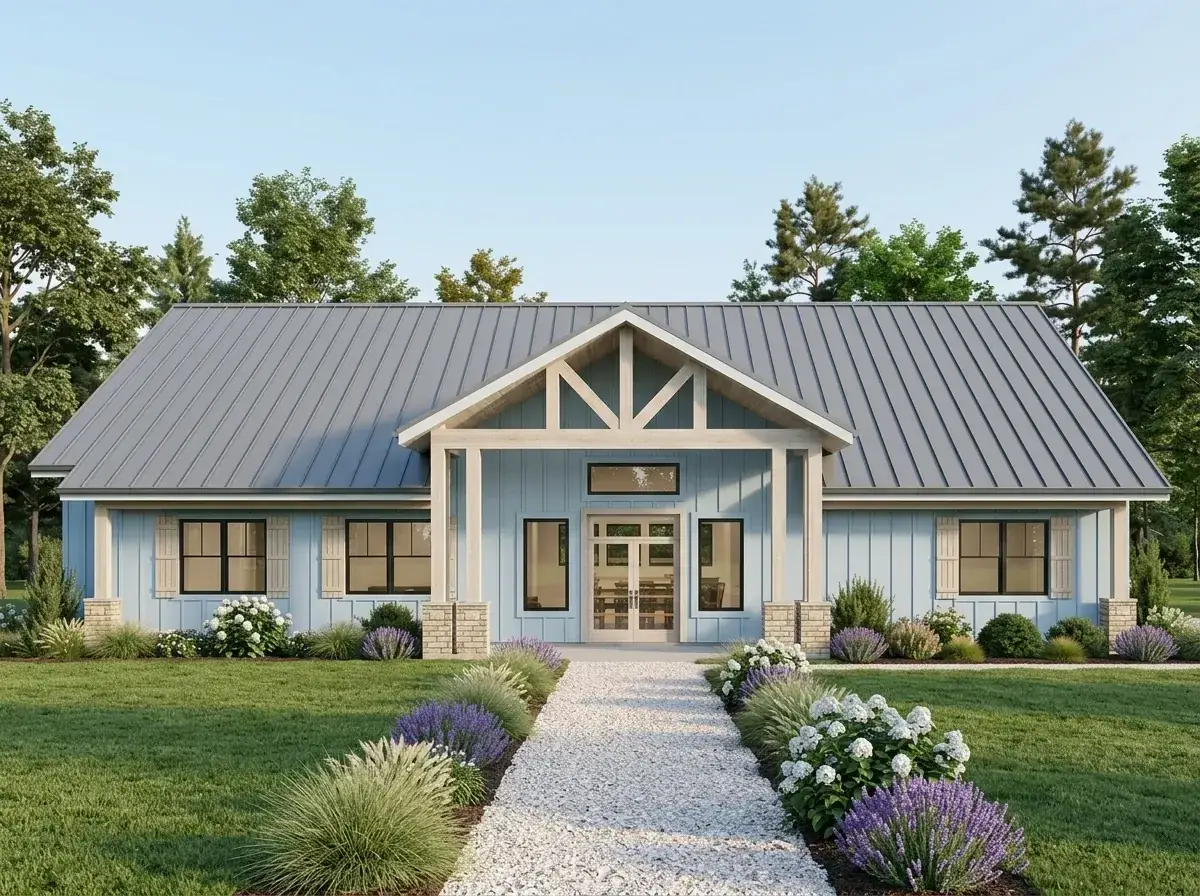
1. Coastal Farmhouse
Soft blue vertical siding with crisp white trim, natural-wood porch columns and trusses, grey metal roof. White gravel pathway flanked by hydrangea, lavender, and ornamental grasses. This is the version I’d build on a Bellingham, Port Townsend, Cannon Beach, or Anacortes lot where the maritime vocabulary is local — the painted siding handles coastal salt exposure better than stained cedar, and the soft blue holds against PNW overcast without going grey.
2. Rustic Craftsman
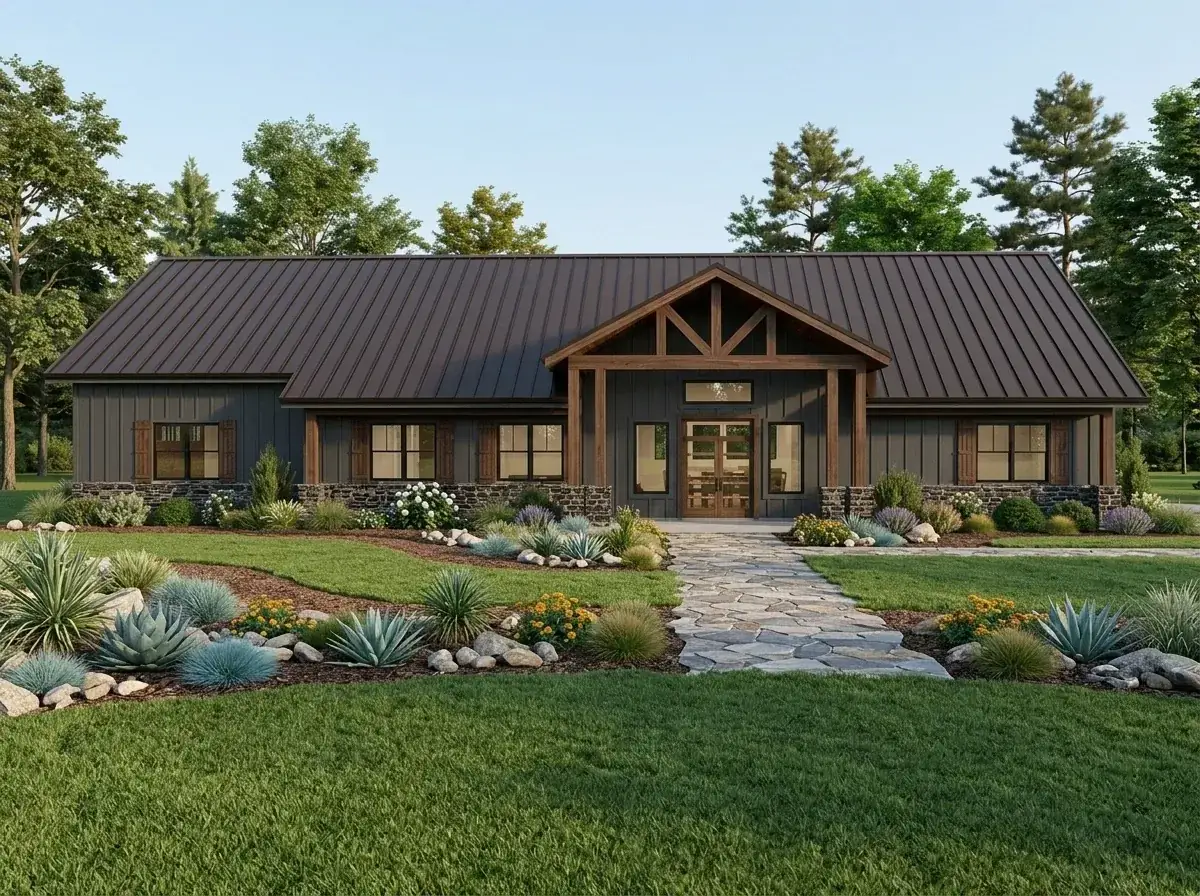
Dark grey siding paired with extensive stone veneer at the base, dark-stained timber porch framing, dark metal roof. Landscape is large boulders, agave, and drought-resistant shrubs. Strong fit for a wooded Hood River, Sandpoint, or Boulder canyon lot — the heavy stone base anchors the structure into a sloped or treed site and the dark mass holds against changing seasonal light.
3. Modern Scandinavian Barn
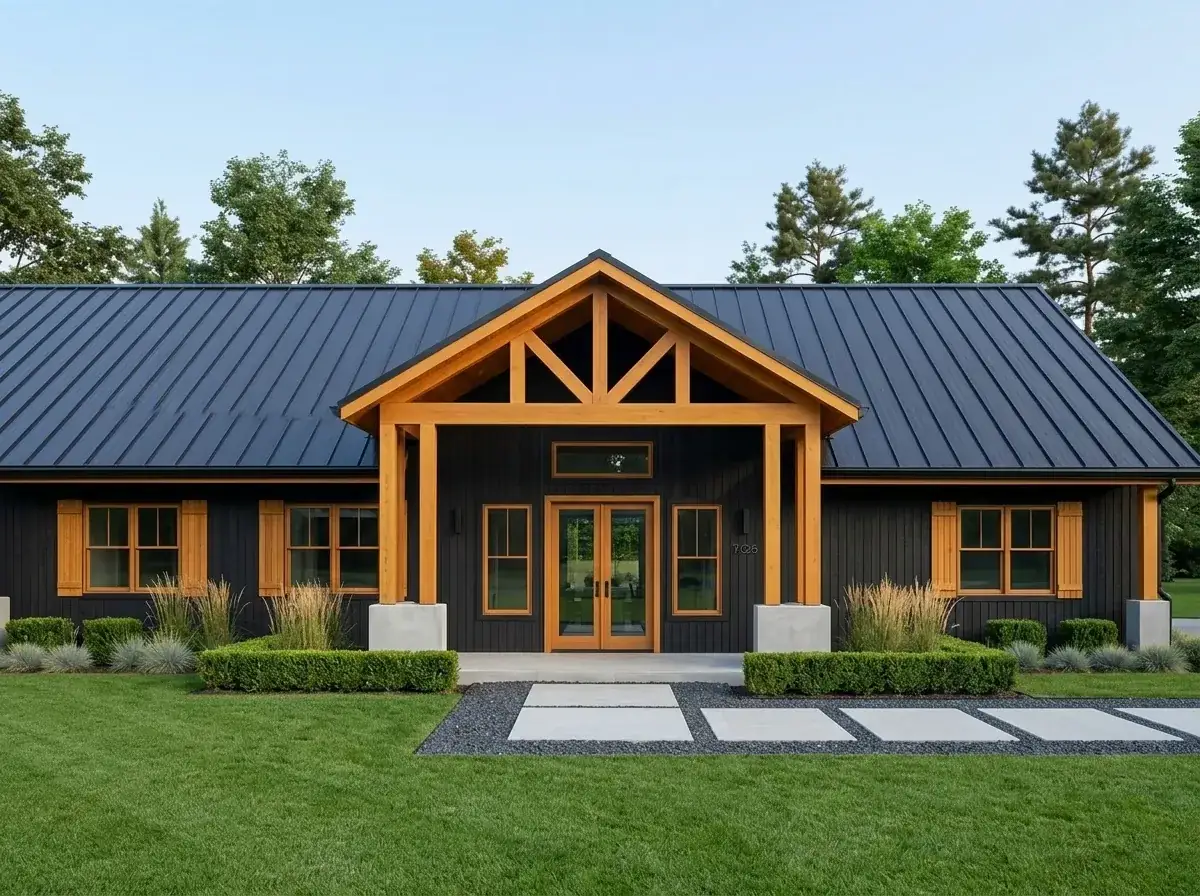
Stark black vertical siding, natural-wood timber porch framing and window trim, dark metal roof. Minimalist concrete pavers set in grey gravel, structured plantings in geometric placement. My pick for a Bend, Boise, or Sun Valley high-desert lot — the dark mass holds beautifully against intense Mountain West sun, the warm timber gives the building its single residential anchor, and the black-and-natural-wood discipline reads as modern without ever tipping into showroom. This is the version I’d draft for a client who wanted the cleanest architectural read possible.
4. Country Farmhouse
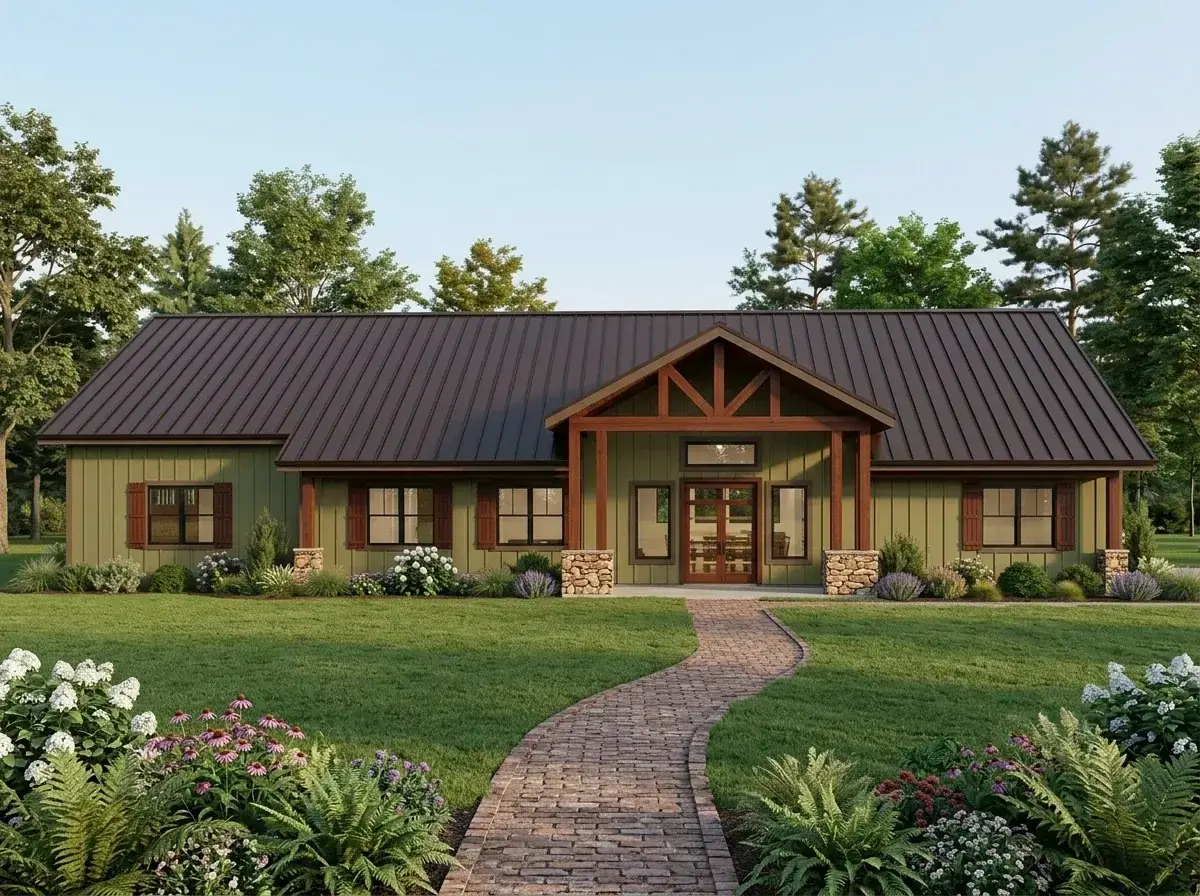
Olive green siding with dark wood shutters and trim, stone veneer column bases, dark metal roof. Curved brick pathway, ferns, purple coneflowers. The traditional-rural pick, appropriate for a Willamette Valley, Skagit Valley, or rural Eugene/Spokane site where the agricultural vocabulary already reads correctly. The olive green is calmer than a brighter sage and ages well — Benjamin Moore Tate Olive HC-112 or Sherwin-Williams Rosemary SW 6187 are the two specs I default to for this register.
5. Modern Minimalist Farmhouse
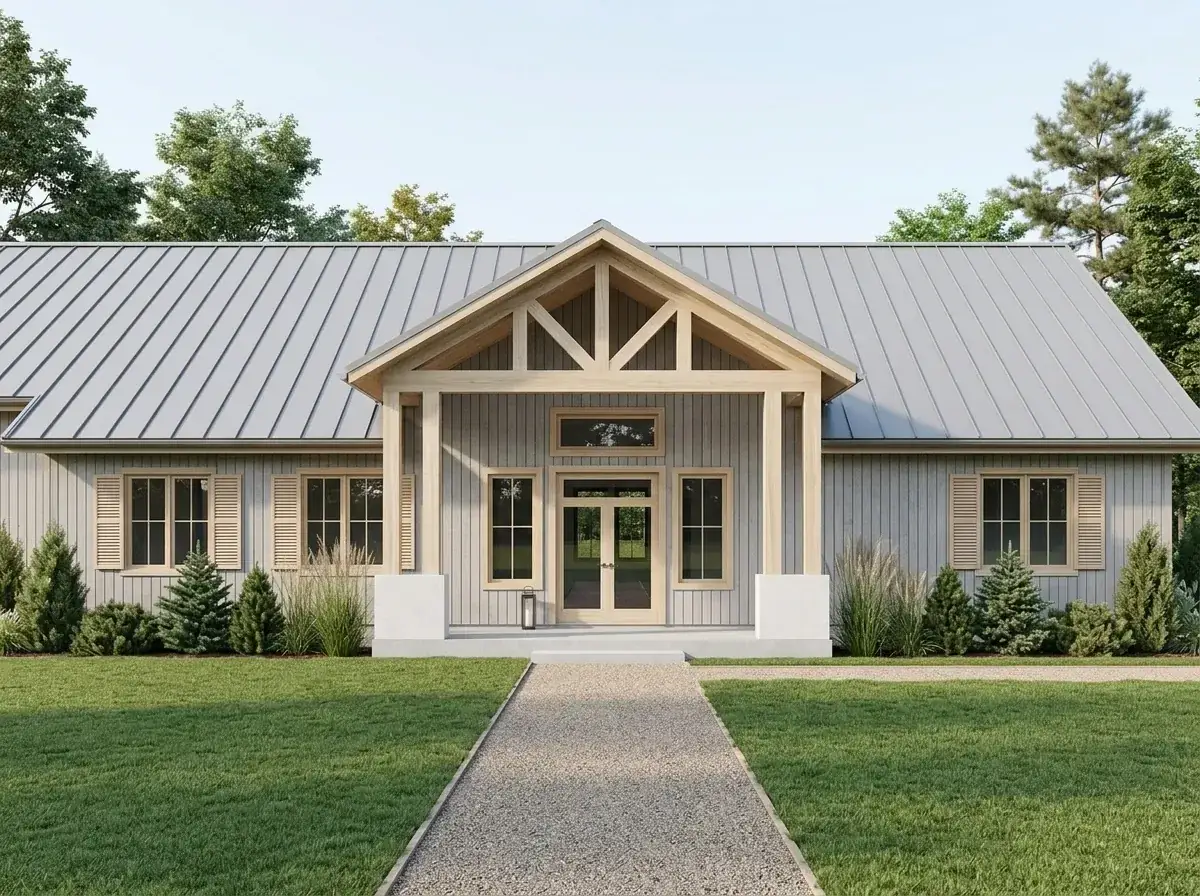
Very light grey or off-white vertical siding, light-toned natural-wood porch timbers, light grey metal roof. Simple gravel path with conical evergreens and tall ornamental grasses. The bright, uncluttered pick for a Portland Westside, Lake Oswego, or suburban Eugene lot where the surrounding building stock is already light-toned. This facade reads especially well in PNW winter overcast — the light siding reflects ambient light back rather than absorbing it, and the building stays visually warm even on the grey months.
6. Industrial Rustic
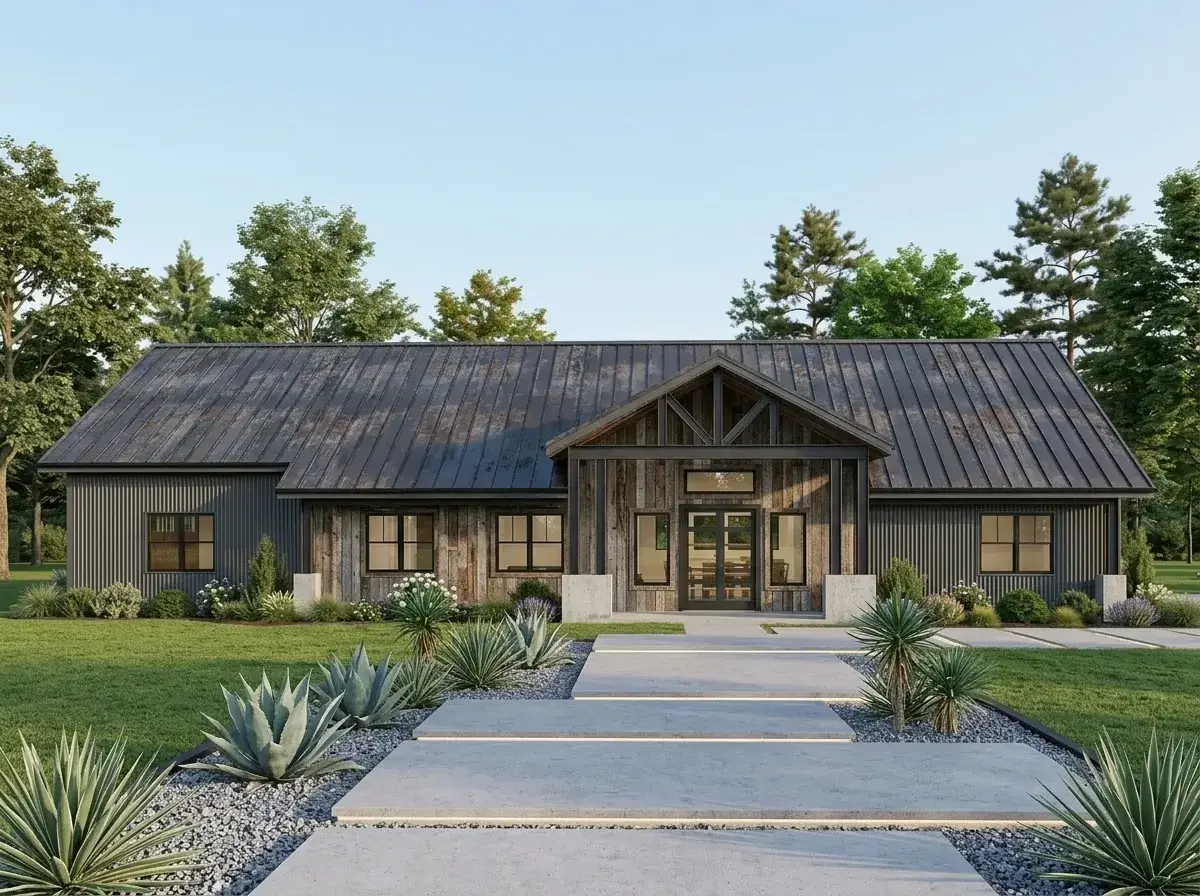
Dark grey vertical metal siding on the main body contrasted with weathered-wood siding on the central gable section, dark metal roof. Concrete slab pathway with integrated lighting, agave and gravel landscape. This is the most architecturally edgy of the eight and the right call only for high-desert eastern Oregon, southern Idaho, or the western-Colorado canyon-corridor lots where the industrial vocabulary already speaks to the surrounding building stock. Niche but disciplined when sited correctly.
7. Southwest Mediterranean
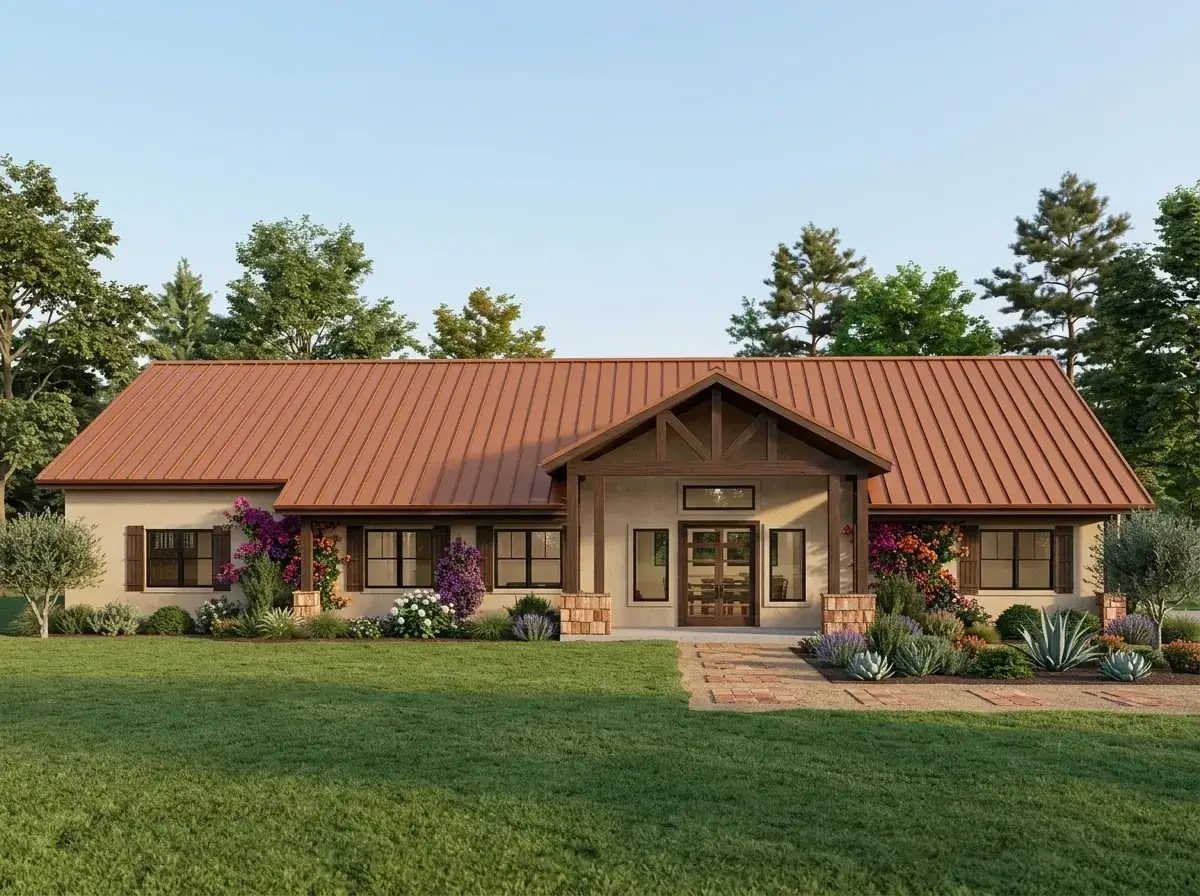
Beige stucco walls, terra-cotta-toned metal roof, dark wood beams and shutters, bougainvillea climbing the columns, brick path with agave and cacti. Best for the warmer microclimates inside the regional corridor — Boise’s south-facing lots, Bend’s south-of-downtown, Salt Lake City’s downtown — where Mediterranean and Southwest vocabulary read as locally appropriate. In coastal PNW or Cascade-shadow Mountain West, this facade fights the regional architecture rather than supporting it.
8. Modern Classic Farmhouse
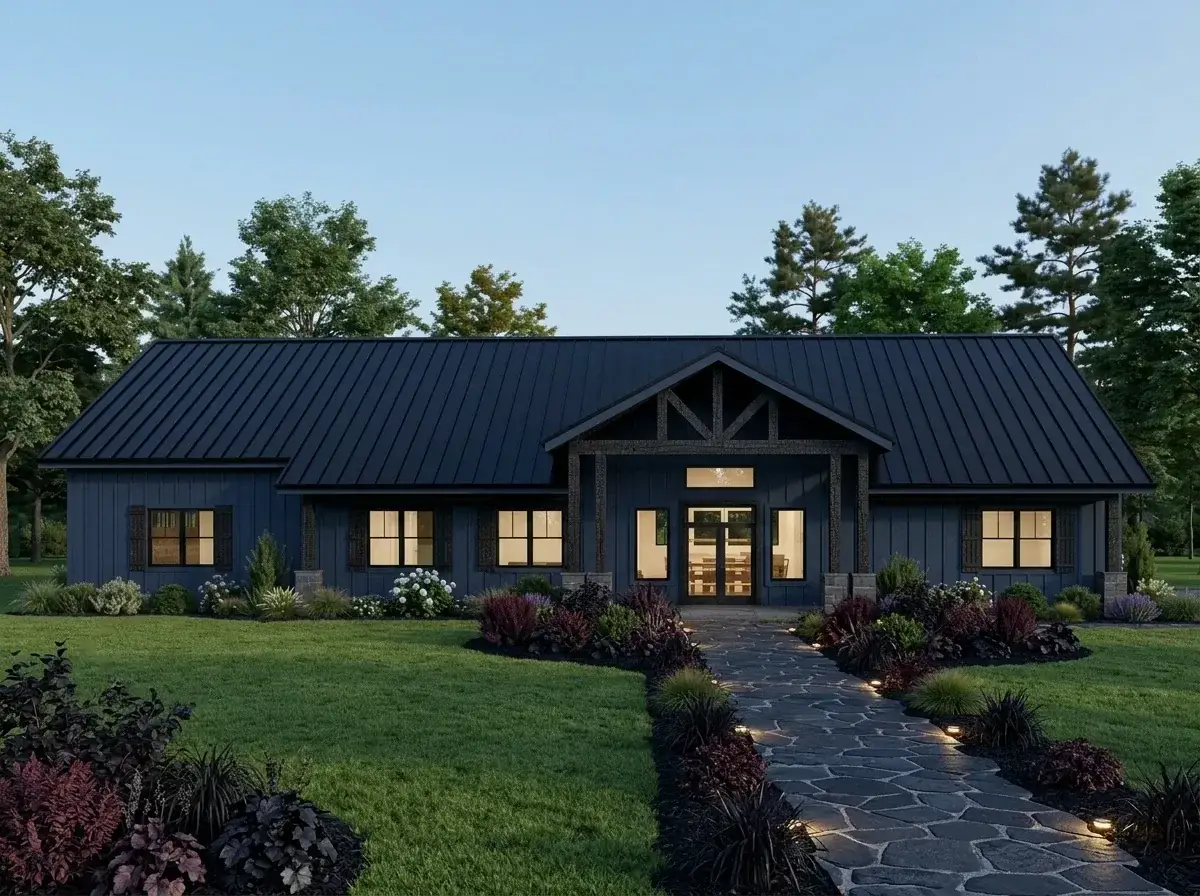
Deep blue vertical siding, dark trim and timber, stone column bases, dark metal roof. Flagstone path with integrated lighting, dark-leafed coral bells and purple fountain grass. This is the bold-color-statement pick — Benjamin Moore Hale Navy HC-154 or Farrow & Ball Hague Blue No.30 hold their pigment beautifully on board-and-batten and look more architectural than the standard white-farmhouse default. Safe enough for most rural and suburban contexts; commits enough to feel like a design choice rather than a beige default. Strong second pick alongside Direction 3 for buyers who want presence without going all-black.
Estimated Cost to Build — Plan 405160FDC
The ranges below cover a 2026 build on a buildable lot in the Pacific Northwest and Mountain West corridor and exclude land. Single-story 2,910 sqft barndominiums build cheaper per-foot than two-story plans of the same gross area because of simpler framing, simpler roof geometry, and easier mechanical runs — but the long single-story footprint puts more linear foundation, more slab area, and more roof plane onto your bid. The in-law suite adds modest cost: a second laundry, an extra exterior door, and additional plumbing for the secondary bathroom. Get three local builder bids before trusting any per-foot number.
| Cost component | Per-sqft range | Total range |
|---|---|---|
| Shell + finish — 2,910 sqft (mid-spec, PNW market norm) | $260 – $340 / sqft | $756,000 – $989,000 |
| Shell + finish — 2,910 sqft (high-spec / Bozeman, Sun Valley, Park City) | $360 – $460 / sqft | $1,048,000 – $1,339,000 |
| 3-car garage shell — approx. 760-820 sqft side-entry | $110 – $160 / sqft | $84,000 – $131,000 |
| Sitework — well/septic if rural, driveway, utility connections (varies wildly) | — | $45,000 – $180,000 |
| Permits, design fees, soft costs (8–12% of hard cost) | — | $80,000 – $190,000 |
| Turn-key total — mid-spec, suburban or rural Oregon / Washington / Idaho | — | $965,000 – $1,490,000 |
| Turn-key total — high-spec, Bozeman / Sun Valley / Park City | — | $1,257,000 – $1,840,000 |
Pricing reflects Q1 2026 PNW & Mountain West conditions. Site-specific factors that move these numbers most: the vaulted-ceiling great room (specify high-performance envelope or accept the operating cost), the long single-story facade (more linear foundation and roof than a two-story of the same heated area), the in-law suite’s second exterior door and second laundry (modest add of $6,000-12,000), and rural sitework if applicable. These are reality checks, not quotes — pull three local GC bids before committing to a spec level. For a lower-budget single-story alternative without the in-law suite, the flexible 2-bedroom modern cottage plan covers similar livability at roughly half the heated footprint.
Who this plan is actually for
- Multi-generational households with one aging parent or in-law moving in for the long term — this is the use case the in-law suite was drawn for, and the plan is one of the cleanest single-story solutions on the marketplace.
- Households planning to age in place with adult children or paid caregivers occupying the secondary suite as the household evolves over 15-25 years.
- Long-term-rental owners in jurisdictions that allow attached short-term or long-term rental units — the separate entrance, separate laundry, and self-contained living area make legal compliance straightforward in most rural and suburban PNW counties.
- Empty nesters downsizing from a 4,000+ sqft two-story home who want all primary living on one floor but expect adult children, in-laws, or long-term guests to need their own space several times a year.
- Hybrid-work households where one occupant works fully remote and needs a real study with a door (the plan delivers this) plus the option of the in-law suite as a future second office, studio, or rental.
If your household profile is simply “two adults, no kids, no aging parents, no long-term guests” — 2,910 sqft is genuinely more house than the brief requires. The in-law suite is what earns the upper-edge square footage; verify the household actually has, or anticipates, the program to use it. For tighter single-occupant or two-occupant programs, the flexible 2-bedroom modern cottage plan or the single-story split-bedroom modern farmhouse are the right side-by-side reads.
Regional fit notes — building this in the PNW & Mountain West
For a rural Willamette Valley, Skagit Valley, or eastern Washington site, the country farmhouse (Direction 4) or modern minimalist farmhouse (Direction 5) facades read correctly with the local vocabulary. Slab foundation on a properly-prepped pad is straightforward, and a single ducted heat pump system handles the 2,910 sqft footprint economically — single-story plans of this footprint typically run one zone unless the in-law suite occupant has different temperature preferences, in which case spec a second mini-split for the suite ($4,800-8,200 add).
For a Bozeman, Whitefish, Sun Valley, or Park City lot at altitude, the rustic Craftsman (Direction 2) or moody Scandinavian black-barn (Direction 3) facades read best, and you’ll need to upgrade the slab to a fully insulated detail with perimeter foam insulation, spec a cold-climate-rated heat pump (or hybrid system with backup), and engineer for snow load on both the primary and porch roof slopes. Budget another $60K-$140K above the PNW range for the envelope and mechanical upgrades alone. The vaulted-ceiling great room is dramatic but it’s also where most operating-cost mistakes happen — spray-foam or rigid-foam roof deck insulation above code minimum is non-negotiable at altitude.
For a Bend, Boise, eastern Oregon, or southern Idaho high-desert site, Direction 3 (Modern Scandinavian Barn) or Direction 1 (Coastal Farmhouse — yes, the soft blue holds against high-desert sun better than most clients expect) are the two facades that work. Spec a metal roof with a high-emissivity coating to reflect summer heat load, plan for serious west-facing-glazing shade strategy (deep eaves, exterior screens, or wall-mounted shade structures), and budget for a higher-capacity heat pump to handle dry-heat cooling. The single-story footprint actually helps here — there’s no second-floor heat-stack effect to manage. The same right-sizing argument that drives the larger 4,836 sqft barndominium with workshop review applies in scaled-down form: every space has to earn its existence in the program, and at 2,910 sqft the in-law suite is the line item that has to be honestly justified.
FAQ — Plan 405160FDC
What size lot do I need for plan 405160FDC?
The plan’s published outer dimensions aren’t listed in the source material, but a 2,910 sqft single-story plan with a 3-car side-entry garage typically requires a footprint of approximately 90-110 feet wide by 60-75 feet deep. With standard setbacks (typically 15-25 feet on sides, 25-30 feet front, 25 feet rear in most PNW jurisdictions), plan for a minimum buildable lot of 0.4-0.6 acres. This is a suburban-lot or rural-lot plan; it does not fit on standard urban-infill 50-foot-wide Portland or Seattle lots without significant variance work.
Can the in-law suite legally function as a short-term or long-term rental?
Depends entirely on jurisdiction. The plan’s program — separate entrance, separate bathroom, separate living area, second laundry — meets most rural and suburban PNW county requirements for an attached accessory dwelling unit (AADU) or junior ADU (JADU) and many short-term rental ordinances. Portland city limits has specific AADU rules requiring a kitchen for full ADU classification; this plan has a bedroom suite, not a kitchenette, so verify the use category with your local planning department before committing. The suite reads as a “guest suite with separate entrance” by default; adding a kitchenette ($14,000-22,000 additional buildout) is the upgrade that converts it to a legal independent dwelling unit in most jurisdictions.
Why no kitchen in the in-law suite — is that intentional?
Yes. The plan is drawn for genuine multi-generational living where shared meals are the norm and full kitchen independence isn’t required. For a long-term in-law staying full-time, this is almost always the right architectural choice — separate kitchens are friction in family households. For rental use or for a long-term guest who wants full cooking independence, plan a kitchenette buildout (microwave drawer, small under-counter refrigerator, sink, two-burner cooktop) in a corner of the in-law living room. Budget $14,000-22,000 for the kitchenette including cabinetry, plumbing, and electrical, plus any code-required permitting.
Is the vaulted great room expensive to heat and cool?
Compared to a flat-ceiling version of the same plan, yes — modestly. The vaulted volume adds roughly 700-1,100 cubic feet of conditioned air above the public living area. A high-performance envelope (spray-foam or rigid-foam roof deck insulation above code minimum, U-0.30 or better window glazing, R-25+ wall insulation) and a properly-sized heat pump handle this without runaway operating cost. Specify a ceiling fan rated for reverse winter operation in the vault to push warm air back down during heating season. Cheap insulation on a vaulted single-story room in Bozeman is how you get a $400/month winter energy bill on a plan that should run $200/month.
Can I convert the in-law suite into something else if my needs change?
Yes, easily. The in-law suite is structurally a separate wing under the same roof — the same envelope and circulation that makes it work as multi-generational space also makes it flexible. Common future conversions: dedicated home office or studio (remove the bed, add built-ins), kids’ bedroom plus playroom (open the doorway between bedroom and living room), short-term rental (add the kitchenette mentioned above), or pull the wall between the bedroom and living room to create a single large guest suite with sitting area. The plan ages well across changing household profiles.
How does the main laundry in a hallway actually live day-to-day?
Honestly — it’s a compromise. The closet-to-laundry direct doorway from the primary suite is the design win, and it’s what makes the hallway-laundry placement defensible. But the hallway location has no fold counter, no hang space, and no door to close when laundry is in mid-cycle. For households running real laundry volume (kids, multi-gen with multiple adults, household with dogs that need bathing), I’d plan a small renovation during construction: extend the hallway laundry wall outward by 18-24 inches into the adjacent space, add a fold counter above the machines, and add a pocket door for visual separation. This adds approximately $4,500-7,500 to the build and converts a friction-point into a real utility room.
Is this plan a good fit for the Pacific Northwest housing market?
Strong yes for the suburban and rural PNW market — Hillsboro, Sherwood, Tualatin, Camas, Bellingham, Sequim, Bend, Eugene’s outskirts, Boise’s North End and Foothills, and the broader rural Willamette and Skagit Valleys. The 2,910 sqft single-story program with in-law suite hits a real and growing demographic demand (aging Pacific Northwest baby boomers moving in with adult children; adult children moving in with retiring parents) and the modern barndominium vocabulary reads correctly with the agricultural and lodge typology already present in those markets. Less appropriate for Portland Metro infill or Seattle Eastside compact lots where the single-story footprint and side-entry garage don’t fit standard lot widths.
How does this compare to other in-law-suite plans on the marketplace?
The defining differentiator is the separate exterior entrance — most “in-law suite” plans on the Architectural Designs marketplace put the suite behind a shared interior door, which is closer to a bedroom-with-attached-bath than to a true accessory unit. Plan 405160FDC’s separate entrance is what elevates the suite from “guest accommodation” to “functional accessory dwelling.” Combined with the second laundry, the self-contained living room, and the single-story circulation, this plan reads as one of the cleanest single-floor multi-gen solutions in the under-3,000-sqft barndominium category. For an even more separated configuration — two distinct dwelling units under one roof — the modern duplex house plan with extensive garage and deck is the side-by-side comparison for households needing fuller independence.
Sources & references
- Architectural Designs — Plan 405160FDC listing — official plan page with full specs (2,910 heated sqft, 3 bedrooms, 3 bathrooms, single story, 3-car side-entry garage, in-law suite program, board-and-batten exterior, standing-seam metal roof).
- RSMeans 2026 Residential Cost Data — Pacific & Mountain Region — per-sqft construction cost benchmarks anchoring the cost-to-build ranges, with separate factors for single-story slab-on-grade residential construction.
- National Association of Home Builders — 2026 Single-Family Construction Cost Survey — average per-foot costs for single-story residential, broken out by spec level (mid, high) and region.
- Oregon Residential Specialty Code & Washington State Building Code (2024 with 2026 amendments) — wall framing, insulation, energy code, and ADU-related code requirements applicable to attached accessory dwelling units in PNW jurisdictions.
- Portland Bureau of Planning & Sustainability — Accessory Dwelling Unit Program Guidelines — AADU (Attached ADU) and JADU classification criteria, kitchen requirement specifications, and separate-entry compliance for legal ADU status within city limits.
- U.S. Department of Energy — Building America Solution Center — heat pump sizing and envelope guidance for single-story homes with vaulted volumes in Climate Zones 4C, 5B, and 6B.
- AARP Universal Design & Aging-in-Place Standards, 2025 Edition — design criteria for multi-generational households and aging-in-place primary suites, including circulation, doorway widths, and bathroom accessibility considerations.
- Soren Whitlock Project Notes & Client Drafting Archive, 2017-2026 — eight-plus years of compact-home, ADU, and multi-generational-household specifications across the PNW corridor.
Bottom line
Plan 405160FDC is a well-considered single-story modern barndominium that earns its 2,910 square feet through a genuinely functional in-law suite — separate entrance, separate living room, second laundry, full bathroom. The split-bedroom layout, the closet-to-laundry detail in the primary suite, the dedicated study, the side-entry garage, and the covered rear patio are all good architectural decisions in their right places. The two honest compromises — hallway laundry and shared powder-bath — are correctable at construction time for modest cost.
This is not a plan for “us, no kids, no aging parents, no long-term guests.” For that profile, 2,910 sqft is more house than the brief demands and the in-law suite is unjustified square footage. But for genuine multi-generational households, aging-in-place owners with adult children, hybrid-work owners who need a real study plus the option of a future rental, and long-term-rental investors in jurisdictions that allow attached ADUs — this is one of the cleanest single-story solutions on the marketplace, and the architectural decisions hold up to honest scrutiny.
Sited well, faced appropriately for region (Direction 3 or 8 for modern; Direction 4 or 5 for traditional), and specified with a real envelope budget for the vaulted volume — this plan ages forward with a household, not against it.
Comments
Loading comments…
Leave a comment
Your email won't be published — it's only used to let you know if we reply. Comments appear after approval.