
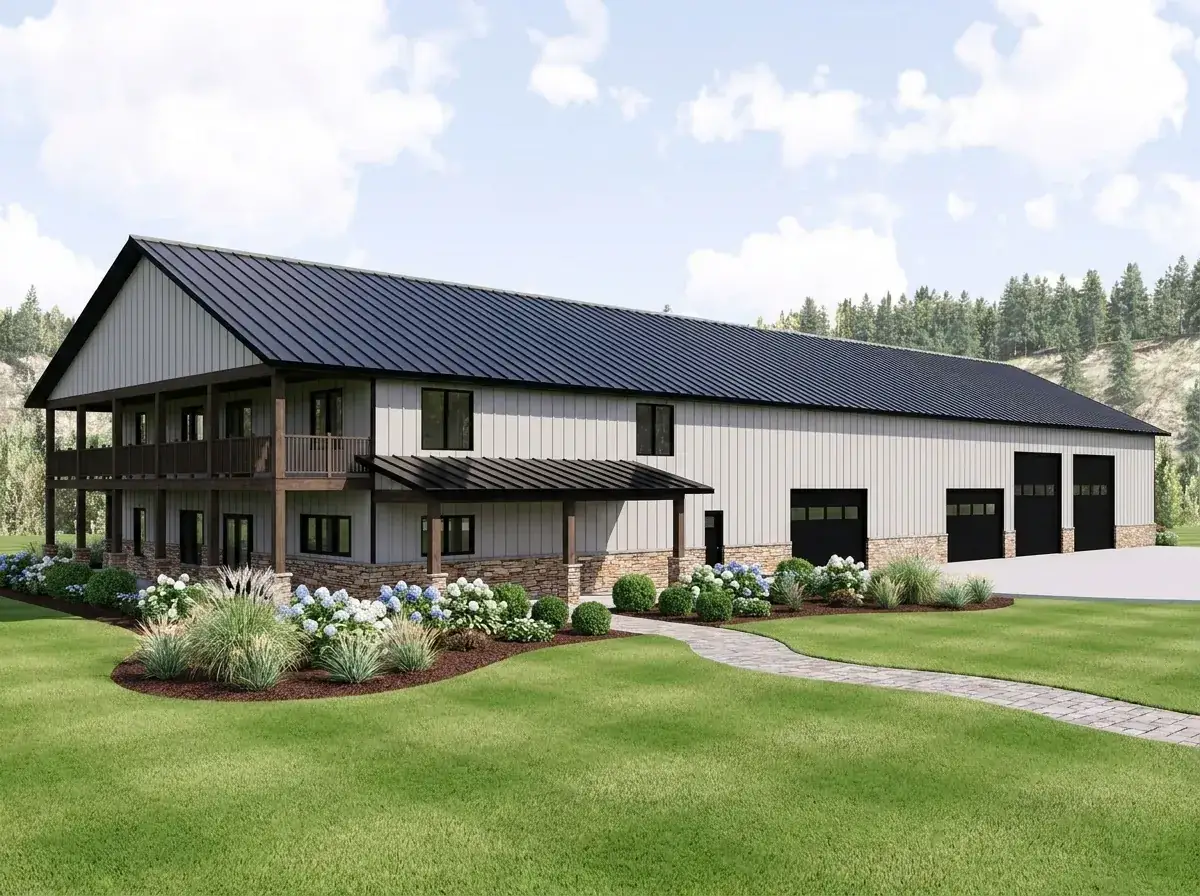

I’ll be direct: this is not a compact home, and I usually review compact homes. Plan 135422GRA is 4,836 sqft of heated living plus a 1,523 sqft six-car garage plus a 6,000 sqft workshop, all under one 190-foot-wide roof. The shop alone is larger than the house. That’s not a knock — it’s the entire design statement. This plan exists for a specific buyer: someone who genuinely needs the shop. If that’s you — a rural contractor, a classic-car restorer, a working ranch, a fabricator running a side operation — this is one of the better-organized barndominium plans on the Architectural Designs marketplace. If you just want the barndo aesthetic without the program to justify it, the right-sizing argument says read a different plan.
What’s in this review
The Floor Plan, Walked Through
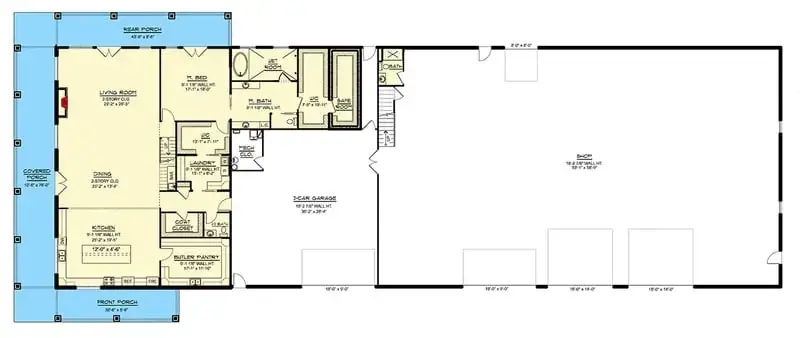
Main floor — 3,277 sqft heated (190′ wide × 76′ deep total structure)
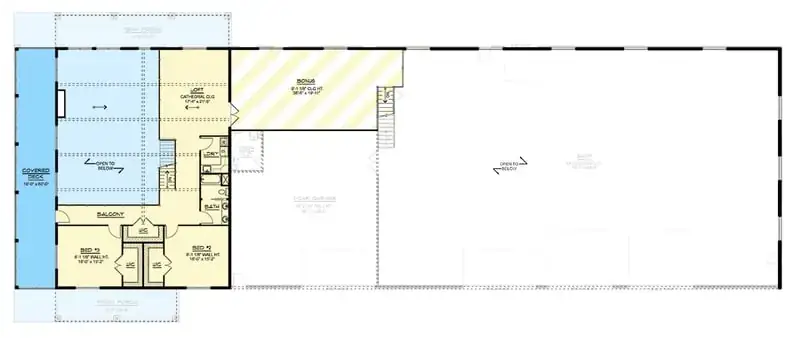
Second floor — 1,559 sqft heated
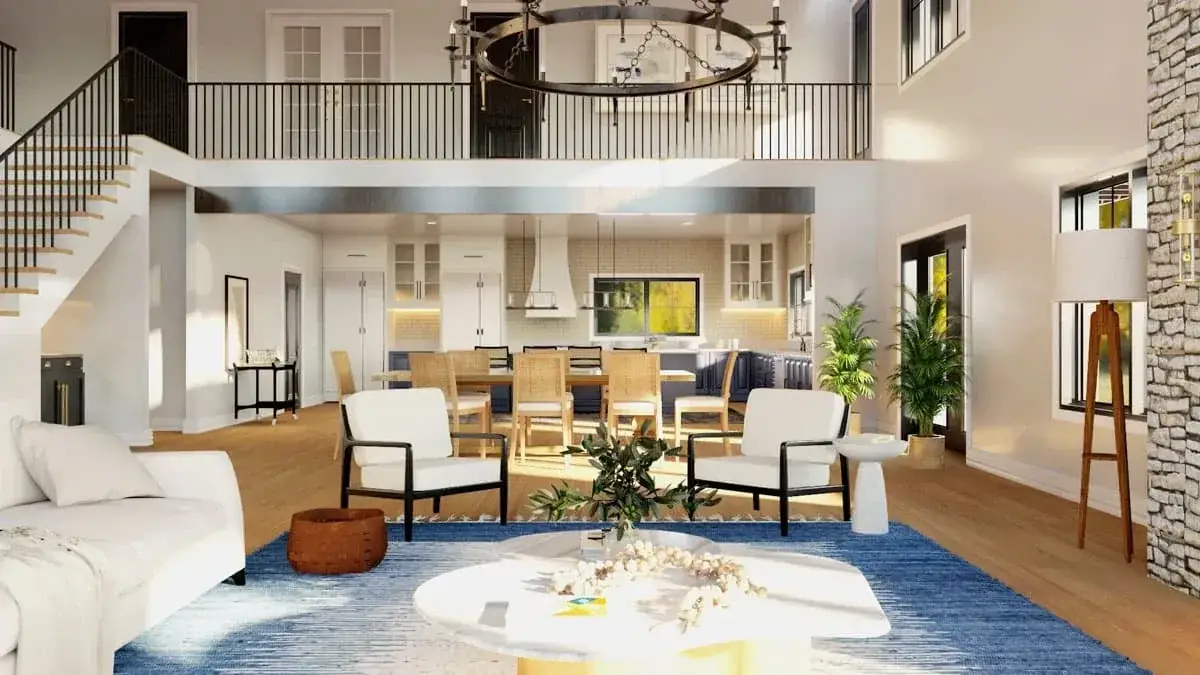
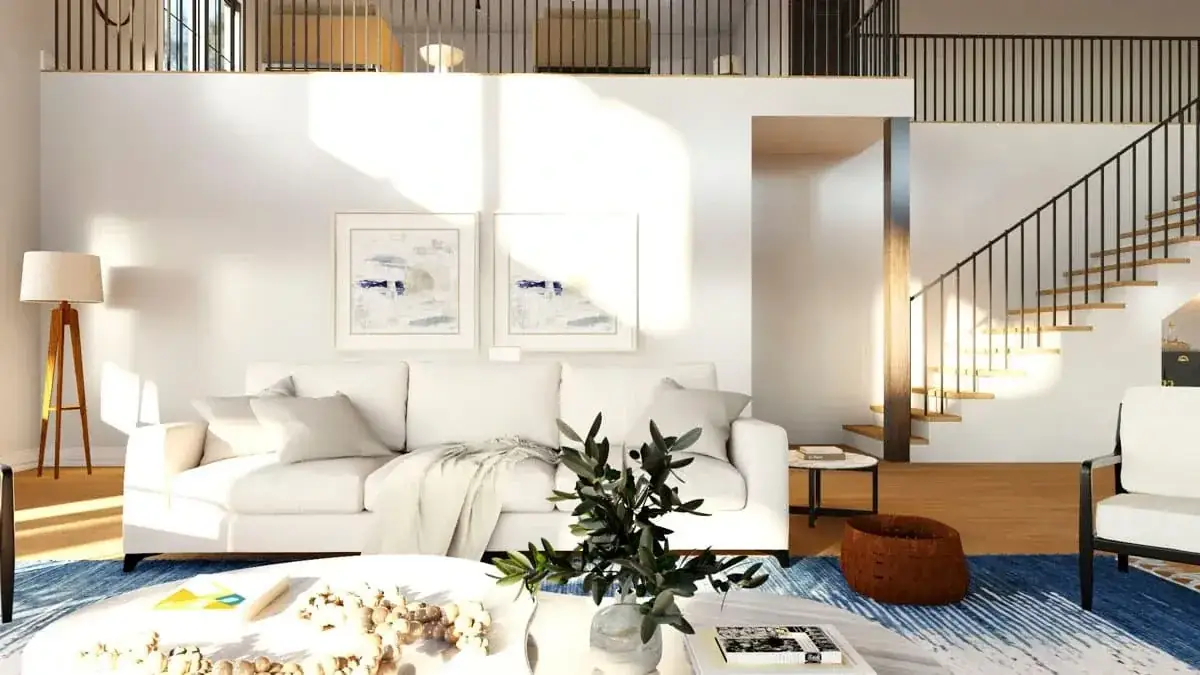
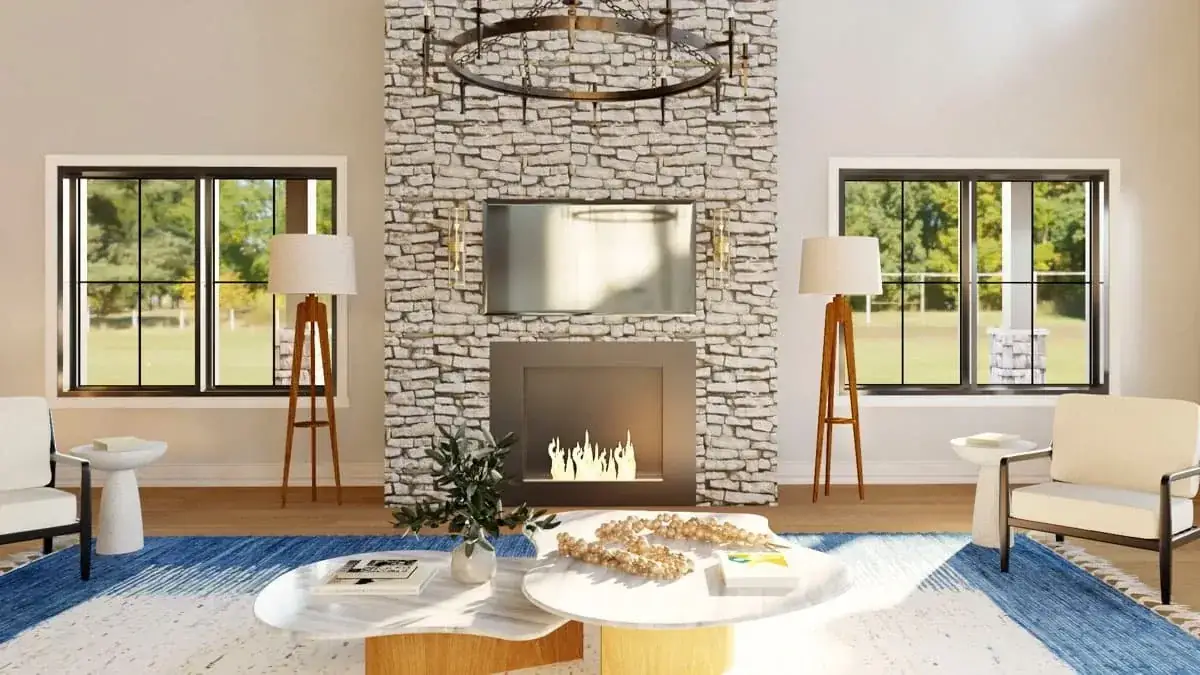
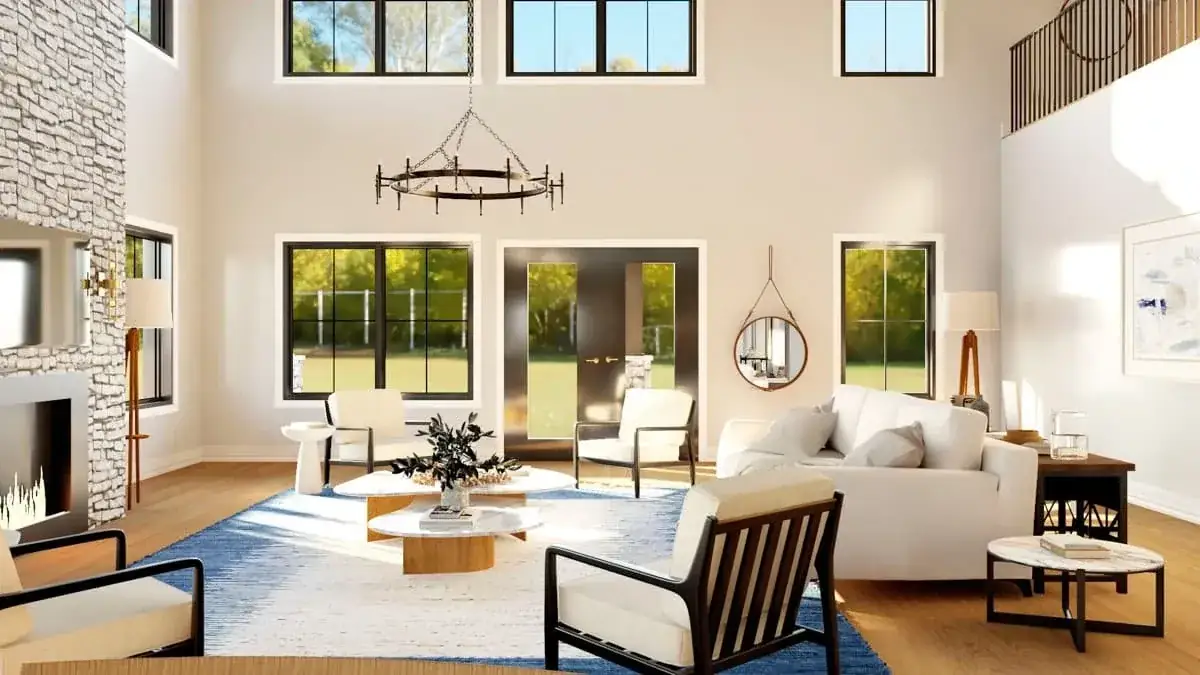
The main floor is laid out as three connected zones on the residential side, with the shop tacked onto the right flank as essentially its own building under the same roof. Walking in from the two-story timber-framed front porch, you arrive in a double-height great room — that vertical volume is the architectural moment, and at 9-foot main-floor plates with a vault above, it reads as a real two-story room rather than a token clerestory. The kitchen sits open to it with a large central island, the butler’s pantry tucked behind for the actual storage and prep work. That butler’s pantry is the smart move: it keeps the visible kitchen calm without sacrificing the working space a household this size actually needs.
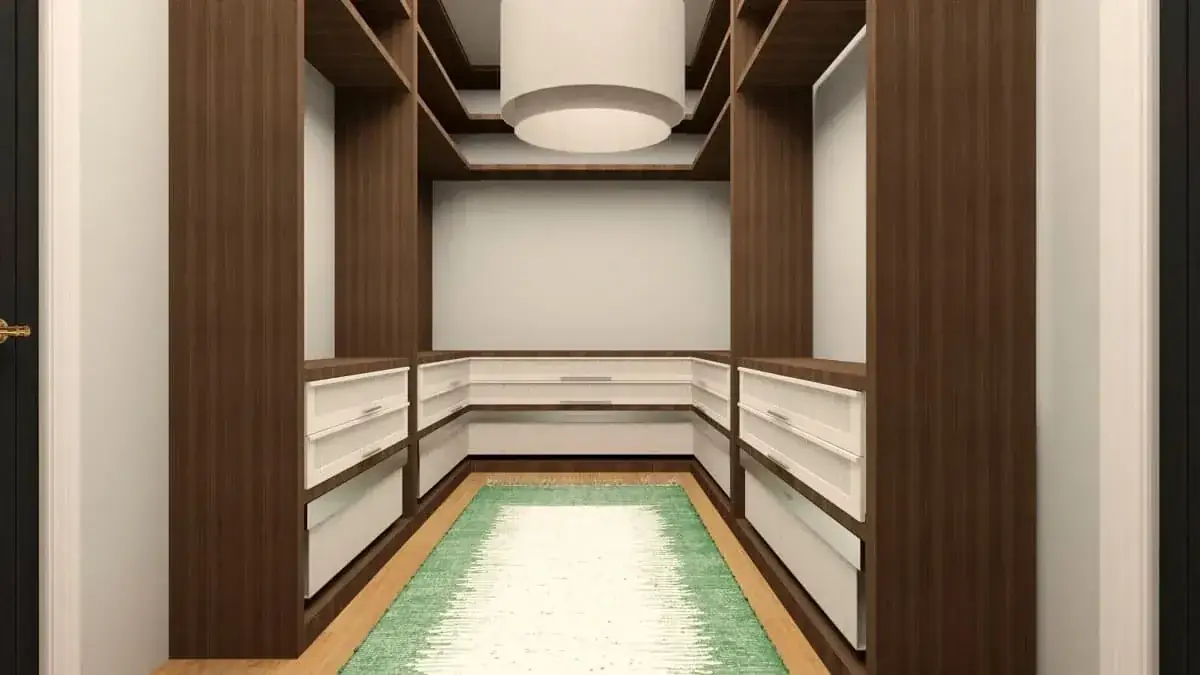
The primary suite sits on the main floor, opposite the kitchen wing. Walk-in closet, dual vanities, soaking tub, separate shower — standard suite vocabulary, well executed. Critically, it’s separated from the secondary bedrooms upstairs by a full floor plate, so generational households or owners who plan to age in place get true single-level living when they want it. The plan also includes a safe room on the main level, which is a smart inclusion for tornado-belt buyers (Texas, Oklahoma, Kansas, the Front Range) where most barndominiums of this size actually get built.
The mudroom / laundry transition between the garage and the kitchen is where this plan does its real work, and it nails it — a powder bath, a coat-drop, and a clean separation between dirty entry and main living. For a household coming in from a working shop or a 6-car garage at the end of a day, that transition matters more than the great room ever will.
Upstairs you get two bedrooms sharing a Jack-and-Jill bath, the loft overlooking the great room, a covered second-floor balcony, and the bonus room above the garage. The bonus room is the big question mark — square footage isn’t specified in the source documentation, but given the garage is 1,523 sqft, the bonus room is likely 700-1,100 sqft of flex space depending on trusses and roof geometry. That’s a guest suite, a home gym, a media room, or — my recommendation for this plan — a dedicated home office, since the main floor doesn’t have one. For comparison on how a smaller two-story handles the loft-as-flex-space question, the efficient two-story modern farmhouse with a flex loft is worth a side-by-side read.
Exterior & Massing Read
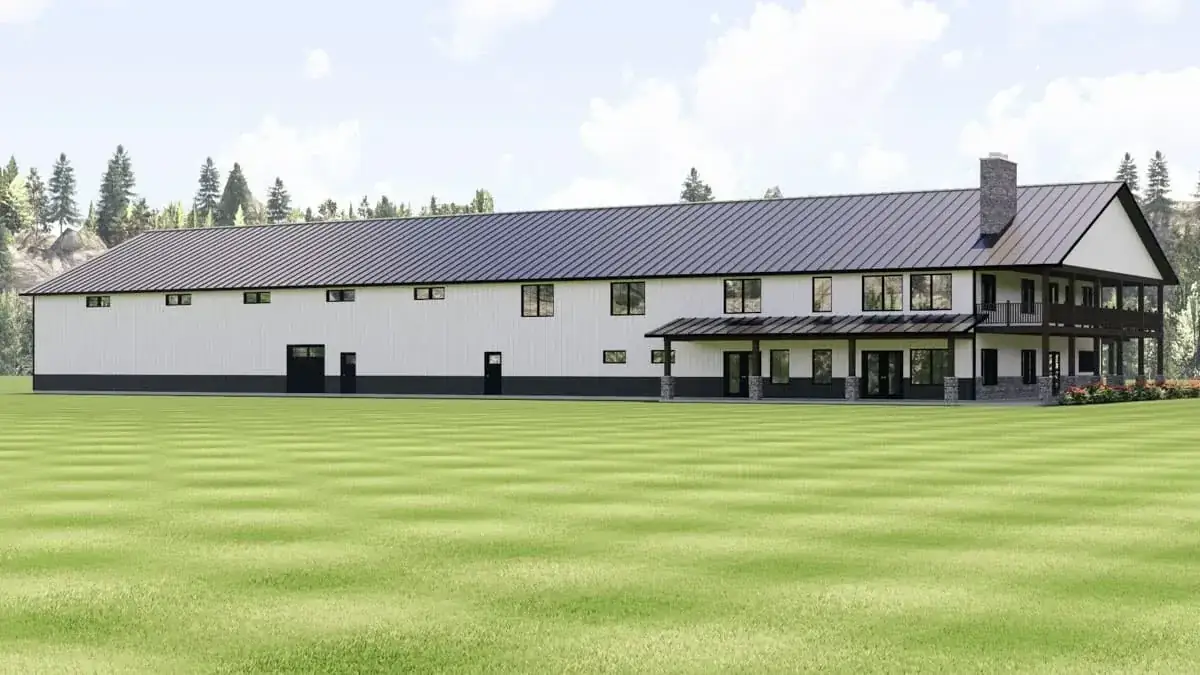
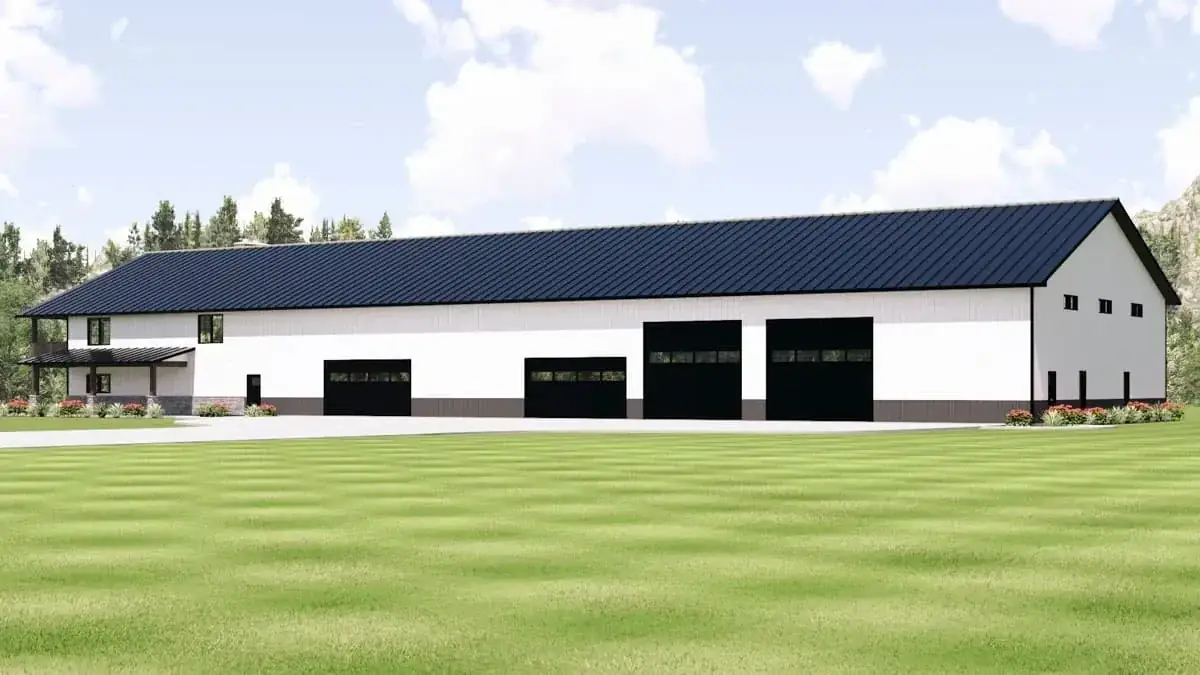
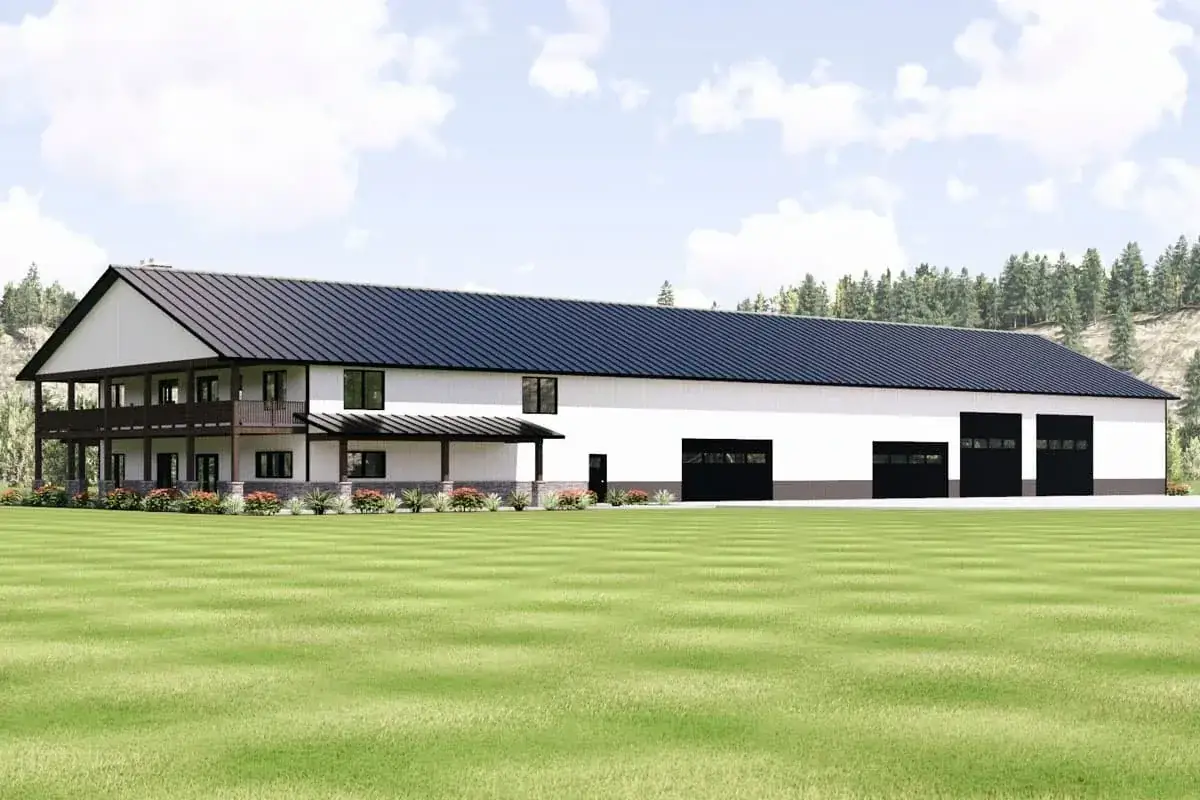
The default elevation does what barndominiums are supposed to do — honest materials, honest structure. Vertical board-and-batten siding, stone veneer base, exposed timber framing on the front porch and second-floor balcony, a 5-on-12 primary metal roof dropping to a 3-on-12 secondary slope where the porches read. Maximum ridge is 31’3″, which is tall for a residential structure and reflects the two-story great room volume.
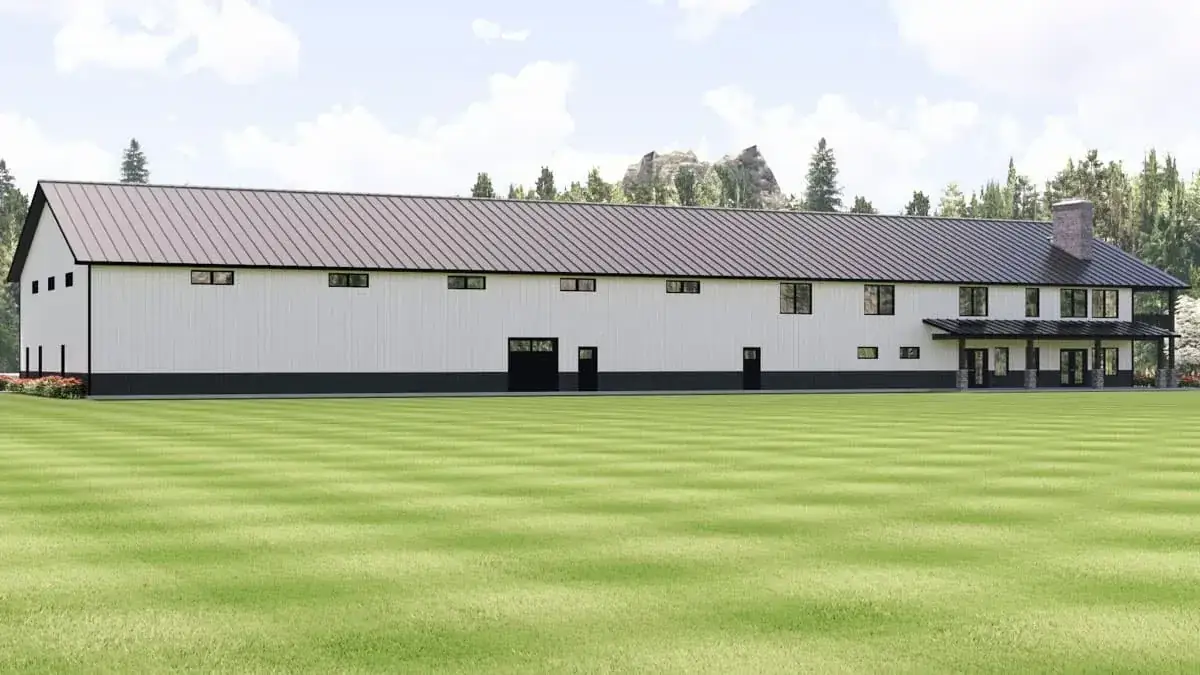
The honest design problem with this plan is the 190-foot total length. From the front, you see the residential portion in nice proportion. From the side, you see the shop wing — three large overhead doors that read as exactly what they are: a working building. The architect handled this about as well as anyone could by keeping the materials continuous and breaking the shop facade with windows, but there’s no hiding 6,000 sqft of shop. If your lot is approached from the side, the shop is the first read. If it’s approached from the front, the residential portion fronts the road and the shop sits behind. Site this plan front-on to the approach. That’s the single most important construction decision after foundation.
Interior Decisions Worth Noting
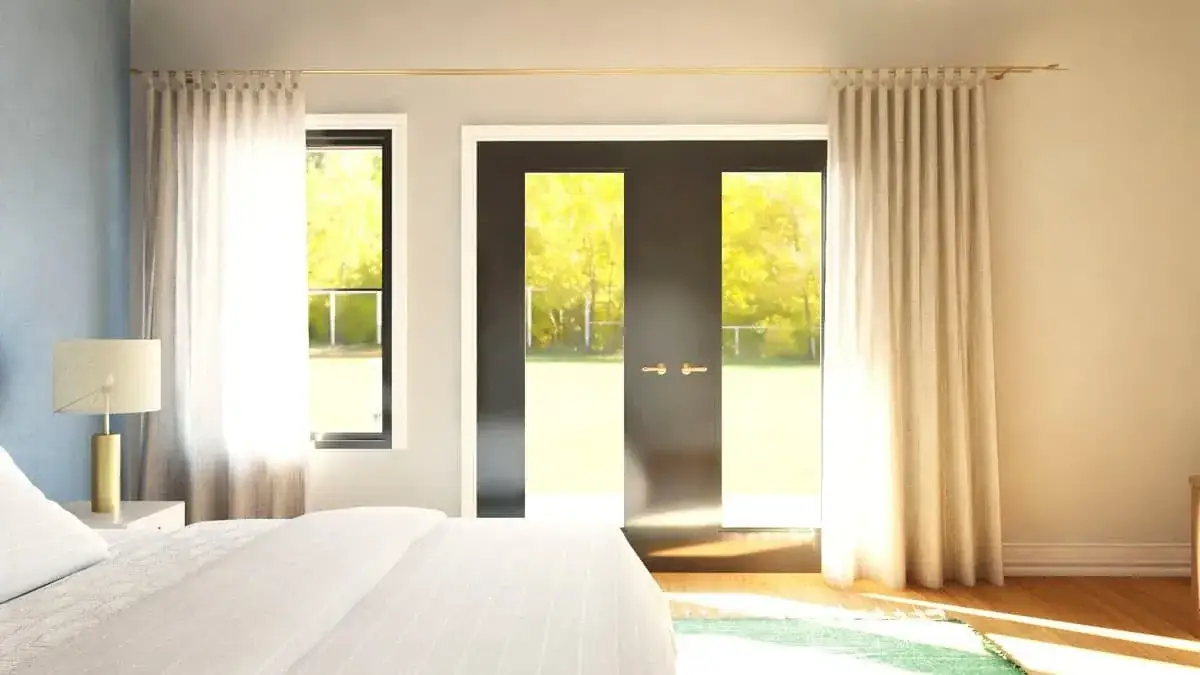
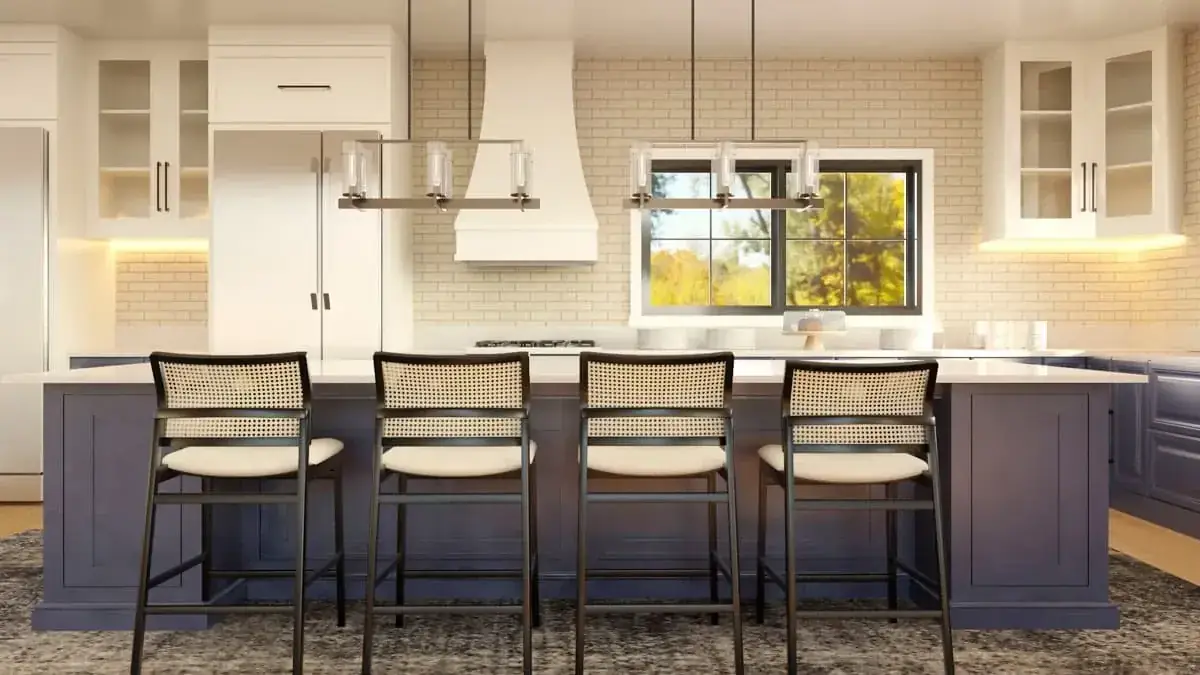
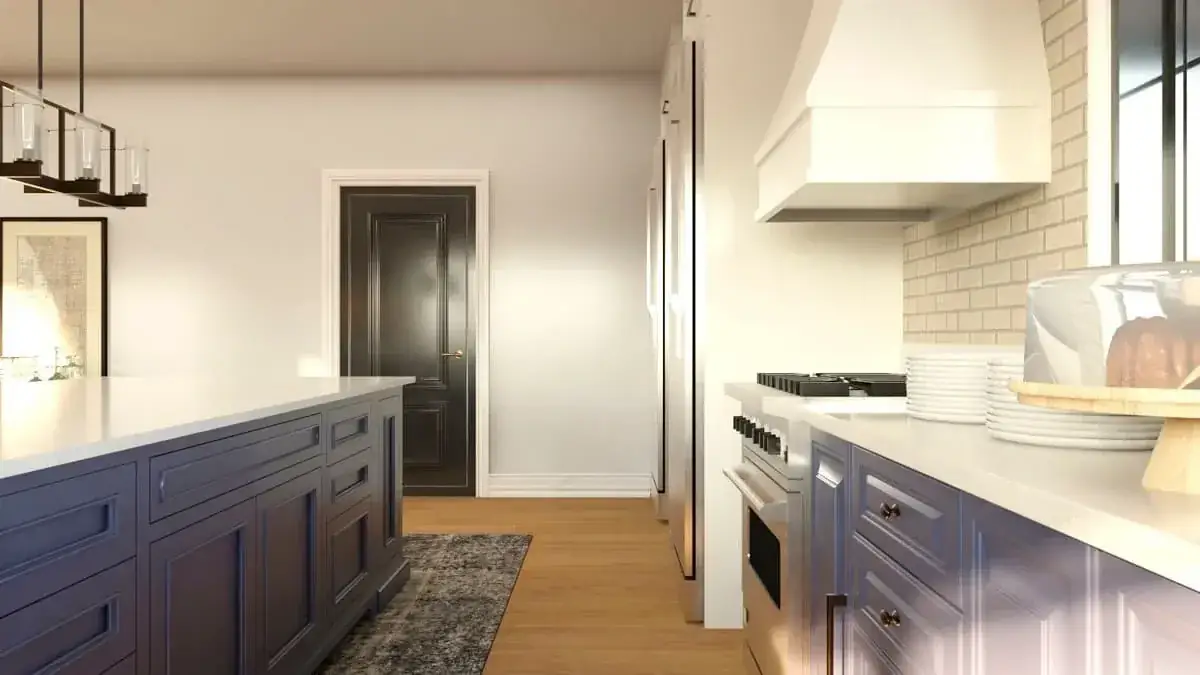
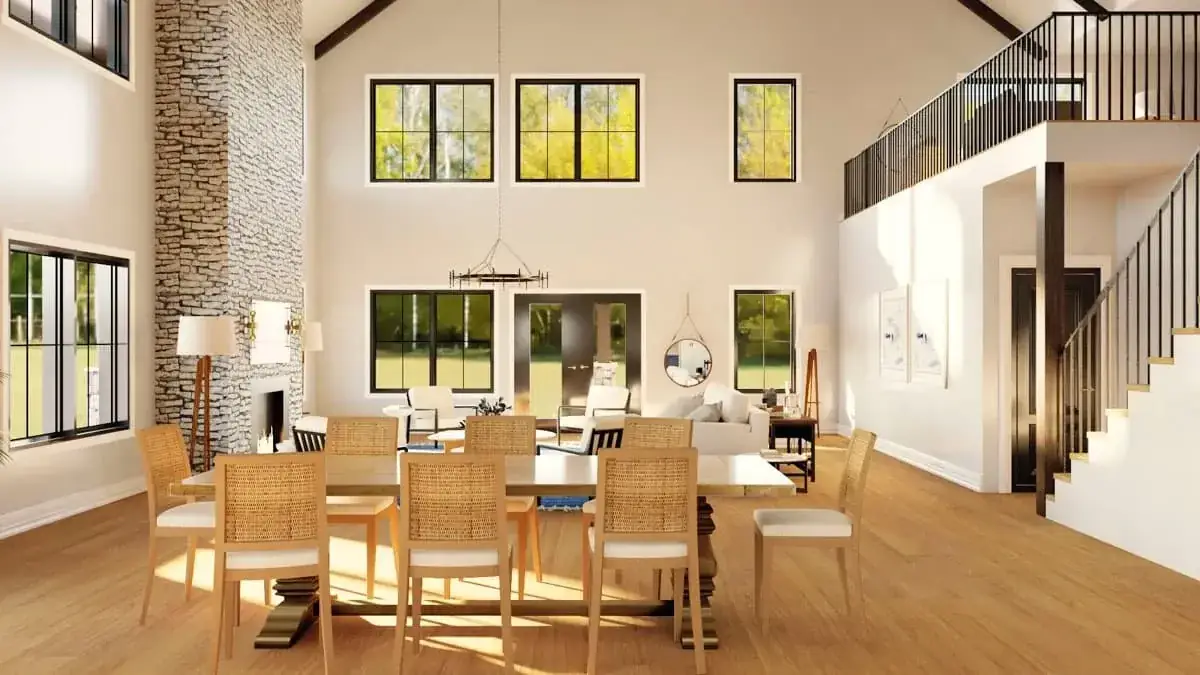
Three interior decisions are worth flagging because they’ll drive your spec budget and your livability:
The two-story great room. Volume is dramatic and the loft overlook makes it work. But you’re heating a roughly 2,000-cubic-foot air column above your living area in a climate that sees real winter. Specify a ceiling fan rated for reverse winter operation, commit to a high-spec mini-split or zoned heat pump system, and budget for spray-foam or rigid-foam roof deck insulation above code minimum. Cheap insulation on a two-story room in Bozeman is how you get a $700/month winter energy bill.
The butler’s pantry. This is the most-undersold feature of the plan. It’s what lets the visible kitchen stay clean — your stand mixer, the coffee setup, the small-appliance graveyard all live behind a wall. Spec real cabinetry there, not contractor-grade open shelving. It’s the kitchen that does the actual work.
The Jack-and-Jill upstairs. Fine for two children of compatible ages. A real friction point for two adults sharing it (guests, adult children, in-laws). If your household profile is parents downstairs + two minor kids upstairs, this works. If it’s anything else, plan to convert the shared bath into two ensuites during construction — easier now than later.
What this plan does well
- Best-in-class workshop integration — 6,000 sqft of conditioned shop space under the same roof, with clean residential separation. Few stock plans do this at this scale.
- Main-floor primary suite — owners get true single-level living when they want it; full second floor of bedrooms gives flexibility for kids or guests.
- Butler’s pantry — the kitchen architecture that actually works for a busy household.
- 9′ main-floor ceilings + two-story great room — the volume is in the right place and the height plate gives the rest of the main level a modern read.
- Safe room on main level — smart inclusion for tornado-belt and high-wind sites.
- Truss framing + 2×6 walls + slab foundation — straightforward for any rural GC to bid; no exotic structural engineering.
- Bonus room over garage — unspecified sqft but likely 700-1,100; absorbs whatever flex program (office, gym, guest) the household needs.
What I’d push back on
- No dedicated home office on main level — for a 4,836 sqft plan in 2026, that’s a real miss. Most owners running an operation big enough to need this shop also run a business that needs office space. Plan to carve one from the bonus room or convert a secondary bedroom.
- 190-foot total length — restricts site selection and demands an approach that fronts the residential side. Side-on viewing is unforgiving.
- Two-story great room energy cost — beautiful but expensive to condition; commit to high-spec envelope or accept the operating cost.
- Jack-and-Jill upstairs — works for kids, friction for adults; consider converting at construction.
- Secondary bedrooms only on the second floor — if grandparents visit or you anticipate aging family, the only single-level bedroom is the primary suite.
- Not a compact plan — at nearly 12,400 sqft of total enclosed structure, this only earns its square footage if you genuinely use the shop. If you don’t, every one of those square feet costs you to build, heat, and maintain.
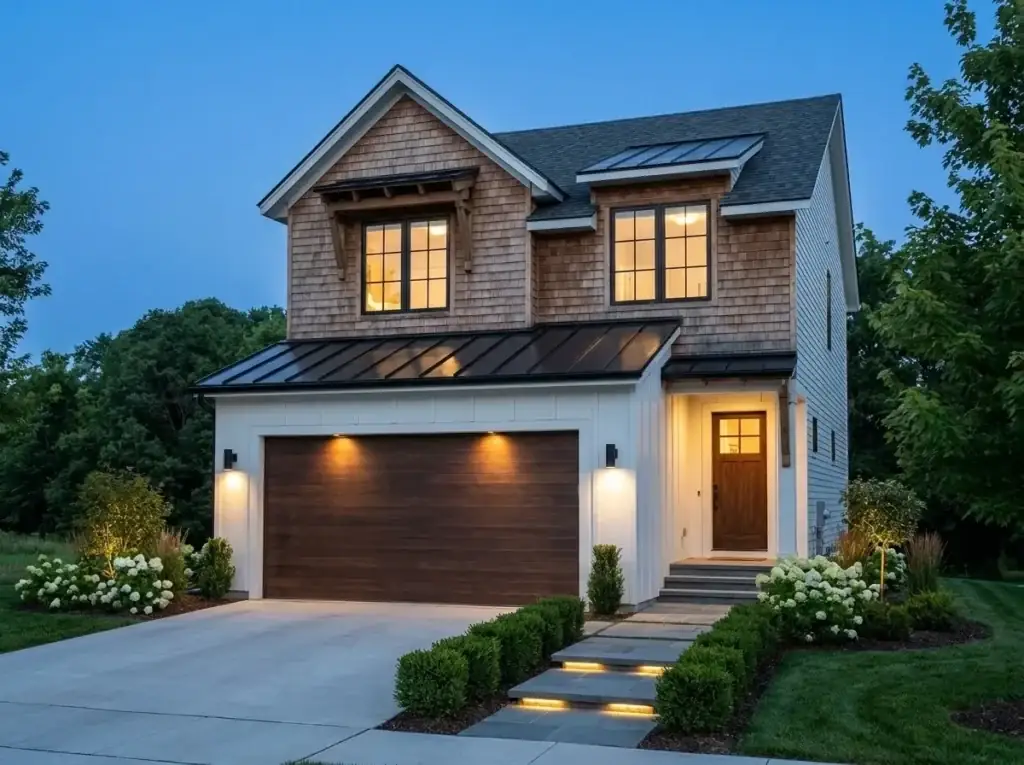
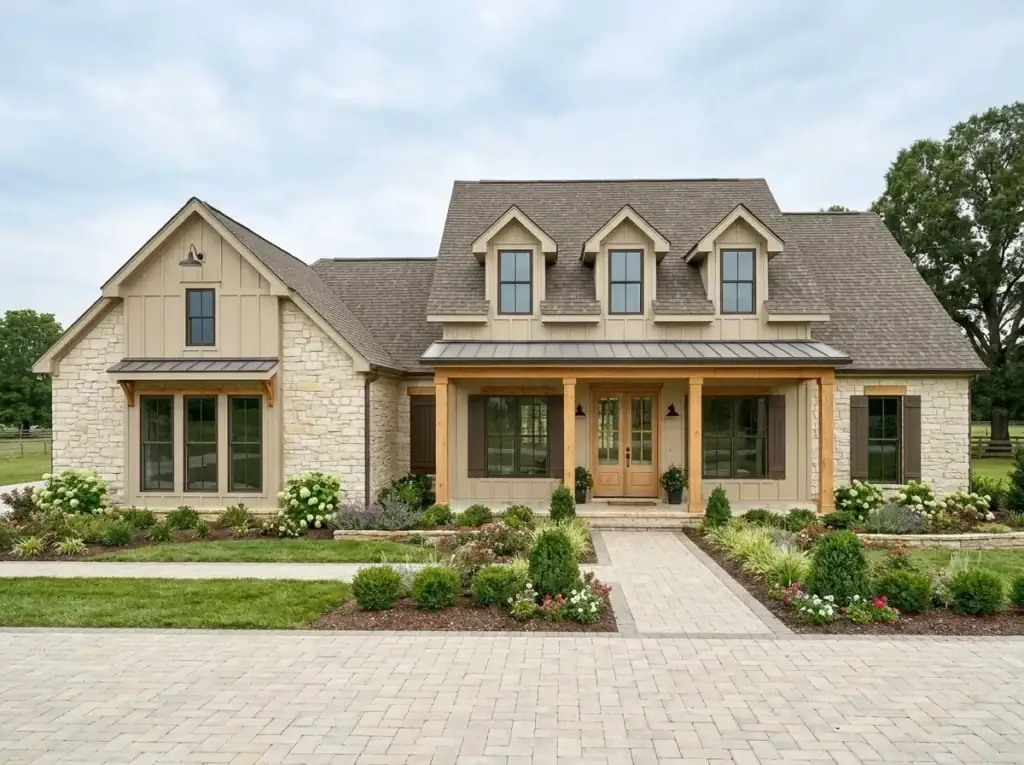
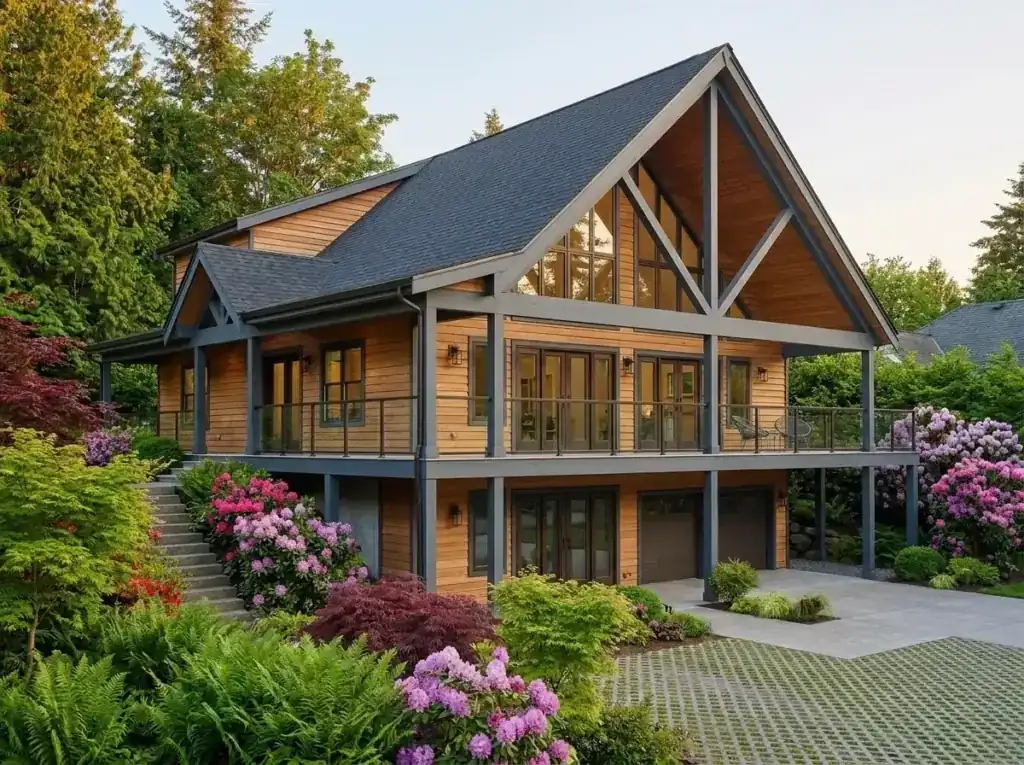
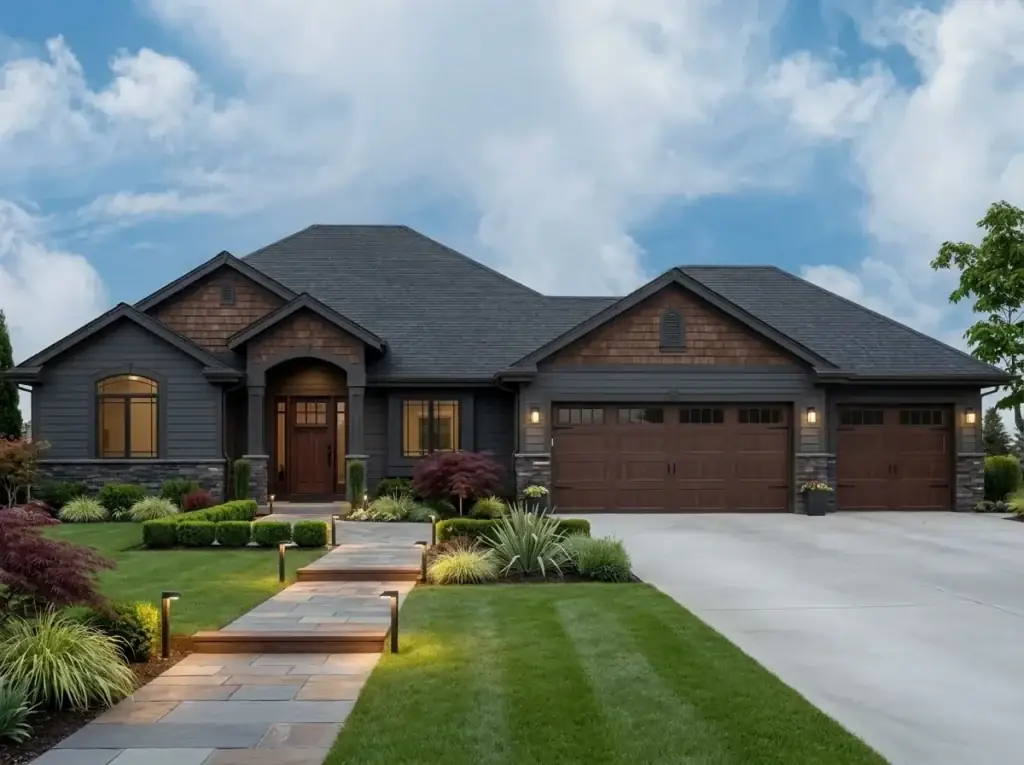
Eight Facade Directions for the Same Plan
The footprint is fixed by the shop wing. What changes between these eight is siding, roof color, porch framing, and landscape. The picks that work best for Soren’s Pacific Northwest and Mountain West corridor are flagged in the descriptions.
1. Dark Monochromatic Barn
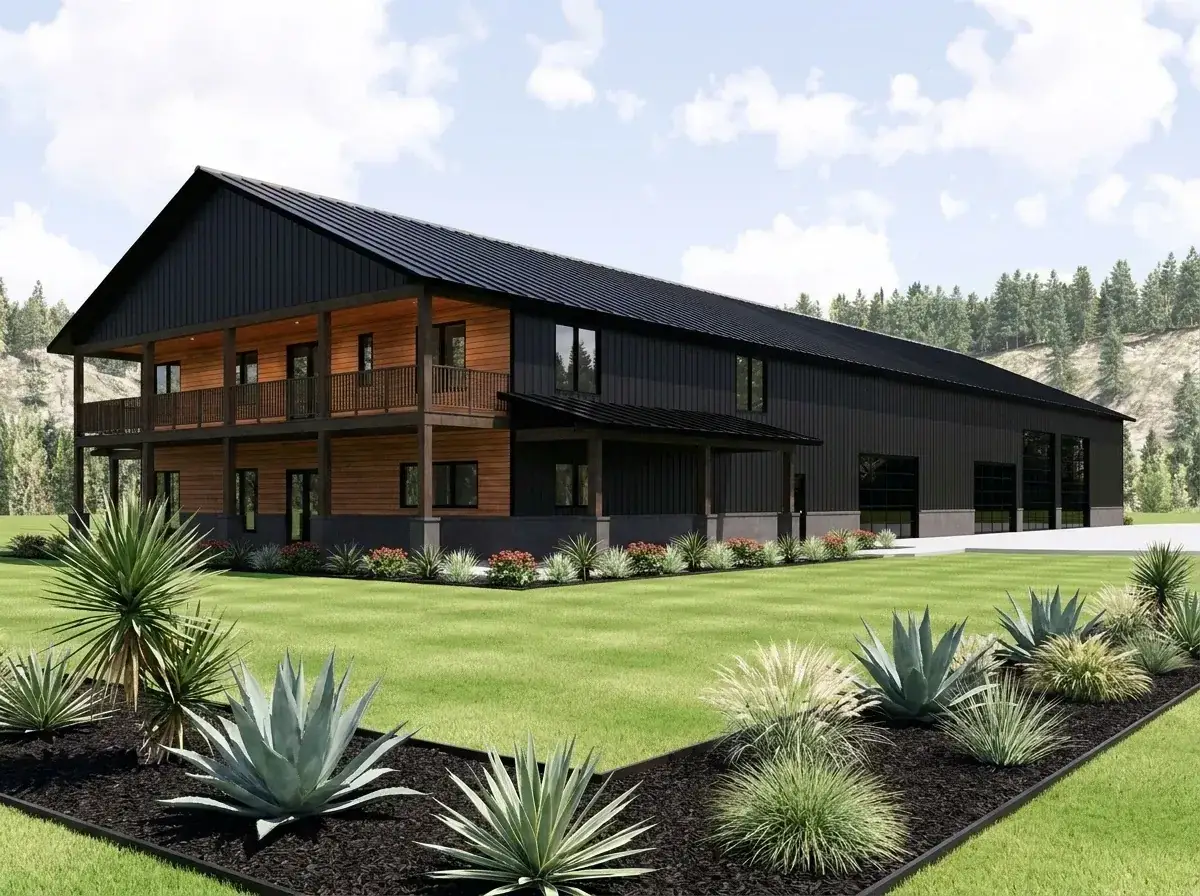
Black vertical board-and-batten, black metal roof, dark trim, with natural timber porch framing providing the only warm gesture. Architectural plants — yucca, agave — in dark mulch beds. This is the version I’d build on a high-desert Boise or Bend lot where the dark mass holds against intense sun and the warm timber reads against it. Best for buyers who want a serious, modern read.
2. Classic White Farmhouse
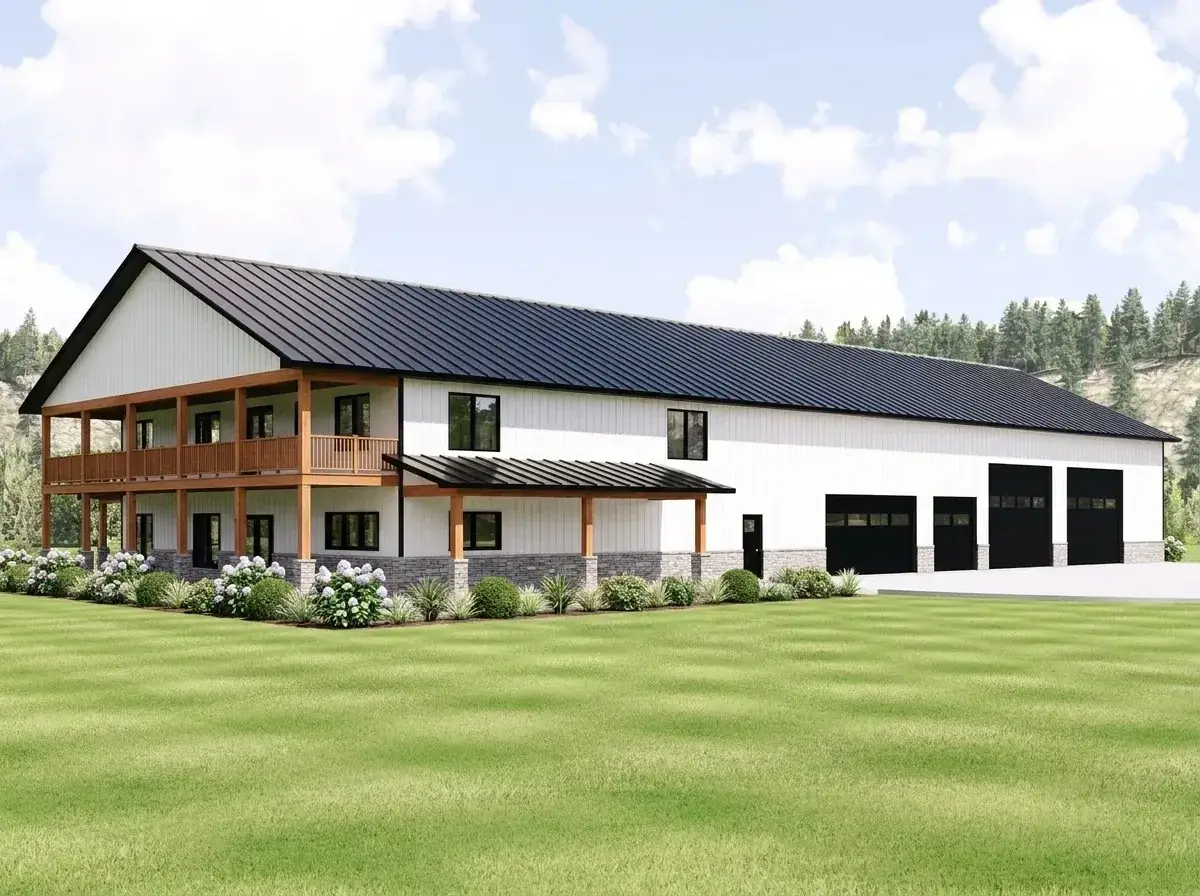
White board-and-batten, dark metal roof, natural wood porch columns, stone base. Manicured lawn, curved stone path, hydrangea beds. This is the universal-appeal pick and the most forgiving facade if you’re not sure how the shop wing will read against your site. Works in the Willamette Valley or Skagit Valley where the rural farmhouse vocabulary is local.
3. Warm Wood and Stone
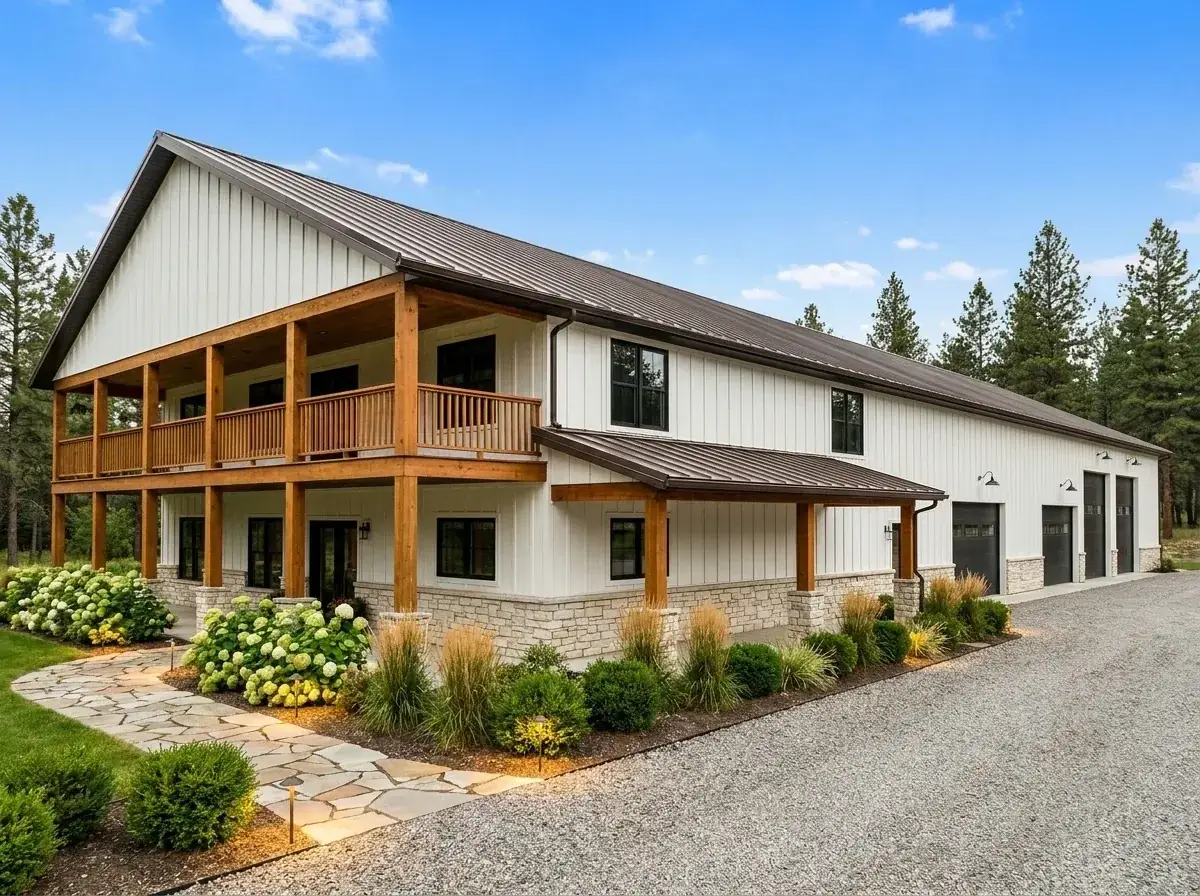
White siding with stained brown porch timbers and a prominent light-colored stone base. Gravel driveway, flagstone path, mixed ornamental grass and hydrangea beds. Strong fit for a wooded Bend or Hood River lot — the natural materials let the structure recede into a treed setting rather than fight it.
4. Industrial Concrete and Steel
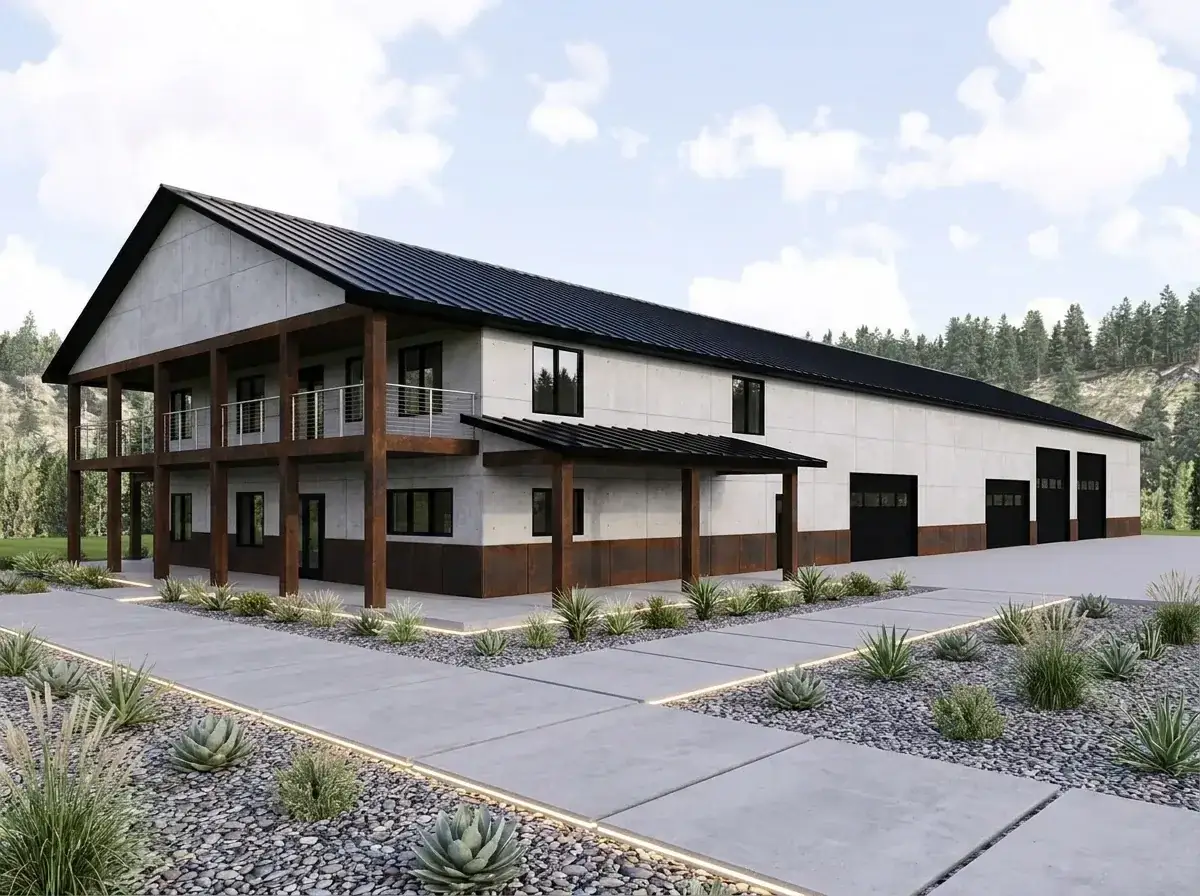
Concrete wall panels with a rusted metal wainscot, dark steel I-beam porches and railings, dark metal roof. Gravel beds, concrete pavers, sculptural agave. This is the most honest read of “this is a working building” — appropriate if your shop is genuinely commercial (fabrication, machine work) and you want the architecture to declare that. Niche but disciplined.
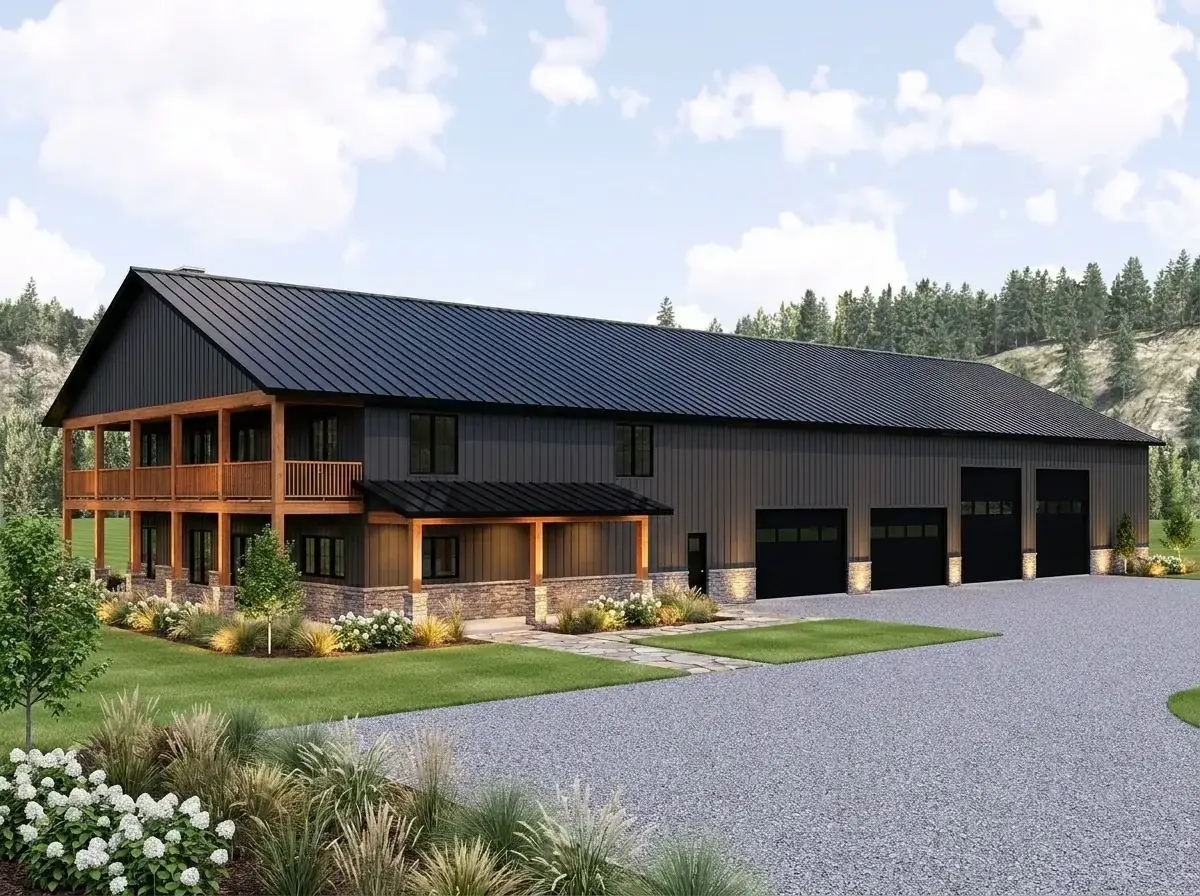
5. Moody Rustic Retreat
Dark charcoal grey siding, natural timber porch framing, stone base, black metal roof. Gravel drive, stone path, ornamental grasses with white flowering accents that read against the dark facade. My pick for a Bozeman, Whitefish, or Sun Valley lot — the dark mass holds in flat winter light and the warm timber gives the building a residential anchor on its long facade.
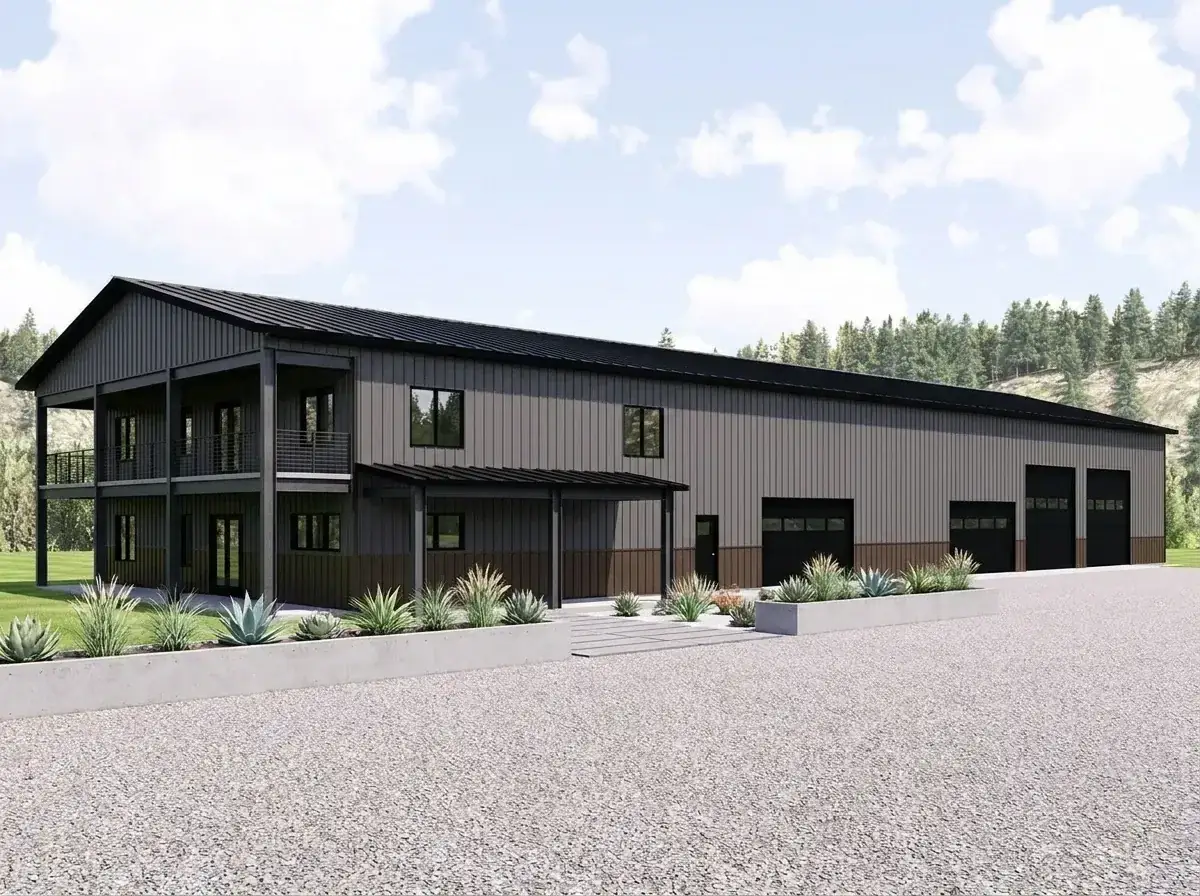
6. Modern Minimalist Grey
Medium grey vertical siding, dark bronze window and door trim, dark metal porch posts and beams, dark metal roof. Concrete planter boxes, concrete walkway, large gravel drive. Clean and low-maintenance, but the dark metal porches lose the residential warmth that timber would bring on a 190-foot facade. Use it only if you want the building to read more architectural than agricultural.
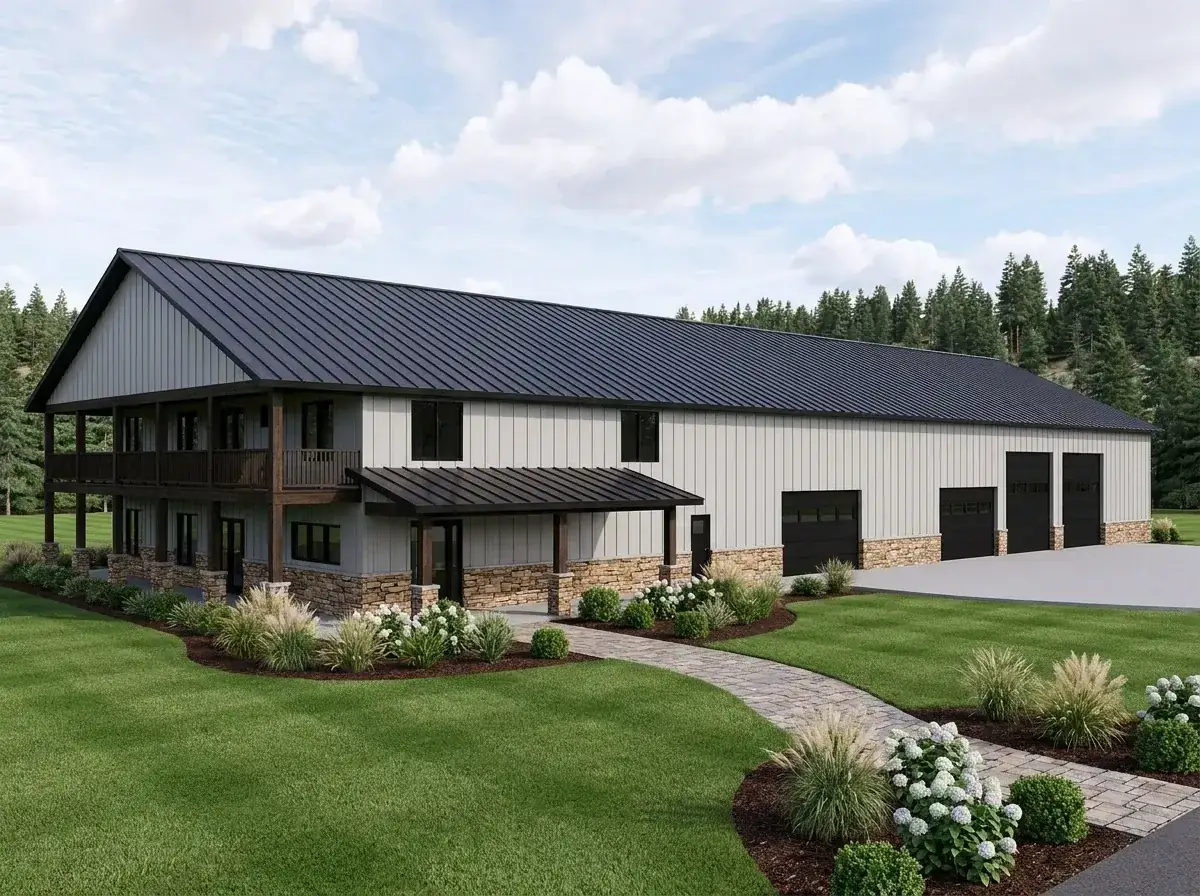
7. Traditional Barndominium
White siding, dark metal roof, heavy stone base, dark-stained timber framing on the porches. Paved drive, stone path, established hydrangea and shrub beds. This is the closest to the default elevation and the safest resale read in a rural market — anyone driving by reads “barndominium” without confusion. Default-spec, low-risk pick.
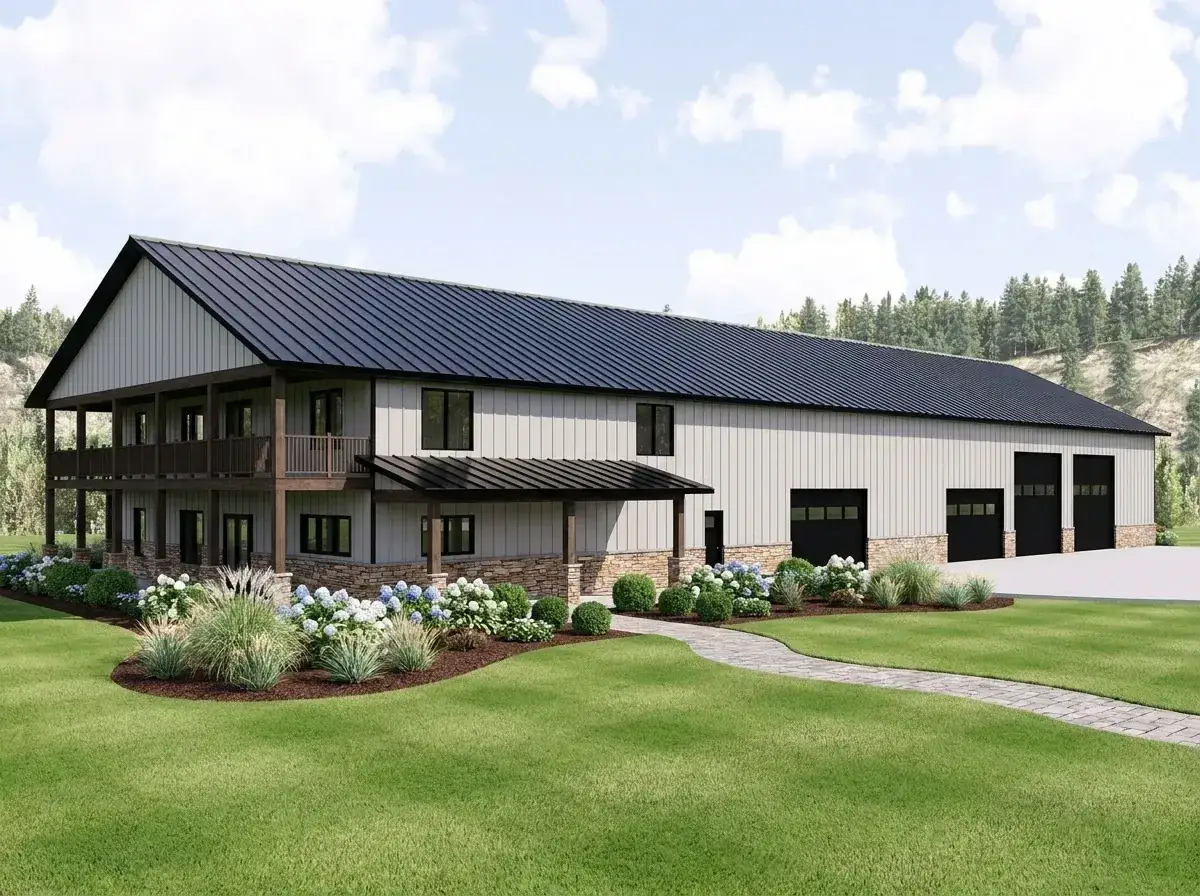
8. Polished Craftsman Barn
White siding, dark metal roof, stone base, with refined timber detailing — polished finish on the porch and balcony posts, more controlled proportions. Paved drive, winding stone path, manicured hydrangea and grass beds. This is the version for a buyer who wants the working-shop function without the working-shop visual identity. Most “estate” of the eight options.
Estimated Cost to Build — Plan 135422GRA
This plan is a serious budget commitment. The ranges below cover a 2026 build on a rural buildable lot in Soren’s regional corridor and exclude land. They separate the heated 4,836 sqft from the 1,523 sqft six-car garage and the 6,000 sqft conditioned workshop because per-foot economics differ dramatically across the three. Rural sitework — well, septic, three-phase electric for the shop, long driveway, possible bridge or culvert work — is the budget line that surprises owners more than any other. Get three local builder bids before trusting any per-foot number.
| Cost component | Per-sqft range | Total range |
|---|---|---|
| Shell + finish — heated 4,836 sqft (mid-spec, PNW market norm) | $300 – $380 / sqft | $1,451,000 – $1,838,000 |
| Shell + finish — heated 4,836 sqft (high-spec / Bozeman, Sun Valley) | $400 – $500 / sqft | $1,934,000 – $2,418,000 |
| 6-car garage shell — 1,523 sqft | $120 – $180 / sqft | $183,000 – $274,000 |
| Conditioned workshop — 6,000 sqft (insulated slab, rolling doors, 200A+ service) | $80 – $140 / sqft | $480,000 – $840,000 |
| Rural sitework — well, septic, long drive, shop electrical service | — | $120,000 – $280,000 |
| Permits, design fees, soft costs (8–12% of hard cost) | — | $220,000 – $440,000 |
| Turn-key total — mid-spec, rural Oregon / Idaho | — | $2,454,000 – $3,232,000 |
| Turn-key total — high-spec, Bozeman / Sun Valley / Park City | — | $3,000,000 – $4,250,000 |
Pricing reflects Q1 2026 PNW & Mountain West rural conditions. The workshop range varies most — a basic insulated shop with 14-foot doors and 200A service sits at the low end; a temperature-controlled shop with epoxy floor, in-floor heat, three-phase electric, and a lift bay sits at the top. The two-story great room and the long facade both push spec costs upward. These are reality checks, not quotes — pull three local GC bids before committing to a spec level.
Who this plan is actually for
- Working rural contractors who need an on-site shop big enough for a crew’s tools, a 1-ton truck pull-through, and trailer storage — and want to live where they work.
- Classic-car or motorcycle restorers with a real collection (6+ vehicles) and an active rebuild bay; the 6-car garage handles daily-driven vehicles and the 6,000 sqft shop handles the work in progress.
- Small-acreage ranchers or hobby farmers running real equipment — tractors, implements, hay storage, ATV fleet — who want indoor protection rather than outdoor pole-barn exposure.
- Owner-operators of a home-based light-fabrication business (woodworking, metalwork, leather, restoration) who want the legal and tax simplicity of an integrated workshop.
- Multi-generational rural households with parents on the main floor, adult children or in-laws using the bonus room and upstairs bedrooms, and the shop as a working space the whole family shares.
If you fit one of these profiles, this plan earns its square footage. If you don’t — if you want a barndominium because the aesthetic is on Pinterest — read a plan that matches the program you actually live. The two-bedroom modern farmhouse with an expansive garage hits the “lots of garage, less house” brief at a fraction of this footprint.
Regional fit notes — building this in the PNW & Mountain West
For a rural Willamette Valley or Skagit Valley site, the classic white farmhouse facade reads correctly with the local agricultural vocabulary, slab foundation is straightforward, and a heat pump system handles the two-story great room economically if you commit to high-performance envelope. Watch your county’s accessory-structure rules — some jurisdictions count the shop toward maximum lot coverage and you’ll want to confirm before site planning.
For a Bozeman, Whitefish, or Sun Valley lot at altitude, the moody rustic retreat facade is the right architectural call and you’ll need to upgrade the slab to a fully insulated detail with perimeter insulation, spec a real cold-climate heat pump (or hybrid system with backup), and engineer for snow load on both the 5/12 and 3/12 roof slopes. Budget another $150K-$300K above the PNW range for the envelope and mechanical upgrades alone.
For an eastern Oregon, southern Idaho, or western Colorado high-desert site, the dark monochromatic facade with deep eave overhangs is the right pick, and you’ll want to spec a metal roof with a high-emissivity coating, plus serious shade strategy on the west-facing shop wall. Compact-living discipline doesn’t disappear at 4,836 sqft — the same right-sizing logic that drives the 1,207 sqft Craftsman ranch review applies here in scaled-up form: every space has to earn its existence in the program, or it costs you forever.
FAQ — Plan 135422GRA
What size lot do I need for plan 135422GRA?
The structure is 190’0″ wide by 76’0″ deep. With standard rural setbacks (typically 25 feet on sides, 30 feet front, 25 feet rear), you need a minimum buildable area of roughly 240′ × 130′. Practically, this means a minimum lot of 1 to 2 acres — and realistically 2 to 5 acres once you account for the long driveway, shop turning radius, and any septic drain field. Check your county’s accessory-structure and lot-coverage rules before site planning.
Is the 6,000 sqft workshop conditioned, or is it like an unheated pole barn?
It’s drawn as part of the main structure under a continuous truss roof with 2×6 walls and a slab foundation — meaning it can be fully conditioned if you spec it that way. Plan to insulate the slab, the walls, and the roof deck if you want year-round comfort. An uninsulated shop at this size in Bend or Bozeman is workable spring through fall but punishing in January. The cost range above assumes conditioned shop spec.
Can the bonus room over the garage be a guest suite?
Yes. Source documentation doesn’t specify bonus room square footage, but given the 1,523 sqft garage below, you’re likely looking at 700-1,100 sqft of vaulted flex space depending on truss layout. That’s enough for a real one-bedroom suite with a private bath, kitchenette, and living area — essentially an attached ADU. Add stair access (the plan already has stairs to the second floor) and budget another $80K-$140K for the suite buildout.
What’s the long-term operating cost of a plan this size?
At 4,836 sqft heated plus a 6,000 sqft conditioned shop, you’re operating roughly 10,800 sqft of conditioned space. In Bozeman or Sun Valley with high-spec envelope and an electric heat pump, expect $400-$650/month annual average for heating, cooling, and water heating. In milder Willamette Valley conditions, $250-$450/month. Add insurance (typically 25-40% higher than a comparable residential-only home due to the shop), property tax, and maintenance budget of roughly 1-2% of build cost annually.
Will this plan appraise and finance like a residential home?
Barndominiums with attached workshops can complicate residential appraisal. Most rural lenders in Oregon, Idaho, Montana, and the Mountain West now have barndominium loan products, but you’ll typically need 20-25% down rather than the 5-10% available on a standard suburban home, and the appraiser needs barndominium comps in your county. Talk to a local rural lender before you commit to the plan — financing is sometimes the constraint, not construction.
Is this plan a good fit for the Pacific Northwest?
Yes for rural Oregon, Washington, and Idaho where 2-5 acre parcels are realistic and barndominiums are a recognized rural typology. Less appropriate for Portland Metro infill, Seattle Eastside, or any urban context where the 190-foot facade and shop scale don’t fit the lot or the neighborhood vocabulary. The plan is fundamentally rural — site it accordingly.
Sources & references
- Architectural Designs — Plan 135422GRA listing — official plan page with full specs (heated sqft, dimensions, ceiling heights, foundation options, framing, roof pitches, garage and workshop areas).
- RSMeans 2026 Residential Cost Data — Pacific & Mountain Region — per-sqft construction cost benchmarks anchoring the cost-to-build ranges, with separate factors for conditioned ag/shop space vs. residential.
- National Association of Home Builders — 2026 Barndominium Cost Benchmarks — average per-foot premiums for steel-frame vs. wood-frame shop construction, used to calibrate the workshop cost band.
- Oregon Residential Specialty Code & Idaho Residential Code (2024 with 2026 amendments) — wall framing, insulation, and snow-load requirements for 2×6 truss-framed two-story residential and attached shop construction.
- U.S. Department of Energy — Building America Solution Center — heat pump sizing and envelope guidance for large two-story rural homes in Climate Zones 4C, 5B, and 6B.
- FEMA P-361 — Safe Rooms for Tornadoes and Hurricanes — design criteria for the main-floor safe room.
Bottom line
Plan 135422GRA is a well-organized, structurally honest barndominium for a buyer who has a real program for a real shop. The residential portion has its decisions in the right places — main-floor primary, butler’s pantry, smart mudroom, safe room — and the architectural massing handles the 190-foot facade about as well as anyone could. None of that changes the central fact: this is not a compact home, and it only earns its 4,836 heated square feet (plus 1,523 garage and 6,000 shop) if you genuinely live the lifestyle that needs them. That’s the test Soren’s pillars are asking. If you pass it, this plan is the one. If you don’t, the same architect made smaller plans that will serve you better and cost a million dollars less.
Comments
Loading comments…
Leave a comment
Your email won't be published — it's only used to let you know if we reply. Comments appear after approval.