
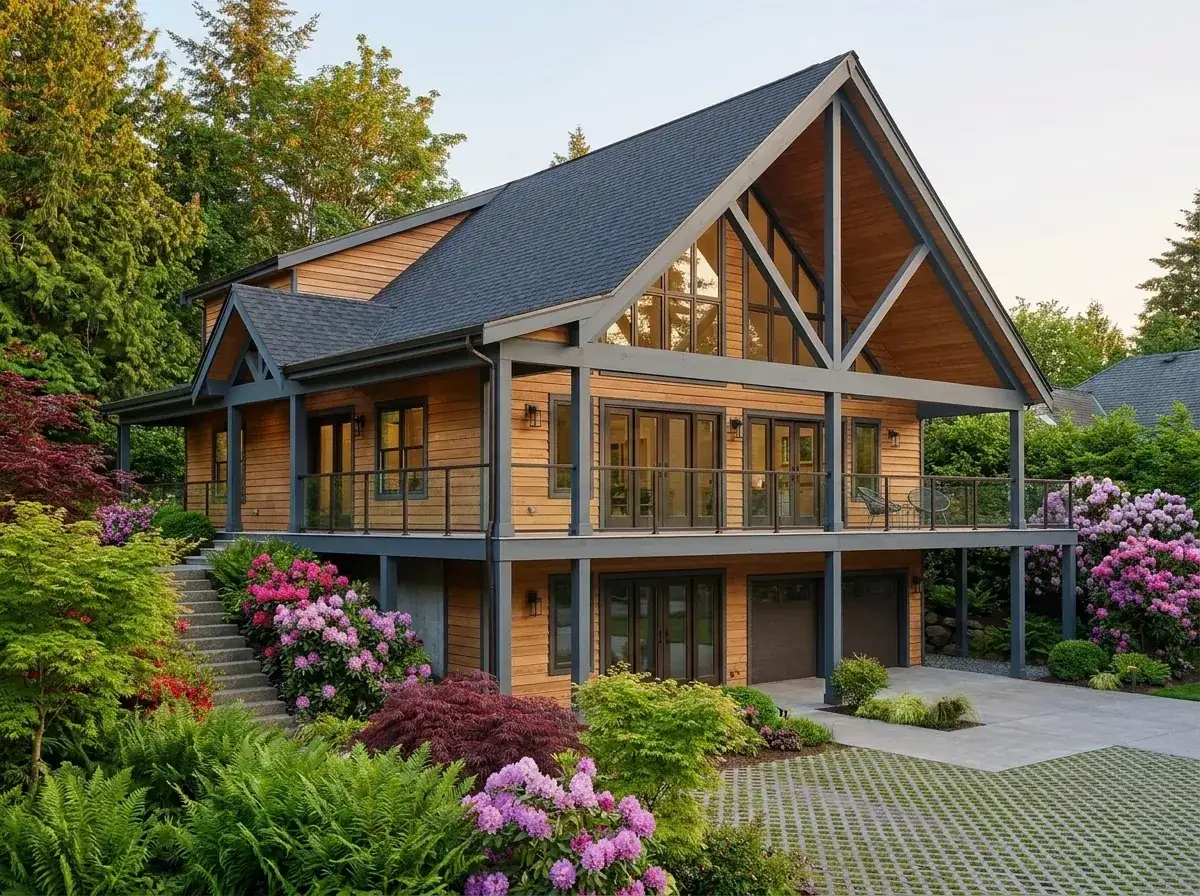

3,006 sqft puts this plan well past the 2,200 sqft ceiling I usually defend, but Plan 680656VR is one of the cleanest sloped-lot designs I’ve reviewed this year. On a flat suburban site I’d argue against it. On a 12-to-25% downslope — Bend canyon, Bozeman hillside, Boise foothill, a Cascade-foothills parcel outside Portland — the math flips. The walkout basement is land you would have paid to pour anyway, and the 1,402 sqft optional lower level can carry two more bedrooms and a bath without a single extra square foot of roof. What you actually buy at 3,006 sqft is the main floor: a vaulted, two-story great room facing the view; a primary suite on the main with no stairs between bed and front door; 810 sqft of combined covered porch on the rear; and a roofline disciplined enough to shed real snow. Below is my full architect’s-desk read on what the plan gets right, where I’d push back, and which kind of lot it was actually drawn for.
What’s in this review
Plan snapshot & who it’s for
Best fit for
- Buyers with a real downslope lot — 12 to 25% grade, ideally with a view oriented to the back. A walkout basement on a flat lot is a daylight basement at best and a poured-concrete liability at worst.
- Multi-generational households planning ten years out — the main level lives as a 3-bedroom; finish the basement at year three and you have a 5-bedroom with separate entrance.
- Vacation-home or rental buyers in Bend, Sandpoint, Whitefish, McCall, or the Wallowa Valley who need short-term rental flexibility — the lower level can run as a guest suite without crossing the main living core.
- Anyone who wants the primary on the main with the second floor reserved for guests, grown kids, or a quiet office wing.
The footprint is compact for what it delivers — 45 feet wide by 48 feet deep, with a 2-car drive-under garage that uses the slope rather than fights it. Maximum ridge height is 31’3″, which means a 10:12 primary pitch and a 5:12 secondary — steep enough to shed snow honestly, low enough to stay under most rural ridgeline-protection ordinances I’ve seen in the Mountain West. Main floor is 2,160 sqft. Second floor is 846 sqft. The unfinished portion of the lower level holds 175 sqft of mechanical and the optional finished build-out adds 1,402 sqft on top of that — a meaningful expansion path drawn into the structural set, not bolted on later.
Where this plan separates itself from the typical 3,000 sqft mountain spec is the discipline of the second floor. At 846 sqft, the upper level holds only what belongs upstairs — two bedroom suites and a loft with deck access. The designer didn’t try to push a bonus room, a media room, and a craft space up there to chase a square-foot count. That restraint is rare and it shows up in roof simplicity, structural cost, and the quality of the daylight in the great room below. For context on how a similar restraint plays out at smaller scale, see my walkthrough of the efficient two-story modern farmhouse with a flexible loft.
Floor plan walkthrough — three levels
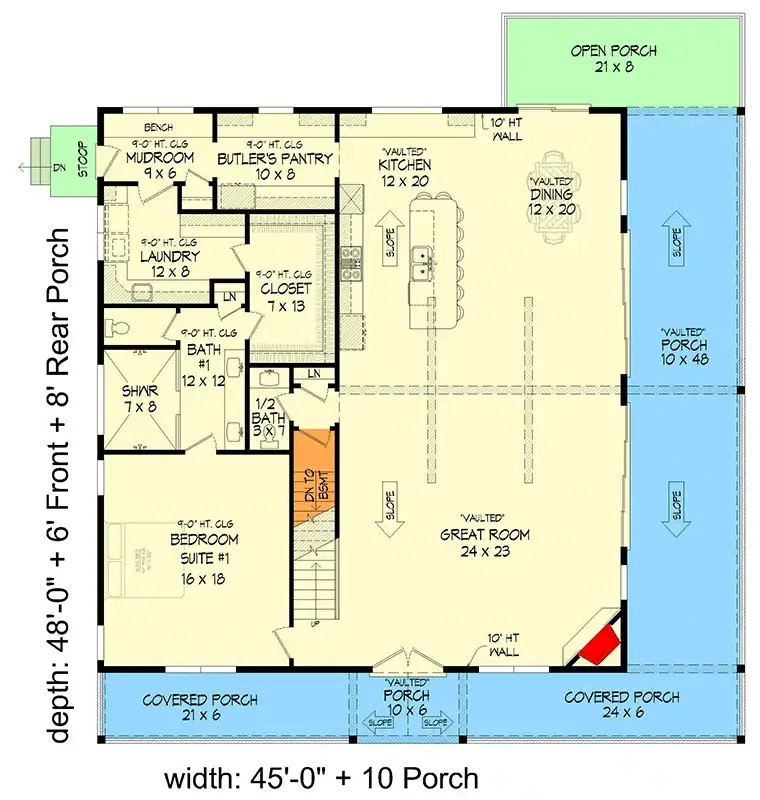
Main Level — 2,160 sq ft
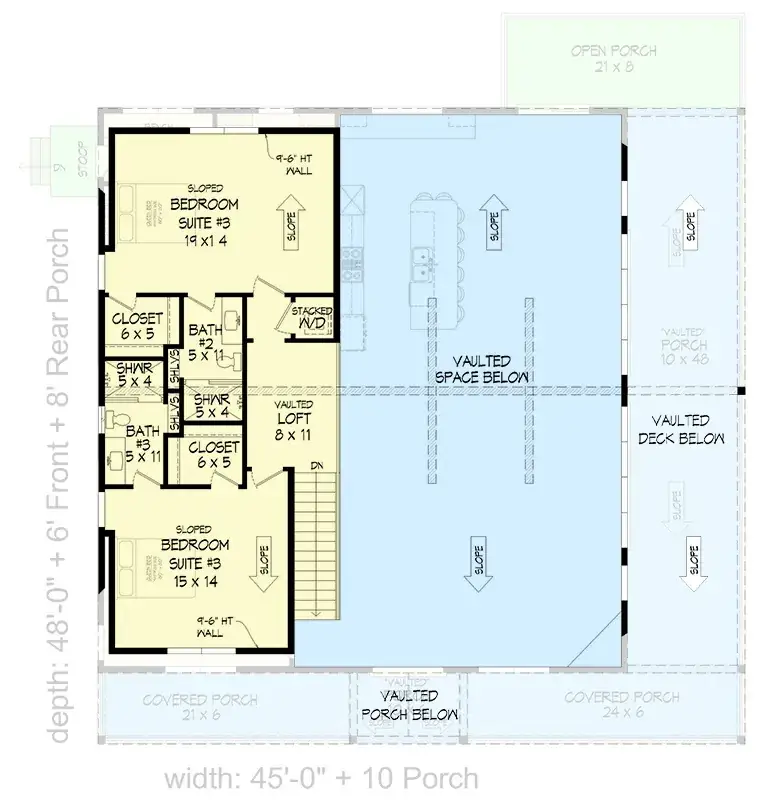
Second Level — 846 sq ft
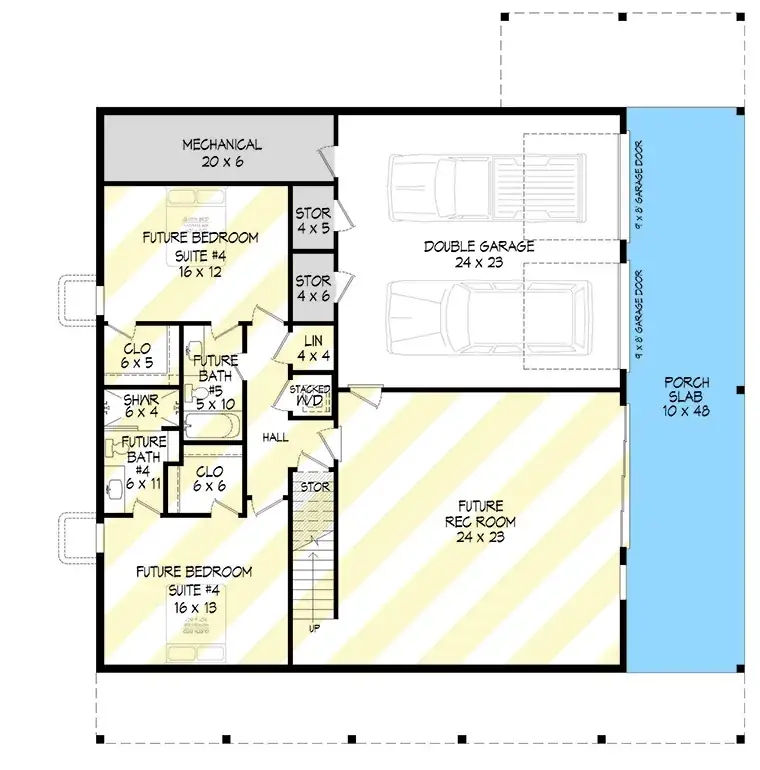
Lower / Garage — 582 sq ft garage + 1,402 sq ft optional
The main level — and the only floor that has to be perfect
The kitchen, dining, and great room read as one daylight-driven volume oriented to the rear elevation. The great room is vaulted to the second floor; the kitchen and dining sit under a 9-foot flat ceiling. That two-zone ceiling strategy is the structural move that makes this plan work. A fully vaulted main floor would have been expensive theatre — harder to heat, harder to light, and visually exhausting after a long day. Keeping the kitchen ceiling at 9′ grounds the work zone and makes the vault read as a deliberate volume rather than a default.
The butler’s pantry sits between the kitchen and the entry hall. This is the right location: it gives you a staging surface for groceries on the front-door side and a counter on the kitchen side, and it absorbs the noise of a coffee grinder or a pantry door slam without pushing either into the great room. The pantry door is the one I’d specify carefully — a solid-core door on a heavy hinge cuts more sound than most homeowners realize.
The primary suite occupies the left wing of the main floor. Bedroom proportions are good, the bath is a five-fixture configuration, and the walk-in closet is sized for two people without the dressing-island choreography. The suite is acoustically separated from the great room by the entry hall and the laundry — a small but real benefit if you’re prone to working late while a teenager watches a movie below. For readers thinking of the primary suite as a true retreat rather than a sleep box, the moves here align with the principles I outlined in designing a primary bedroom as a boutique-hotel retreat.
The vaulted great room — and the loft above it
The great room is the plan’s emotional center and its most photogenic move. The vault carries to the second floor, the rear window wall reaches the ridge, and the loft on the second level overlooks the room. This is also where the plan asks a real question of the buyer: how comfortable are you with acoustic transparency between floors?
An open loft over a great room transmits everything. Conversation, dishes, a podcast on the kitchen island — none of it stops at the loft railing. For a couple or a single occupant, that openness is the appeal. For a family with two teenagers and a guest in Bedroom 2, the loft becomes a soft restriction on when the great room can be loud. I’d recommend specifying an acoustic-grade carpet pad on the loft floor and considering an upgraded fiberglass batt in the second-floor wall assembly between the loft and Bedroom 2 — neither change moves the plan, both reduce the sound transfer that the floor section invites. For a deeper look at how volume affects how a living room actually performs day-to-day, my biophilic living-room walkthrough covers the trade-off between height and acoustic comfort.
The second floor — restraint, with one Jack-and-Jill caveat
846 sqft. Two bedrooms. One bath. One loft. One private deck. Everything on this floor has a job. The two bedrooms share a compartmentalized Jack-and-Jill — separate vanities in their own niches, a partitioned wet zone, and a toilet that can be closed off. This is the version of a Jack-and-Jill that actually works. The failure case for a Jack-and-Jill is two vanities sharing a single mirror wall with a curtain between them. The success case is what this plan draws: two private grooming zones feeding one shared wet core.
The upper deck off the loft is small but valuable — it’s the only outdoor space on the second floor and it gives the upstairs occupants a sense of separation from the main porch below. On a view lot, that deck is where someone reads in the morning while the main floor is busy.
The walkout basement — and what “optional” actually means
This is where the plan earns the 3,006-sqft headline. The lower level shows a 582-sqft garage and 175 sqft of mechanical / unfinished as built. The remaining 1,402 sqft is drawn as future build-out: two bedrooms, a bath, and a recreation room. The walls are drawn, the rough plumbing locations are indicated, and the structural set carries the loads. What’s not included is the framing, finishes, mechanical extension, and any of the trim. In construction-loan terms, you can build this plan at 3,006 sqft and complete the lower level in year three or year five without a structural addition — only an interior finish package.
Two practical notes. First, the egress windows for the future bedrooms need to be sized into the foundation pour from day one — retrofitting an egress window into a poured 8-inch wall is expensive and ugly. Second, the mechanical room placement carries the HVAC and the plumbing manifolds; verify with your builder that the duct runs and water lines were sized for the eventual finished load, not the day-one unfinished load. Adding capacity later is possible but you’ll be cutting into finished drywall to do it. For ideas on what a finished walkout lower level can become, my review of basement home-gym transformations covers some of the more honest uses for the space.
Architect’s takeaway
The single most important number in this plan is not the 3,006 sqft. It’s the 31’3″ maximum ridge height paired with a 10:12 primary roof pitch. That combination tells you the designer was building a real mountain house, not a flat-lot suburban plan dressed in timber trusses. If your jurisdiction has a ridgeline-height limit (Bend’s hillside overlay, Boulder’s ridgeline ordinance, parts of Whitefish), verify your buildable envelope against 31’3″ plus your finished pad elevation before you commit.
Exterior & the two-face problem
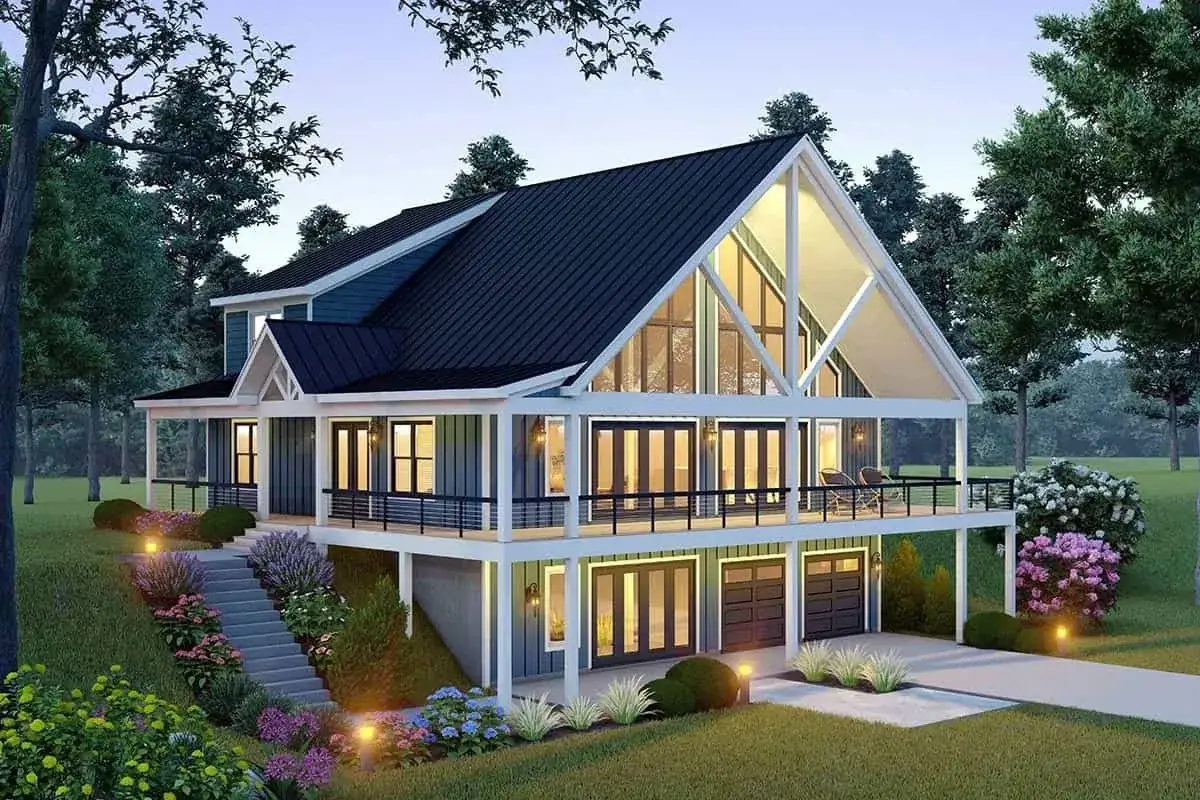
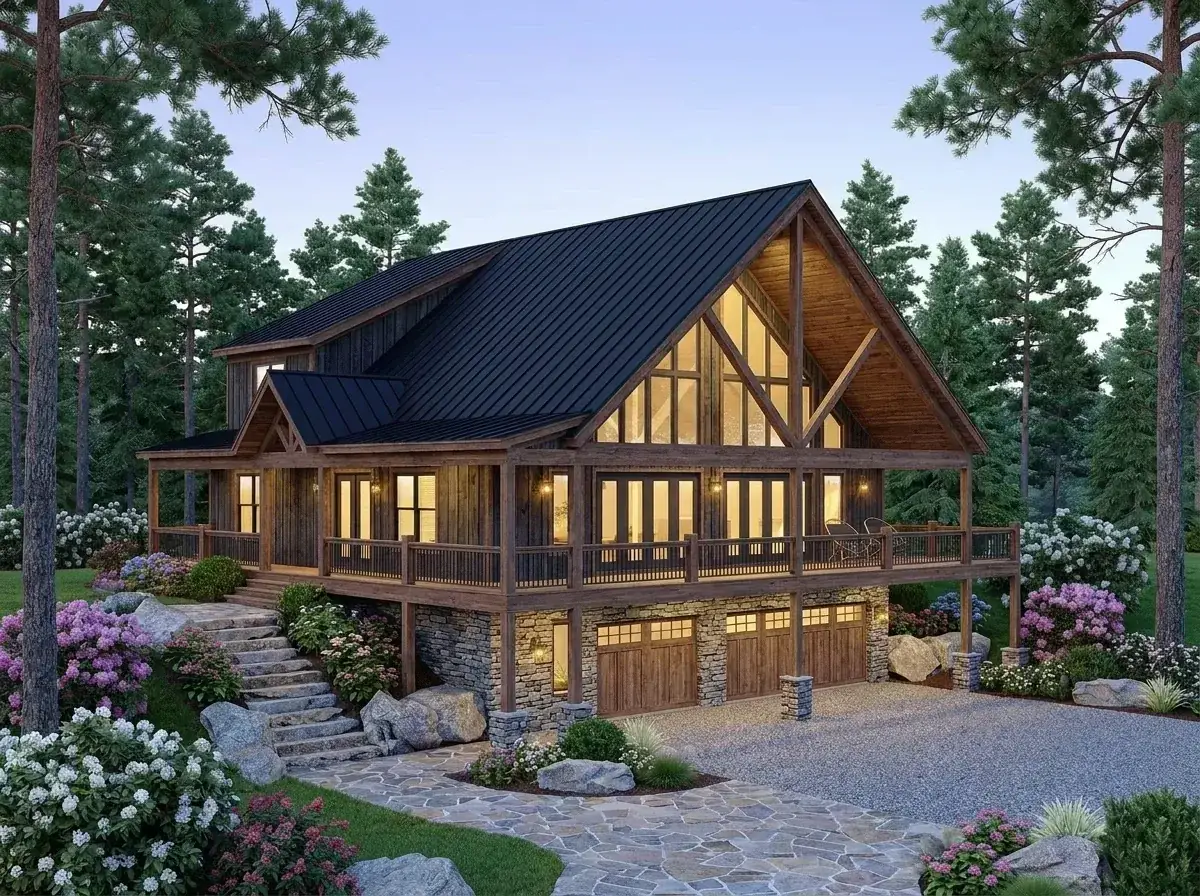
This plan is a two-face design. From the street, you read a two-story house with a steep gable, a covered front porch, and a single-bay garage door cut into the slope at grade. From the rear — looking up from the lower meadow, the view side, the lake — you read a three-story house with a full window wall, stacked porches, and a stone-grounded base. Both reads are honest. Neither is the “primary” elevation. The designer drew this knowing the front and back would be photographed equally.
The cladding logic is conventional and correct: siding on the upper levels, stone veneer on the basement-and-foundation course. That stone band does two structural jobs. It visually grounds the house against the slope so it doesn’t read as a box stilted on a hillside, and it puts an abrasion-resistant material at the level most likely to take damage from snow shovels, weed-whips, and curious deer. Specify a real stone veneer — adhered or thin-cut — over a corner-detailed paper-faced air gap, not a panelized faux-stone product. The cost difference is meaningful (around $8–14 per square foot installed for real stone vs panelized) and the depth difference is what makes the basement read as part of the house rather than as a podium.
The heavy timber trusses at the rear gable are the elevation’s signature move. They’re also the first place a value-engineering pass will go after — a builder under budget pressure will offer to swap the structural trusses for decorative ones, with the actual structure inside the wall. Resist. The visible truss is what reads as “mountain house” rather than as a developer spec home. If you have to value-engineer, take the cut somewhere less consequential — the deck railing, the front-door package, the laundry-room cabinetry.
Honest pros & cons
What this plan gets right
- True walkout basement on a real slope. The drive-under garage uses the grade rather than imposing on it — no daylight-basement compromise pretending to be a walkout.
- Primary on the main with a five-fixture bath. Single-level living capability from day one, with a daylight-driven primary that doesn’t compete with the great room.
- 3-to-5 bedroom flexibility. Move-in as a 3-bedroom; finish the lower level in year three to add two more bedrooms and a bath without changing the roof.
- Compartmentalized Jack-and-Jill. Two private vanity niches feeding one partitioned wet zone — the rare configuration where Jack-and-Jill actually works.
- 810 sqft of covered porch + 165 sqft of deck. Roughly 975 sqft of outdoor living attached to a 3,006 sqft heated footprint — a real ratio, not a marketing one.
- 10:12 primary roof pitch. Sheds snow honestly. A 4:12 or 6:12 modern pitch on a Cascades or Wasatch site is asking for ice-dam problems and shovel-grade roofing access.
- 2×6 exterior wall standard. Not optional — drawn from day one, which means R-21 batt or dense-pack cellulose without a builder upgrade conversation.
- Two-zone ceiling strategy. Vault over the great room only — the kitchen stays at 9′ and grounds the working zone.
What I’d push back on
- Open loft transmits sound. The loft railing is acoustically transparent to the great room below. Plan for soft furnishings, rug pad, and managed expectations if you have teenagers.
- Garage at the lowest level means two flights of stairs. From a trunkful of groceries to the main-floor kitchen, you climb. For aging-in-place buyers, this is a real friction point — consider a small dumbwaiter chase or a slope-sited elevator location during the framing pass.
- 2-car drive-under is tight for a mountain-house buyer. Snow tires, ski racks, a roof box, a kayak — these accumulate. The plan does not draw a third bay easily.
- Egress windows must be planned during the pour. Adding them to the future bedrooms later is messy and expensive — coordinate with your concrete sub from day one.
- Heavy timber trusses are an early value-engineering target. A builder will offer to swap to decorative trusses to save $8–14K. Don’t take the cut.
- Full-height rear window wall is a HVAC question. You will gain heat in July afternoons and lose it in January nights. Specify low-SHGC glass with a U-factor below 0.28 — not the builder’s default 0.32 package.
- Half bath placement. A 3,006 sqft main-floor plan with a 3-bed program upstairs should have a powder room that’s clearly mapped from the great room — verify the path before you sign the construction set.
Regional fit — sloped lots in the PNW & Mountain West
Where Plan 680656VR belongs
I work mostly out of Portland, so my reflex test on any plan is whether it can survive a Pacific Northwest build cycle and feel right on a Pacific Northwest lot. This one passes that test cleanly — but with a regional qualifier.
This is a mountain-and-foothills plan, not a Portland infill plan. Inside Portland’s urban growth boundary, you will not find a 45-foot-wide buildable lot with a 12-to-25% slope and a rear view in any neighborhood except parts of the West Hills, and those lots are five-mile-walk-to-coffee priced. The natural sites for this design are Bend canyon parcels, the Hood River bench, the Wasatch foothills above Salt Lake, the Bozeman south corridor, the Sandpoint waterfront overlooks, the Whitefish hillsides, and the Cascade foothills in Sisters or Camas. On any of those sites, the walkout basement converts terrain into square footage at the foundation pour rather than at the framing pass.
The 10:12 roof pitch is a Mountain West asset. In Bend, Bozeman, McCall, Whitefish, and the Wasatch, snow load is a real engineering input. A 10:12 pitch sheds rather than accumulates, which means less ice-dam risk, fewer winter roof-rake conversations, and lower long-term roof-maintenance cost. In coastal Oregon or coastal Washington, 10:12 is overkill for the snow load — but it still reads correctly because the form belongs to the regional vernacular.
Specify low-SHGC glass on the rear window wall. The great room’s full-height glass faces the view, which in most siting will be either south or west. In Climate Zones 4C through 6B, you want glass with a U-factor below 0.28 and a solar heat gain coefficient (SHGC) around 0.25–0.30 — not the builder’s default package, which often runs U-0.32 / SHGC-0.40 and bakes the room from May through September.
Order the foundation as a walkout from day one. The plan offers walkout-foundation drawings. Do not let a builder propose a standard foundation with a “convertible” basement — the wall stepping, the door cuts, and the egress sizing are different from the start, and trying to retrofit a walkout into a standard pour is the kind of decision that costs $40K and ruins the slope-side elevation.
Estimated cost to build (2026)
Mountain and hillside builds cost more per square foot than equivalent suburban builds. The slope is the driver — sitework, foundation, drainage, and access all add up before you’ve poured a single wall. Below is my honest range for a finished build of Plan 680656VR across the West Coast modern-compact corridor (Portland metro, Seattle, Bend, Boise, Boulder, Bozeman, Salt Lake City), with the unfinished walkout basement priced as built and the optional lower-level finish priced separately as a future-phase line item.
Cost estimate at 3,006 heated sqft
Per-sqft and total turn-key ranges for the main + upper levels, with the optional 1,402 sqft lower-level finish quoted separately.
| Cost component | Lower range | Upper range | Notes |
|---|---|---|---|
| Shell construction (foundation, framing, roof, exterior cladding, windows, doors) | $165 / sqft | $240 / sqft | Walkout foundation + heavy timber trusses + full-height glass push the upper end |
| Interior finishes (drywall, flooring, cabinets, counters, plumbing fixtures, lighting, paint) | $130 / sqft | $220 / sqft | Two-story great room volume adds drywall & paint cost vs flat-ceiling equivalent |
| Mechanical systems (HVAC, electrical, plumbing rough) | $32 / sqft | $55 / sqft | Two-zone HVAC strongly recommended — vault + lower level cannot share one zone honestly |
| Subtotal per sqft (turn-key, main + upper) | $327 / sqft | $515 / sqft | Excludes lower-level finish, land, sitework |
| Total construction (3,006 sqft as built) | $985,000 | $1,550,000 | Before land, sitework, and lower-level finish |
| Lower-level finish (1,402 sqft, two bedrooms + bath + rec room) | +$140,000 | +$245,000 | Cheaper per sqft than main-floor — shell is already there; you’re paying for framing & finishes only |
| Sloped-lot sitework (drainage, retaining, driveway, slope stabilization) | +$55,000 | +$165,000 | The single biggest swing factor — get a geotechnical report before you bid |
| Heavy timber truss package (real structural, not decorative) | +$22,000 | +$48,000 | Already in the shell number above for builders who include it; broken out here for clarity |
| Land (varies dramatically by sub-market) | +$150,000 | +$1,200,000 | Boise foothill < Bend canyon < Whitefish hillside < Lake Tahoe view-corridor |
Regional read: Boise, Salt Lake, and the eastern Oregon high desert sit at the lower end of the per-sqft range. Bend, Bozeman, and Boulder trend mid-range. Whitefish, Sun Valley, the Lake Tahoe basin, and Portland metro mountain-adjacent builds are running at the upper end in 2026 — labor scarcity, snow-load engineering, and energy-code stringency all push the number. The lower-level finish is one of the highest-value square-footage adds available in residential construction because the shell is already paid for; expect it to run $100–175/sqft turn-key in this corridor. Always get three local builder bids — and a geotechnical report — before committing to any per-foot figure. A plan modification quote from Architectural Designs (egress window placement, framing adjustments, third-bay garage) is separate and quoted directly by their architect on request.
Eight facade variations, ranked by site
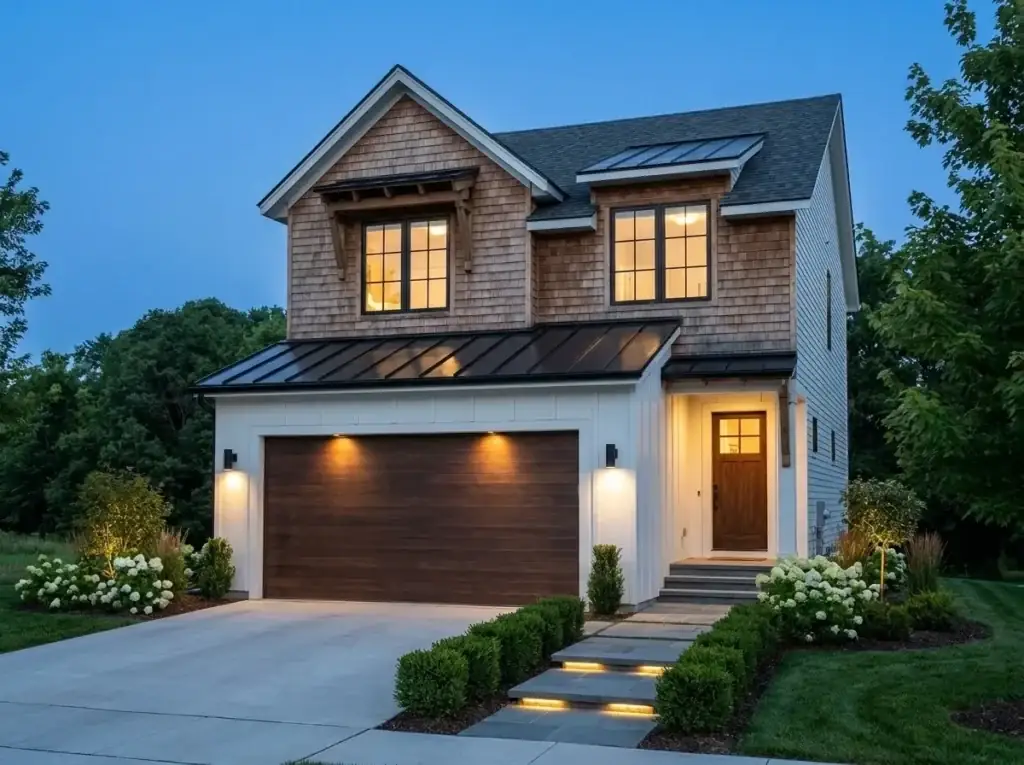
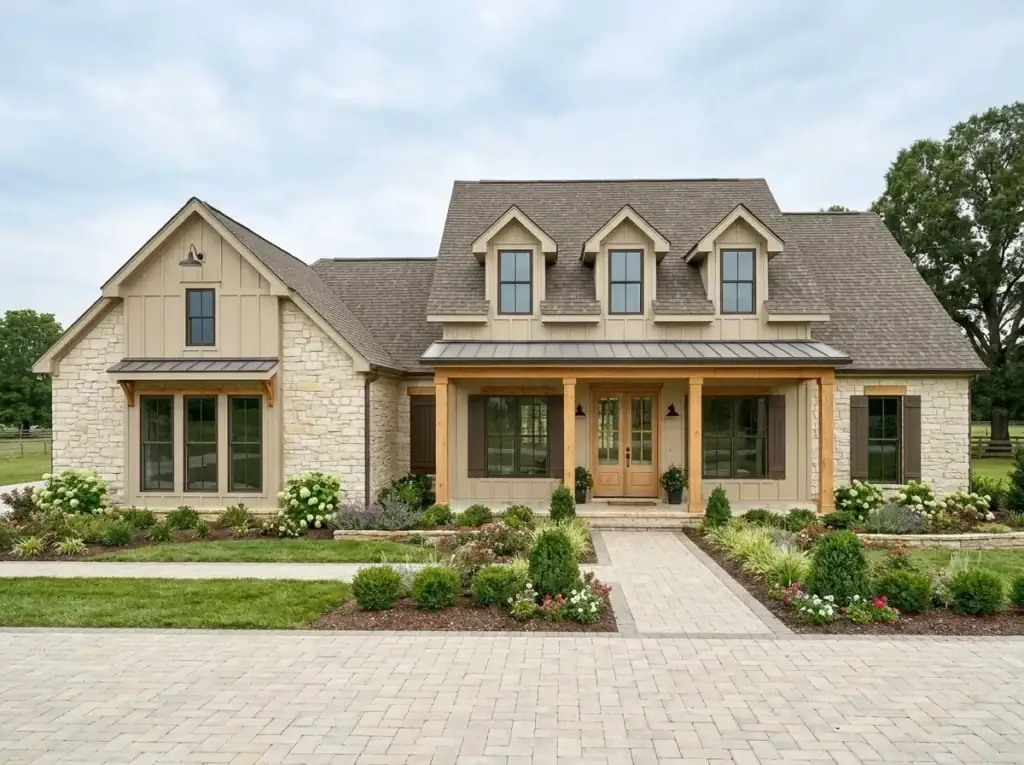
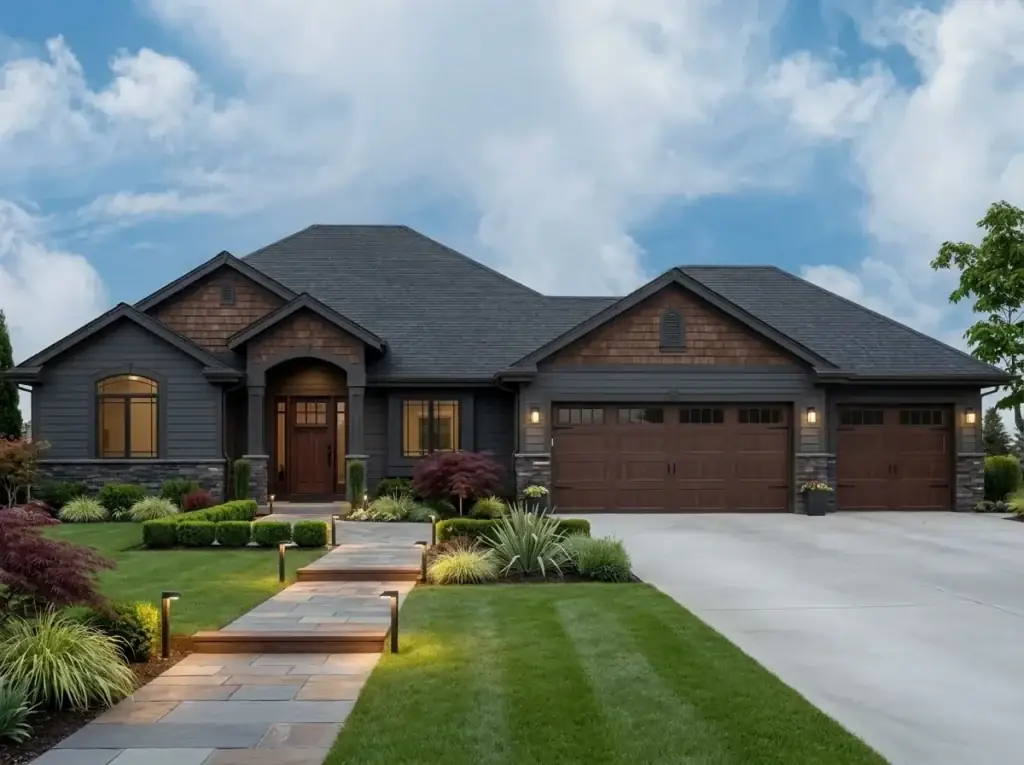
The default elevation is a steep-gable contemporary read with heavy timber trusses and a stone-grounded base. The same floor plan reads very differently under a different cladding, roof, and landscape package. Below are eight directions, each tied to a specific climate or buyer profile — and a few honest notes on which palette I would actually specify if I were drawing this set for a real site.
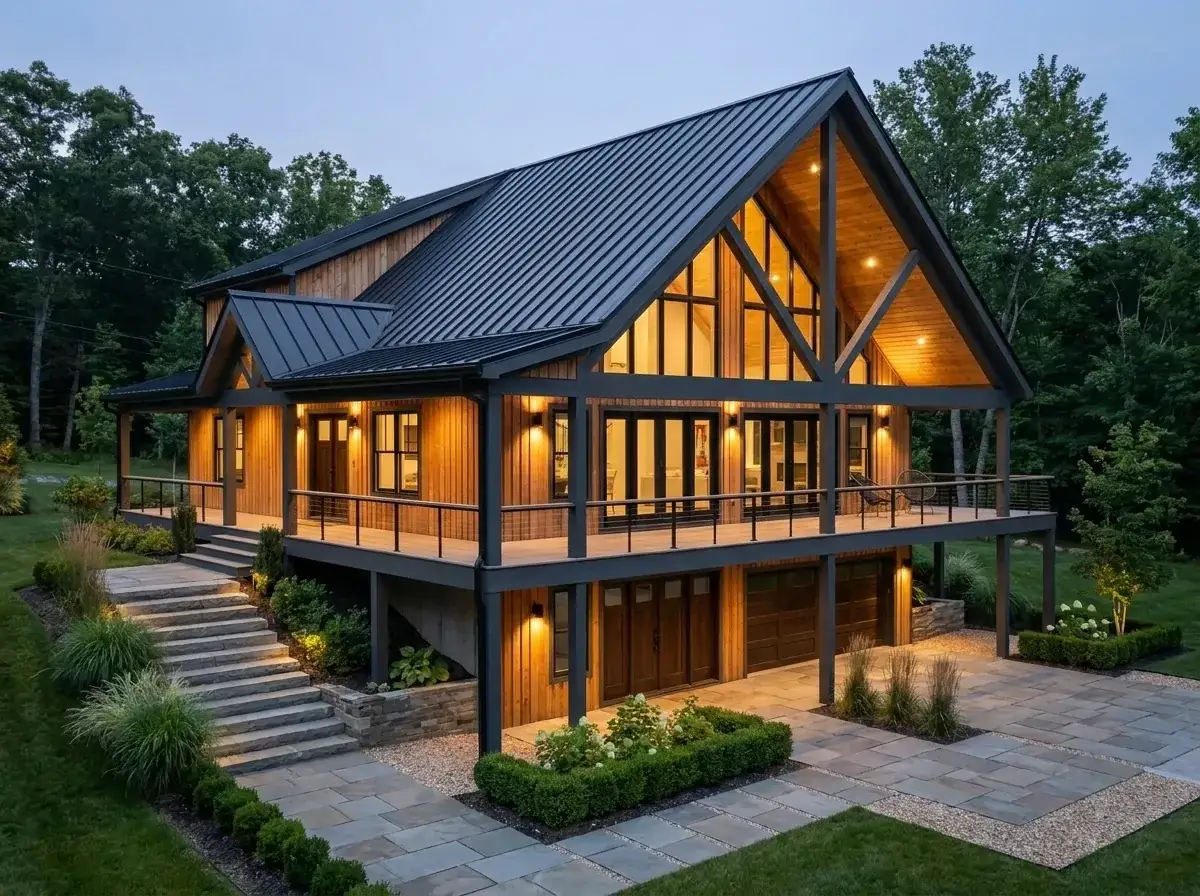
1. Warm Contemporary Mountain
Warm-toned vertical wood siding, dark bronze standing-seam roof, black trim, timber-frame accents matched to the siding. Rhododendrons, ferns, Japanese maples, permeable grass-paver driveway. This is the version I’d specify for a Hood River, Sandy, or Government Camp build — anywhere the surrounding canopy is mostly conifer with a deciduous understory. The bronze roof reads neutral under cloud cover and warms in late-afternoon light. Specify a real cedar or thermally-modified ash for the siding, not a fiber-cement wood-look; the texture difference is visible from the driveway.
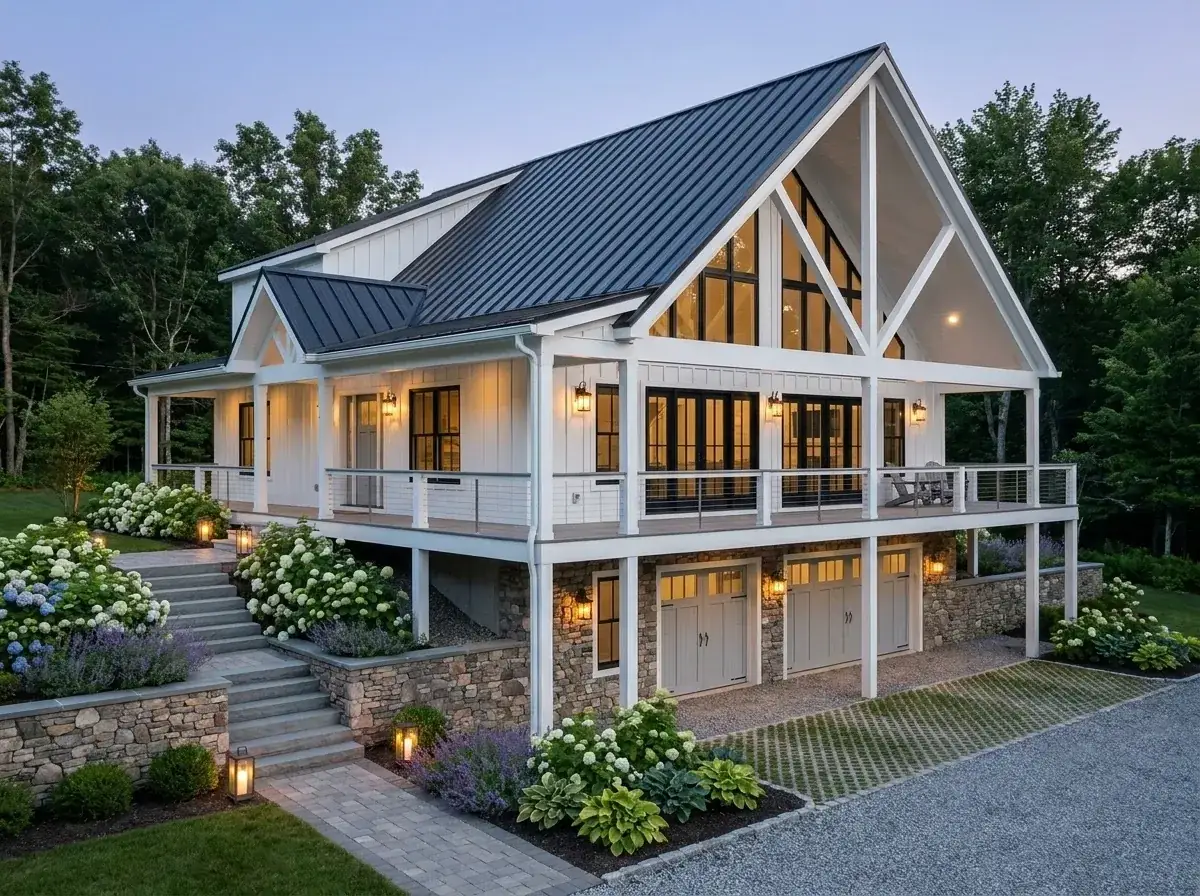
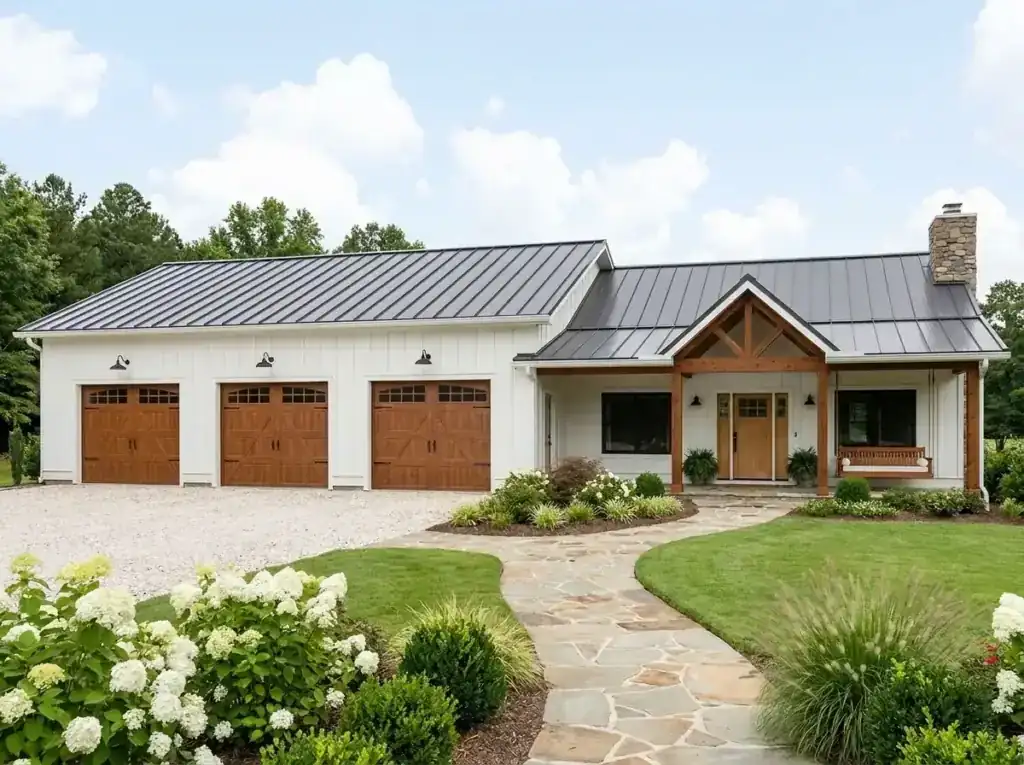
2. Modern Farmhouse Chalet
Crisp white board-and-batten, dark metal roof, light grey stone veneer at the foundation, structured hydrangea-and-lavender landscape. This reads beautifully in bright Mountain West light — Park City, Heber, the Sun Valley corridor — but I would not specify true white siding for a heavily wooded PNW site. White cladding under fir canopy reads grey-green within a year and looks chalked within three. It needs sky.
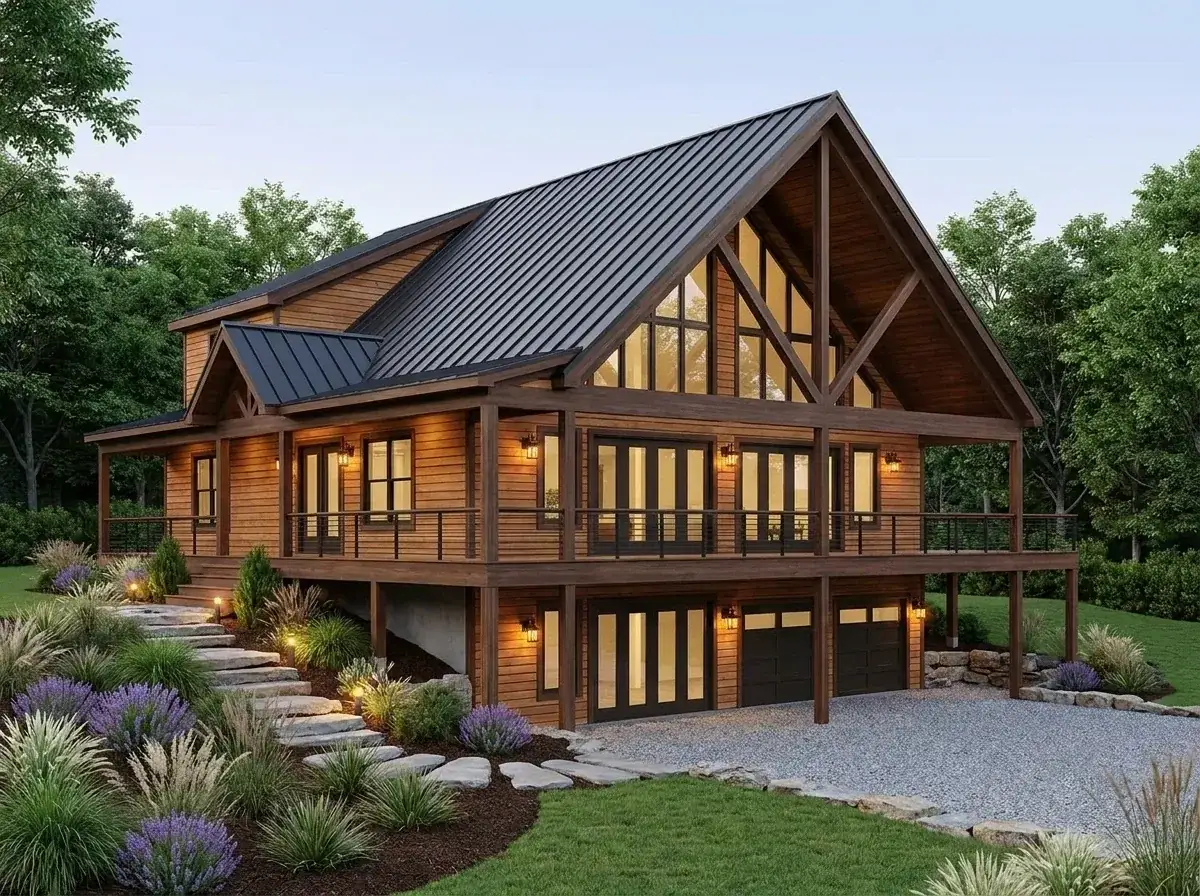
3. Rustic Timber Cabin
Medium-brown horizontal siding, rough-hewn timber framing, dark metal roof, bronze window frames, ornamental grasses and lavender on gravel. This is the closest read to traditional mountain vernacular and the right call for a Wallowa County, Methow Valley, or Big Sky outlying build. The honest note: rough-hewn timber requires honest specification. A builder offering “rustic-look” smooth lumber is offering you a costume; ask for circle-sawn or hand-hewn and accept the upcharge.
4. Scandinavian Modern
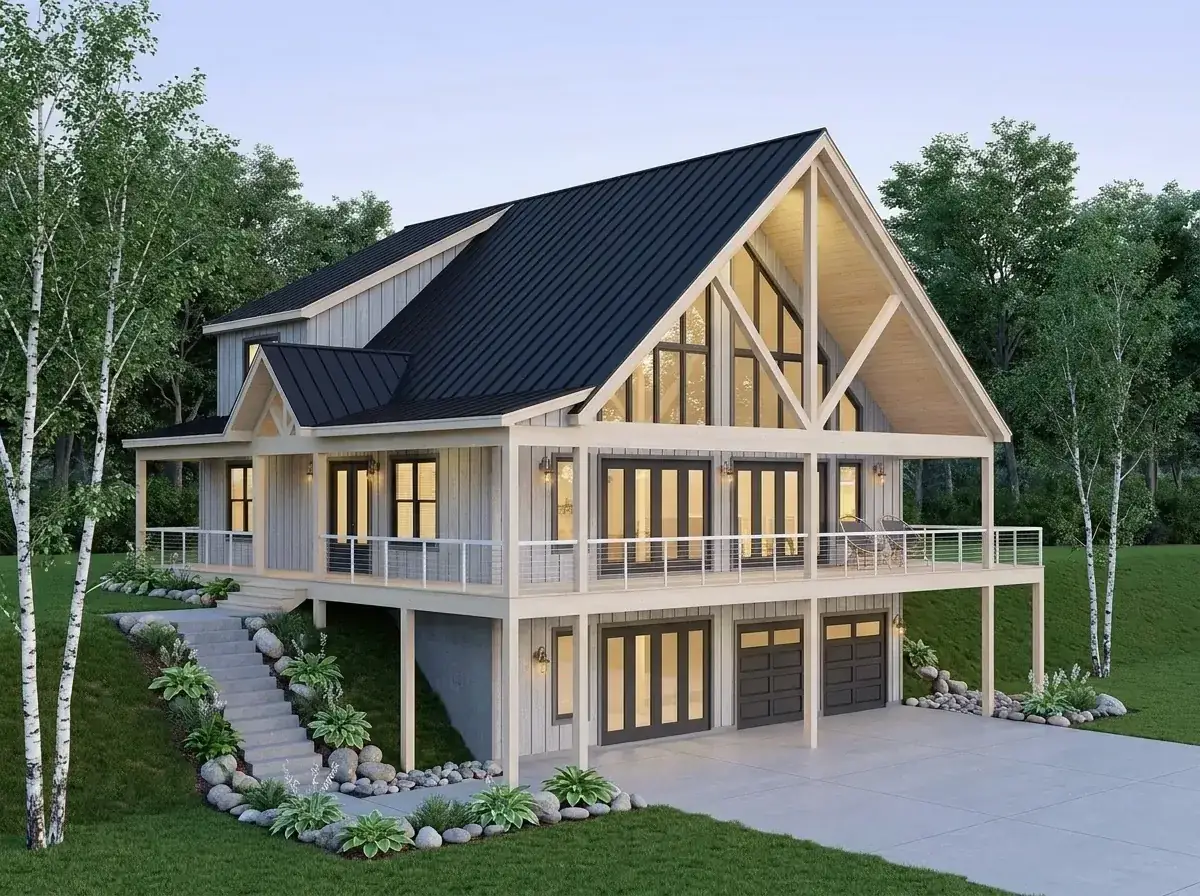
Whitewashed vertical siding, charcoal metal roof, light-wood timber accents, white railings, birch trees over river stones. The cleanest, most graphic read of the eight. Works on an exposed Wasatch bench or a clear Bozeman hillside where the house is the visual subject. Buried in conifer canopy, it reads cold. Match this palette to the site’s openness, not to the buyer’s Pinterest board.
5. Industrial Desert Modern
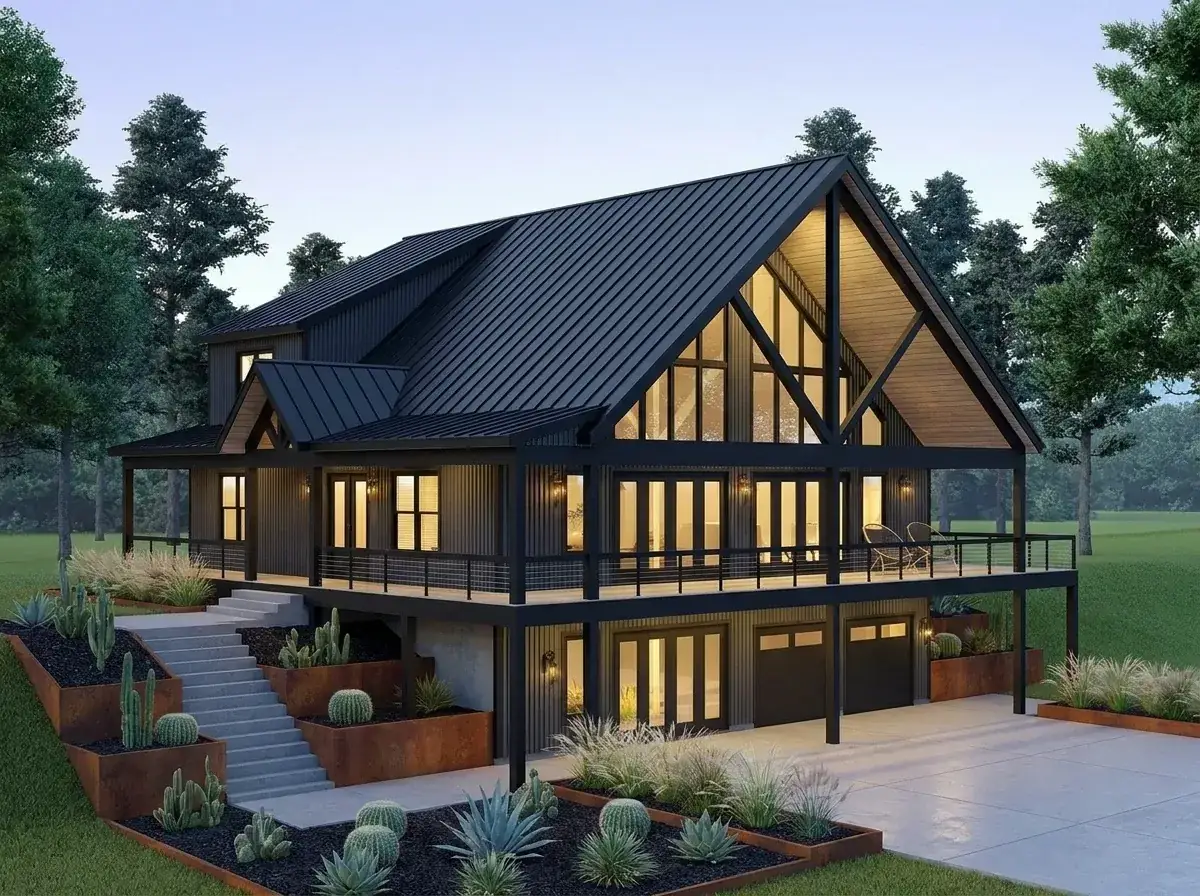
All-black vertical siding, black metal roof, black trim and timber framing, Corten steel planter boxes with agave and cactus, sleek concrete driveway. The wrong palette for any climate with real snow load — black absorbs heat, accelerates ice-dam cycling, and shows pollen and lichen aggressively in the PNW. The right palette for a St. George, southern Utah, or eastern Oregon high-desert site where the sun is the dominant force and the landscape supports xeric planting. Match the material thermal mass to the climate, not to the trend.
6. Natural Cedar Contemporary
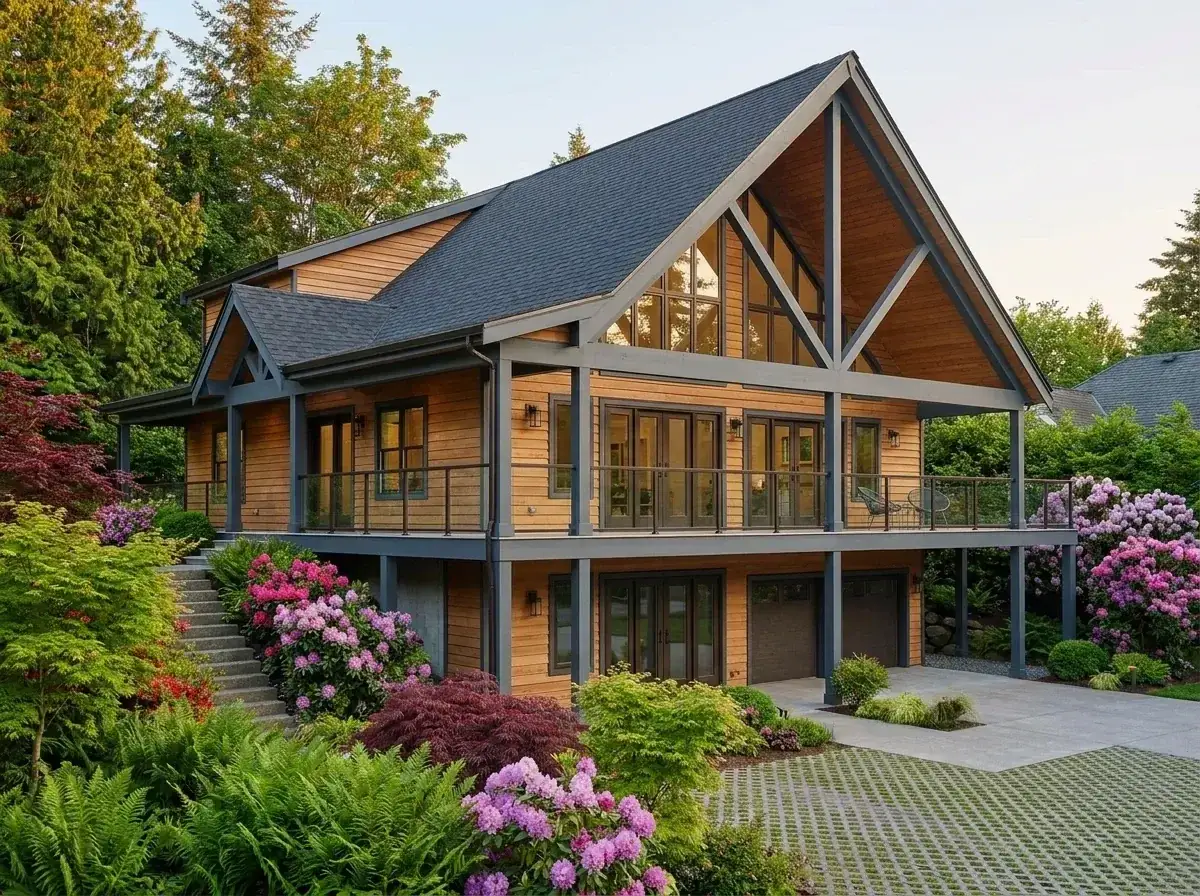
Warm cedar-toned siding, dark grey trim, textured asphalt shingle roof, prominent timber trusses against the rear glass, mature rhododendron-and-Japanese-maple planting. This is my recommendation for a true PNW site — Cascade foothills, Hood River bench, the Bellingham view corridor, Camas. The cedar will silver naturally over five to seven years. Plan the trim and roof color for the silver phase, not for day-one cedar. The asphalt-shingle roof is the value choice; if budget allows, swap to a textured architectural shake-look standing-seam in dark bronze for a 40-year roof.
7. Monochromatic Black Noir
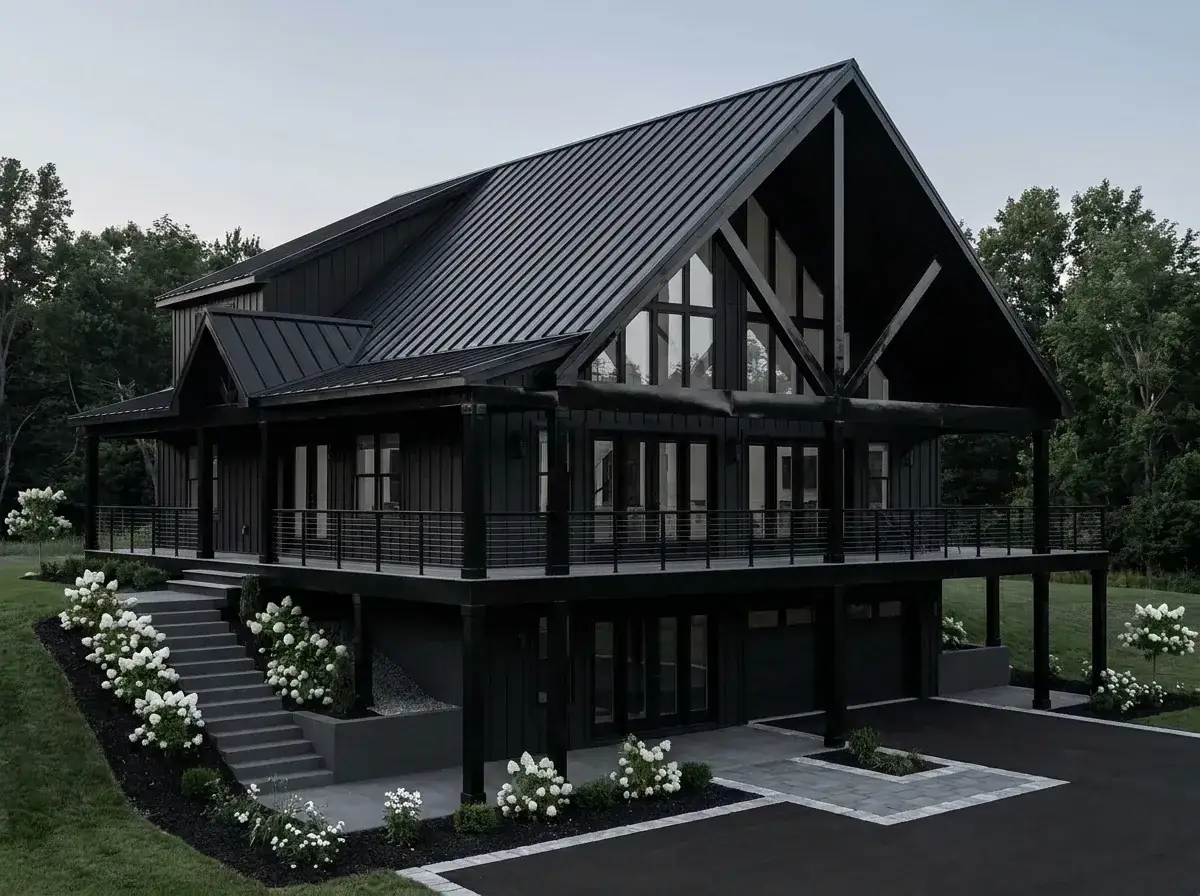
Black board-and-batten, black standing-seam roof, black trim and railings, dark mulch landscape, white hydrangeas as the only color contrast. The most photogenic read of the eight and the most punishing in winter. In Bend or Bozeman, the all-black exterior is dramatic in January under fresh snow and visually exhausting in July at 95°F. Specify a high-quality charcoal — Sherwin-Williams Iron Ore or Benjamin Moore Wrought Iron — not a true jet black, which fades chalky within four years of UV exposure.
8. Rustic Craftsman Lodge
Weathered vertical wood siding on the upper levels, extensive fieldstone veneer wrapping the entire basement level and garage facade, dark metal roof, natural stone steps with boulders and rhododendrons. The most material-heavy of the eight and the right call when the site has stone naturally on it — McCall, the Wasatch, the Idaho Panhandle. The fieldstone wrap is the structural anchor that lets the upper levels read as lighter and almost lifted. Specify regionally sourced stone — Montana ledgestone, Idaho moss rock, Oregon basalt — within a 200-mile radius of the site. Imported stone reads as costume.
FAQ
Does Plan 680656VR really need a sloped lot, or can it be built flat?
It can be built on a flat lot — but the walkout basement becomes a daylight basement at best, and the design loses its strongest move. On a flat site, the lower-level rear wall has to be retained or buried, the drive-under garage requires a ramped excavation, and the structural cost of the basement goes up while its livability goes down. I’d only specify this plan on a true slope — 12% minimum, ideally 15–22%, with the view oriented to the rear. On a flat lot, look at a single-story or two-story plan with a slab-on-grade foundation instead.
How long does a mountain build of this plan typically take?
For a sloped-lot 3,006 sqft mountain build in the West Coast corridor, expect 12–16 months from foundation pour to final inspection, plus 60–120 days of permitting and geotechnical review on the front end. If your site requires significant retaining, drainage engineering, or hillside-overlay approval, add another 60–90 days. Lower-level finish, if done in the original build, adds about 6–8 weeks; if done as a future phase, plan on a separate 3–4 month interior project.
Can the 2-car drive-under garage be expanded to three bays?
Not easily. The 582 sqft garage uses the foundation footprint as-drawn, and widening it pushes into the lower-level recreation room or extends the building’s overall width. A third bay is possible on a wider lot with a plan modification quote from Architectural Designs, but it changes the foundation pour, the main-floor framing above, and the front elevation. If you regularly haul mountain gear, consider a detached or attached carport addition on the uphill side of the driveway approach instead — cheaper and faster than a structural expansion.
What’s the realistic cost difference between finishing the lower level now versus later?
Finishing during the original build is roughly 15–25% cheaper than finishing as a later phase. You’re already on site with trades, the framing is happening, mechanical runs are open, and the drywall crew can do the whole house in one pass. Finishing later means re-mobilizing every trade, working around finished spaces above, and dealing with dust control. For a 1,402 sqft lower-level finish, that’s an extra $20–60K to defer. The argument for deferring isn’t cost — it’s cash flow and reducing your construction loan exposure.
Is the open loft over the great room a deal-breaker for families?
No — but it’s a real consideration. The loft railing is acoustically transparent to the great room below, so household sound travels in both directions. Mitigation moves are honest and inexpensive: an acoustic-rated rug pad in the loft, upgraded fiberglass batt insulation in the second-floor wall assemblies, solid-core doors on the upstairs bedrooms, and clear household norms about when the great room is loud. Families that want acoustic isolation between floors should look at a plan with a closed second-story corridor rather than this one.
Will Plan 680656VR work as a short-term rental or vacation property?
Yes — it’s actually one of the stronger STR layouts I’ve reviewed for a mountain market. The main-floor primary suite gives owners or premium guests a private bedroom near the great room. The two upstairs bedroom suites work for additional guests with privacy from the main floor. The finished lower level (when completed) adds two more bedrooms and a separate entrance via the walkout — meaningful for STR platforms that price by sleeper count. Verify your jurisdiction’s STR licensing before committing; cities like Bend, Whitefish, and Park City have tightened their rules in 2025–2026.
Final read
Plan 680656VR is a disciplined contemporary mountain design that earns its 3,006 square feet by using the terrain rather than fighting it. The walkout basement converts slope into usable footprint, the main-floor primary suite carries single-level living capability through the first phase of ownership, and the 1,402 sqft of optional lower-level finish gives the plan a credible expansion path without restructuring the roof. The compromises are real — the open loft transmits sound, the 2-car garage is tight for a mountain household, and the drive-under approach asks for two flights of stairs from groceries to kitchen. But the structural moves are honest, the roof pitch is correct for snow country, and the plan was clearly drawn for a real downslope view lot rather than a flat suburban tract.
On the right site — a 15-to-22% slope with a rear-facing view in the PNW, the Wasatch, or the Northern Rockies — this is one of the cleaner mountain plans currently published. On a flat lot, look elsewhere. For comparison, my craftsman ranch review with flexible living space covers a stronger flat-lot alternative if your buildable site doesn’t have meaningful grade. — Soren
Sources & references
- Architectural Designs — Plan 680656VR listing — official spec sheet: heated sqft, foundation options, ceiling heights, walkout basement details, garage dimensions, porch & deck areas, roof pitches.
- 2021 International Residential Code (IRC), Section R310 — emergency escape and rescue opening (egress window) requirements for basement bedrooms referenced in the lower-level finish notes.
- U.S. Department of Energy — Climate Zone Map & Window Performance Guidelines — Climate Zone 4C, 5B, and 6B requirements informing the SHGC and U-factor recommendations on the rear window wall.
- Oregon Residential Specialty Code (ORSC) 2023 — fenestration and insulation values for Pacific Northwest builds, including the 2×6 wall assembly defaults.
- ASCE 7-22 — Minimum Design Loads for Buildings and Other Structures — snow load and roof pitch references for Mountain West engineering input.
- Geotechnical Society of America — Slope Stability Guidelines — informing the sitework and drainage cost-range estimates for sloped-lot foundations.
Comments
Loading comments…
Leave a comment
Your email won't be published — it's only used to let you know if we reply. Comments appear after approval.