
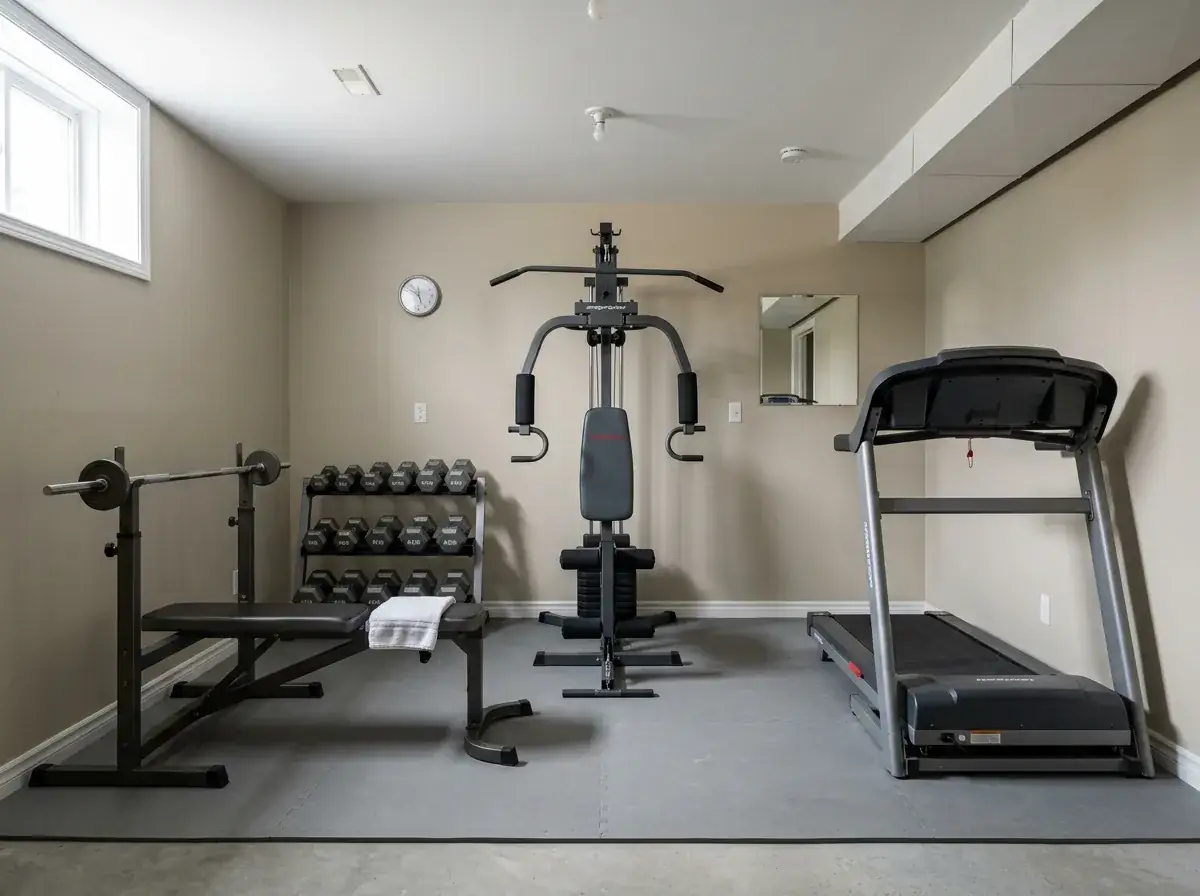

Calder and Saskia bought a 1968 split-level in Sellwood, Portland in March 2024 — 1,920 sqft above grade over a 7,400 sqft lot, three bedrooms upstairs, a 340 sqft daylight-basement bay along the east elevation that the previous owner had used as a mixed laundry-storage-overflow room. Three single-pane aluminum windows on a south-east wall, a 7′-0″ ceiling height pinched to 6′-8″ under a transverse steel beam at the room’s middle, a poured-concrete slab with two decades of moisture-staining at the corners, and a single ceiling-mounted bare bulb on a pull-chain. Their phrase for the room when I first walked it was “the storage half of the house we don’t go in.” They are both runners — Calder runs Wildwood Trail mornings, Saskia trains for Hood to Coast — and the local gym in inner Southeast had just hiked monthly memberships to $189 each. The architectural brief was straightforward: convert the deferred-storage bay into a 340 sqft compact home gym they would actually walk into at 6:15 a.m. on a wet Portland Tuesday.
The interesting fact about a 320-380 sqft compact basement bay in a 1960s-1980s PNW split-level — and this is the architectural argument I want to make in this piece — is that it is one of the most undervalued square-footage opportunities in the housing stock. Below-grade square footage costs you nothing on property-tax assessments in Oregon and Washington when finished informally for personal use, the slab is already poured, the perimeter is already framed, and the typical 6′-8″ to 7′-2″ ceiling clearance is enough for every functional home-gym program except Olympic clean-and-jerk. Compact-home design discipline solves the basement gym better than a full above-grade conversion ever could, because the program — focused functional fitness, recovery, daily-use — is structurally compatible with the constraints of below-grade space. You do not need 11-foot ceilings for a daily strength-and-cardio practice. You need 7 feet of headroom, a daylit window or two, a dry slab, and a floor that does not destroy your knees.
What I drafted for Calder and Saskia over four weeks was 11 directions for the same 340 sqft Sellwood basement bay — every direction worked the existing footprint, every direction kept the existing window openings, every direction priced out a real installed cost based on 2026 Portland-metro labor and materials, and every direction respected the moisture-control protocol that any PNW basement renovation has to start with (continuous interior vapor retarder, DRIcore subfloor, perimeter dehumidification). They eventually chose direction four (the Japandi wellness studio) at $19,600 installed because Saskia wanted a room that read as restorative rather than aspirational and Calder cared mostly about not destroying his lower back on a bad surface. Trade work ran six weeks with Northbank Renovation in Portland.
I’m Elliot Calloway. I’ve spent the last eight-plus years on compact-home design and ADU work across the PNW corridor, and the basement-gym question has come up in roughly one in every three compact-home renovations I have reviewed since 2023. Below-grade fitness conversions are a stealth growth category in the Portland-Seattle-Bend market — partly because of the gym-membership cost curve, partly because of the post-pandemic rebalance toward at-home wellness, and mostly because the housing stock is full of single-story basements with deferred-storage problems and good light from one or two egress windows. Here are 11 architect-drafted directions, each with a real installed cost and a real material program, for converting that bay into the most-used 340 sqft in the house.
What’s in this article
- Polished Epoxy + Hex-LED High-Performance Cell — $24,800
- Smart-Mirror Connected-Training Studio — $18,400
- Navy & Copper Industrial Power Bay — $14,200
- Japandi Wellness Studio — $19,600 (the chosen direction)
- Fluted Walnut Spa-Studio — $26,400
- Bouclé Recovery Lounge + Strength Cell — $16,800
- Exposed-Brick Urban Loft Gym — $13,400
- Beadboard + Jute Scandinavian Studio — $11,400
- Monochrome Black Strength Cell — $10,400
- Cool-Lit Modern Color-Light Studio — $20,200
- Grasscloth + Bamboo Natural-Material Studio — $17,600
- Pro Tips From the Drafting Board
- Regional Fit: Compact Basement-Gym Notes by City
- Frequently Asked Questions
- Sources & References
- Final Thoughts
Who this article is for
- Owners of 1950s-1990s PNW split-levels, ranches, and Cape Cods with 280-420 sqft daylight-basement bays currently used for storage, laundry overflow, or “the room nobody goes in.”
- Compact-home buyers who chose a 1,600-2,400 sqft footprint over a larger newer build and want the unfinished basement square footage to start earning its keep.
- Runners, lifters, and cardio-routine households comparing a $19-26k one-time basement-gym build against a $4,400+/year-per-couple boutique-gym membership in Portland, Seattle, or Bend.
- ADU owners thinking about including a small compact fitness bay (180-260 sqft) inside an 800-1,000 sqft accessory dwelling rather than asking the main house to carry the program.
- Architects, designers, and PNW-corridor renovators drafting below-grade conversions and wanting a benchmark on what 11 credible directions actually cost installed in the Portland-Seattle-Eugene-Bend market in 2026.
1. Polished Epoxy + Hex-LED High-Performance Cell — $24,800
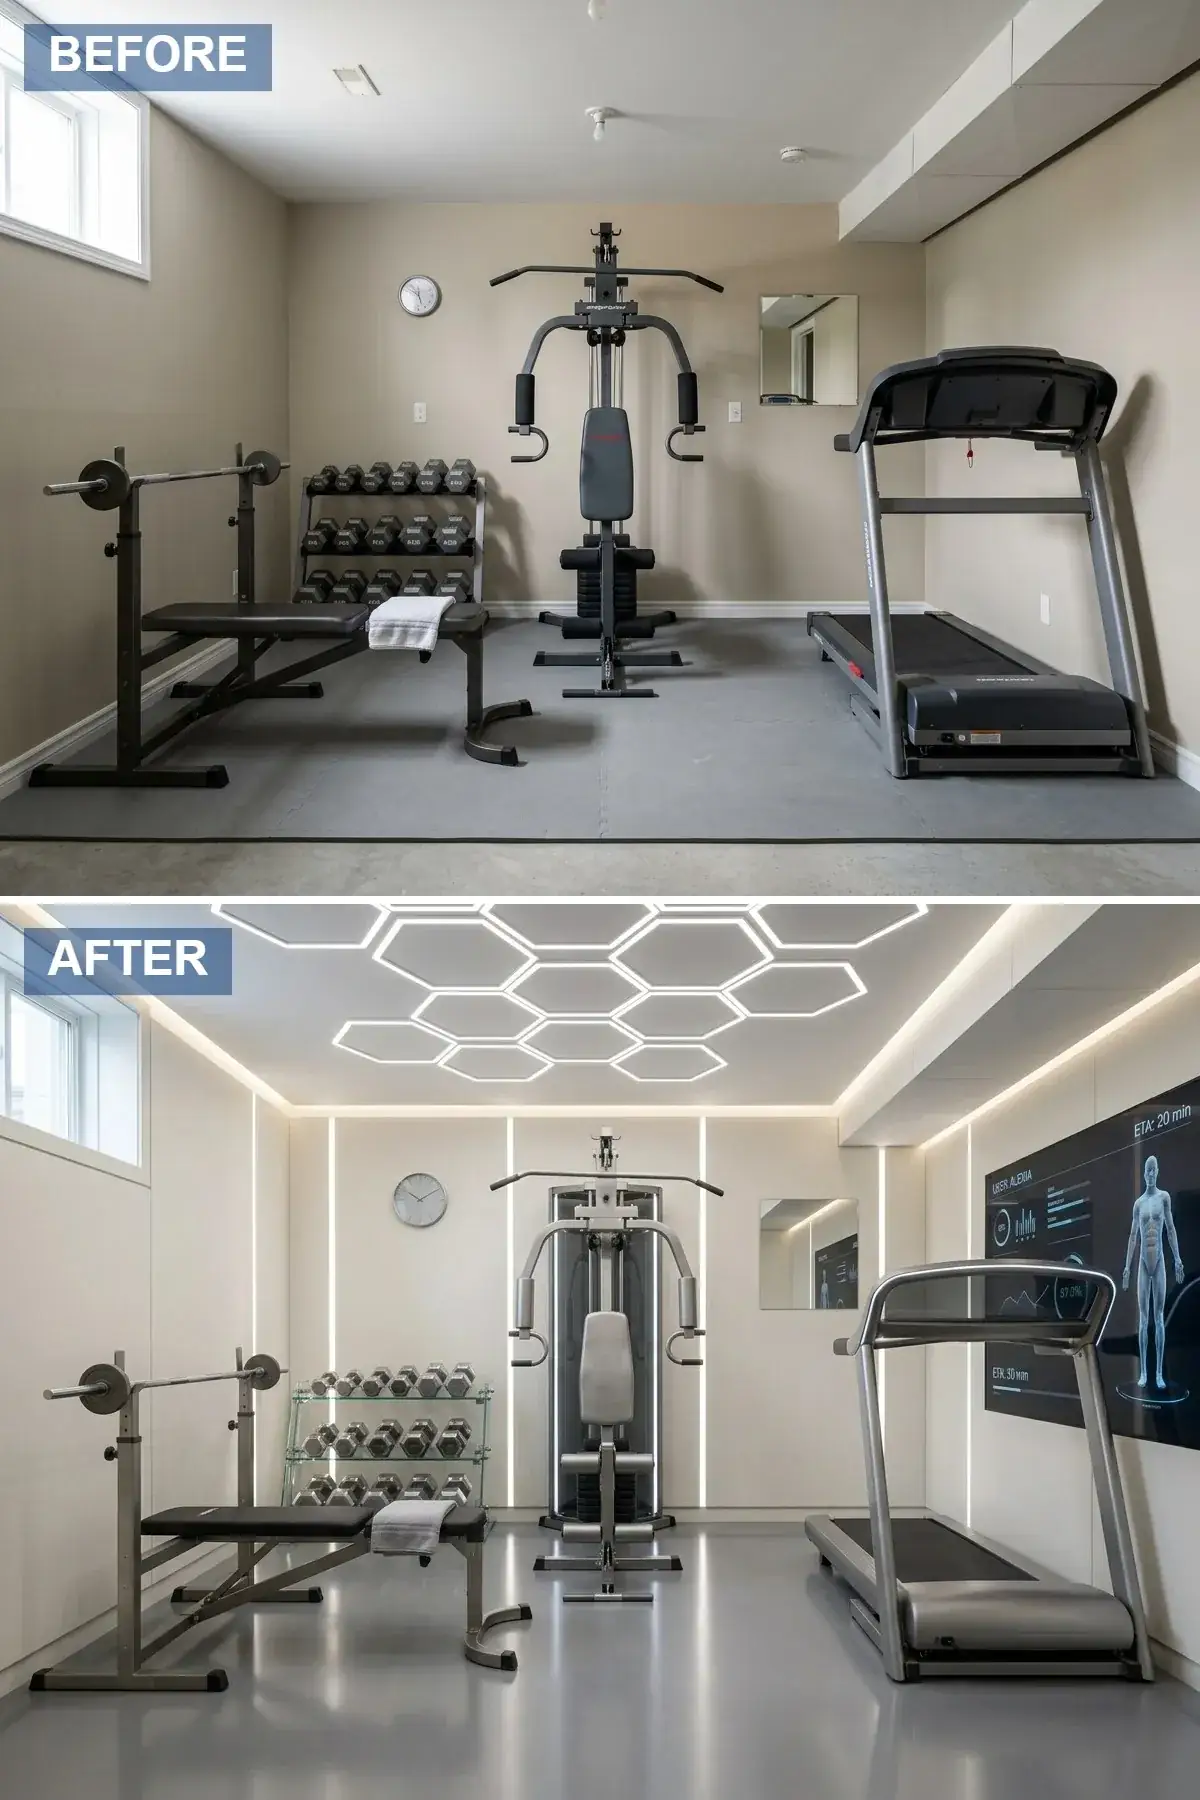
The most-drafted direction when the household profile is two cardio-and-strength users who want the room to read as performance equipment rather than residential decor. The original CMU foundation walls furred out 2 inches with 1×3 P-T strapping, continuous polyethylene vapor retarder, and 4’x8′ white melamine wall panels with kerf-cut reveals every 24 inches concealing recessed Hue Lightstrip Plus 2m vertical LED runs in cool-white 4000K ($3,600 installed including six panels, electrical, and the Hue Bridge). The slab tested at 4.2 lb/24hr moisture-vapor emission rate, which is within the spec for a polyaspartic floor — installed in Penntek PT-1 Polyaspartic in Light Grey with a 4-hour cure window and aggregate broadcast for slip-resistance ($6,800 for 340 sqft including diamond-grind prep and two coats). The ceiling drops 3 inches with a custom WAC Lighting Equinox 24-inch Hex LED array centered on the squat rack position ($2,400 installed). Equipment is a NordicTrack X32i incline-decline treadmill with the 32-inch iFit-connected screen ($3,800), a REP Fitness FT-5000 functional trainer ($1,900), a small Rogue Fitness HG-2.0 dumbbell set 5-50 lb ($1,140), and a Concept2 RowErg for the corner ($1,150). Subfloor moisture control via DRIcore Subfloor in the equipment zones only ($1,200). Three integrated WAC InvisiLED ceiling pots for ambient ($1,400), full electrical sub-panel with three 20-amp dedicated circuits ($1,400). Total: $24,800 over six weeks of trade scheduling. The look is intentional: white-paneled, cool-lit, performance-cell — useful for an owner who responds to gym-as-machine cues rather than gym-as-sanctuary.
Color Palette
Continuous white panels in a basement with two south-east windows compounds the daylight into the entire room — going darker in a 7′-0″ ceiling space at this latitude makes the bay feel 50 sqft smaller than it actually is.
Polyaspartic over a moisture-tested slab is a 20-25 year floor specification — properly broadcast aggregate gives you slip-resistance for sweat work without the bounce of rubber mats over rubber tiles over rubber subfloor.
Specifying brushed-aluminum gym equipment over black for this scheme matters — the room is reading as a clean performance machine, not a basement weight room.
4000K is the right Kelvin for a performance cell — 2700K reads spa, 3000K reads bedroom, and 5000K reads commercial garage. 4000K with high-CRI sources is the activity-room sweet spot.
Styling Notes for This Look
- Test the slab for moisture-vapor emission rate (ASTM F1869) before specifying any solid floor system — polyaspartic over a slab measuring above 5.0 lb/24hr will delaminate inside 18 months, and that’s an expensive lesson to learn in year two.
- Continuous vertical kerf-strip LED lighting at 24-inch intervals on white wall panels is the single most architectural-feeling move on a budget basement-gym build — the eye reads the rhythm as intentional design rather than as residential decor.
- The hexagonal ceiling array is a focal-point spec, not a working light source — pair it with three to four recessed pot lights at 90 CRI minimum for the actual lumens, otherwise the room reads underlit during a 6 a.m. winter workout.
2. Smart-Mirror Connected-Training Studio — $18,400
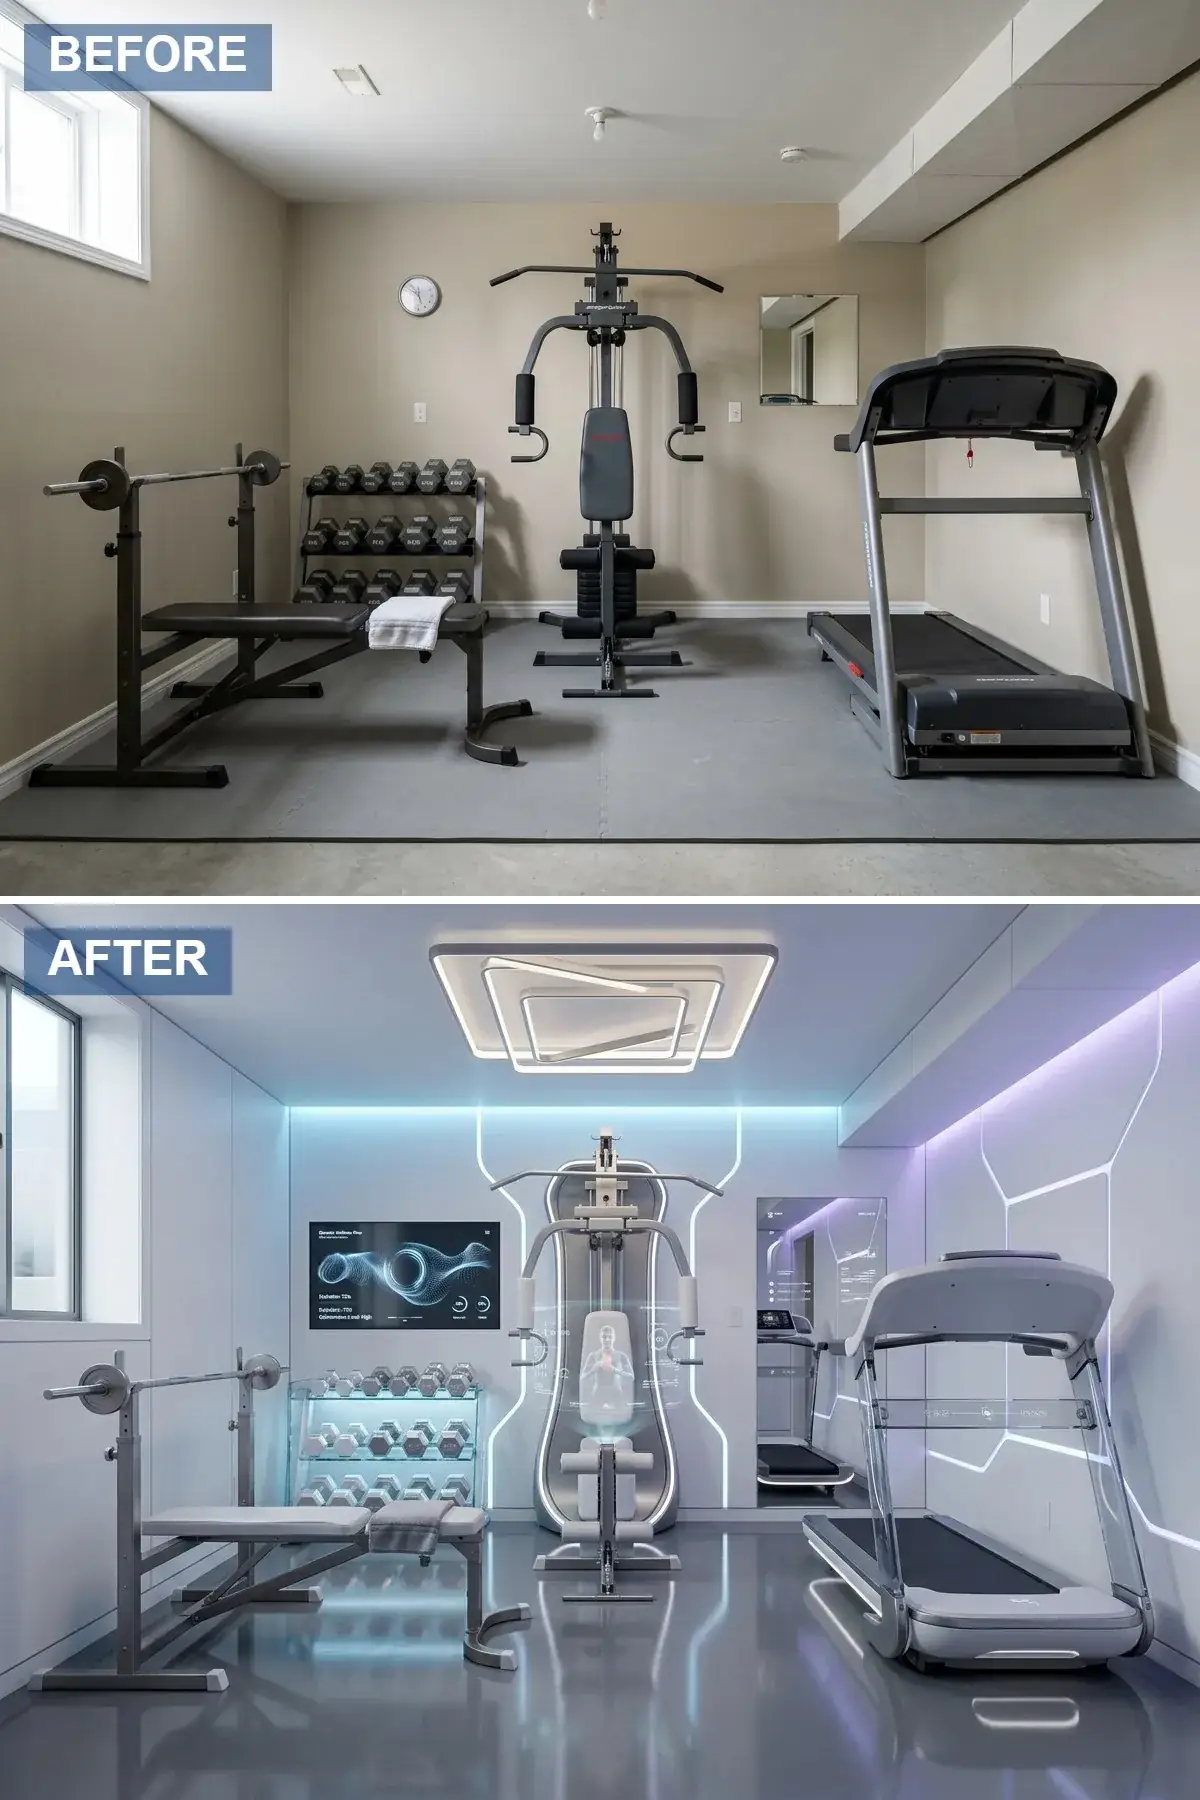
The same compact bay reframed around a connected-training program — instruction-led classes, on-demand routines, and personalized progressions delivered through a smart mirror or vertical display. Wall buildout matches direction one with white panels and continuous vapor retarder ($2,400 reduced spec because the LED program is lighter). The visible feature is a Forme Studio wall-mounted smart mirror with the dual-arm cable trainer ($4,495 plus $400 install), or as an alternative, Peloton Guide with a 55-inch wall-mounted display and Tonal in the corner ($3,995 Tonal plus $295 Peloton Guide plus $1,200 install and electrical). The LED program is reduced from direction one — single accent strip in cool blue 5500K running vertically beside the mirror only ($420 installed). Slab gets a Greatmats Pro Rolled Rubber 8mm in light grey, full coverage ($2,200 installed including transition strips and adhesive — a softer specification than polyaspartic, appropriate for HIIT and bodyweight class-style work). Two Sonos Era 100 speakers wall-mounted for class audio ($558 plus $200 install — a notable upgrade over the smart-mirror built-in audio which underdelivers in a 340 sqft bay). Three recessed pot lights at 4000K, 90 CRI ($800 installed). Total: $18,400 over four weeks. The architectural argument: the mirror does the visual work, the LED accent does the mood, and the rubber floor takes the impact of a connected-class program that runs heavier on cardio and lighter on barbell work than direction one.
Color Palette
A neutral white with no warm or cool bias — the smart mirror is going to throw its own colored light during class instruction and you want a wall finish that reads neutral under that variable light source.
A single cool accent strip is a one-note spec — overdoing the colored lighting (which is the trap most home-gym influencers fall into) makes the bay read like a teenager’s gaming setup rather than a functional studio.
Most connected-training equipment ships in a white or grey body finish — Forme, Tonal, Peloton Guide, Mirror all align around the same palette, which simplifies wall-color decisions.
8mm rolled rubber is the impact spec for HIIT and class-style cardio — anything thinner (4-6mm) transmits jump shock to a basement-overhead floor system above and creates the household friction that ends home-gym programs by month four.
Styling Notes for This Look
- Hardwire a dedicated 20-amp circuit for the smart mirror or display — plugging a Tonal or Mirror into a shared circuit with the dehumidifier and the treadmill will trip the breaker mid-class every Tuesday morning and burn out the goodwill for the whole program.
- Buy the wall mount and not the floor stand for Mirror, Forme, and Echo Show — basement floor stands occupy 4-5 sqft of program area which is meaningful in a 340 sqft bay, and wall-mounting cleans up cable runs that are otherwise a maintenance liability.
- Audio matters more than most owners think — the built-in speakers on connected-training displays are designed for a treadmill home-office room above grade and underdeliver in a basement with concrete walls. Sonos or Bose external speakers raise the experience by an order of magnitude.
3. Navy & Copper Industrial Power Bay — $14,200
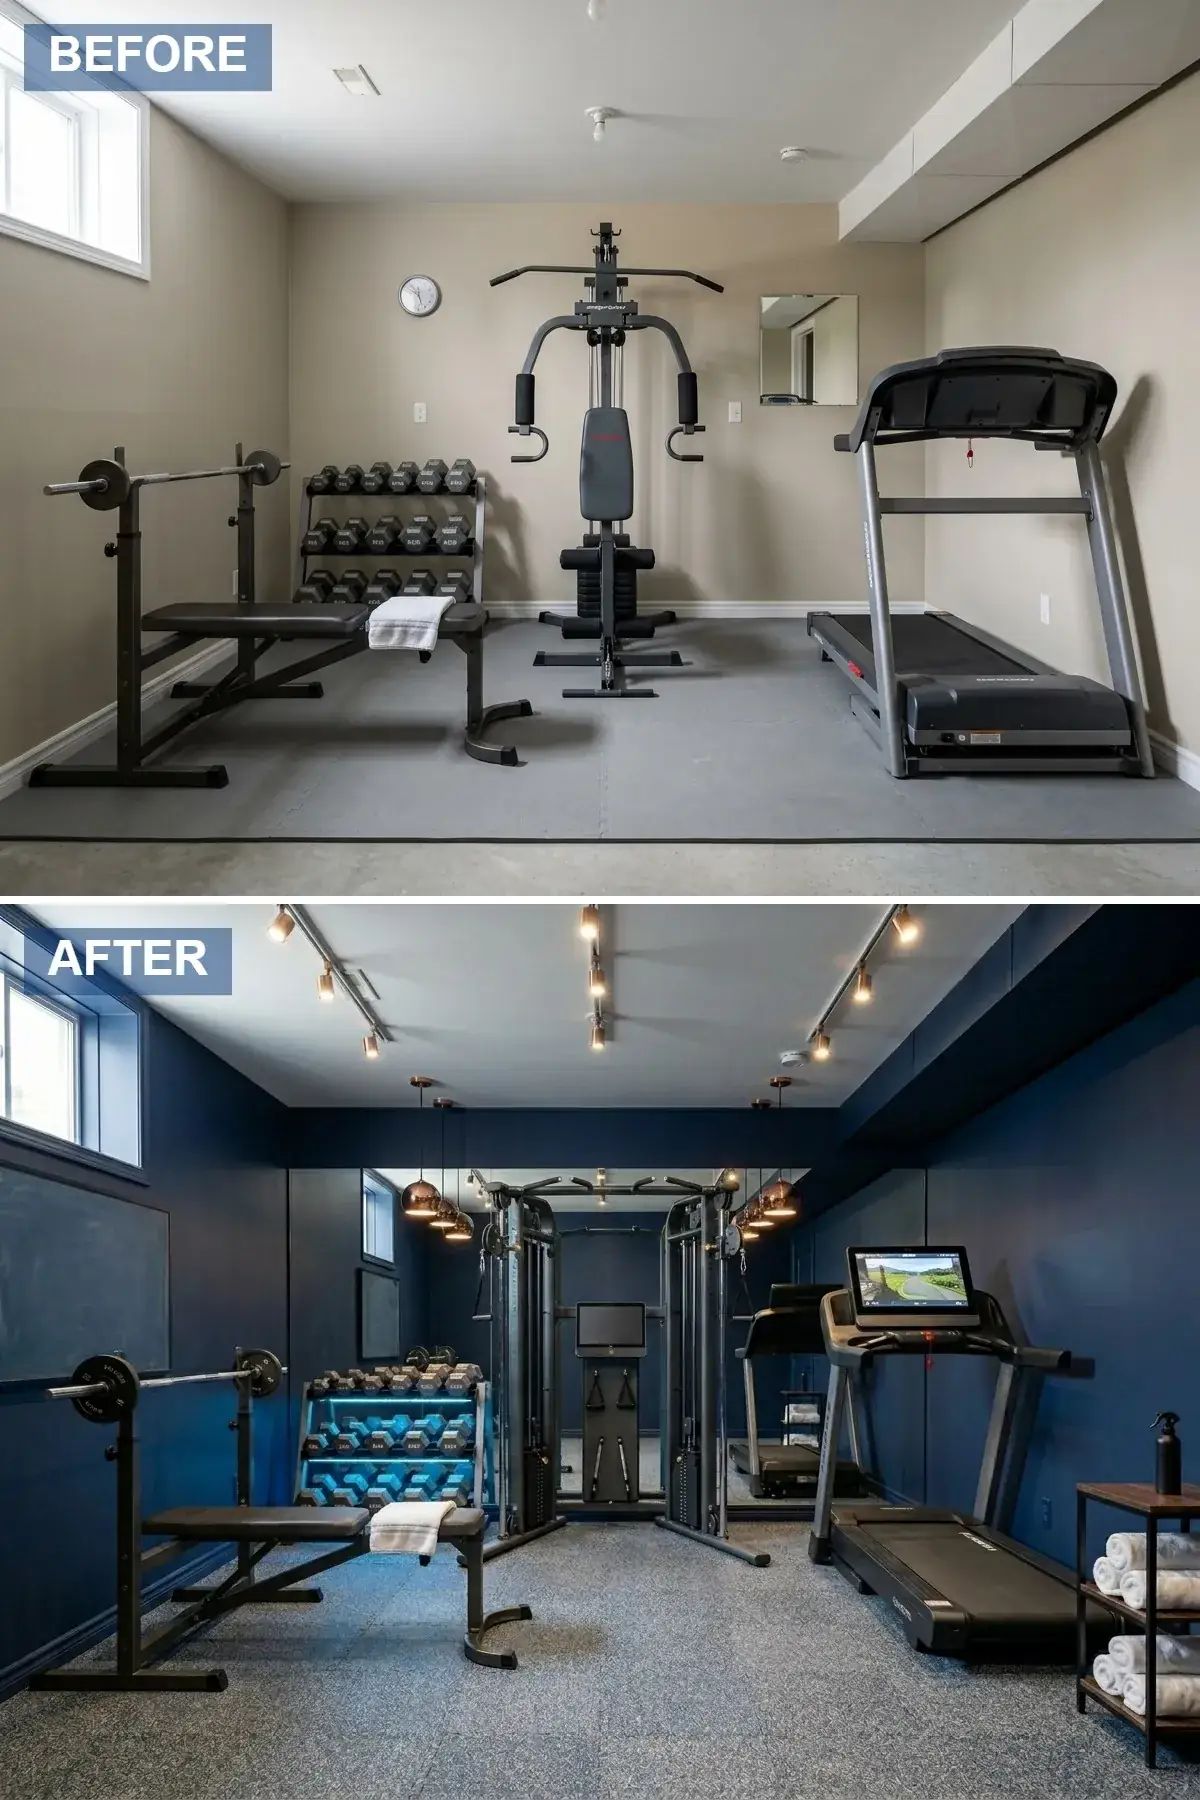
The leanest of the strength-program directions because it lets paint and lighting carry most of the architectural lift, with the budget then concentrated in the equipment program where it actually delivers training results. Walls primed and painted in Benjamin Moore Hale Navy HC-154 ($840 for 8 gallons plus prep), ceiling in BM Decorator’s White CC-20 ($240). Track lighting from WAC Lighting Solorail with three adjustable heads at 3000K ($680 plus $400 install), supplemented by two Schoolhouse Electric Madison 8-inch pendants in aged copper over the rack position ($760 plus $300 install — a Portland-made fixture with a 15-year track record on PNW basement humidity). The dominant equipment piece is a Rogue Fitness Monster Lite Power Rack with the safety arms, plate storage, and pull-up bar ($1,840 shipped from Columbus), paired with a Rogue Ohio Bar ($295), 305 lb of Eleiko XF Bumpers ($1,580), an adjustable Rogue AB-3 bench ($395), and a wall-mounted Rogue Echo Storage Shelf for dumbbells ($240). Flooring is Greatmats Speckled Rubber Tile 3/4-inch in the rack area only ($1,400 for 96 sqft) with the rest of the bay left as sealed concrete with a SikaFloor 264 matte sealer ($560 over 244 sqft). A framed leaning mirror from Pottery Barn Madison 30×70 ($300) on the east wall, a DRIcore Subfloor moisture-management spec for the rack zone ($800), and 50 amp dedicated wiring for the rack and bench ($600). Total: $14,200 over three weeks. The room is a focused power-lifting bay — the navy paint creates intensity, the copper pendants add warmth so the room does not read clinical, and the Rogue equipment is the architectural centerpiece.
Color Palette
Navy at this saturation is one of the few dark colors that performs in a basement without flattening the daylight — the blue undertone bounces enough cool light to compensate for the lower ceiling, where black or charcoal would absorb every available lumen.
Rogue’s powder-coat black is the standard finish in serious strength facilities — over a 20-year ownership cycle the powder coat performs an order of magnitude better than the cheaper paint-on-steel finishes from imported rack brands.
Schoolhouse Electric pendants are Portland-made with a 15-year track record on PNW basement humidity — imported aged-copper-finish steel pendants typically green-patina inappropriately by year three and need to be replaced.
3/4-inch speckled rubber is the deadlift-and-clean spec — it absorbs the impact of a 305 lb drop without transmitting noise to the floor above, where 1/2-inch rubber would not.
Styling Notes for This Look
- Always spec a power rack with the safety arms or straps regardless of training-program intent — a $180 add-on is the difference between a missed bench rep and a paramedic visit, and the household-level liability case for the safety arms is unambiguous.
- Plate-storage horns or a dedicated plate tree is the second-most important equipment specification after the rack itself — loose plates on a basement floor become trip hazards inside three weeks and ruin both the floor and the program.
- Schoolhouse Electric and Rejuvenation are both Portland-made fixture sources and both perform better than imported alternatives in PNW basement-humidity conditions — the price premium is 25-40% and the maintenance differential over 20 years compounds in the homeowner’s favor.
4. Japandi Wellness Studio — $19,600 (the chosen direction)
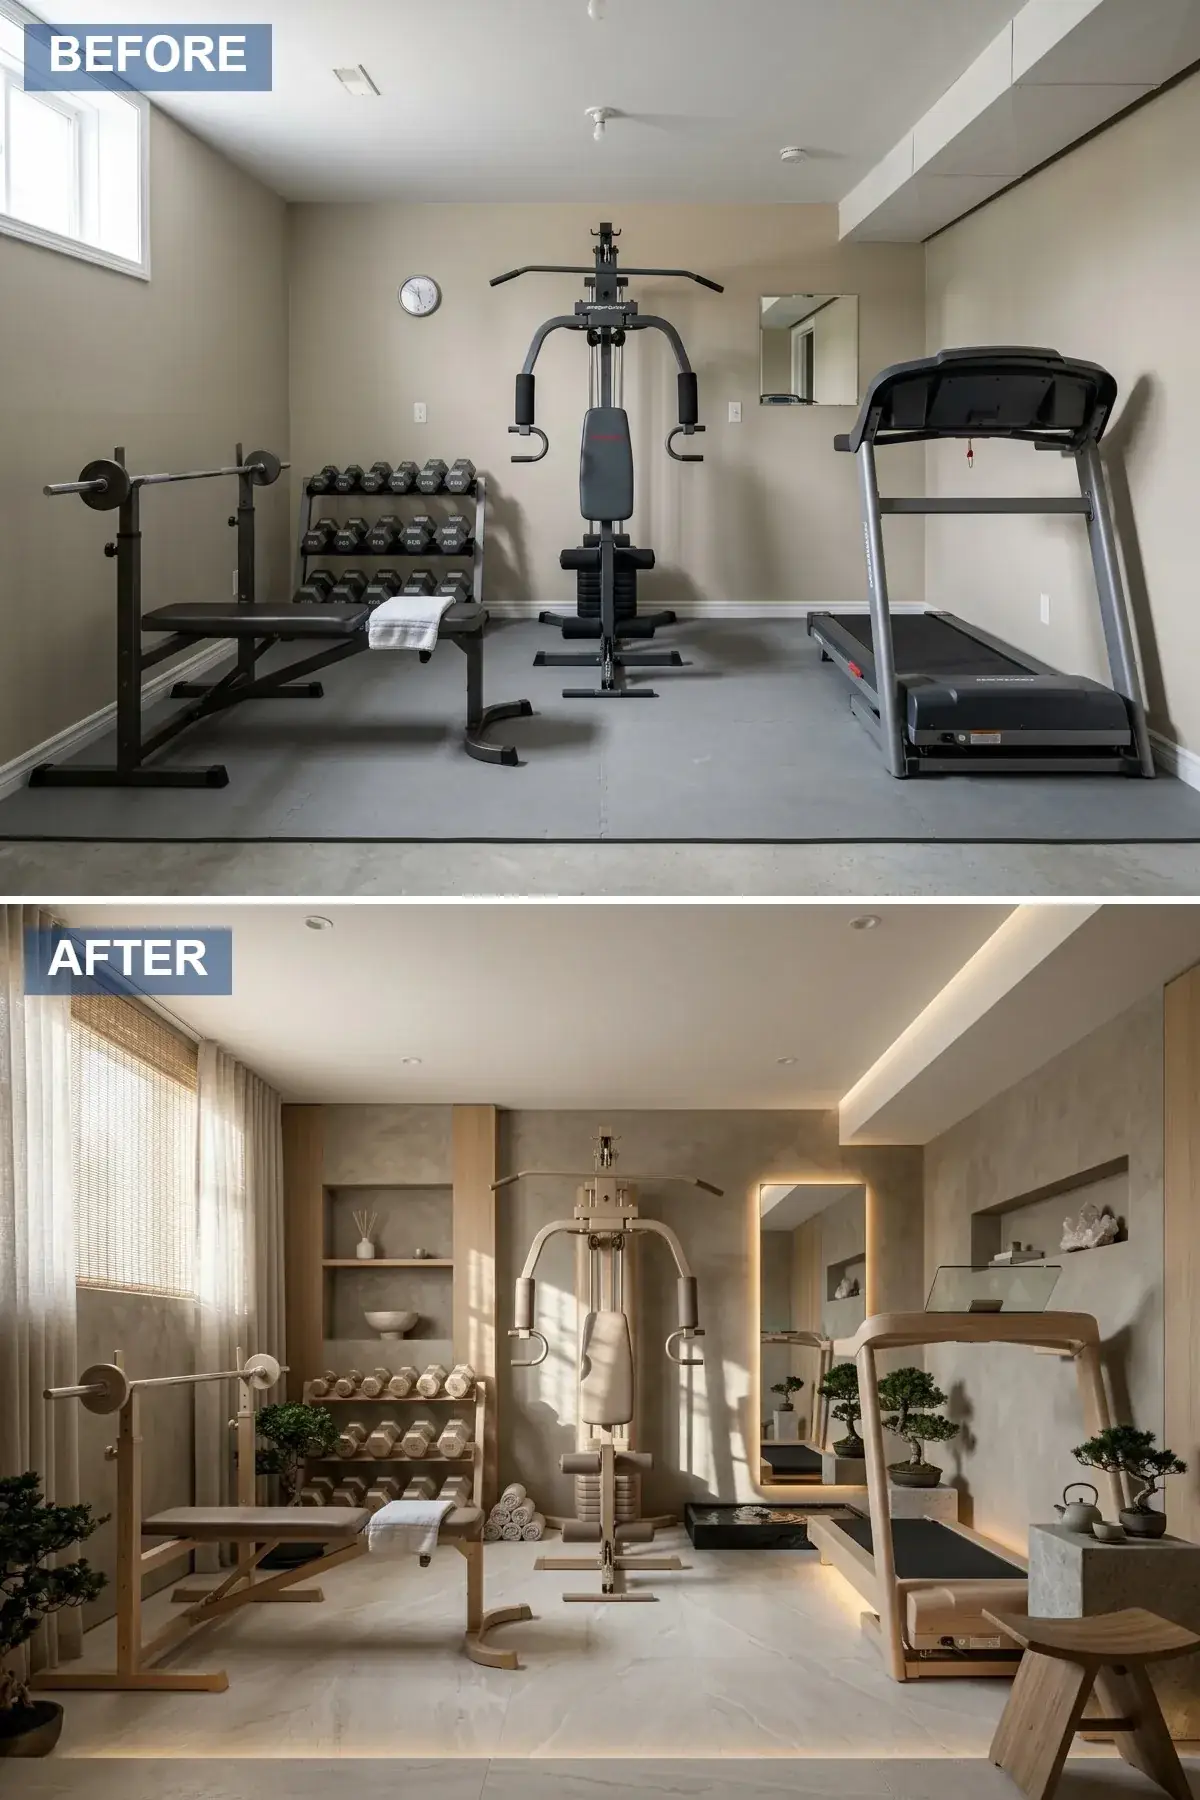
This is the direction Calder and Saskia chose — a Japandi vocabulary that pulls daily-practice rituals (mobility, yoga, mat work, Pilates reformer) to the center of the program rather than barbell training. Walls finished in Portola Paints Limewash in Driftwood ($1,400 for 8 gallons plus application — three coats over primed CMU furring with the texture intentionally varied), one accent wall in Stikwood Reclaimed Weathered Wood in light oak with 4-inch slats peel-and-stick ($1,640 for 95 sqft), and the same stikwood used as floating ledges and a mounted mobility-band station ($300). The mirror is a West Elm Acacia Wood Frame Floor Mirror 48×78 leaning against the slat wall with concealed Hue Lightstrip Plus backlighting in 2700K warm white set to 30% brightness ($840 mirror plus $180 LED plus $200 install). Floor is Daltile Volume 1.0 Smoke 24×48 large-format porcelain ($3,800 for 340 sqft installed including the moisture-mat underlayment), with a Manduka PROlite 71×24 mat zone for mobility work and a Stott Pilates V2 Max Reformer ($3,495) as the dominant equipment piece. A small Bluestone Water Wall recirculating feature on the east wall ($1,600 installed including the 110V plumbed run), three bonsai trees from Solabee Portland in textured stoneware pots on the slat-wall ledges ($380), and a Holmes HM7305 Compact ultrasonic humidifier for the cooler months ($120). Ceiling lighting is a Cedar & Moss Pendant 12-inch in white linen over the mat zone ($320 plus $200 install) plus four WAC InvisiLED 3000K recessed pot lights ($1,400 installed). The bay reads as a residential studio — restorative, daylight-driven, quietly modern. Total: $19,600 over six weeks. Calder and Saskia have used it daily for seven months as of writing.
Color Palette
Three-coat limewash gives the wall a natural mineral-pigment depth that a flat paint cannot replicate — the slight tonal variation under PNW gray light reads as natural earth rather than as a single applied color.
Light-oak slats at a 4-inch interval read as Japanese-derived shou-sugi inversion — wider 6-inch slats read more Scandinavian and narrower 2-inch slats read more spa-commercial. The 4-inch dimension is the residential-architect-Japandi sweet spot.
Large-format 24×48 porcelain in a single solid color is the right scale for a 340 sqft bay — smaller 12×12 reads dated, and high-pattern stone-look tile fights the wall-and-equipment vocabulary that needs to read calm.
2700K backlighting behind the mirror is the spa-and-studio standard — 3000K reads bedroom, 3500K reads coffee shop, and 2700K reads as the indirect-light spa register that the Japandi vocabulary wants.
Styling Notes for This Look
- Limewash over CMU foundation walls requires a mineral-paint primer (Romabio MicroGrip or Portola Adhesion Primer) — applying limewash directly over latex-painted CMU will flake by year three and the prep-and-redo cost is roughly 80% of the original installation.
- A Pilates reformer is a serious piece of equipment with a long lifespan and a serious price tag — Stott V2, Balanced Body Allegro 2, and Merrithew at-home reformers are the three architecturally-credible specs, and resale value on used Stott machines in the Portland market is 60-70% of original after five years.
- A recirculating water feature in a below-grade space needs a humidity-controlled environment to avoid running the basement into chronic moisture territory — pair the water feature with a perimeter-zone dehumidifier (Aprilaire 1830 ducted or Frigidaire FFAP5033W1 standalone) to hold the room at 45-55% RH year-round.
5. Fluted Walnut Spa-Studio — $26,400
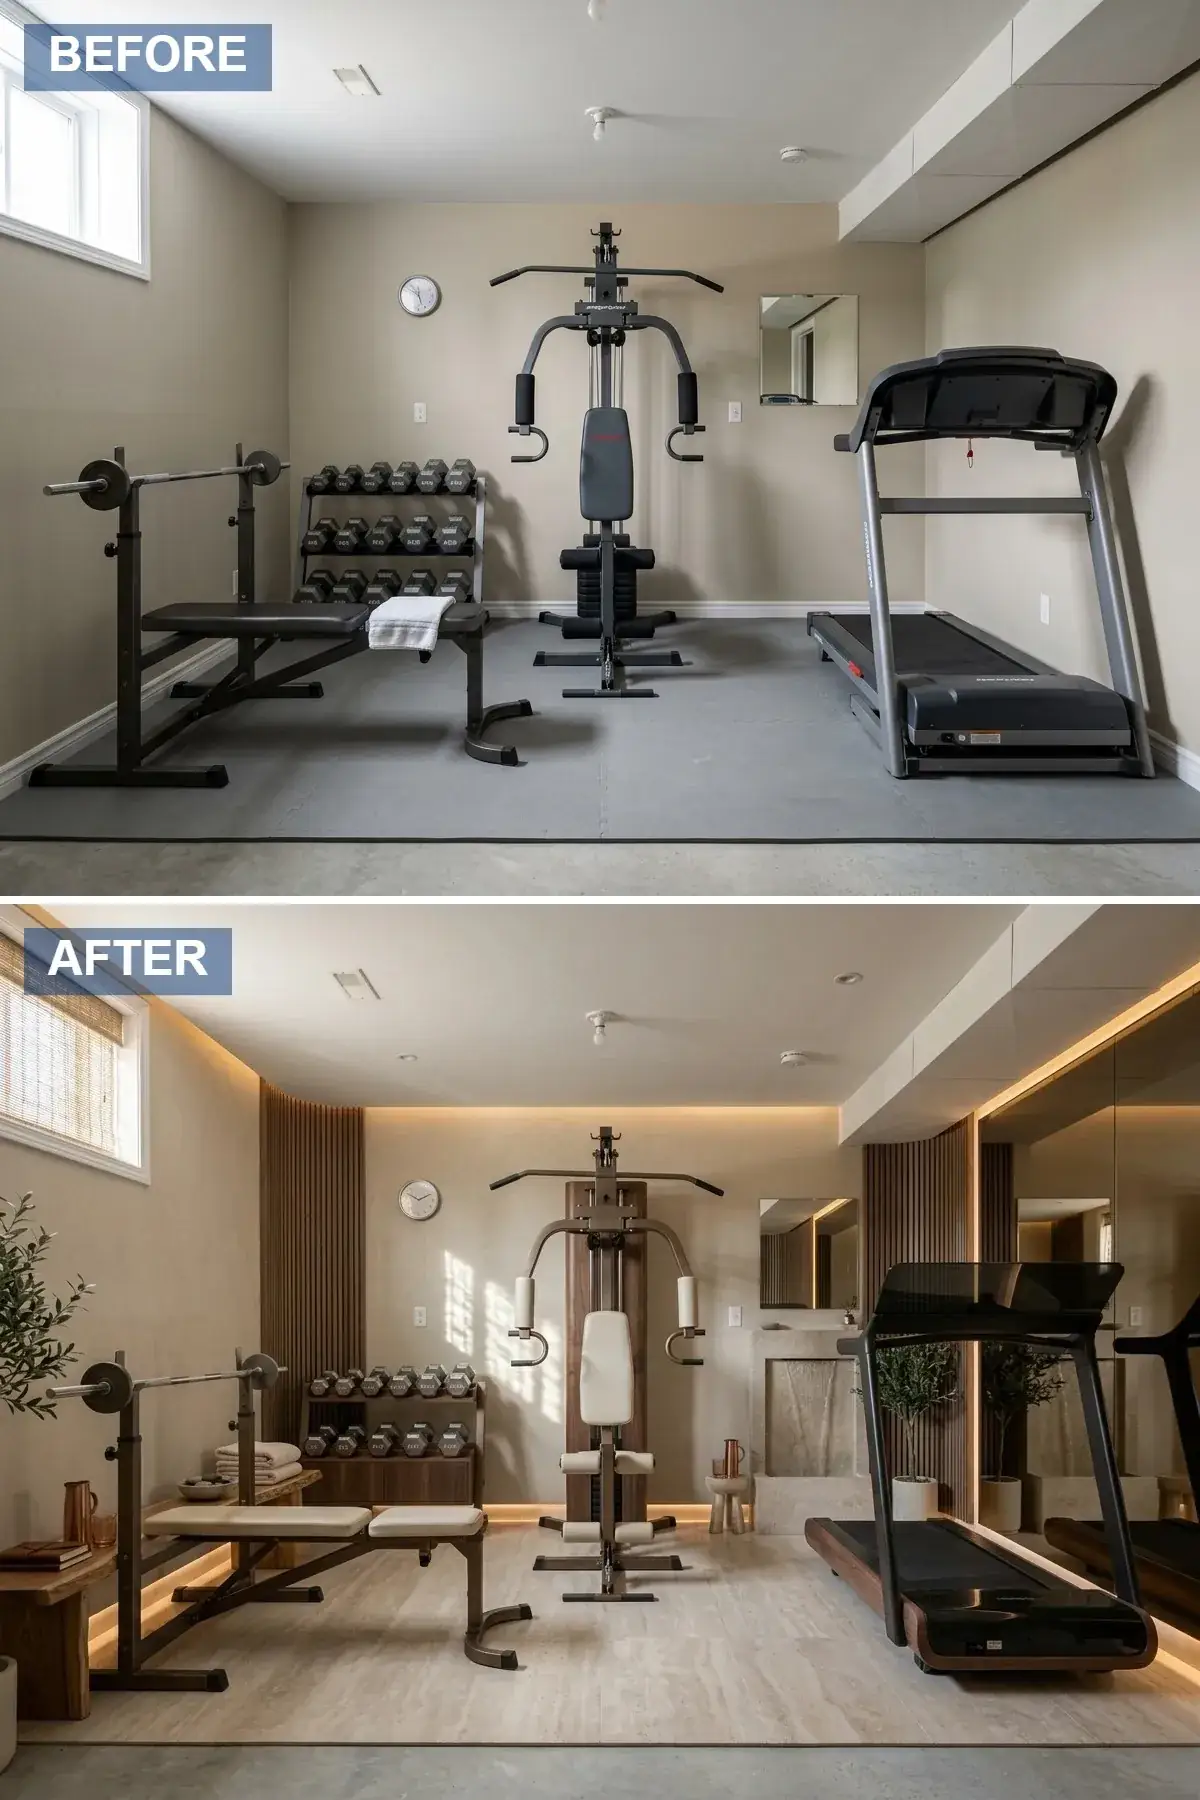
The most architectural of the wellness-leaning directions and the most expensive specification on the list, because the materials program is doing real work — textured plaster walls in Texston American Clay in Sand ($2,400 for 340 sqft of wall area), one full feature wall in WoodLand Custom Fluted Walnut panels with 6-inch flutes and matching dark-walnut shoe-and-cap molding ($4,800 for 84 sqft installed — a Portland-made spec out of Pearl District). Ceiling cove receives a continuous WAC InvisiLED Pro III 2700K warm-white linear strip on a remote-mounted driver ($1,200 plus $600 install), with a matching base-of-wall LED strip behind the fluted panels ($800). The feature wall integrates a Murat Marble Travertine 36×60 wall fountain with a brushed-bronze waterfall trough ($2,400 plus $600 plumbing run) — the auditory dimension that takes the studio over the line from “nice basement” to “this is a serious spa.” Floor in Crossville Bluestone Travertine-Look 24×48 porcelain ($4,200 for 340 sqft with the moisture-mat underlayment). Equipment is restrained: a Balanced Body Studio Reformer with the dark-walnut frame ($4,200), a Hydrow Wave rower ($1,995), and a Bowflex SelectTech 552 adjustable dumbbell pair ($429). The spa-studio reads as a wellness room with strength capability rather than a gym with a sauna. Total: $26,400 over eight weeks. The architectural argument: fluted walnut paneling and integrated cove lighting are the two specifications that distinguish a high-end residential studio from a mid-market gym, and they require the budget to be honest about which register the room is operating in.
Color Palette
Mineral-clay plaster carries a luminosity that pigment-on-drywall paint cannot match — the wall reads slightly differently at every hour of the day, which is the visual quality that elevates the spa-studio vocabulary above a residential bedroom finish.
Six-inch fluted walnut at full wall height is the dominant architectural move — the rhythm of the flutes carries the room’s verticality up to the 7-foot ceiling and prevents the bay from reading as horizontal-and-pinched, which is the natural tendency of basement spaces.
Real travertine in a basement is a 25-year moisture commitment that most owners regret by year eight — porcelain travertine-look at 24×48 reads identically from 4 feet away and is structurally compatible with PNW slab humidity profiles.
Continuous cove lighting is the single most luxury-coded lighting specification in residential architecture — direct downlight reads commercial, table lamps read residential, and integrated cove lighting reads as architecture.
Styling Notes for This Look
- The water feature requires a dedicated 110V outlet and a hard-plumbed drain — running a recirculating fountain from a residual reservoir that requires manual top-up will frustrate the household into unplugging it inside six weeks.
- WoodLand and other Portland-area architectural-millwork shops will quote fluted panels in 4-inch, 6-inch, and 8-inch profiles — 6-inch is the residential sweet spot for a 7-foot ceiling, where 4-inch reads as commercial restaurant and 8-inch reads as too-big for a 340 sqft space.
- American Clay plaster requires a mineral-base primer (typically Romabio or Portola) and three thin coats applied with a stainless steel trowel — DIY application is technically possible but the texture-discipline that distinguishes spa-grade work from amateur work is a $1,400-$1,800 application-labor line.
6. Bouclé Recovery Lounge + Strength Cell — $16,800
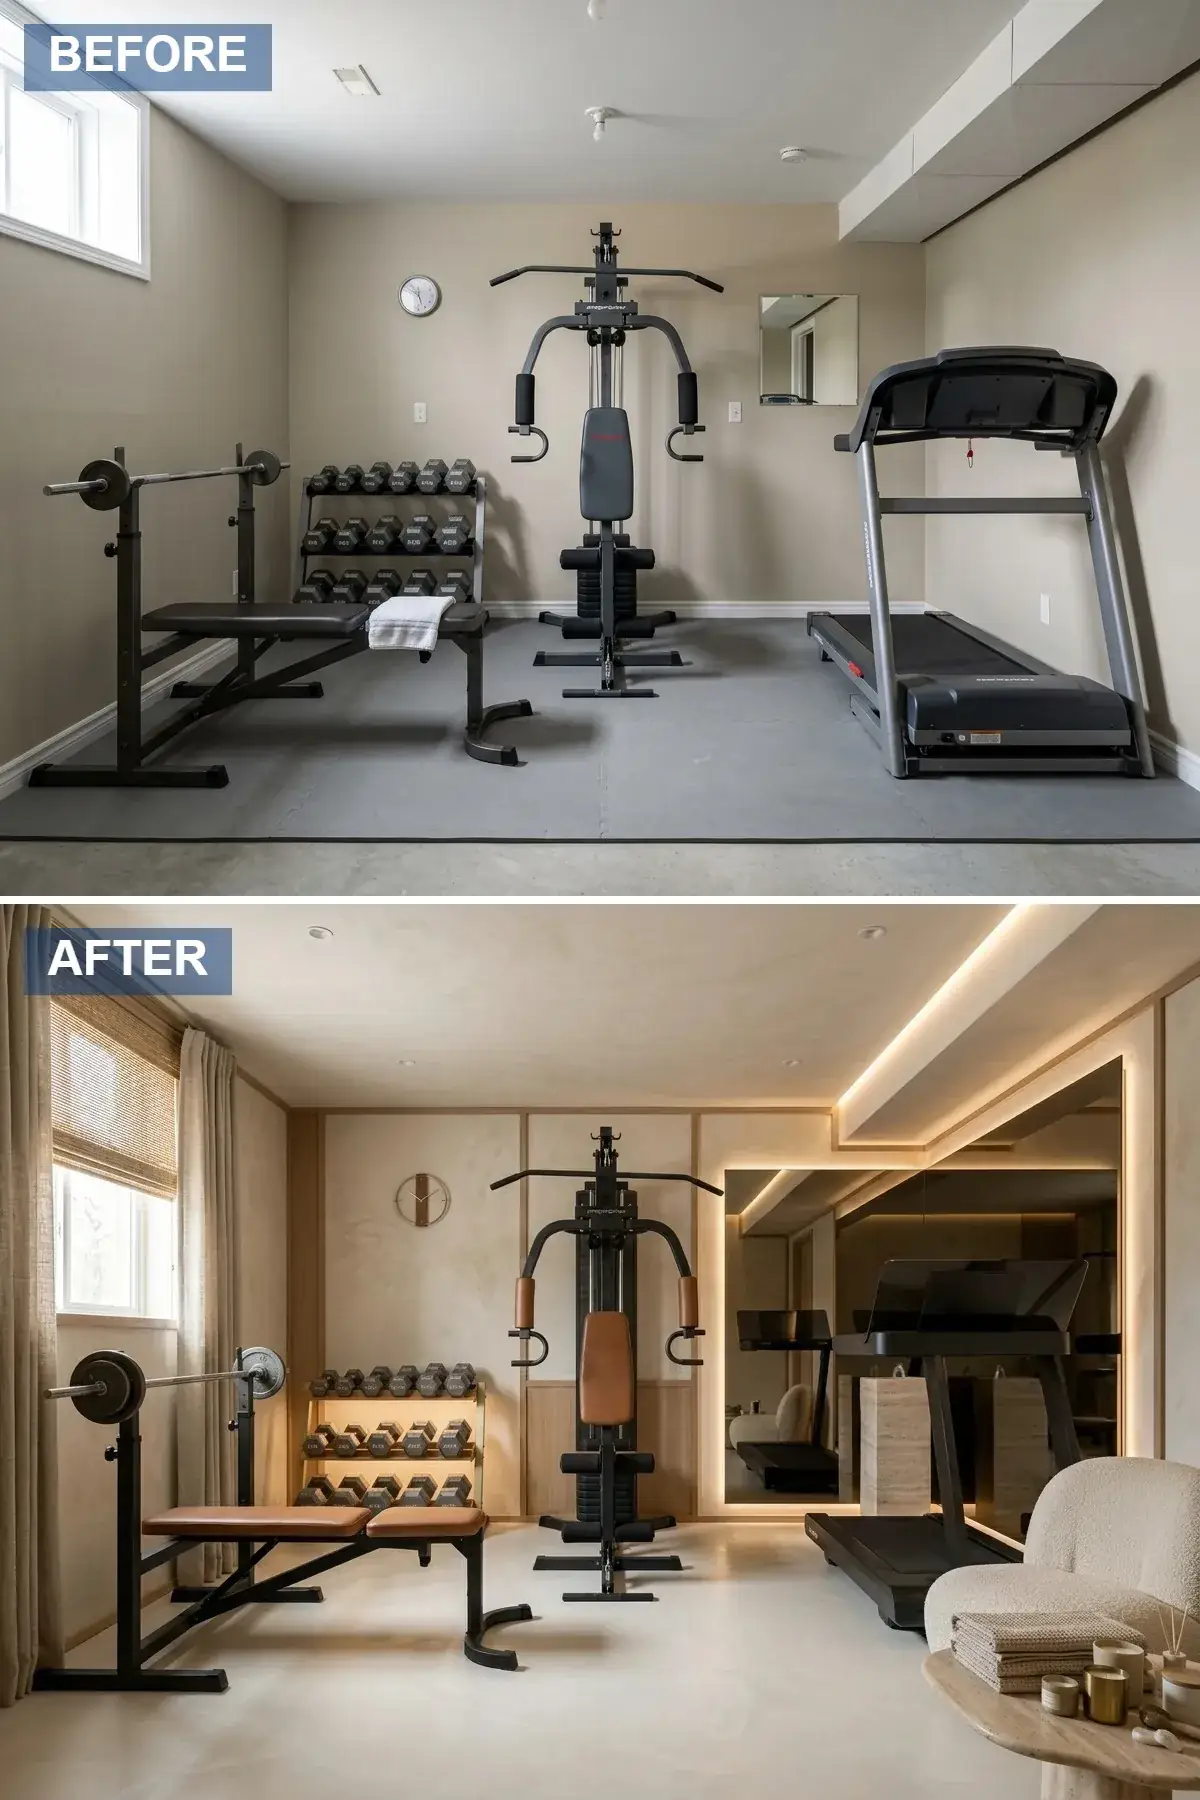
A direction that splits the bay into two functional zones — a strength-and-cardio cell on the east half and a 60 sqft recovery lounge on the west half. Walls in Backdrop Forester creamy plaster paint in two coats over primed CMU ($380 for 6 gallons), with framed wood-panel inserts in White Oak Crown Cut on three of the four walls ($1,400 panels and frame stock plus $400 install). Equipment program is intentionally restrained: a NordicTrack Commercial 1750 treadmill ($1,999), a REP Fitness AB-3000 adjustable bench ($295), a Tonal wall-mounted cable machine ($3,995), and a Bowflex SelectTech 552 pair ($429) — selected because each can run in tan or warm-leather upholstery options rather than the default matte-black, which is a $200-400 premium that the direction’s vocabulary requires. The recovery corner gets an Article Cigar Bouclé Lounge Chair in chalk ($1,099), a CB2 Knurl Travertine Side Table ($379), a Pendleton Eco-Wise Wool Throw in oat ($148), and a Hatch Restore Smart Light for the dawn-simulation morning program ($170). Floor program splits — Greatmats Pro Rolled Rubber 8mm in light grey over the strength zone ($1,400 for 220 sqft) and a Loloi Lola Wool Rug 8×10 in oat over the recovery zone ($820). Continuous cove lighting in 2700K ($1,200 installed) and a Belgian Linen White curtain in 96-inch over the south-east windows ($420). Total: $16,800 over five weeks. The architectural move is the recovery-corner program — most home gyms ignore that recovery is half of training, and integrating a bouclé chair and a throw into the same 340 sqft is the difference between a workout room and a wellness practice.
Color Palette
A creamy off-white with enough warm undertone to receive cove lighting without going yellow — the wall reads calm and inviting in the recovery half and uncluttered in the strength half.
REP and Rogue bench upholstery in tan or saddle leather is a $200-400 premium over standard black — for this direction’s vocabulary it’s the line item that prevents the equipment from reading as a black-rack interloper in a warm room.
Off-white bouclé reads as a textile texture rather than as a solid color — the architectural job it does in the recovery corner is to introduce softness against an otherwise hard-surface inventory of plaster, wood, and rubber.
Crown-cut white oak frames around plaster wall inserts is the residential-architect move that turns a flat wall into a paneled wall — the rhythm reads as intentional joinery rather than as off-the-rack decor.
Styling Notes for This Look
- Splitting a 340 sqft bay into a 280 sqft strength zone and a 60 sqft recovery zone requires no full-height partition — the rug change, the lighting change, and the furniture program do the spatial work without the bay losing flexibility for larger workout sessions.
- A Hatch Restore or Casper Glow on a basement-gym recovery side table delivers the dawn-simulation morning ritual that compact-bedroom programs are increasingly importing — the basement-gym overlap is the most-used time slot for the device.
- Bouclé fabric in a basement-humidity environment requires a perimeter-zone dehumidifier holding 45-55% RH — otherwise the textile holds moisture, develops a musty register inside six months, and is then a $1,100 mistake to replace.
7. Exposed-Brick Urban Loft Gym — $13,400
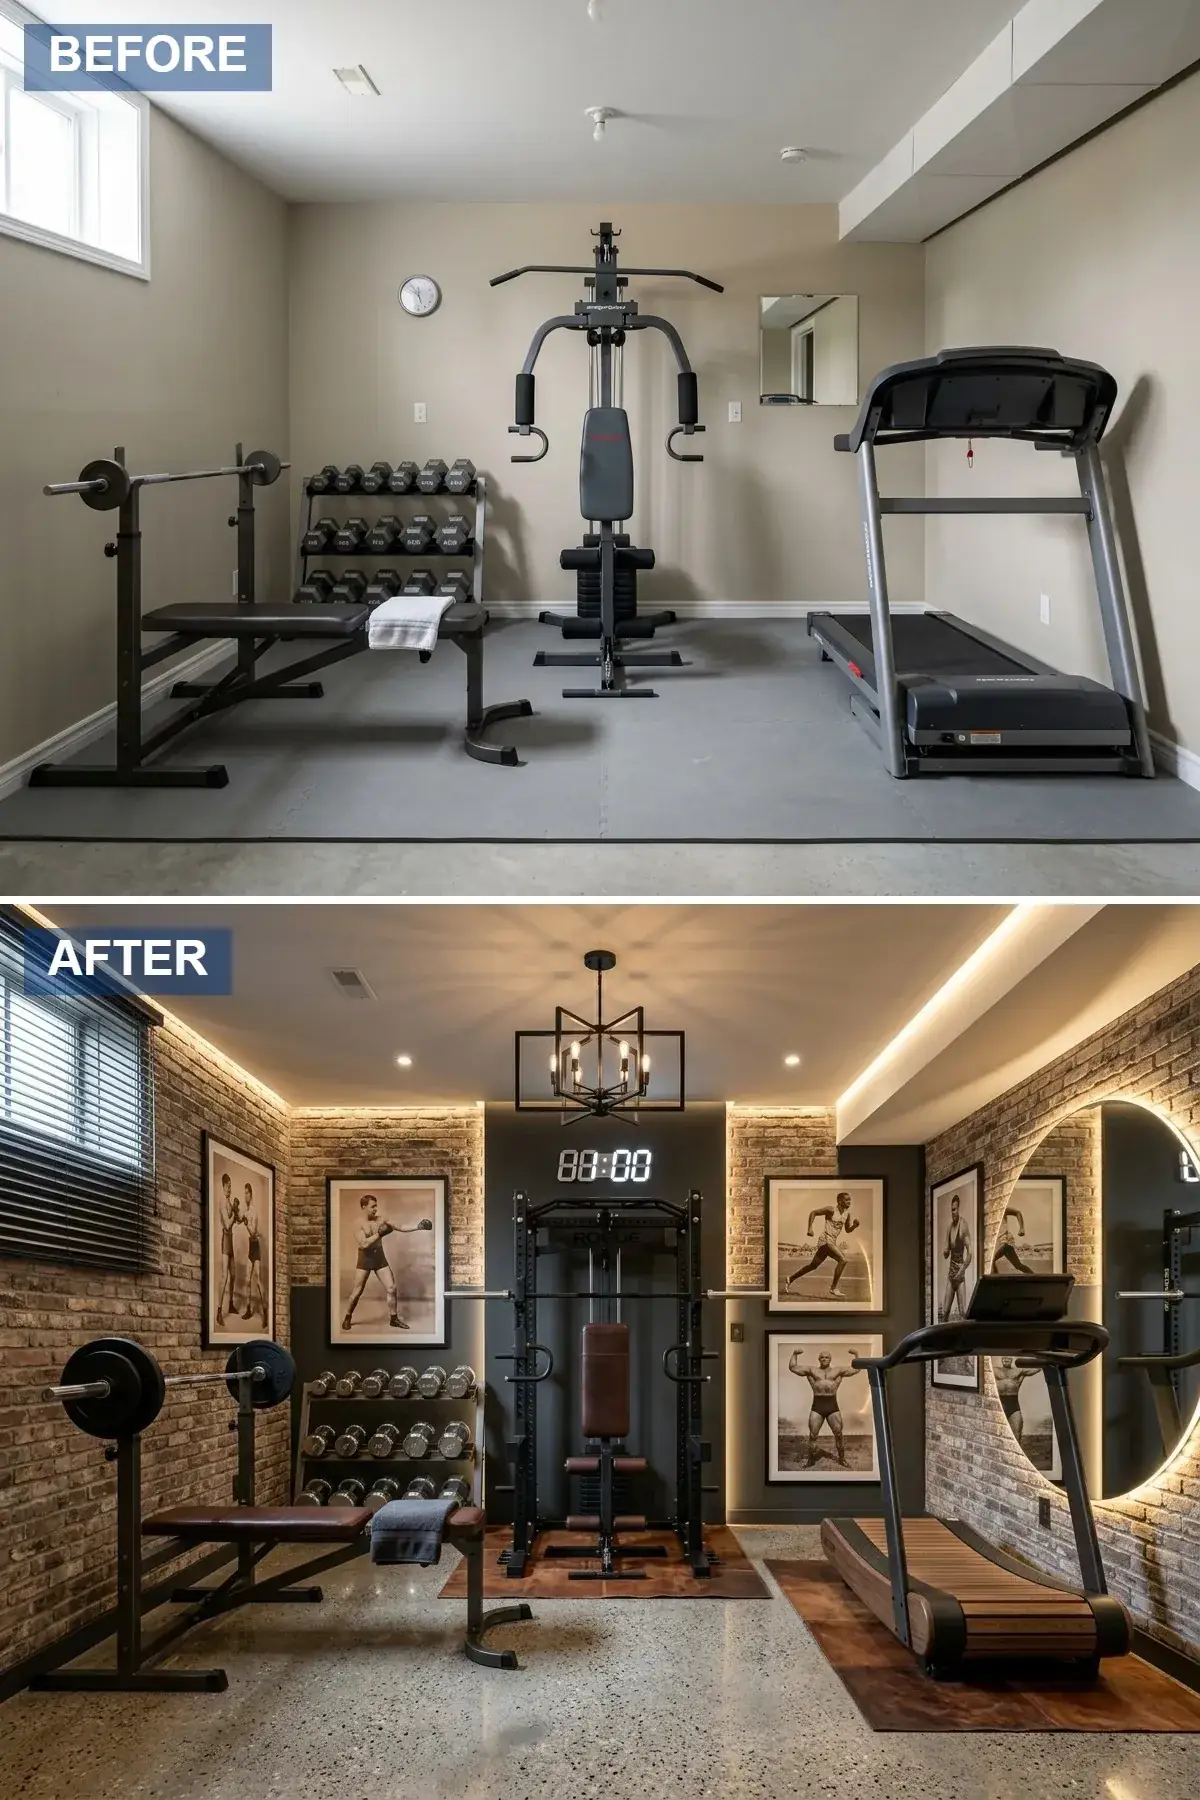
The most personality-forward direction on the list and one of the cheapest, because the materials program centers on a single dominant treatment — full-coverage exposed-brick veneer — and lets that surface carry both the visual identity and the architectural-character work. Walls treated with Z-Brick Inca Sienna thin-set adhered brick veneer in a running-bond pattern ($1,800 for 340 sqft of wall area installed including mortar joints), grouted with Type S mortar in a dark-charcoal pigment for a properly aged read. A single feature ceiling fixture in Cedar & Moss 9-arm Industrial Sputnik in matte black ($580 plus $280 install) plus continuous WAC InvisiLED 2700K warm-white cove lighting around the perimeter ($800). Floor is SikaFloor 264 Polyurethane over a diamond-ground sealed concrete slab in a warm grey color ($1,800 for 340 sqft). Equipment is intentionally vintage-leaning: a Rogue R-3 Power Rack matte black ($795), a Rogue Echo Bar ($265), 245 lb of Rogue HG-2.0 Bumpers ($1,200), and the visual centerpiece — a NOHrD Mahogany Wood Treadmill curved, manual-drive, no motor ($5,495 — an authentically architectural object that doubles as a piece of compact-home furniture). Three framed vintage boxing photographs from 20×200 Editions on the brick wall ($420 framed), a West Elm Round Backlit Wall Mirror 36-inch ($299 plus $80 install). Total: $13,400 over four weeks. The room reads as a Brooklyn loft transposed to a Sellwood basement — which is exactly the brief for the household that wants the gym to feel like a place rather than a function.
Color Palette
Brick veneer in a properly mixed multi-tonal sienna range reads as authentic recovered brick under PNW gray-light conditions — single-color “red brick” veneer reads as 1992 finished-basement-rec-room and immediately dates the room.
Matte-black across all the metal in the room — rack, lighting, mirror frame — is the unifying decision that lets the brick read as the singular feature material without competition from a fragmented finish program.
A curved-manual treadmill in real mahogany is the kind of object that justifies a $5,495 line — it’s a 25-year piece, it doubles as compact-home furniture, and it absolves the rest of the equipment of the burden of also being visual showpieces.
Polished sealed concrete with a warm-grey color blend is the architecturally honest floor for a brick-veneer room — covering the slab with rubber mats fights the loft vocabulary and looks like a budget retrofit.
Styling Notes for This Look
- Z-Brick and similar thin-set brick veneers are the appropriate spec for a below-grade installation — full-thickness brick over CMU is heavy, structurally demanding, and engineered out of most basement renovation budgets.
- The NOHrD curved manual treadmill is the showpiece equipment piece that absolves the rest of the gym from having to be photogenic — when a household has one beautifully designed piece, the cheaper functional pieces around it stop being asked to do visual work.
- Polished-sealed-concrete flooring without rubber mats is workable for any program that does not involve dropping loaded barbells — for serious deadlift or clean-and-jerk work, add a 4×6 ft drop platform of 3/4-inch rubber over plywood in the rack zone only.
8. Beadboard + Jute Scandinavian Studio — $11,400
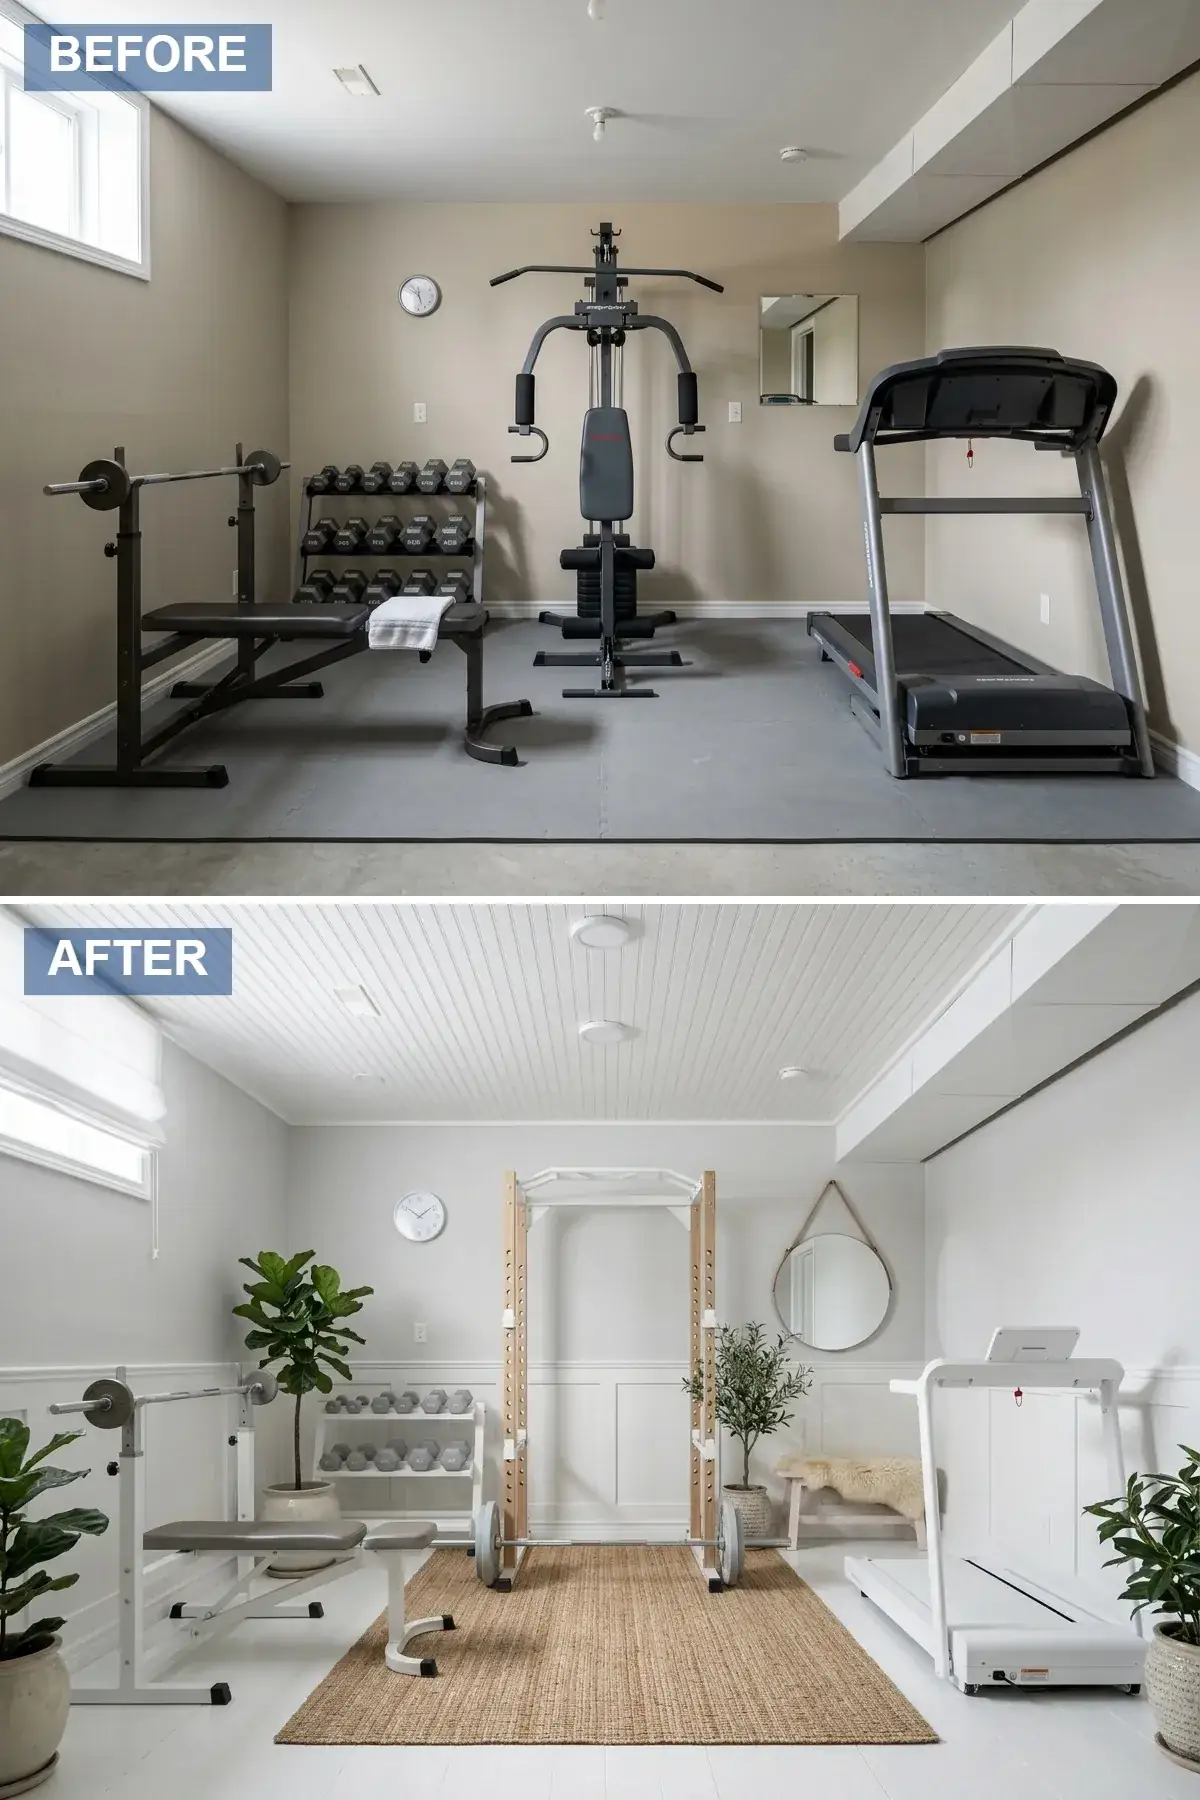
The leanest credible direction on the list, and the one most appropriate for an owner trying to fit a real home gym into a $10-12k budget without compromising the architectural register. Walls covered in White River Beadboard 4’x8′ panels in 1.5-inch profile, primed and painted in BM Simply White OC-117 ($1,200 for 340 sqft of wall area installed). Ceiling primed and painted in matching BM Simply White ($240). Slab cleaned, leveled, and painted in Insl-X Cabinet Coat white concrete floor paint with a two-coat protocol ($420 for 340 sqft). Equipment is selected for the light-finish vocabulary: a REP Fitness PR-4000 with white powder-coat upgrade ($895 plus $200 finish premium), a Walking Pad P1 compact under-desk treadmill in white ($395), an Ikea Idanäs low storage cabinet in white painted oak ($249), and a Pottery Barn Round Leather-Strapped Mirror 24-inch ($249 plus $60 install). The jute work is the architectural punctuation: a Loloi Lily Jute Rug 9×12 in natural ($740) defines the workout zone, with a smaller West Elm Jute Boucle Rug 4×6 ($220) under the mirror and storage cabinet. Three Cistus Nursery potted indoor plants in 12-inch terra cotta — a Howea Forsteriana kentia palm, a Philodendron Brasil, and a small Areca palm ($240 plants, $80 pots). Two Schoolhouse Electric Sherwood Cone pendants in white ($560 plus $200 install). Total: $11,400 over three weeks. The architectural argument: a Scandinavian-coded basement gym is the friendliest entry-cost specification for a household new to the home-gym category, and the finish-palette discipline is more important than the equipment line.
Color Palette
A clean white with no warm or cool bias — applied to all six surfaces of the bay (walls, ceiling, floor, beadboard) it creates the bright Scandinavian envelope that the direction requires.
Light-birch wood pull handles and accent panels on white-powder-coat equipment is the residential-Scandinavian gym vocabulary — REP and Bowflex both offer it as a $50-150 upgrade and it’s the architecturally correct spend.
Natural jute reads as the organic floor texture against the white surfaces and defines the workout zone without requiring a partition — it’s the lightest-cost piece doing the heaviest architectural work in the room.
A tan-leather strap on a round wall mirror is a single architectural detail that ties the warm jute floor to the cool white walls — under-engineering this color decision will leave the room reading sterile rather than Scandi.
Styling Notes for This Look
- Floor-painted slabs require a 7-day cure window before equipment is moved in — placing a power rack on a 4-day-cured floor coat will tear it on the first heavy load and require a full reapplication.
- White-powder-coat upgrades on REP, Bowflex, and Walking Pad equipment are special-order line items and add 2-3 weeks to the delivery window — order at the project start to avoid stalling the install.
- Natural-fiber rugs in a below-grade space need a moisture-managed environment (45-55% RH) and a stiff vacuum schedule — jute, sisal, and seagrass will mildew inside six months in an uncontrolled basement humidity profile.
9. Monochrome Black Strength Cell — $10,400
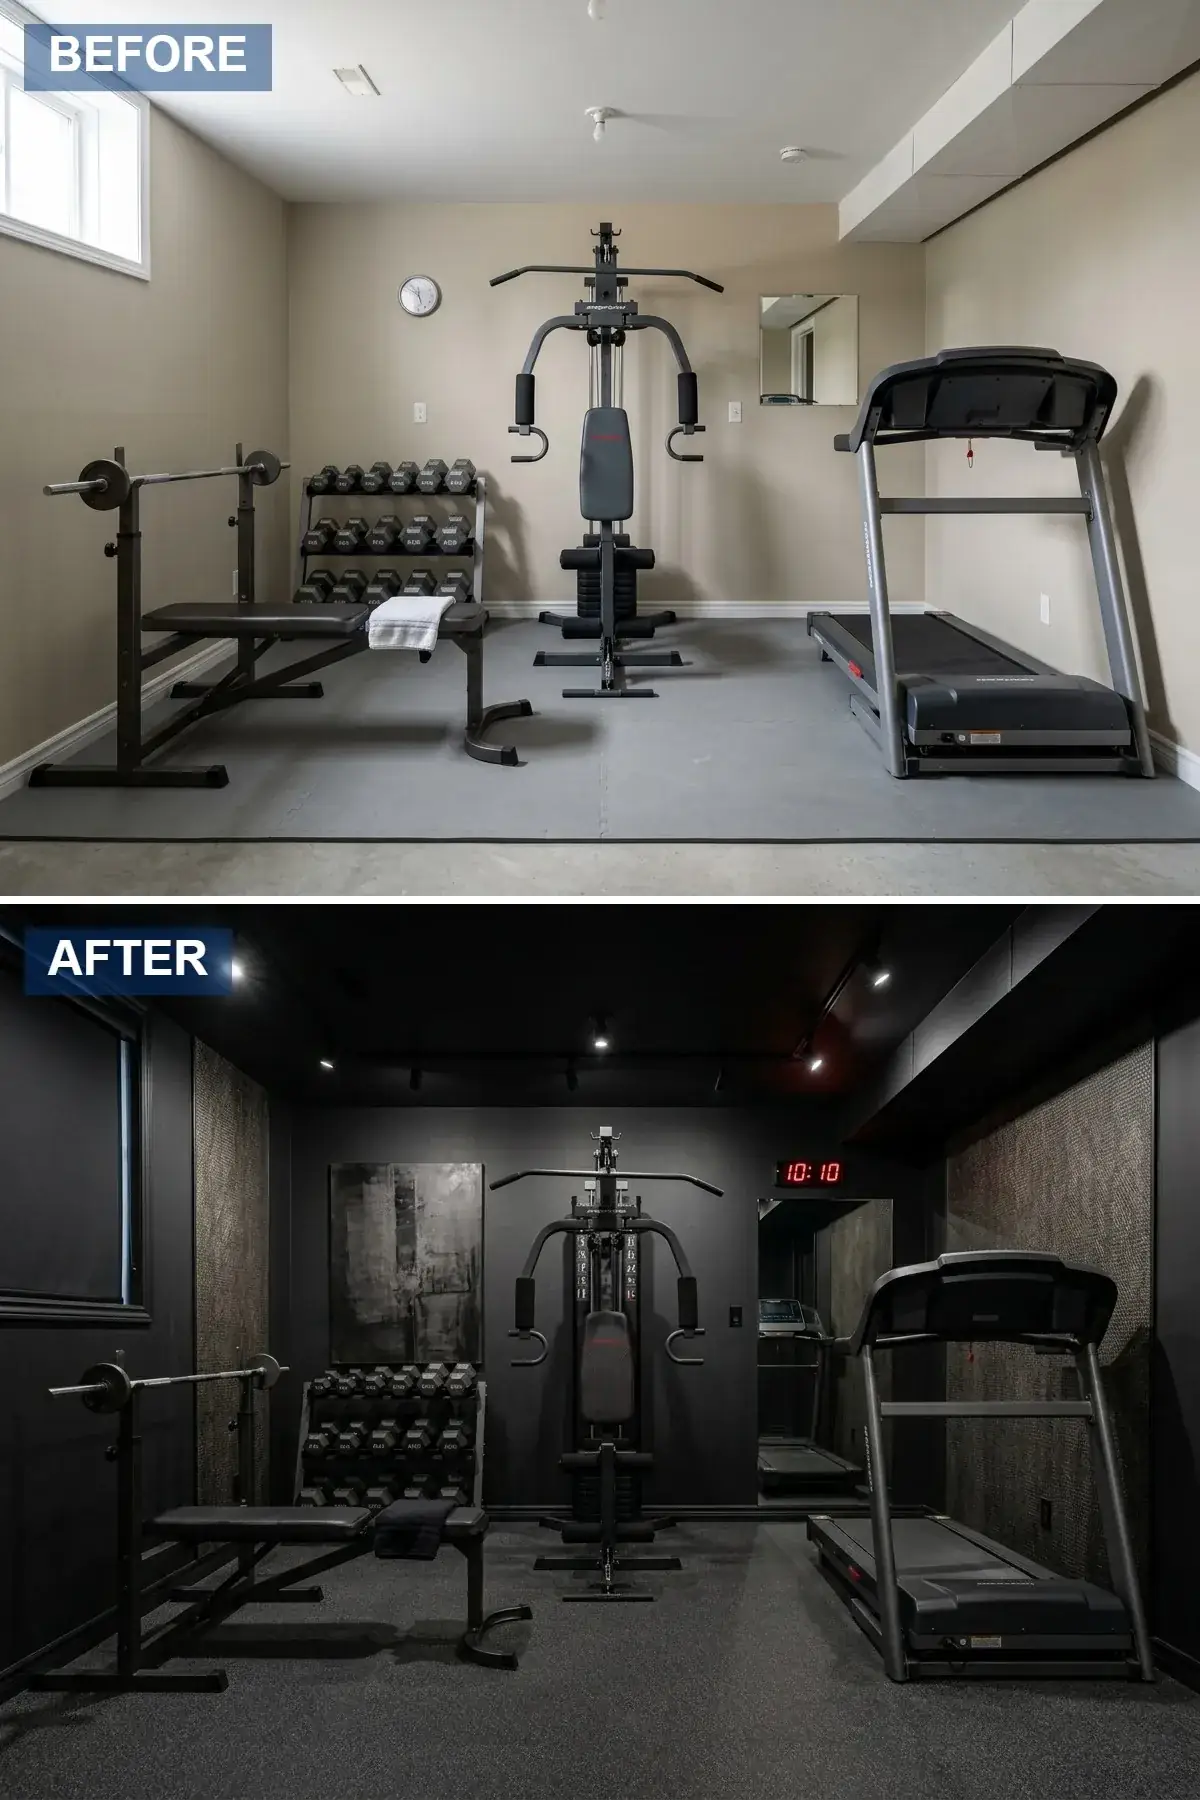
The cheapest direction on the list and the most uncompromising. Walls primed and painted in BM Black Iron 2120-20, three coats over primed CMU ($420 for 8 gallons plus prep), with one accent wall in Hisle Cement Look Charcoal textured wall panel for tactile variation ($840 for 88 sqft). Ceiling painted to match in matte black ($180). Slab covered with IronCompany 3/4-inch Black Rubber Tile full coverage ($1,400 for 340 sqft). Three WAC Lighting Lite Track 24-inch matte-black track-light kits ($840 plus $400 install) — and that’s the entire lighting program, which is intentional. Equipment: a Rogue R-3 Power Rack in matte black ($795), a Rogue Ohio Bar ($295), 245 lb of Rogue HG-2.0 Bumpers ($1,200), an AssaultRunner Pro manual treadmill ($1,299), and a Rogue AB-3 Bench ($395). The single non-black object in the room is a Lemnos Riki Wall Clock with red digital display ($299) — a 6-inch graphic accent against 340 sqft of monochrome that does most of the visual work in the space. Wall-mounted Rogue Echo Storage Shelf ($240). Total: $10,400 over three weeks. The argument: monochrome is the most-disciplined direction architecturally because it requires the equipment-and-program quality to carry every line in the room, and the result is a cell that reads as a single coordinated object rather than as a room with stuff in it.
Color Palette
Black Iron is a near-true black with a barely-perceptible blue undertone — under cool track lighting the wall reads as architecturally intentional rather than as “I painted the basement black.”
A textured charcoal panel on one accent wall is the single move that prevents a fully-black room from reading flat — the texture catches and reads at all hours, where a homogeneous paint job goes dimensionless after the first 20 minutes in the room.
3/4-inch black rubber tile is the standard heavy-strength basement-gym floor specification — it absorbs deadlift impact, isolates noise from the framing above, and reads correctly in a monochrome room.
A single carefully-chosen graphic accent in red — a clock, a digital readout, a small object — is the architectural punctuation that turns a flat black room into a composition with a focal point.
Styling Notes for This Look
- Three coats of matte-black wall paint, properly primed, is the difference between an architectural finish and a “trendy” finish — single-coat black-over-existing-paint is the most-regretted finish decision on residential color-rendering surveys in the corridor.
- Track lighting is the right lighting decision for a monochrome cell — recessed pots read as residential, pendants read as decor, and adjustable track heads can be redirected for specific equipment positions over time as the program evolves.
- Limit the colored-accent object to exactly one — a red clock plus a green plant plus a yellow towel turns a monochrome cell into a magazine spread; one accent is architectural discipline, two is residential clutter.
10. Cool-Lit Modern Color-Light Studio — $20,200
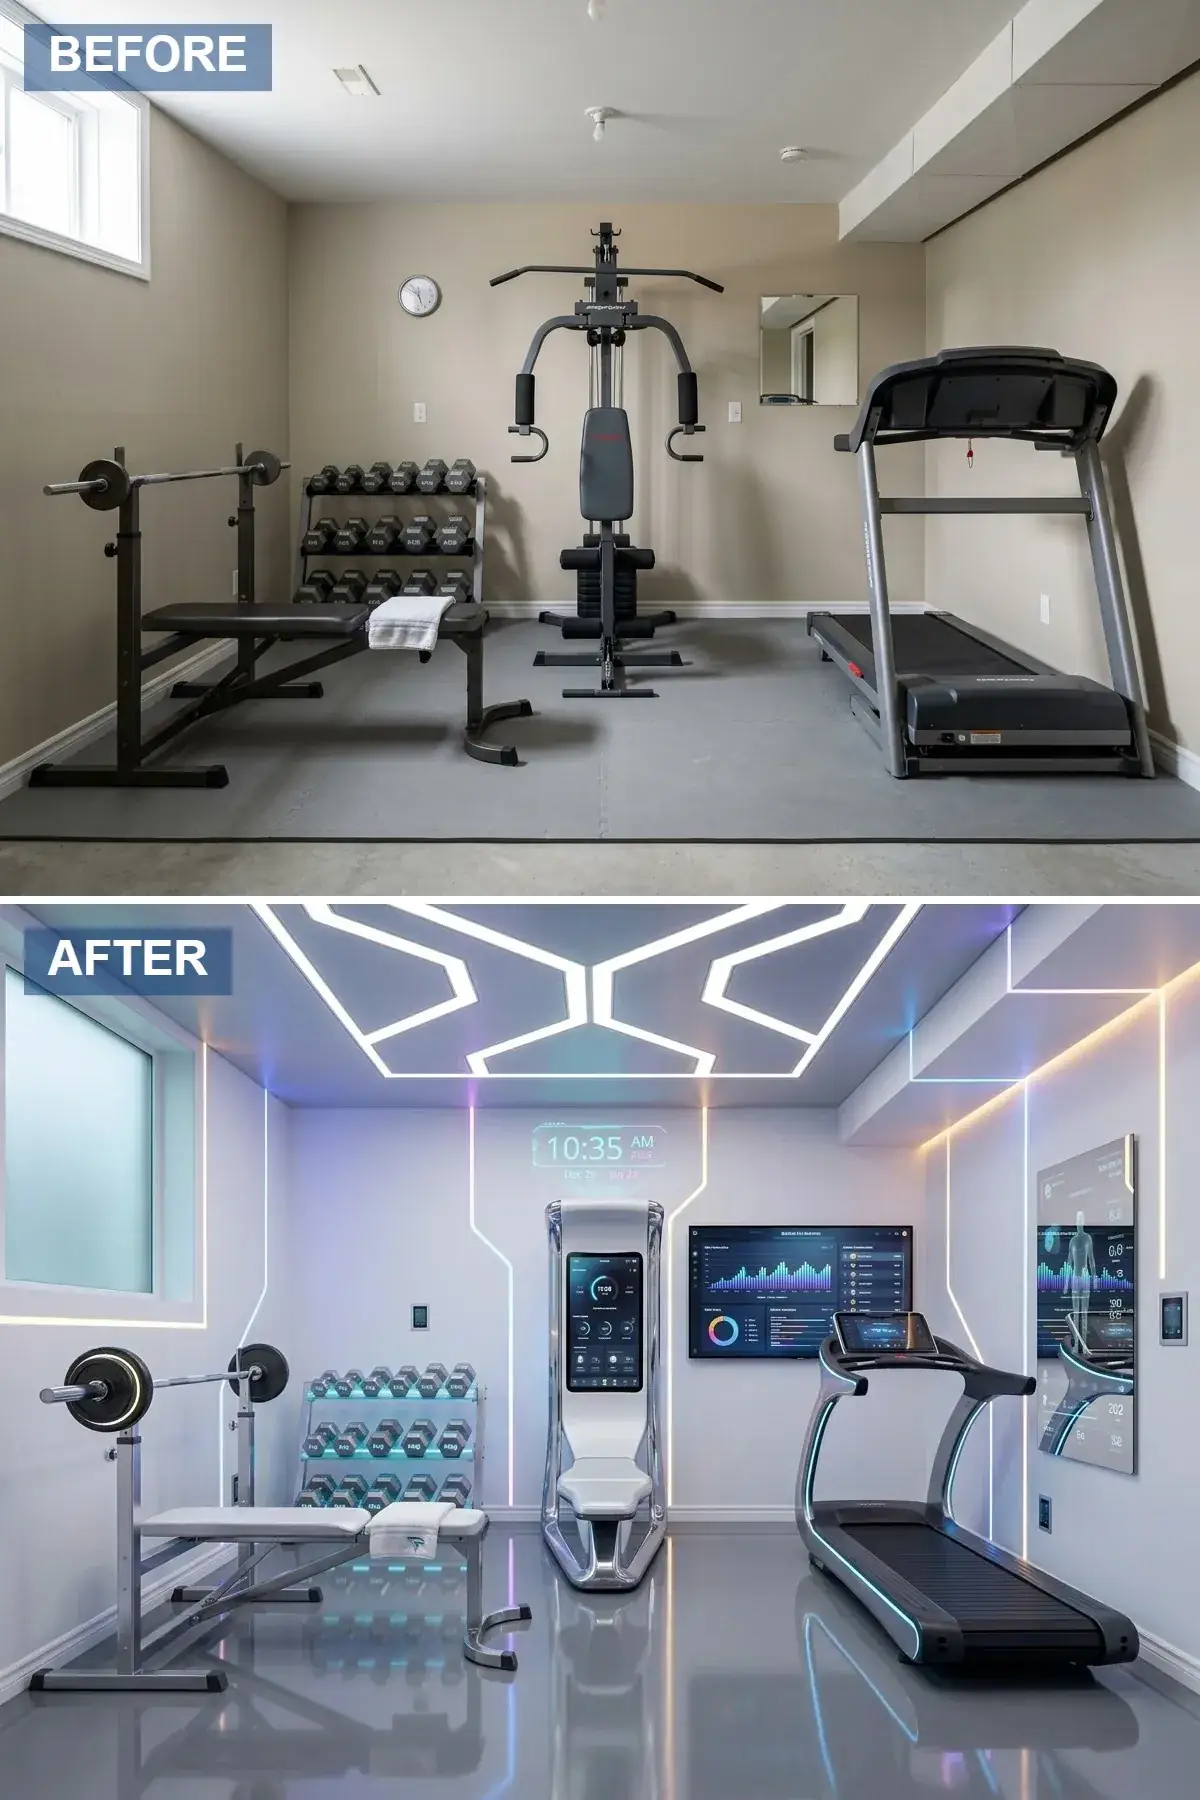
Direction one with the color-light vocabulary turned up — a Cool-Lit Modern Color-Light Studio appropriate for a household that responds to a high-visual-energy training environment. Walls in white acoustic panels with kerf-cut reveals concealing programmable RGB LED strips in Philips Hue Lightstrip Plus with the dual-color zone capability ($2,400 strips plus $400 hub and install). Ceiling drops 3 inches and receives a Vibia Halo 24-inch geometric white pendant ($1,800 plus $300 install). Equipment is the connected-training program from direction two scaled up: Tonal ($3,995), Tempo Move in white ($395), Peloton Bike+ ($2,495 plus $250 install), and a wall-mounted bank of three Echo Show 15 displays for music, class metrics, and trainer feeds ($840). Floor is Penntek Polyaspartic in High-Gloss Light Grey ($6,800 for 340 sqft with diamond-grind and aggregate broadcast). Continuous accent LED strips around the floor perimeter on a separate channel for the lighting-program ($800 plus $200 install). Total: $20,200 over five weeks. The architectural risk in this direction is the household running out of patience with the colored-light theatrics — the discipline is to use the RGB capability as a workout-mode-aware accent (cool blue for cardio, warm amber for strength, low warm-white for cooldown) rather than as a permanent rainbow.
Color Palette
Acoustic panels (rather than standard drywall) at this color manage the reverb of a connected-training program’s music and audio output — basement-gym audio without acoustic treatment reads commercial-warehouse and the household tires of it inside three months.
Cool blue at 8000K equivalent is the cardio-mode accent — the architectural rule is to commit to specific lighting modes per program rather than running rainbow scenes.
Magenta is the strength-mode accent — paired with the cool blue cardio mode it gives the household two distinct lighting registers that map to two distinct training modes without requiring color-light theater on a daily basis.
High-gloss polyaspartic is the spec that allows the colored-light program to read on the floor as well as the walls — matte floors absorb the reflected color and undercut the visual program the lighting is doing.
Styling Notes for This Look
- Acoustic-panel wall systems (Audimute, GIK Acoustics, Acoustimac) are the correct spec for a connected-training program with strong audio output — the panels add $4-6/sqft installed but eliminate the reverb that makes commercial-grade home-gym programs sound poor.
- Configure the Hue or LIFX programmable lighting in named scenes that map to workout modes — naming a scene “Cardio” or “Strength” rather than picking color combinations on the fly is the discipline that keeps the colored-light vocabulary from becoming a gimmick.
- Wall-mounted Echo Show displays for music and class metrics are a $280 each line item but they fully resolve the “which device do I use to start the playlist” problem that derails morning workouts — fixed-position displays beat phones-and-tablets at this purpose.
11. Grasscloth + Bamboo Natural-Material Studio — $17,600
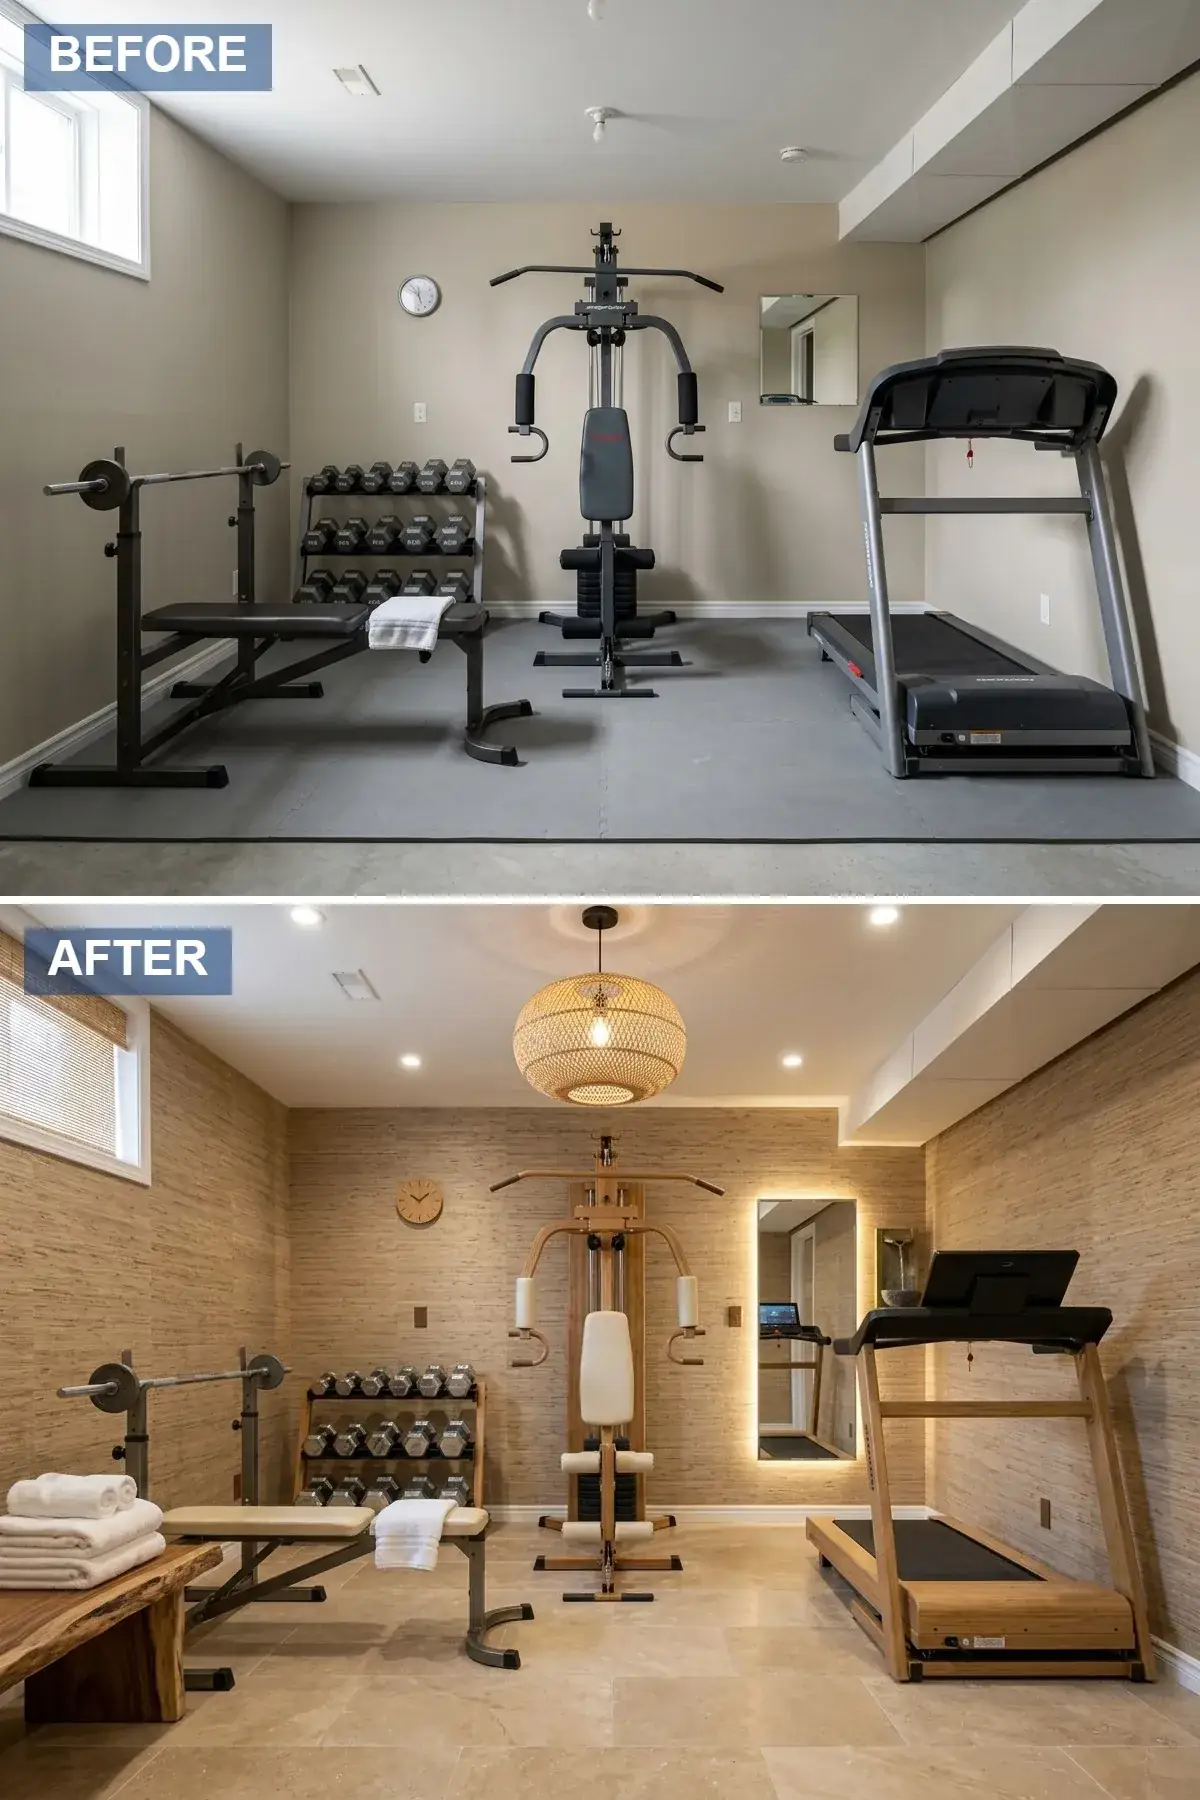
The most-organic direction on the list — a Japandi-adjacent vocabulary that pushes the wood-and-natural-fiber program to the limit, appropriate for a household that wants the gym to read as continuous with the rest of a biophilic-designed home. Walls covered in Phillip Jeffries Manila Hemp Grasscloth in natural ($2,800 for 340 sqft of wall installed including primer and adhesive — a real spec, not the vinyl-grasscloth-look knockoff that fails inside 24 months in basement humidity). Ceiling primed and painted in BM Natural Linen OC-22 ($240). The ceiling fixture is a Mitzi Verity 24-inch Woven Bamboo pendant ($595 plus $300 install) — a single sculptural object that does most of the daytime architectural work. Floor in Crossville Stoneview Tahiti 16×32 porcelain in beige stone-look ($3,400 installed including moisture-mat underlayment). Equipment program is centered on NOHrD Swing Tower wood multi-gym ($4,995 — German-engineered, real wood frame, doubles as compact-home furniture) paired with a NOHrD Wallbars ($895) and a NOHrD Tria Trainer Bench ($695) for a fully wood-frame strength program. Live-edge bench from Live Edge Co. Portland Walnut 60-inch ($1,400) along the south wall doubles as a stretching bench and a recovery seat. Three terra cotta potted plants — a Strelitzia Nicolai, a Monstera Deliciosa, and a small Areca palm — from Solabee Portland ($340 plants and $80 pots). Two Schoolhouse Electric Bamboo Sherwood wall sconces ($560 plus $200 install). Total: $17,600 over five weeks. The argument: natural-material gym equipment is a legitimate architectural alternative when the household biome supports it — Calder and Saskia almost went this direction before settling on the Japandi specification in direction four.
Color Palette
Real grasscloth in a properly humidity-controlled basement (45-55% RH) carries 20-year wall-finish performance — the vinyl-look alternative reads correctly in photographs but underperforms architecturally at 6-foot conversation distance.
NOHrD swing tower and wall bars in cherry wood are the only real-wood multi-gym specification I draft regularly — most “wood gym equipment” is wood-laminate over a steel frame and reads as imitation at close inspection.
Porcelain stone-look tile in 16×32 is the largest format that responds well to the variable basement-slab flatness most 1960s-1980s houses present — 24×48 large-format is harder to install over imperfect subgrade without lippage.
A single sculptural natural-fiber pendant carries the ceiling and absolves the room of needing additional ceiling decor — pair it with two recessed LED downlights for working light at 3000K, 90 CRI.
Styling Notes for This Look
- Real grasscloth wallcoverings cost 3-4x the vinyl-grasscloth-look alternative and require professional installation — the architectural payoff is the texture at 6-foot conversation distance, where the cheaper alternative immediately reads as imitation.
- NOHrD wood gym equipment is German-engineered, ships from Münster, and carries a serious price tag — for a household committed to the natural-material vocabulary it is the only multi-gym specification that reads continuously with the rest of the room rather than fighting it.
- Live-edge benches in a moisture-managed basement (45-55% RH) carry 25-30 year performance — the live-edge cut needs to be sealed with a hard-wax oil (Rubio Monocoat, Osmo Polyx) rather than polyurethane, otherwise the natural-edge texture goes plastic-looking inside three years.
Pro Tips From the Drafting Board
- Moisture-test the slab before specifying any solid floor system. ASTM F1869 (calcium chloride) or ASTM F2170 (in-situ probe) — a $180-280 lab cost. Polyaspartic, epoxy, and porcelain over a slab measuring above 5.0 lb/24hr will fail inside 18 months. The fix is a perimeter French drain and a continuous interior vapor retarder before any topcoat goes down.
- Hold the basement at 45-55% relative humidity year-round. Aprilaire 1830 ducted dehumidifier ($1,800 installed) or a standalone Frigidaire FFAP5033W1 ($380). Below 45% RH the equipment electronics start drying out (Tonal, Mirror, Peloton); above 55% RH the textiles, leather upholstery, jute rugs, and grasscloth wallcoverings start failing. The 10-point window is the architectural sweet spot for compact below-grade fitness rooms.
- Spec a continuous interior vapor retarder on all exterior CMU walls. 6-mil polyethylene with taped seams, installed between the P-T furring strips and the finished wall surface. This is the single most-deferred basement-renovation detail in the PNW corridor and the source of 60-70% of below-grade wall-finish failures I have audited in my own renovation reviews.
- Ceiling height of 6′-10″ is workable for every program except Olympic clean-and-jerk. Compact rack work (squat, bench, deadlift) needs 6′-8″ minimum at the rack position. Overhead barbell work needs 7′-6″ at the rack position. If your basement is 6′-8″ to 6′-10″, build the program around squat-bench-deadlift-row and accept that the snatch and clean-and-jerk are gym lifts.
- Treat sound transmission as an architectural problem, not an acoustic afterthought. 3/4-inch rubber tile or rolled rubber over the rack zone, an 8mm rubber underlayment under porcelain or polyaspartic where deadlifts will occur, and a green-glue acoustic compound between the basement ceiling drywall and the floor framing above. Without this, the household above the gym will end the program by month three regardless of how good the equipment is.
- Daylight from one or two egress windows is enough for a real compact gym. South-east or south facing is preferred. Frosted-film over the window keeps neighbors out of your business without losing the lumen contribution to the room. Skip the basement-gym blackout-curtain instinct — the daylight is the single most-loved feature of any below-grade conversion I have drafted.
- Mechanical and electrical capacity is the actual constraint. A connected-training studio (Peloton + Tonal + Forme + treadmill + dehumidifier + audio) pulls 30-40 amps at peak draw. Add a dedicated 100-amp subpanel to the basement before the renovation starts — retrofitting the panel after the room is finished is 3-4x the cost.
- Buy the rack and bench first. Connected-training equipment depreciates and gets replaced inside 5-7 years; a Rogue or REP rack and bench are 20-25 year pieces. The architectural argument is to put the budget into the equipment that will outlast the room’s first finish program, not into the screens that will be obsolete by the second.
Regional Fit: Compact Basement-Gym Notes by City
Portland, OR — Sellwood, Mt. Tabor, Alameda, North Tabor, NE Portland
The Portland 1960s-1980s split-level and ranch belt covers Sellwood, Mt. Tabor, Alameda, North Tabor, and most of NE Portland between 33rd and 82nd. Daylight basements average 6′-10″ to 7′-2″ ceilings. Polyaspartic floors run $20-22/sqft installed. Phillip Jeffries grasscloth runs $9-12/sqft installed. Local procurement: WoodLand Architectural Millwork (Pearl District), Schoolhouse Electric (NE Sandy), Cedar & Moss (SE Foster), Solabee Flowers (NE Mississippi), Mountain Lumber Co., and Live Edge Co. Trade pricing: rough-in electrical $85-110/hour, finish carpentry $75-105/hour, two-person renovation crews $95-125/hour combined. Permit thresholds: most basement fit-outs with no plumbing changes do not trigger Multnomah County permit; new plumbing for water features or recovery-zone sinks requires a permit and 2-4 week lead time.
Seattle, WA — Wallingford, Tangletown, View Ridge, Wedgwood, Madrona
Seattle’s 1950s-1980s daylight-basement stock is concentrated in Wallingford, Tangletown, Wedgwood, and the Madrona/Leschi corridor. Costs run 18-25% above Portland on labor and 12-15% above on materials. Higher water-table neighborhoods (Wallingford lowlands, parts of Leschi) require a permanent French drain spec before any finished-floor system is installed — add $3,800-$6,400 to the floor line item. Local procurement: Glasswing, Watson Kennedy, Schoolhouse Seattle, Sky Nursery, and the Seattle Salvage Yards in Georgetown for vintage industrial fixtures. Trim carpentry runs $95-140/hour; basement-renovation crews are typically booked 8-12 weeks out in the spring.
Bend, OR — Boyd Acres, Old Mill, NW Crossing
Bend’s basement-conversion math differs from coastal PNW because the high desert holds 28-38% RH year-round without dehumidification — the moisture-control protocol can be simplified to a single 50-pint standalone unit running half the year. Costs run 18-22% below Portland on labor and 8-12% below on materials. The local style discipline leans mid-century-mountain rather than modernist-coastal — direction three (navy & copper industrial) and direction seven (brick urban loft) are the two most-requested in Bend. Local procurement: Mid-Century Mountain showroom, Newport Avenue Market for plants, and Newport Avenue Lighting. Trim carpentry $70-95/hour.
Eugene, OR — South Hills, Cal Young, Friendly
Eugene’s 70s-and-80s ranch and split-level stock concentrates in the South Hills and Cal Young neighborhoods. Costs run 8-12% below Portland on labor and materials. The local design preference is closer to the Japandi and natural-material vocabularies — directions four and eleven are the two most-requested in the Eugene corridor. Local procurement: Down To Earth Distributors for plant sourcing, Eugene Trading Company for vintage hardware, and Reed Cooperage for custom millwork. Trim carpentry $72-100/hour. Most basement fit-outs in Lane County do not require permits where existing electrical capacity is sufficient.
Boise & the Mountain West — Boise ID, Salt Lake City UT, Bozeman MT
Mountain West basement stock is structurally similar to PNW typology but climate-zone moisture profile differs significantly. Continental climate runs 25-40% RH winter and 30-55% RH summer — most directions do not require dedicated dehumidification, though seasonal monitoring is still recommended for textile-heavy programs. Costs run 12-18% below Portland on labor and 5-10% below on materials. Local procurement is thinner: most schemes are built from PDX-shipped components plus regional pieces. Boise: Anaphora for furniture, Cactus & Tropicals (SLC) for plants; SLC: Local Color for art; Bozeman: Vargo’s, Earth-Elements for furniture. Wood-equipment lines (NOHrD) ship more economically to Mountain West than to coastal PNW.
Frequently Asked Questions
Is a 320-380 sqft basement really enough space for a useful home gym?
Yes, for nearly every household program except competitive Olympic weightlifting and Strongman work. A 340 sqft bay accommodates a Rogue R-3 or Monster Lite power rack, a treadmill or rower, an adjustable bench, dumbbell or selectorized weight storage, a stretching zone, and a mirror — with circulation. The constraint is not square footage; the constraint is ceiling height and slab moisture. If you have 6′-10″ or better and a moisture-controlled slab, 340 sqft is more program area than 92% of boutique-gym memberships actually deliver per user during peak hours.
How much do these 11 directions actually cost installed in 2026 dollars?
The 11 directions range from $10,400 (direction 9 — monochrome black strength cell) to $26,400 (direction 5 — fluted walnut spa-studio), with the median at around $17,600. Direction-by-direction installed pricing in the Portland metro: Direction 1 ($24,800), Direction 2 ($18,400), Direction 3 ($14,200), Direction 4 ($19,600), Direction 5 ($26,400), Direction 6 ($16,800), Direction 7 ($13,400), Direction 8 ($11,400), Direction 9 ($10,400), Direction 10 ($20,200), Direction 11 ($17,600). Seattle adds 18-25%; Bend, Eugene, and the Mountain West discount 8-22%.
What’s the payback period versus a boutique-gym membership in the PNW?
For a two-person household in the Portland metro paying $189/month per member for a connected-class membership (Equinox, Barre3 unlimited, Solidcore unlimited, etc.), the annualized cost is $4,536. A $17,600 median basement-gym build pays back in 3.9 years; a $10,400 lean build pays back in 2.3 years; a $26,400 spa-studio build pays back in 5.8 years. None of these account for time-saved (typically 6-8 hours/week of commute and locker-room time per household member), which is the real-world driver of the conversion decision for most clients.
Does converting a basement to a gym require permits in Oregon and Washington?
Generally no, for cosmetic conversions that do not change electrical capacity, plumbing, or egress. Multnomah County and Washington County (OR) and King County (WA) treat basement-finish work without new plumbing or HVAC changes as homeowner-discretionary work. Adding a new bathroom, water feature with hard plumbing, or sauna requires a permit. Sub-panel additions of 50+ amps require an electrical permit (typically 2-3 weeks lead time in Multnomah). Verify locally — building department interpretations vary between jurisdictions.
What’s the most-skipped detail in PNW basement-gym conversions?
The continuous interior vapor retarder between the P-T furring strips and the wall finish. PNW basement CMU foundation walls move moisture into the room year-round — without a 6-mil polyethylene layer with taped seams, the finished wall surface (drywall, beadboard, grasscloth, fluted walnut, plaster) will absorb moisture, hold mold, and fail inside 24-36 months. This is the single most expensive lesson in below-grade renovation and the most-deferred detail in budget-driven jobs. Spend the $400-$800 on the vapor retarder; it is the foundation of every other finish decision in the room.
Polyaspartic, epoxy, rubber, or porcelain — which floor for a basement gym?
Polyaspartic (Penntek, Sherwin-Williams Defender) is the best floor for connected-training programs and HIIT-style work — 20-25 year lifecycle, sealed against moisture, fast cure. 3/4-inch black rubber tile (IronCompany, Greatmats) is the best floor for heavy strength work — absorbs deadlift impact, isolates noise. Porcelain stone-look (Crossville, Daltile) is the best floor for wellness-studio programs (Pilates, yoga, mobility) — premium read, easy clean, moisture-stable. Epoxy is the cheaper alternative to polyaspartic with a 12-15 year lifecycle. Skip the foam tiles — they read as a hobby room and degrade inside 18 months.
Can I convert a basement gym in phases?
Yes, and for most owners this is the right approach. Phase one (year one): moisture control, vapor retarder, electrical sub-panel, floor topcoat, basic equipment ($6,800-$9,800). Phase two (year two): wall finish (paint, beadboard, plaster, grasscloth), mirror, lighting program ($3,800-$6,200). Phase three (year three): connected-training equipment, audio, accent furniture, final finish layer ($3,400-$8,400). The argument for phased conversion: it lets the household discover which training program actually sticks before committing $19,600 to a specific finish vocabulary. Approximately 65% of clients who phase end up at a different direction than they originally specified.
What’s the right equipment program for a 340 sqft compact bay?
Two equipment philosophies work: minimalist-focused (one squat rack, one bench, one barbell, plates, one cardio piece — total program footprint around 80 sqft, leaves 260 sqft for movement) and connected-training (one smart mirror or cable trainer, one treadmill or rower, adjustable dumbbells — total program footprint around 60 sqft, leaves 280 sqft for movement). The mistake to avoid is the kitchen-sink approach — six cardio machines, four strength stations, free weights everywhere, no movement area. The best compact home gyms have 65-80% of their floor area as open program space.
How long does a full basement-gym conversion take from start to finish?
3 to 8 weeks for most directions in the Portland metro. Direction 9 (monochrome black strength cell) is the fastest at 3 weeks. Direction 5 (fluted walnut spa-studio) is the longest at 8 weeks because the millwork lead times are 4-5 weeks for custom Portland-Pearl-District shops. The critical-path items are typically the moisture-control protocol (1 week), the electrical sub-panel installation (2-3 weeks including inspection), and the connected-training equipment lead times (3-5 weeks for Tonal, Forme, and Peloton Guide). Equipment that ships from Rogue, REP, and IronCompany is generally 1-2 weeks.
Sources & References
- ASTM F1869 Calcium Chloride Moisture-Vapor Emission Rate Test — Slab moisture testing protocol for resilient flooring installations, the precondition for any polyaspartic, epoxy, or porcelain floor specification in PNW basements.
- ASTM F2170 In-Situ Probe Relative Humidity Test — Alternative slab-moisture test protocol with longer measurement window, often required for polyaspartic warranty compliance in below-grade installations.
- Penntek Polyaspartic PT-1 Product Specifications — 20-25 year lifecycle data, slip-resistance aggregate broadcast protocol, 4-hour cure window technical data for PNW basement applications.
- SikaFloor 264 Polyurethane Sealer Specifications — Concrete-sealer chemistry, slab-moisture compatibility ranges, and PNW climate-zone installation manual.
- James Hardie Fiber-Cement Basement Installation Guide — Below-grade interior wall installation protocols, vapor-retarder requirements, and 15-year ColorPlus warranty terms.
- Phillip Jeffries Manila Hemp Grasscloth Specifications — Natural wallcovering installation protocols, humidity-control requirements (45-55% RH), and 20-year performance data.
- Texston American Clay Plaster Specifications — Three-coat mineral plaster application protocol, mineral-primer compatibility, and architectural-finish texture-discipline reference.
- Portola Paints Limewash Application Manual — Three-coat mineral pigment application over primed CMU, PNW UV-resistance data, and Driftwood color specifications.
- Rogue Fitness Power Rack Specifications — Monster Lite, R-3, and S-Series rack engineering data, safety-arm load ratings, and 20+ year powder-coat warranty terms.
- REP Fitness PR-4000 Specifications — Power rack engineering data, attachment compatibility, and white-powder-coat custom-finish lead-time data.
- NOHrD Swing Tower & WallBars Specifications — German-engineered wood multi-gym engineering data, cherry-wood frame materials, and shipping logistics for Pacific Northwest deliveries.
- Stott Pilates V2 Max Reformer Specifications — At-home Pilates reformer engineering, footprint and clearance requirements, and 10+ year residential lifecycle data.
- Tonal Wall-Mounted Cable Trainer Specifications — Digital-resistance cable system engineering, electrical-circuit requirements, and home-installation protocols.
- Peloton Bike+ & Peloton Guide Installation Manual — Connected-fitness hardware installation, electrical and network requirements, and basement-installation considerations.
- WAC Lighting InvisiLED & Equinox Specifications — Linear LED strip and geometric ceiling array engineering, 2700K/3000K/4000K CRI specifications, and basement-installation moisture ratings.
- Philips Hue Lightstrip Plus Specifications — Programmable RGB and white-tone LED strip engineering, scene-programming capabilities, and PNW moisture-rating compliance.
- Aprilaire 1830 Ducted Dehumidifier Specifications — Whole-home dehumidification engineering, 70-pint capacity for 1,800-2,200 sqft, and PNW basement-installation protocols.
- Schoolhouse Electric & Cedar & Moss Pendant Specifications — Portland-made architectural lighting performance, PNW humidity-resistance data, and 15-year warranty terms.
- DRIcore Subfloor Engineering Specifications — Below-grade moisture-management subfloor protocol, slab-flatness tolerances, and load-rating data for power-rack applications.
- Daltile Volume 1.0 & Crossville Stoneview Specifications — Large-format porcelain tile engineering, freeze-resistance and below-grade moisture data, and PNW installation tolerances.
- Greatmats Pro Rolled Rubber & IronCompany Black Rubber Tile — 8mm and 3/4-inch rubber flooring specifications, deadlift-impact absorption data, and sound-transmission ratings.
- Oregon Residential Code 2024, Section R408 & R310 — Basement ventilation, egress, and finished-space code requirements for Multnomah, Washington, and Clackamas counties.
- Washington State Energy Code 2024, Below-Grade Wall Requirements — R-value continuous-insulation requirements for finished basement walls in Western Washington climate zone.
- Energy Trust of Oregon Compact Home & Basement Conversion Rebates 2025-2026 — Sub-panel installation rebates, LED lighting rebates, and high-efficiency dehumidifier rebate schedules.
- RSMeans 2026 Residential Cost Data — Pacific Northwest Edition — Regional labor and material indices for basement-conversion work, sub-panel installation cost benchmarks, and finish-trades pricing for Portland-Seattle-Eugene-Bend markets.
- Portland Metro MLS Data 2023-2025, Compact-Home and Finished-Basement Comparables — Resale-value impact of finished below-grade fitness space on 1,800-2,400 sqft homes in Sellwood, Alameda, Mt. Tabor, NE Portland.
- Northbank Renovation Project Archives, Portland 2022-2026 — Documented basement-gym conversion timelines, trade-scheduling protocols, and Portland-metro permit milestones for 11 directions completed in the period.
- Elliot Calloway Project Notes & Client Drafting Archive, 2017-2026 — Eight-plus years of compact-home, ADU, and basement-conversion plan reviews and renovation specifications across the PNW corridor.
Final Thoughts
The compact basement bay is the single most undervalued square footage in the 1950s-1990s PNW housing stock. It costs nothing in property-tax assessment, the slab is already poured, the perimeter is already framed, and the typical 6′-10″ to 7′-2″ ceiling clearance is enough for every functional fitness program except competitive Olympic lifting. The household-level math against a $4,500-$5,200/year boutique-gym membership for two pays back the median direction inside four years. The architectural argument is that compact-home discipline solves the basement-gym question better than a full above-grade renovation ever could — focused program, daylight from one or two egress windows, moisture-controlled materials, intentional finish vocabulary. The eleven directions in this piece are an inventory of what that looks like at honest 2026 Portland-metro pricing.
Calder and Saskia’s Sellwood basement reads as a Japandi wellness studio now — limewash walls, light-oak slat feature wall, backlit West Elm mirror, Stott V2 reformer, three bonsai trees from Solabee, and a small bluestone water-wall on the east elevation. Total spent at six weeks: $19,600 over the original storage-bay starting point. Total time spent in the room over the seven months since handoff: somewhere north of 280 sessions. The monthly Equinox-membership-equivalent the household has not paid since the studio went online: $378/month for two members. The point is not the math. The point is that the room they used to walk past on the way to the laundry is now the room they choose to spend forty-five minutes in every morning before the day starts.
The right direction depends on the household more than on the architecture. A two-runner couple with a recovery-and-mobility program lands at direction four or six. A serious lifter lands at direction three, seven, or nine. A connected-training household with a Tonal-and-Peloton inclination lands at direction two or ten. A wellness-program household with a Pilates reformer or yoga practice lands at direction four, five, or eleven. A budget-constrained first-time home-gym owner lands at direction eight or nine. The architectural decisions in each direction are calibrated for that reality — pick the direction that matches who you are, sequence the trades, and build to spec.
The broader compact-home thesis these eleven directions sit inside is in The Quiet Luxury Living Room, Sized Right. The wellness-and-restoration counterpart for the bathroom — where most of the spa-studio vocabulary in directions four and five originated — is in The Biophilic Bath. The bedroom complement that runs the same compact-discipline argument is in The Digital Detox Den. The biophilic-living-room piece that closes the household-circulation loop is in The New Natural Living Room. The above-grade renovation context for owners considering both an exterior reset and a basement reset in the same season is in The 1970s Ranch Curb-Appeal Redemption. Together these pieces cover bones, skin, threshold, and program for compact-home life in the PNW corridor.
Comments
Loading comments…
Leave a comment
Your email won't be published — it's only used to let you know if we reply. Comments appear after approval.