

Mira and Joel emailed me in late February — 1,400 sqft Bend rental, second baby due in August, hunting for a stock plan that gave them three real bedrooms, a working office, and a fireplace they would actually use without crossing the 2,000-sqft line they had drawn for themselves. They sent me eight plans they had bookmarked on the Architectural Designs marketplace. This one — plan 140053RK, a 1,877 sqft two-story modern farmhouse with a 13×16 loft sitting between the bedrooms — was the one I told them to take seriously. The loft is the move; the rest of the plan is honest and well-organized but the loft is what changes the conversation from “compact three-bedroom” to “compact three-bedroom with a fourth room that lives like a small den.”
I’m Soren Whitlock. I’ve been on the boards eight-plus years, the last four almost entirely on ADUs, infill cottages, and right-sized two-story plans across the PNW and Mountain West corridor. I run homeplansideas.com from a fourth-floor walkup in Portland’s Sunnyside neighborhood, and this is the kind of plan I find myself recommending two or three times a quarter — modest footprint, honest gable massing, every square foot doing a job. The argument I’m making in this review is that 1,877 sqft can read generous if the circulation is right and the secondary common space is genuinely separate from the primary one. This plan gets both of those right.
What follows is a plan-first review: I walk the main level, the upstairs, the eight facade variations the designer published, and the PNW-specific things I would change or specify before breaking ground. There is one affiliate button — to the original Architectural Designs listing — right under this intro. After that, the rest of the article is the review.
What’s in this review
- Floor Plans: Main Level & Upstairs
- Exterior: Materials, Massing, and the Roof Story
- Interior: Living the 14×14 Great Room
- Who This Plan Is Actually For
- Regional Fit: PNW & Mountain West Notes
- Honest Pros and Cons
- Eight Facade Variations, Ranked by Compact-Home Fit
- Frequently Asked Questions
- Sources & References
- Final Thoughts
Who this review is for
- Families building a forever-small home under 2,000 sqft who still need a fourth functional room without paying for a fourth bedroom.
- PNW and Mountain West buyers who want modern farmhouse without the 3,400-sqft custom-build budget.
- Anyone weighing this plan against larger split-bedroom modern farmhouses and wanting a second opinion before pulling the CAD.
- Designers and contractors using stock plans as a starting point for client meetings.
Floor Plans: Main Level & Upstairs
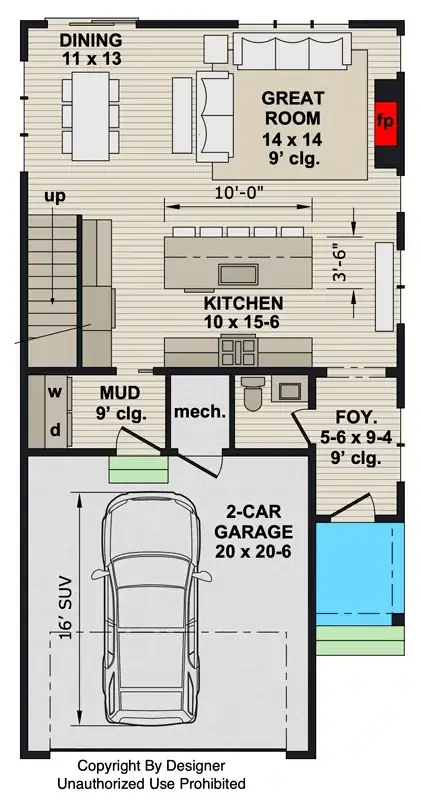
Main Level
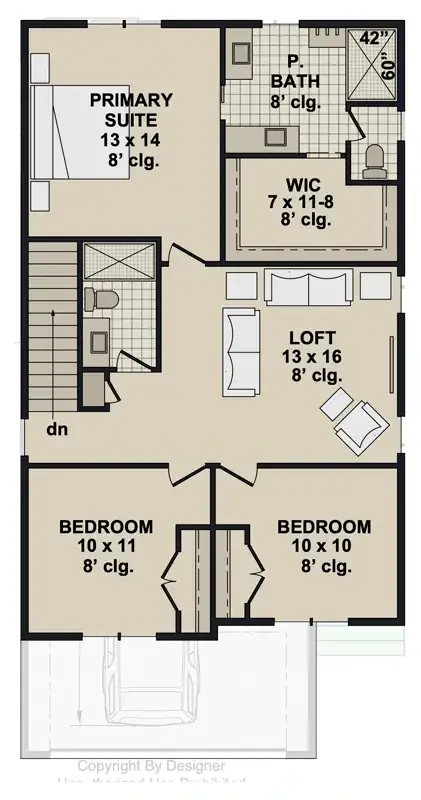
2nd Floor
The main level is a tight, one-room-deep public zone — Great Room, Dining, and Kitchen running along one structural bay, with the service zone (mudroom, laundry, powder, mechanical) stacked along the garage wall. Great Room is 14×14 with a fireplace and 9-foot ceilings; Dining is 11×13; Kitchen is 10 by 15-foot-6 with a central island. The thing the floor plan does well — and what I would have done in the same spot — is keep the public sightline from the front door straight through to the back wall of the Great Room. That single 35-foot diagonal is what makes 1,877 sqft feel like 2,200.
Upstairs, the move is the central loft. Primary Suite (13×14 with a 7 by 11-foot-8 walk-in closet) sits at the back; two secondary bedrooms (10×11 and 10×10) sit at the front; the 13×16 loft is the buffer between them. That puts a real common room — a homework room, a den, a yoga corner, an office — between adult sleep and child sleep, which is the thing two-bedroom compact plans cannot give you and four-bedroom plans pay for by adding 600 sqft. The 8-foot upstairs ceiling is the trade-off; if you want to feel the loft as a real second living room rather than an attic-bonus, this plan needs the gable cathedral over the loft, not a flat 8-foot lid. I would draw that change in CAD before submitting for permit.
One service-zone detail worth naming: the mudroom-laundry-mechanical stack off the garage entry is exactly the right move for PNW and Mountain West climates. You walk in wet, drop the wet, and the wet stays out of the public zone. If you’re coming from a Midwest split-foyer where you tracked snowmelt across the kitchen for fifteen years, you will feel the difference within a week. Buyers comparing this to the single-story split-bedroom modern farmhouse I reviewed earlier should note that the two-story configuration here buys you the loft but costs you the stair — a real trade-off if anyone in the household has knee or hip concerns.
Exterior: Materials, Massing, and the Roof Story
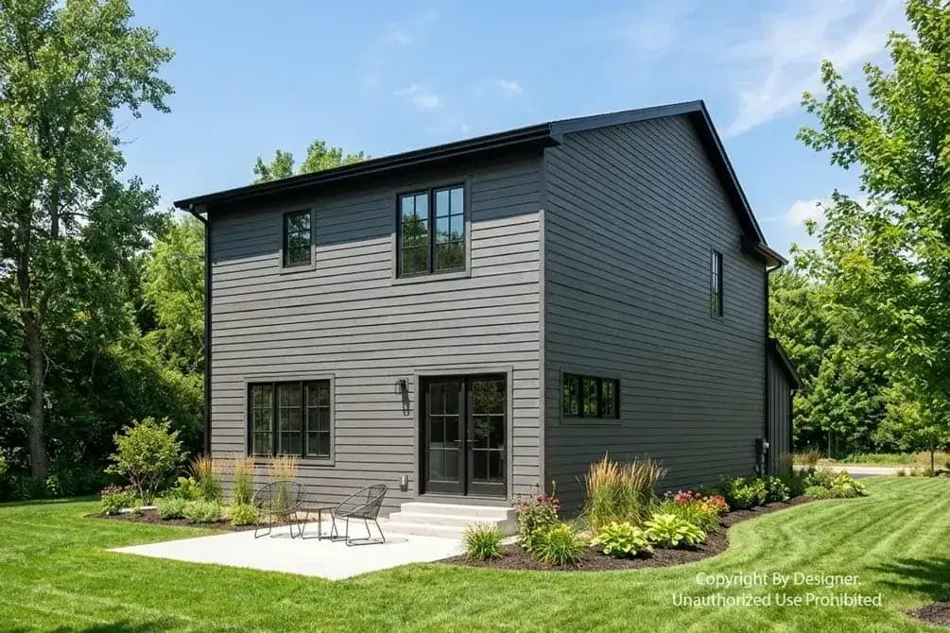
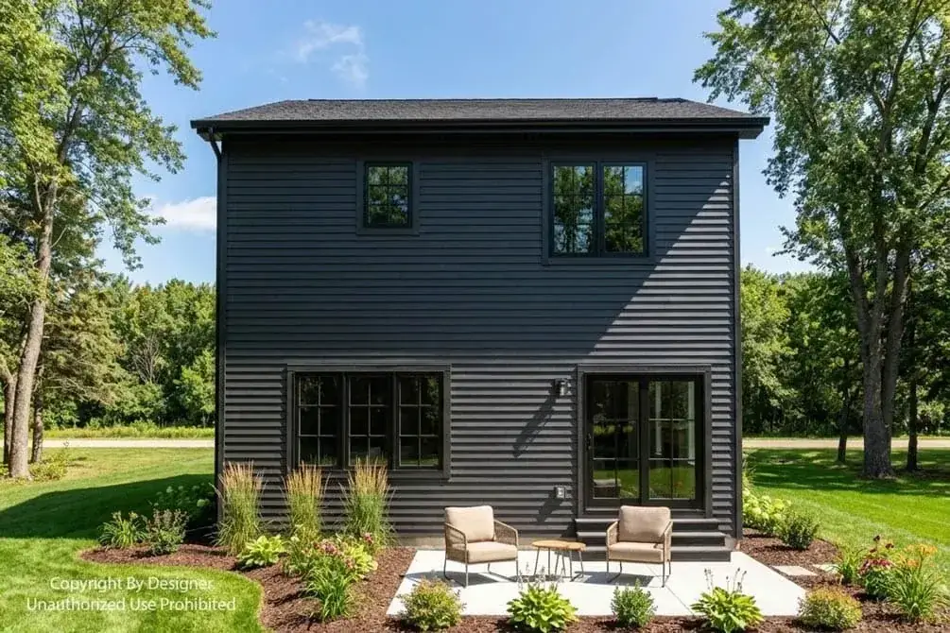
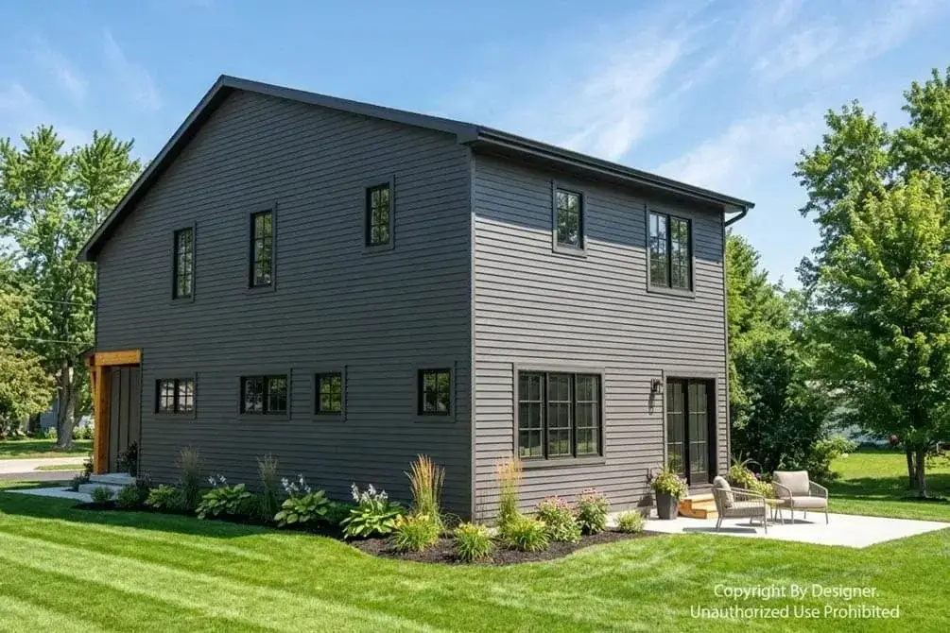
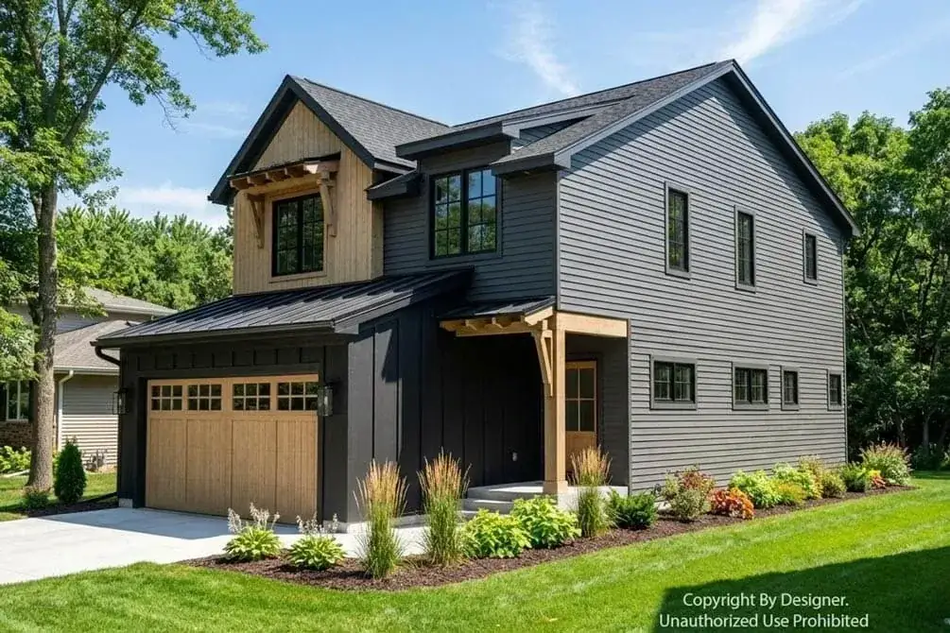
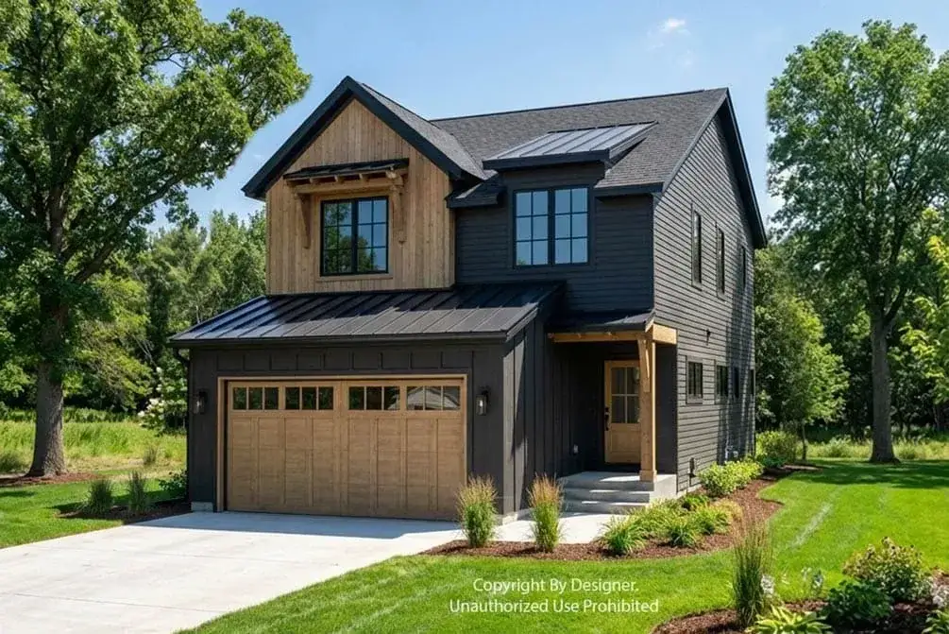
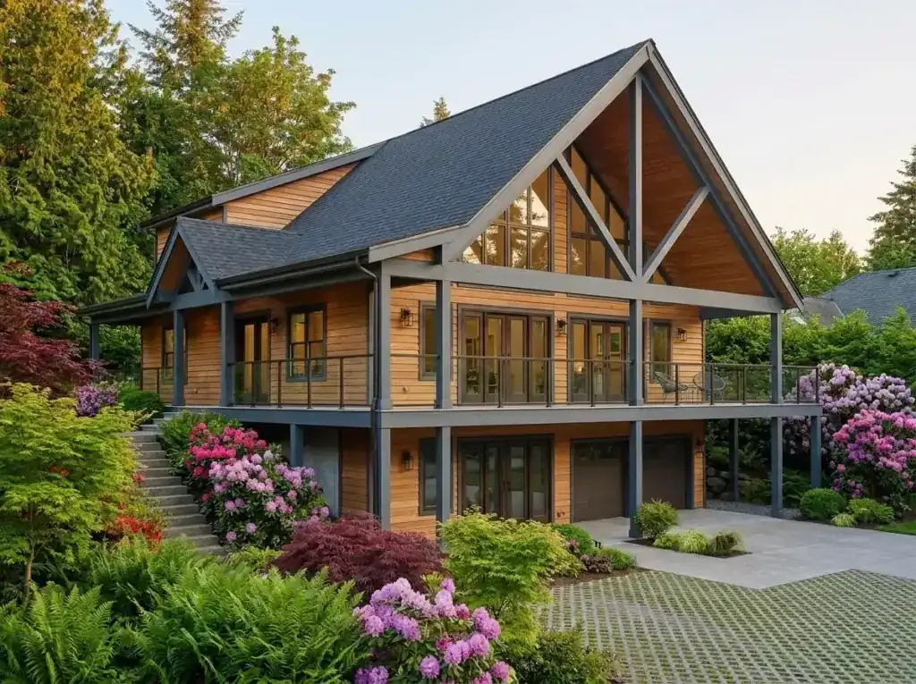
The exterior elevation is the most disciplined part of the plan. Two clear gables — primary house gable and secondary garage-bumper gable — define the massing without the dormer pile-up most stock farmhouse plans drift into. Material story is the standard PNW modern-farmhouse stack done right: board-and-batten on the field, stone veneer wainscot on the porch-side gable, dark standing-seam metal on the porch overhangs (with shingle on the main field — which is the smart cost-down move, since you only pay for the metal where you see it from the curb), and black-framed windows. Timber brackets at the gable peaks are the warm-modern signal that this is not a cold farmhouse.
If you are building this in Bend, Boise, or Bellingham, the spec I would push to your contractor is James Hardie Artisan V-Rustic for the board-and-batten field rather than vinyl or LP SmartSide. The Artisan line holds the shadow line that gives modern farmhouse its visual rhythm — at 9 feet of board-and-batten reading from a 30-foot setback, the shadow line is the design. The two-coat factory finish in Iron Gray or Aged Pewter is what I would default to; anyone planning the all-white variation should read my note in the facade section below. The roofline conversation is in my curb-appeal study on a neglected 70s ranch — the principles transfer cleanly.
Interior: Living the 14×14 Great Room
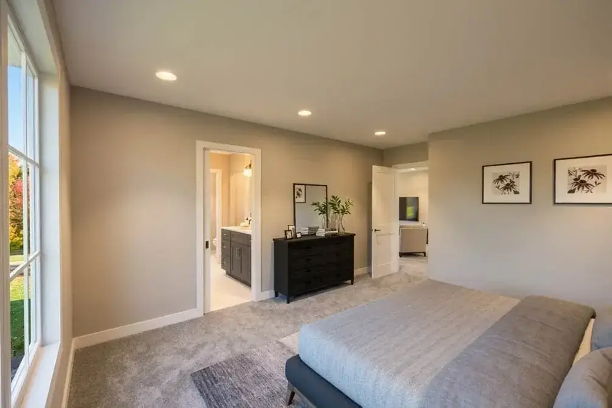
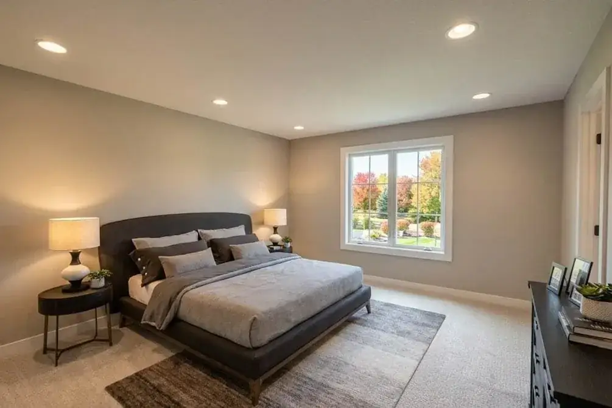
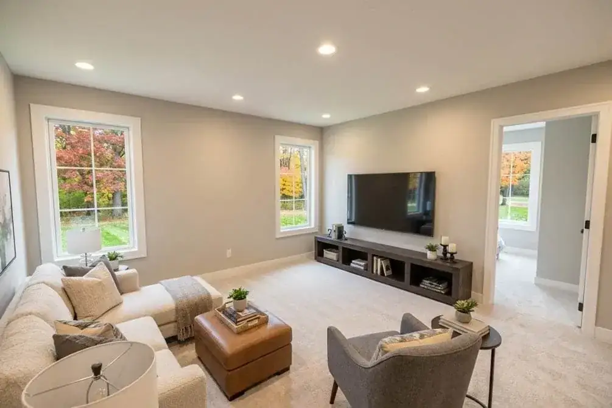
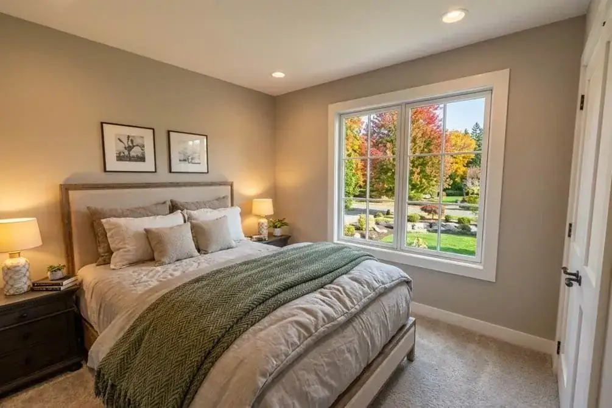
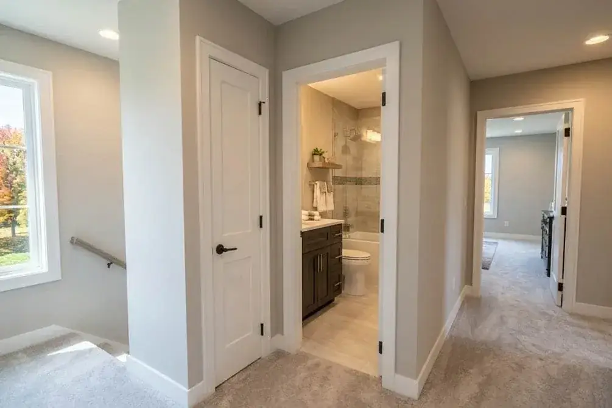
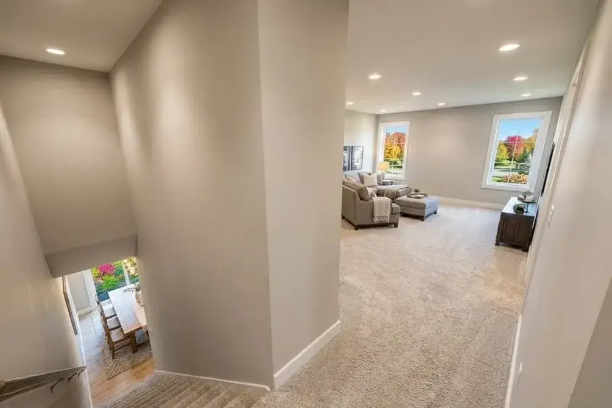
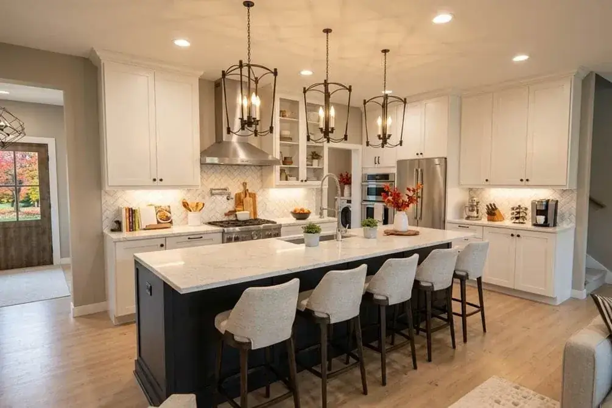
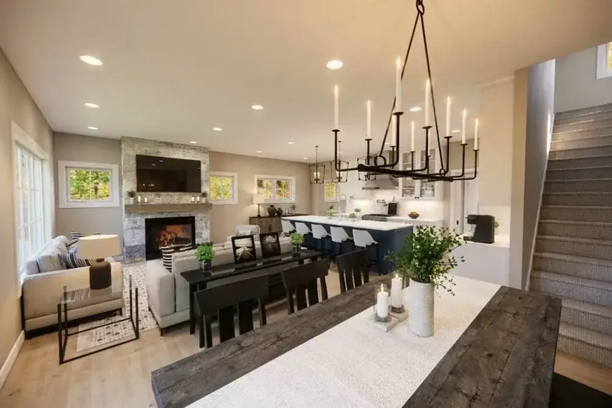
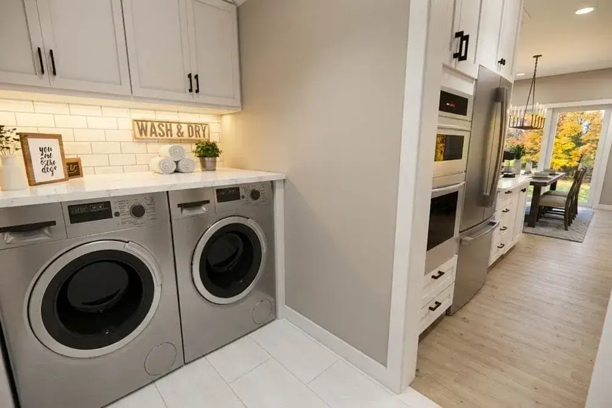
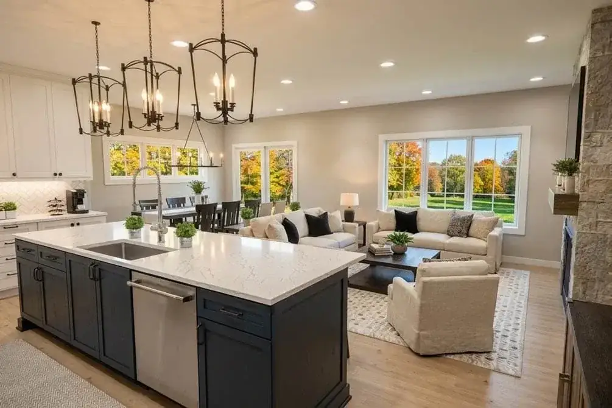
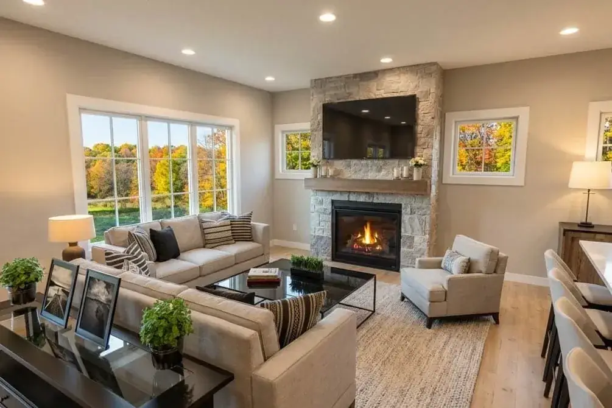
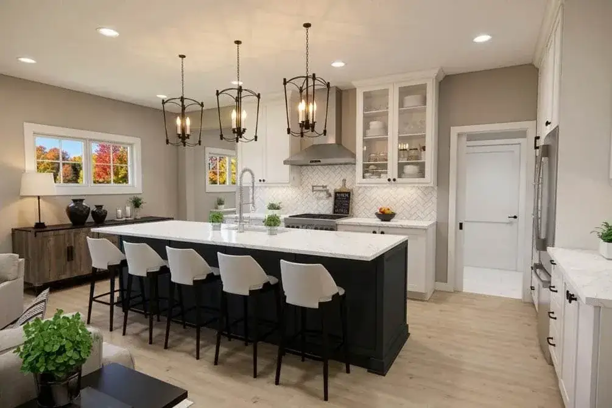
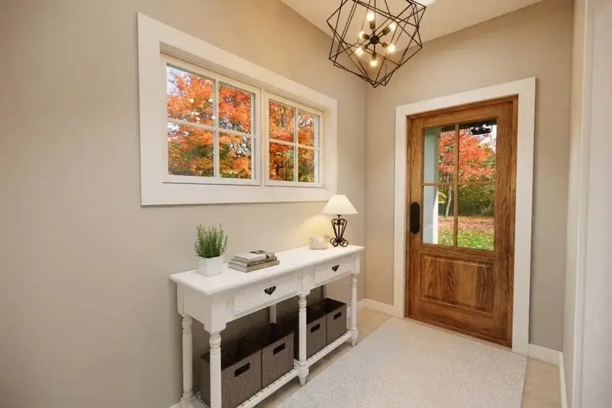
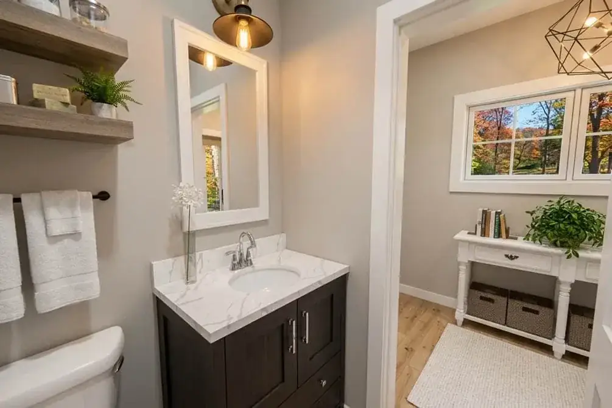
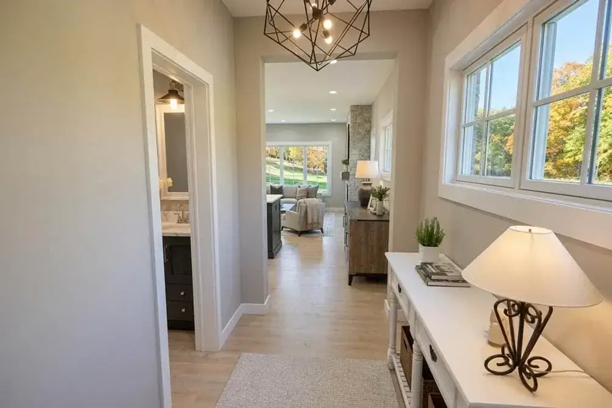
The 14×14 Great Room is the room I would draft hardest, because at 196 sqft it is the smallest comfortable family room I will let a client build to. The play is to push the fireplace wall to one of the 14-foot ends (the rendering shows this) and lay out furniture on a 14-foot axis, not a 196-square axis — a 78-inch sofa, two armless 28-inch chairs, and a 36-inch round coffee table. Anything bigger and the room reads forced. For families who want their living room to feel biophilic and naturally lit rather than tight, the move is white-oak floors in matte, Benjamin Moore Pale Oak OC-20 on the walls, and unlined linen curtains to let the PNW gray light through like tracing paper.
The kitchen at 10×15′-6″ with a central island is the room I would call modestly generous for a compact plan. Two cooks pass; the island seats three comfortably and four in a pinch. The detail to specify before pulling the CAD is the appliance garage location — there’s a 14-inch run of counter on the island’s range side that should be drawn as an appliance garage with a tambour door, because in 155 sqft of kitchen the counter is the room. The pantry off the mudroom corridor is where I would put a 24-inch column refrigerator and let the main kitchen reclaim the 36-inch refrigerator wall as a real prep zone. That single-move change costs about $4,800 in column-fridge premium but pays for itself the first time you do Thanksgiving in this house.
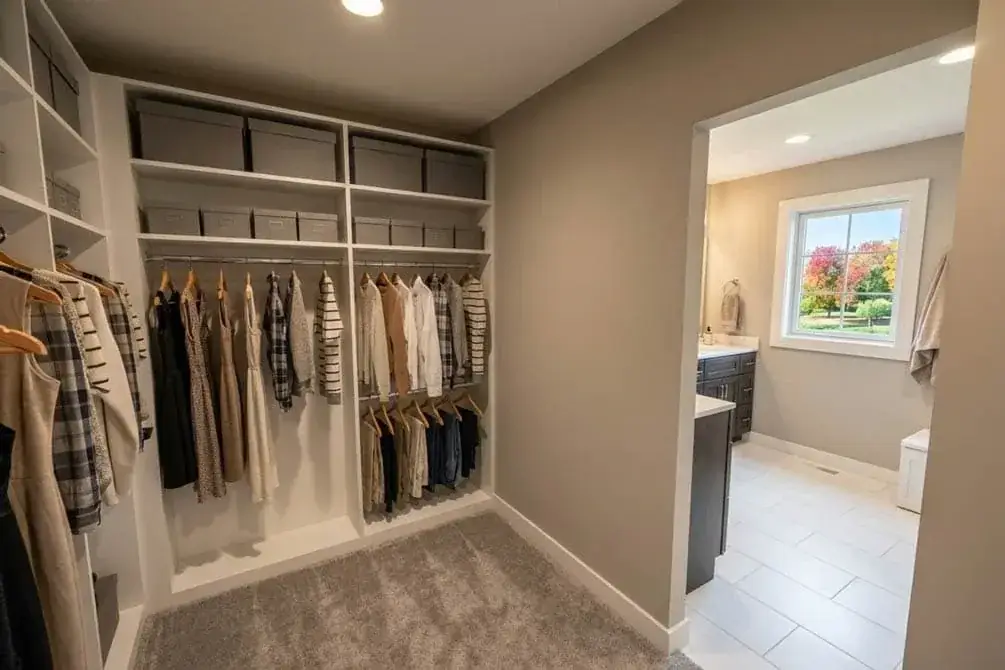
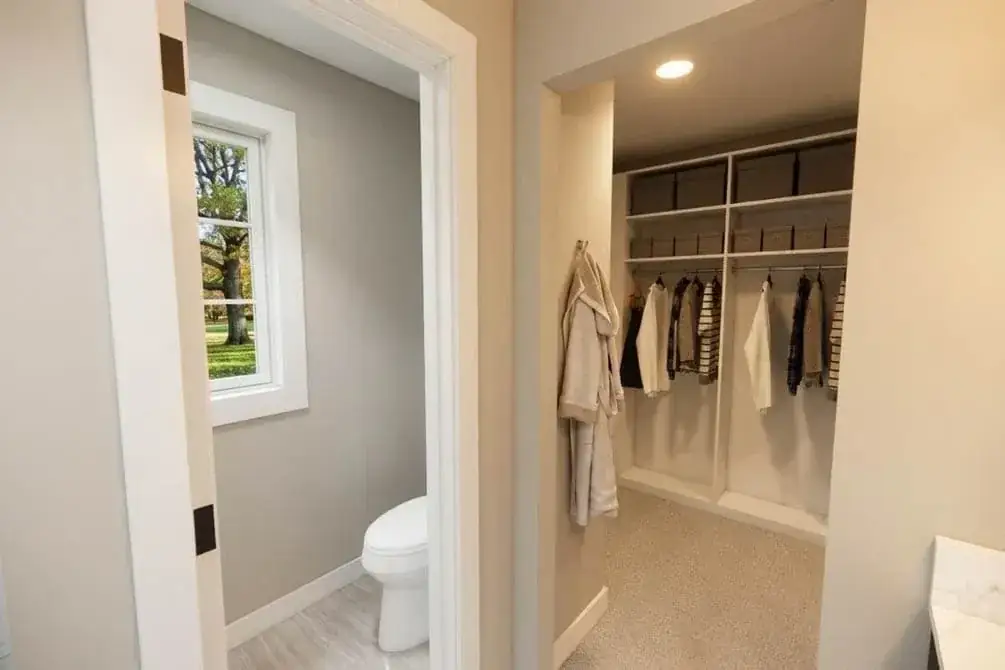
Upstairs, the primary suite’s 7 by 11-foot-8 walk-in is the storage move that makes this plan work — at 82 sqft, it carries the closet program for two adults without forcing the bedroom itself to grow past 13×14. The loft, used as a den or a home office, is what changes everything. If your work-from-home situation is one full-time and one occasional, I would draw the loft as a divided room — half open lounging, half partial-wall office — using a Stoll-style 60-inch wood-framed partition. The compact-home version of the quiet, tech-free reading sanctuary I drafted last fall works beautifully in that other half. The 8-foot ceiling is the constraint; pendants must drop to no lower than 78 inches, and bookshelves stop at 84 inches.
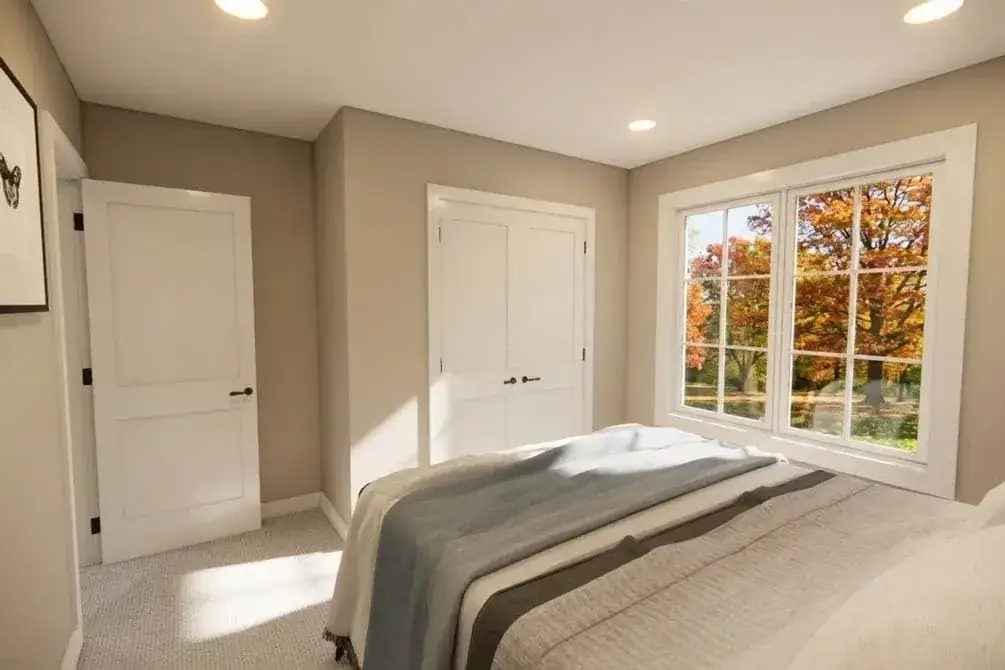
The primary suite styling itself is where I send people thinking about a boutique-hotel master retreat at compact scale. The 13×14 footprint is exactly the dimension where the boutique-hotel restraint reads correctly — bigger than that, and you start filling space for the sake of filling space; smaller, and you cannot fit a king plus bedside tables. This room is in the sweet spot.
Who This Plan Is Actually For
I have recommended this plan and plans like it for the following profiles in the last twenty-four months:
- The young family with one or two small children who wants a forever home under 2,000 sqft and is willing to trade a third real bedroom for a loft that grows into a homework room, then a teen den, then a home office.
- The empty-nester downsizer who wants modern farmhouse from the curb but a low-maintenance footprint to live in — primary on the second floor is the trade-off you accept here, and it’s only acceptable if everyone in the household has good knees.
- The remote-work household with two professionals who each need a defined desk space — the loft is the second office, and that is the entire argument for this plan over a similar three-bedroom no-loft layout.
- The first-time builder in Bend, Boise, Spokane, Salt Lake City, or Bozeman who wants a stock plan with strong modern-farmhouse curb appeal and is not chasing a custom budget.
I would not recommend this plan to:
- Households needing single-level living now or in the next decade — the upstairs primary kills it.
- Families with three or more children who actually need three real bedrooms separate from a fourth common space. The 10×10 and 10×11 secondary bedrooms are honest but compact; siblings sharing one of them is workable for ages 0-8, tight by 10, untenable by 12.
- Anyone who entertains at scale — the 11×13 dining area seats six and tolerates eight; ten is not the plan’s intent and the kitchen won’t support the prep load.
Regional Fit: PNW & Mountain West Notes
From the boards, here is how I would adjust this plan for the corridor I work in most often. Portland, Seattle, and the wet PNW: upgrade the mudroom flooring to large-format porcelain (24×24 minimum) on a slope-to-drain pan, not LVP — wet boots win against LVP within five winters. Specify continuous insulation behind the board-and-batten field (1.5 inches of polyiso minimum) to handle the wet-cold cycle without thermal bridging. The 9-foot main level loves the gray light; do not overcorrect with warm-white LED — stay at 3000K and let the daylight do the work.
Bend, Boise, Bozeman, Salt Lake City — Mountain West: the same shell with two changes. Switch from shingle to standing-seam metal across the entire main roof (not just the porch overhangs) for snow-shed and dry-climate UV resistance. Upsize the great-room window header by a foot to capture the late-afternoon light angle at elevation; the standard 6-foot rough opening is a coastal default. The fireplace should be a high-output direct-vent gas unit (Heat & Glo Cosmo 42 or the Mendota Greenbriar are the two I specify by default), not a wood-burning insert — at 1,877 sqft, the gas unit handles supplemental heat for the great room on a 25°F morning without firing up the central system.
Coastal-PNW salt-air conditions (Bellingham, Astoria, Long Beach WA): stainless or marine-grade aluminum window frames are non-negotiable. The black-framed window detail that defines the modern-farmhouse exterior pits and stains in salt air within three winters if you spec the standard powder-coated steel. Andersen E-Series with the dark bronze cladding is the spec I would pull.
What This Plan Does Right
- The 13×16 central loft is the differentiator — a real fourth common room without paying for a fourth bedroom.
- One-bay-deep public sightline from foyer to back wall makes 1,877 sqft read like 2,200.
- Mudroom-laundry-mechanical stack off the garage is the correct service-zone discipline for wet climates.
- Bedroom separation across the loft buffer is the kind of acoustic/programmatic separation most compact plans skip.
- 9-foot main-level ceilings hold the open-concept calm without going to the 10-foot custom-build premium.
- The 7 by 11-foot-8 primary walk-in is honest closet square footage, not a hallway with a rod.
- Two-clear-gable exterior massing reads modern farmhouse without dormer pile-up.
Points to Consider Before You Pull the CAD
- 8-foot upstairs ceilings are the cost of the two-story compact footprint — I would draw a gable cathedral over the loft to break that lid.
- Secondary bedrooms at 10×11 and 10×10 are tight; sharing works under age 10 only.
- Upstairs primary closes the door on aging-in-place unless you plan a future first-floor sleeping conversion of the great room.
- The 14×14 great room is the smallest comfortable family room I will draw; bigger sectional dreams need a bigger plan.
- No covered side or rear entry — in PNW winters, the front door becomes the everyday door, and the front porch needs to be specified deep enough (5 feet minimum) to handle that.
- Kitchen at 10×15′-6″ wants the pantry-fridge column move described above to function as a real cook’s kitchen.
Eight Facade Variations, Ranked by Compact-Home Fit
The designer published eight facade variations on the same shell — same massing, same window pattern, eight different material and landscape stories. I have ranked them below by which ones hold up best in the PNW and Mountain West corridors I work in, with notes on what each is really doing and who each is really for.
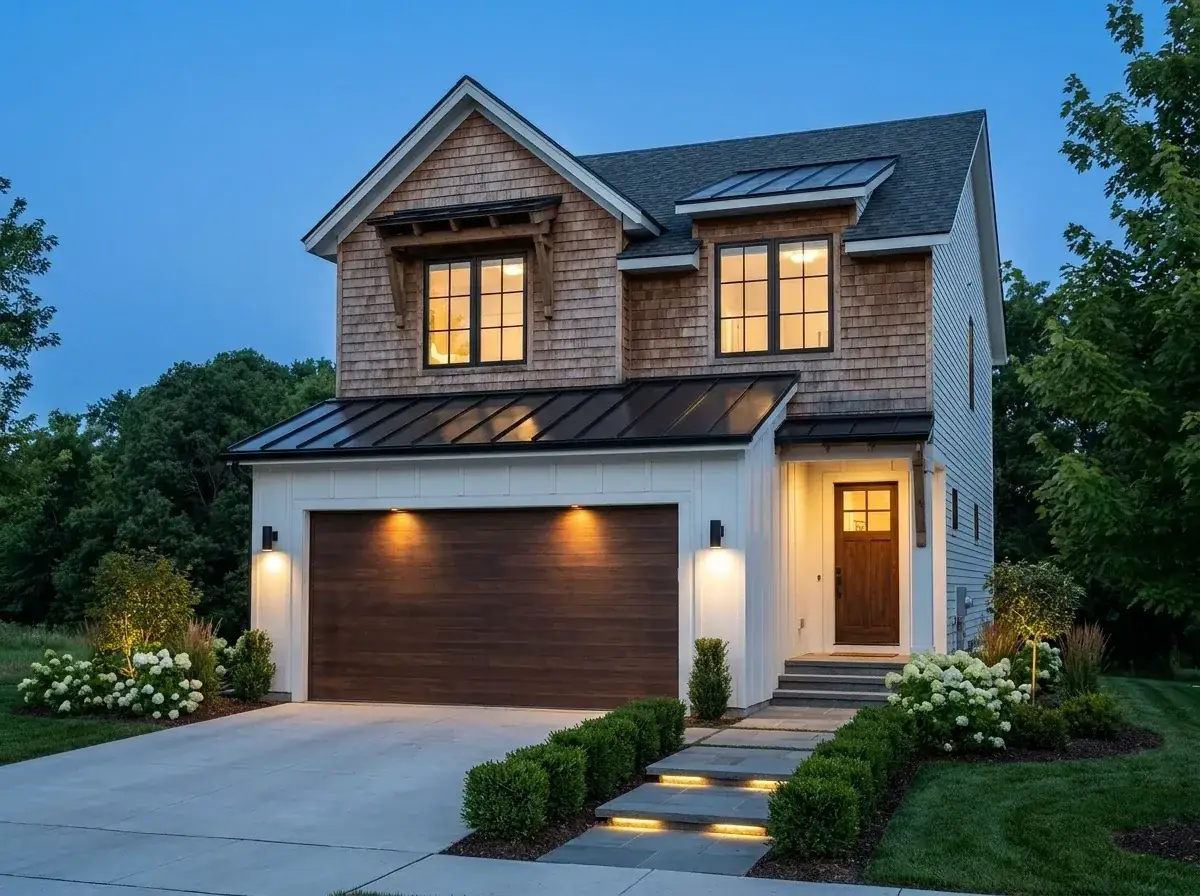
1. Rustic Craftsman Blend
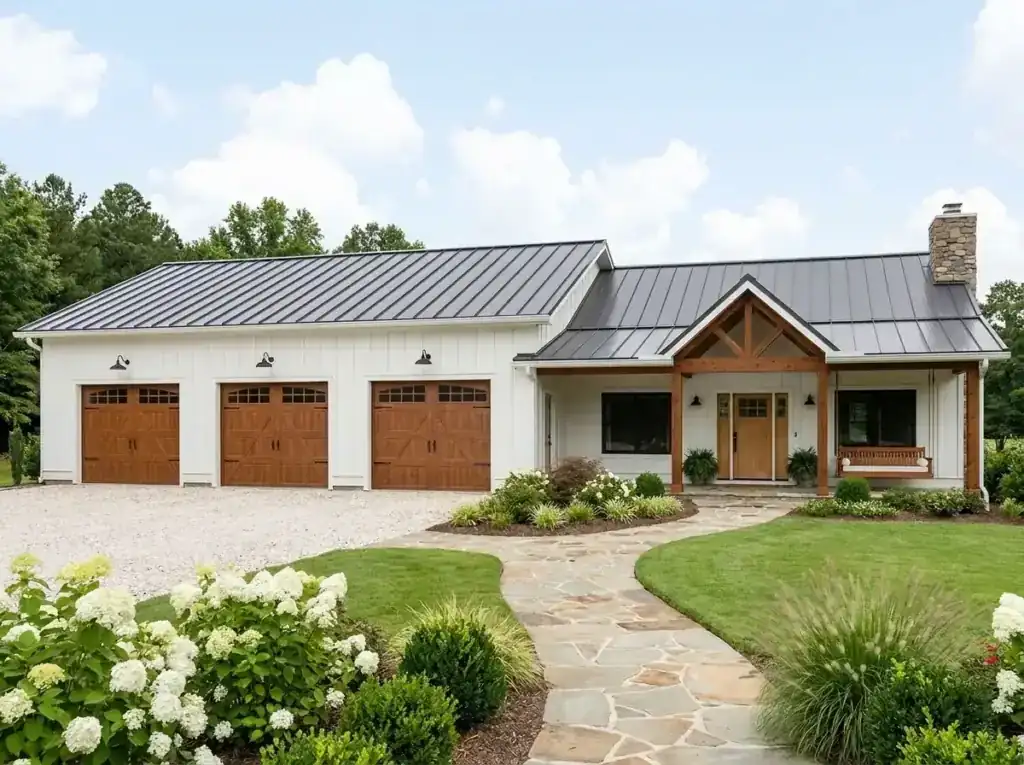
This is the variation I would draft first for a Bend or Boise infill lot. Cedar shake on the upper gable and second level, white vertical board-and-batten below; dark wood garage and entry doors carry the warm material through. The stone-pavers-and-hydrangeas walkway with integrated lighting is the right move on a 50-foot front-yard setback — anything narrower and the path lighting starts to read theme-park. Specifying western red cedar for the shakes (factory pre-stained, not on-site) is the difference between a 25-year facade and a 12-year one.
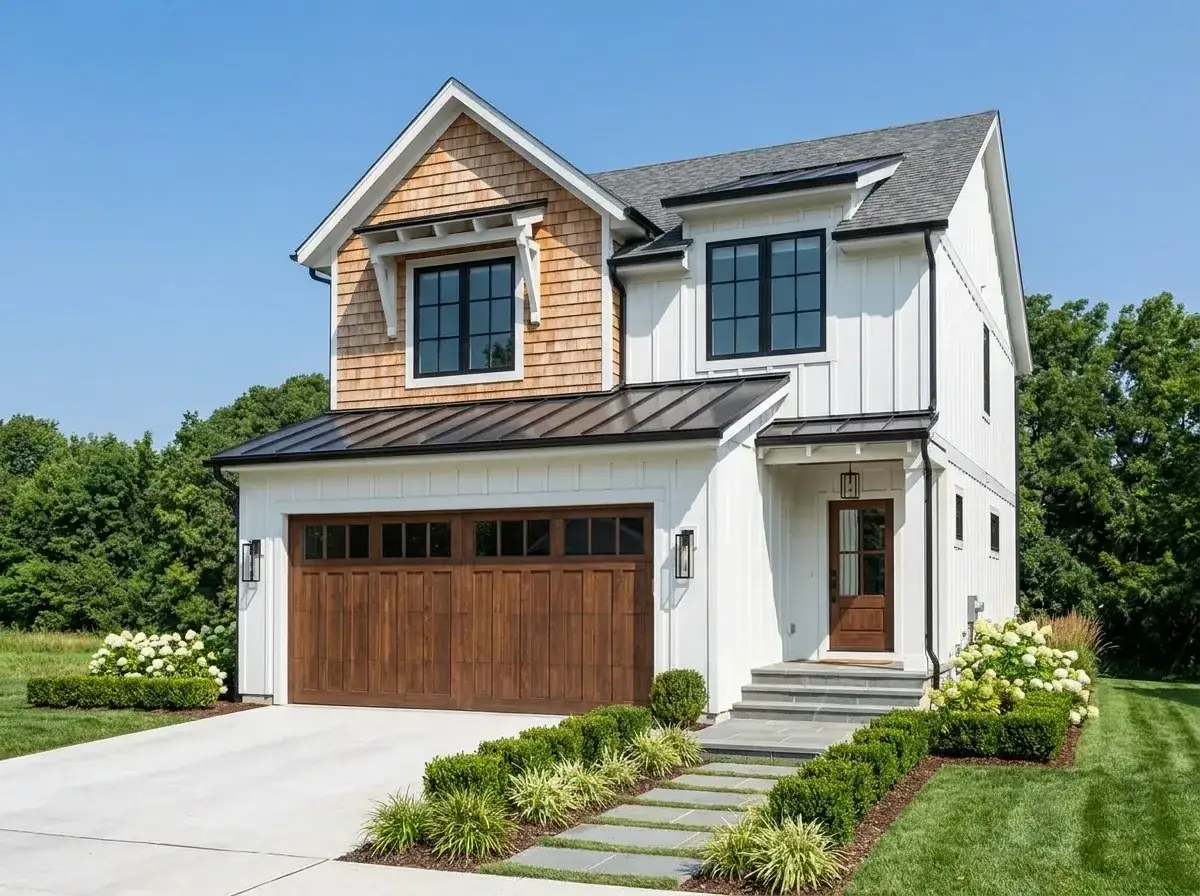
2. Crisp Farmhouse with Wood Accents
The high-contrast white-and-warm-wood variation everyone Pinterest-saves. I push clients toward this only when they can commit to a real maintenance plan — Sherwin-Williams Alabaster SW 7008 on the field needs a full repaint every 6-8 years in the PNW, and the warm-wood garage door needs a clear-coat refresh every other year or it greys out and stops doing its job. The boxwood-and-hydrangea landscape is timeless but boxwood blight is real in the Willamette Valley; spec Green Mountain or use Japanese holly as a substitute. For buyers from a similar aesthetic camp, this is the closest of the eight to a wedding-magazine cover.
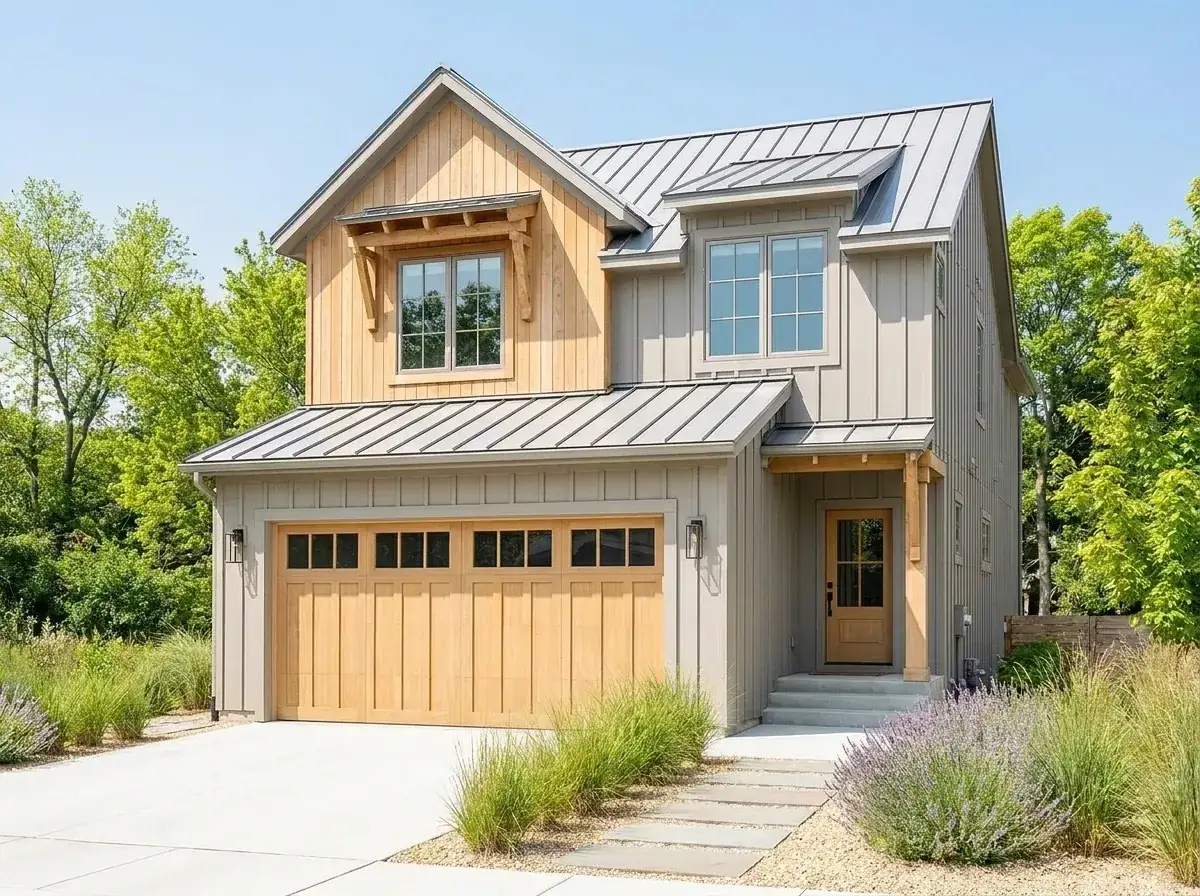
3. Contemporary Organic
For my money, this is the strongest of the eight for a Bend or Boise high-desert lot. Vertical natural wood (specify thermally-modified ash or stained Accoya — anything else will check and gray unevenly within four years) on the primary gable; light-grey vertical fiber-cement on the field; standing-seam metal across the entire roof, not just the porches. The xeriscape with ornamental grasses, lavender, and a wide-gravel-aggregate path is the actual right answer for a 6.5-inch annual-rainfall lot. I would specify Karl Foerster feather reed grass in groups of seven, not in a row, and English lavender (Hidcote) for color hold through August.
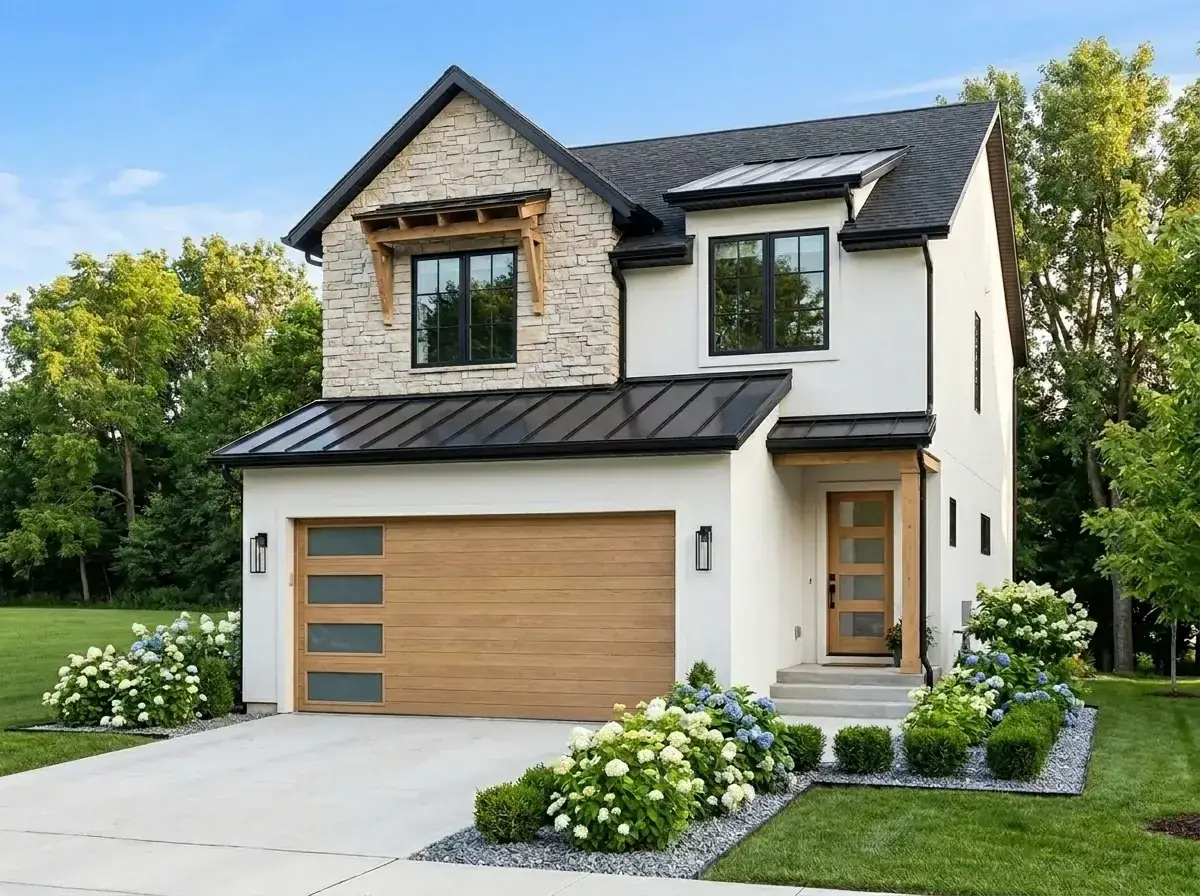
4. Textural Modern Farmhouse
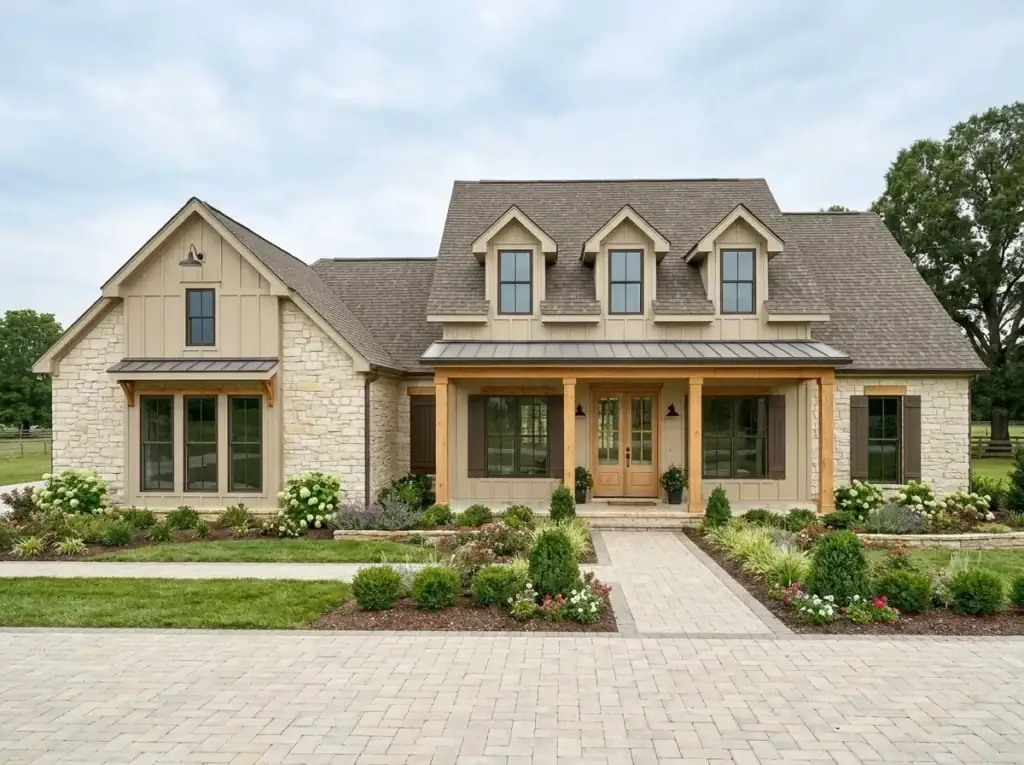
The stucco-with-stone-and-timber version is the Mediterranean-meets-farmhouse vocabulary that does very well in Salt Lake City and the Wasatch front but reads slightly off in a Cascadia rainforest setting. If you are building in Utah, Idaho, or eastern Oregon, this is your facade. The stacked-stone veneer on the upper gable is structurally just stone facing on a wood-framed wall — make sure your contractor uses a real rainscreen detail (Cor-A-Vent SV-3 minimum) behind it, not just a paper-and-batten, or the back-of-stone moisture will rot the sheathing in seven winters. White hydrangeas are fine in the Wasatch but want morning sun and afternoon shade — site them on the north or east side, not on the south-facing front.
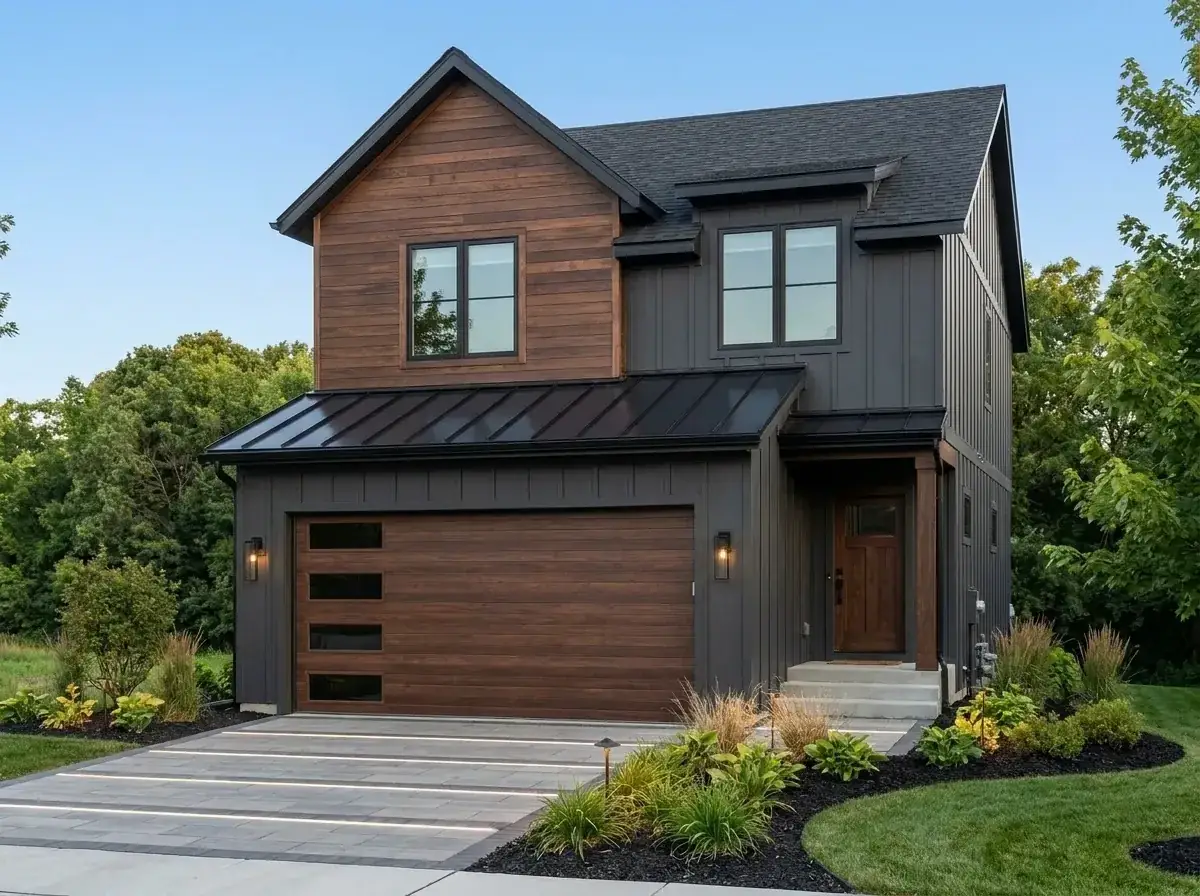
5. Moody Contemporary Industrial
The all-dark variation is a bold call that I have specified twice in the last two years — both times for Portland infill lots with mature Douglas firs behind the house, where the dark facade disappears into the canopy and the white window trim does all the visual work. If you do not have that backdrop, the all-dark reads as a black box on a green lawn. Specify Hardie Iron Gray or Tricorn Black SW 6258, and run the dark color across the soffits, fascia, and gutters — anything that breaks the monolith reads cheap. The driveway-strip-lighting move is theatrical; in a real PNW winter, those lights bury under three inches of fir-needle compost by November. Skip the strip lights, spec down-lit bollards instead.
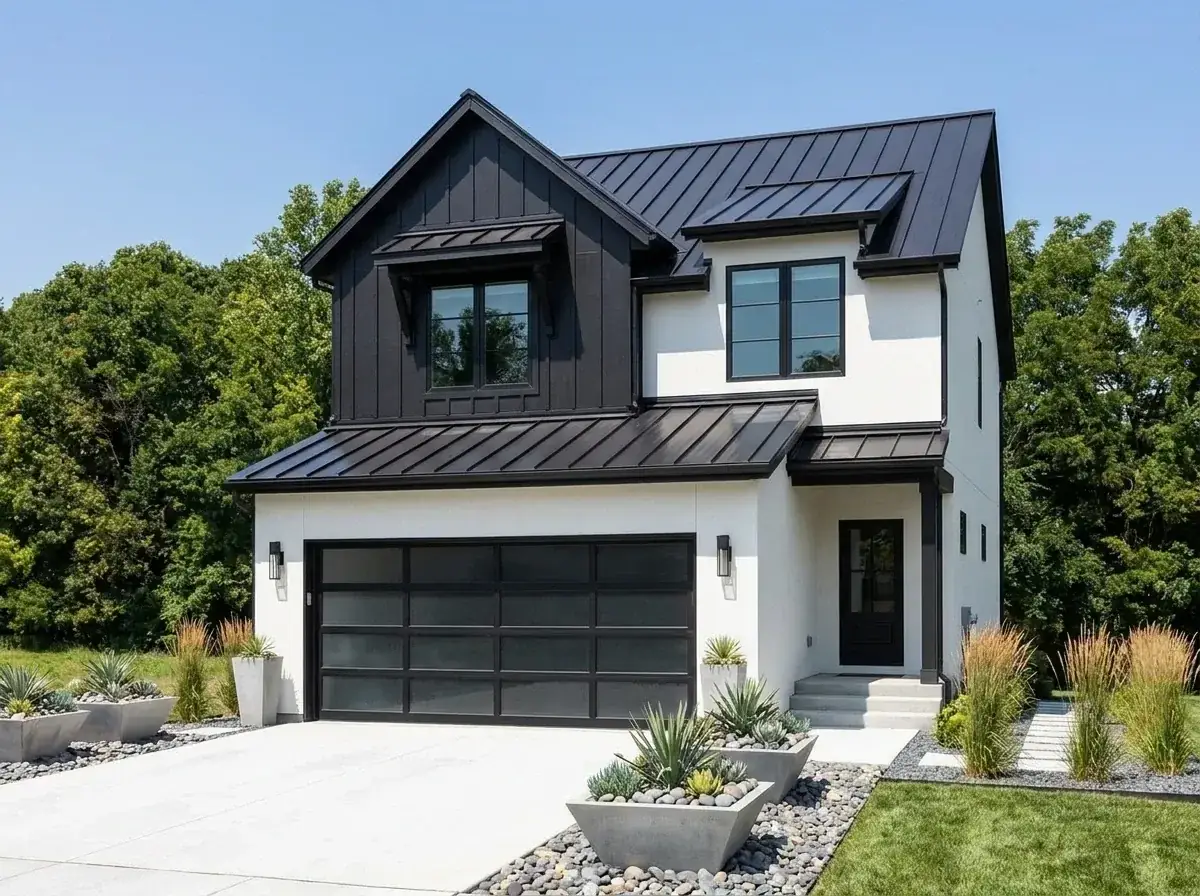
6. High-Contrast Minimalist
The most aggressively modern of the eight, and the one I push back on most often. The black-framed glass garage door is gorgeous but the R-value is roughly half of an insulated solid door — at 410 sqft of garage on a Bozeman or Bend morning, you are paying for that aesthetic in monthly heating cost. The agave-and-river-stones landscape is California cosplay anywhere north of Medford; agave dies the first hard winter. If a client wants this look in the PNW or Mountain West, the responsible substitution is yucca filamentosa (cold-hardy) and a permanent gravel mulch over a real weed-barrier layer. Save the agave for the AZ vacation house.
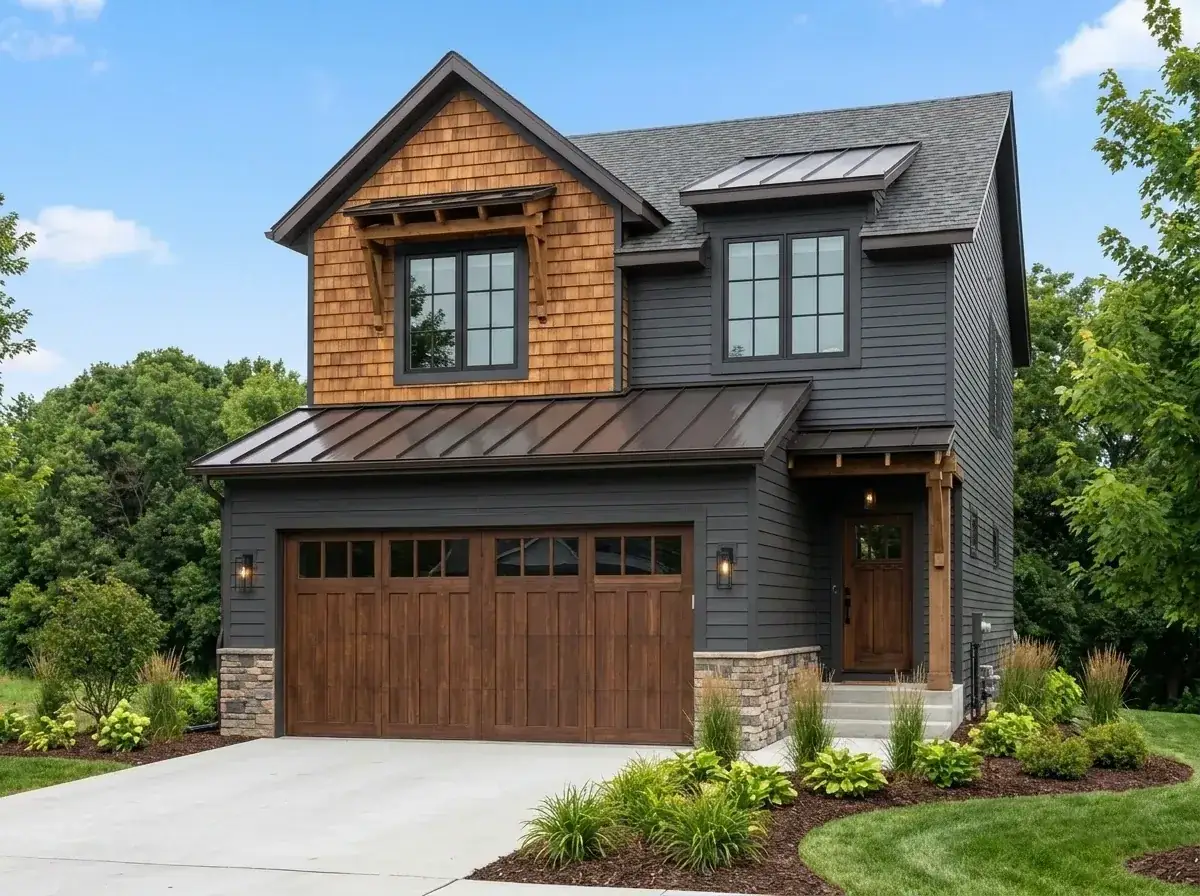
7. Traditional Craftsman Lodge
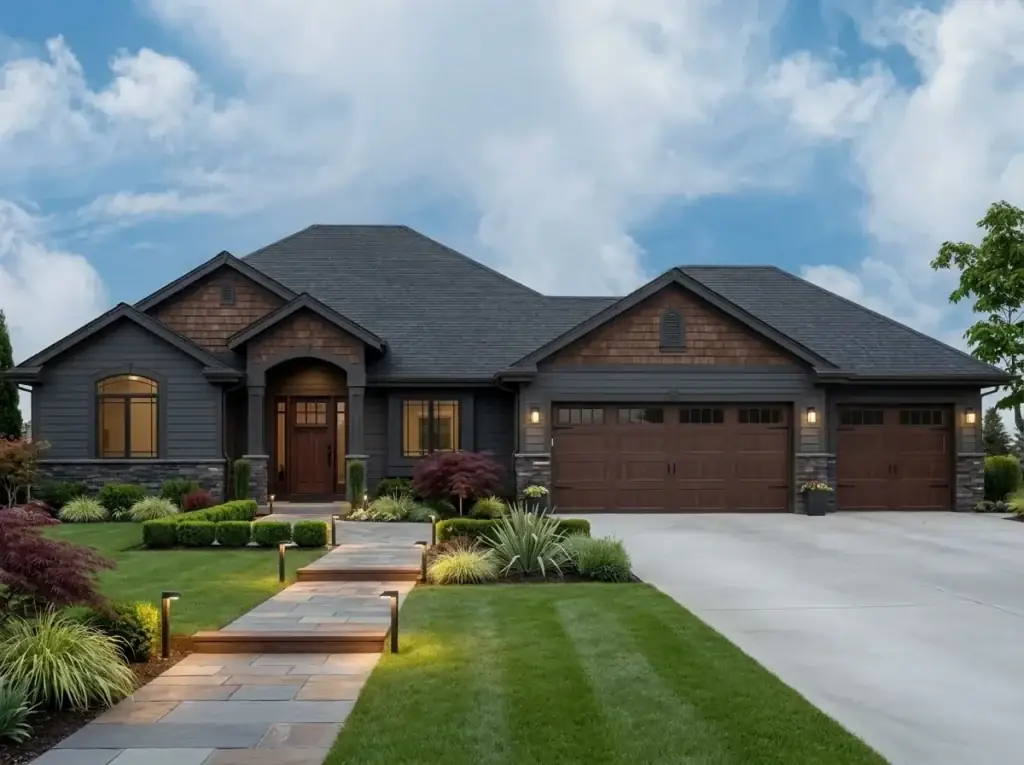
This variation drifts furthest from “modern” and closest to a Pacific Northwest Craftsman lodge — and that is not a knock. For a wooded lot in Hood River, McCall, or the Methow Valley, the dark-grey horizontal siding with cedar shake gable and stone veneer wainscot is exactly the regional vocabulary the lot wants. The hosta-and-grass plantings with mulch beds are the right answer for partial-shade conditions. The one thing to push back on is the curved concrete driveway — curved drives in our climate accumulate moss on the outside arc and chip on the inside arc within ten freeze-thaw cycles. Straight is honest; if the lot demands a curve, spec exposed-aggregate concrete with proper control joints every 8 feet.
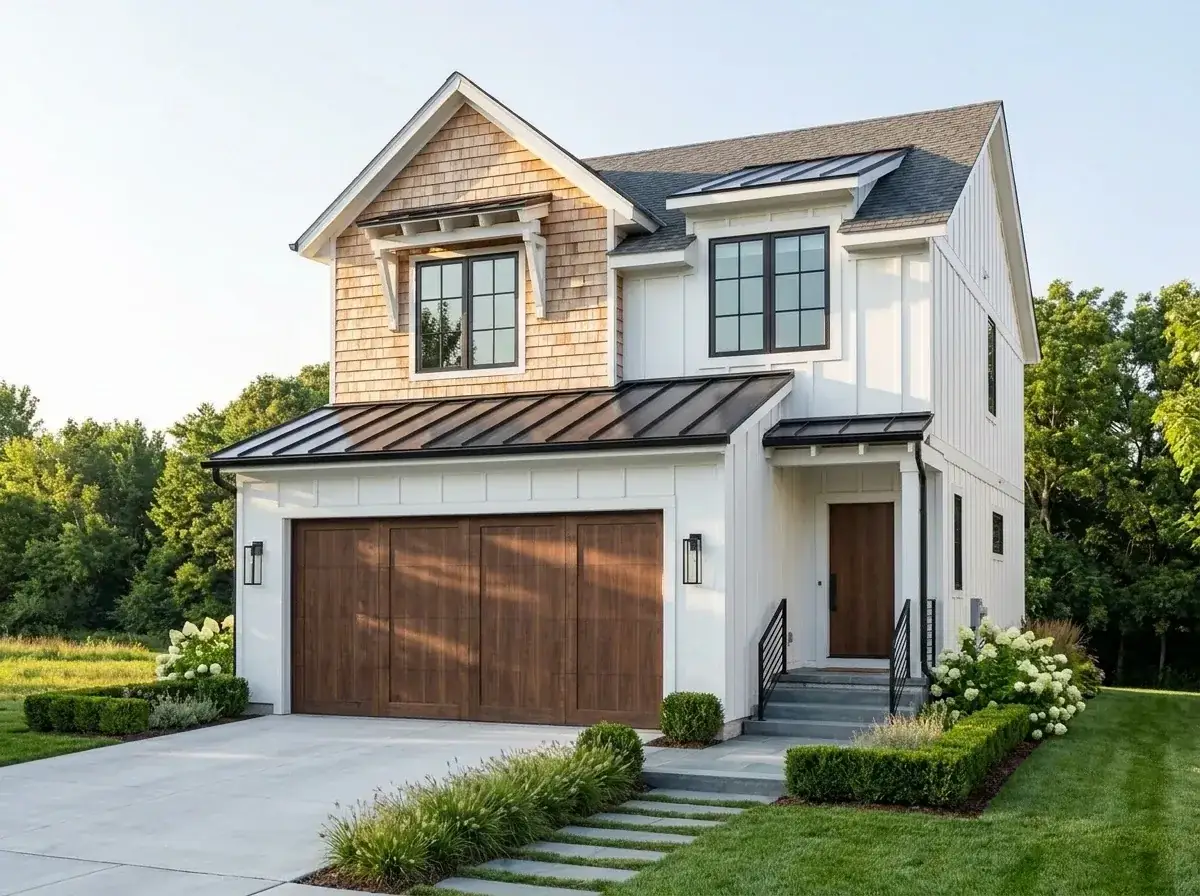
8. Bright Coastal Farmhouse
The coastal-PNW variation — Long Beach WA, Cannon Beach, Bandon, Mendocino. White board-and-batten with a cedar shake gable accent and the same hydrangea-boxwood landscape from variation 2, but tuned for salt air. The metal stair railings are the detail that earns its keep at the coast; wood balusters within 200 feet of saltwater fail within five years regardless of finish. Spec aluminum-clad stainless balusters (DesignRail or Feeney CableRail), not painted steel. The cedar shakes on the gable should be installed with 316 stainless nails, not standard galvanized — the corrosion difference in salt air is the difference between a 25-year and a 9-year facade.
Frequently Asked Questions
What is the actual heated square footage of plan 140053RK?
1,877 heated square feet across two levels, plus a 410 sqft attached two-car garage. This is the figure published on the original Architectural Designs listing for plan 140053RK. The room-by-room dimensions on the floor plans support that total — main level is approximately 935 sqft, second level approximately 942 sqft.
Can I use the 13×16 loft as a fourth bedroom?
Not as drawn. Most jurisdictions require a closet and an egress-compliant window (5.7 sqft clear opening, 24-inch min height, 20-inch min width, 44 inches max sill height) to call a room a legal bedroom. The plan’s loft is open to the hall — there is no door — and the window package may not meet egress as currently specified. You can absolutely convert it during construction by adding a wall, door, closet, and an egress window, but you should make that call before permitting, not after. Talk to your local jurisdiction about whether the resulting four-bedroom configuration triggers any septic, fire-sprinkler, or off-street-parking requirements.
Is this plan good for aging in place or a single-level lifestyle?
No. The primary suite is upstairs and there is no main-level bedroom. For households planning to age in place — or for anyone with current or anticipated mobility limitations — this is the wrong configuration. The single-story modern farmhouse plans on the Architectural Designs marketplace (or a single-level custom adaptation of this plan, which is possible but adds roughly $80,000 to $130,000 in foundation, framing, and roof costs depending on region) are the better answer for that need.
Will the plan work for a narrow infill lot?
It depends on the lot. The plan’s footprint as drawn is approximately 48 feet wide by 38 feet deep. For a Portland or Seattle infill lot at 50×100, the plan fits with five feet of side setback — barely workable but tight. For a Boise or Bend lot at 60×110 or larger, the plan sits comfortably. The plan does not adapt well to a narrow-lot rotation (turning it 90 degrees on a 35-foot-wide lot) because the gable massing wants to be read from its long elevation, and the front-loaded garage detail breaks if you rotate it.
What should I budget to build plan 140053RK in 2026?
Honest answer: $310,000 to $560,000 in construction costs, excluding land, depending heavily on region and finish level. As a planning range I would use: PNW (Portland, Seattle metro) at $260-$310 per sqft for mid-range finishes, putting you at roughly $488,000 to $582,000. Bend, Boise, and Salt Lake City at $215-$265 per sqft, putting you at roughly $403,000 to $497,000. Smaller-market Mountain West (Bozeman, Coeur d’Alene) at $190-$240 per sqft, roughly $357,000 to $451,000. These numbers move quickly with material costs — get a binding bid from a regional contractor before you commit, and read the per-sqft cost commentary at NAHB’s national construction-cost survey for the most current benchmarks.
Can the 8-foot upstairs ceiling be vaulted?
Yes, over the loft, which is the change I would draw before submitting for permit. The plan’s roof structure is conventional gable framing; opening the loft ceiling to the gable peak requires moving from standard roof trusses to a scissor truss or stick-framed rafter-with-collar-tie system over that bay only. Your structural engineer will need to size the new ridge beam and the kneewalls accordingly; the cost premium is real (roughly $14,000 to $22,000 depending on bay width and region) but the lived-in difference is significant. The primary and secondary bedrooms should stay at 8-foot flat ceilings to preserve cost discipline.
Sources & References
- Architectural Designs — Plan 140053RK listing — published heated area (1,877 sqft), garage area (410 sqft), and bedroom/bath count for the modern farmhouse with versatile loft, source for all dimensional data in this review.
- International Residential Code (IRC) Section R310 — minimum egress window opening requirements (5.7 sqft clear, 24-inch height, 20-inch width, 44-inch max sill) used in the FAQ note on converting the loft to a legal bedroom.
- James Hardie Artisan V-Rustic specification sheet — installation and finish guidance for the board-and-batten field on the primary facade variation.
- NAHB Construction Cost Survey (latest edition) — national and regional per-square-foot construction-cost benchmarks referenced in the budget FAQ.
- USDA Plant Hardiness Zone Map (2023 revision) — used to flag the agave-vs-yucca substitution and the boxwood-blight notes in the facade landscape commentary.
- Andersen E-Series technical data — dark bronze cladding spec for coastal-PNW salt-air conditions referenced in the bright coastal facade variation.
- Cor-A-Vent SV-3 rainscreen installation guide — rainscreen detailing behind stone-veneer wainscot referenced in the textural modern farmhouse variation.
Final Thoughts
Plan 140053RK is the kind of compact two-story modern farmhouse I keep coming back to in client meetings — not because it is the most ambitious plan on the marketplace, but because it is the most quietly disciplined one in its price band. The 13×16 loft is the move; the rest of the plan supports it without overreaching. For Mira and Joel, the family I opened this review with, the deciding factor was the loft as a future homework room — not as the resale story, not as the Pinterest moment, but as the thing that would let them stay in the house when the second child turned eight. That is the right way to evaluate a plan like this. Look at how it lives at 7 a.m. on a Tuesday in 2032, not how it photographs at 4 p.m. in 2026.
The eight facade variations are a real asset — the designer gave you a buffet, and the trick is choosing the one that matches your lot’s climate, light, and surroundings rather than the one that matches your Pinterest board. The three I would default to in the corridor I work in are Variations 1 (Rustic Craftsman) for wooded PNW lots, 3 (Contemporary Organic) for high-desert lots in Bend or Boise, and 7 (Traditional Craftsman Lodge) for partial-shade Cascadia conditions. The rest are fine choices for the right setting; just verify the setting before you commit.
If this review gave you the conversation you needed with your spouse or your contractor, that is the whole job. The link to the official Architectural Designs listing is at the top of the article. Take it from here.
Comments
Loading comments…
Leave a comment
Your email won't be published — it's only used to let you know if we reply. Comments appear after approval.