

Marlon and Yuki Vargas bought their 1,180 sqft Buckman ADU in late 2024 — a 1923 alley-facing former garage that had been converted to a one-bedroom in the 1980s and then ignored for nearly four decades. The bones were unusually honest for a Portland infill of that vintage: an original 4-inch concrete slab, one exposed wide-flange steel I-beam running the length of the great room, a section of unpainted brick chimney that had been hidden behind drywall, and two south-facing clerestory windows above the original garage-door header. They came to me with a deceptively simple question: “Can we keep the industrial bones honest and still make this feel alive?”
Biophilic industrialism is the design language that question is actually asking about — the deliberate marriage of raw post-industrial material (concrete, steel, brick, reclaimed timber) with abundant living greenery, daylight, and organic texture. It is the most honest argument I know for the kind of compact home that the PNW corridor specifically produces, because Portland, Seattle, and Tacoma all have the post-industrial bones in their housing stock — converted machine shops, garage ADUs, low-rise warehouse infill, mid-century modernist sheds — and a regional gardening culture that’s been practicing biophilic integration since long before the term existed in design literature. The risk in this language is that it scales easily at loft volume but struggles at compact scale; the discipline I want to argue for is doing it well in 1,000 to 1,400 sqft rooms instead of 4,000 sqft lofts.
What follows is eleven directions I drafted for the Vargas great-room over fourteen weeks — eleven full procurement lists for the same 22×16 space, all PNW-sourced, all priced at compact-home reality. They ended up choosing direction nine, the wabi-sabi rustic industrial approach with the framed preserved-moss wall instead of a maintained living wall (their travel schedule made plant care a non-starter), and the install came in at $19,800. The other ten remain on my drafting board for the next compact-PNW client who needs them.
I’m Elliot Calloway. I’ve spent the last eight years on compact homes, ADUs, and right-sized renovations across the PNW and Mountain West, and the Vargas project is the kind of brief I get asked about most often: how to take an existing post-industrial frame and warm it without erasing it. Let’s walk all eleven.
What’s in this article
- The Compact Urban Jungle — $18,400
- Vertical Garden in a Two-Story ADU — $26,200
- Textural Restraint Around the Steel Beam — $13,600
- Barnwood & Concrete With a Sleeping Loft — $24,800
- Concrete, Walnut, and a Cascade of Green — $22,400
- Japandi-Inflected Industrial Calm — $16,800
- Scandi-Industrial Entry Lounge — $11,200
- Modular Sofa, Concrete Frame, Living Wall — $20,600
- Wabi-Sabi Rustic Industrial — $19,800 (the chosen direction)
- Bright Scandi-Boho Biophilia — $14,400
- Sun-Drenched Garden-Connected Lounge — $12,800
- Pro Tips From the Drafting Board
- Regional Fit: PNW Industrial Stock by City
- Frequently Asked Questions
- Sources & References
- Final Thoughts
Who this article is for
- Owners of converted garage ADUs, former machine-shop infill, low-rise warehouse conversions, or mid-century modernist sheds across the PNW corridor.
- Compact-home renovators who inherited concrete slab, exposed steel, brick chimney, or timber-frame bones and want to keep them honest rather than drywall over them.
- Anyone whose Pinterest board is half industrial loft and half biophilic sanctuary and is trying to land somewhere coherent between the two.
- PNW renters and owners who can’t install a 250 sqft living wall but want the visual and atmospheric move at compact scale.
1. The Compact Urban Jungle — $18,400
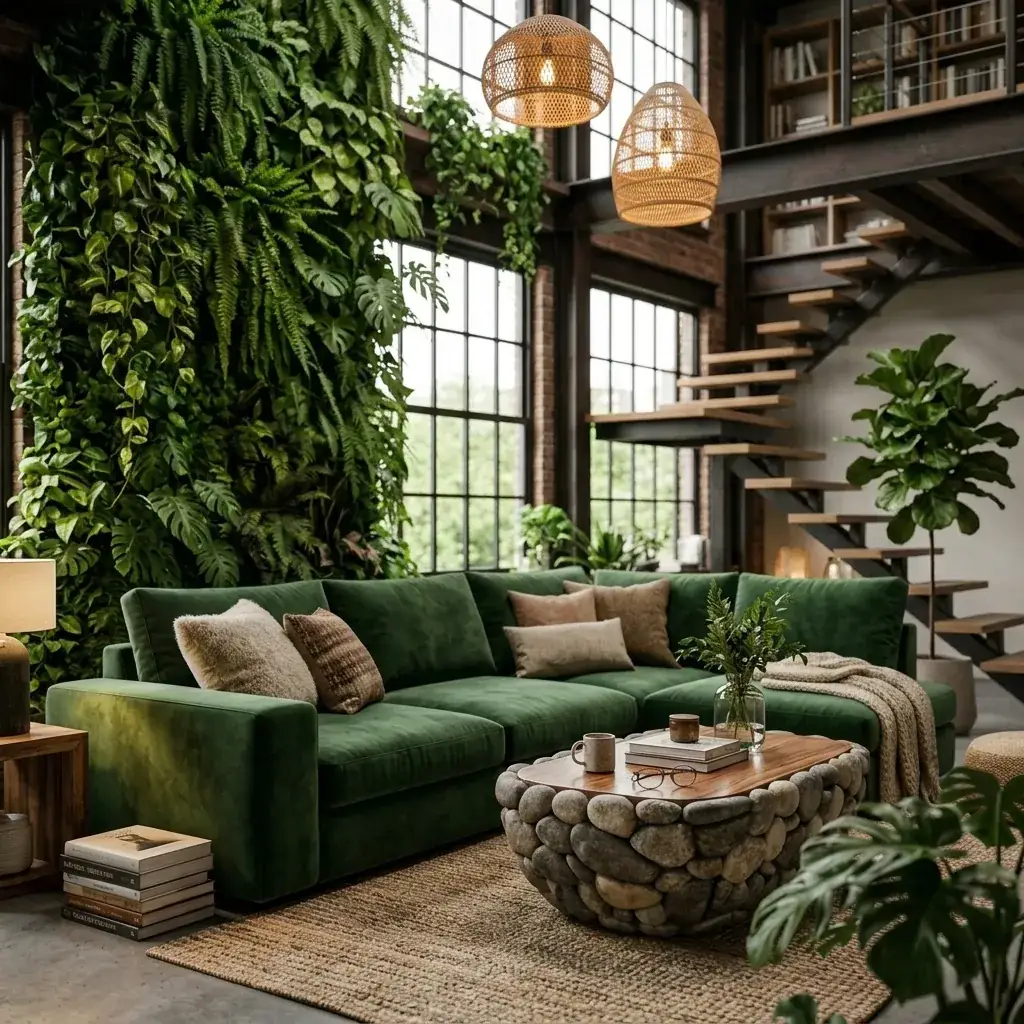
This is the direction I drafted first because it makes the most aggressive use of the existing bones — the brick chimney, the steel I-beam, the clerestory daylight — without trying to outscale a 22×16 room. The intervention: a 60 sqft (not the source’s 150) modular living wall on the chimney-adjacent partition, sized correctly for compact volume. Living wall is a Habitat Horticulture custom modular system sourced from their San Francisco fabricator with PlantWalls Portland handling install and the integrated drip irrigation ($6,400 turnkey, including the irrigation tap from the wet wall and 60 sqft of plant material). Sofa is the Article Quadra Curved 86″ in Forest Boucle ($2,499) — the curved silhouette is what softens the steel beam visually. Coffee table is The Joinery Skyline 48-inch in reclaimed Oregon oak ($1,890). Round jute rug is Lulu & Georgia Arlo 9-foot ($1,090). Three woven rattan pendants from Schoolhouse at staggered drops (28″, 36″, 44″) in their natural-rattan finish ($890 total). Olive tree (Olea europaea ‘Arbequina’, 5-foot specimen) in a 16-inch terra-cotta planter from Solabee Flowers Portland ($420). Five smaller plants on shelves, mixed pothos, snake plant, and ZZ — local nursery sourcing $180 total. Total: $18,400, including paint touch-up around the brick chimney and the irrigation tap labor.
Color Palette
The original chimney brick — leave it unsealed but treat with a single coat of Miracle Sealant 511 every five years to prevent efflorescence in PNW humidity.
The sofa color is selected to harmonize with the living wall’s dominant tropical foliage rather than contrast it — they read as one biophilic mass rather than two color statements.
Wire-brush the existing beam, then a single coat of Rust-Oleum flat black industrial enamel — never gloss, which would read as fake.
The Joinery’s urban-salvage oak — provenance specifically tied to Portland tree removals, which is the difference between this and a $400 mass-market stand-in.
Styling Notes for This Look
- The 60 sqft living wall is the right size for a 22×16 room. The 150-250 sqft installations you see in loft photography overwhelm a compact volume — the eye should still register the brick chimney and steel beam as primary architectural elements, with the living wall as one strong intervention rather than the dominant feature.
- Drip irrigation must run from a dedicated wet wall, not a tee off the kitchen plumbing. Habitat Horticulture’s install spec calls for a 1/4-inch supply line with a programmable timer; PlantWalls Portland charges $1,200-1,800 for the supply-line tap depending on existing plumbing access.
- Compact biophilic schemes need three plant scales: the living wall (large), the floor specimen tree (medium), and the shelf-scale rotation (small). This three-scale rhythm is what reads as inhabited; a single-scale planting reads as decoration.
2. Vertical Garden in a Two-Story ADU — $26,200
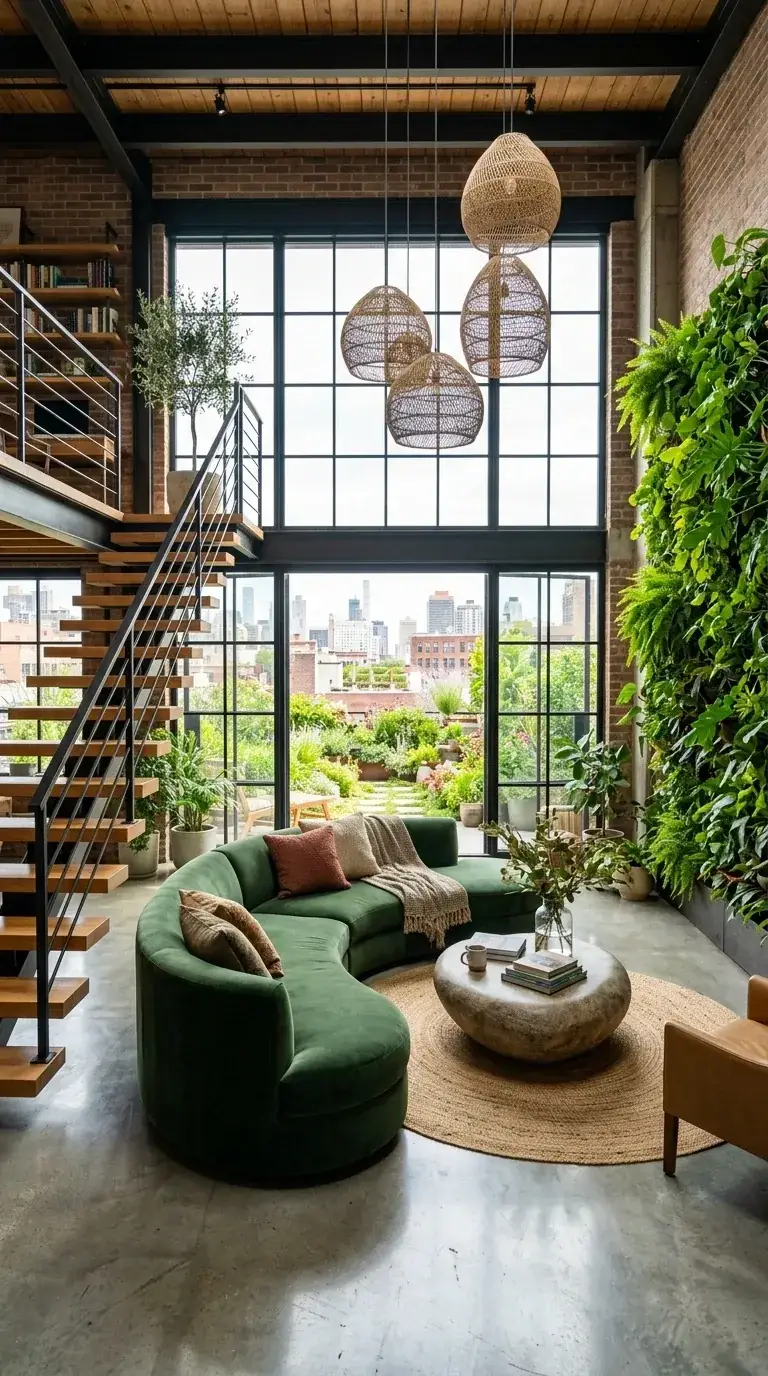
For the rare PNW compact home with genuine two-story volume — modern shed-roof ADUs, converted small-footprint warehouses, or some 1990s post-and-beam infill homes around Sellwood and Mt. Tabor — the vertical living wall is the single most powerful biophilic move available, because the wall reads as the spine of both floors at once. This direction assumes a 22-foot ceiling height and an existing catwalk or interior balcony. The two-story living wall is Habitat Horticulture at 90 sqft (much larger than the source spec, but appropriate to the volume) installed by PlantWalls Portland with a vertical irrigation manifold and overhead grow-light supplementation for the upper section ($14,400 turnkey including the overhead T5 grow lights for low-light back panels). Sofa is the Crate & Barrel Movement Curved 96″ in Loden Performance Velvet ($3,899). Coffee table is a custom The Joinery Astoria with a river-stone base and reclaimed Doug fir top, 48×30 inches ($2,400). Five woven pendants from Schoolhouse and Cedar & Moss in mixed natural materials ($1,490 total). Glass railing for the existing catwalk: Allied Glass & Mirror PDX custom 1/2-inch tempered with brushed-aluminum frame ($2,800). Polished-concrete refinish on the existing slab: $1,800. Large fiddle leaf fig (Ficus lyrata, 6-foot) in a Bergs Potter Helena planter ($560 plant, $180 planter from Solabee). Total: $26,200 — premium for the architectural scope, lean for the volume covered.
Color Palette
Existing-slab polish. Cool grey reads modern; warm grey reads as faux-hardwood, which fights the industrial honesty.
PNW-native Douglas fir, reclaimed from Tualatin Valley demolition — TerraMai is the supplier I default to for chain-of-custody documentation.
Habitat Horticulture’s standard PNW-acclimated mix runs about 60% tropical (philodendron, pothos, monstera) and 40% native-ish (sword fern, deer fern) for upper panels.
Used for the existing beam, glass-rail frame, and lighting hardware — three placements maximum, never decorative.
Styling Notes for This Look
- Two-story living walls require T5 grow-light supplementation in PNW homes — the daylight gradient between the upper and lower panels is genuinely too steep for tropical foliage to thrive without it. Budget the lights at install, not as an afterthought.
- Glass railings on existing catwalks are a code-driven decision in Portland; check with your structural engineer whether the existing rail meets current 4-inch sphere and 200-pound load requirements before specifying glass replacement.
- Polished concrete in PNW two-story spaces benefits from one warm-tone area rug to break up the cool grey field — a 9-foot round jute rug is the move I default to in this configuration.
3. Textural Restraint Around the Steel Beam — $13,600
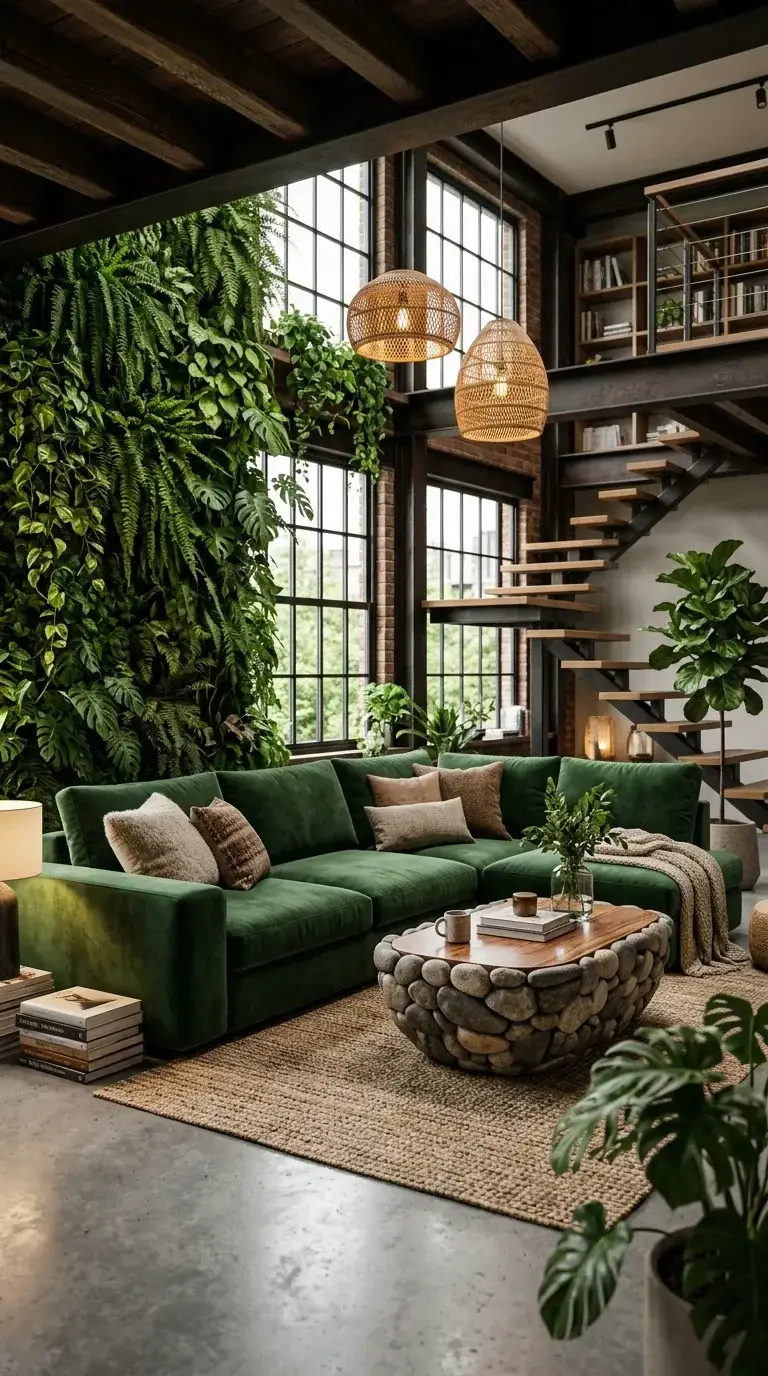
This is the direction I draft for the compact home owner who wants the biophilic-industrial language but cannot or does not want to install a maintained living wall — which, frankly, is most owners. The biophilic move is achieved through dense potted-plant grouping and material texture rather than a vertical garden, and the cost drops by about a third without losing the visual program. Sectional is the Article Solae 78″ L-Shape in Bali Forest performance velvet ($2,899) — a more compact silhouette than the loft-scale source piece. Coffee table is a custom Cargo Inc. Portland piece, river-stone base with a reclaimed Doug fir top, 42×24 inches ($1,690). Jute rug is Annie Selke Bernardine 8×10 in natural ($1,290). Two woven pendants from Cedar & Moss Mendocino in matte black with rattan shade ($890 each = $1,780). Concrete side table is CB2 Ferro 16-inch ($299). Plant grouping (a 6-foot fiddle leaf fig, a 5-foot bird of paradise, a 4-foot Norfolk pine, plus three smaller floor specimens — ZZ, monstera, sansevieria) from Solabee Flowers, total $890 for plants and $340 for terra-cotta planters. Coffee table decor (one Heath Ceramics low vase, one stack of architecture monographs from Powell’s, one Glacier Pendleton wool throw): $290. Side-table lamp Schoolhouse Isaac Mini in matte black ($340). Existing brick chimney and steel beam unchanged: $0. Total: $13,600 installed.
Color Palette
Performance velvet at 100,000+ double-rub Wyzenbeek — the credential that matters for a daily-use room with two adults and a Portland weather schedule.
PNW river stone (Cargo sources from Sandy River basalt cobbles) — the difference between this and a poured-concrete cube is provenance and weight.
Doug fir is the historically correct PNW reclaimed wood for an industrial-era piece; oak reads more East Coast.
Repeated three times across the room — rug, pendant shades, and the smaller terra-cotta planters — to create a visual rhythm without saturating the palette.
Styling Notes for This Look
- A dense potted-plant grouping (5-7 specimens at varying heights) achieves about 75% of the biophilic atmosphere of a 60 sqft living wall at roughly 15% of the cost and zero maintenance overhead beyond seasonal watering.
- Mix plant heights deliberately — tallest specimen at 6-7 feet, mid at 4-5, low at 2-3 — and stagger the visual placement so the eye reads them as a grove rather than a line.
- For PNW homes specifically, the indoor specimen trees that thrive across all four seasons are Ficus lyrata, Strelitzia nicolai (giant bird of paradise), Araucaria heterophylla (Norfolk pine), and Yucca elephantipes. Olive trees fail in north-window placements; lemon and other citrus require conservatory-level light that compact PNW rooms rarely provide.
4. Barnwood & Concrete With a Sleeping Loft — $24,800
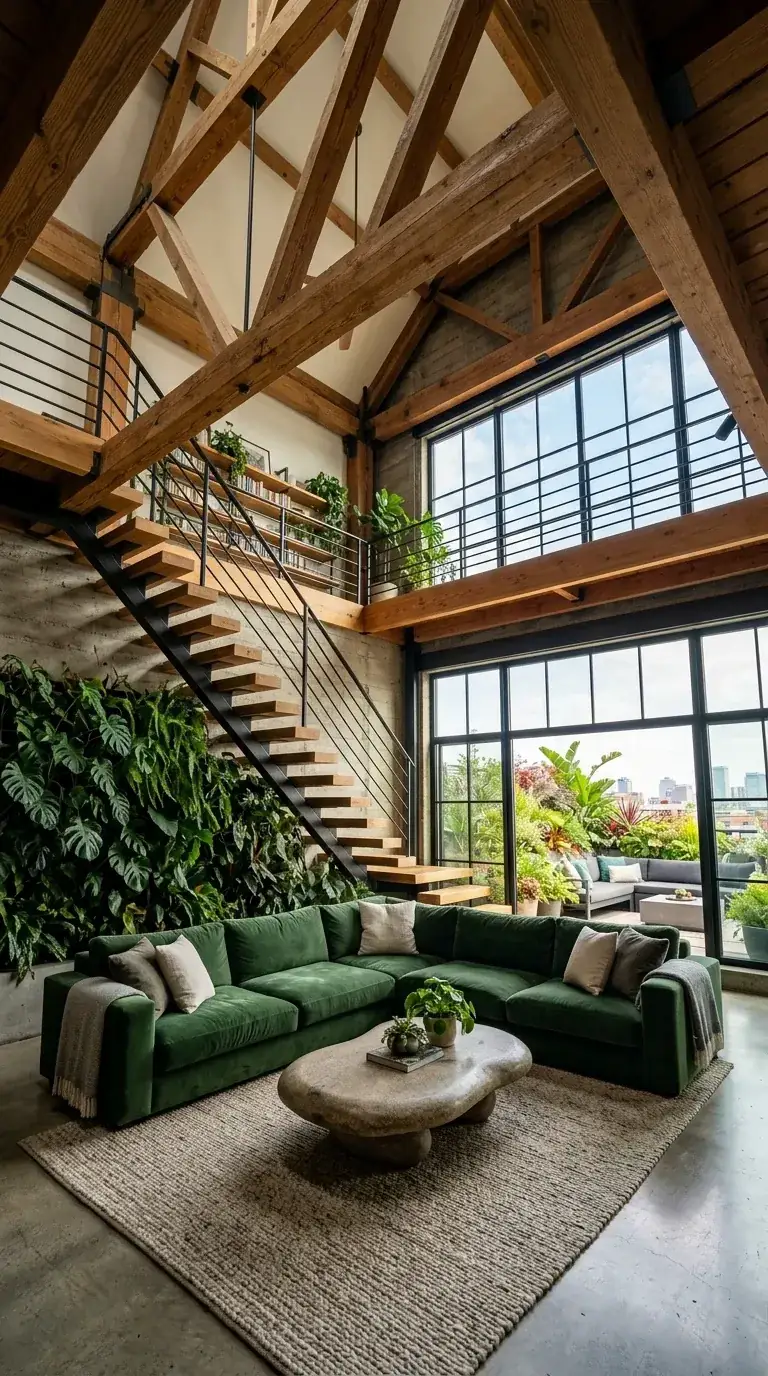
For the compact ADU with a vaulted ceiling and a sleeping loft above the great room — a layout I see most often in 850-1,200 sqft Portland and Eugene infill ADUs from the 2010s onward — this direction makes the timber framing and concrete walls do the architectural heavy lifting, with a smaller living wall and a single oversized sectional. Concrete walls are existing (poured-in-place 6-inch tilt-up panels) — clean, seal with Modern Masters Permanent Concrete Sealer ($380 materials, $400 labor for the 240 sqft of vertical surface). Timber frame is existing reclaimed-Doug-fir 6×10 beams; treat with Rubio Monocoat Pure 5% if previous finishes are failing ($240). Sectional is MG+BW Bryant U-Shape 96×84 in Lockwood Moss performance velvet ($5,490) — this is the single largest line item but holds up to a sleeping-loft-with-kids household. Coffee table is an organic-shape stone piece, the CB2 Acerra Boulder in honed travertine ($699). Chunky knit rug is West Elm Cotton Boucle 9×12 ($1,200). The metal-and-wood staircase to the sleeping loft, if not existing, runs $14,000-22,000 in Portland depending on the riser count and railing spec — assume the lower end at $14,400 for an existing-aperture install. Living wall is a 50 sqft Habitat Horticulture compact module ($4,800 turnkey). Five potted plants on the loft level, mixed pothos and monstera, $280. Total: $24,800 installed.
Color Palette
Existing concrete walls cleaned and clear-sealed — never paint over tilt-up concrete in a biophilic-industrial scheme; the form-tie marks are the architecture.
Existing timber frame oiled with Rubio Monocoat — the Pure 5% finish keeps the wood honest rather than glossy.
A deep moss velvet that reads almost-black against the concrete walls and saturated forest under the warm 2700K loft pendant light.
A flat industrial enamel rather than gloss black — gloss reads as fashion-y in a tilt-up concrete room.
Styling Notes for This Look
- U-shaped sectionals work in vaulted compact rooms because the open end of the U faces the loft, allowing sightlines to the upper level. L-shaped sectionals tend to block the architectural sightline that makes vaulted compact rooms feel large.
- Concrete walls in PNW homes need annual humidity-driven inspection — efflorescence (white salt crystals) and seasonal hairline cracking are normal, but should be addressed with a re-application of clear sealer when they appear.
- Sleeping-loft access matters more than aesthetics: any staircase under 38-inch tread depth requires a railing per Oregon residential code, and ship-ladder stairs are no longer permitted as primary access in newly permitted construction. Verify with your local AHJ.
5. Concrete, Walnut, and a Cascade of Green — $22,400
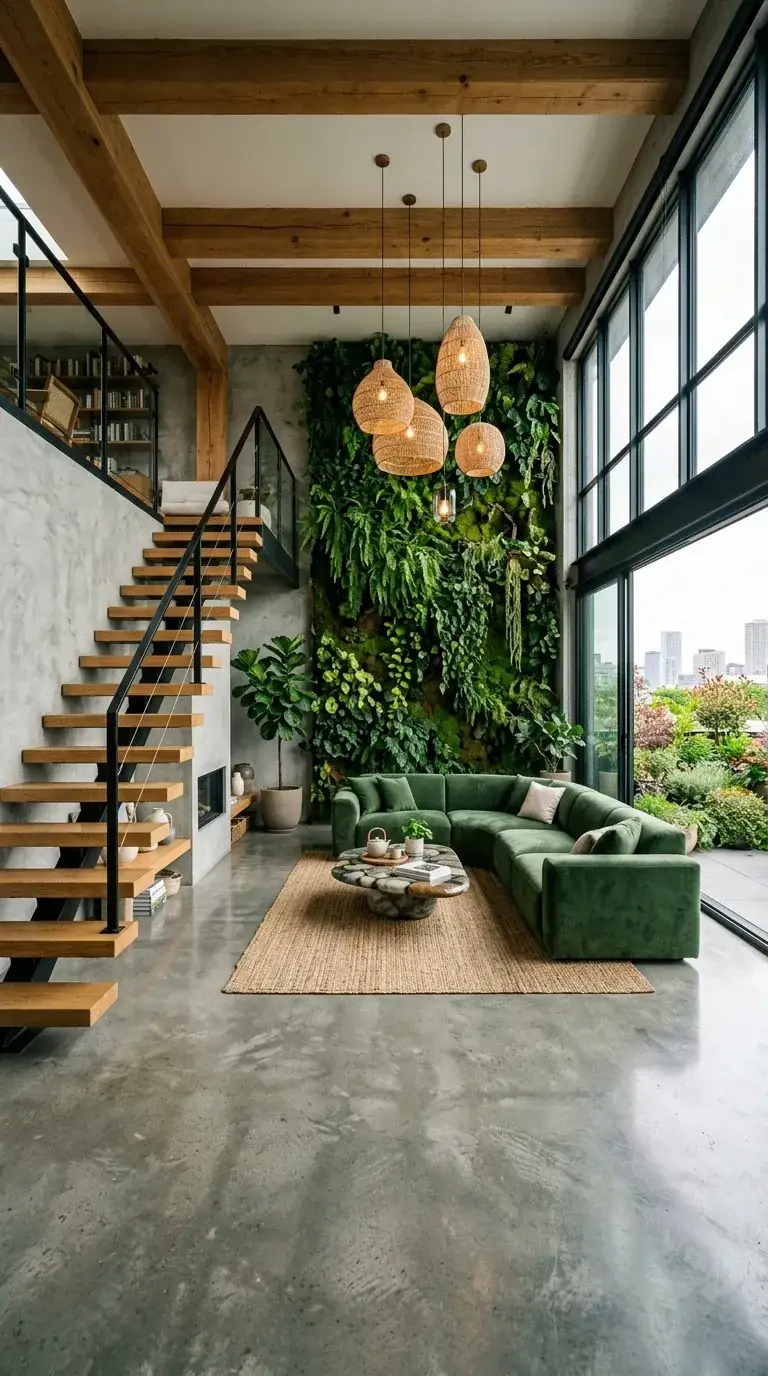
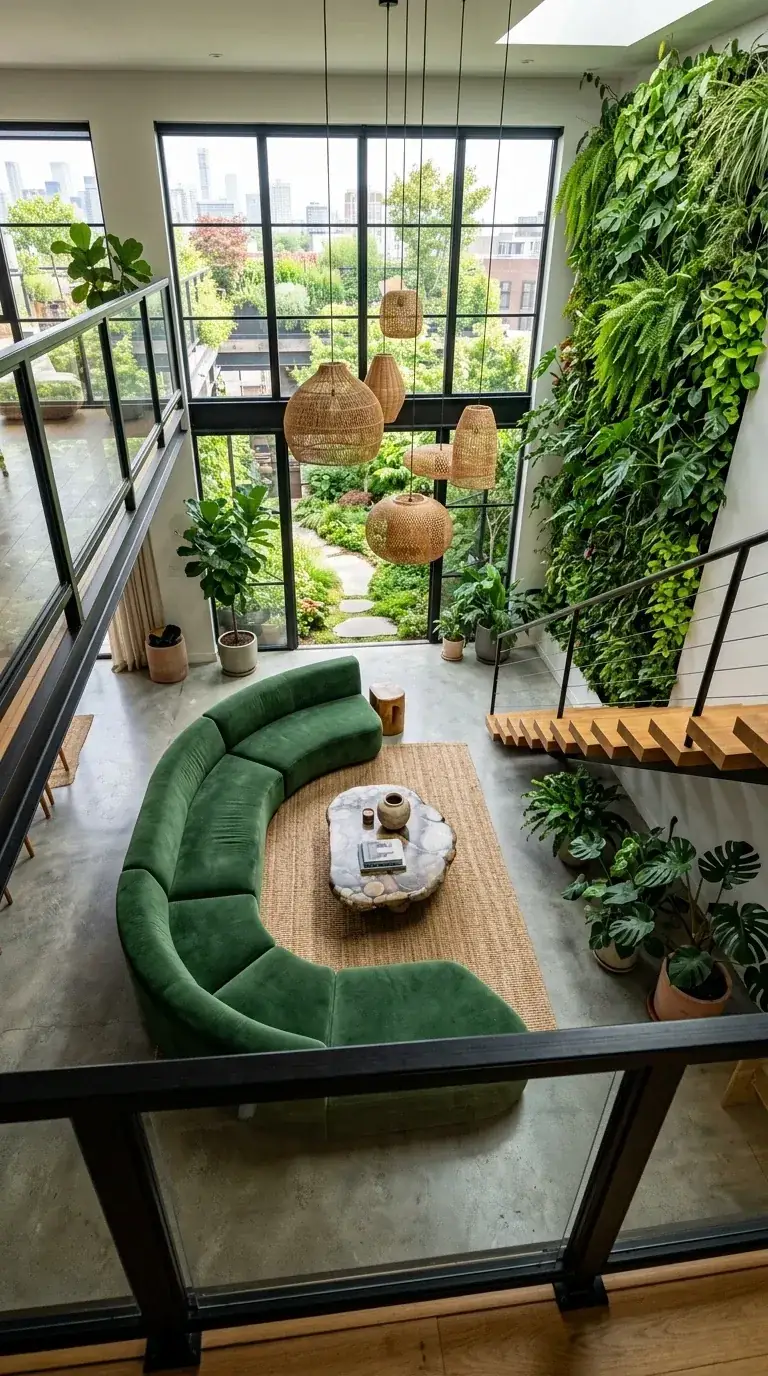
For the compact home where the staircase is the architectural focal point — typical of mid-2010s Portland skinny-house infill, where the 22-26 foot lot constraint forces the stair to a structural feature wall — this direction lets the stair, the concrete wall behind it, and a cascading living wall do the architectural work. Floating walnut staircase from The Joinery Portland custom shop, 14 risers in solid black walnut with concealed steel stringer ($16,400 — premium because hardwood floating treads at this scale are genuinely difficult fabrication). Concrete feature wall behind the stair: existing or poured-in-place ($800 to seal if existing, $4,200 to pour new). Living wall installed adjacent to the stair, 75 sqft Habitat Horticulture with cascading pothos and philodendron varieties for the trailing aesthetic ($7,200 turnkey). Cluster of five woven rattan pendants at varied drops from Schoolhouse and Cedar & Moss ($1,640). Curved sectional Article Quadra 96″ in Forest Boucle ($2,899). Coffee table is the The Joinery Skyline 60-inch stone-and-walnut ($2,890). Jute rug 9×12 from Annie Selke ($1,490). Concrete fireplace insert if specified new, Stuv America 16 direct-vent gas insert with custom concrete surround ($6,400 installed) — for an existing fireplace, this scheme works without the install. Large 6-foot fiddle leaf fig in 14-inch terra-cotta planter ($580). Total assuming existing concrete wall and existing fireplace: $22,400. Add $4,200 if pouring new feature wall, add $6,400 if installing new fireplace.
Color Palette
Continuity between vertical and horizontal concrete is a design choice — it can read either as architecturally cohesive or visually monotonous depending on lighting layering, so plan the lighting before committing to the surface.
Real walnut, not walnut veneer over MDF — the grain figure is structural to the design and impossible to fake convincingly at this scale.
The sofa-and-wall both pull from the same green register without matching exactly — tonal cohesion rather than literal match.
Five pendants at varying drops creates a sculptural lighting moment that fills vertical volume in a way single fixtures cannot.
Styling Notes for This Look
- Floating hardwood staircases are the highest-fabrication-cost line item in this entire article series; only specify them when the architectural reveal genuinely justifies the spend. In a 1,180 sqft compact home, the stair is visible from every primary room — the visibility justifies the cost.
- Cascading living-wall species (pothos, hoya, philodendron varieties) require less light than upright tropical species and tolerate the slightly cooler temperatures of staircase-adjacent walls better.
- Pendant clusters work in compact two-story volumes only if the lowest pendant clears 84 inches above the seating-height floor; lower drops will obstruct sightlines and read as visual clutter rather than sculptural composition.
6. Japandi-Inflected Industrial Calm — $16,800
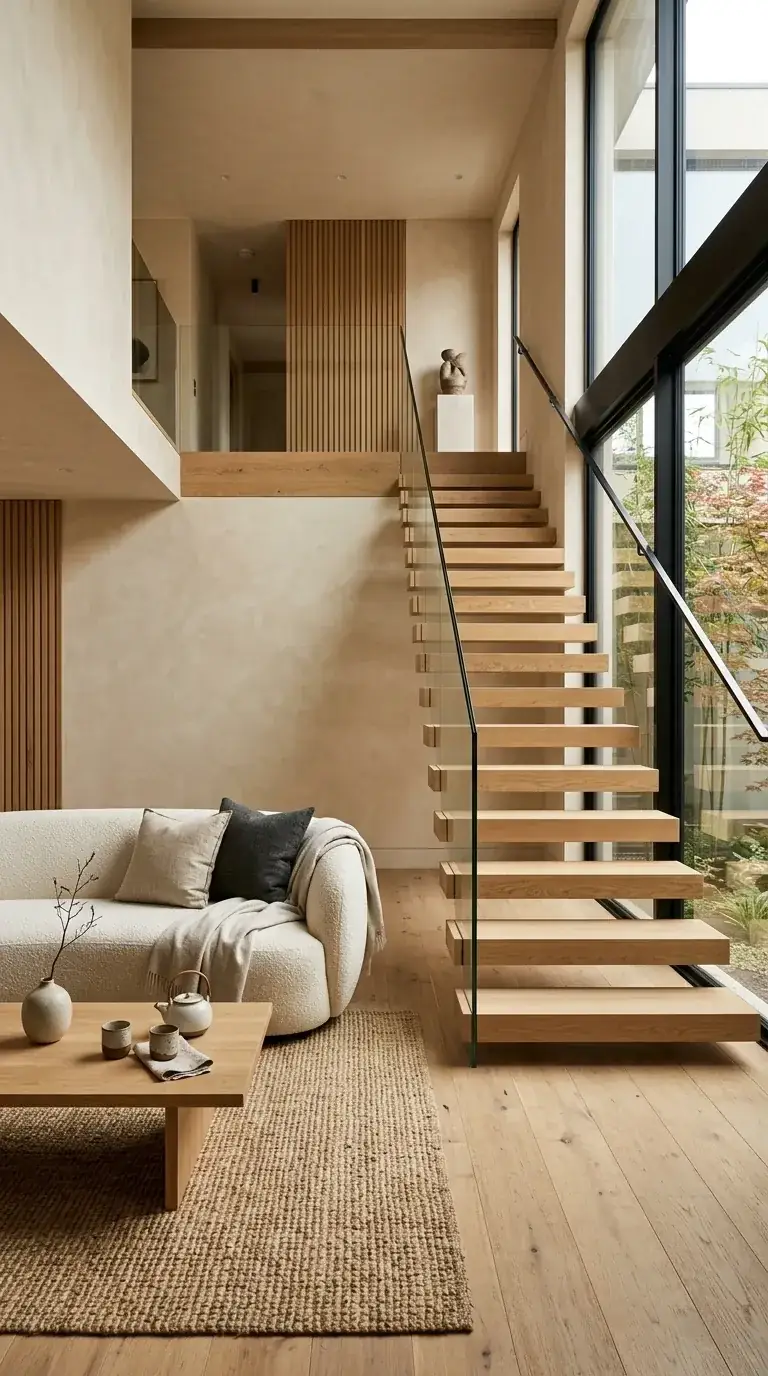
For the compact home owner who finds the brick-and-steel version of biophilic industrialism too aggressive but still wants the post-industrial honesty of the language, this Japandi-inflected direction softens the materials without losing the structural argument. The biophilic element shifts from a living wall to a framed garden view; the industrial elements survive as the glass-and-metal staircase railing and the structural-honest plaster walls. Floors are Bjelin Hardened Wood Oak Natural 6.25-inch ($14.60/sqft installed = $4,200 for 290 sqft). Walls are Domingue Architectural Finishes Lime Wash in Stoneground ($28/sqft installed by a Portland lime-wash specialist = $5,040 for 180 sqft of vertical surface). Wood slat feature wall behind the sofa, custom Reveal Designs Portland in white oak slats with 1-inch reveal ($2,400 installed for the 60 sqft section). Curved bouclé sofa Article Quadra 86″ in Pearl ($2,499). Coffee table Floyd Low Table in white oak, 48-inch ($795). Textured rug, the Armadillo Sierra Weave in Bone ($890 for 8×10). Ceramic vases and tea set from Heath Ceramics (one tall vase, one matching teapot, two cups): $390. Glass staircase railing if specified new ($2,800 from Allied Glass & Mirror). Floating wood stair tread system: assume existing. Total: $16,800 with existing stair structure.
Color Palette
Real lime wash develops a chalky depth that paint cannot achieve — the cloudy variation across the surface is the product, not a flaw.
Continuity between floor and slat wall — same wood species, same finish — keeps the room reading as architecturally coherent at compact scale.
A creamy off-white boucle that holds its color against the lime-wash walls without disappearing into them.
The single saturated dark element in an otherwise tonal scheme — the punctuation that prevents the room from going too soft.
Styling Notes for This Look
- Wood-slat feature walls work in compact rooms only if the slat reveal (the gap between slats) is ¾-inch to 1-inch — narrower reveals read as paneling, wider reveals read as fence-grade. The reveal is what makes this read as architecture rather than ornamentation.
- Lime wash is the single most underused PNW interior finish in compact homes — it photographs beautifully in north-light, ages gracefully across decades, and forgives substrate imperfections that would show through paint.
- This direction earns its biophilic credit through the framed window view rather than indoor plants — if your compact home does not have a strong garden view to anchor the scheme, choose a different direction.
If this direction is what you came in looking for, the deeper read on the biophilic-living-room thesis is The New Natural Living Room: How Biophilic Design and Organic Shapes Are Redefining Comfort — same daylight-driven discipline, fully fleshed out across a single-aesthetic argument.
7. Scandi-Industrial Entry Lounge — $11,200
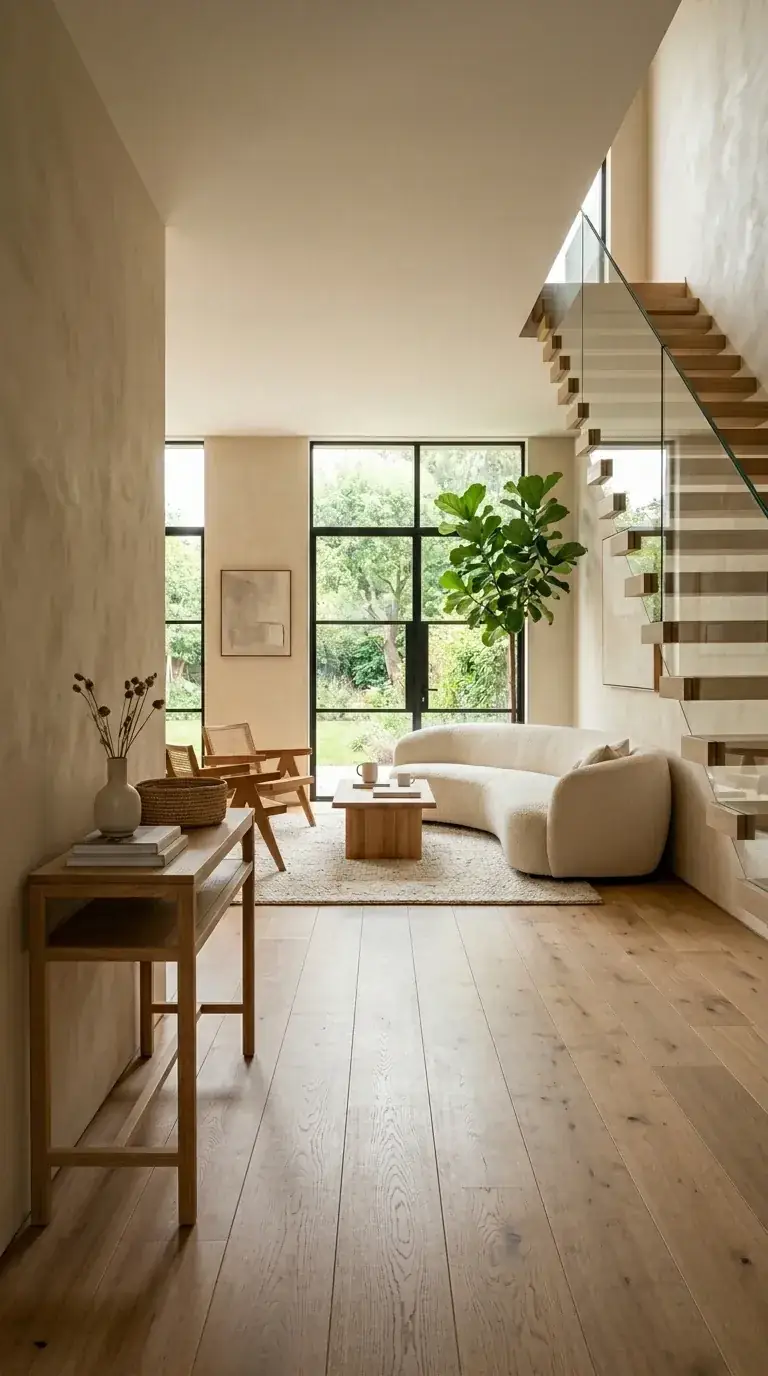
The leanest of the Japandi-adjacent directions, sized for the small-footprint compact home where the entry, living, and stair zones share a single 280 sqft volume. This is the version of biophilic industrialism with the lowest barrier to entry — every line item is direct-to-consumer or PNW-stocked, and no architectural intervention is required. Floors and stair: existing white oak, refinished with Rubio Monocoat Pure 5% ($1,400 for the visible-room area). Walls: BM Pale Oak OC-20 ($240 in materials and trim painter). Curved bouclé sofa Article Quadra 86″ in Pearl ($2,499). Two cane-and-wood armchairs Schoolhouse Sloan Lounge in white oak with cane ($1,490 each = $2,980). Coffee table Floyd Low in white oak ($795). Console table behind the sofa The Joinery Astoria 60-inch in white oak ($1,490). Textured rug Loloi Mariposa 8×10 in Wheat ($1,090). Large fiddle leaf fig in 16-inch terra-cotta planter from Solabee ($560). Console decor (one Heath Ceramics low vase, one stack of architecture monographs, one Cargo woven basket): $290. Total: $11,200.
Color Palette
Pale Oak’s titanium dioxide read holds its warmth in PNW gray light — a paint that earns the line item it costs.
Continuity between floor, console, chairs, and coffee table — the same wood species across multiple pieces creates a room-as-grove visual.
The lightest object in the room — the sofa pulls the eye in, and the wood-tone furniture frames it.
Hand-woven cane has a tonal variation that synthetic cane substitutes cannot reproduce — Schoolhouse uses Indonesian rattan-grade cane for this reason.
Styling Notes for This Look
- A 60-inch console table behind a curved sofa creates a visual division between zones in open-plan compact homes — the move that transforms a single open volume into two distinct programs (entry + lounge) without erecting a partition.
- One specimen tree in a compact entry lounge is the right count. Two reads as nursery; a single 6-foot fiddle leaf fig anchors the corner without competing with the cane chairs for organic-texture attention.
- Mix wood tones intentionally even in a wood-focused scheme — the floor (a slightly cooler natural oak), the chairs (a slightly warmer cane-mounted oak), and the console (a soap-finished paler oak) should all read as the same family but not the same exact tone.
8. Modular Sofa, Concrete Frame, Living Wall — $20,600
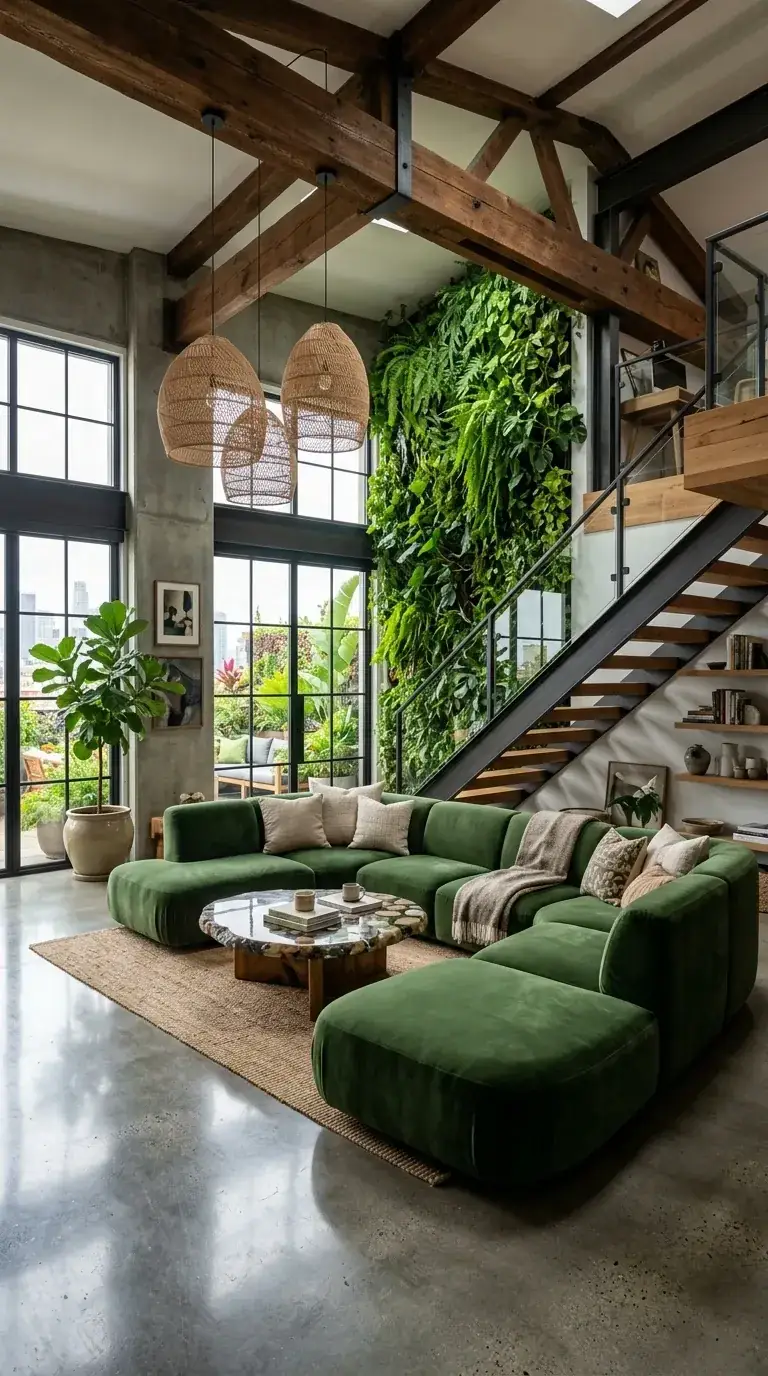
A direction for the compact home owner who entertains often and needs flexibility in the seating arrangement — modular sofas at compact scale are tricky because the wrong scale chokes the room, but the right modular system actually outperforms a fixed sofa in compact open-plan use. The modular sofa is Sabai Built To Last 5-Piece Modular in Loden Recycled Yarn ($4,895) — Sabai’s modular system has the rare property of compact-scale modules (78-inch base unit rather than the 96-100 inch loft-scale modules that crowd small rooms). Round coffee table is CB2 Acerra Round in honed terrazzo with reclaimed-wood base ($999). Jute rug Annie Selke Bernardine 8×10 ($1,290). Three woven pendants from Schoolhouse and Cedar & Moss ($1,690 mixed). Existing metal-and-wood staircase preserved as-is ($0 if existing; $14,400 if installing new). 70 sqft compact living wall from Habitat Horticulture with PlantWalls Portland install ($6,400 turnkey). Large fiddle leaf fig in terra-cotta planter ($560). Concrete-wall sealing and existing-beam treatment: $720. Total: $20,600 assuming existing staircase.
Color Palette
Existing tilt-up panels cleaned and clear-sealed — the form-tie marks and slight color variation across pours read as authentic, not flawed.
Recycled-yarn upholstery — softer hand than virgin wool, holds shape better than poly, costs about 60% of comparable Kvadrat-branded textile.
PNW-native reclaimed Doug fir — TerraMai or Cargo Inc. for chain-of-custody documentation that justifies the line item.
Real terrazzo (cement-bound, not resin) — the small-aggregate pattern adds visual texture that resin-terrazzo flat-tops cannot match.
Styling Notes for This Look
- Modular sofas in compact rooms succeed only when the individual modules are 78-inch or smaller. Sabai’s modular system, BB Italia’s smaller configurations, and Article’s Solae 4-piece are the three I default to; the 96-100 inch loft-scale modular systems will crowd a 22×16 room.
- Round coffee tables work better with U-shaped or modular-wraparound seating than rectangular tables — the visual rhythm of curve-and-curve is what reads as relaxed rather than office-conference.
- If the budget for the living wall isn’t there, the visual move can be approximated by hanging three trailing pothos in macrame plant hangers at staggered drops on the same wall — about $300 for the plants, hangers, and ceiling hooks, versus $6,400 for the 70 sqft installed system.
9. Wabi-Sabi Rustic Industrial — $19,800 (the chosen direction)
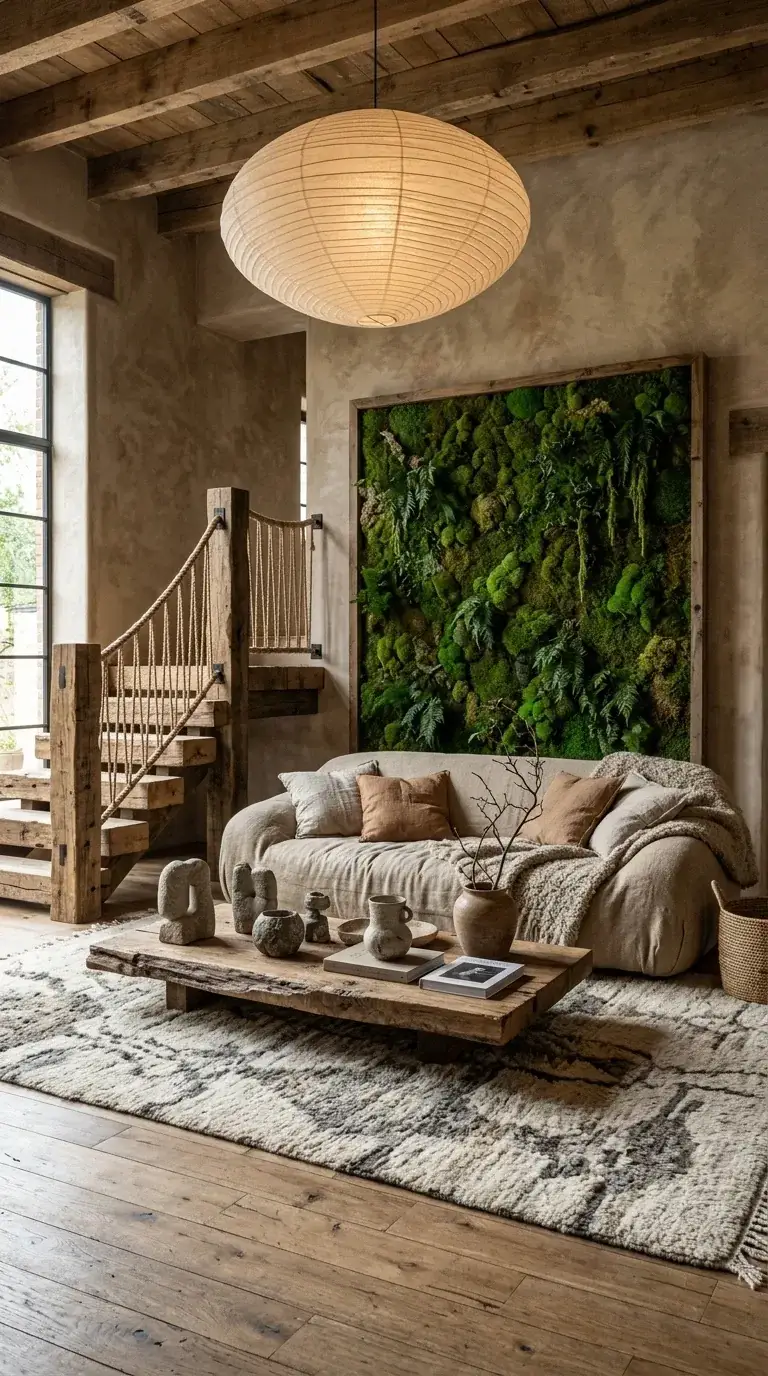
The direction Marlon and Yuki eventually chose — and the one that surprised me as well, since they had walked in convinced they wanted the loft urban-jungle direction. What changed their minds was the maintenance reality: their travel schedule (six trips a year for Marlon’s research work) made a maintained living wall a non-starter, and the framed preserved-moss alternative offered the visual identity at zero ongoing care. The walls are Domingue Architectural Finishes Lime Wash in Earthen ($28/sqft × 180 sqft = $5,040). Rough wood beams (existing reclaimed Doug fir) treated with Rubio Monocoat Pure 5% ($240). Floor is wide-plank TerraMai Reclaimed Heart Pine 8-inch ($14/sqft installed = $4,060 for the 290 sqft visible area). Rustic staircase with thick rope railing — for an existing simpler stair, the rope-railing replacement runs about $1,200 from a local welder/fiber artist collaboration. Large framed preserved moss wall art, custom 4×6-foot in Forest Green from Mossify PDX on East Burnside ($1,890). Linen slipcover sofa Sabai Essential 84″ in Oat Linen Slipcover ($1,990). Live-edge coffee table from Cargo Inc. Portland, 48-inch reclaimed walnut slab with steel hairpin legs ($1,490). Beni Ourain-style wool rug 8×10 from Annie Selke ($1,290). Large paper-lantern pendant Schoolhouse Akari-style 36-inch in matte black mount ($340). Ceramic vases and small sculptures (three Heath Ceramics pieces, two Beam & Anchor consigned local potters): $480. Total: $19,800 installed — the leanest direction that includes a real flooring upgrade.
Color Palette
A warmer-than-Stoneground variant that develops a faint pink undertone in evening light — the wabi-sabi identity is in the color drift, not a stable flat tone.
TerraMai’s heart pine carries actual nail holes and saw marks from 1880-1920 mill structures — the patina you cannot fake with stained new wood.
Real preserved moss — moss harvested, glycerin-treated, color-stabilized. Holds its color for 8-12 years indoors with no maintenance beyond avoiding direct sunlight.
A washable slipcover linen — the wrinkle is not a defect, it’s the design intent of wabi-sabi rustic.
Styling Notes for This Look
- Preserved-moss wall art is the single most useful biophilic substitute for owners with travel schedules, allergies, or pets that target plant material. The art piece I specify lasts 8-12 years with no maintenance beyond keeping it out of direct UV and ambient humidity above 60%.
- Linen slipcover sofas are the wabi-sabi-correct choice over fixed-upholstery; the wrinkle, the slight color drift after washing, and the ability to swap covers seasonally are the program, not failures of construction.
- Reclaimed heart pine in PNW homes requires a moisture-content acclimation period of at least two weeks on-site before installation — the wood arrives at TerraMai’s Bend warehouse at 8-10% moisture and PNW homes equilibrate at 10-13%, so unacclimated installation will cup or gap within the first humid season.
10. Bright Scandi-Boho Biophilia — $14,400
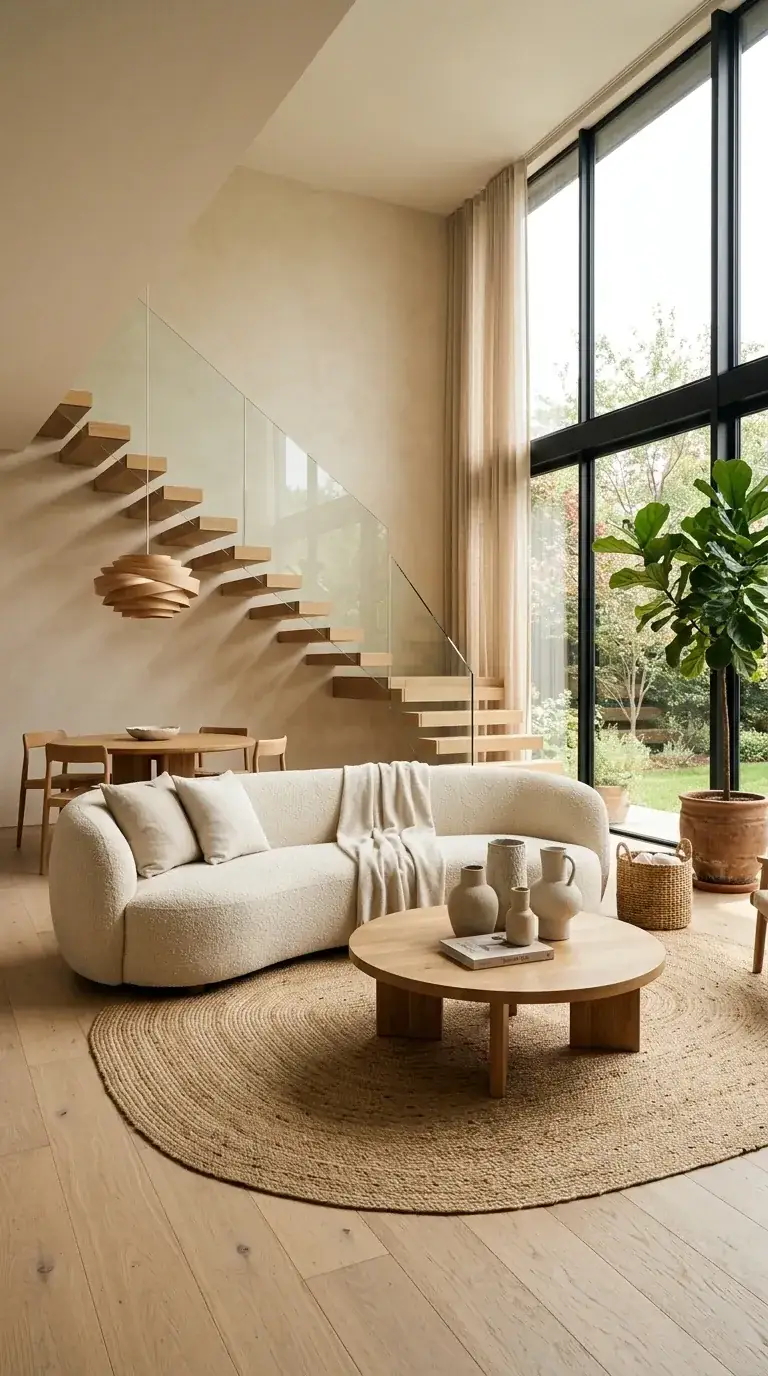
The brightest of the eleven directions, drafted for compact homes with strong south-facing exposure where the daylight does most of the heavy lifting. Walls are BM Simply White OC-117 matte ($340 paint and trim labor for the 280 sqft of vertical surface). Floors are existing white oak, refinished ($1,400). Curved bouclé sofa Article Quadra 86″ in Cream ($2,499). Round wood coffee table Floyd Round 36″ in white oak ($595). Round jute rug 8-foot Lulu & Georgia Arlo ($890). Sculptural wood pendant Cedar & Moss Carved Bell in white oak ($890). Glass-railed staircase if specified new ($2,800); for existing ship-rail or steel-rail stairs, the upgrade runs $2,400-3,800 depending on existing structure. Large fiddle leaf fig in 14-inch terra-cotta planter ($560). Two ceramic vases (one tall Heath Coupe Vase, one matte Cargo hand-thrown): $290. Console basket from Beam & Anchor handwoven sea-grass ($120). Total: $14,400 — assuming existing stair structure with rail upgrade.
Color Palette
The warmest of the BM whites — reads true white in south-facing light and cream in west-facing afternoon. Holds well across PNW seasonal light shifts.
Soap-finished white oak — paler than oil-finished, more honest than painted. Holds its tone better than rift-cut darker oak in compact south-facing rooms.
Near-white but warmer than the wall — the sofa should always read slightly warmer than the wall to keep the room from going clinical.
Warmer jute than the natural-oak floor — the layering temperature gradient is what reads as curated rather than monochrome.
Styling Notes for This Look
- Round rugs work in compact rooms with curved sofas only — the visual rhythm of curve-on-curve is what reads as cohesive. A round rug under a straight-line sectional reads as accidental.
- Sculptural wood pendants need to be substantial in scale even in compact rooms — a 24-inch diameter pendant minimum, and ideally 30-36 inches for the visual weight to register against the room volume. Smaller pendants will get lost.
- This direction earns its biophilic credit through the single specimen tree and the daylight rather than installed greenery — only specify if your room has at least one south-facing window of 36 inches or wider.
11. Sun-Drenched Garden-Connected Lounge — $12,800
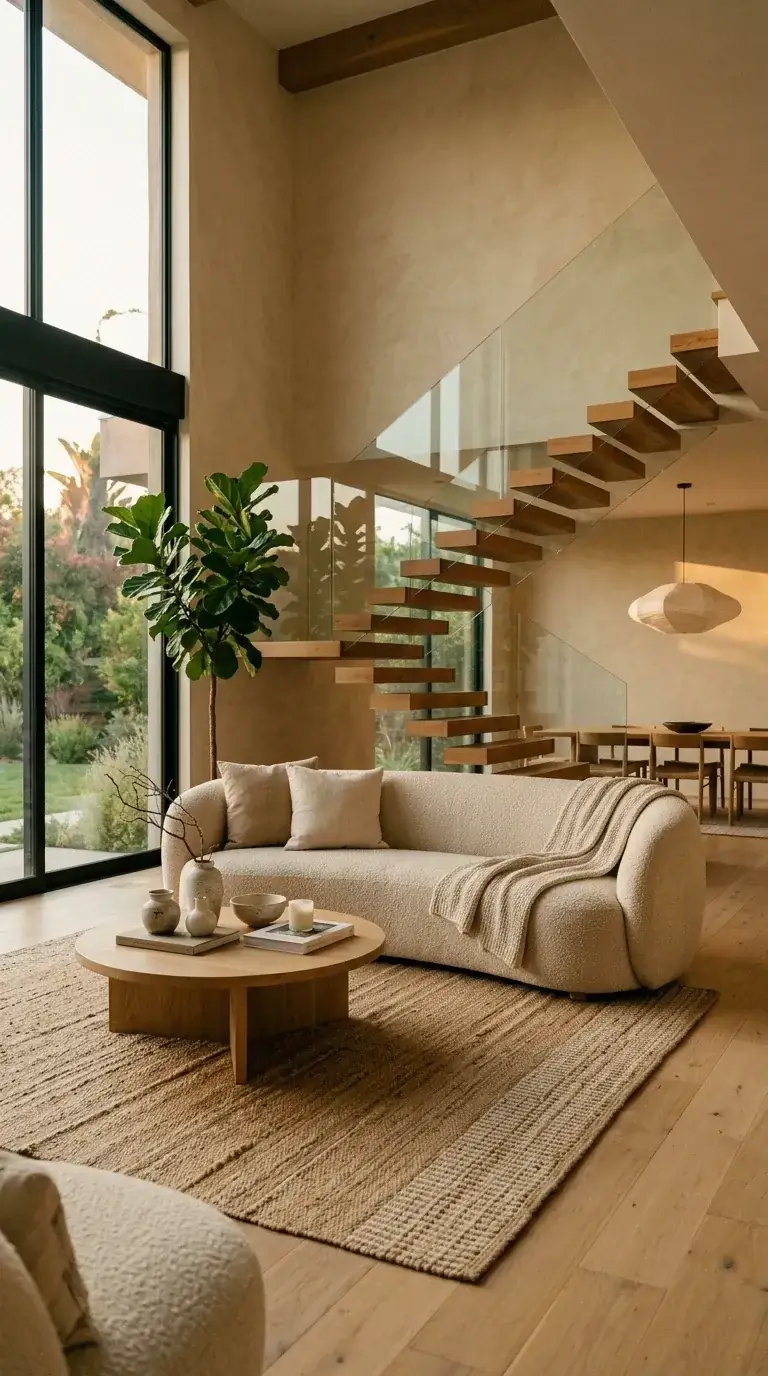
The leanest direction in the entire set, and the one I draft for compact-home owners with one architectural advantage that overrides most of the others — a strong garden view through floor-to-ceiling windows. The discipline is to keep almost everything else minimal so the view is the room. Floors and stair treads existing, refinished ($1,400). Walls in BM Pale Oak OC-20 ($240). Curved bouclé sofa Article Quadra 86″ in Cream ($2,499). Round wood coffee table Floyd Round 36″ in white oak ($595). Large jute rug Annie Selke Bernardine 9×12 ($1,490). Paper-lantern pendant Schoolhouse Akari-style 36-inch in white paper with matte-black canopy ($340). Glass-railed stair upgrade if existing ($2,800); existing ship-rail simple bare-aluminum upgrade $1,800. Large fiddle leaf fig in 14-inch terra-cotta planter ($560). Two decorative vases on the floor near the window (a tall Heath Coupe Vase, a low Cargo hand-thrown ceramic): $290. Sheer linen drapery, motorized rod for the floor-to-ceiling windows, The Citizenry Aire Linen Sand on a Lutron Serena rod ($2,800 including motor). Books and basket: $290. Total: $12,800 with simple aluminum stair-rail upgrade and including the motorized drapery — which is the line item that makes this scheme work because the drapery IS the privacy strategy that lets the sofa face the garden.
Color Palette
Pale Oak’s titanium-dioxide warmth holds the room from going cool when the garden view is dominant green and gray.
A consistent warm wood tone throughout — the soap finish keeps the wood paler and drier than oil, which reads more honest in this scheme.
A textured, light fabric that reads as a quiet anchor against the dominant garden green seen through the windows.
The translucent white of the lantern softens overhead light without competing with the natural light from the windows.
Styling Notes for This Look
- Floor-to-ceiling drapery in compact rooms must be ceiling-mounted at the highest possible point and extend 6 inches past either side of the window frame — this is the move that makes the windows read taller and wider than they are.
- Motorized drapery is genuinely worth the line item in this scheme because the privacy decision happens daily and a hard-to-reach manual rod will end up always-open or always-closed within three months — neither is the design intent.
- This direction is the architectural opposite of direction one (the urban jungle): it earns its biophilic credit entirely through the framed view, with the indoor specimen tree as the single supporting element. If your compact home has both a strong garden view AND industrial bones, layering these two directions produces an even stronger combined scheme.
For owners specifically interested in carrying the same compact biophilic discipline into other rooms, the bedroom version of this argument is in Digital Detox Den: Crafting Your Biophilic Bedroom Sanctuary for Deeper Sleep, and the bathroom counterpart is in The Biophilic Bath: Crafting Your Ultimate Wellness Oasis. Whole-home biophilic-industrial coherence is the long-term play.
Pro Tips From the Drafting Board
Tip 1 — Match plant scale to room volume, not to Pinterest. The biggest mistake in compact biophilic-industrial schemes is over-scaled greenery. A 250 sqft living wall in a 22×16 room overwhelms the brick chimney and the steel beam that the scheme is supposed to be celebrating. The right scale for a compact great room is 40-80 sqft of installed living wall, OR a single 4×6-foot framed moss piece, OR a dense potted-plant grouping of 5-7 specimens. Pick one of those three approaches; do not stack them.
Tip 2 — Honor existing materials before adding new ones. Concrete walls, exposed brick, original timber framing, and steel structural members are the architecture you bought; the design move is to clean, seal, and reveal them rather than overlay them with new finishes. Modern Masters Permanent Concrete Sealer for tilt-up walls, Miracle Sealant 511 for brick, Rubio Monocoat Pure 5% for old-growth timber — each finish runs $240-800 in materials and is the single most cost-effective architectural decision you can make.
Tip 3 — Specify your living-wall installer like you would a contractor, not a landscaper. A maintained living wall is a building system: irrigation taps, recirculation pumps, programmable timers, plant-replacement schedules, leak-detection. Hire installers who present a maintenance contract alongside the install quote. Habitat Horticulture, PlantWalls Portland, and Verde Living are the three I trust in the corridor; if your bid does not include the maintenance contract, the wall will fail within 18 months.
Tip 4 — Lighting is half the room’s biophilic credibility. Industrial materials read cold under cool LEDs; warm 2700K bulbs at CRI 90+ are non-negotiable in this scheme. Three pendants at staggered drops over a sofa pull the eye through the vertical volume in a way single fixtures cannot. Layer at least one floor lamp, one table lamp, and one architectural strip light (under a built-in or behind a wood-slat wall) for plant-friendly ambient illumination.
Tip 5 — Travel-tolerant biophilic alternatives are real and underspecified. Preserved moss art, dried botanicals (Eucalyptus ‘Silver Drop’, dried pampas), faux botanicals at the high end (Real Touch fiddle leaf figs from Diane James are roughly indistinguishable from live plants in photos), and stone-and-earthware texture programs all deliver biophilic atmosphere with zero maintenance overhead. For owners with travel schedules, these alternatives are not compromises — they are the right primary choice.
Key takeaway: Biophilic industrialism at compact scale is not a smaller version of the loft aesthetic — it is a different design language that prioritizes existing-material honesty, scale-correct plant programs, layered warm lighting, and one strong architectural move (a sealed concrete wall, a framed garden view, a 60 sqft living wall, a preserved moss piece) over the inventory-stacking approach that works in 4,000 sqft loft volumes. Pick one biophilic strategy, draft it fully, build to spec.
Regional Fit: PNW Industrial Stock by City
Portland, OR — Buckman, Pearl District, Central Eastside
Portland is the densest PNW market for compact post-industrial building stock. Buckman and Hosford-Abernethy still have 1920s converted-garage ADUs at 800-1,200 sqft. Pearl District lofts are typically 1,100-1,800 sqft compact residential conversions of pre-1930 light industrial buildings. Central Eastside and Industrial Northwest along the river have small-footprint live-work conversions. Local biophilic-industrial procurement: Habitat Horticulture and PlantWalls Portland for living walls, Mossify PDX on East Burnside for preserved moss, The Joinery for reclaimed Doug fir furniture, TerraMai (Bend warehouse, ships PDX) for reclaimed flooring. Concrete specialists: Solid Surface PDX, Concrete Designs Northwest. Welder-fabricators: Chizu Steel, ADX Portland, Boris Kropf.
Seattle, WA — Pioneer Square, SODO, Capitol Hill
Seattle’s compact post-industrial stock is concentrated around Pioneer Square (1880-1910 brick warehouses, often partitioned into 900-1,400 sqft compact residential), SODO (1920s-1940s light industrial conversions), and the Capitol Hill / Central District boundary (1930s-1960s machine-shop and trades-shop conversions). Labor and materials run about 12-18% above Portland equivalents; biophilic install pricing is genuinely 20-25% higher because the Seattle commercial-living-wall market sets the per-sqft baseline. Local procurement: Verde Living for biophilic install, Watson Kennedy for vintage industrial furniture, Glasswing for compact home goods, Hazel Studio for ceramics.
Tacoma, WA — Hilltop, Stadium District, Old Town
Tacoma is the most underrated PNW market for compact post-industrial conversions and runs about 15-20% below Portland on labor and materials. Hilltop has 1900-1925 brick storefront-with-residential conversions at 800-1,300 sqft. Stadium District has small-footprint craftsman and cottage stock with garage-conversion ADU potential. Old Town and the waterfront have late-1800s timber-frame warehouses now subdividing into compact units. Local procurement is thinner than Portland but includes the strong King’s Books for design-monograph line items, and the Tacoma Art Walk first Thursday for local artist representation.
Bend, OR — Old Mill District, Westside
Bend’s compact-industrial vocabulary is driven by 1990s-2010s shed-roof modernist infill rather than pre-war historic stock — meaning the “industrial” elements are often steel-and-glass post-and-beam construction rather than salvage brick and timber. Living walls require additional UV-management at Bend’s high-altitude exposure (5-foot grow-light supplementation often needed even in south-facing rooms). Labor runs 20-25% below Portland; biophilic install pricing is similarly lower because Bend has fewer specialty installers competing. TerraMai’s primary Bend warehouse is a meaningful local advantage for reclaimed flooring sourcing.
Mountain West Baseline — Boise ID, Salt Lake City UT, Bozeman MT
Mountain West compact-industrial conversions are typically 1920s-1950s brick warehouses and storefronts. Costs run 8-15% below Portland on labor and materials and roughly equivalent on Schoolhouse / Rejuvenation / Article web-order pricing. High-altitude UV mirrors Bend’s; specify solution-dyed acrylics over standard performance fabrics where direct sun is involved. Local procurement is genuinely thinner — most compact-industrial schemes in these markets are built from PDX-shipped components plus one or two regional specialty pieces.
Frequently Asked Questions
Can biophilic industrialism actually work in a compact home, or is it really only for large lofts?
It works at compact scale and arguably works better there than at loft scale. The key is matching the biophilic intervention to the volume — a 60-80 sqft living wall in a 22×16 room delivers the same atmospheric impact as a 250 sqft wall in a 4,000 sqft loft, while remaining maintainable and proportionally correct. The discipline is restraint on quantity, not abandonment of the language.
What does a maintained living wall actually cost, all-in, in the PNW?
A 60 sqft turnkey installation in Portland runs $5,800-7,200 including materials, plant stock, irrigation tap, and the first three months of plant-establishment maintenance. Annual ongoing maintenance runs $800-1,400 for quarterly visits and plant replacement. Seattle pricing is 20-25% higher; Bend is roughly equivalent to Portland; Mountain West markets are 10-15% lower. Budget the maintenance contract alongside the install — a maintained wall lasts 10-15 years; an unmaintained wall fails within 18 months.
Are there reasonable biophilic alternatives if I travel often or have low light?
Yes — and for the right owner profile they are the better primary choice, not a compromise. Preserved moss wall art lasts 8-12 years with no maintenance beyond avoiding direct UV and humidity above 60%. High-end faux botanicals (Diane James Real Touch line, Distinctive Designs, Pottery Barn’s Lifelike collection) photograph as live in the right light and require zero care. Stone-and-earthenware texture programs deliver biophilic atmosphere through material rather than through living plants. Owners with travel schedules of 4+ weeks per year should default to one of these three approaches.
Which of the eleven directions is cheapest to execute well?
Direction seven (Scandi-Industrial Entry Lounge) at $11,200 is the leanest, requiring no architectural intervention and using all direct-to-consumer or PNW-stocked components. Direction eleven (Sun-Drenched Garden-Connected Lounge) at $12,800 is second-leanest if your compact home has the strong garden view to anchor the scheme. Direction three (Textural Restraint Around the Steel Beam) at $13,600 is the leanest direction that preserves the full industrial-language argument.
How do I avoid the “themed restaurant” version of biophilic industrialism?
Three rules: existing materials before added materials, one biophilic intervention rather than five, and warm lighting throughout. Themed restaurants stack inventory — exposed brick AND steel pipes AND Edison bulbs AND metal grating AND industrial wheels — until the room reads as set design. Honest biophilic industrialism uses what the building already has (one or two existing material textures), adds one strong biophilic move (one living wall, OR one preserved-moss piece, OR one specimen-tree grouping), and lights the result with warm 2700K bulbs at CRI 90+.
Will exposed concrete walls cause humidity problems in PNW homes?
Sealed concrete walls perform well in PNW humidity if sealed correctly with a permeable concrete sealer (Modern Masters Permanent Concrete Sealer is the standard) rather than a vapor-blocking epoxy. Permeable seal lets the wall breathe seasonally; vapor-blocking seal traps moisture and causes efflorescence and spalling within 2-4 years. Also confirm your wall has continuous insulation behind it — uninsulated concrete walls in PNW homes sweat seasonally and grow mildew on the interior face by year three.
Can I phase a biophilic-industrial renovation over 12-18 months instead of all at once?
Yes, and the phasing order I draft for compact-home clients is: first, existing-material treatments (concrete sealing, brick cleaning, beam refinishing — weeks 1-4); second, primary upholstery and rug (weeks 5-12); third, lighting layering and electrical work (weeks 12-20); fourth, the biophilic intervention itself, whether living wall or preserved moss or planting program (months 6-9); fifth, accessories and curated decor (months 9-18). The biophilic intervention is intentionally late in the phasing because the room program needs to be settled before the plant or art is committed.
What’s a realistic timeline from drafting to installed for a full biophilic-industrial compact renovation?
14-22 weeks for most directions. Custom living walls add 6-10 weeks for the plant-acclimation period before final install. Custom welder-fabricated metal staircases add 8-14 weeks for fabrication. Reclaimed flooring (TerraMai) requires the 2-week on-site moisture acclimation before install. Direct-to-consumer-heavy directions (seven, ten, eleven) can land in 8-12 weeks. The longest lead time in this article is the floating walnut staircase from The Joinery (direction five), which runs 14 weeks shop time alone.
Sources & References
- IESNA Lighting Handbook, 10th Edition — Illuminating Engineering Society recommended practice for residential illumination including 2700K CRI 90+ specification rationale for plant-friendly indoor lighting design.
- ASHRAE Handbook — Fundamentals, 2025 — indoor air quality and humidity control standards for PNW concrete-wall installations and living-wall integration.
- Habitat Horticulture Living Wall Specification Guide — modular GroVert installation guidance, plant-acclimation protocols, irrigation design for residential applications.
- PlantWalls Portland Maintenance Contract Standards — quarterly maintenance scope, plant-replacement protocols, leak-detection systems for PNW residential installs.
- Modern Masters Permanent Concrete Sealer Application Manual — permeable sealer specifications for PNW tilt-up concrete, application schedules, re-coat intervals.
- Domingue Architectural Finishes Lime Wash Specifications — application protocols for Stoneground and Earthen colors, substrate preparation, and humidity tolerances.
- TerraMai Reclaimed Wood Chain-of-Custody Documentation — provenance and moisture content specifications for Southern longleaf pine, reclaimed Doug fir, and heart pine flooring.
- Bjelin Hardened Wood Technical Specifications — Janka hardness data, dimensional stability under PNW seasonal humidity for engineered oak flooring.
- Schoolhouse PDX Specification Library — Sloan Lounge, Reade Bench, Isaac Floor Lamp, Akari-style pendant construction and finish data.
- The Joinery Custom Specification Process — reclaimed Oregon oak provenance, urban-salvage chain of custody, soap finish technical data, custom staircase fabrication leadtime.
- Cedar & Moss Lighting Catalog 2026 — Mendocino, Wagner, Carved Bell fixture specifications and PNW availability.
- Mossify PDX Preserved Moss Art Specifications — moss harvesting, glycerin treatment, color stabilization, and indoor-installation longevity data.
- Solabee Flowers PDX Plant Care Library — indoor olive tree, Ficus lyrata, Strelitzia nicolai, and Norfolk pine climate-suitability data for PNW interiors.
- Allied Glass & Mirror PDX Glass Railing Specifications — 1/2-inch tempered glass code-compliance for residential catwalks and stairs in Portland AHJ jurisdiction.
- Oregon Residential Code 2024, Sections R311.7 — residential staircase tread, riser, and railing requirements for primary and secondary access.
- Portland MLS Data 2020-2025, Zip Codes 97214 / 97215 / 97232 — interior-finish ROI for compact-home conversions including post-industrial ADU resales.
- RSMeans 2026 Residential Cost Data — Pacific Northwest Edition — regional labor and material indices for PNW interior finish work.
- Elliot Calloway Project Notes & Client Drafting Archive, 2017-2026 — eight-plus years of compact-home, ADU, and post-industrial conversion plan reviews and renovation specifications across the PNW corridor.
Final Thoughts
Biophilic industrialism is, at compact scale, the most honest argument I know for the kind of housing the PNW corridor produces. The post-industrial bones are already there — the converted garages, the former machine shops, the shed-roof infill, the small-footprint warehouse conversions. The biophilic culture is already there too — the gardening tradition, the daylight discipline, the regional understanding that an indoor-outdoor connection is not a luxury but a default. What the design language asks of compact-home owners is to honor both inheritances and to refuse the loft-aesthetic temptation to scale everything up. The 22×16 room with a 60 sqft living wall, a curved sofa, an existing brick chimney, and a steel beam wrapped in flat industrial enamel is not a smaller version of the Pinterest loft. It is the right version of the language for the home Marlon and Yuki actually bought.
Every compact PNW home lands somewhere different in this set, and every landing is correct if it honors the bones the building came with. The room you build is not the room on the cover of a magazine. It is the room you’ll inhabit on a Wednesday afternoon in November when the PNW gray is doing its work, the steel beam is doing its quiet structural job overhead, the moss in its frame on the wall is holding its seven-year color, and you are sitting on the green-velvet curve of a sofa with a wool throw and the second cup of coffee. If biophilic industrialism is anything beyond an aesthetic, it is exactly that.
If the language speaks to you and you want the broader compact-quiet thesis it sits inside, the companion piece is The Quiet Luxury Living Room, Sized Right: 12 Compact-Scale Directions From the Drafting Board — same drafting-archive structure, different aesthetic argument. Together they cover the two design languages I find most useful for compact PNW homes in 2026.
Comments
Loading comments…
Leave a comment
Your email won't be published — it's only used to let you know if we reply. Comments appear after approval.