

I’ll be honest — 2,317 square feet is just over the ceiling I usually defend on this site. Anything past 2,200 and I want to see the plan justify the extra space rather than spread it around. Plan 185037PHD does the work. It’s a single-story, four-bedroom modern farmhouse with a true split layout, an 860 sq ft side-entry garage, 11-foot living ceilings, and a covered rear porch with a built-in outdoor kitchen. The structural moves are quiet and disciplined: the primary closet shares a wall with the utility room, the kitchen sits on a clear axis with the rear porch, and the only Jack-and-Jill bath is sized to actually function. Below is my full review from an architect’s-desk perspective — what works, what I would push back on, and which kind of buyer this plan was really drawn for.
What’s in this review
Plan snapshot & who it’s for
Best fit for
- Families with school-age kids who want adult privacy without losing earshot of the secondary bedrooms.
- Empty nesters planning to age in place — single-story, no stairs, wide hallways, primary on the main.
- Buyers with a wider suburban lot — minimum buildable width around 80 feet once you account for side setbacks. This is not an infill plan.
- Anyone who actually uses an outdoor kitchen — if you grill twice a year, the rear porch will feel oversized.
The footprint is 71’5″ wide by 63′ deep with a three-car side-entry garage. That side-loading move is the single most consequential exterior decision in the plan — it pulls the typical 20-foot stretch of garage door off the street view and gives the front elevation room to breathe. From the curb, you read this as a house first and a garage second. That sounds obvious. It is rarer than you’d think.
Inside, the program is split-wing: primary suite on the left, three secondary bedrooms plus a Jack-and-Jill on the right, and a central living core with 11-foot ceilings tying it all together. For context, I’ve reviewed this layout pattern against its two-story modern farmhouse counterpart on the site — when buildable area allows for a single-story spread, the trade is usually worth it for the daylight and aging-in-place advantages.
Floor plan walkthrough
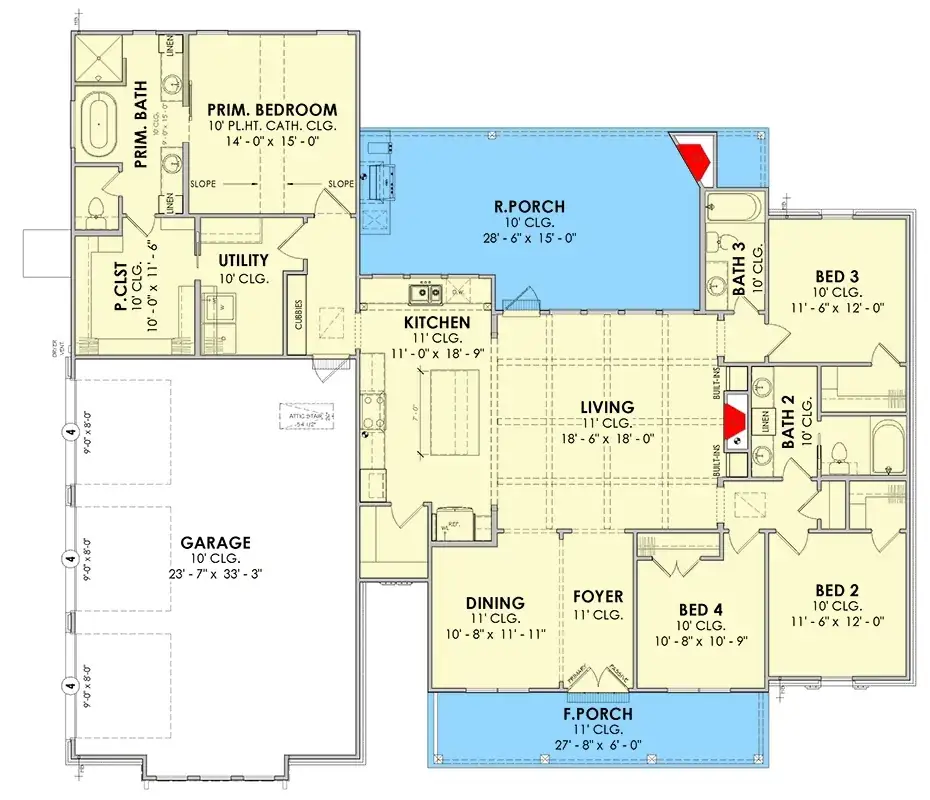
Main Level — 2,317 sq ft
The central living core
The kitchen, dining, and great room read as one daylight-driven volume under an 11-foot flat ceiling. There’s no formal living room. There’s no fussy archway. I’m in favor of both omissions. The kitchen island is sized for prep on one side and three stools on the other, and the walk-in pantry sits directly behind the cooktop wall — which means the pantry shares plumbing and venting infrastructure with the kitchen, keeping the mechanical run short. That’s the kind of detail you only notice in section drawings, but it shows up in your build budget.
For anyone weighing how much of the kitchen should be visible at all times, I’ve written separately about the concealed-kitchen conversation — this plan sits firmly on the open-kitchen side of that debate, with the pantry as the working backstage.
The primary suite — and the closet trick
The primary occupies the entire left wing. Bedroom proportions are good (roughly 14×16), the bath is a five-fixture configuration with a freestanding tub on an exterior wall (better daylight, longer plumbing run — a fair trade), and the walk-in closet connects directly to the utility room. I cannot overstate how useful that single doorway is. Laundry travel is the most repeated trip in a house, and routing it through the closet eliminates the hamper-in-the-hallway problem on day one. If you’re treating the suite as a true retreat, the moves here line up with the principles I outlined in designing a primary bedroom as a boutique-hotel retreat.
The secondary wing
Three bedrooms share the right wing. Bedroom 2 has its own private bath access — making it a credible guest suite. Bedrooms 3 and 4 share a Jack-and-Jill with two vanities and a separated tub/toilet compartment. The Jack-and-Jill works in this configuration because the wet zone is partitioned: one kid can be brushing teeth while another is in the shower. If both vanities were on the same wall, I’d push back harder.
One footnote: the plan lists a fourth bedroom near the foyer that the designer markets as a flex-room/office. That’s the right read. It’s the wrong bedroom for a teenager (too public) and the right room for a home office, music room, or main-floor guest bed when grandparents visit.
Circulation & mudroom
From the garage, you enter through a mudroom with built-in cubbies that drops you into the kitchen end of the great room. The path is short. Groceries land on the island in under fifteen steps. There’s no awkward back-of-house corridor and no wasted square footage on a “drop zone” that doesn’t drop anything.
Architect’s takeaway
The plan’s best move isn’t the split wings — it’s the primary closet → utility door. That single 30-inch opening saves more daily friction than most $40K kitchen upgrades. When you tour the listing, look at it first.
Exterior & curb-side reading
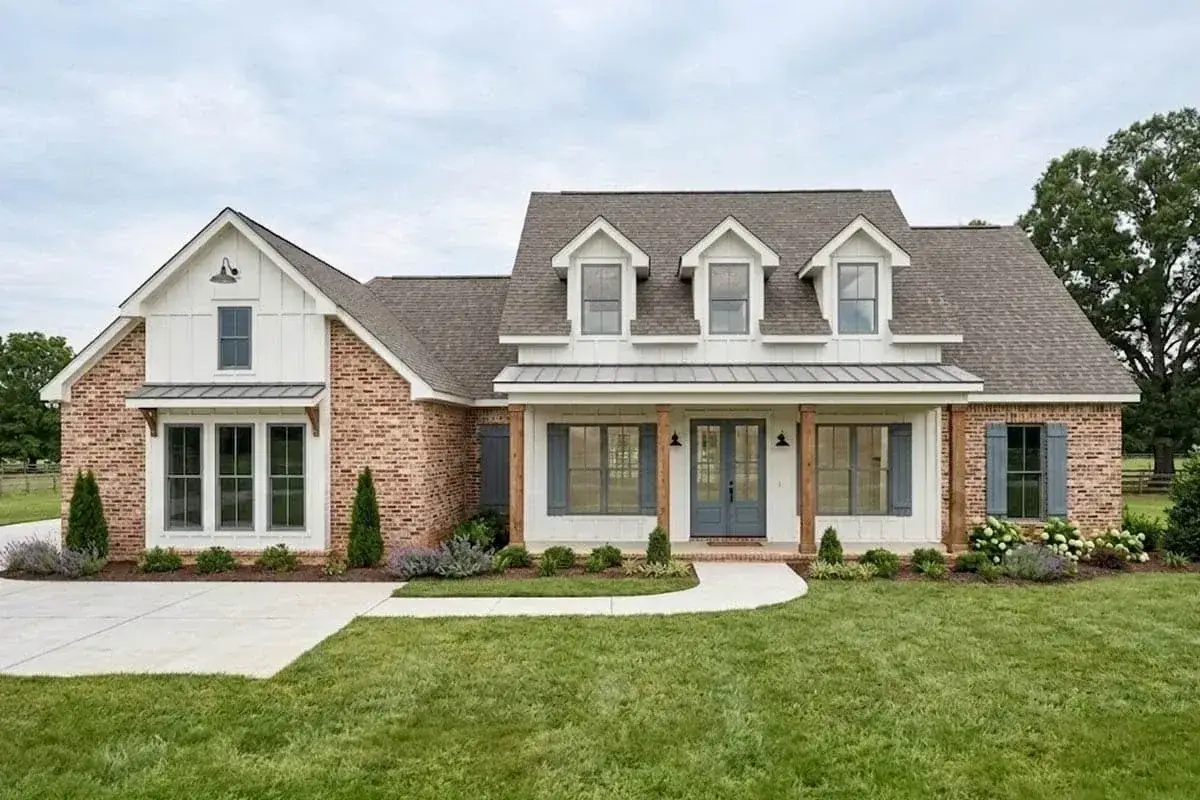
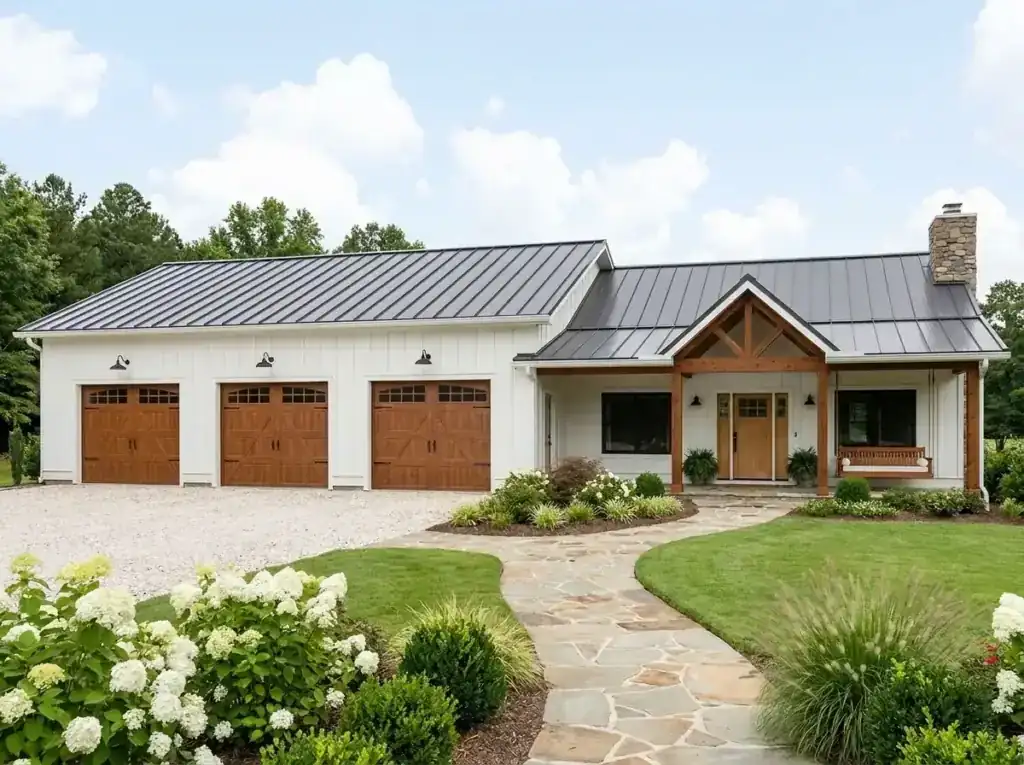
The default elevation is a clean modern-farmhouse read: mixed board-and-batten and horizontal lap siding, two gabled dormers over the entry, a low front porch with square columns, and standing-seam metal accents on the porch and dormer roofs. The roof pitch is 10:12 — steep enough to give the gables presence without looking theatrical. The garage is pushed to the side, so the front composition is door-window-window-dormer rather than the more common door-garage-garage we see in builder-grade single-stories.
What I’d watch on the build: board-and-batten requires honest spacing. If your builder defaults to 12-inch on-center battens, the rhythm reads as cheap. Specify 16- or 20-inch on-center and use a 1×4 batten over a 1×8 board for proportions that look drawn, not stamped on.
Honest pros & cons
What this plan gets right
- True split-bedroom privacy. The primary is acoustically and visually isolated from the kid wing — no shared wall, no shared hallway.
- Closet-to-utility connection. Quietly the smartest move in the plan. Eliminates the hamper trip every day for the rest of the house’s life.
- 11-foot living ceilings. Not a vaulted ceiling — a true flat 11′, which is structurally cleaner, easier to detail, and lets you run consistent uplighting.
- Side-entry garage. 860 sq ft of garage that doesn’t dominate the front elevation.
- Covered rear porch with outdoor kitchen. Built-in, not a deck-and-grill afterthought — the gas, water, and rough-in lines are drawn from day one.
- Walk-in pantry behind the cooktop wall. Short mechanical runs, real countertop space inside the pantry, and the pantry door is visible from the island.
What I’d push back on
- Footprint is wide. 71’5″ wide plus side setbacks means you need an 80-foot-plus buildable lot. Rules out most Portland and Seattle infill.
- Three-car garage is generous. If you only need two bays, the third makes a great shop or storage room — but you’re paying for slab, walls, and roof either way.
- Jack-and-Jill is a kid-stage decision. Works great when kids are 6–14. Becomes a logistics problem with two teenagers and one full bath.
- Dining is furniture-defined. If you want a closed formal dining room, this plan doesn’t give you one — and retrofitting walls into an open core is expensive.
- Outdoor kitchen runs cost. Budget $8–15K above the base plan once you spec a real grill, vent hood, and counter run with weather-rated cabinetry.
- Roof complexity. Multiple gables and dormers mean more flashing, more valleys, more places for water to find. A simpler roofline would save real money.
Regional fit — does this plan work in the PNW?
Where Plan 185037PHD belongs
I sit in Portland, so my default test is: would this plan stand up to a Pacific Northwest build cycle and feel right on a Pacific Northwest lot? Here’s my honest read.
The covered rear porch is a PNW-grade asset. April through October, the porch becomes the most-used room in the house. It extends the kitchen by 300+ sq ft of usable space for almost no additional structural cost, and the deep eaves protect both the porch and the back wall of the house from wind-driven rain. That’s a meaningful win in Bend, Bellingham, and the Willamette Valley.
The 10:12 roof pitch handles snow. In Boise, Boulder, and Bozeman, you want pitch — flat-ish modern roofs are picturesque in November and a problem by February. This plan’s roof sheds.
The wide footprint is the regional question. Inside Portland’s UGB you will not find 80-foot lots in residential zones outside of the wealthier west-side neighborhoods. This plan reads better on a Tualatin or Hillsboro suburban lot, a Bend half-acre, a Boise hillside, or a Boulder canyon parcel than it does on any infill site I know.
Specify a 2×6 exterior wall. The plan offers 2×4 standard with 2×6 optional. In Climate Zone 4C and above, the 2×6 upgrade is not optional in practice — you want the wall cavity for R-21 batt or dense-pack cellulose. Don’t let a builder talk you out of it to save $2,500.
Estimated cost to build (2026)
Construction cost varies regionally far more than people expect. Below is my honest range for a finished build of Plan 185037PHD in Soren’s West Coast modern-compact corridor — Portland, Seattle, Bend, Boise, Boulder, Bozeman, Salt Lake City. The numbers assume a 2×6 exterior wall upgrade, standard foundation (not slab-on-grade), and mid-range modern-farmhouse finishes. Land, sitework, and the outdoor kitchen package are quoted separately because they swing the most by location.
Cost estimate at 2,317 heated sqft
Per-sqft and total turn-key ranges across the West Coast modern-compact corridor.
| Cost component | Lower range | Upper range | Notes |
|---|---|---|---|
| Shell construction (foundation, framing, roof, exterior cladding, windows, doors) | $155 / sqft | $215 / sqft | Roof complexity (multiple gables + dormers) pushes the upper end |
| Interior finishes (drywall, flooring, cabinets, counters, plumbing fixtures, lighting, paint) | $125 / sqft | $210 / sqft | Eleven-foot ceilings add drywall + paint cost on every wall |
| Mechanical systems (HVAC, electrical, plumbing rough) | $30 / sqft | $50 / sqft | Single-zone HVAC works; two-zone recommended for the split wings |
| Subtotal per sqft (turn-key) | $310 / sqft | $475 / sqft | Excludes land, sitework, outdoor kitchen |
| Total construction (2,317 sqft) | $720,000 | $1,100,000 | Before land and sitework |
| Outdoor kitchen package (built-in grill, vent, counter run, gas + electrical rough-in) | +$8,000 | +$15,000 | Built into the rear porch — drawn from day one in this plan |
| Sitework & landscaping (typical suburban lot) | +$25,000 | +$80,000 | Driveway alone runs $12–25K for the 3-car side-entry path |
| Land (varies dramatically by market) | +$95,000 | +$650,000 | Boise rural < Bend suburban < Portland west-side < Boulder canyon |
Regional read: Boise and Salt Lake City sit at the lower end of the per-sqft range. Bend, Boulder, and Bozeman trend mid-to-upper. Portland and Seattle’s modern-compact builders are running closest to $400–$475/sqft in 2026 due to labor scarcity and energy-code requirements. Always get three local builder bids before committing to any per-foot figure — including mine. The plan modification cost from Architectural Designs (changing the garage from 3-car to 2-car, for example) is separate and quoted directly by their architect on request.
Eight facade variations, ranked by use case
The default modern-farmhouse skin is solid, but the same floor plan reads very differently under a different exterior treatment. Here are eight directions, each tied to a specific climate or buyer profile. For a deeper look at how facade rework alone can rebrand a single-story house, see my walkthrough of curb-appeal transformations on a neglected 1970s ranch.
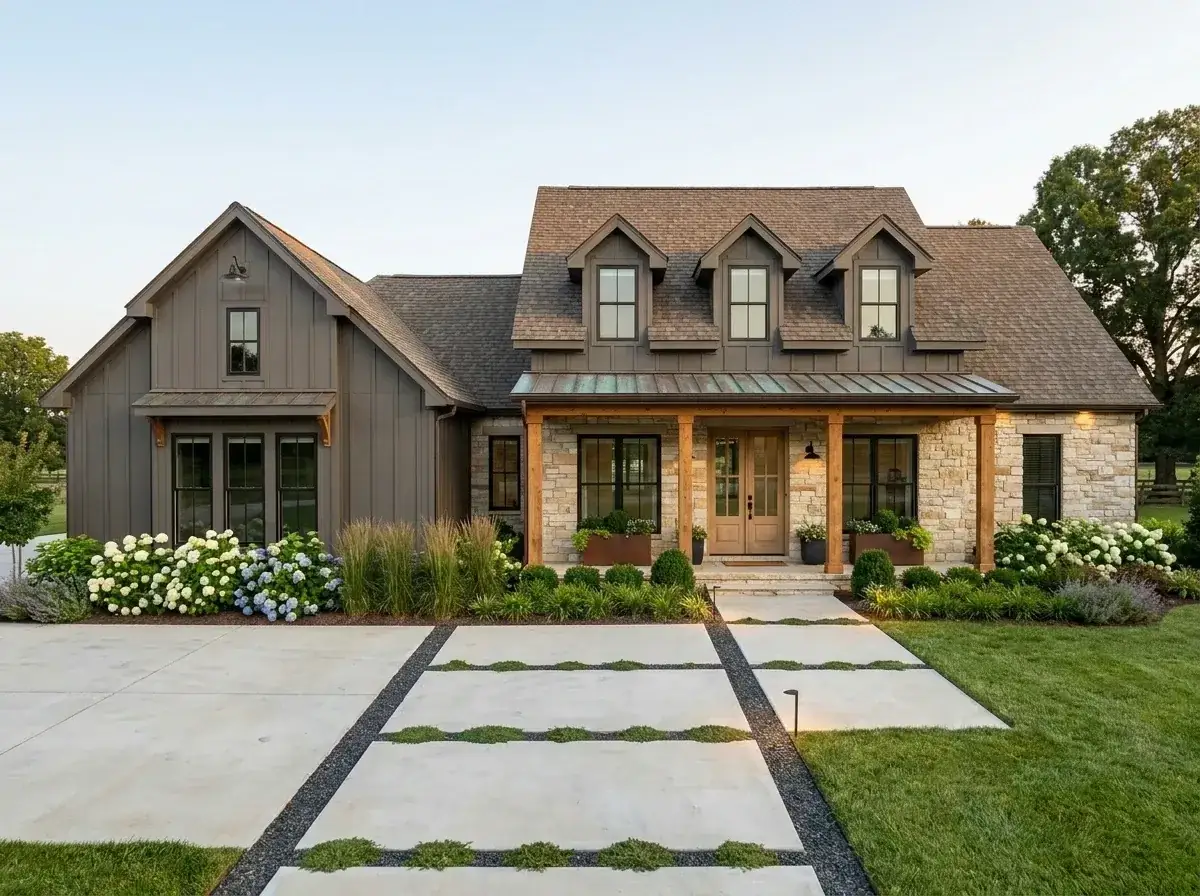
1. Dark & Moody Farmhouse
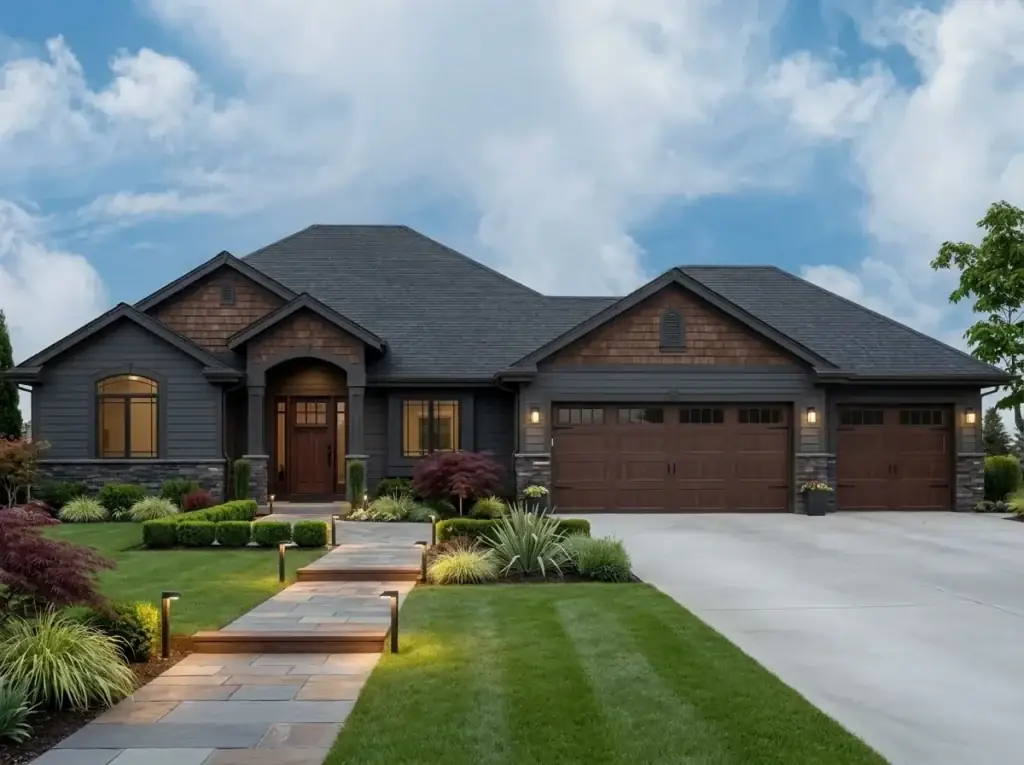
Charcoal board-and-batten over a light stacked-stone gable base, dark metal roof, natural-wood columns at the porch. This is the strongest read in the PNW corridor — Portland, Seattle, Tacoma. The high-contrast palette holds up under flat gray skies in a way that a beige scheme cannot. Specify the dark color in a soft matte sheen; a satin finish on board-and-batten in our light reads plastic.
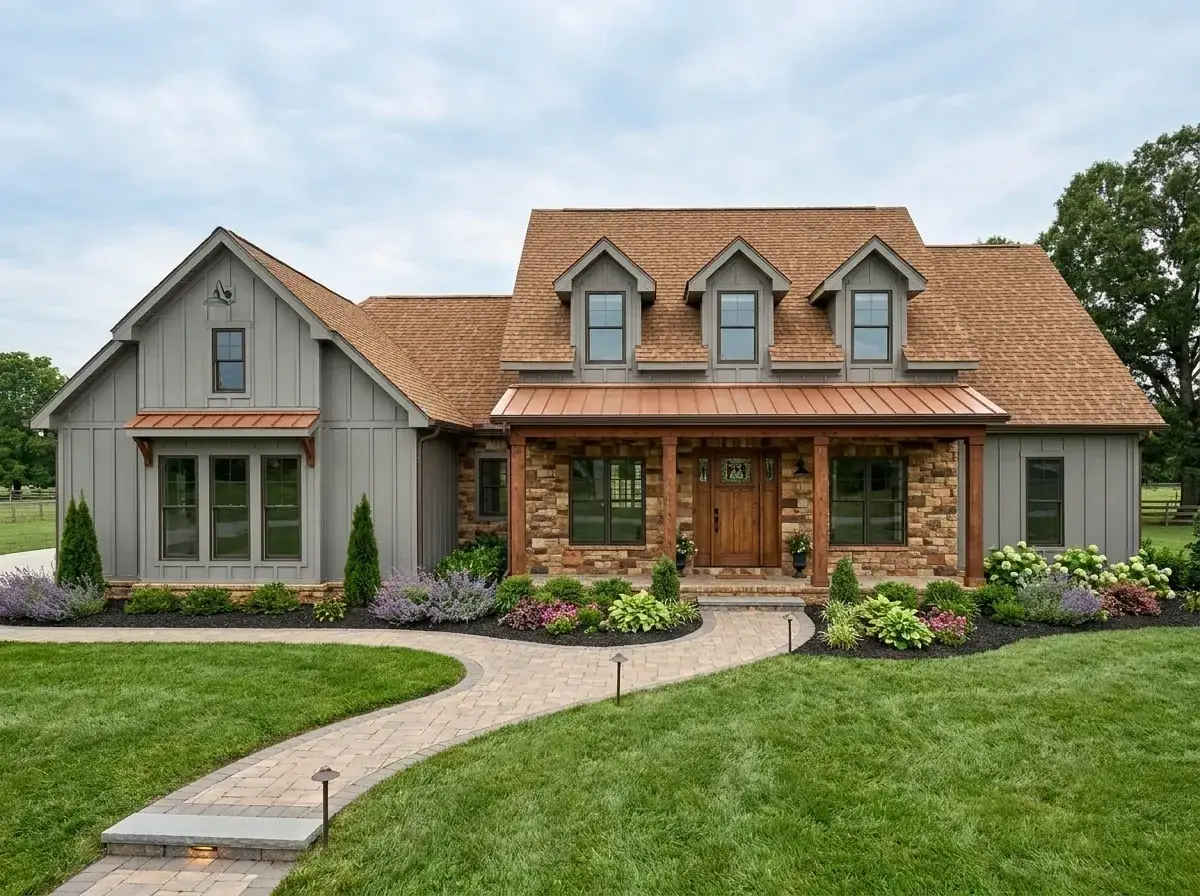
2. Rustic Warmth
Medium-gray vertical siding paired with multi-toned warm stone, copper-tone metal roof accents, and heavy timber columns. This is the version I would recommend for Bend, McCall, or a Boulder-adjacent build where the surrounding landscape is conifer and warm rock. The copper roof patinas to a deeper bronze over five years — plan the soffit and trim color around its mid-life, not its day-one tone.
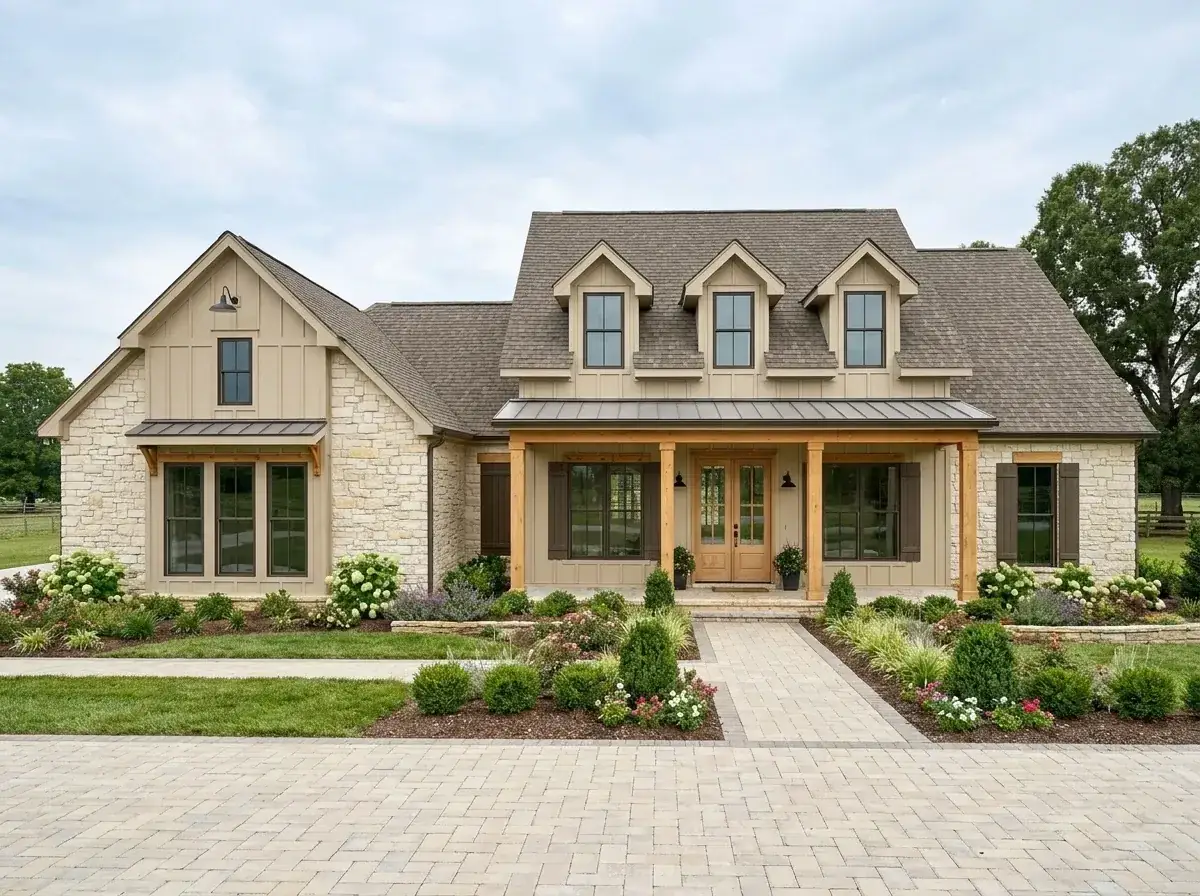
3. Light & Airy Coastal
Cream-colored vertical siding, light stone, dark bronze roof, double front doors. Reads beautifully in bright coastal light — think Cannon Beach or Gearhart — but I would not specify this palette for a foggy or heavily forested site. Cream siding under canopy reads gray-green within a year and looks dirty within three. It needs sky.
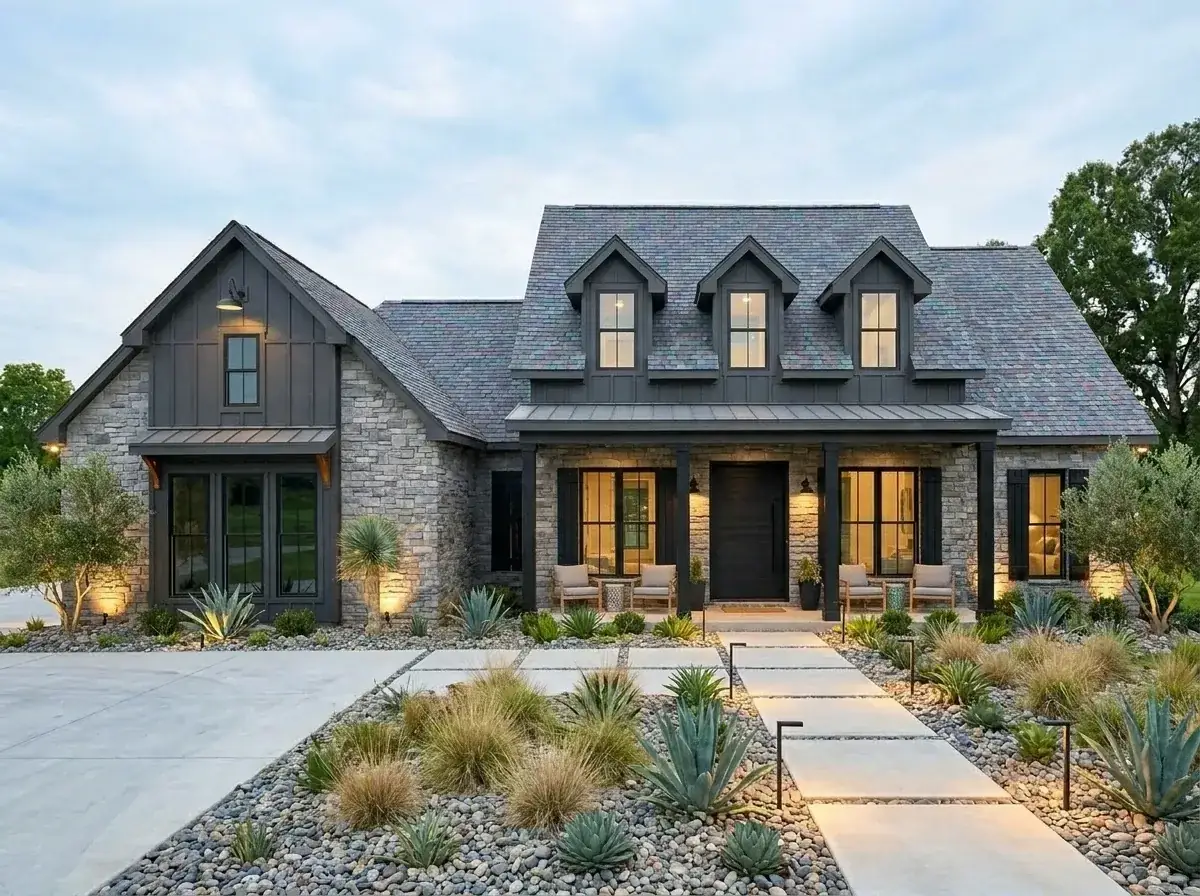
4. Modern Desert Xeric
Dark gray vertical siding, gray stacked stone, slate-look tile roof, xeric landscape with agaves and olive trees. This is the right facade for the Boise, St. George, or eastern Oregon high-desert build — and crucially, the slate-look roof tile rejects heat better than the standing-seam metal in the default elevation. Specify a light-colored hardscape; dark gravel in 105°F sun radiates heat against the foundation.
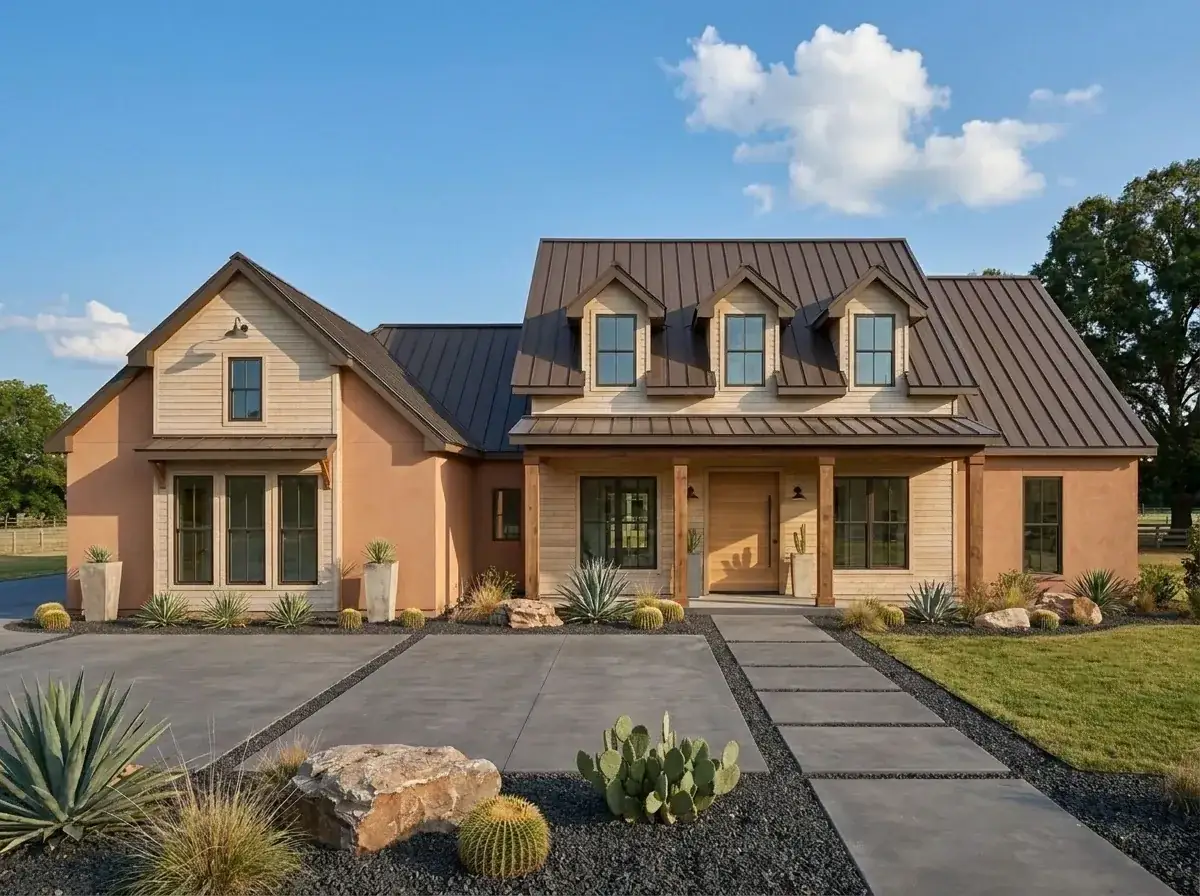
5. Southwestern Fusion
Terra-cotta stucco main, light horizontal wood accent, dark bronze metal roof, large pivot front door. Specifically a Sedona, Santa Fe, or Tucson buy. I would not transplant this skin to Boulder or Bend — the regional cues are too strong, and a terra cotta house in Bend reads as costume rather than character. Match the facade to the rock and soil within a 50-mile radius.
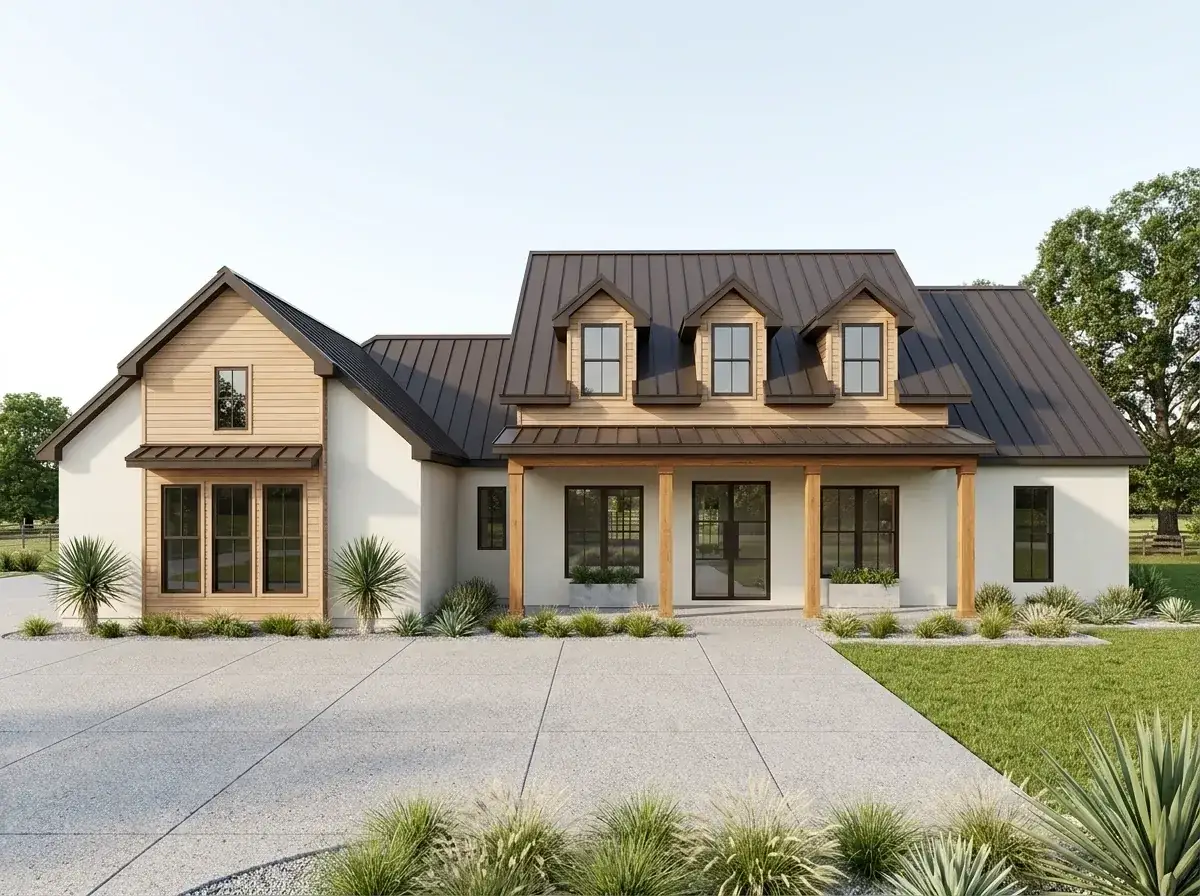
6. Scandi-Modern Minimalist
White stucco, light horizontal wood accents, dark metal roof, black window frames, restrained planting. This is my personal preference among the eight, but I will say: the all-white-stucco read is high-maintenance in any climate with real rain or pollen. Honest disclosure — I’d specify a fiber-cement panel with a stucco-look texture before I’d build true three-coat stucco in Western Oregon. The plan reads the same; the maintenance call drops by half.
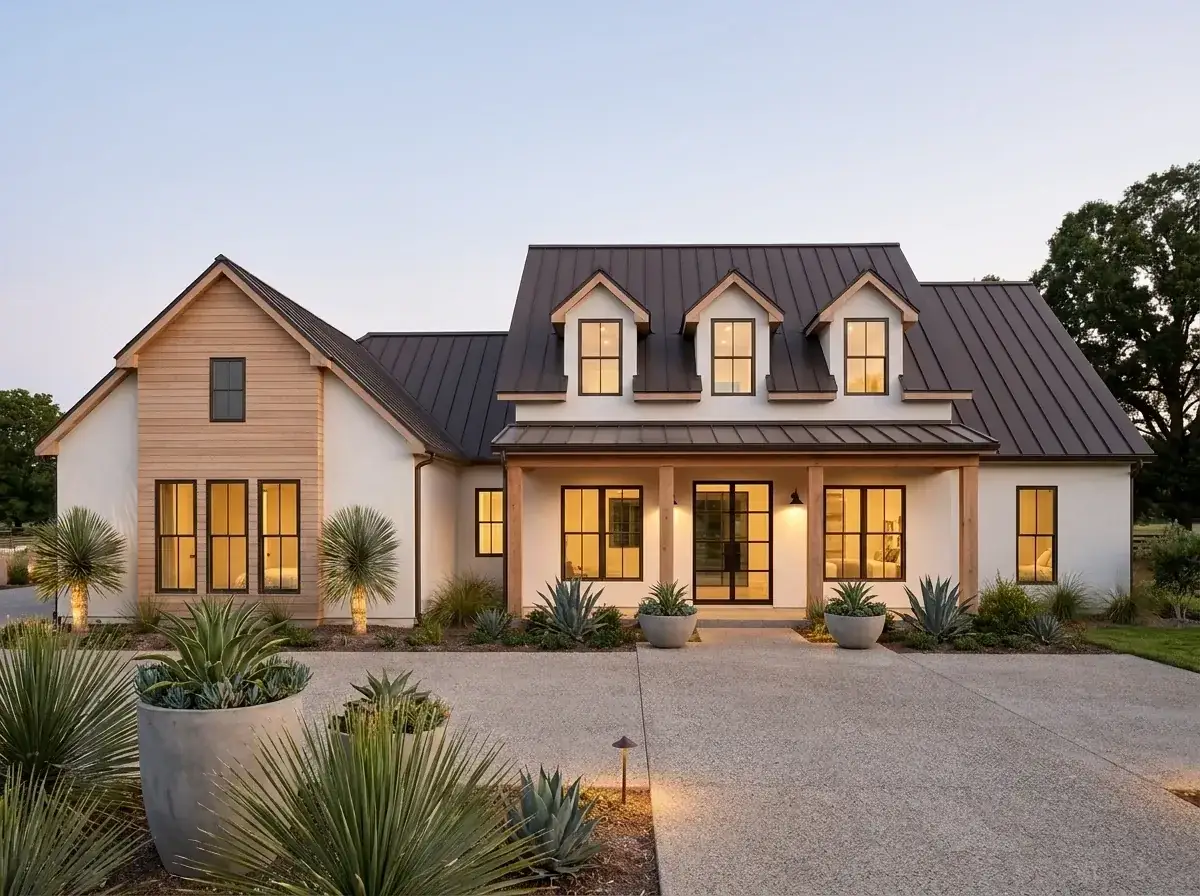
7. Contemporary Contrast
White stucco with a light wood accent panel, dark bronze metal roof, black-framed glass entry. The most graphic read of the eight. Works on a flat, treeless site where the house is the subject; gets visually buried on a wooded lot. The black-framed glass front door is a real entry-design move and will need a deeper porch overhang than the plan currently shows — about three additional feet of roof on the entry to keep the glass dry.
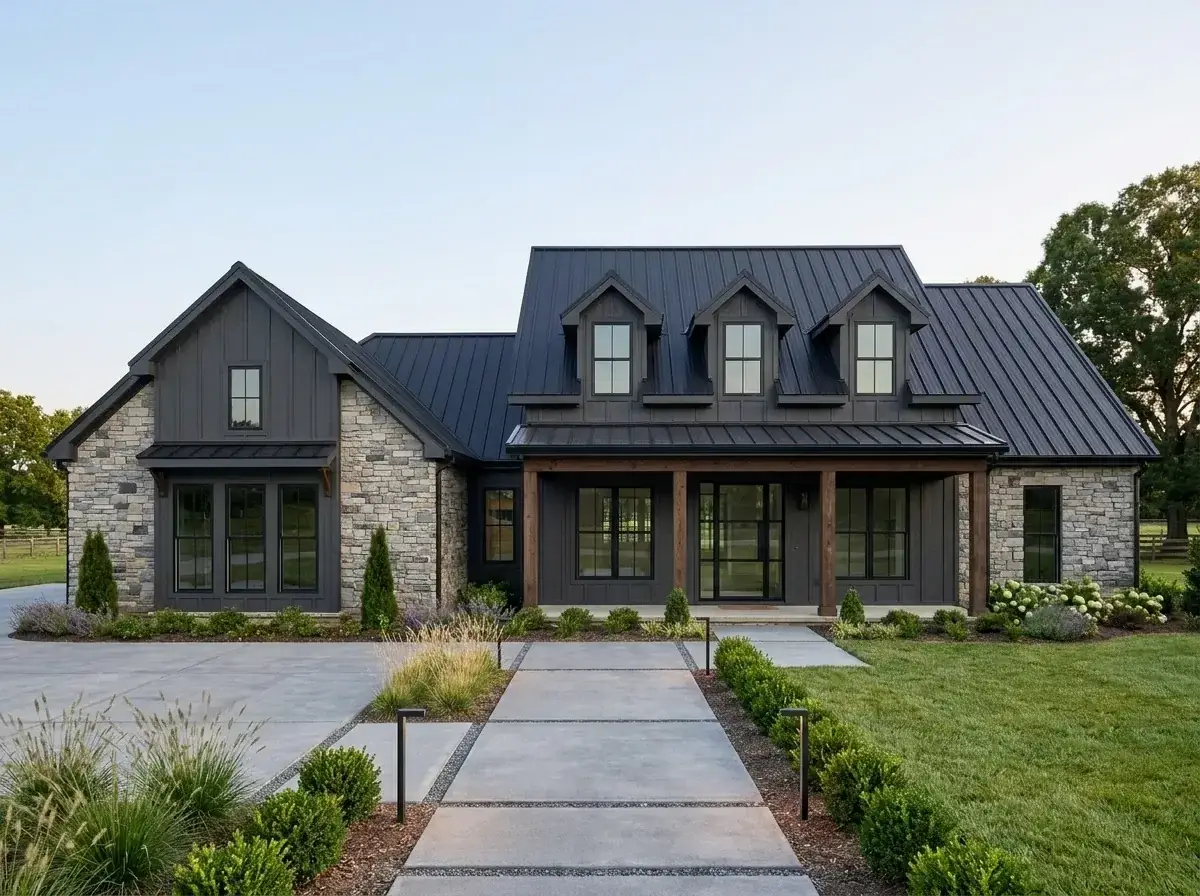
8. Dark Monochrome Industrial
Charcoal vertical siding, gray stacked stone, black metal roof, dark wood columns. Closest to the Dark & Moody read but more uniform — the stone reads as a single mass rather than an accent. I’d recommend this for an exposed hillside site where you want the house to settle visually into the slope rather than stand off it. In the PNW, pair with cedar timber columns rather than dark stained wood; cedar weathers silver and adds the only warmth in the composition.
FAQ
Is Plan 185037PHD a good fit for aging in place?
Yes — for the most part. The single-story layout, no-step thresholds at the front porch and rear porch, and primary suite on the main floor are the right starting points. To make it fully accessible, I’d ask the designer to widen the primary bath doorway to 36 inches, swap the standard tub for a curbless shower, and verify hallway widths at 42 inches rather than the standard 36. None of those are major plan changes — they’re tweaks during the bid set.
How long does a build of this plan typically take?
For a single-story 2,317 sqft modern farmhouse on a clean suburban lot, expect 9–13 months from foundation pour to final inspection in the West Coast modern-compact corridor. Add 60–90 days for permitting on the front end; add another 30 days if your jurisdiction requires energy-code modeling. Custom millwork, the outdoor kitchen package, and any plan modifications stretch the schedule. Builders pricing aggressive 7-month timelines usually skip site preparation or rush trim — be cautious.
Can the three-car garage be reduced to two cars?
Yes, and at 860 sq ft, the garage is actually the easiest area to modify. A 2-car version would knock roughly 290 sq ft off the plan and shift the side-entry door position. The structural change is contained and the architect can revise it on a modification quote. The bigger question is what you do with the saved width — collapse the lot footprint, or convert the third bay into a conditioned shop or hobby room.
Does the outdoor kitchen require its own permit?
In most jurisdictions, yes — the gas line, electrical, and any plumbing rough-in pull permits separate from the main house permit. Some counties also require a non-combustible surface specification under and behind the grill. Talk to your local building department before finalizing the appliance package; what looks like a $4K grill on Houzz can become a $12K install once the inspector signs off.
Will Plan 185037PHD work as an ADU or accessory plan?
No. At 2,317 sqft on a 71-foot-wide footprint, this is a primary residence. Most ADU ordinances cap detached units at 800–1,200 sqft. If you’re shopping for an ADU plan, the search filters I’d recommend are: single-story, under 1,000 sqft, primary-bedroom-on-main, single-zone HVAC. This plan fits none of those criteria — and that’s not a flaw, it’s a different brief.
Final read
Plan 185037PHD is a disciplined modern farmhouse that earns its 2,317 square feet through structural moves rather than decorative ones. The split-bedroom layout, the closet-to-utility door, the side-loading garage, and the covered rear porch with built-in outdoor kitchen are all the kind of decisions you make in section, not in elevation. The plan asks for a real suburban lot — at least 80 feet of buildable width — and a 2×6 exterior wall upgrade in any climate north of Northern California. Get those right and you have a single-story house that works the way it draws.
If you want a closer look at the facade options or the original spec set, the listing on Architectural Designs has the full plan package and PDF sample. — Soren
Sources & references
- Architectural Designs — Plan 185037PHD listing — official spec sheet: heated sqft, foundation options, ceiling heights, lot dimensions, garage area.
- 2021 International Residential Code (IRC), Section R302 — minimum hallway widths, doorway clearances, and ceiling height requirements referenced in the aging-in-place notes.
- U.S. Department of Energy — Climate Zone Map — 4C marine and 5B/6B mountain zone framing requirements informing the 2×6 exterior wall recommendation.
- Oregon Residential Specialty Code (ORSC) 2023 — local fenestration and insulation values for Pacific Northwest builds.
- American Institute of Architects — Universal Design Resources — guidelines on hallway and doorway sizing for in-place aging.
Comments
Loading comments…
Leave a comment
Your email won't be published — it's only used to let you know if we reply. Comments appear after approval.