
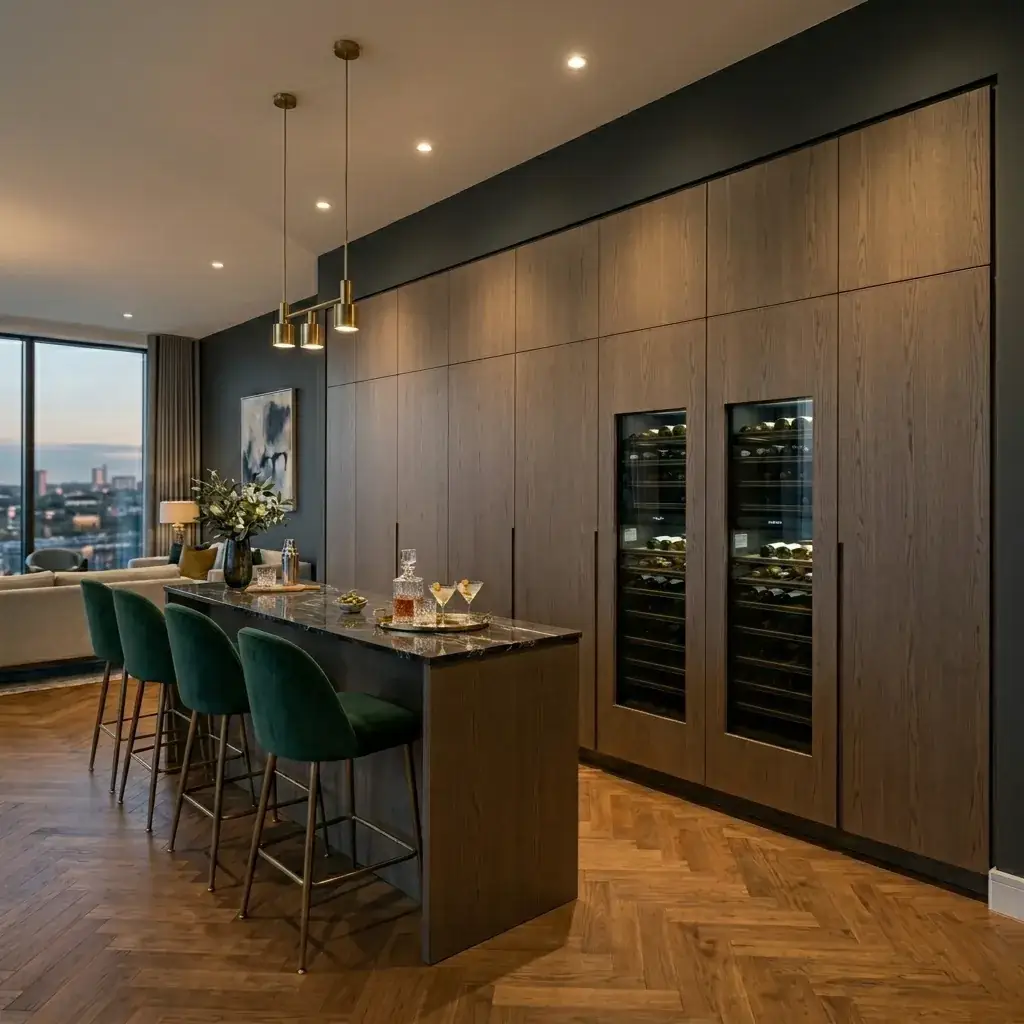

The disappearing kitchen — sometimes called the invisible or hidden kitchen — is one of the more interesting moves in modern compact design. Instead of celebrating the cooking zone with stainless-steel theater, you push it back into the architecture: cabinetry runs floor-to-ceiling, appliances live behind matching panels, coffee bars hide inside niches. The result is an open-plan room where the kitchen visually steps aside and lets the living and dining zones breathe. After 220+ compact plan reviews, I’ll say it bluntly — this approach is a strong fit for under-2,200 sqft homes and ADUs where every wall has to earn its keep. Below are 14 layouts that show how the move works across very different design languages.
What’s in this guide
- Why this works for compact homes
- Sage shaker cabinetry, cornice and brass
- Formal dining with the kitchen behind the wall
- Cabinetry that defers to an arched window
- Parisian parlor with a galley hidden in sage
- Japandi: greige walls, a concrete island
- Moody industrial: black gloss against raw concrete
- Monolithic marble: when the whole room is the material
- Loft conversion: matte black against brick
- Farmhouse, modernized: open shelving inside the wall
- An appliance niche for the coffee station
- The pull-out kitchen: a wall that becomes a galley
- A dining nook built into the kitchen wall
- Industrial loft at scale: a long black cabinetry run
- City-apartment galley that folds back into the wall
- Pro tips and advice
- Cost-saving moves that still read clean
- FAQ
- Sources and references
Why I think this matters for compact homes
Most of the disappearing-kitchen photography you see lives in 4,000-sqft houses where the move is mostly about taste. That undersells it. The trend is actually most useful in the 600–1,800 sqft range — accessory dwelling units, infill cottages, condos, right-sized renovations — where the kitchen wall is also the living-room wall, and a busy stainless-steel run reads as visual chaos in a space that doesn’t have anywhere to look away. Hide the cooking zone behind quiet cabinetry, and the room gets to be one room with two functions instead of a cramped kitchen with a sofa attached. It’s the same calm-living instinct I keep coming back to when I write about the quiet-luxury living room — let the loud parts disappear so the room reads as itself, not as a checklist of features.
Sage Shaker Cabinetry, Cornice and Brass
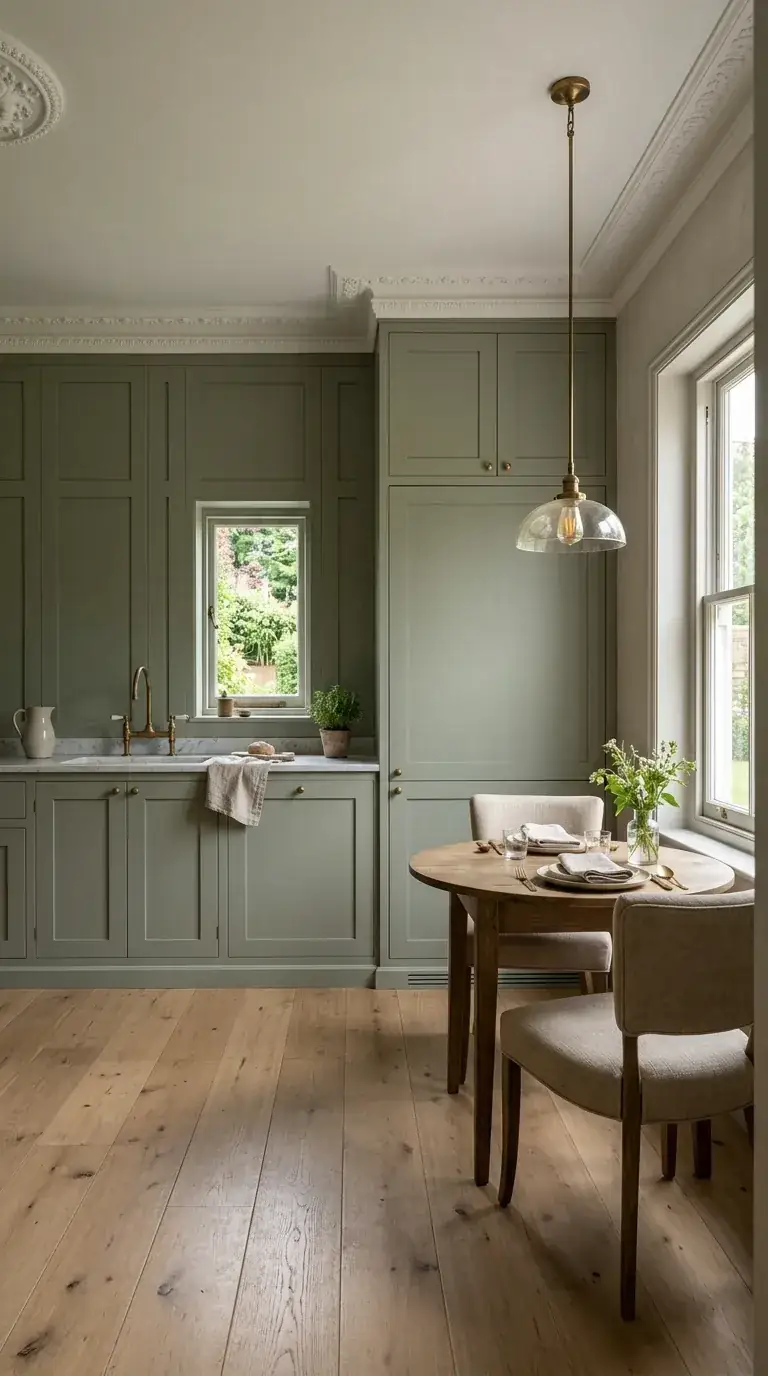
Floor-to-ceiling shaker cabinetry in a muted sage runs the full wall, hiding the fridge and pantry inside what reads as paneling. Up close you see the doors; from the dining nook ten feet away, you see a green wall and an ornate cornice. The kitchen has effectively stepped aside. This is the friendly version of the trend — the trim and aged brass keep the move from feeling clinical, which is the whole reason it works in a small footprint.
Features
- Floor-to-ceiling shaker cabinetry
- Integrated panel-ready appliances
- Marble countertops
- Brass hardware and faucet
- Small round dining nook
- Ornate ceiling cornicing
Cost analysis
| Decor item (qty) | Total price range |
|---|---|
| Custom floor-to-ceiling shaker cabinetry (approx. 12 linear ft) | $8,000 – $15,000 |
| Marble countertop & backsplash (approx. 20 sq ft installed) | $2,000 – $4,500 |
| Brass gooseneck faucet | $400 – $900 |
| Glass & brass pendant light | $250 – $600 |
| Round wood dining table | $600 – $1,500 |
| Upholstered dining chair (×2) | $500 – $1,200 |
| Wide-plank wood flooring (approx. 150 sq ft installed) | $2,250 – $4,500 |
| Painting & ornate molding installation | $1,500 – $3,000 |
| Total estimated cost | $15,500 – $31,200 |
Color palette
Earthy green that grounds the wall and keeps it reading as architecture, not appliance.
Warm neutral backdrop that highlights the cabinetry and molding.
Warm metal that keeps the green wall from going cold.
Organic warmth on the floor and dining set so the room doesn’t read flat.
Worth borrowing
- Order panel-ready fridge and dishwasher and have the cabinet shop fabricate matching doors — it’s the single biggest disappearing move.
- Run cabinets all the way to the ceiling. Soffits and gaps above cabinets are what make a kitchen read as kitchen.
- Pick one warm metal — aged brass here — and use it on faucet, hardware, and pendant. One finish, one rule.
- A round 36–42-inch table fits where a rectangular one would block circulation; small dining nooks live or die on this detail.
Formal Dining With the Kitchen Behind the Wall
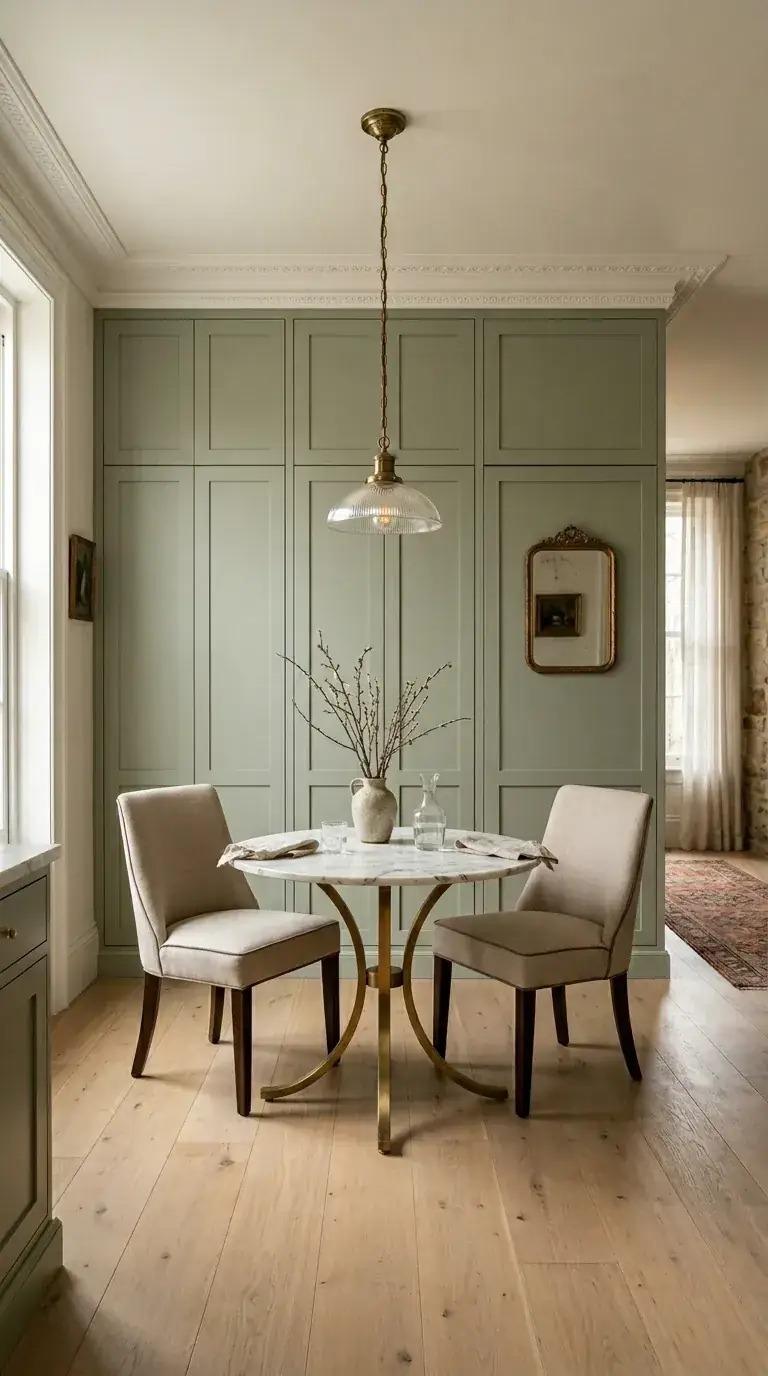
Same move, more formal program. The sage panels here are flat and run uninterrupted, so the marble pedestal table, tufted high-back chairs, and gold mirror read as the room’s purpose. The kitchen function is fully there — fridge, pantry, prep — but the eye lands on dining, not on appliances. Notice that the pendant is glass: a metal shade would have created a competing focal point on top of an already-strong table.
Features
- Full-wall paneled cabinetry
- Concealed kitchen appliances
- Round marble dining table
- Upholstered high-back chairs
- Brass accents (light, table base, mirror)
- Vintage-style mirror
Cost analysis
| Decor item (qty) | Total price range |
|---|---|
| Custom full-wall paneled cabinetry (approx. 10 linear ft) | $7,000 – $12,000 |
| Round marble dining table with brass base | $1,500 – $3,500 |
| Upholstered high-back dining chair (×2) | $700 – $1,600 |
| Glass & brass pendant fixture | $300 – $700 |
| Vintage-style brass wall mirror | $200 – $500 |
| Wood flooring installation | $2,000 – $4,000 |
| Ceiling cornice & painting | $1,000 – $2,000 |
| Total estimated cost | $12,700 – $24,300 |
Color palette
A muted green sophisticated enough to act as a neutral backdrop.
Bright white with subtle grey veining for the dining centerpiece.
Reflective metallic on light, table base, and mirror frame.
Warm fabric tone that keeps the room from feeling cold.
Worth borrowing
- A round table softens square rooms and improves flow in tight footprints — corners are the worst place for legs.
- Place a large mirror opposite a window. It bounces daylight and visually doubles the wall.
- Choose pendants with glass or globe shades over a strong dining table — opaque metal would compete for attention.
- If the room has cornice or panel molding, repeat that proportion on the cabinet doors. The eye reads the wall as one continuous surface.
Cabinetry That Defers to an Arched Window
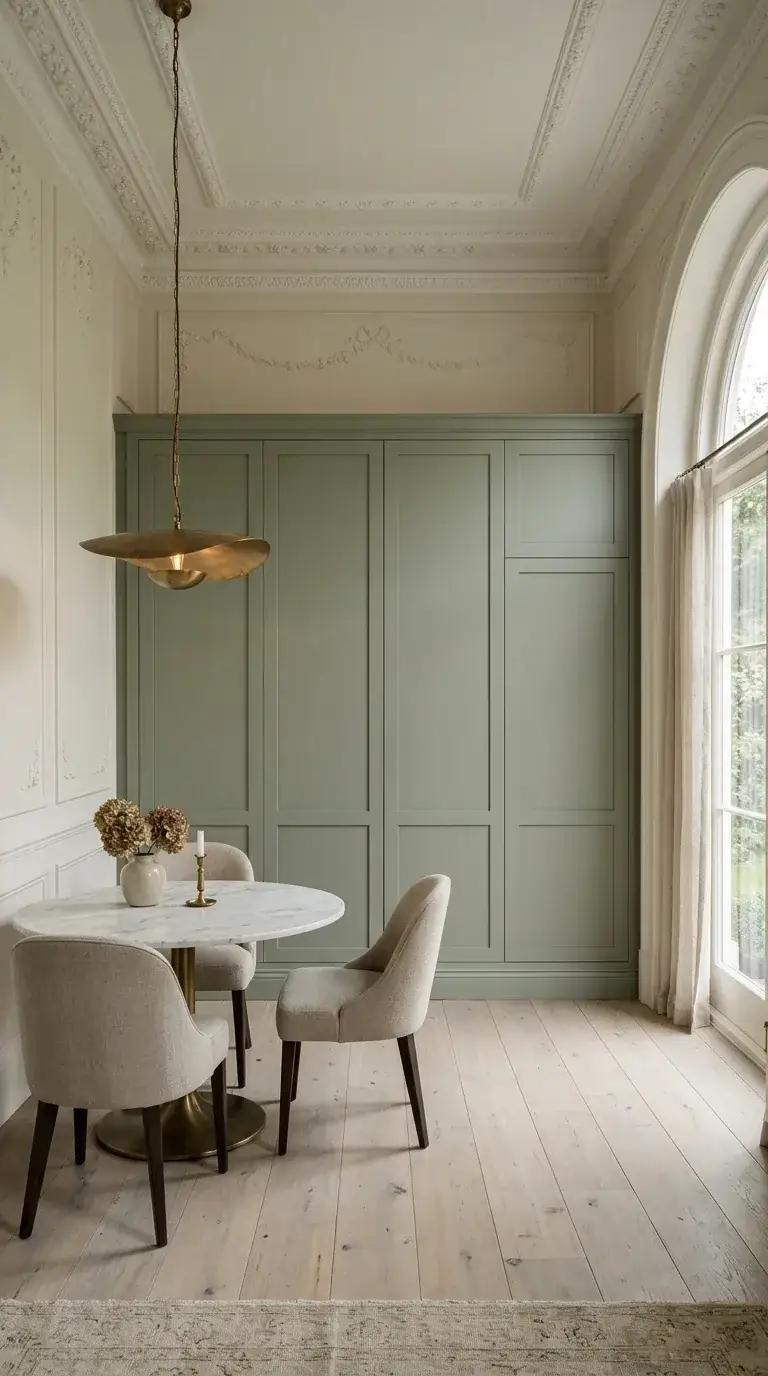
This room earns its drama from the arched window and plaster cornice. The cabinetry recognizes that and stays quiet — same green tone, same proportions as the wall paneling, same height as the molding line. Compact homes rarely have features this strong, but the principle scales down: when a room has a feature, the kitchen should defer to it, not compete with it. The single sculptural pendant adds the modern note without breaking the rule.
Features
- Floor-to-ceiling paneled cabinetry
- Large arched window
- Elaborate plaster cornicing and wall molding
- Sculptural brass pendant light
- Marble dining table
- Contemporary upholstered chairs
Cost analysis
| Decor item (qty) | Total price range |
|---|---|
| Custom architectural cabinetry wall (approx. 12 ft × 10 ft) | $10,000 – $18,000 |
| Marble dining table | $1,200 – $3,000 |
| Contemporary upholstered chair (×2) | $600 – $1,400 |
| Sculptural brass pendant light | $500 – $1,200 |
| Restoration / installation of ornate molding & plasterwork | $3,000 – $8,000 |
| Wide-plank wood flooring | $2,500 – $5,000 |
| Total estimated cost | $17,800 – $36,600 |
Color palette
A refined green that bridges traditional and modern languages.
Highlights the plasterwork without competing for attention.
A warm metallic that draws the eye upward to the cornice.
A light wood floor that keeps the room bright under tall ceilings.
Worth borrowing
- Let strong architectural features — arched windows, exposed beams, original cornice — stay the focal point. Cabinetry should read as wall, not as feature.
- One sculptural light fixture lets you add a modern beat to a traditional room without remodeling the architecture.
- Mirror the wall paneling profile on the cabinet doors. The wall reads as one continuous surface.
- Keep window treatments minimal — sheer panels, simple linen — so the daylight does the decorating.
Parisian Parlor With a Galley Hidden in Sage
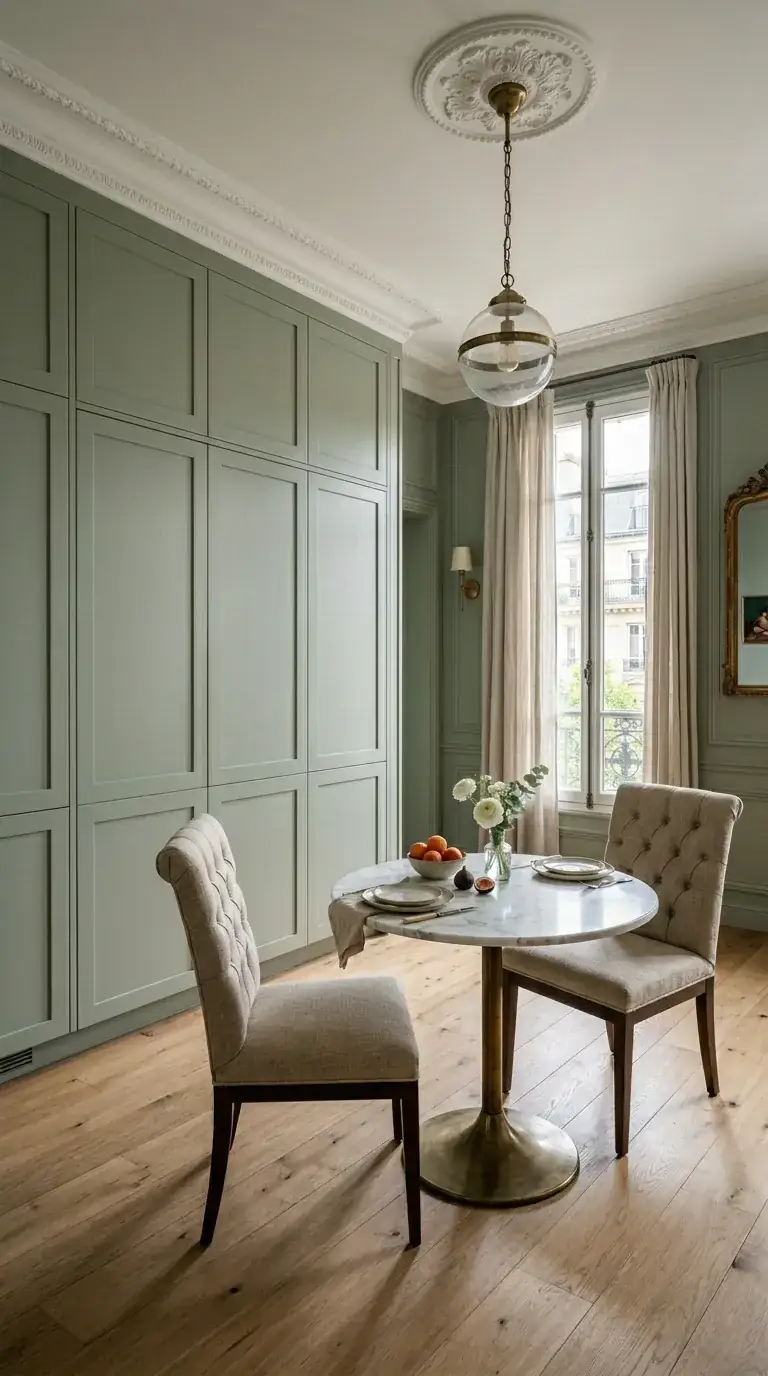
Parisian-apartment language: tall window, floor-length linen, marble pedestal, tufted chairs, gold mirror. The sage cabinet wall is the workhorse — it hides everything ugly so the parlor mood survives. Honestly, this approach earns its keep more in a Portland or Boise condo than in a 4,000-sqft suburban house, because the trick is concentration: one long quiet wall, one expressive grouping of furniture, and the small footprint reads as composed instead of crowded.
Features
- Floor-to-ceiling shaker cabinetry wall
- Marble pedestal dining table
- Button-tufted upholstered chairs
- Tall window with floor-length curtains
- Glass globe pendant light
- Gold-framed mirror
Cost analysis
| Decor item (qty) | Total price range |
|---|---|
| Custom floor-to-ceiling shaker cabinetry (approx. 11 linear ft) | $7,500 – $13,000 |
| Marble pedestal dining table | $1,000 – $2,500 |
| Tufted upholstered dining chair (×2) | $800 – $1,800 |
| Glass globe pendant with brass rod | $300 – $700 |
| Floor-length curtains and hardware | $400 – $1,000 |
| Gold-framed wall mirror | $250 – $600 |
| Wood flooring installation | $2,000 – $4,000 |
| Total estimated cost | $12,250 – $23,600 |
Color palette
A gentle green that reads sophisticated and timeless.
Texture and a neutral, comforting tone.
A classic combination for a touch of Parisian luxury.
Warm wood flooring that anchors the parlor mood.
Worth borrowing
- A pedestal table is a real space-saver in tight nooks — no awkward leg-corners to navigate around.
- Button-tufted chairs add visible weight and comfort. Two is usually enough; four reads as a furniture store.
- Floor-to-ceiling curtains visually raise the ceiling. Hang the rod within 4–6 inches of the ceiling, not at the window header.
- A large mirror opposite a window doubles the daylight and the city view, which helps any urban condo.
Japandi: Greige Walls, A Concrete Island
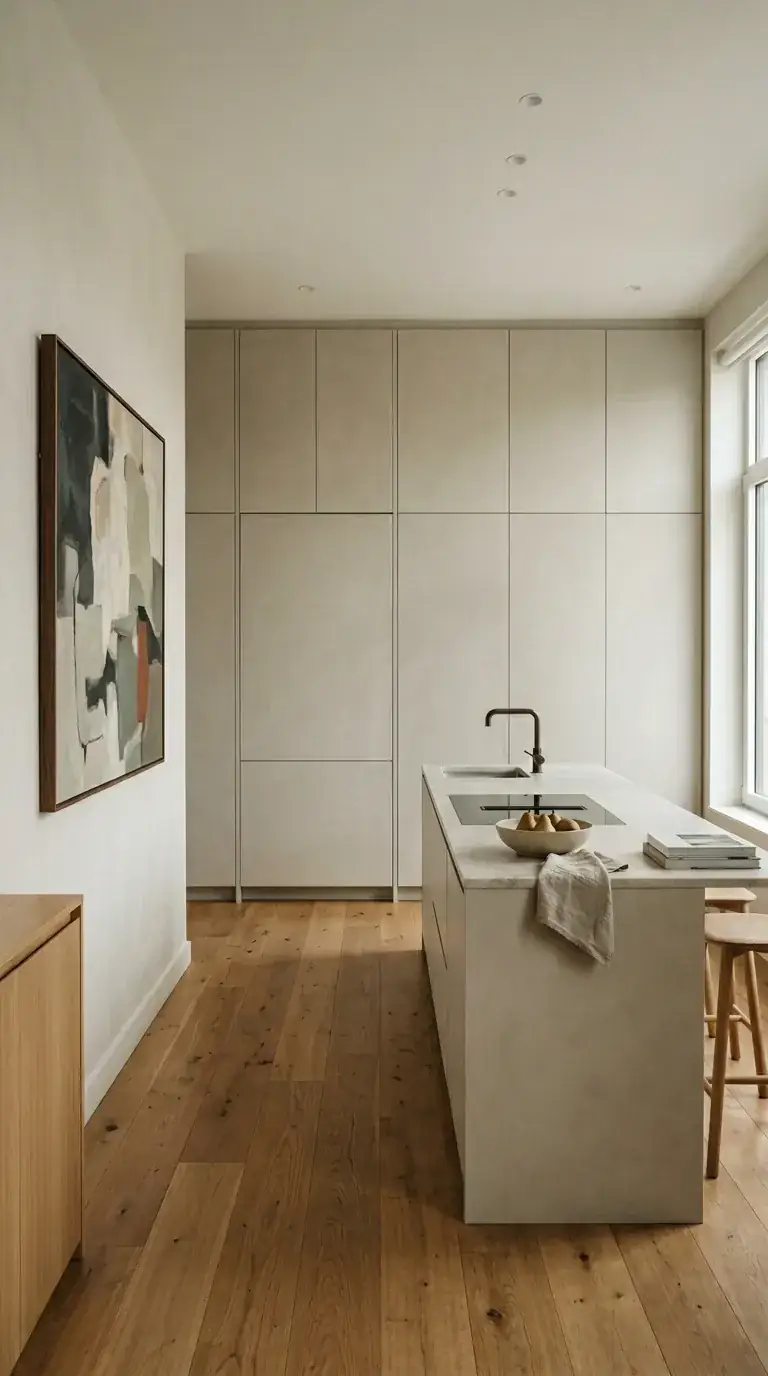
Japandi reading. Handleless cabinets, painted in the same warm greige as the walls, push back so far they almost vanish. The cast-concrete island is the only thing left to look at — and that’s the whole point. This is the same logic I argued for in the new natural living room: strip the visual noise, let one tactile material do the talking, keep the rest of the room quiet. In compact homes, it’s also the cleanest way I know to hide a fridge — paint the cabinet box the same color as the wall it sits against, integrate the appliance behind a matching panel, and call it done. Wood stools and an oversized abstract canvas keep the room from going cold.
Features
- Floor-to-ceiling handleless cabinetry
- Monolithic concrete kitchen island
- Integrated induction hob and sink
- Minimalist black faucet
- Wooden bar stools
- Large abstract artwork
- Wide-plank wood flooring
Cost analysis
| Decor item (qty) | Total price range |
|---|---|
| Custom handleless floor-to-ceiling cabinetry (approx. 14 linear ft) | $10,000 – $18,000 |
| Custom cast-concrete island with integrated sink | $8,000 – $15,000 |
| Integrated induction hob | $1,500 – $3,500 |
| Minimalist matte black faucet | $350 – $800 |
| Wooden bar stool (×2) | $400 – $1,000 |
| Large framed abstract art | $500 – $2,000 |
| Wide-plank wood flooring installation | $2,500 – $5,500 |
| Total estimated cost | $23,250 – $45,800 |
Color palette
Warm off-white that creates a soft monolithic backdrop.
Tactile texture and a quiet industrial note.
Natural warmth so the minimalist palette doesn’t read clinical.
Sharp graphic contrast that defines edges.
Worth borrowing
- Push-to-open handleless cabinets give you the cleanest possible wall — no hardware reading line breaks.
- A statement island in a contrasting material (concrete, stone, butcher block) becomes the room’s centerpiece without needing decoration.
- Move all the live appliances — hob, sink, dishwasher — into the island. The back wall stays a quiet uninterrupted plane.
- Use one large-scale piece of art instead of three small ones. Compact rooms need fewer focal points, not more.
Moody Industrial: Black Gloss Against Raw Concrete
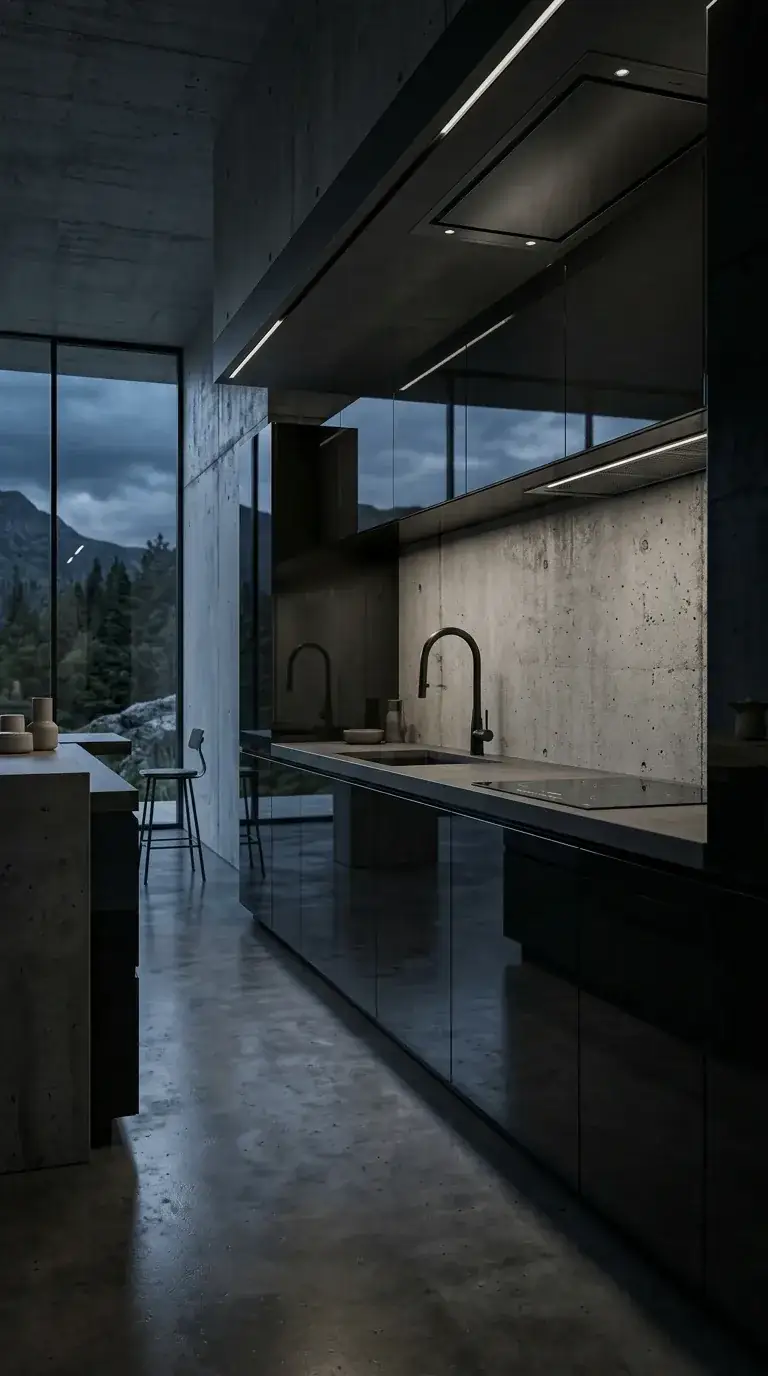
The dark version of the move. High-gloss black handleless cabinetry against rough concrete walls and a darker concrete island — the kitchen is fully present, just absorbed into the architecture. The LED strip lighting does the heavy lifting; without it, dark cabinets in a dark room read as a tunnel. With it, you get a quiet bar atmosphere. Worth pairing only with a strong daylight source — the floor-to-ceiling window here is what keeps the space livable, not punishing.
Features
- Exposed concrete walls and ceiling
- High-gloss black handleless cabinetry
- Dark concrete island
- Integrated LED strip lighting
- Floor-to-ceiling window with nature view
- Black minimalist faucet
- Polished concrete floor
Cost analysis
| Decor item (qty) | Total price range |
|---|---|
| Custom high-gloss black cabinetry | $12,000 – $20,000 |
| Concrete wall & ceiling finish (specialist application) | $5,000 – $10,000 |
| Custom dark concrete island | $7,000 – $14,000 |
| Integrated LED strip lighting system | $1,500 – $3,500 |
| Black minimalist faucet | $400 – $900 |
| Polished concrete flooring | $3,000 – $6,000 |
| Minimalist bar stool | $200 – $500 |
| Total estimated cost | $29,100 – $54,900 |
Color palette
The dominant raw texture that defines the space.
Highly reflective surface that adds depth in low light.
A darker concrete tone anchoring the room’s center.
Warm highlights that keep cool grey tones from going clinical.
Worth borrowing
- Gloss finishes on dark cabinets reflect what little light there is. Matte black in a dark room reads as a hole in the wall.
- Integrated LED strip lighting is mandatory in a dark kitchen — under-cabinet, toe-kick, and along the architectural lines.
- Embrace one raw material (concrete, stone, brick) for walls and floors. Mixing two raw textures clutters a small room.
- If you go dark, make sure one wall opens to daylight or a strong view. Without that release, the room oppresses.
Monolithic Marble: When the Whole Room Is the Material
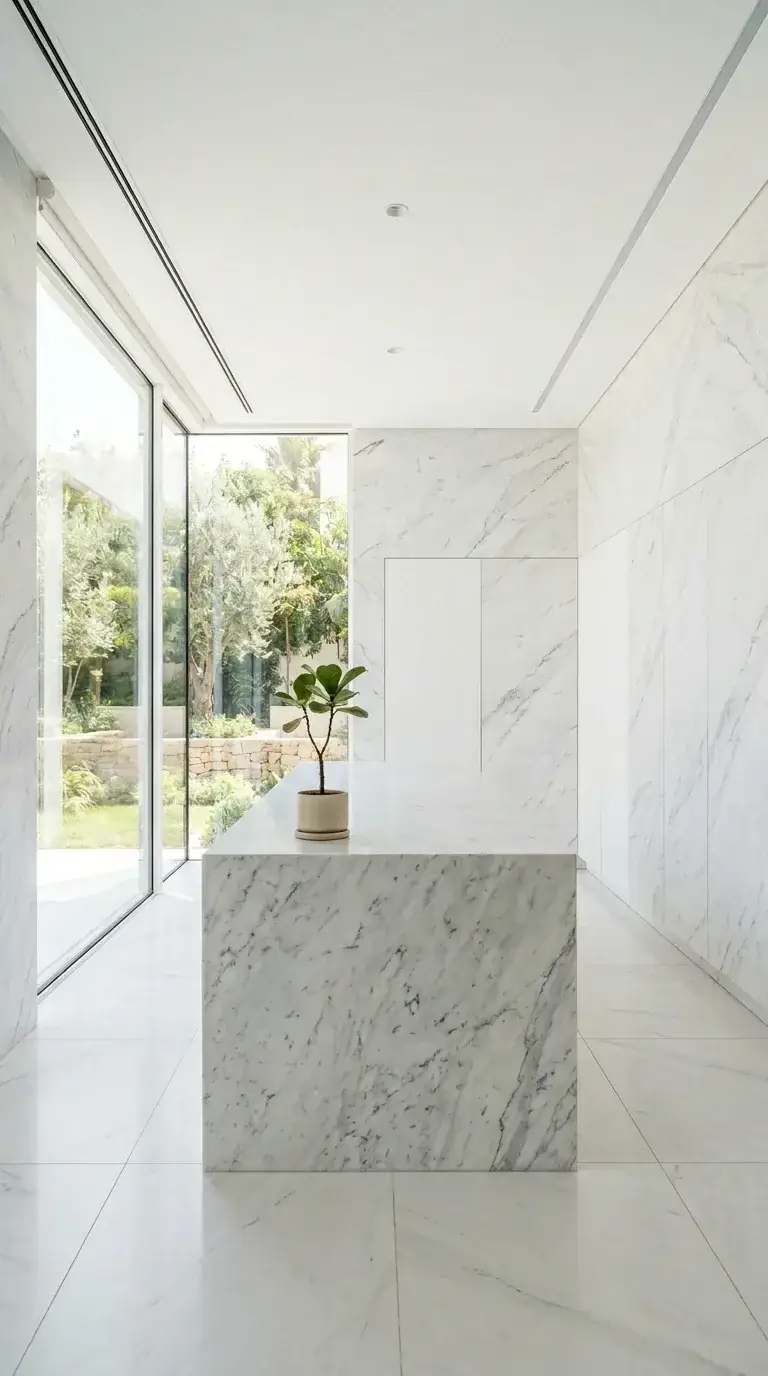
This is the maximalist read on the trend: marble everything. Walls, floor, island — all clad in the same Carrara, with appliance panels matched to the slab. The kitchen function is hidden so completely that you have to look for door pulls to find it. Striking, expensive, and honestly more useful as a teaching example than a working model. The principle scales down: matched panels can hide a single fridge for a tenth of the cost. The single potted plant is doing critical work — it’s the only thing keeping the space from reading as a museum vitrine.
Features
- Floor-to-ceiling marble wall cladding (hiding cabinets)
- Monolithic white marble kitchen island
- White marble flooring
- Floor-to-ceiling windows
- Minimalist black window frames
- Single statement plant
Cost analysis
| Decor item (qty) | Total price range |
|---|---|
| Extensive marble wall cladding & hidden cabinetry panels | $25,000 – $50,000 |
| Monolithic marble kitchen island | $15,000 – $30,000 |
| Large-format marble flooring installation | $10,000 – $20,000 |
| Hidden integrated appliances (fridge, dishwasher, etc.) | $5,000 – $12,000 |
| Large potted statement plant | $150 – $400 |
| Total estimated cost | $55,150 – $112,400 |
Color palette
A luxurious natural stone with soft grey veining used at full scale.
A clean white that visually lifts the ceiling above the stone walls.
Stark graphic frames around the outdoor view.
A single pop of organic color in an otherwise stone-only palette.
Worth borrowing
- Repeating one high-end material across walls, floor, and island gives you a powerful, monolithic read — but only if veining is matched seriously.
- For a truly hidden kitchen, panels must be cut from the same slab and grain-matched. That’s where the budget really lives.
- In a monochromatic stone room, full-height windows do the decorating — they bring color and movement from outdoors.
- One organic element — a tall plant, a wood stool — is enough to keep a stone-heavy space from feeling sterile.
Loft Conversion: Matte Black Against Brick
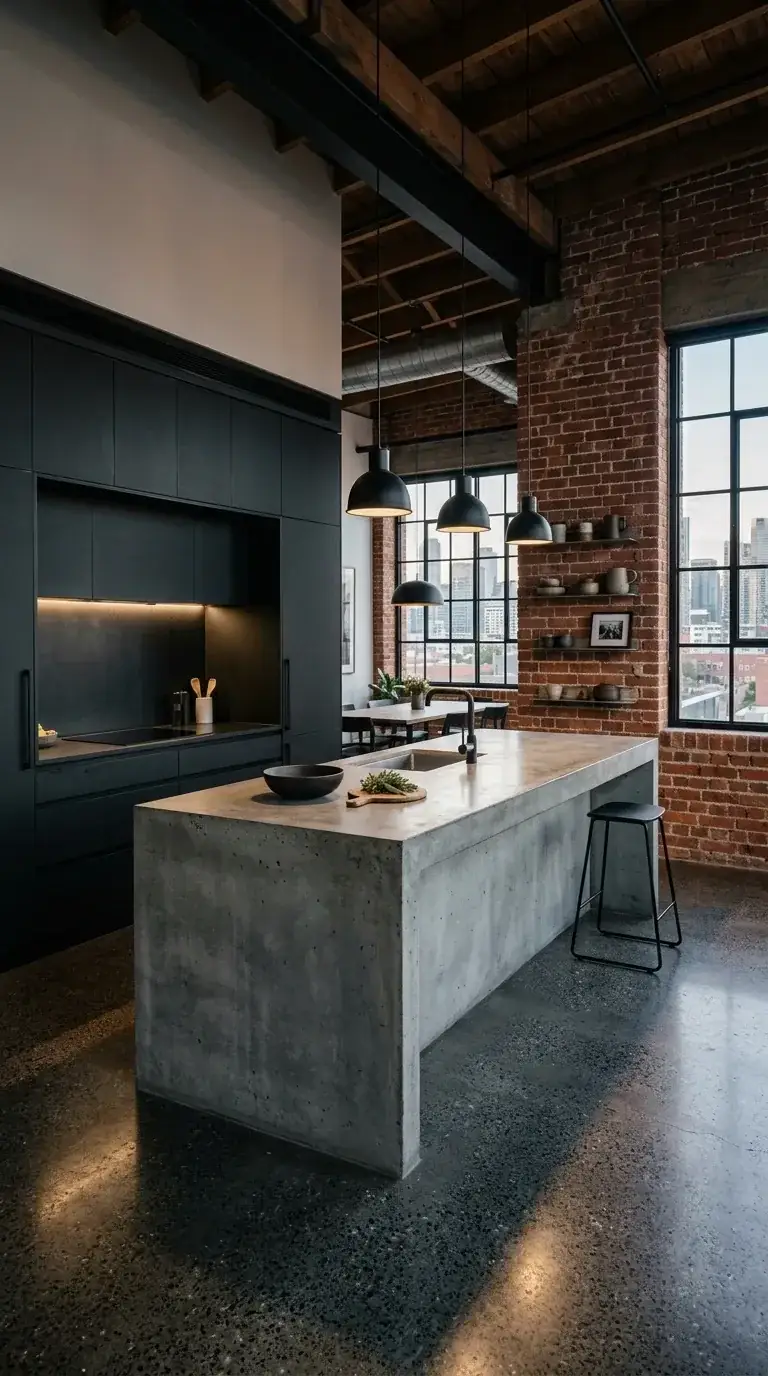
Loft-renovation language. Brick wall left raw, concrete poured for the island, exposed beams overhead — the existing architecture is the show. The kitchen’s job is to disappear into it, which the matte black cabinet wall does politely. It’s the same letting-the-bones-lead instinct I unpacked at length in biophilic industrialism — when raw architecture is doing the work, the living parts of the home should defer to it, not compete. This is also one of the few times I’d actively recommend dark cabinetry: when the rest of the room has enough warmth and texture to carry it. In a tight, plain-walled apartment, you’d want the opposite — light cabinets to expand the space.
Features
- Exposed red brick wall
- Floor-to-ceiling matte black cabinetry
- Large poured concrete island
- Polished concrete floor
- Exposed wood ceiling beams
- Trio of black industrial pendant lights
- Large industrial-style windows
- Minimalist bar stool
Cost analysis
| Decor item (qty) | Total price range |
|---|---|
| Custom matte black floor-to-ceiling cabinetry | $15,000 – $25,000 |
| Poured concrete kitchen island | $8,000 – $16,000 |
| Polished concrete floor finishing (approx. 300 sq ft) | $3,000 – $7,500 |
| Industrial pendant light (×3) | $600 – $1,500 |
| Matte black faucet & sink | $500 – $1,200 |
| Minimalist bar stool | $150 – $400 |
| Brick wall treatment / sealing | $1,000 – $2,500 |
| Total estimated cost | $28,250 – $54,100 |
Color palette
Raw, warm texture that anchors the loft’s character.
Sleek modern contrast to the rough brick and concrete.
Industrial, durable surface that ties the room together.
Rustic warmth overhead that emphasizes the loft’s structure.
Worth borrowing
- Celebrate the existing architecture. In a loft, exposed brick and beams should be the show; the kitchen plays a supporting role.
- Matte black cabinetry is the right modern counterpoint to rough industrial textures — but only when those textures are real, not faux-finish.
- A row of pendants over a long island defines the kitchen zone inside an open-plan loft, doing the same job a wall would.
- Add real task lighting under the cabinets. Dark surfaces eat light, and the prep zone needs visibility.
Farmhouse, Modernized: Open Shelving Inside the Wall
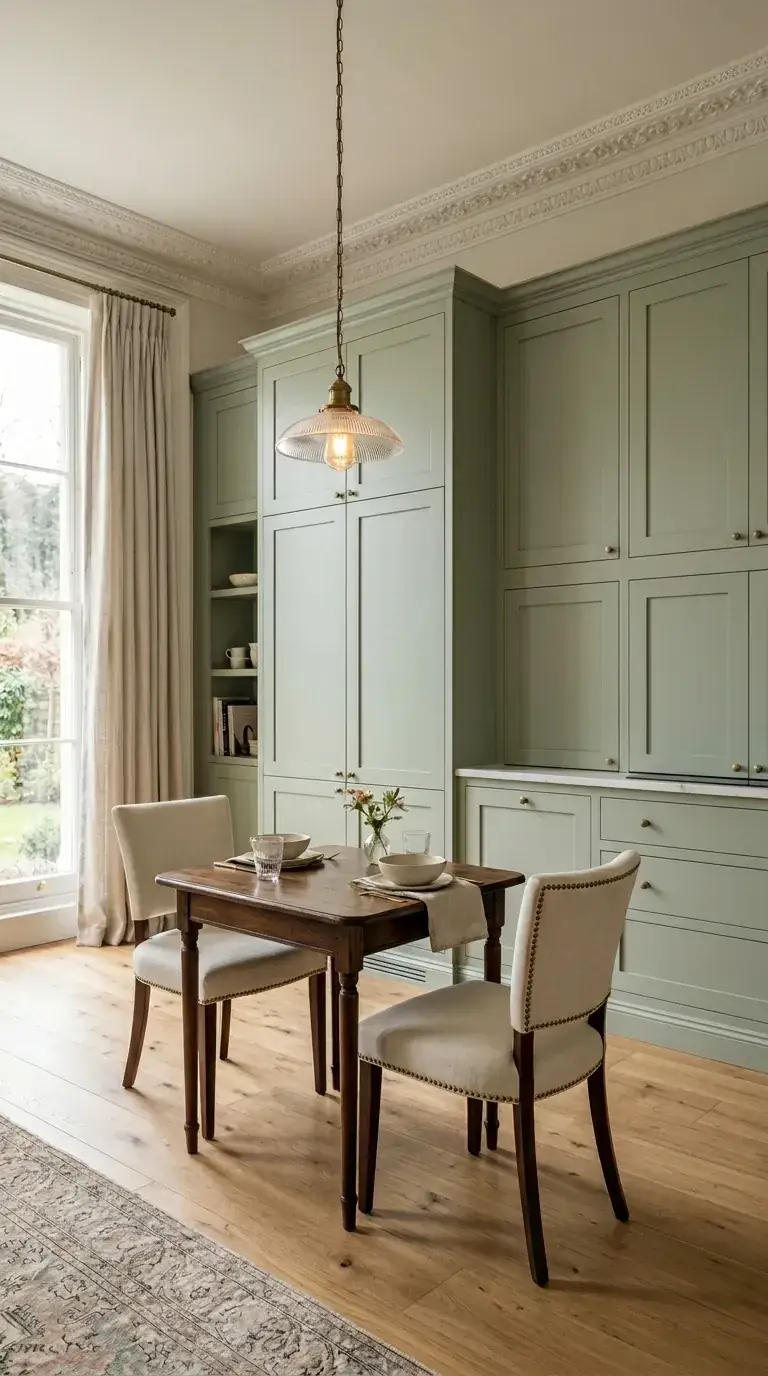
Modern-farmhouse compromise. Most of the cabinetry is paneled and quiet, but a stretch of open shelves displays dishware so the wall doesn’t feel cold. The vintage table, nailhead chairs, and ornate cornice keep the room reading as living-room-with-a-kitchen rather than kitchen-with-a-table. A reasonable approach if full minimalism feels too austere for your house — and a strong fit for renovations of older homes where the bones are already warm.
Features
- Sage green cabinetry with built-in shelving hutch
- Small antique wooden dining table
- Upholstered chairs with nailhead detail
- Vintage-style glass pendant light
- Wood flooring
- Large window with floor-length curtains
- Ornate cornicing
Cost analysis
| Decor item (qty) | Total price range |
|---|---|
| Custom sage green cabinetry with hutch (approx. 8 linear ft) | $6,000 – $10,000 |
| Antique / vintage wooden dining table | $500 – $1,500 |
| Upholstered dining chair with nailhead trim (×2) | $600 – $1,400 |
| Vintage-style glass pendant light | $200 – $500 |
| Floor-length curtains and rod | $300 – $800 |
| Wood flooring installation | $1,500 – $3,500 |
| Painting & molding | $1,000 – $2,000 |
| Total estimated cost | $10,100 – $19,700 |
Color palette
A soft, inviting green typical of modern farmhouse work.
Rustic warmth and a sense of history.
A light neutral that complements the green and wood.
A classic warm metallic highlight.
Worth borrowing
- Build a stretch of open shelves into your cabinetry run for curated dishware. It humanizes a wall that would otherwise read flat.
- A freestanding antique table instead of a built-in island adds character and weight — useful when the rest of the room is restrained.
- Nailhead trim is a small detail that visibly upgrades upholstered chairs without changing their footprint.
- An Edison-bulb pendant in glass keeps the cozy old-world feel without going full-Victorian.
An Appliance Niche for the Coffee Station
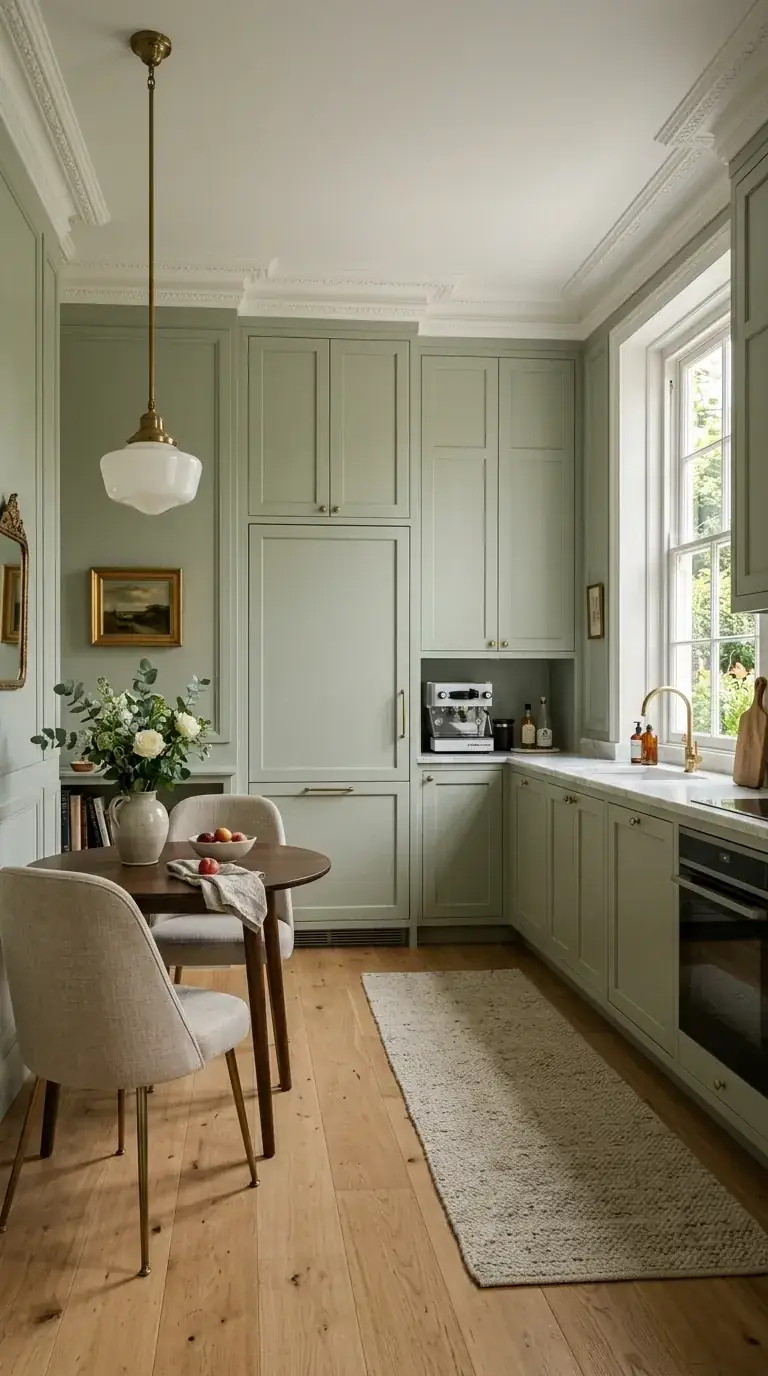
This shows the targeted version of the trend. The bulk of the cabinetry is paneled to hide appliances, but a single niche stays open as a coffee station — the daily-use stuff stays accessible without sitting on the counter. In compact-home plans I review, niche-style appliance garages are some of the most useful storage moves you can build in. They cost almost nothing extra at the cabinetry stage and they protect the rest of the room from clutter forever.
Features
- Sage green shaker cabinetry
- Dedicated built-in coffee station niche
- Integrated panel-ready fridge
- Marble countertops
- Small round wood dining table
- Upholstered chairs
- Brass hardware and pendant light
- Ornate cornicing
Cost analysis
| Decor item (qty) | Total price range |
|---|---|
| Custom cabinetry with coffee niche & appliance panels | $10,000 – $18,000 |
| Marble countertops (approx. 25 sq ft) | $2,500 – $5,000 |
| Brass faucet | $400 – $900 |
| Small round wood dining table | $500 – $1,200 |
| Upholstered dining chair (×2) | $500 – $1,200 |
| Brass pendant light | $200 – $500 |
| Wood flooring installation | $2,000 – $4,500 |
| Total estimated cost | $16,100 – $31,300 |
Color palette
A timeless green that works with marble and wood.
Brightness and a touch of luxury at the workspace.
A rich dark wood contrasting the lighter elements.
A soft warm metallic for handles and faucet.
Worth borrowing
- Plan dedicated niches for appliances you use daily: coffee maker, toaster, stand mixer. Out of sight when not in use, but never buried in a low cabinet.
- Add an outlet inside the niche so cords don’t trail across the counter. This is the detail most cabinet shops will skip if you don’t ask.
- A round dining table is the right call in a corner nook — it hugs the wall without leaving awkward triangle gaps.
- Pick one warm metal and run it across hardware, pendant, and faucet. Mixing metals only works once you’ve earned it.
The Pull-Out Kitchen: A Wall That Becomes a Galley
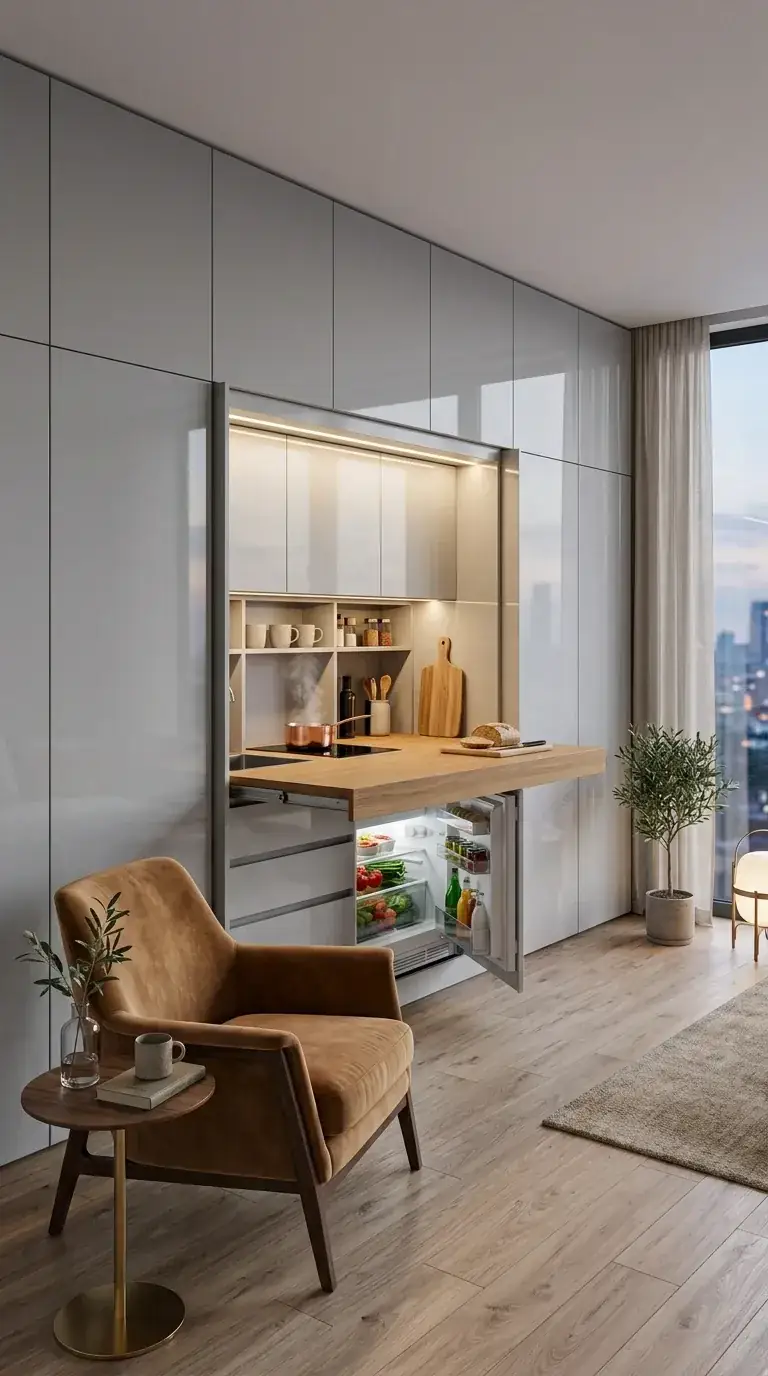
This is the layout I get the most questions about for ADUs and studio plans. The whole kitchen is a single wall of high-gloss grey cabinetry; pull a panel out and a wooden countertop slides forward with a hob and prep surface, with a fridge and shelving inside the cabinet stack. Closed, the wall is sculpture. Open, it’s a functional galley. Custom mechanisms aren’t cheap, but for a 400-sqft ADU, they pay for themselves in usable square footage you’d otherwise lose to a permanent kitchen footprint.
Features
- Floor-to-ceiling high-gloss grey handleless cabinetry
- Hidden pull-out wooden countertop / table mechanism
- Integrated 2-zone induction hob
- Compact integrated fridge
- Built-in shelving with integrated lighting
- Velvet armchair and side table
- Large window with city view
Cost analysis
| Decor item (qty) | Total price range |
|---|---|
| Custom high-gloss cabinetry with pull-out mechanism | $15,000 – $25,000 |
| Compact integrated appliances (hob, mini-fridge) | $1,500 – $3,000 |
| Integrated cabinet lighting | $500 – $1,200 |
| Velvet accent armchair | $400 – $1,000 |
| Small side table & decor | $200 – $500 |
| Wood flooring installation | $2,000 – $4,500 |
| Floor lamp | $150 – $400 |
| Total estimated cost | $19,750 – $35,600 |
Color palette
A reflective surface that visually expands a small room.
A warm organic element that appears on demand.
A rich texture that pushes the room toward lounge, not kitchen.
Keeps the overall palette light and airy.
Worth borrowing
- Spend on the engineering. A cheap pull-out mechanism that flexes or sticks after six months will ruin the entire concept.
- High-gloss finishes work hardest in small rooms — they bounce light and mask the cabinet’s flat surface.
- Integrated lighting inside the niche is functional and ceremonial: it’s how the kitchen “appears” when you open it.
- Place a comfortable armchair within line of sight. The wall reads as living-room-with-storage, not kitchenette-with-a-chair.
A Dining Nook Built Into the Kitchen Wall
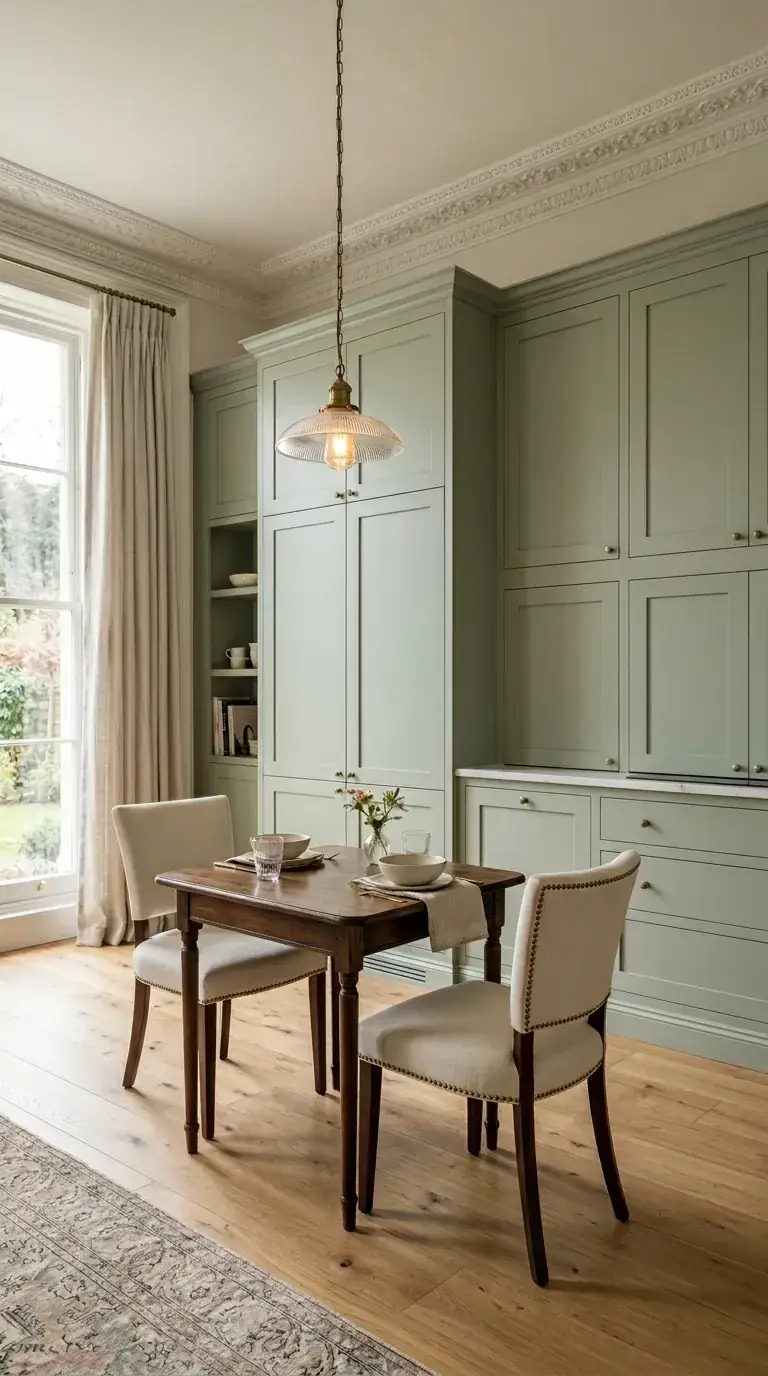
A second view of the modern-farmhouse layout, framed at the dining nook. The open shelves carry dishware, the antique table grounds the room, and the nailhead chairs add weight. Here’s the detail that makes it work in a compact footprint: the rug under the dining set defines the zone visually, so the kitchen-and-dining-as-one-room read still gives you separate experiences. Take the rug away and it becomes a single busy room.
Features
- Sage green cabinetry with open shelving section
- Antique wooden dining table
- Linen upholstered chairs with nailhead trim
- Vintage-style glass pendant light
- Large window with curtains
- Wood flooring
- Patterned area rug
Cost analysis
| Decor item (qty) | Total price range |
|---|---|
| Custom sage green cabinetry with open shelves | $7,000 – $12,000 |
| Antique / vintage wooden dining table | $500 – $1,500 |
| Linen upholstered chair with nailhead trim (×2) | $700 – $1,600 |
| Vintage-style glass pendant light | $200 – $500 |
| Curtains and hardware | $300 – $800 |
| Patterned area rug | $200 – $600 |
| Wood flooring installation | $1,500 – $3,500 |
| Total estimated cost | $10,400 – $20,500 |
Color palette
A calming green that pairs well with natural wood and linen.
Adds age and rustic weight to the dining set.
A textured neutral fabric that reads casual yet considered.
Subtle pattern and softness underfoot.
Worth borrowing
- Use open shelving strategically to display dishware. It softens the cabinetry wall and makes the kitchen read as furnished.
- An area rug under a dining set defines the zone — critical when kitchen and dining share the same room.
- Combine wood, linen, and glass in the same view. Three tactile materials are enough to make a small room feel layered.
- Scale the dining set to the nook, not to your guest count. A too-big table is the most common compact-home mistake I see.
Industrial Loft at Scale: A Long Black Cabinetry Run
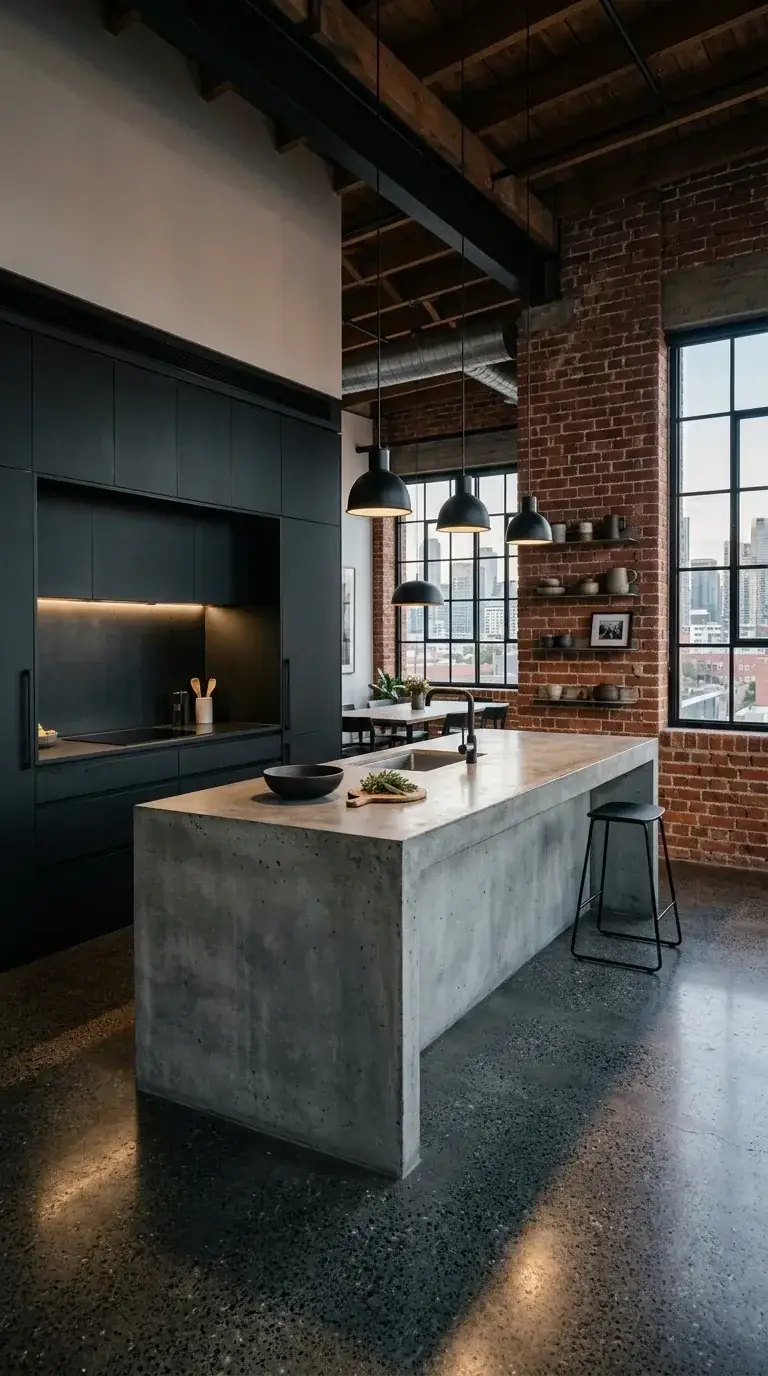
Wider view of the same loft. From this angle you can see the scale advantage — long cabinet wall, deep island, big windows, exposed beams. Compact homes don’t get this much square footage, but the same principle works at small scale: pick one strong material for the architecture (here, brick) and let the kitchen quietly defer to it. The lesson scales down. The square footage doesn’t.
Features
- Expansive exposed brick wall
- Long wall of floor-to-ceiling matte black cabinetry
- Large poured concrete kitchen island
- Polished concrete flooring
- Exposed wood ceiling beams & ductwork
- Multiple industrial pendant lights
- Large warehouse-style windows
Cost analysis
| Decor item (qty) | Total price range |
|---|---|
| Extensive custom matte black cabinetry wall | $20,000 – $35,000 |
| Large poured concrete island | $10,000 – $20,000 |
| Polished concrete floor finishing (large area) | $5,000 – $12,000 |
| Industrial pendant light (×3) | $600 – $1,500 |
| Black faucet & sink | $500 – $1,200 |
| Minimalist bar stool | $150 – $400 |
| Brick wall sealing & prep | $2,000 – $4,000 |
| Total estimated cost | $38,250 – $74,100 |
Color palette
The dominant warm rough texture of the room.
A solid light-absorbing surface that creates the modern backdrop.
A cool durable surface that tempers the warm brick.
Rustic character overhead.
Worth borrowing
- In a large industrial space, scale matters. Undersized cabinets and small islands disappear in a wide-open loft.
- A dark palette can read sophisticated and surprisingly cozy — even in a tall room — if the daylight and texture are strong enough.
- Treat exposed ductwork and beams as design features, not flaws. Painting them out reads as a missed opportunity.
- Use multiple light sources at multiple heights — pendants, under-cabinet, floor lamps. Single-source lighting in a big dark room reads cold.
City-Apartment Galley That Folds Back Into the Wall
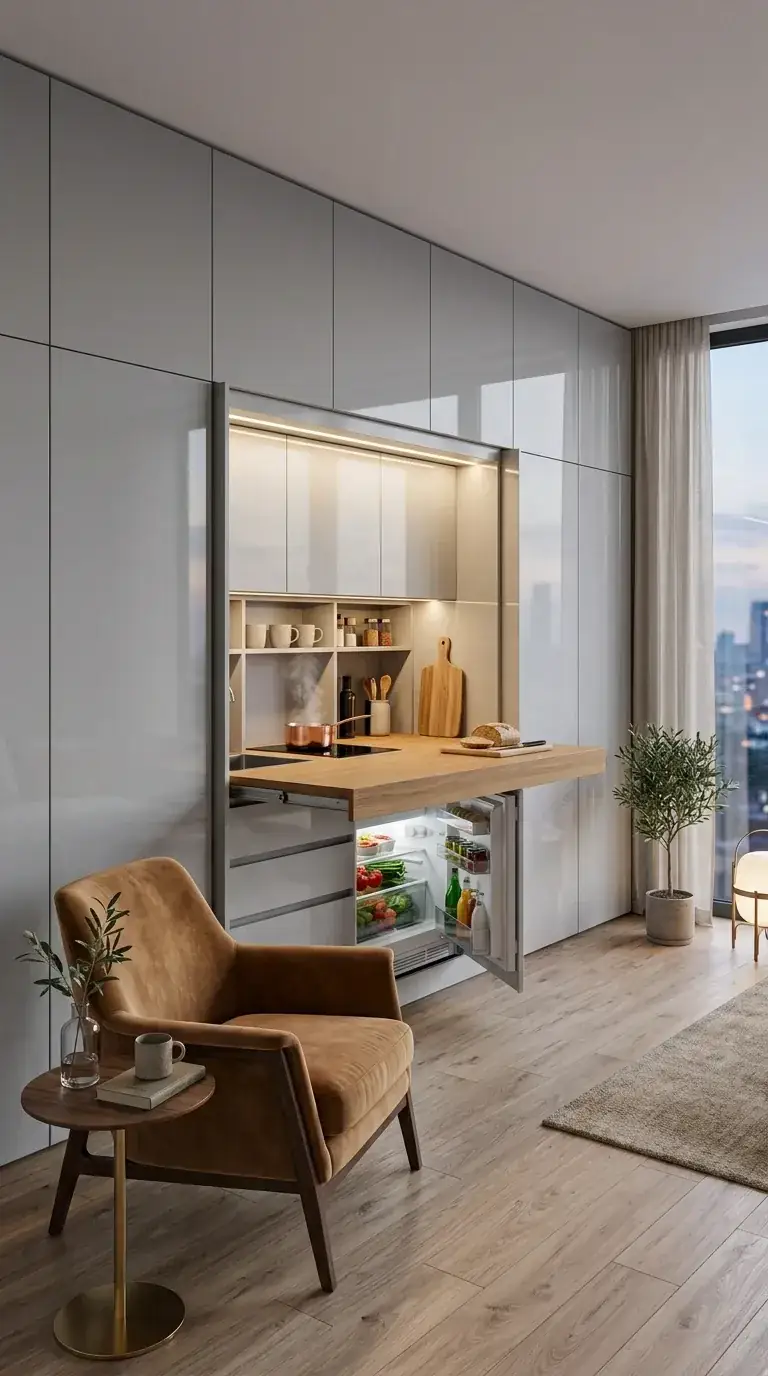
Same pull-out kitchenette as Layout 11, viewed from the lounge side at night. The high-gloss panels reflect the city lights, so the wall almost reads as glass. The armchair, side table, and rug do the work of telling you this is a living room first. For studio apartments and ADUs, this kind of dual-program wall is worth paying for; it lets a 350-sqft footprint feel like two rooms instead of one cluttered one.
Features
- Floor-to-ceiling high-gloss grey handleless cabinetry
- Pull-out wooden countertop / table mechanism
- Integrated hob and compact fridge
- Internal shelving with LED lighting
- Velvet armchair and side table
- Large window with city skyline view
- Wood flooring and area rug
Cost analysis
| Decor item (qty) | Total price range |
|---|---|
| Custom high-gloss cabinetry with pull-out mechanism | $15,000 – $25,000 |
| Compact integrated appliances (hob, mini-fridge) | $1,500 – $3,000 |
| Integrated LED lighting system | $500 – $1,200 |
| Velvet armchair | $400 – $1,000 |
| Small side table | $150 – $400 |
| Area rug | $200 – $600 |
| Wood flooring installation | $2,000 – $4,500 |
| Total estimated cost | $19,750 – $35,700 |
Color palette
Bright reflective finish that maximizes light at night.
Warm natural contrast to the glossy cabinets.
A touch of luxury and comfort in the seating zone.
An inviting glow inside the hidden niche.
Worth borrowing
- The pull-out counter is multi-functional: prep, dining for two, or laptop workspace. Plan for the second and third uses, not just the first.
- Keep the surrounding decor minimal so the wall reads clean when closed. A busy gallery wall here would defeat the disappearing trick.
- A plush armchair and rug nearby visibly cast the room as a living area first, kitchen second.
- Specify the mechanism’s load rating before signing off. Daily use means thousands of open-close cycles per year.
Pro tips and advice
- Specify panel-ready appliances early. The fridge, dishwasher, and ovens have to accept custom panels. Order the wrong models and the disappearing move falls apart at the cabinet shop. Sub-Zero, Miele, Bosch, Fisher & Paykel, and Liebherr all make panel-ready units.
- Run cabinetry to the ceiling. A continuous wall reads as architecture; a gap above the cabinets reads as kitchen. The extra storage is a bonus.
- Build zones behind doors. A breakfast cabinet, a bar cabinet, a baking cabinet — give every appliance and food category a dedicated home, and the counters stay clear without effort.
- Push-to-open over visible hardware. If you want the most monolithic read, eliminate handles. Häfele, Blum, and Hettich all make reliable push-latch mechanisms; specify a quality brand because these get the most daily abuse of any cabinet hardware.
- Match the wall paint to the cabinet color, not the other way around. The cabinets are the bigger surface — pick that first, then bring the paint to it.
Cost-saving moves that still read clean
- Semi-custom over fully custom. Lines like Crystal Cabinets, Wellborn, KraftMaid, and the better IKEA SEKTION configurations offer panel-ready options and 96-inch tall pantry cabinets — most of the disappearing read for a fraction of the price.
- Strategic material use. Reserve marble or quartz for the island and one stretch of backsplash. Use less expensive solid-surface or laminate counters in the hidden zones — no one will see them.
- The IKEA SEKTION hack. Use IKEA cabinet boxes as the carcass, then order custom doors from Semihandmade, Reform, or Plykea. You get a high-end built-in look at roughly half the cost of full custom.
- Hide just one element. If a fully invisible kitchen is out of budget, panel only the fridge — it’s the largest single appliance and panelling it cleans up roughly 40% of the visual noise on its own.
- Skip the concrete island, keep the look. A waterfall quartz island with a contrasting solid color reads almost the same as cast concrete from across the room — and costs roughly half what a custom-poured island does.
FAQ — disappearing kitchens, compact-home edition
What this kind of kitchen actually feels like to live with
The room reads calm. That’s the strongest single thing I can say about it. Whatever was happening — kids’ homework spread across the dining table, a delivery on the counter, a conversation that ran late — when you walk back into the room the next morning, the kitchen wall is just a wall. The visual noise that a normal kitchen carries (cords, magnets, small appliances, a half-empty fruit bowl on the counter) all has somewhere to live behind a door. The room never quite looks “messy” because the messy parts are out of sight. It’s the same domestic logic I described in the tech-free reading nook — sanctuary doesn’t come from adding things, it comes from giving the noisy ones a place to disappear.
The cost of that calm is discipline. You have to put things back. You have to plan storage on day one — every appliance and small item gets a home behind a specific door, and if you skip that step, the disappearing kitchen turns into a museum that’s too precious to actually use. Done well, it’s the most useful thing a compact home can have. Done lazily, it’s just expensive cabinetry hiding the same clutter.
Sources and references
- Sub-Zero, Wolf and Cove — manufacturer specifications and design guides for panel-ready integrated refrigeration. The reference standard for fully concealed kitchen appliances at the high end of the market.
- Miele — handbook documentation for their fully-integrated appliance line, covering panel dimensions, ventilation requirements, and integration tolerances for hidden installations.
- Bulthaup, Boffi, and Reform — European cabinetry manufacturers whose photography and case studies are the most-cited reference for handleless and disappearing-kitchen design.
- Häfele and Blum — hardware specifications for push-to-open mechanisms and pull-out drawer slides; relevant load ratings and engineering data for custom cabinetry projects.
- Dezeen and ArchDaily — ongoing project archives on concealed and minimalist kitchen design, including residential case studies of compact apartments and small-house renovations.
- Architectural Digest — long-form coverage of the hidden-kitchen trend, including residential interviews and photography of integrated kitchen walls in design-led residences.
- NKBA (National Kitchen and Bath Association) — design guidelines and clearance standards for kitchen layouts, including the small-kitchen specifications that govern most compact-home work in North America.
Comments
Loading comments…
Leave a comment
Your email won't be published — it's only used to let you know if we reply. Comments appear after approval.