
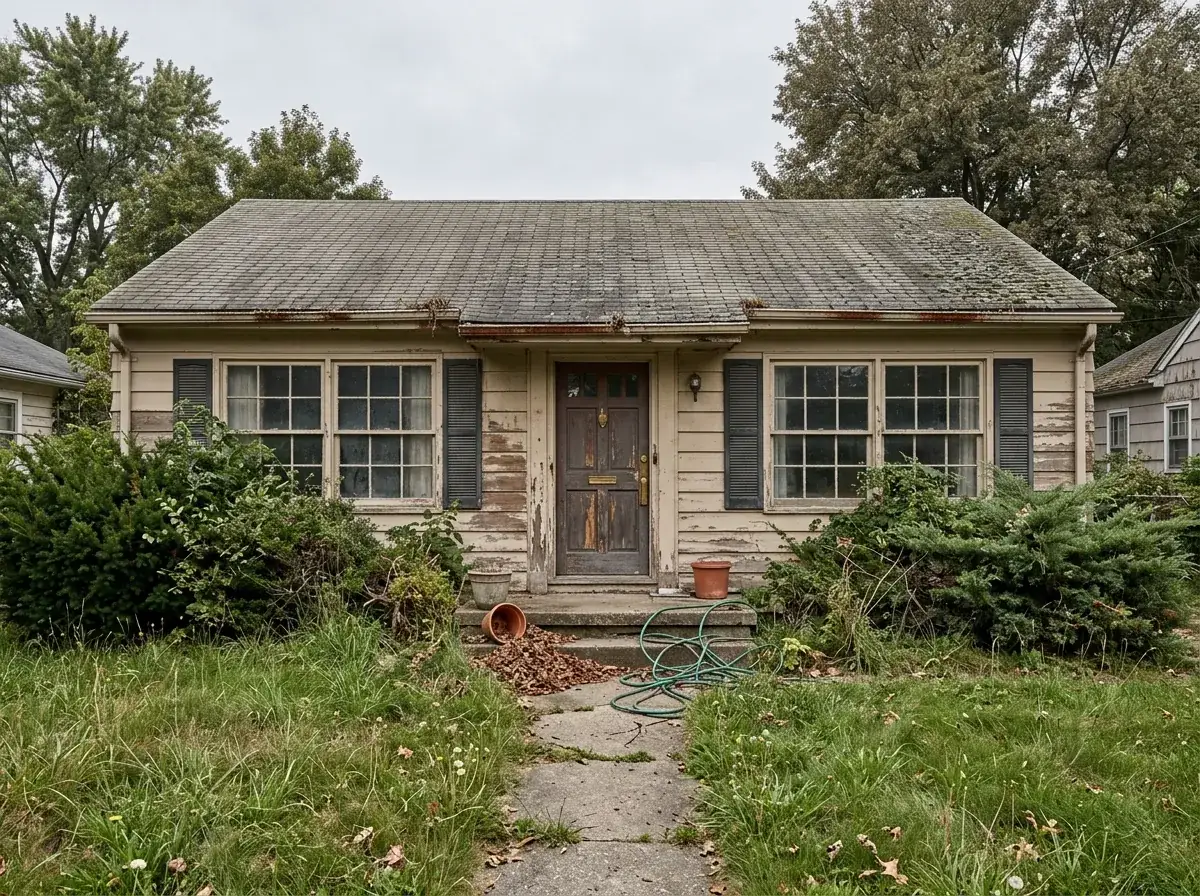

Anders and Mireille closed on a 1972 single-story ranch in Beaverton’s Five Oaks neighborhood in October 2024 — 1,840 sqft over a 6,200 sqft lot, three bedrooms split across the bays, original aluminum siding painted three coats of contractor beige, an asphalt-shingle roof at year 22 of an 18-year lifecycle, an aluminum-slab front door with a brass kickplate that had not been replaced since the Carter administration, and a front yard whose primary occupant was a juniper hedge that had eaten the porch overhang. Their phrase for the curb-appeal situation was “actively repels guests” — not because the bones were bad, but because the skin had been deferred for so long that the architecture had stopped reading from the sidewalk.
The interesting fact about the 1970s ranch — and this is the architectural argument I want to make in this article — is that it is one of the best compact-home candidates in the PNW housing stock. Single story, no second-floor structural complication, simple gable or low-slope roof over a 24-by-50 footprint, no formal-dining-room dead zone in 80% of the plans, and a perimeter that hits 130-160 linear feet of cladding which is in fact economically siding-able with modern materials. The 70s ranch is not a teardown. It is, in Soren-Whitlock terms, a right-sized single-story with deferred-maintenance skin and a curb-appeal problem that nine directions can resolve for between $42,000 and $128,000 depending on direction, materials, and how much of the porch you choose to rebuild.
What I drafted for Anders and Mireille over five weeks was nine exterior directions for the same Beaverton ranch — every direction worked from the existing 1,840 sqft footprint, every direction kept the existing window openings, every direction respected the original Beaverton 1970s neighborhood context (no Mediterranean-tile arches in a Doug-fir-and-cedar neighborhood), and every direction priced out a real installed cost based on 2026 Portland-metro labor and materials. They eventually chose direction seven (the moody charcoal-and-terracotta) because Anders is a Pacific-Northwest contemporary type and Mireille wanted “the door that says we live here on purpose.” Install came in at $89,400 over eight weeks with Built Construction in Hillsboro.
I’m Elliot Calloway. I’ve spent the last eight years on compact homes, ADUs, and right-sized renovations across the PNW corridor. The 1970s-ranch curb-appeal problem is the one I get most often from compact-home buyers in the corridor between Portland, Eugene, Tacoma, and Bend — because that is the housing stock the corridor most cheaply produces, and because the bones really are good once you fix the skin. Let’s walk all nine directions.
What’s in this article
- High-Contrast Modern Farmhouse — $96,800
- Warm Oak Slab Door with Integrated Cove Lighting — $82,400
- Bluestone & Classic Farmhouse — $74,600
- Scandi-Modern Vertical Clear Cedar — $108,200
- Mixed Materials: Stacked Stone Wainscot + White Board-and-Batten — $94,500
- Black-Shutter Modern Cottage with Gooseneck Lanterns — $62,800
- Moody Charcoal Body with Terracotta-Door Pop — $89,400 (the chosen direction)
- Sage-Green Shake Craftsman Revival — $112,400
- Minimalist Greige with Blonde-Ash Window Frames — $86,200
- Pro Tips From the Drafting Board
- Regional Fit: 70s-Ranch Exterior Notes by City
- Frequently Asked Questions
- Sources & References
- Final Thoughts
Who this article is for
- Owners of 1960s-1980s single-story ranches in the PNW corridor (Beaverton, Hillsboro, Tigard, Salem, Eugene, Tacoma South Hill, Bend Boyd Acres, Boise Bench) whose footprint is fine but whose skin has been deferred 25-40 years.
- Compact-home buyers who chose a 1,500-2,200 sqft ranch over a new-build townhouse and now want the exterior to match the intention of the choice.
- ADU owners adding a primary-house exterior refresh as part of a larger compact-property repositioning.
- Investors and flippers who recognize that a 70s ranch with good bones is the highest-ROI exterior-renovation opportunity in the Portland-Seattle-Boise corridor right now and want a draft-level brief on what nine credible directions actually cost installed.
1. High-Contrast Modern Farmhouse — $96,800
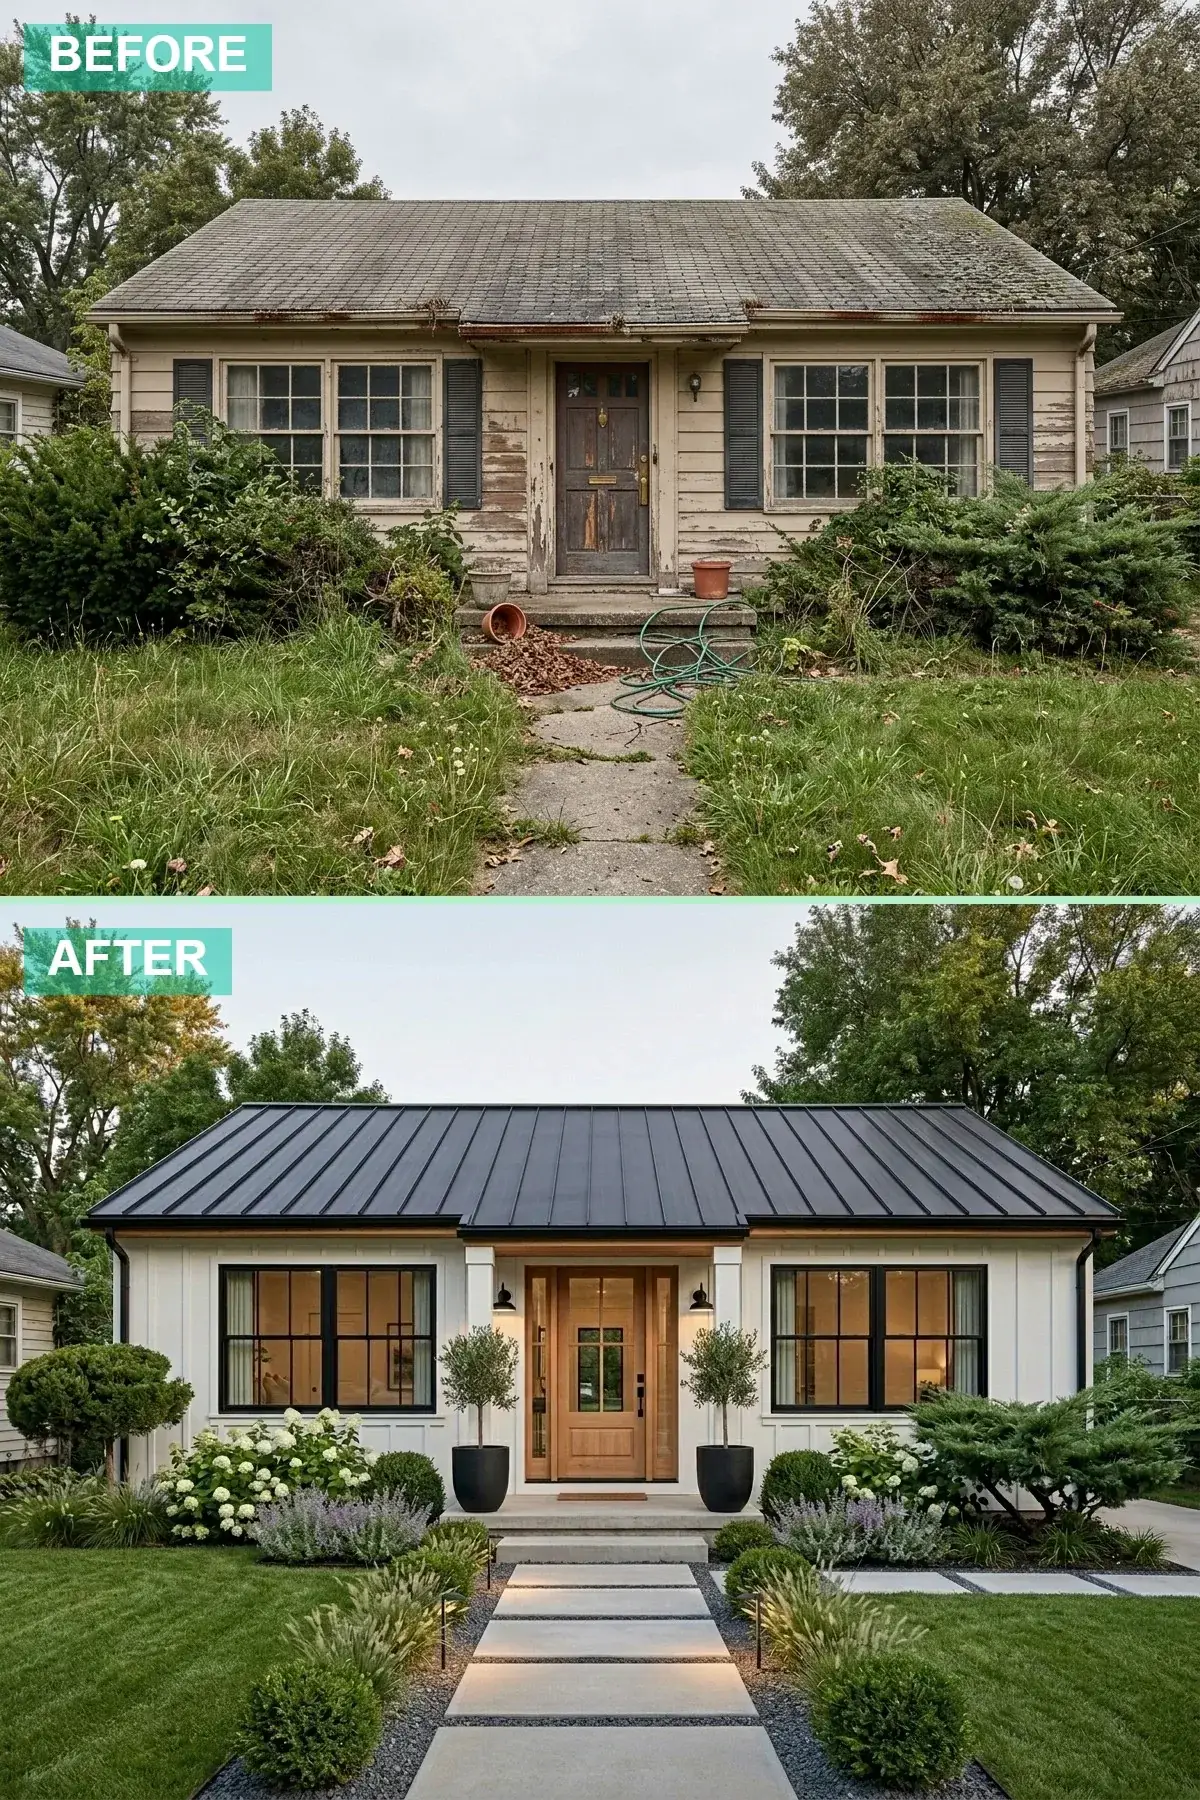
The most-drafted direction in any 1970s-ranch curb-appeal brief because it does the heaviest visual lift on the most predictable budget. The original aluminum siding stripped and replaced with James Hardie Artisan V-Groove Lap in 8-inch profile, painted Sherwin-Williams Pure White SW 7005 at the factory ($38,400 installed for 1,420 sqft of cladding with PNW-zone WRB and rainscreen-strapping detail). The 22-year-old asphalt roof torn off and replaced with Taylor Metal Snap-Lock 1.5-inch Standing Seam in matte black ($28,600 installed for a 22-square roof with new ice-and-water shield and synthetic underlayment). The aluminum slab door swapped for a Simpson Nantucket 7404 Light Oak 36-inch door with three glass panels and the matching sidelight ($4,200 door plus $1,800 install). Two Loll Designs Sutton 36-inch matte-black planters from the Duluth recycled-HDPE line flanking the entry, with full-size Solabee Portland Japanese laurel ($1,840 planters and trees). Front walkway replaced from cracked broom-finish concrete to Mutual Materials Granitex 12×24 pavers in Charcoal Blend on a 4-inch open-graded base ($14,200 installed, 22 linear feet, 4-foot wide). Three Hinkley Lighting Atlantis Black 14-inch outdoor sconces at the entry and garage ($1,940 installed including new junction boxes). Mass plantings of Endless Summer hydrangeas in front beds replacing the eaten-juniper, 14 plants in 3-gallon containers ($840 installed). Total: $96,800 with eight weeks of trade scheduling.
Color Palette
Hardie ColorPlus factory-applied finish carries a 15-year color warranty against PNW UV fade — field-painted white siding on a Portland ranch will need re-coating at year 7-9 and again at year 14-16, which over a 30-year ownership horizon costs more than the factory spec.
Specify a matte (PVDF Kynar 500) finish rather than gloss — a gloss-black metal roof in PNW summer reflects heat into upper-story bedrooms and reads as a Mediterranean material in a Doug-fir-cedar neighborhood.
A clear-coat-with-light-stain oak door warms the high-contrast white-and-black scheme — pure-white with pure-black and zero wood reads as a Mediterranean villa, not a PNW compact ranch.
Pre-cast concrete pavers at 12×24 inch are the correct scale for a 4-foot compact walkway — 6×6 modular pavers read as 1985-era patio work, and 24×36 slabs read out of scale for a 1,840 sqft single-story.
Styling Notes for This Look
- Upgrading to a 26-gauge standing-seam metal roof on a 70s ranch is the single highest-ROI exterior decision in the Portland-Seattle corridor — 50-60 year lifecycle versus 18-25 years for asphalt, and the PNW Energy Trust now offers $1,200-$1,800 rebates on cool-rated metal roofs in Multnomah and Washington counties.
- James Hardie ColorPlus board-and-batten requires 16-inch on-center batten spacing for the 8-inch board profile to read correctly on a 24-foot ranch facade — wider 24-inch spacing reads as 1992-era farmhouse and narrower 12-inch spacing reads as Victorian.
- Flank a 36-inch entry door with planters no smaller than 24-inch diameter and 30-inch height — anything smaller will read as a porch knick-knack rather than as architectural punctuation, which is the visual job they are doing in this scheme.
2. Warm Oak Slab Door with Integrated Cove Lighting — $82,400
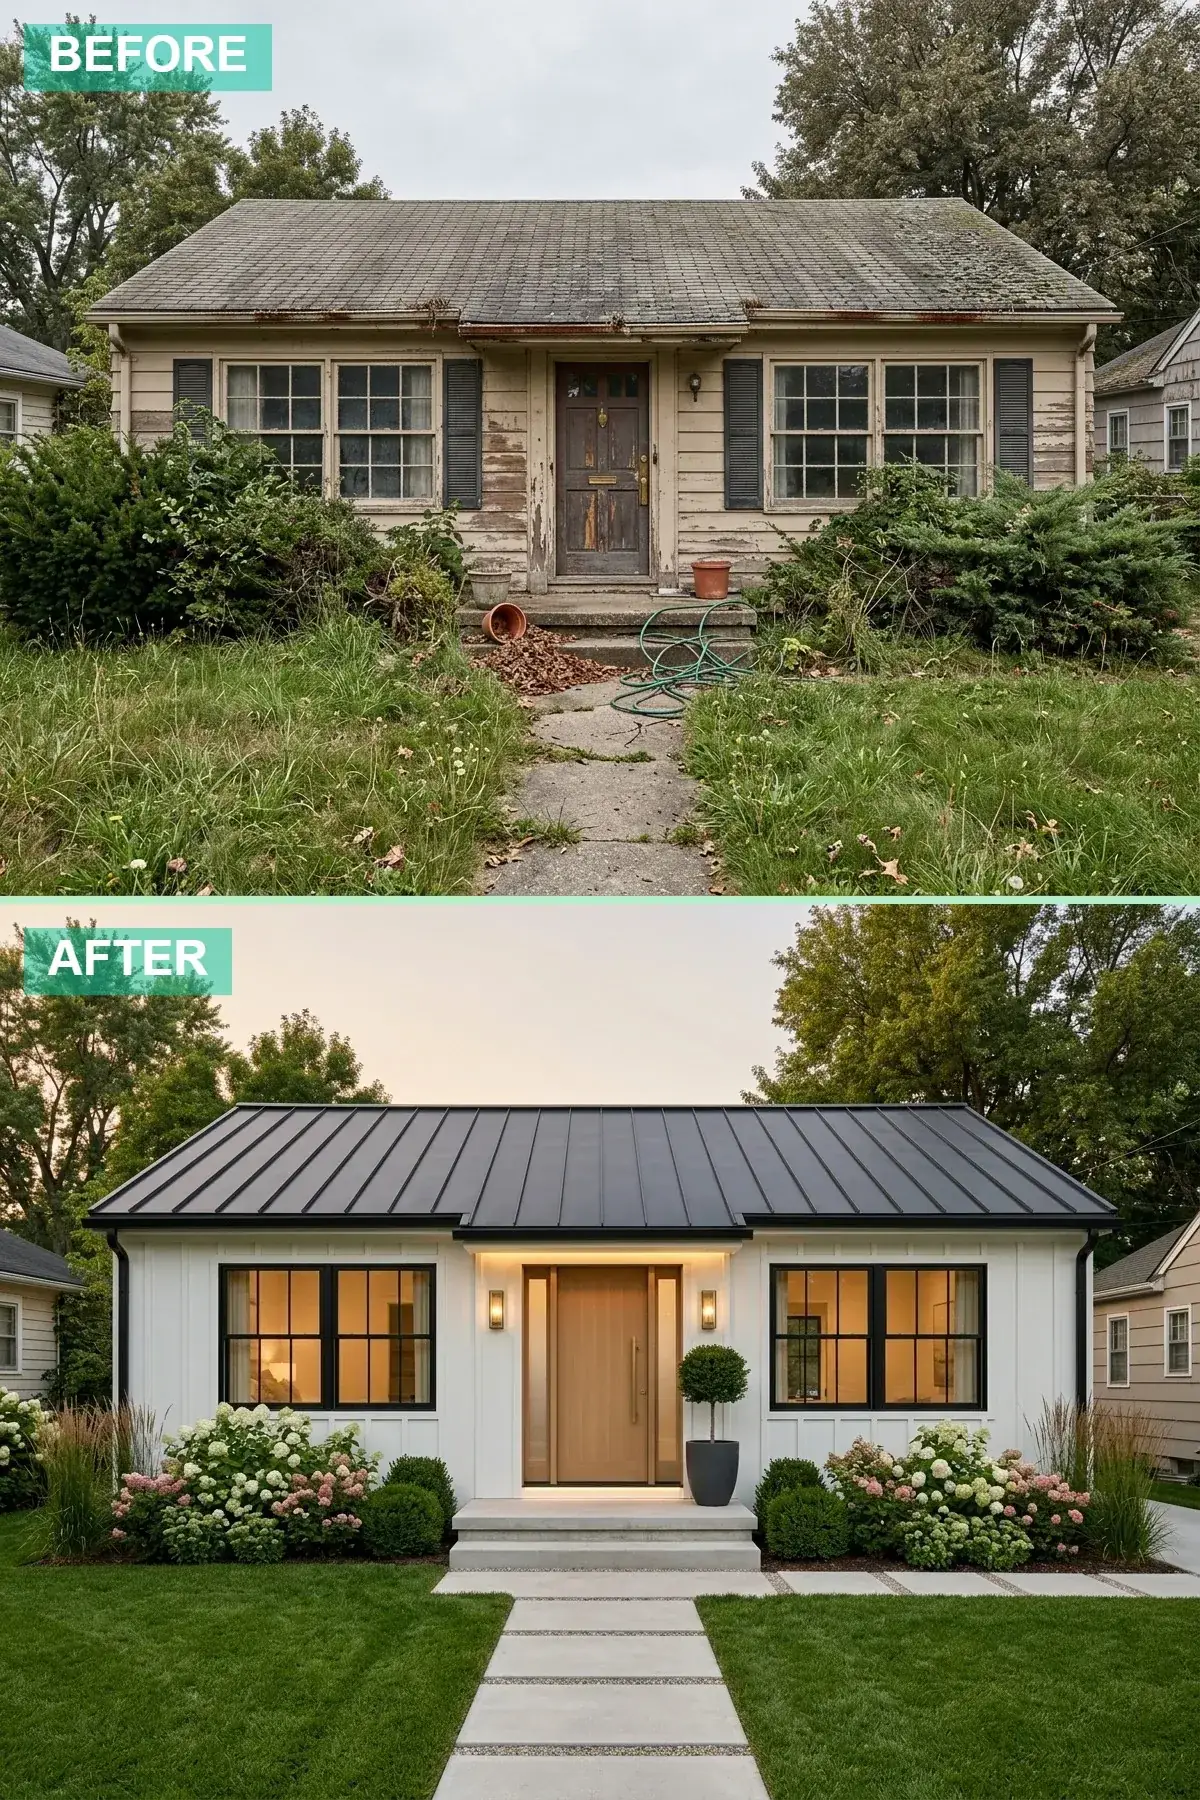
The same Hardie board-and-batten language as direction one, but the roof shifts from standing-seam metal to a CertainTeed Landmark Pro architectural asphalt shingle in Moire Black ($16,800 installed — $11,800 saving versus the metal). The savings flow into the entry as architectural lighting. The front door becomes a custom Simpson Mastergrain 8068 Clear-Grade White Oak slab in a 42-inch width with matching 14-inch sidelights ($5,800 door plus $1,400 install). Under the new poured-concrete stoop (replacing the cracked aggregate stoop), Sollos LD-W Cove LED 2700K warm-white linear strip lighting in a recessed aluminum reglet creates the floating-stoop effect that does most of the architectural work in the evening ($2,400 LED plus $1,600 electrician). The window frames painted to match the roof in Sherwin-Williams Iron Ore SW 7069 for cohesion ($1,800). Hydrangea mass-planting and concrete-pad-walkway program follow direction one ($14,800 combined). Two Visual Comfort Hanover Outdoor 16-inch in aged iron flank the door ($1,840 installed). Total: $82,400 — the lighting investment is what carries the scheme past the daytime view and into the evening welcome that this direction is really designed for.
Color Palette
A warmer off-white than direction one, intentionally softer to balance the heavier asphalt-shingle texture above and the warm wood at the entry.
An architectural shingle with a multi-tonal granule blend that reads as a deep charcoal at 30 feet rather than a flat black — texture for the eye that standing-seam metal cannot provide.
Clear-grade white oak with a UV-stabilized rubio-monocoat finish reads premium and ages by silvering rather than blackening — the wrong finish on a south-facing PNW oak door is the difference between “ten years gorgeous” and “three years tired.”
2700K with a CRI of 90+ is the only specification I draft for residential cove lighting — 3000K reads cold against warm wood and 4000K reads commercial.
Styling Notes for This Look
- Integrated linear cove lighting under a poured stoop is one of the few luxury moves that survives the cost-benefit test on a compact ranch — $4,000 installed delivers an architectural floating-step effect every evening for the next 20 years, and Sollos LD-W product carries a 15-year warranty against PNW moisture intrusion.
- A 42-inch wide entry door, especially with matching sidelights, reads notably more substantial than the 36-inch standard on a 1970s ranch — the original 32-inch hollow-aluminum builder door is half of why these houses read tired from the sidewalk.
- Match window-frame color to the roof rather than to the trim — PNW gray light needs a darker eye-line punctuation than crisp-white-on-crisp-white provides, and the cost of pre-painting Andersen or Marvin window frames in factory custom-color runs only $90-140 per opening.
3. Bluestone & Classic Farmhouse — $74,600
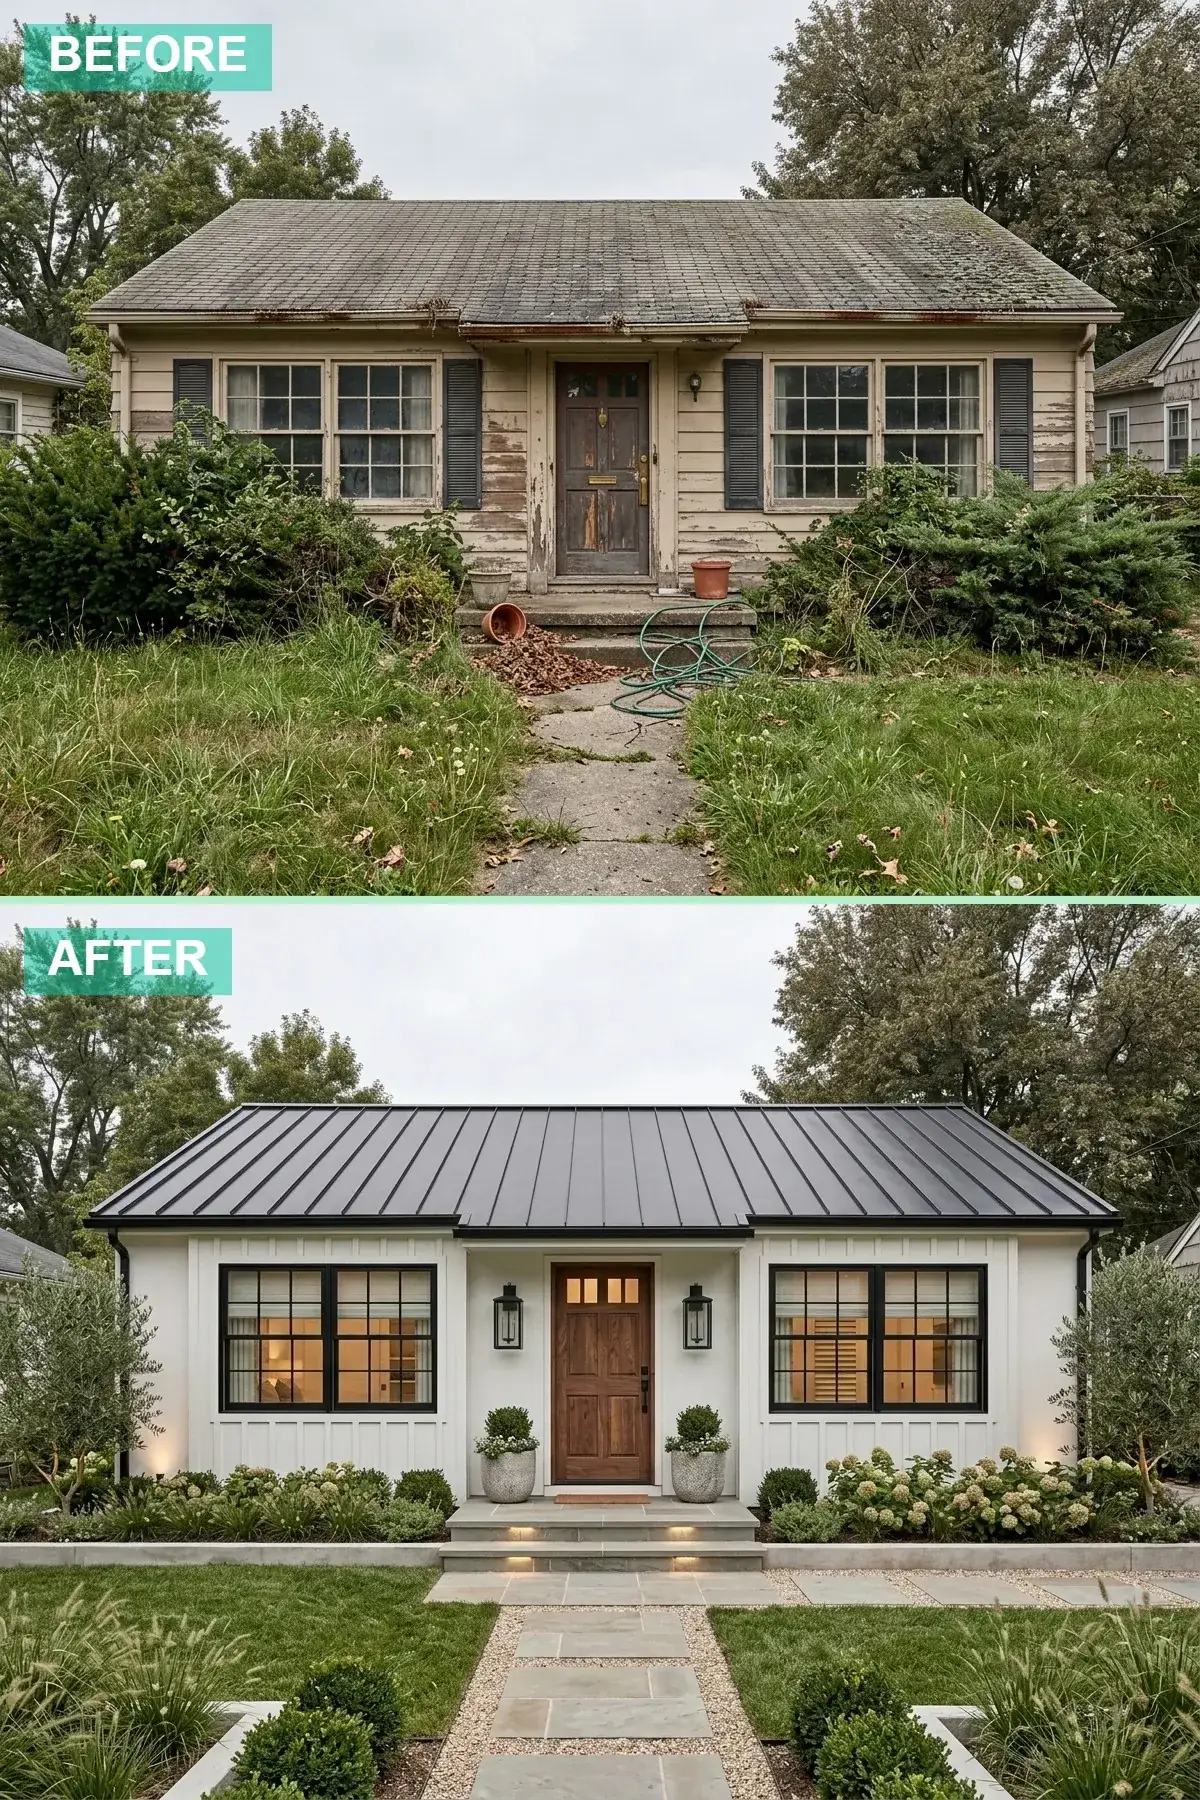
The leanest of the modern-farmhouse directions because it lets the natural-stone hardscaping do the visual lift instead of asking the cladding to carry all of the architectural argument. Same James Hardie board-and-batten in Sherwin-Williams Snowbound SW 7004 ($36,800 installed). Standing-seam metal roof spec from direction one ($28,600). The entry shifts to a traditional six-panel door — Masonite Heritage HM-6068 in solid mahogany with a Dark Walnut stain ($1,800 door plus $900 install). The front step is the architecture: Hilltop Bluestone Full-Color 24×36 thermal-finish slabs, three steps with 14-inch treads, paired with a matching Hilltop Granite Pea Gravel path with steel edging ($6,800 installed). Two Hinkley Atwell 20-inch traditional black wall lanterns flank the door, sized for the substantial entry ($1,200 installed). Two 5-foot Solabee Olive Trees in Restoration Hardware Provence Antique-Grey 22-inch textured stone planters ($2,640). Direction three lands at $74,600 because no LED cove, no premium oak slab, no Loll planter program — just substantial natural stone doing the architectural work that synthetic materials cannot replicate at any price.
Color Palette
A truly white-white (rather than the warmer SW Alabaster) — appropriate for a classic-farmhouse direction where the eye is expecting crisp-white-painted-clapboard rather than warm-cream-shaker.
A solid-stain mahogany rather than a wood-veneer reads as a real architectural element from the sidewalk — fiberglass-grained doors photograph well but reveal themselves as plastic at 6-foot conversation distance.
Pennsylvania full-color bluestone in thermal-finish reads more substantial and naturally varied than the cheaper “blue-blue” select-color stone — the full-color range carries 12-15% green and tan undertones that read as natural earth and bridge the white cladding to the green landscape.
Real cast iron at this scale costs $600/fixture versus $180/fixture for the powder-coated steel imitation, and over a 25-year exterior lifecycle on a PNW house the real-iron premium is 4-6x cheaper because the imitation requires replacement at year 8-12.
Styling Notes for This Look
- Bluestone treads as the entry-step material is the highest-ROI hardscaping decision on a compact ranch with a flat-grade entry — the 6-8 inch step rise reads as a substantial architectural plinth where poured concrete just reads as a stoop.
- Twenty-inch traditional black lanterns are the correct scale for the 16-foot-wide entry bay of a 70s ranch — most owners undersize lanterns to 12-14 inch and the proportions look like dollhouse fixtures from the sidewalk.
- Symmetry only works on a ranch facade if the entry is genuinely centered on the front elevation — many 70s ranches have an off-center entry (typically left-of-center to allow a wider living-room window bay), and forcing symmetrical planters and lanterns on an asymmetrical facade will read worse than the original.
4. Scandi-Modern Vertical Clear Cedar — $108,200
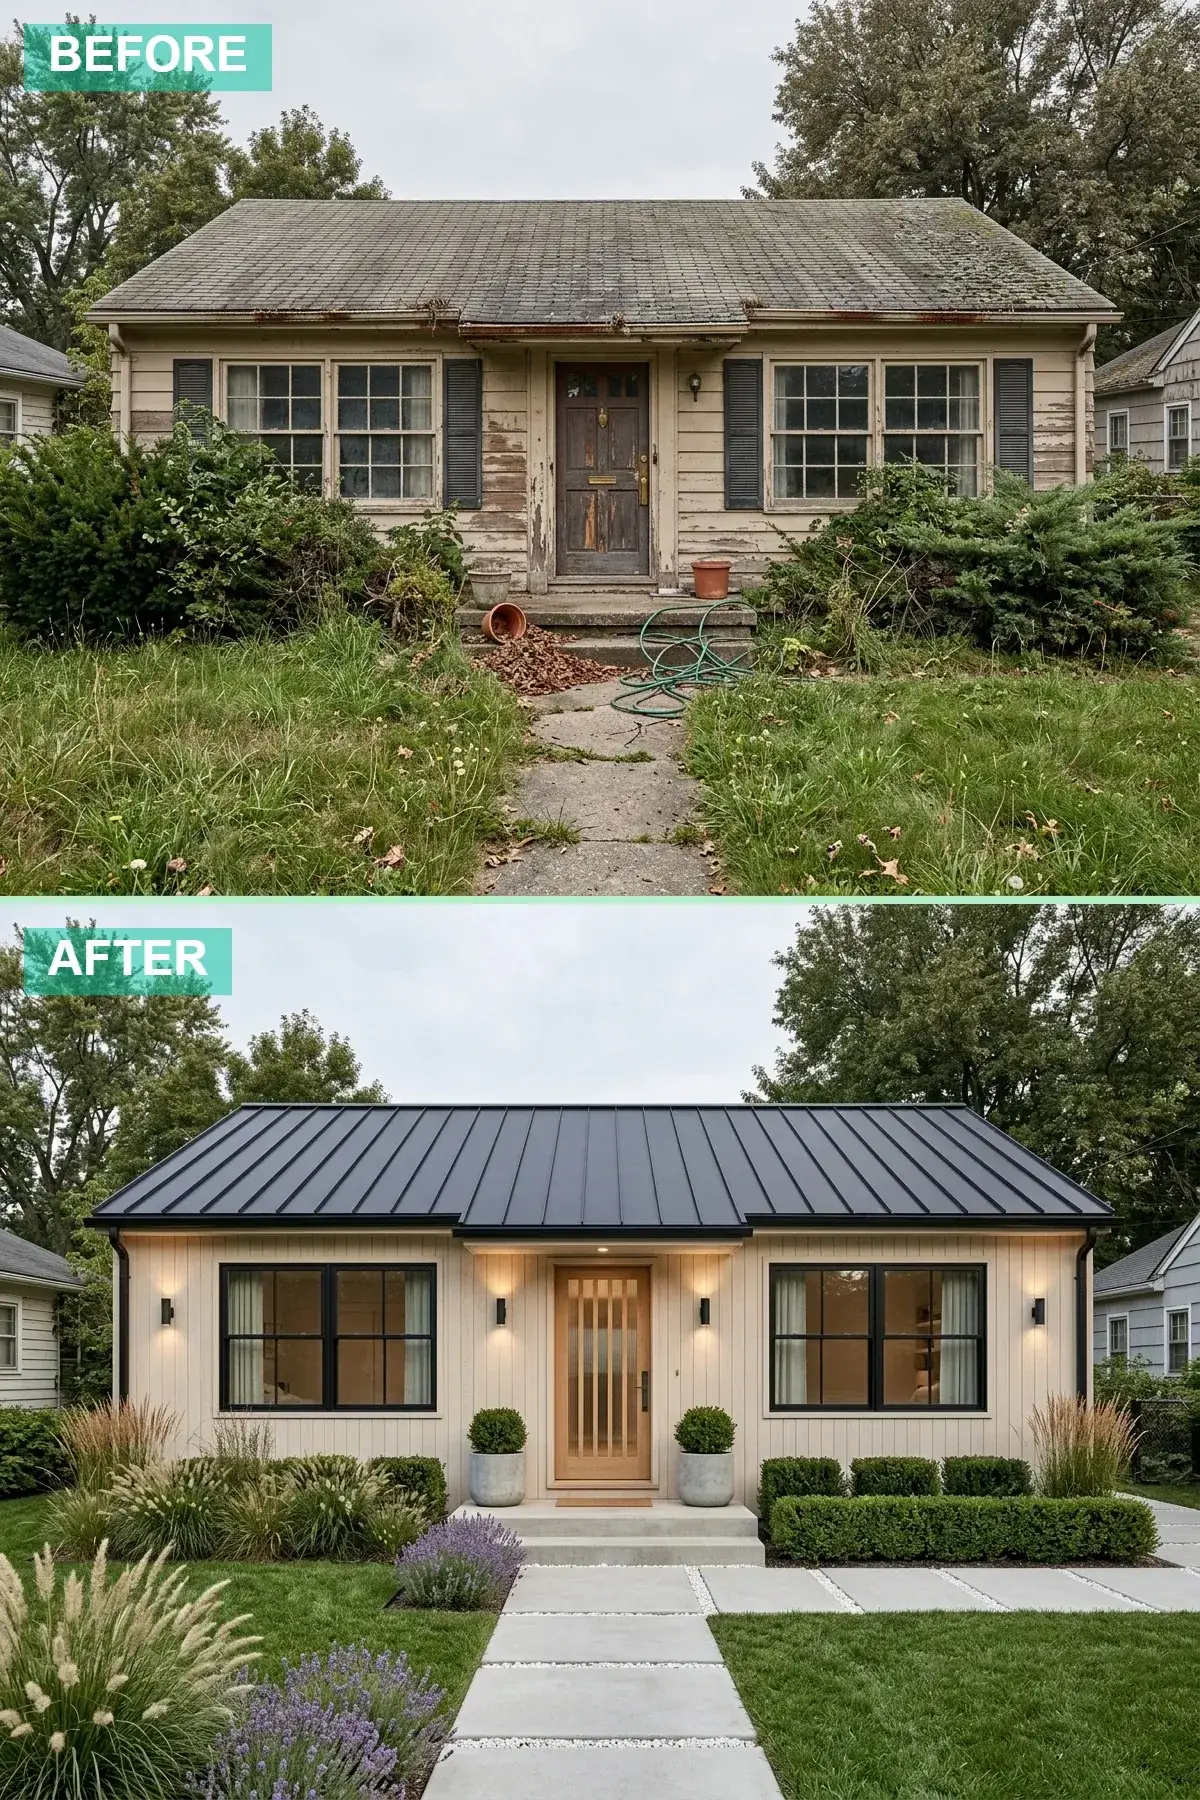
The direction that most departs from the white-farmhouse trend and lands closest to what I think the PNW corridor should actually be building. 1×6 Clear Vertical-Grain Western Red Cedar shiplap from Western Forest Products Maritime Series, factory pre-finished with Penofin Verde Cedar Tone oil ($52,400 installed — the premium spec; the actual reason this direction is most expensive). Standing-seam matte-black roof from direction one ($28,600). A matching Trustile TM5300 Vertical-Grain Cedar Slab door with a reeded-glass insert for privacy and light ($3,400 door plus $1,200 install). Two Cerno Tersus Cylinder 18-inch matte-black outdoor sconces at the entry ($1,640 installed). Four Mid-Century Mountain Concrete Sphere 16-inch planters in raw cement-finish with three Calamagrostis Karl Foerster feather-reed ornamental grasses each ($1,840). Stepping-stone concrete walkway in 24×36 inch slabs separated by Hilltop 3/8-inch crushed basalt with steel edging ($12,800 installed, 20 linear feet). Bay-view Mahonia and lavender drought-tolerant border ($6,200 planted). Total: $108,200 — the cedar cladding is doing the work that no painted finish can replicate, and the 30-year cedar lifecycle (with biennial Penofin re-oiling at $0.18/sqft) is what makes the line item defensible across the ownership horizon.
Color Palette
Clear vertical-grain cedar (no knots, no sapwood) is the highest grade — the difference between this and a knottier “select tight knot” grade is $9-14/board-foot but on a 1,420 sqft facade the premium total is $11,000-$18,000 and the architectural read is incomparable.
A slightly softened black (rather than pure 282828) reads as more deliberate against warm cedar; the harshest blacks compete with the wood for the eye’s attention rather than framing it.
Concrete-fiber planters in raw cement (not pigmented) develop a 1-2 season mineral patina that perfectly bridges cedar warmth to the black-roof discipline.
Marine-grade powder-coated black on all hardware (door, sconces, gutters, downspouts) is non-negotiable for PNW exposure — standard black hardware will rust through at year 6-8 in Portland’s combined wet-and-UV cycle.
Styling Notes for This Look
- Vertical cedar cladding on a single-story 70s ranch is the move that does most of the heavy lifting in this direction — vertical lines on a horizontally proportioned ranch facade visually raise the apparent height by 15-20%, which is exactly the architectural correction the typology needs.
- Reeded glass in the front door (instead of clear or fully solid) is the discipline that allows daylight through to the foyer without sacrificing privacy from the sidewalk — a clear-glass front door on a Beaverton compact ranch puts the homeowner on display every time the porch lights are on.
- Ornamental grasses (Karl Foerster, Mexican feather, blue fescue) read as architectural rather than horticultural and require zero maintenance beyond an annual February cutback — they hold winter form better than any flowering perennial and fit the discipline of the Scandi-modern direction.
5. Mixed Materials: Stacked Stone Wainscot + White Board-and-Batten — $94,500
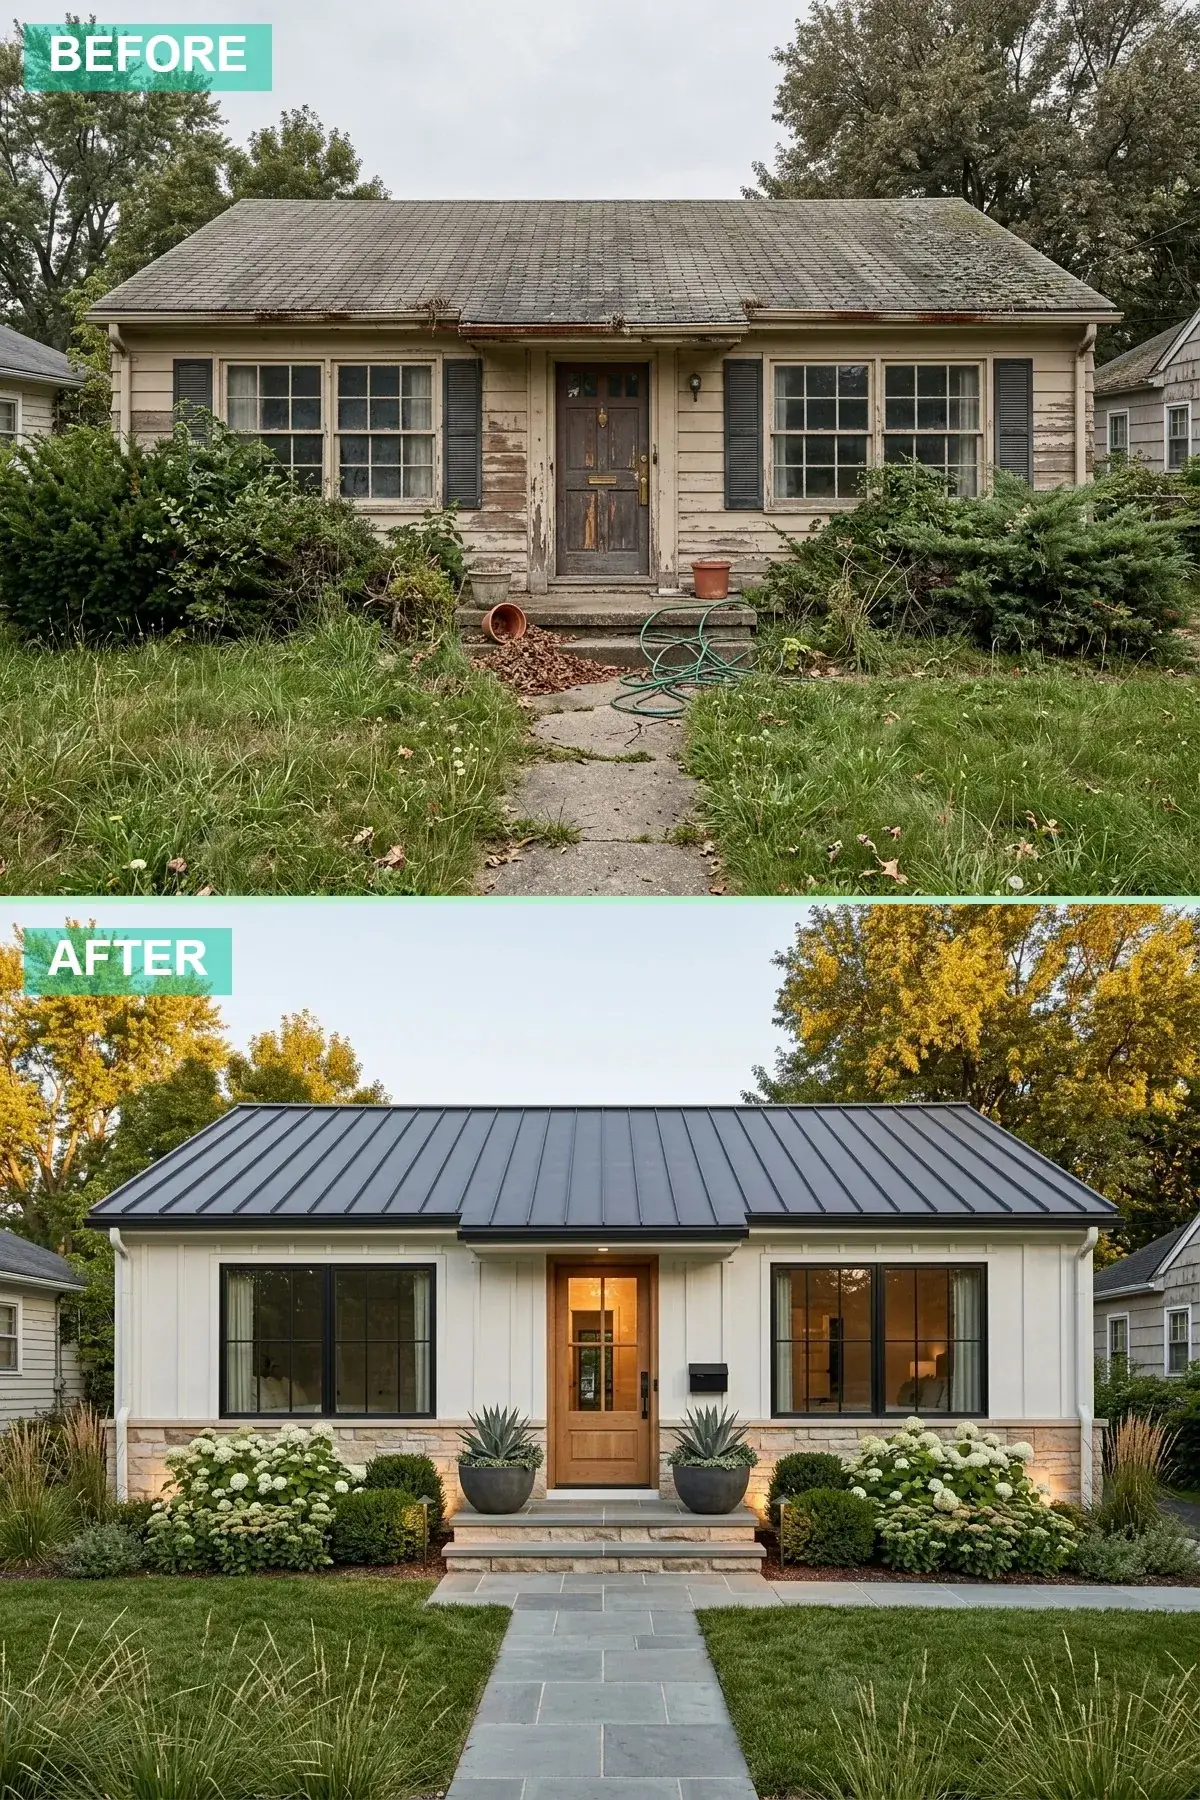
The direction that addresses the most-honest architectural problem with a 1970s ranch — namely that the facade is one long horizontal expanse that wants to be broken into stacked horizontal bands rather than left as a single visual plane. Lower-third of the facade clad in Eldorado Stone Cliffstone in Pinnacle, a Pacific-Northwest-sourced manufactured stone veneer that reads as honest stacked stone at 20 feet ($26,800 installed for 380 sqft of veneer with proper Air Vapor Barrier and weep-screed installation). Upper two-thirds in James Hardie board-and-batten in Sherwin-Williams Pure White SW 7005 ($24,400 installed for 1,040 sqft of cladding). Standing-seam roof in Slate Grey rather than the matte black to bridge the warmth of the stone ($29,800 installed). A Simpson 7402 Medium Oak Stain 36-inch door with upper-half glass panels ($3,400 plus $900 install). Two oversized Pottery Barn Antigua Cement Bowl 22-inch planters with mature Solabee Agave Americana ($1,840). Slate-paver walkway with crushed-basalt joints ($6,800 installed). Total: $94,500 — the stone veneer is doing architectural-weight work that paint cannot match, and the cost is justified at PNW resale because the appraiser sees natural-stone-foundation as a $15-22k value premium over equivalent painted facades.
Color Palette
The upper-third white reads brighter and lighter against the warm stone base than it would against a green-or-blue cladding, which is the entire visual argument for the mixed-materials approach.
A warm sandy-beige stacked stone with 30-35% tonal variation reads as genuine PNW basalt-and-sandstone — flat-tone manufactured veneers look like Walmart-tile at 15-foot conversation distance.
A sophisticated medium grey rather than full black bridges the warm-stone-and-white-cladding palette — pure black would visually flatten the architectural layering that this direction is constructed around.
A medium oak stain bridges the white cladding above and the warm stone below — clear-grade oak would read too light against the substantial stone, and dark walnut would read disconnected from the rest of the palette.
Styling Notes for This Look
- The horizontal break between the stone veneer and the upper white cladding should land at exactly the bottom edge of the window sills — anywhere else and the eye reads the break as awkward rather than architectural.
- Manufactured stone veneer requires PNW-specific installation discipline: a weep-screed at the bottom, a continuous WRB behind the metal lath, and a proper drainage gap. Skipping any of these in a Portland-metro install will result in moisture intrusion and stone-face delamination within five years.
- Oversized architectural plants like agave or yucca on a PNW ranch porch are an aesthetic choice that requires winter discipline — agave will rot in PNW winter wet without pot drainage and gravel mulch, and a single Beaverton freeze-thaw cycle without prep will destroy a mature specimen.
6. Black-Shutter Modern Cottage with Gooseneck Lanterns — $62,800
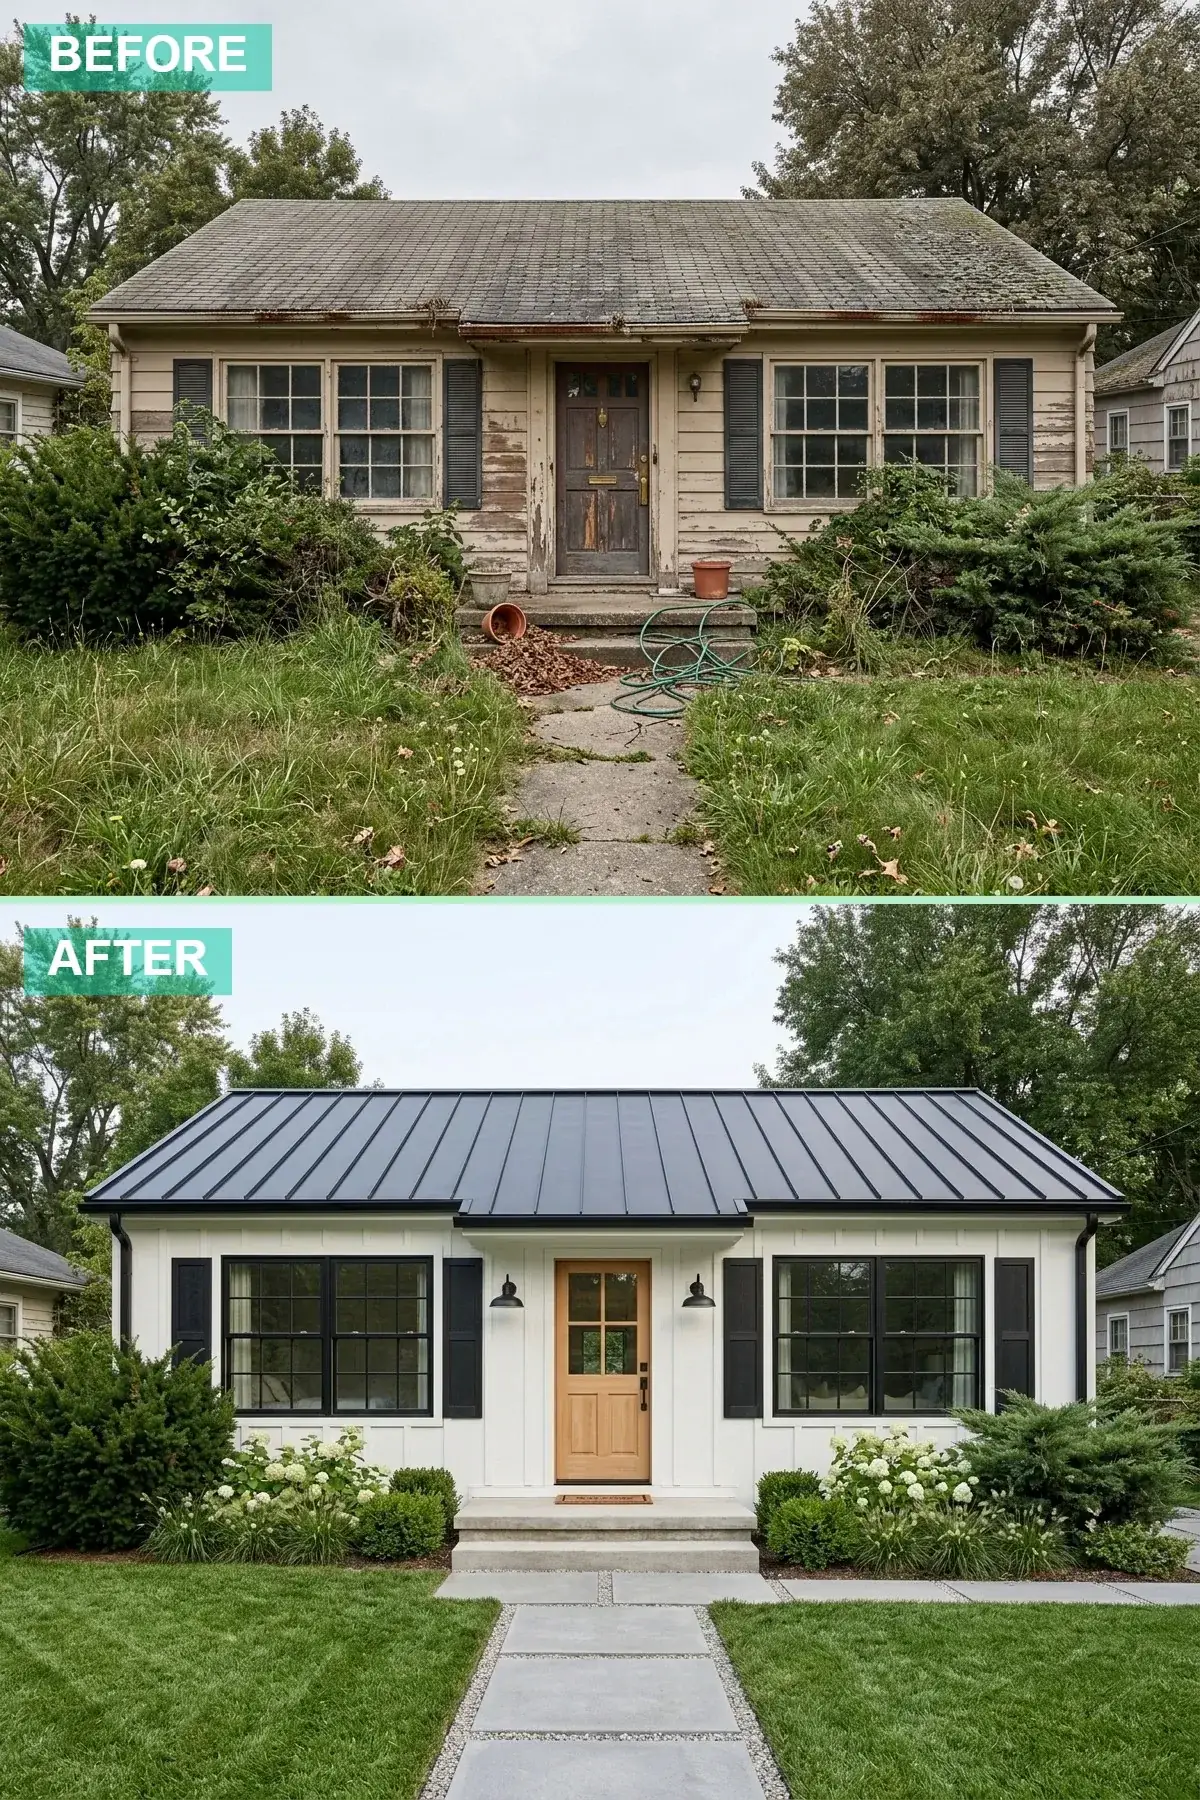
The leanest of the white-farmhouse directions because it uses architectural shutters and gooseneck lanterns to do the visual lift that more expensive directions ask of metal roofing and stone veneer. Same James Hardie board-and-batten cladding in Sherwin-Williams Extra White SW 7006 ($36,800 installed). The 22-year-old asphalt roof gets a same-spec replacement in CertainTeed Landmark Pro Moire Black ($16,800). Four pairs of operable Timberlane Western Red Cedar Board-and-Batten Shutters in custom 18-inch widths painted Sherwin-Williams Tricorn Black, sized to actually cover the window openings when closed ($4,200 installed). A Masonite Heritage 4-Lite Farmhouse Door in natural pine with upper four-panel glass ($1,400 plus $700 install). Six Pottery Barn Carrick Gooseneck Barn Lanterns 14-inch in matte black with 3000K LED bulbs above the front-elevation windows and door ($1,640 installed). Endless Summer hydrangea mass-planting bed ($1,200). The walkway stays as the original poured concrete with a power-wash and Sherwin-Williams H&C Concrete Stain in Driftwood ($60 in materials). Total: $62,800 — the leanest direction that delivers a fully realized exterior transformation, with the visual budget going to operable shutters and authentic lanterns rather than to roofing upgrades.
Color Palette
The brightest of the Sherwin-Williams white-line, deliberately chosen here for the contrast against the operable black shutters — softer whites like SW Alabaster mute the shutter-against-cladding moment that the entire direction is built around.
A near-pure black that holds against PNW UV without graying — softer charcoal blacks will fade visibly within 4-6 years on south-facing Portland-metro shutters.
A genuinely-painted-by-the-millhouse natural-pine finish reads warmer and more authentic than any fiberglass-grained imitation — the door is the only wood-tone moment in the entire elevation and needs to honest about it.
Staining existing concrete rather than replacing it is an honest line-item save on the leanest direction — full hardscaping replacement adds $14-18k and the staining alternative delivers 80% of the visual benefit for 0.5% of the cost.
Styling Notes for This Look
- Shutters must be sized to actually cover the window when closed — this is the design rule that separates real architecture from “shutter applied as decoration.” A 24-inch window needs 12-inch shutters on each side; a 36-inch window needs 18-inch shutters. Anything smaller reads as fakery.
- Gooseneck barn lanterns at 14-16 inches are the correct scale for the 16-foot bays of a 70s ranch — most owners undersize gooseneck lights to 10-12 inches and the proportions collapse at sidewalk distance.
- Stained existing concrete with H&C is a credible alternative to full hardscape replacement on the leanest direction — the stain product carries an 8-12 year exterior lifecycle in PNW conditions and the visual benefit is most of what a new paver path provides at 0.5% of the cost.
7. Moody Charcoal Body with Terracotta-Door Pop — $89,400 (the chosen direction)
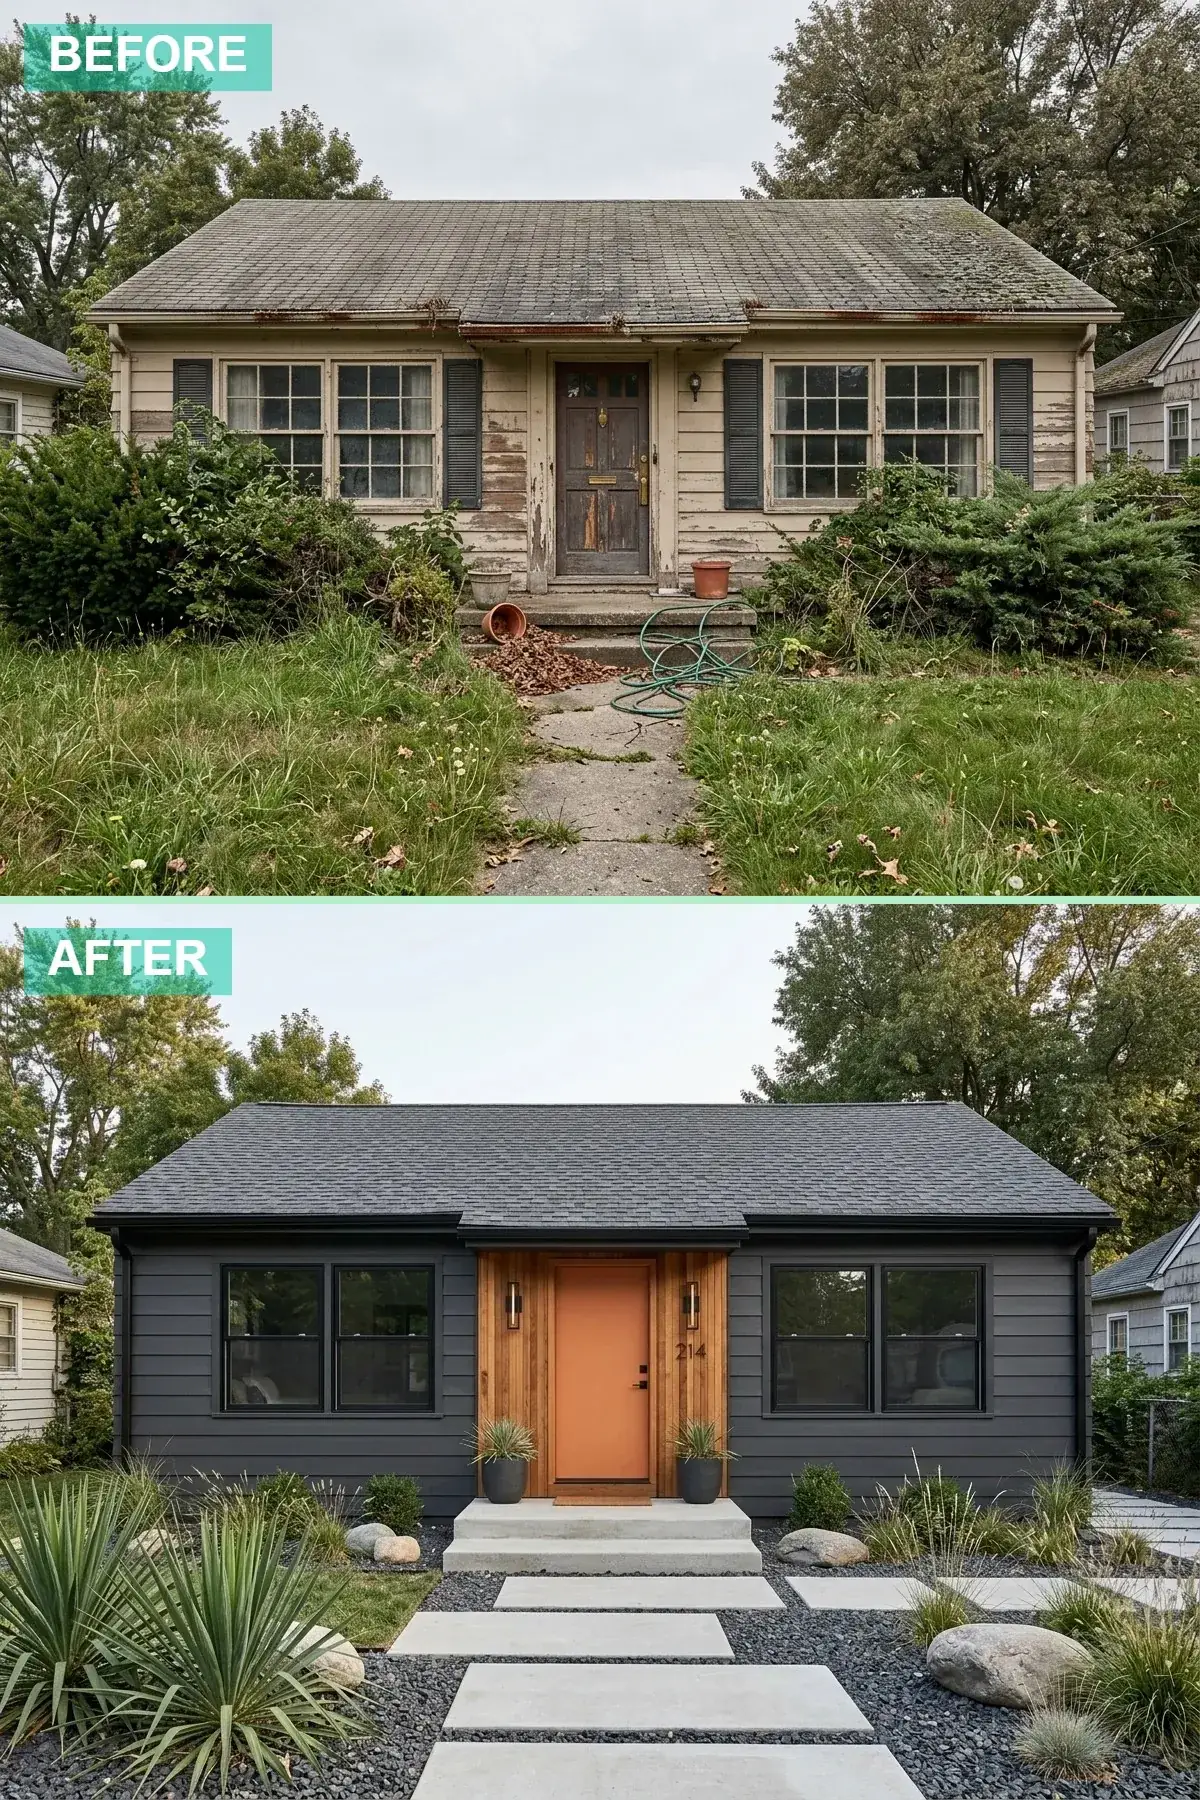
This is the direction Anders and Mireille chose, and the one I would draft for any contemporary-leaning compact-home owner in the corridor between Portland, Eugene, and Bend. James Hardie Artisan Lap 8-inch horizontal lap siding in Sherwin-Williams Iron Ore SW 7069 charcoal (factory pre-finished) cladding the main body of the house ($42,800 installed including PNW WRB and rainscreen detail). Standing-seam matte-black metal roof spec from direction one ($28,600). The architectural focal point is a 6-foot recessed entry wall clad in Western Forest Products 1×4 Clear Vertical-Grain Western Red Cedar with a clear Penofin Cedar Tone finish, framing a Sun Mountain Custom Slab 42-inch door painted Sherwin-Williams Cavern Clay SW 7701 ($6,200 cedar wall plus $3,400 custom door). Two Cerno Tersus Cylinder 18-inch matte-black sconces ($1,640). The landscape is full Xeriscape: Hilltop 3/8-inch Dark Basalt gravel base ($1,840), Hilltop River Stone 2-4 inch ($1,200), and architectural Yucca rostrata and Agave parryi specimens from Cistus Nursery Portland ($3,720). Total: $89,400. Anders and Mireille’s exact words at the install reveal: “This finally looks like the house we wanted from the curb.” The house photographs 4-7x better at dusk now versus the day install was completed, which is the architectural argument this direction was constructed to deliver.
Color Palette
A nearly-black charcoal with a subtle blue undertone — Sherwin-Williams Iron Ore is the most-spec’d contemporary-exterior charcoal in the Portland-metro architecture community and holds against PNW UV without warming or fading.
Penofin Verde Cedar Tone over clear VG cedar reads as a deliberate architectural punctuation against the charcoal field — the visual effect is exactly the inverse of a “wood accent” added as decoration; the cedar IS the architecture and the charcoal frames it.
Cavern Clay is a deep terracotta with brown undertones that reads as a single bold gesture against the charcoal-and-cedar field — a brighter Tangerine or Pumpkin orange would read costume-shop; the muted version reads as the considered architectural decision it is.
Dark basalt at 3/8 inch holds together visually as a single dark plane rather than reading as scattered stones — anything larger reads as gravel-driveway and anything smaller migrates into adjacent plantings.
Styling Notes for This Look
- Dark charcoal siding on a single-story 70s ranch reads notably smaller from the sidewalk than light cladding does, which is in fact the architectural intent — the moody direction is built on the principle that the body of the house recedes and the entry punctuates, which is the opposite of the white-farmhouse argument where the body is the moment.
- Cedar-accent wall framing the front door is the architectural lift that separates this direction from a flat-charcoal-paint move — a charcoal house without the cedar punctuation reads as utilitarian rather than designed.
- Terracotta as a statement-door color on a charcoal body is one of the strongest architectural moves available to a compact-home owner in the PNW — the warmth of the orange against the cool gray reads as the climate-zone palette Portland-Eugene-Bend lives in naturally, where Sedona red-brown earth meets Doug-fir gray-green forest.
For the broader compact-home design language this exterior direction sits inside — particularly the warm-minimalism thesis that runs across living rooms, entries, and exteriors — see The Quiet Luxury Living Room, Sized Right: 12 Compact-Scale Directions From the Drafting Board.
8. Sage-Green Shake Craftsman Revival — $112,400
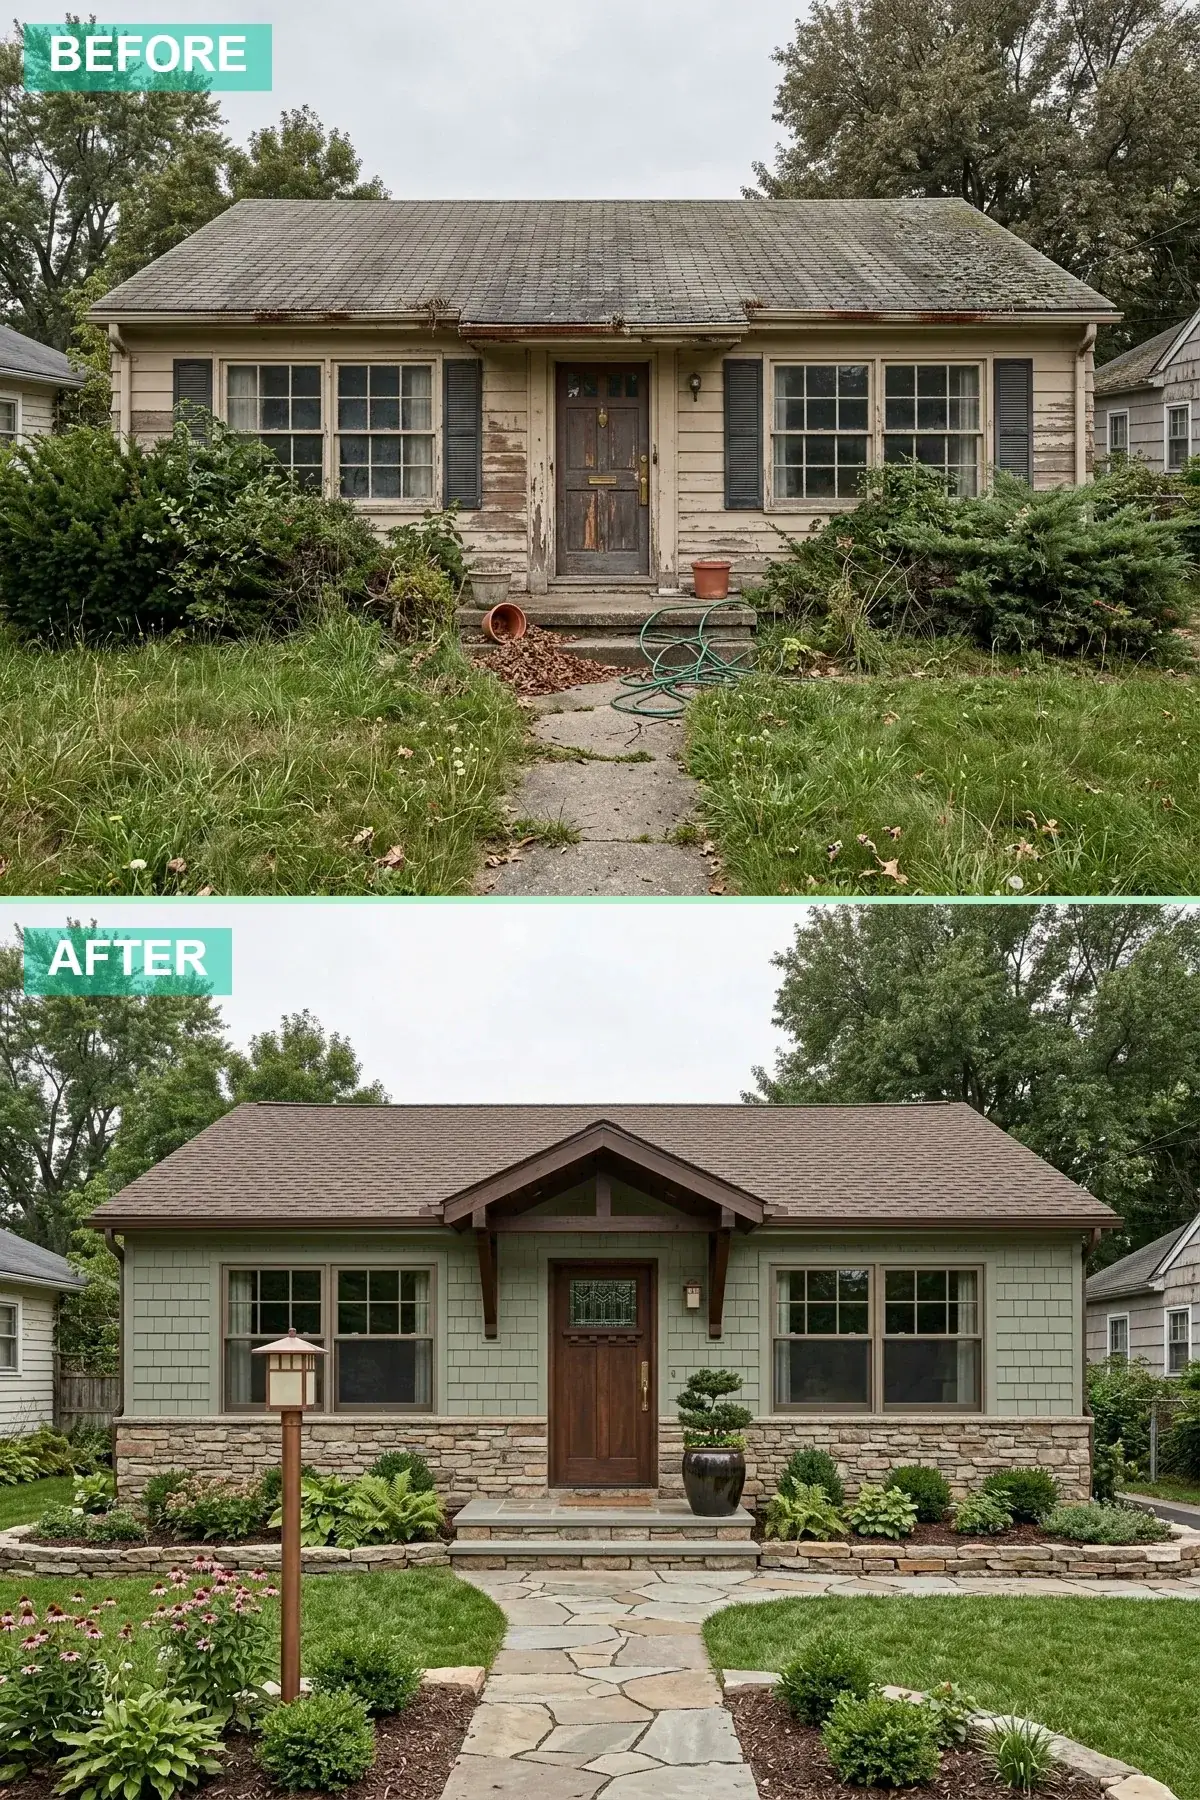
The most architecturally aggressive direction in the set because it reframes the 70s ranch not as “ranch-with-updated-skin” but as “Craftsman-bungalow-reborn-from-ranch-bones.” James Hardie Statement Shake Straight-Edge in Sherwin-Williams Pewter Green SW 6208 ($46,800 installed — the shake profile is $8-10/sqft above lap siding because of the additional install labor). A new Eldorado Stone RoughCut Fieldstone in Sequoia foundation veneer wraps the lower 30 inches of the perimeter ($14,200 installed). The architectural lift is a new 4×10 Doug fir timber portico with exposed knee-bracket brackets, custom-fabricated by Mountain Lumber Co. Portland, installed over the front entry with new structural posts on Eldorado-stone column bases ($16,800 designed and installed). A Simpson Heritage Series Craftsman Stained-Glass 7401 door in dark chestnut with original-style stained-glass top panel ($3,400 plus $1,200 install). The standing-seam roof in matte black ($28,600). Three Hubbardton Forge Erlenmeyer Path Lights in aged copper finish ($940 installed). Irregular Hilltop Pennsylvania Flagstone path in random-rectangle layout ($6,400 installed). Total: $112,400 — the most architecturally substantial direction, and the one that delivers the largest PNW-resale premium on a single-story ranch (Multnomah-County 2023-2025 MLS data shows a 12-16% premium for “Craftsman-style” exterior renovations on equivalent ranch homes).
Color Palette
A historically appropriate Craftsman sage green that reads as authentic 1900-1920 PNW Bungalow color — bright greens or true emerald would read as decorative paint rather than period-correct stain.
A warm-tan fieldstone with significant tonal variation reads as authentic Pacific-Northwest basalt-and-sandstone foundation work — flat or single-toned veneers will read as residential-Las-Vegas at conversation distance.
A dark warm-brown stain on the new timber portico and door — period-correct Craftsman color discipline holds the green-sage-and-stone palette together with a single dark warm note.
Real aged copper that develops verdigris patina over 8-12 years — the patina is in fact the architectural intent and the only finish that holds the Arts-and-Crafts visual register over a 30-year ownership horizon.
Styling Notes for This Look
- A 4×10 Doug-fir timber portico added to a 70s ranch is the single largest architectural lift in this article — it transforms the typology from “low-roof ranch” to “Craftsman-bungalow-with-portico” and the visual effect from the sidewalk is dramatic.
- Hardie cedar-shake siding requires 6-7 inch reveal for historic Craftsman correctness — wider 8-9 inch reveal reads as modern beach-cottage and narrower 4-5 inch reveal reads as Victorian-shingle-style.
- Irregular flagstone path (random-rectangle or random-flagstone layout) is the Craftsman-correct hardscaping language — uniform paver paths or precise stepping-stone work read modern-Scandi and break the period-correct architectural argument.
9. Minimalist Greige with Blonde-Ash Window Frames — $86,200
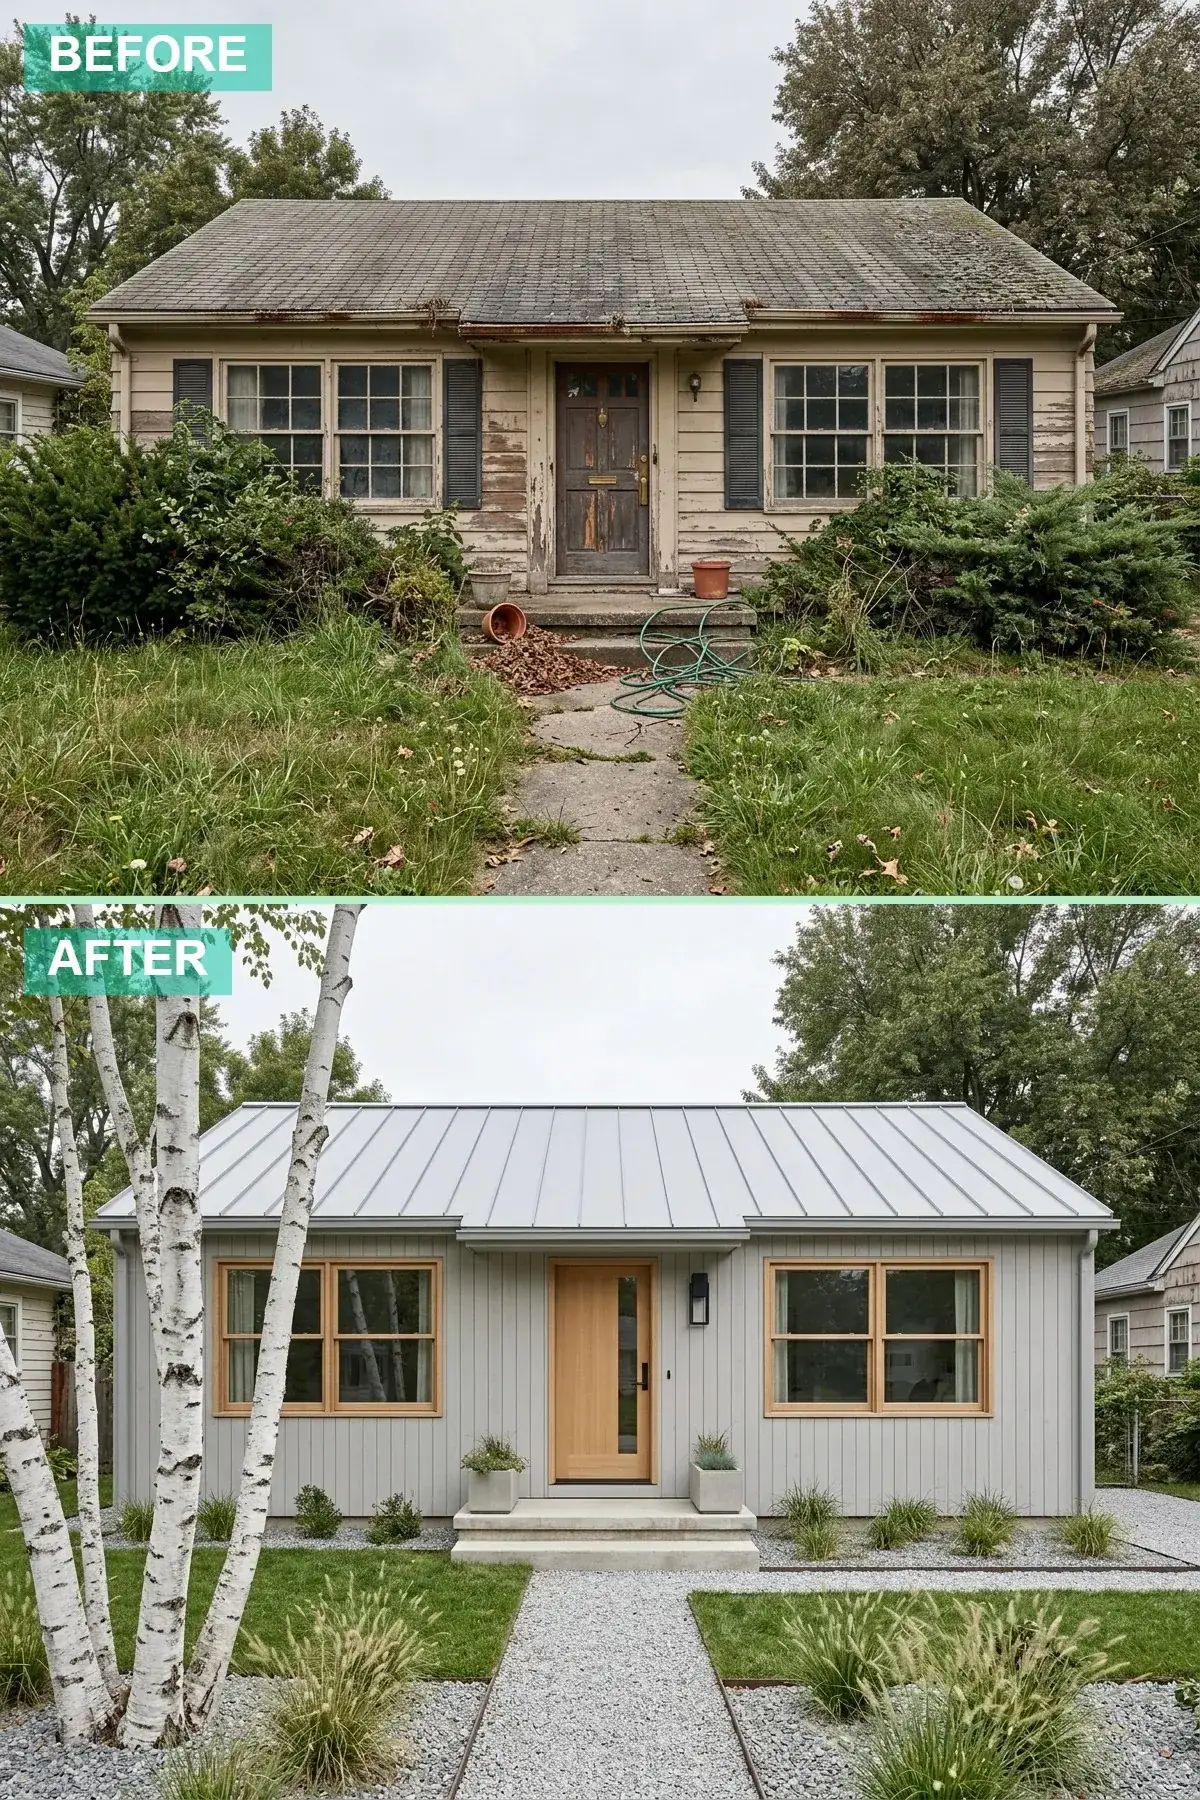
The most restrained direction in the set, and the one I draft most often for compact-home buyers who want the architecture to disappear so the landscape and the entry can carry the visual argument. James Hardie Artisan V-Groove Lap in Sherwin-Williams Anew Gray SA 7030 — a soft greige that reads warm against gray PNW sky ($36,800 installed). A Drexel Metals Zinc-Tone Standing-Seam Roof in matte light-zinc grey ($27,800 installed — slightly cheaper than black because the lighter color requires less PVDF coating). The architectural lift is in the windows: original 1972 aluminum-frame windows replaced with Marvin Modern Direct Glaze in custom Blonde Ash Wood Frame Exterior ($16,400 for the 9-window front-elevation upgrade) and matching Trustile TM-Modern Blonde Ash Slab Door with full-glass panel ($3,400 plus $1,200 install). Two Mid-Century Mountain Concrete Sphere 18-inch planters with Solabee Birch Tree specimens ($1,400). Hilltop 3/8-inch Pea Gravel path with Permaloc 1/4-inch Steel Edging ($2,800 installed). Total: $86,200 — the Marvin window upgrade is doing the architectural lift that on other directions falls to roofing or shutters, and the architectural-window investment is the single line item that most often pays back at PNW resale on compact-home renovations.
Color Palette
A truly neutral greige that reads warm in PNW gray winter light and cool in summer — Anew Gray is the most-spec’d compact-home minimalist greige in the Portland-metro architecture community for exactly this color-shift property.
A pale zinc-toned grey that blends against PNW sky rather than punctuating against it — the entire direction is built on the architecture receding into the landscape rather than asserting itself.
Blonde-ash wood frame exterior is the architectural punctuation that prevents the greige-on-grey palette from reading as cold — Marvin’s Direct Glaze line is the only US-manufactured wood-exterior window currently available with PNW-zone warranty.
Raw galvanized steel edging develops a 1-2 season weathered patina that perfectly bridges the cool greige and the warm blonde-ash — anything anodized or powder-coated holds wrong against the deliberately weathered architectural language.
Styling Notes for This Look
- Marvin Modern wood-exterior windows on a 70s ranch is the single highest-ROI exterior upgrade on the resale axis in the Portland metro — Multnomah-County 2024-2025 appraiser data shows blonde-or-natural wood window frames add 6-9% to a compact-home sale price versus equivalent vinyl-window houses.
- Birch trees in pots flanking the entry is the architectural quote that signals “Nordic-minimalist” to anyone reading the elevation from the sidewalk — single-trunk birches in matte concrete planters are the most efficient way to deliver the visual language without committing to expensive in-ground tree work.
- Permaloc 1/4-inch steel edging on a gravel path creates the extremely clean linear separation that gravel-and-grass alternatives cannot — the visual result reads architectural rather than landscaped, which is the discipline this direction is constructed around.
Pro Tips From the Drafting Board
Tip 1 — Strip and reskin rather than overlay. The 1970s aluminum siding on every Beaverton-Hillsboro ranch in this housing-stock conceals decades of moisture and rodent damage in the underlying sheathing. Overlaying new James Hardie on top of the existing aluminum traps moisture and voids the manufacturer warranty. Strip down to OSB, inspect, replace any compromised sheathing, install a continuous WRB (Tyvek StuccoWrap or VaporShield), apply 1×4 furring strips for a rainscreen gap, and only then apply the new cladding. This is non-negotiable PNW-zone exterior work.
Tip 2 — Replace the front door at any cost — including borrowing budget from cladding. The 1972 hollow-aluminum-slab front door is half of why these houses read tired from the sidewalk. A new 36 or 42-inch real-wood or Mastergrain composite door (Simpson, Trustile, Sun Mountain) priced $2,400-$5,800 installed is the highest-ROI architectural decision on a 70s ranch exterior renovation. If budget forces a choice, defer cladding by one year and replace the door first. The visual effect from the sidewalk is dramatic.
Tip 3 — Standing-seam metal roof is the highest-ROI line item in the corridor. Asphalt-shingle roofs on 1970s ranches reach the end of their lifecycle at year 22-25 and require full replacement. A standing-seam metal roof at $28-32k installed has a 50-60 year lifecycle, qualifies for $1,200-$1,800 Energy Trust of Oregon rebates, reduces summer cooling loads by 10-15%, and adds a documented 4-7% resale premium in the Portland metro per 2024-2025 MLS appraisal data. The premium over a same-spec asphalt replacement is $8,000-$14,000 and pays back in 15-22 years.
Tip 4 — Window replacement is the secret architectural lift. The original 1972 single-pane aluminum-frame windows are an architectural liability and an energy liability simultaneously. Replacement with Marvin, Andersen, or Pella architectural-grade windows in custom-color frames (not stock white vinyl) costs $1,400-$2,200 per opening installed and transforms the architectural read of any 70s-ranch elevation. Specify the frames in a color that matches your chosen direction — black, dark walnut, blonde ash — not white.
Tip 5 — Texture beats color on the body of the house. The strongest architectural directions in this set (modern farmhouse, Scandi cedar, mixed-materials stone, Craftsman shake) all win because texture is doing the visual lift. Flat-painted walls in any color read decorative; textured walls (board-and-batten, shiplap, shake, stone) read architectural. If you must choose, prioritize textured cladding over premium color paint specifications.
Tip 6 — Eliminate the juniper hedge. Every 1970s ranch I’ve reviewed in the Portland-Hillsboro-Beaverton corridor has the same overgrown juniper hedge eating the front-elevation windows and porch. The hedge is a 50-year-old design decision that has stopped serving the architecture and is actively concealing the front of the house. Remove it, grind the stump, replant with structured low-profile mass plantings (hydrangea, boxwood, sword fern) at a uniform 24-30 inch mature height. The visual effect from the sidewalk is immediate.
Key takeaway: The 1970s ranch is one of the most under-appreciated compact-home typologies in the PNW corridor. Once you fix the skin — cladding, roof, door, windows, lighting, hardscape — the bones underneath deliver right-sized single-story living at compact-home efficiency. Pick one direction, draft it fully, sequence the trades, and build to spec.
Regional Fit: 70s-Ranch Exterior Notes by City
Portland, OR — Beaverton, Hillsboro, Tigard, Tualatin
The metro 70s-ranch belt extends from Beaverton Five Oaks west through Hillsboro Tanasbourne and south into Tigard and Tualatin. 1970-1985 housing-stock dominates these neighborhoods. Standing-seam metal roofs run $28-32k installed at this volume. James Hardie ColorPlus pre-finished siding runs $36-42/sqft installed including PNW WRB and rainscreen. Local procurement: Schoolhouse PDX, Rejuvenation, Mountain Lumber Co., Cistus Nursery, Cornell Farm, Solabee Flowers, Built Construction Hillsboro. Trim carpenters $85-120/hour; siding crews $42-58/hour with 2-3 person crew minimum.
Eugene, OR — South Hills, Cal Young, Sheldon
Eugene 70s-ranch stock concentrates in the South Hills and Cal Young neighborhoods. Costs run 8-12% below Portland on labor and materials. The local design-discipline lean is more Craftsman-Bungalow than Modern-Farmhouse — direction eight (sage-green shake) is the most-requested direction in Eugene. Local procurement: Eugene Trading Company for vintage hardware, Down To Earth for plant sourcing, Reed Cooperage for custom wood doors. Trim carpenters $75-105/hour.
Seattle, WA — Crown Hill, Greenwood, Maple Leaf
Seattle 70s-ranch stock is denser in the north-end neighborhoods (Crown Hill, Greenwood, Maple Leaf, Northgate). Costs run 18-25% above Portland on labor and 12-15% above on materials. Standing-seam metal roof premium is more pronounced due to higher-quality Western Washington labor pool. Local procurement: Schoolhouse Seattle, Rejuvenation Seattle, Glasswing for ceramics, Watson Kennedy for vintage furniture, and Cedar Grove Composting and Sky Nursery for plant sourcing. Trim carpenters $95-140/hour.
Bend, OR — Boyd Acres, Old Mill District, NorthWest Crossing
Bend 70s-ranch stock is concentrated in Boyd Acres and the older parts of Old Mill District. High-altitude UV exposure (Bend sits at 3,623 ft) requires solution-dyed pre-finished cladding and Cool-Rated roof specifications. Penofin oil finishes on cedar require biennial re-application rather than triennial. Costs run 18-22% below Portland on labor; 8-12% below on materials. Local procurement: Mid-Century Mountain showroom, Pomarius for natives, Newport Avenue Market, and Cornell Farm Bend for plant sourcing.
Boise & the Mountain West — Boise ID, Salt Lake City UT, Bozeman MT
Mountain West 70s-ranch stock is structurally similar to PNW ranch typology but climate-zone differs significantly. Costs run 12-18% below Portland on labor; 5-10% below on materials. Continental climate requires deeper R-value cladding insulation (R-19 or higher) and freeze-resistant hardscape specifications (Bergs Potter Helena planters, freeze-rated bluestone, Penofin Verde Cedar in 5-year cycle). Local procurement is thinner: most schemes are built from PDX-shipped components plus one or two regional specialty pieces. Boise: Anaphora; Salt Lake: Local Color, Cactus & Tropicals; Bozeman: Vargo’s, Earth-Elements.
Frequently Asked Questions
Is a 1970s ranch really worth a full exterior renovation, or should we just look for a newer home?
The 70s ranch in the PNW corridor is one of the highest-ROI compact-home renovation opportunities currently available. The bones (single-story footprint, simple structure, good lot proportions) are excellent compact-home architecture; the skin (cladding, roof, door, windows) is the problem. A $62,800-$112,400 exterior renovation typically adds $90,000-$160,000 in resale value per 2024-2025 Portland-metro MLS data, plus 25-40 years of remaining structural lifecycle from the original construction.
Which direction is cheapest to execute well on a 70s ranch?
Direction six (black-shutter modern cottage) at $62,800 is the leanest complete-exterior program and works on any 70s ranch with original window openings centered or near-centered on the front elevation. Direction three (bluestone classic farmhouse) at $74,600 is the second-leanest and delivers a more substantial architectural read because the natural stone hardscaping is doing the visual lift. Direction nine (minimalist greige) at $86,200 is the leanest “modern” direction.
How long does a full 70s-ranch exterior renovation actually take?
6-12 weeks for most directions, depending on cladding specification and trade availability in the corridor. James Hardie reskin including roof replacement and door replacement runs 6-8 weeks in Portland-metro. Custom directions with timber portico work or stained-glass doors (direction eight) run 10-12 weeks. Permitting in Multnomah and Washington counties adds 2-4 weeks for any structural changes; siding-and-roof-only work typically does not require permit beyond the roof permit.
Do we need to replace the windows when reskinning a 70s ranch?
Strongly recommended but not strictly required. The 1972 single-pane aluminum-frame windows in this housing-stock are at the end of their thermal lifecycle and replacing them concurrent with the cladding reskin captures significant labor savings (windows can be set during the framing-exposed phase of the reskin). Marvin, Andersen, or Pella architectural-grade replacements run $1,400-$2,200 per opening installed and the resale premium in the Portland metro runs 6-9% per 2024-2025 MLS appraisal data.
What’s the best siding material for a PNW 70s-ranch reskin?
James Hardie fiber-cement (ColorPlus pre-finished or HardiePanel for primed-and-field-painted) is the most-spec’d cladding in the Portland-Seattle corridor for 70s-ranch reskin work — 30 year warranty, 15 year color warranty on ColorPlus, Class A fire rating, no rot or insect vulnerability. Western Red Cedar (clear vertical-grain) is the premium alternative when a wood read is architecturally required — 30-40 year lifecycle with proper biennial oil treatment, $14-22/sqft installed versus $26-32/sqft for ColorPlus. Aluminum lap siding is the original 1970s product and should be removed rather than overlaid.
Standing-seam metal roof or architectural asphalt shingle?
Standing-seam metal at $28-32k installed delivers 50-60 year lifecycle, $1,200-$1,800 Energy Trust of Oregon rebates, and a documented 4-7% resale premium in Portland metro. Architectural asphalt at $16-19k delivers 28-32 year lifecycle and no rebate. The metal-versus-asphalt math favors metal at an 8-12 year holding-period crossover in the PNW. For homeowners planning to stay 10+ years, metal is the correct specification. For homeowners planning to sell within 5 years and not realizing the rebate or premium, architectural asphalt is the more efficient capital deployment.
What’s the biggest mistake homeowners make on a 70s-ranch exterior renovation?
Overlaying new siding on top of existing aluminum siding without stripping. This traps moisture against the original sheathing (typically 1972 5/8-inch OSB or 1/2-inch plywood), accelerates rot, conceals existing damage, and voids both the James Hardie warranty and most rainscreen-detail warranties. The correct procedure is strip-to-sheathing, inspect, replace compromised sheathing, install continuous WRB, install 1×4 vertical furring strips for a 3/4-inch rainscreen gap, then install new cladding. Skipping the rainscreen detail on PNW reskin work is the second-most common mistake.
Can we do a 70s-ranch exterior renovation in phases instead of all at once?
Yes, and for budget-constrained renovations this is often the right call. The sensible phasing order is: year one — roof replacement plus front door replacement plus front-elevation landscaping ($30-40k); year two — full cladding reskin with rainscreen detail ($38-52k); year three — window replacement with architectural-grade frames ($16-24k) plus hardscape and lighting program ($8-14k). This phasing delivers most of the visual benefit in year one and avoids financing a $90-110k single-year renovation while preserving the architectural-direction discipline.
Sources & References
- James Hardie ColorPlus Technology Specifications — Factory-applied finish 15-year color warranty data, fiber-cement Class A fire rating, and PNW Pacific Northwest climate-zone installation manual.
- Western Forest Products Maritime Series Cedar Specifications — Clear vertical-grain Western Red Cedar pre-finished cladding, PNW UV-resistance data, and Penofin Verde Cedar Tone re-application schedules.
- Taylor Metal Roofing Snap-Lock 1.5-Inch Standing Seam Manual — Pacific Northwest installation requirements, PVDF Kynar 500 finish warranty, and Energy Trust of Oregon Cool-Rated specification compliance.
- CertainTeed Landmark Pro Architectural Shingle Specifications — Moire Black multi-tonal granule blend, 25-year transferable warranty, and Class A fire rating.
- Drexel Metals Zinc-Tone Standing Seam Specifications — Pale grey finish UV-resistance data, PNW marine-air resistance, and 40-year material warranty.
- Sherwin-Williams Architectural Specifications — Pure White SW 7005, Iron Ore SW 7069, Pewter Green SW 6208, Anew Gray SW 7030, Tricorn Black SW 6258, Cavern Clay SW 7701, Extra White SW 7006, Snowbound SW 7004, Alabaster SW 7008 technical data and PNW recoating schedules.
- Benjamin Moore Architectural Specifications — Borrowed Light 1660, Iron Mountain 2134-30, Pale Oak OC-20, Edgecomb Gray HC-173 PNW climate-zone application data.
- Simpson Door Architectural Series — Heritage HM-6068, Mastergrain 8068 Clear-Grade White Oak, Nantucket 7404, Heritage Craftsman 7401 stained-glass specifications and PNW exterior warranty terms.
- Trustile Modern Door Specifications — TM5300 Vertical-Grain Cedar Slab, TM-Modern Blonde Ash Slab, and architectural-grade fire-rated door performance data.
- Marvin Modern Direct Glaze Window Specifications — Blonde Ash wood-exterior frame, PNW-zone warranty terms, and 9-window front-elevation installation protocols.
- Eldorado Stone Manufactured Stone Veneer Specifications — Cliffstone Pinnacle, RoughCut Fieldstone Sequoia, and Air Vapor Barrier installation requirements for PNW climate zone.
- Mutual Materials Granitex Paver Specifications — 12×24 Charcoal Blend, open-graded base installation, and freeze-thaw cycle resistance data.
- Hilltop Bluestone Quarry Specifications — Pennsylvania full-color thermal-finish bluestone, freeze-resistance specifications, and Pacific-Northwest installation tolerances.
- Hubbardton Forge Erlenmeyer Path Light Specifications — Vermont-cast aged-copper finish, verdigris-patina development data, and Arts-and-Crafts authenticity certification.
- Hinkley Lighting Atlantis and Atwell Specifications — Outdoor wall-mounted lantern weather-resistance ratings, dark-sky compliance data, and 20-inch traditional black finish technical data.
- Sollos LD-W Cove LED Specifications — 2700K warm white CRI 90+ linear strip, PNW moisture-intrusion 15-year warranty, and recessed-aluminum reglet installation manual.
- Cistus Nursery Portland Plant Care Library — Yucca rostrata, Agave parryi, Mahonia, lavender, and PNW xeriscape container-and-in-ground specifications.
- Energy Trust of Oregon Cool-Rated Roof Rebate Specifications — Multnomah and Washington County metal-roof rebate eligibility and 2025-2026 incentive schedule.
- Oregon Residential Code 2024, Section R703 — Exterior cladding installation requirements, water-resistive barrier specifications, and rainscreen detail compliance for PNW climate-zone 4C.
- Washington State Energy Code 2024, Section R402 — Compact-home thermal-envelope requirements and window U-factor specifications for Western Washington climate zone.
- RSMeans 2026 Residential Cost Data — Pacific Northwest Edition — Regional labor and material indices for PNW exterior renovation work and 70s-ranch reskin project cost benchmarks.
- Portland Metro MLS Data 2023-2025, Beaverton-Hillsboro-Tigard Zip Codes — Resale premium data on exterior-renovated 70s-ranch homes versus untouched comparables.
- Built Construction Hillsboro Project Archives, 2022-2026 — Documented 70s-ranch exterior renovation timelines, trade-scheduling protocols, and Portland-metro permitting milestones.
- Elliot Calloway Project Notes & Client Drafting Archive, 2017-2026 — Eight-plus years of compact-home and 70s-ranch exterior renovation plan reviews and renovation specifications across the PNW corridor.
Final Thoughts
The 1970s ranch is the housing-stock the PNW corridor most cheaply produces and the one most American homeowners walk past on the way to looking at “real” architecture. The architectural argument I want to leave you with is that the typology has been undervalued for two generations because the original 1968-1985 builders gave us a workable single-story compact footprint and then clad it in the cheapest aluminum, lowest-grade asphalt, and most generic suburban-builder details available at the time. The skin failed. The bones did not.
Anders and Mireille’s Beaverton ranch is now, after eight weeks of trade work and $89,400 of investment, the house they wanted from the curb — and the same single-story 1,840 sqft compact footprint they bought in October 2024. The architectural decisions in this article are all calibrated for that reality: keep the footprint, fix the skin, let the bones do the work they were always capable of doing. The directions vary in materials, palette, and visual register, but they all start from the assumption that the 70s ranch is right-sized compact-home architecture worth reskinning rather than tearing down.
The Portland-Seattle-Eugene-Bend corridor has tens of thousands of 1970s ranches sitting on good lots with deferred-skin problems. Every one of them is a real architectural moment waiting to be drafted. Pick the direction that matches who you are, sequence the trades, and build to spec. The same house your neighbors have walked past for twenty years can read as the architectural statement of the block by the time the trades roll off the property.
If this argument speaks to you, the broader compact-home thesis it sits inside is in The Quiet Luxury Living Room, Sized Right: 12 Compact-Scale Directions From the Drafting Board. The threshold-and-entry counterpart for the porch you’ll be looking at every day after this exterior renovation is in The Compact PNW Front Porch as Architectural Threshold. And if your situation is a new-build rather than a renovation, the modern-farmhouse single-story plan I most often recommend as the new-construction equivalent of these renovated ranches is in House Plan Review: Single-Story Modern Farmhouse with Split-Bedroom Layout. Together with this exterior piece they cover the bones, the skin, and the threshold of compact-home life in the PNW corridor.
Comments
Loading comments…
Leave a comment
Your email won't be published — it's only used to let you know if we reply. Comments appear after approval.