
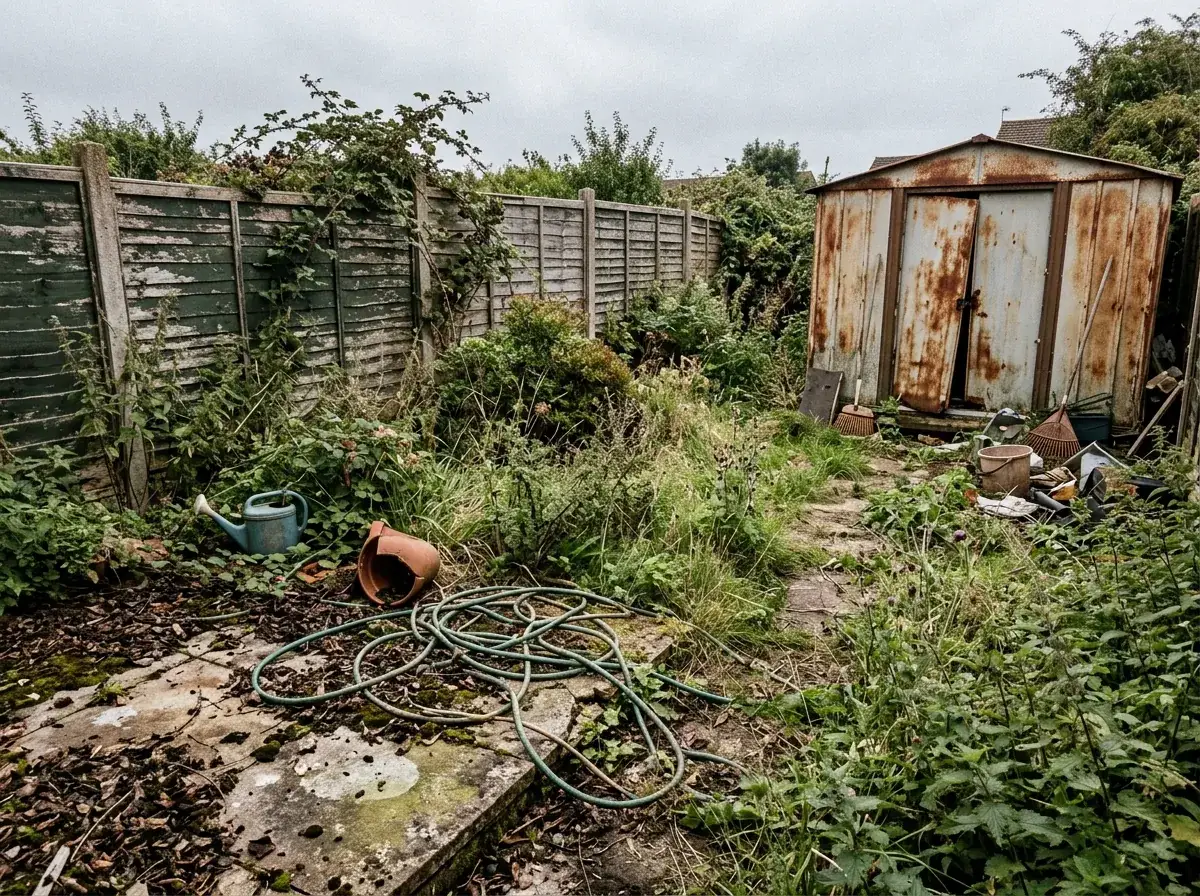

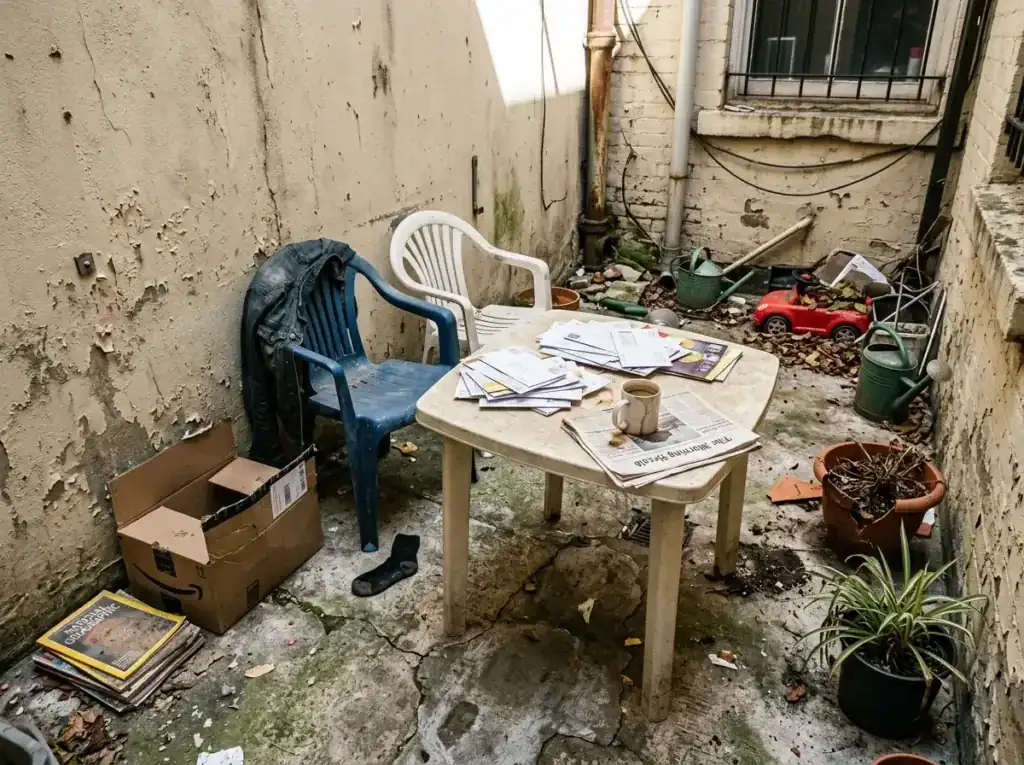
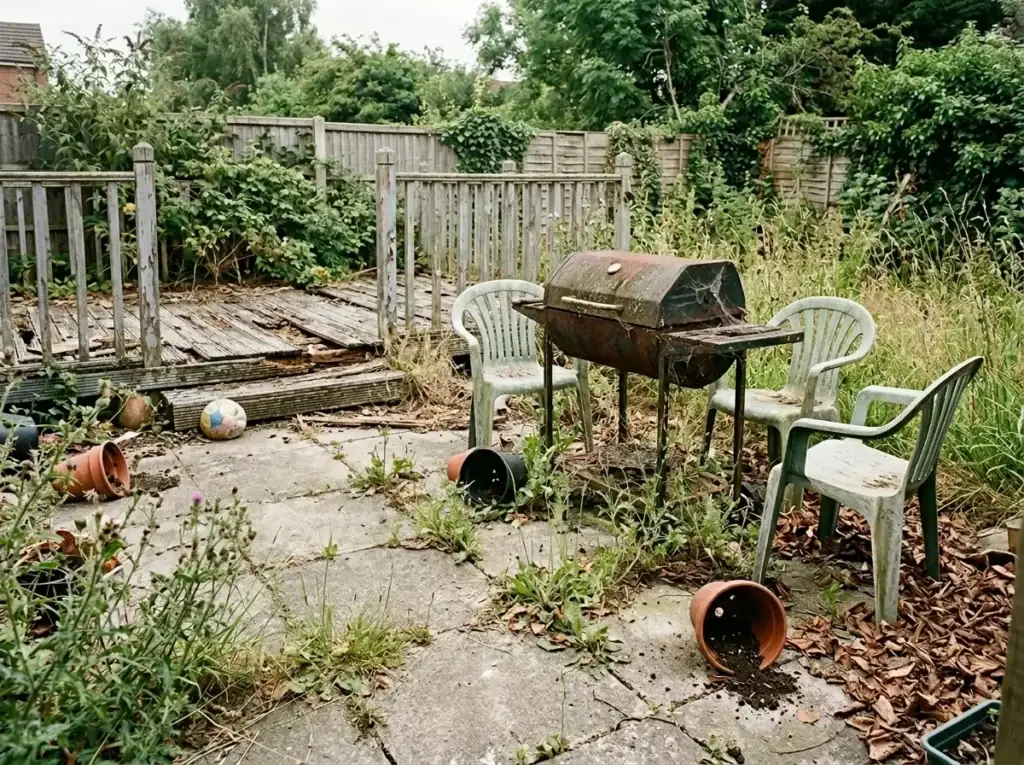
A neglected PNW backyard almost always presents the same architectural artifact: a 280-720 sqft rectangle bordered by rotted cedar fencing, a rusted-galvanized utility shed in one corner, a cracked concrete path that doesn’t actually lead anywhere, and a ground plane that is half compacted clay, half opportunistic weeds, drained badly toward the house. The fix is not a mow-and-mulch weekend. The fix is treating the backyard as an outdoor room — boundary, floor, ceiling-via-canopy, and at least one architectural object — and committing fully to a single material register and planting palette across the whole footprint. The twelve directions below take that same compact backyard footprint and walk it through twelve fully-resolved design arguments, each drafted at the level of fencing, paving, structure, planting, and lighting an architect would actually specify.
I’m Elliot Calloway — Portland-based architect, eight-plus years on the boards, focused on compact homes, ADUs, and modern under-2,200 sqft plans across the PNW and Mountain West corridor. The compact backyard is the third-most-common renovation question I get from clients (after the closed-off kitchen and the dated primary suite), because a 1955-1985 PNW house almost always inherits a 350-600 sqft back lot that was never really designed in the first place — it was platted, fenced, and handed off. The twelve directions below cover the modern-timber minimalist, the garden-studio luxe, the Corten industrial-zen, the Japanese karesansui, the warm tropical modern, the English cottage, the strict monochrome, the wildlife eco-haven, the Mediterranean courtyard, the rustic farmhouse, the coastal Hamptons, and the architectural xeriscape ends of the backyard spectrum. Walk through all twelve, then read the FAQs at the bottom for the questions clients ask once they have picked a direction and are ready to scope the work.
What’s in this article
- Monochrome & Timber Minimalist Retreat
- Contemporary Garden Studio Luxe
- Industrial Zen With Corten Steel
- Tranquil Japanese Karesansui Garden
- Warm Tropical Modern Oasis
- English Cottage Garden Revival
- Structured Monochrome Architecture
- Sustainable Wildlife Eco-Haven
- Mediterranean Courtyard Escape
- Rustic Farmhouse & Productive Garden
- Coastal Hamptons Chic
- Architectural Desert Xeriscape
- Pro Tips From the Drafting Board
- Regional Fit: PNW & Mountain West Notes
- Frequently Asked Questions
- Sources & References
- Final Thoughts
Who this article is for
- Owners of 1955-1985 PNW tract houses with a 280-600 sqft rear backyard that was platted but never designed — rotted cedar fence, rusted shed, weed-cracked concrete path — who want twelve resolved directions to weigh against each other before committing a budget.
- ADU and infill-cottage owners drafting the outdoor side of a compact-lot project from scratch, where the back lot is the second room of the house and has to coordinate with the architecture rather than fight it.
- Renovators of small urban backyards (Portland Eastside, Seattle Capitol Hill, Bellingham York neighborhood, Boise North End) who already know they want to clear and start over and need the architectural reasoning under each look, not another Pinterest carousel.
- Anyone who has lived with the weed-and-mud backyard long enough to know it is not working and now wants twelve fully-drawn directions, each with its planting palette, paving spec, structure, and lighting plan.
1. Monochrome & Timber Minimalist Retreat
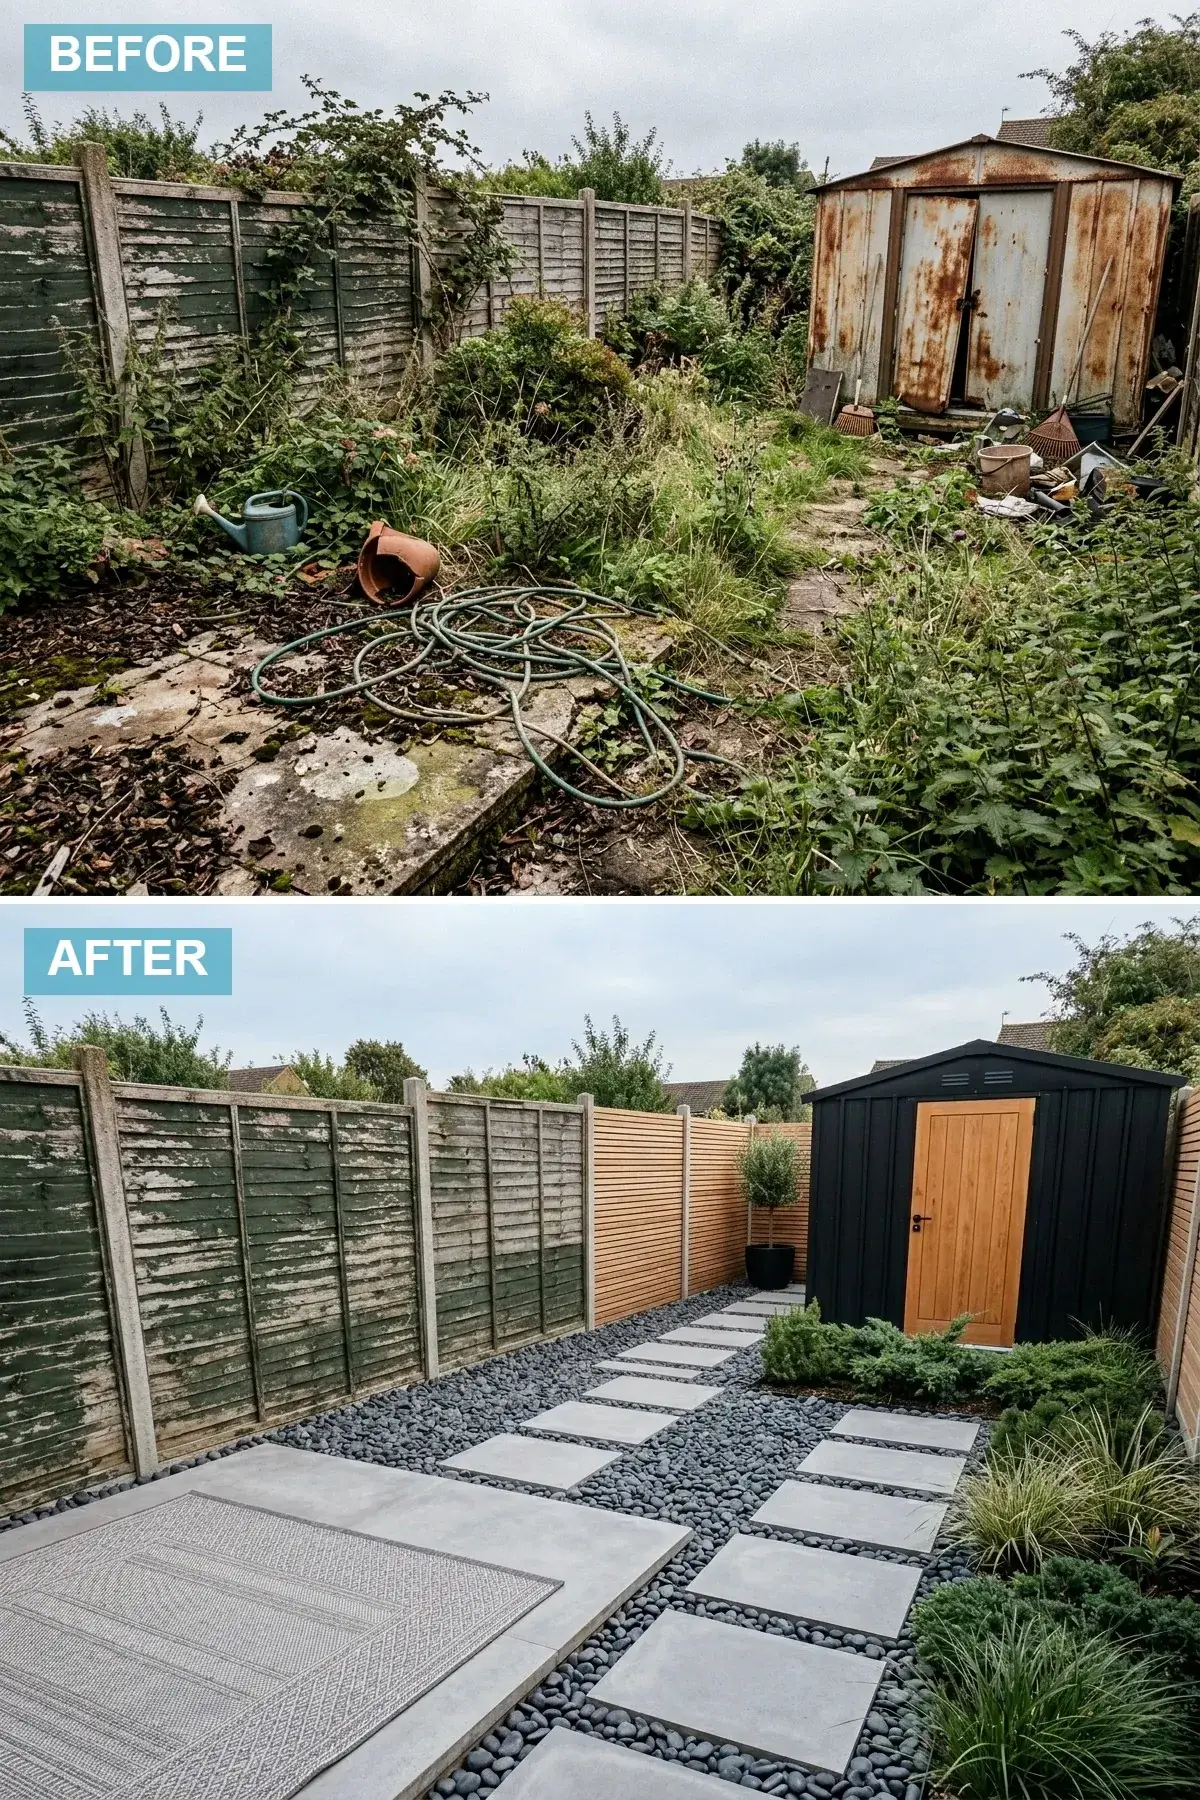
The minimalist timber direction is the one I draft most often for compact Portland and Seattle backyards under 450 sqft, because the discipline of two materials and one ground plane is what makes a small lot read as architecturally calm rather than as cluttered. The perimeter shifts from the rotted vertical cedar to a horizontal cedar plank fence at 1×6 nominal, stained in a low-VOC penetrating oil (Penofin Verde or Cabot Australian Timber Oil in Natural are the two finishes that hold the warm tone in PNW UV without going grey within two seasons). The shed is the room’s single architectural object: a black corrugated metal-clad accessory structure at 6×8 or 8×10 footprint, with a contrasting cedar door — I default to standing-seam Galvalume painted Sherwin-Williams Iron Ore SW 7069 or factory-finished Bridger Steel in matte black. The ground plane is the discipline move: 24×24 or 24×36 inch concrete pavers in a soft warm grey, set as stepping stones through a field of dark charcoal basalt or volcanic pebble at 3/8-inch to 1/2-inch grade. A weather-resistant outdoor rug (the Dash & Albert Hampton Stripe, the Loloi Cole, or a Polywood/Plasticwood reversible from Fab Habitat) defines the seating zone instantly without requiring a built deck. The result is low-maintenance, permeable, and reads as one continuous designed plane rather than as a yard.
Color Palette
Natural Oak Cedar
#C29B6B
Warm cedar tone held by penetrating oil — Penofin Verde or Cabot Natural in a single annual top-up coat handles PNW seasonal moisture without graying.
Matte Black Corrugated
#212121
Bridger Steel matte black or painted Galvalume — reads as architectural rather than as utility, and weathers without further finishing.
Concrete Grey
#AFAFAF
24×24 or 24×36 inch large-format concrete pavers — fewer grout-equivalent gaps, calmer plane, faster to install on a compacted base.
Charcoal Basalt
#363636
3/8 to 1/2-inch dark basalt or volcanic gravel — the dark field is what makes the pavers read as floating rather than as set.
What This Reset Gets Right
- Horizontal cedar fencing at 1×6 nominal reads the lot as wider than its physical width because the horizontal lines pull the eye across — for backyards narrower than 22 feet, this is the single highest-leverage fence-pattern move.
- The black corrugated shed against warm cedar is the contrast pairing that does the work of a saturated accent color without introducing a third color register — and it ages without intervention.
- Pavers set in pebble rather than mortar is permeable (counts toward Portland and Seattle stormwater code in most residential zones) and reversible — the same pavers lift cleanly if the layout changes in five years.
- An outdoor rug under furniture is the single fastest way to define a seating zone in a compact backyard — and it costs $180-340 versus $4,800-9,200 for a built deck of comparable footprint.
2. Contemporary Garden Studio Luxe
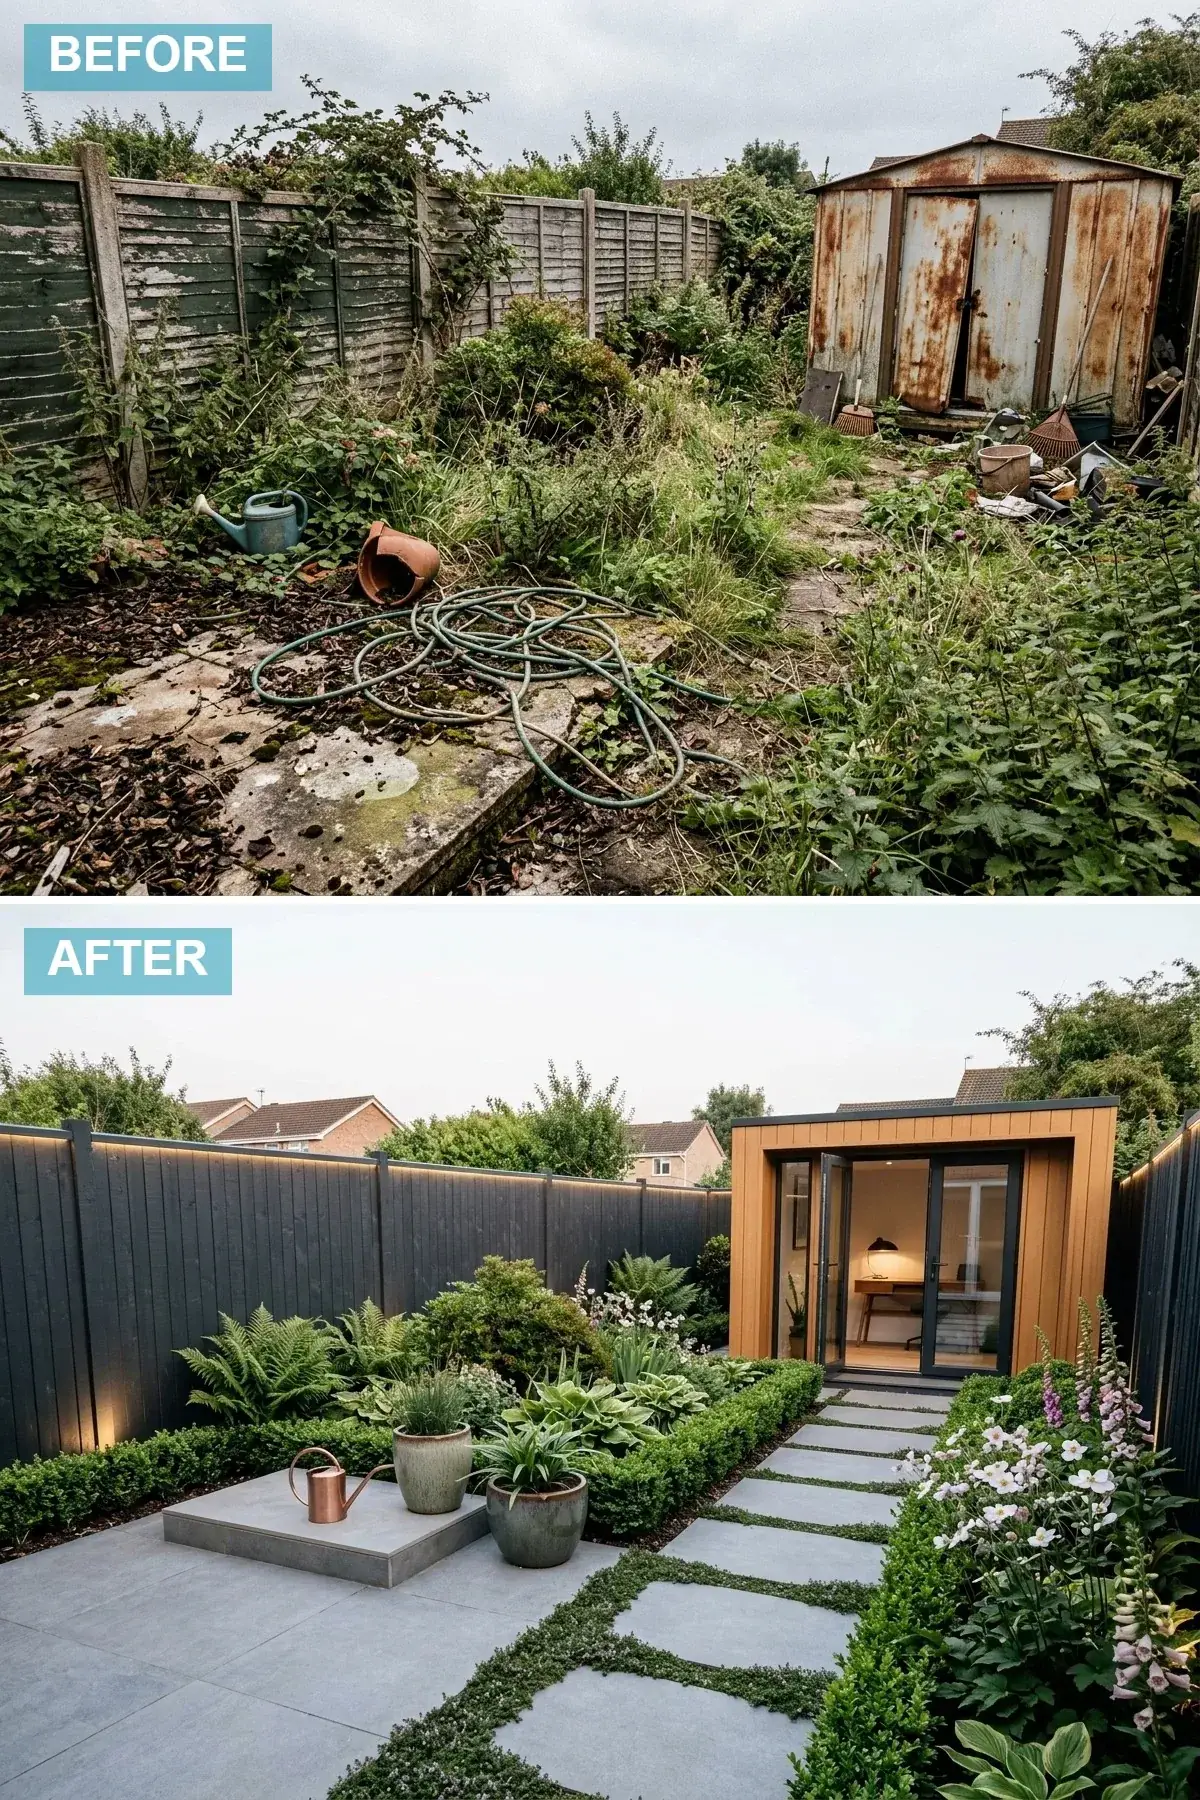
The garden studio direction is the right call for compact-lot owners who need a real second room — a home office, a quiet reading volume, a yoga or studio space — and want the backyard to serve as the architectural foreground for it rather than as a separate decorative project. The shed is replaced by a timber-clad accessory dwelling unit (ADU) or garden studio at 100-200 sqft, drafted to local non-habitable-accessory or sleeping-cabin code (Portland allows under-200 sqft accessory structures without a building permit in most R5 zones, though electrical still needs a separate permit). Cladding is vertical western red cedar in a Shou-Sugi-Ban-light register or honey-toned reclaimed cedar, paired with aluminum-frame French or sliding glass doors sized to the full width of the south elevation. The perimeter fence is painted a deep charcoal (Benjamin Moore Wrought Iron 2124-10 or Sherwin-Williams Tricorn Black SW 6258 in an exterior acrylic) — the recessive boundary is what makes the boundaries disappear visually and the planting come forward. The ground plane is 24×24 inch grey porcelain paver on a pedestal-set base (Quick-Imagine or Buzon pedestal systems both handle PNW frost-thaw cycles), which gives a continuous flat plane and accommodates the drainage layer underneath. Integrated LED strip lighting at the fence cap (Lutron-compatible Halo HU3009830, 2700K, IP65-rated) is the move that turns the backyard into an evening room. For the broader argument on small-footprint architecture done with this kind of discipline, see the biophilic living-room directions.
Color Palette
Wrought Iron Charcoal
#2C2F33
Benjamin Moore Wrought Iron 2124-10 in an exterior acrylic — the recessive paint color that makes the boundary disappear visually and the planting come forward.
Honey Cedar
#B88A4F
Vertical western red cedar at 1×4 or 1×6 nominal — the single warm material register, sealed with a UV-blocking penetrating oil.
Sleek Slate Grey
#757A80
24×24 inch outdoor-rated porcelain on a Buzon or Quick-Imagine pedestal-set base — handles PNW frost-thaw without grout cracking.
Aged Copper
#B87333
Aged-copper door hardware, planter accents, or a single sculptural watering vessel — the warm metallic register that ties to the cedar.
What This Reset Gets Right
- A 120-180 sqft accessory studio in cedar with full-glass doors runs $34,000-58,000 fully built and permitted in Portland markets and consistently returns 60-85% of build cost in resale per 2024-2025 Portland MLS data — the right move when the backyard is the obvious place to add functional square footage.
- Painting the perimeter fence in a deep charcoal rather than leaving it raw is the contradiction that works: dark recedes, light advances, so the boundary disappears and the planting comes forward.
- Pedestal-set porcelain is more expensive than mortared paver at install (+$8-14/sqft) but pays back at year 6-8 in PNW frost cycles where mortared grout joints fail and have to be re-cut and re-grouted.
- 2700K integrated strip lighting at the fence cap on a Lutron Caséta switch reads as architectural rather than as decorative; the warm-white avoids the cool-blue spill that pulls the evening backyard out of a residential register.
3. Industrial Zen With Corten Steel
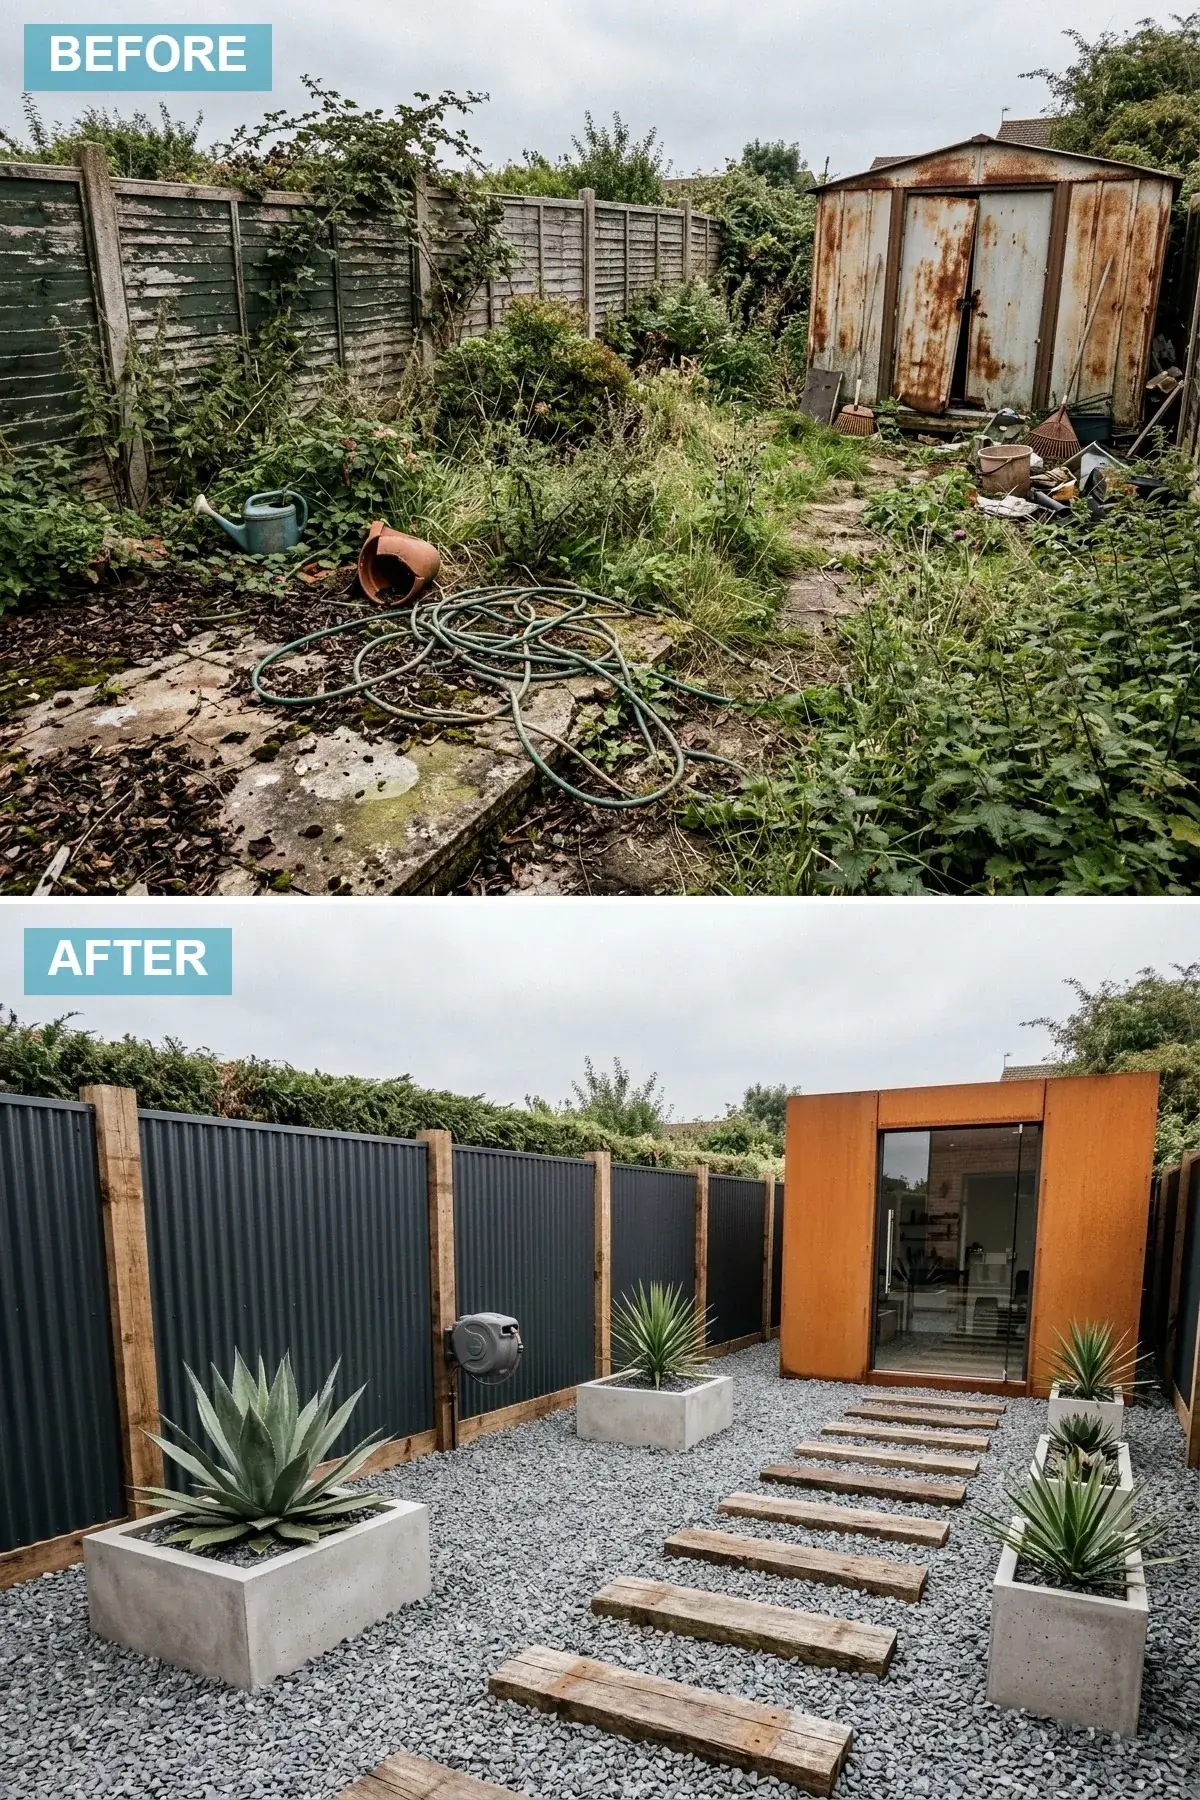
The Corten direction is the right call for clients who want a textural, weathered aesthetic that ages into character rather than away from it — and it is the most architecturally honest of the twelve in PNW lots where the surrounding building stock already speaks an industrial or modern-industrial vocabulary (Portland’s Central Eastside, Seattle’s Georgetown, Tacoma’s Hilltop). The signature move is a sculptural Corten weathering-steel privacy screen or wall panel at 6-7 feet tall, sized to the longer perimeter run — Corten arrives mill-bright, develops a stable rust patina within 90-120 days of PNW weather exposure, and then never needs paint or sealant for the life of the building (industry-standard 80-120 years). The complementary fencing is a dark corrugated metal panel set between 4×4 or 4×6 cedar posts — the post-and-panel rhythm prevents the metal from reading as utilitarian. The ground plane is 3/8-inch grey crushed basalt or quartzite gravel set on a compacted base over a permeable geotextile (DeWitt Sunbelt 3oz or Mirafi 140N), which gives a satisfying crunch underfoot, drains naturally, and reads as deliberate. A floating path of 8×8 or 10×10 reclaimed Douglas fir sleepers bridges the gravel field at irregular intervals. Raw concrete planters (Stone Yard Inc., Concreteworks, or site-cast by a local fabricator) hold architectural Agave americana, Yucca rostrata, or Phormium tenax ‘Black Adder’ as the planting register.
Color Palette
Weathered Corten
#A65E2E
Mill-bright Corten A or A588 develops its rust patina within 90-120 days of PNW exposure and then self-stabilizes — no painting, no sealing for the building life.
Iron Grey Metal
#3B3F42
Dark corrugated metal panels set between cedar 4×4 posts — the post-and-panel rhythm keeps the metal from reading as a utility barrier.
Site-Cast Concrete
#9E9E9E
Site-cast or fabricator-poured concrete planters in 24-36 inch diameter — the weight is what visually grounds the architectural plant register.
Weathered Doug Fir
#6D5B4B
8×8 or 10×10 reclaimed Douglas fir or oak sleepers — set on compacted gravel base, not buried, for replaceability.
What This Reset Gets Right
- Corten weathering steel runs $28-44/sqft fabricated and installed in PNW markets and never needs paint, sealer, or maintenance for the life of the building — the lifetime cost is below any painted-steel equivalent within 12-15 years.
- Crushed basalt or quartzite gravel as the primary ground cover is permeable, satisfies most PNW residential stormwater code, and reads as deliberate — the visual “crunch” underfoot is part of the design argument, not a defect.
- Architectural plants (Agave, Yucca, Phormium) in concrete planters read as sculptural objects rather than as garden plants — and they handle dry-summer Mediterranean-climate transitions that PNW is increasingly seeing.
- The floating sleeper path is replaceable in 12-15 years without disturbing the gravel field — buried sleepers rot at the gravel interface and have to be excavated to replace.
4. Tranquil Japanese Karesansui Garden
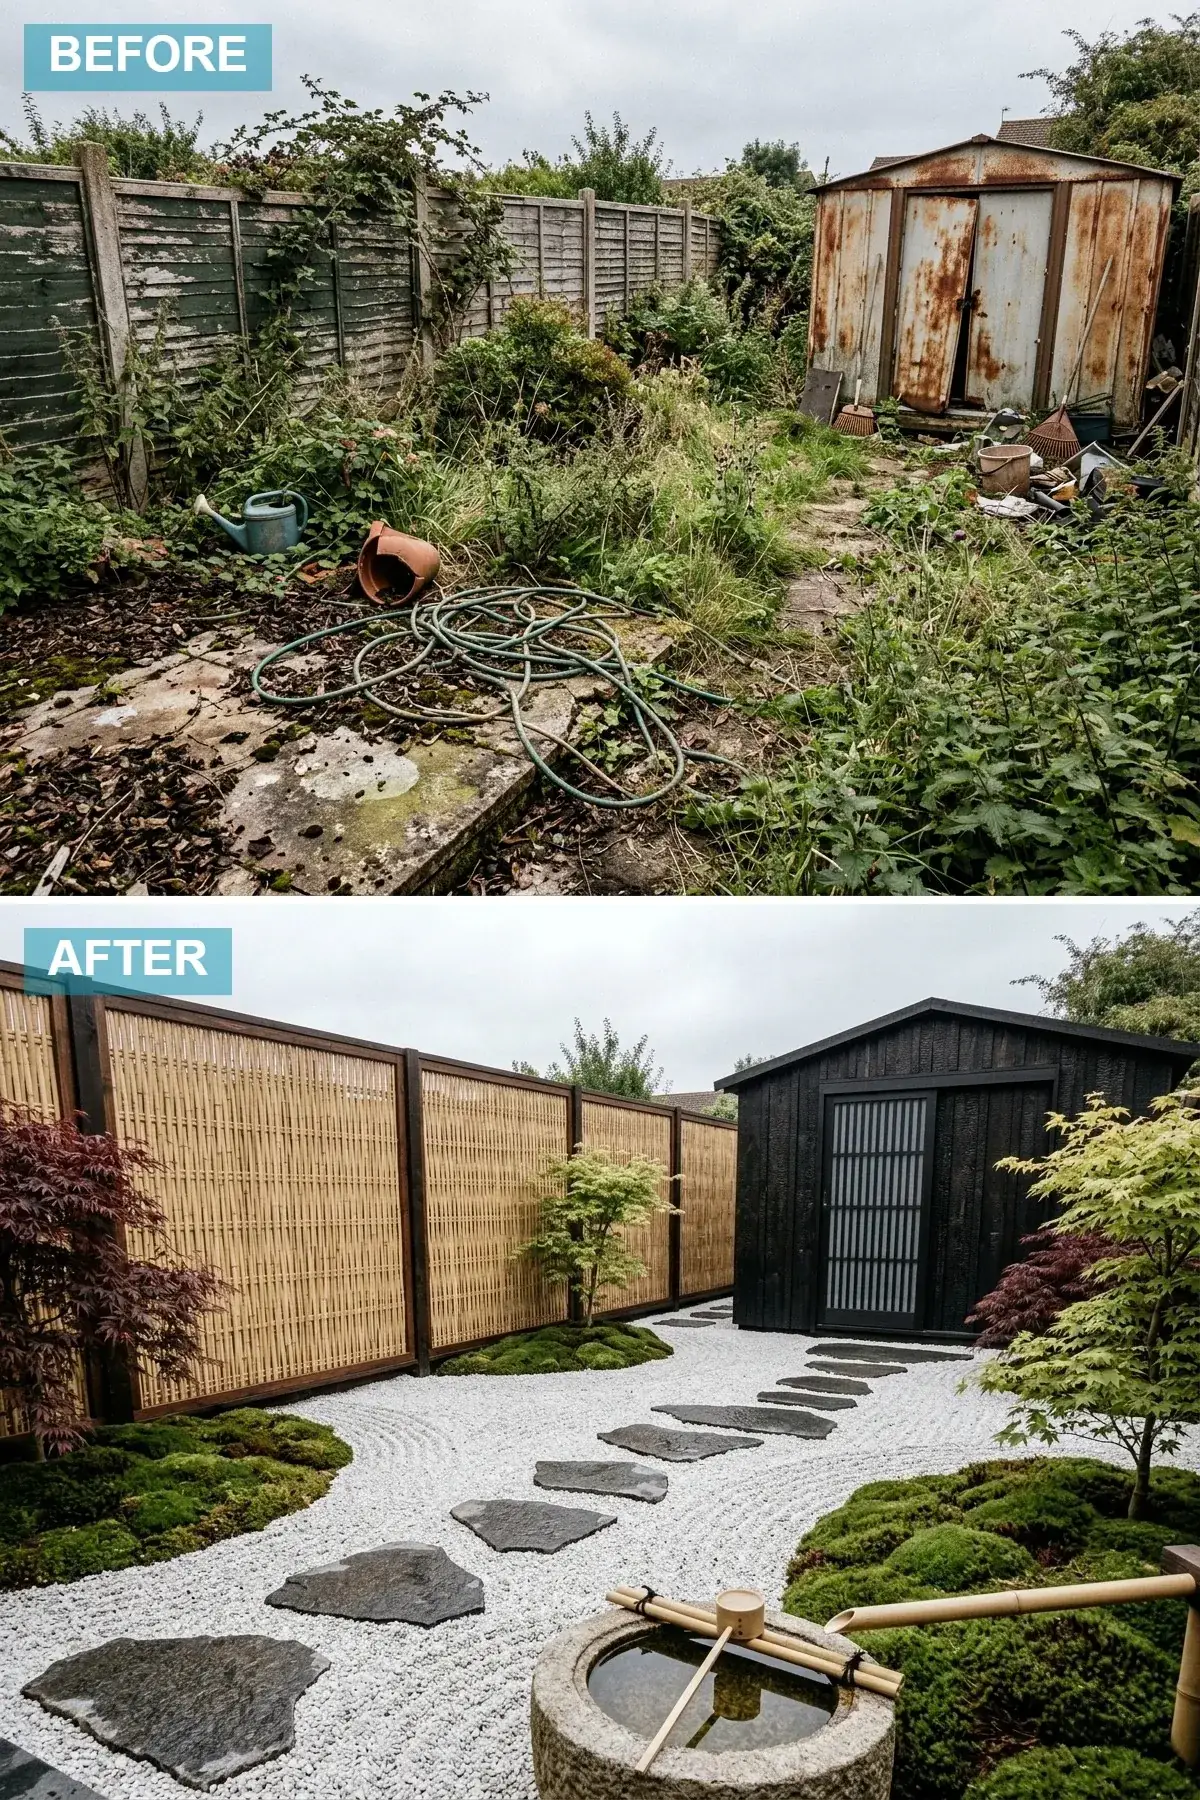
The karesansui direction is a complete departure and an unusually disciplined one — done right, it is the most architecturally serious garden direction in the article and the one that reads most like a piece of building rather than like a planting bed. The fence is replaced by a bamboo screening panel framed in dark-stained cedar (Bamboo Garden in North Plains, OR, or Cali Bamboo both supply screening at structural-grade rather than decorative-grade thickness). The shed is reclad in Shou-Sugi-Ban charred cedar — the traditional preservation technique that burns the outer wood layer to a stable carbon shell — and fitted with a translucent rice-paper Shoji sliding door on an aluminum-track-and-Japanese-cedar frame (Cherry Blossom Gardens in Idaho or Soji Screens in Seattle fabricate to PNW spec). The ground plane is meticulously raked 1/8 to 1/4-inch white silica gravel — the raking is meditative work and the act of maintaining the pattern is part of the design, not separate from it — punctuated by irregular dark granite or basalt stepping stones, cushion moss islands (Sagina subulata or Leucobryum glaucum, which thrive in PNW humidity), and Japanese maple cultivars (Acer palmatum ‘Bloodgood’, ‘Sango-kaku’, or ‘Crimson Queen’). A bamboo shishi-odoshi (“deer scarer”) water feature introduces the periodic auditory accent that defines the karesansui register architecturally.
Color Palette
Natural Bamboo
#E3CFAE
Structural-grade Moso or Tonkin bamboo screening framed in dark cedar — the organic light register that warms the dark frame and the charred shed.
Shou-Sugi-Ban
#1A1A1A
Charred cedar in the traditional yakisugi technique — the carbon shell is rot-, insect-, and fire-resistant for 60-80 years without further finishing.
White Silica Gravel
#F0F0F0
1/8 to 1/4-inch white silica or quartz gravel — reflects PNW low-angle light into the otherwise shaded volume below the fence line.
Dark Granite
#4A4A4A
Irregular split-faced granite or basalt — the rough faces and varied sizes are what reads as authentic rather than as catalog.
What This Reset Gets Right
- Karesansui is the lowest-water, lowest-maintenance direction in the article once installed — no lawn, no annuals, no irrigation system required beyond seasonal hand-watering of the moss islands during PNW July-September dry stretches.
- Shou-Sugi-Ban (yakisugi) cedar lasts 60-80 years without further finishing — the charring renders the outer wood layer hostile to insects, rot, and fungal growth. Site-charring runs $14-22/sqft installed; mill-charred boards from Delta Millworks or Pioneer Millworks run $16-28/sqft.
- The act of raking the gravel pattern is the design — clients who treat it as a maintenance chore lose the architectural argument. For households that don’t have or want a contemplative practice with the garden, direction 1, 2, or 7 lands closer to the brief.
- Real bamboo screening from Bamboo Garden or Cali Bamboo lasts 12-18 years in PNW conditions; the imported decorative-grade screening from big-box stores fails within 3-5 years and has to be replaced wholesale.
5. Warm Tropical Modern Oasis
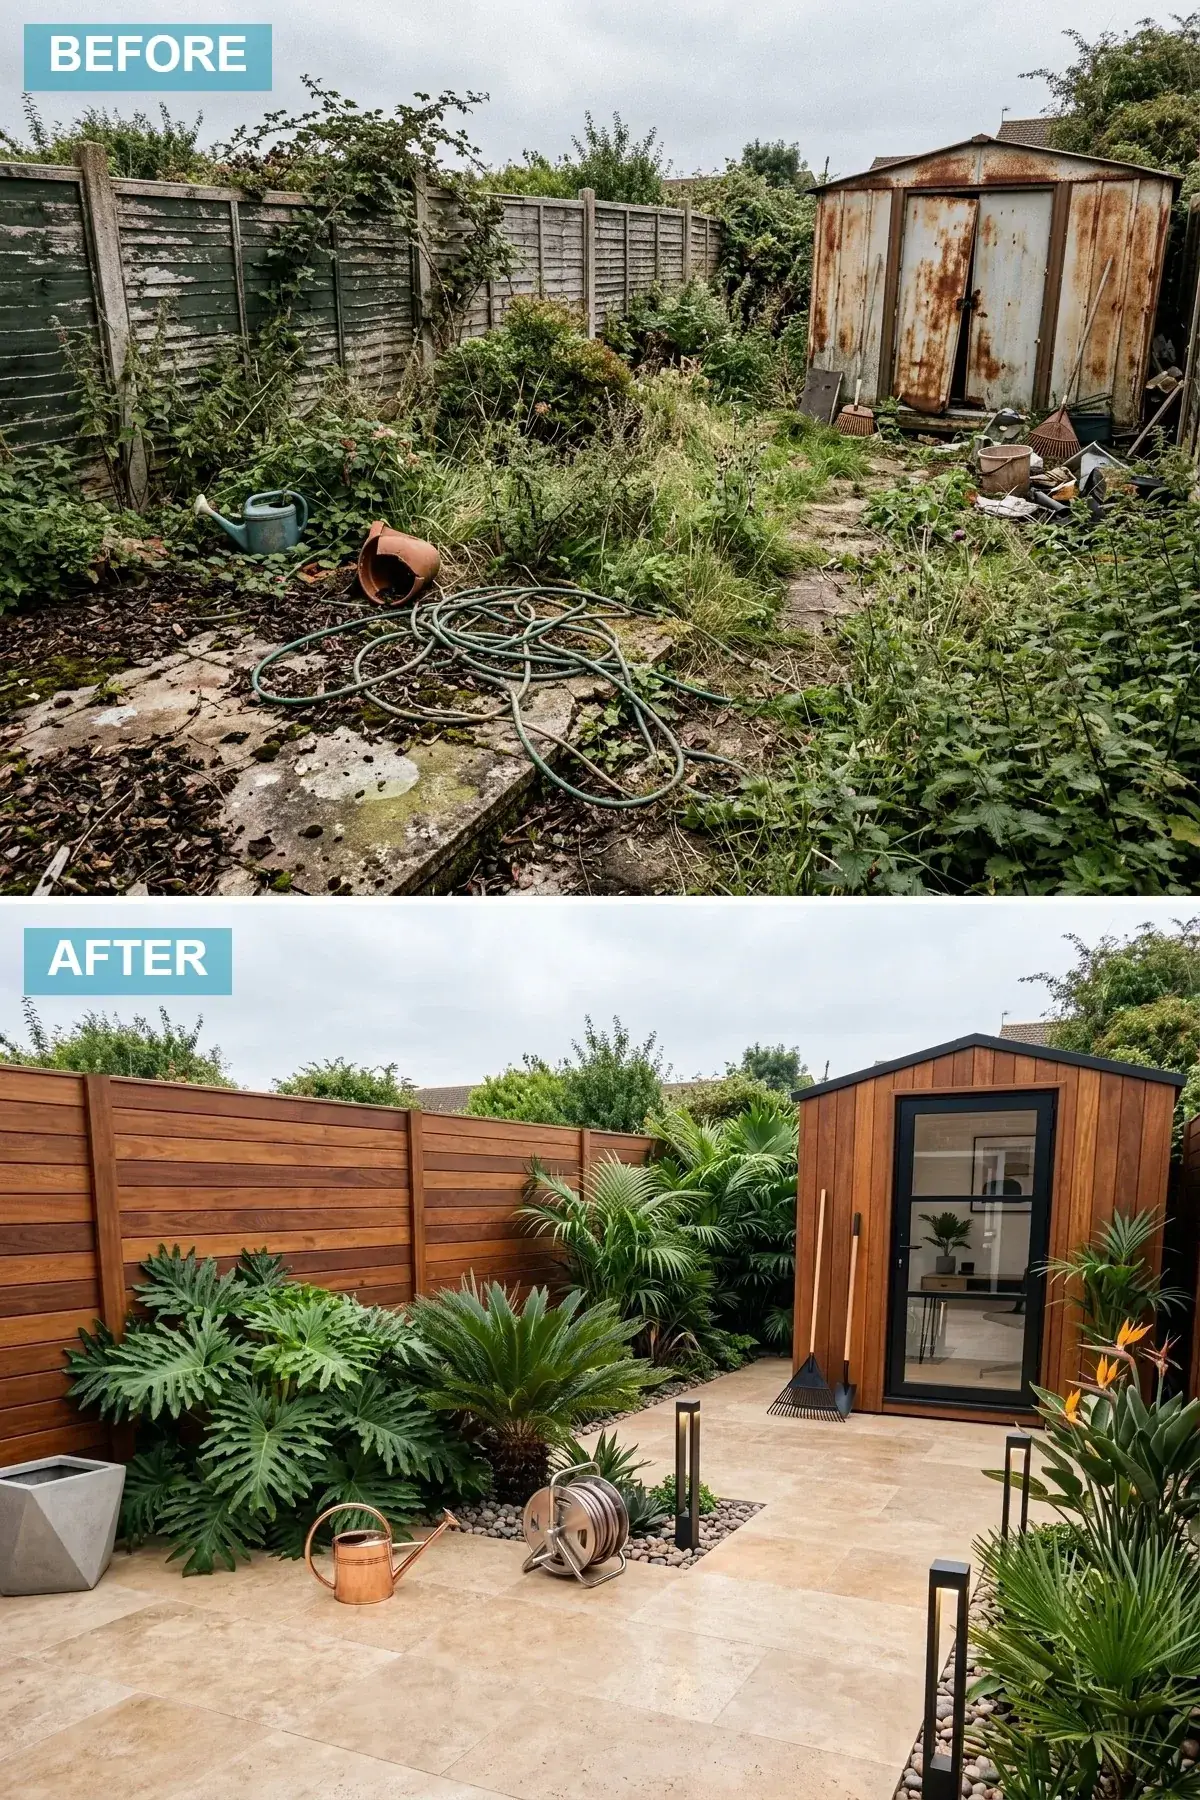
The tropical-modern direction reads as PNW-resort rather than as actual-tropical, which is the calibration that matters — Bend, Hood River, Lake Oswego, and the warmer-side Portland Westside lots are the right context for this direction; coastal Astoria and Bellingham clients are better served by direction 11 (Coastal Hamptons). The fence shifts to horizontal cedar plank stained in a warm reddish-brown register — Cabot Australian Timber Oil in Mahogany Flame or Penofin Verde in Cedar are the two specs that hold the warm tone in PNW UV. The shed echoes the fence in matching cladding and adds a modern aluminum-frame glass door as the focal architectural object. The ground plane is large-format travertine-look porcelain paver at 24×48 inches in a soft cream-beige (Florim La Roche, Crossville Hempstone, or Granitifiandre Marmosmart Travertino) — porcelain rather than real travertine because PNW freeze-thaw cycles spall natural travertine within 8-12 years. The planting register is what does the heavy lifting: hardy windmill palm (Trachycarpus fortunei) — yes, this is the one true cold-hardy palm that survives in PNW Zone 8a/8b — tree fern (Dicksonia antarctica), Phormium ‘Black Rage’, Tetrapanax papyrifer ‘Rex’, and Fatsia japonica. Matte black powder-coated bollard lights (Hinkley Atlantis or Kichler Castaic) at the path edges complete the resort-modern read.
Color Palette
Rich Teak Stain
#8F5D38
Cabot Australian Timber Oil in Mahogany Flame or Penofin Cedar — warm reddish-brown that reads as resort rather than as catalog cedar.
Travertine-Look Porcelain
#D9C8A9
24×48 inch travertine-look porcelain (Florim, Crossville, or Granitifiandre) — handles PNW freeze-thaw where real travertine spalls within 8-12 years.
Matte Black Powder-Coat
#000000
Hinkley Atlantis or Kichler Castaic bollards in true matte black powder-coat — survives PNW salt spray and UV without chalking.
Light Concrete
#B0B0B0
Concrete planter in 30-42 inch height — the vertical element that anchors the planting palette without competing with the palms.
What This Reset Gets Right
- Trachycarpus fortunei (windmill palm) is one of the only cold-hardy palms that survives PNW winters reliably below 15°F and is the spec that makes the tropical direction credible in Portland, Seattle, and Bend lots — substituting any other palm species in this hardiness zone fails within 2-3 winters.
- Horizontal cedar fence stained in a warm reddish-brown tone visually elongates a compact backyard and reads as enclosed-room rather than as outdoor-yard.
- Travertine-look porcelain at $14-22/sqft installed reads close to real travertine at any distance over four feet and handles PNW freeze-thaw without the spalling that ends real travertine paving within a decade.
- Layered exotic planting (palm + tree fern + Phormium + Tetrapanax + Fatsia) reads as designed botanical composition rather than as themed — and these five species are all reliably hardy in Zone 8a/8b PNW conditions.
6. English Cottage Garden Revival
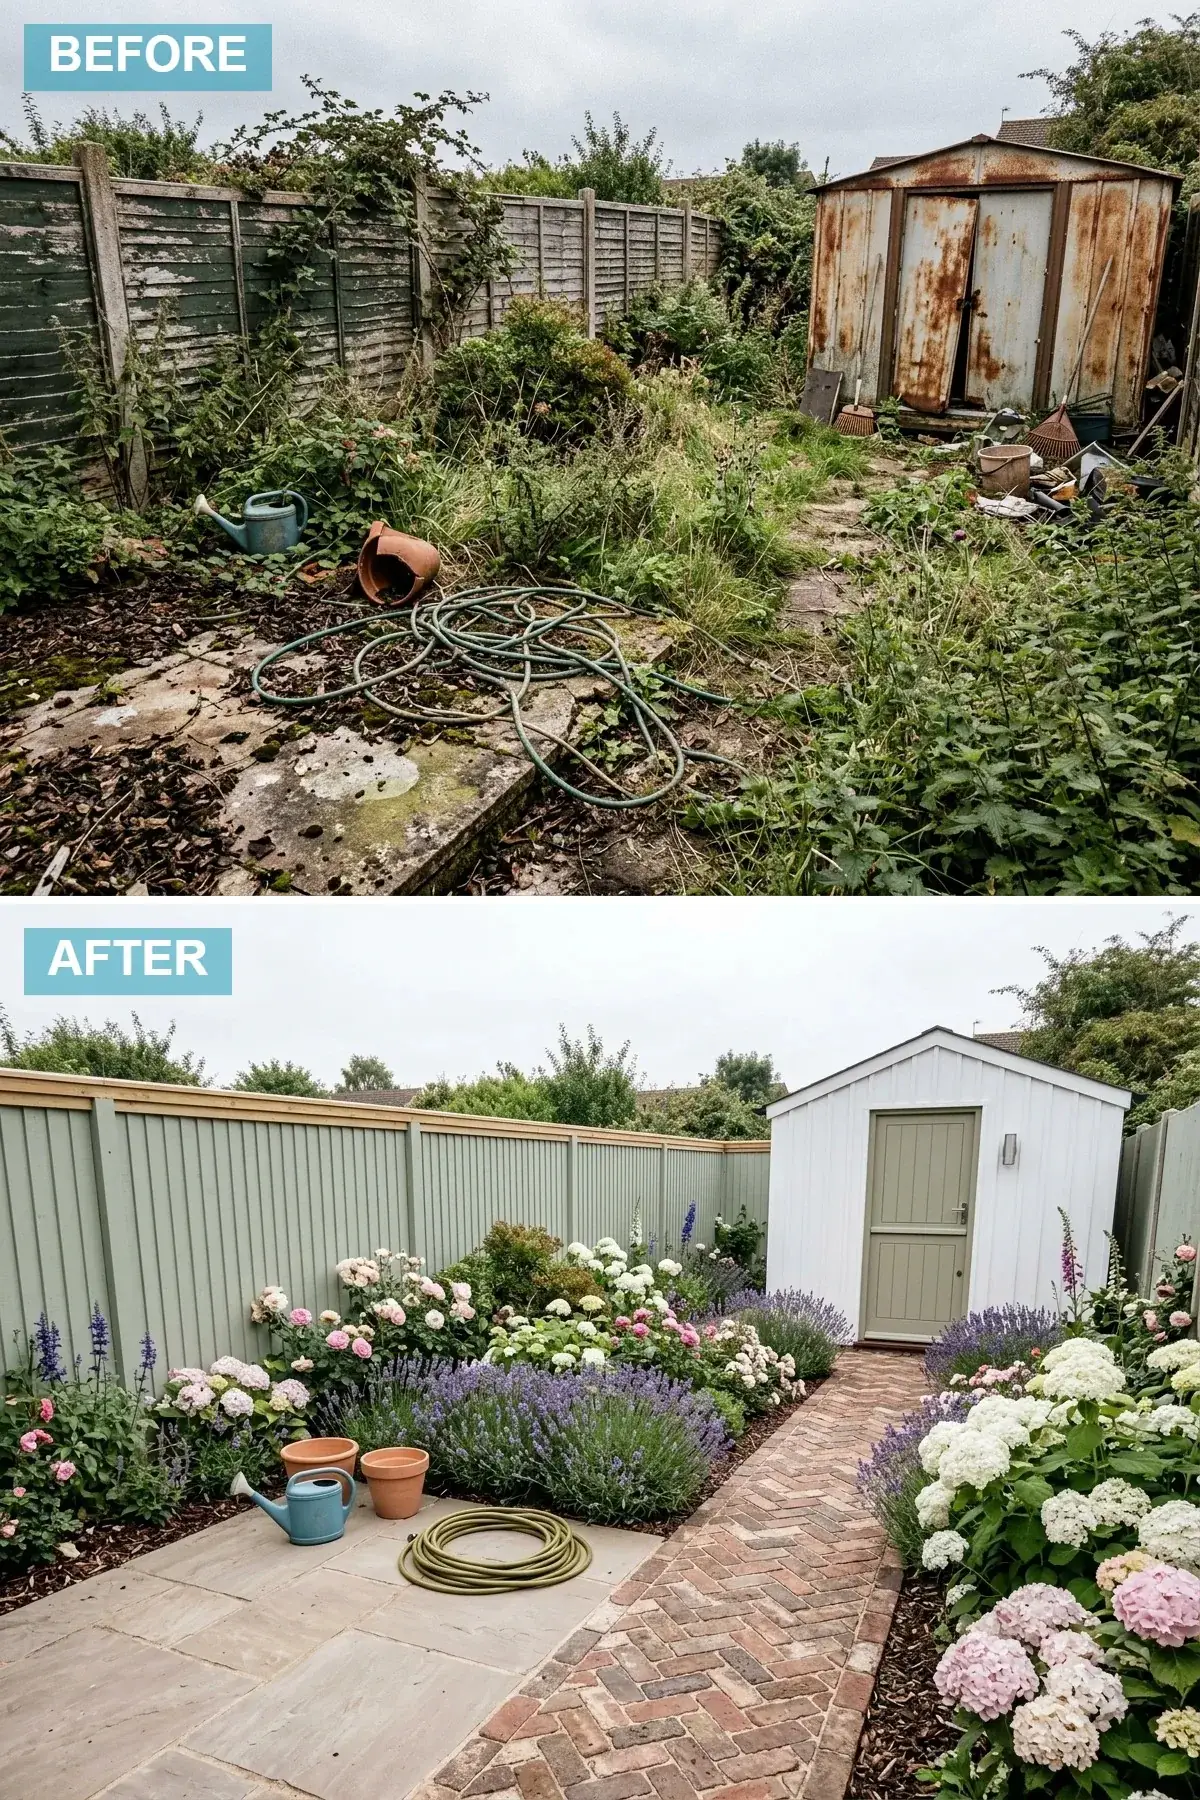
The cottage direction is the right call for clients in PNW historic-neighborhood lots — Portland’s Irvington and Eastmoreland, Seattle’s Mount Baker and Madrona, Bellingham’s Fairhaven, Boise’s North End — where the architecture itself reads as historical and a modern-minimalist backyard would fight the house rather than support it. The perimeter fence is painted a soft sage green (Benjamin Moore Sage Wisdom AF-430 or Farrow & Ball Card Room Green No.79) — the muted green is the backdrop that makes flower color read as architectural rather than as decorative. The shed shifts to a cottage-style timber accessory structure painted crisp white (Benjamin Moore White Dove OC-17 in an exterior acrylic) with a stable Dutch door in two halves — the Dutch door is the period-correct detail that reads as authentic rather than as themed. The path is the architectural commitment: reclaimed clay brick in a herringbone pattern at 45 degrees, laid on a compacted sand base with polymeric sand joints (Old Carolina Brick, Glen-Gery, or salvaged from a Portland reclaimed yard). The planting palette is the classic cottage layered register: David Austin English roses (Roald Dahl, Olivia Rose, Gertrude Jekyll), Hydrangea macrophylla and paniculata, English lavender (Lavandula angustifolia ‘Hidcote’ or ‘Munstead’), foxglove (Digitalis purpurea), and delphinium. Terracotta pots from a Portland or Seattle clay-yard supplier (Pots Inc., Garden Fever) flank the entry path. For the same cottage-warmth argument applied to an entryway, see the front-porch elopement-nook directions.
Color Palette
Soft Sage Green
#9EA993
Benjamin Moore Sage Wisdom AF-430 or Farrow & Ball Card Room Green No.79 — the muted green is the backdrop that makes flower color read as architectural.
White Dove
#FFFFFF
Benjamin Moore White Dove OC-17 in exterior acrylic — the warm-white that reads as cottage rather than as builder-grade.
Reclaimed Brick
#B87056
Old Carolina, Glen-Gery, or reclaimed clay brick laid in 45-degree herringbone — the real-clay color and the angle is what reads as historical.
Natural Terracotta
#CC8866
Real fired terracotta — frost-resistant grade rather than the lightweight imitation that cracks in the first PNW freeze cycle.
What This Reset Gets Right
- Soft sage-green fencing rather than white is the calibration most cottage-direction renovations miss — white fences make the planting compete for attention; muted greens recede and let the flowers do the architectural work.
- Reclaimed clay brick in 45-degree herringbone runs $18-32/sqft installed in PNW markets and reads as 80-year-old infrastructure within the first season; new red brick at $9-14/sqft reads as new for the first 8-12 years.
- David Austin English rose cultivars (Roald Dahl, Olivia Rose, Gertrude Jekyll) handle PNW black-spot and powdery-mildew pressure better than the older hybrid teas — and the bloom shape is what reads as cottage rather than as bedding-rose.
- Frost-resistant Italian terracotta from a real clay-yard supplier holds up for 25-40 years in PNW conditions; the lightweight imitation cracks in the first hard freeze and has to be re-bought every 2-3 years.
7. Structured Monochrome Architecture
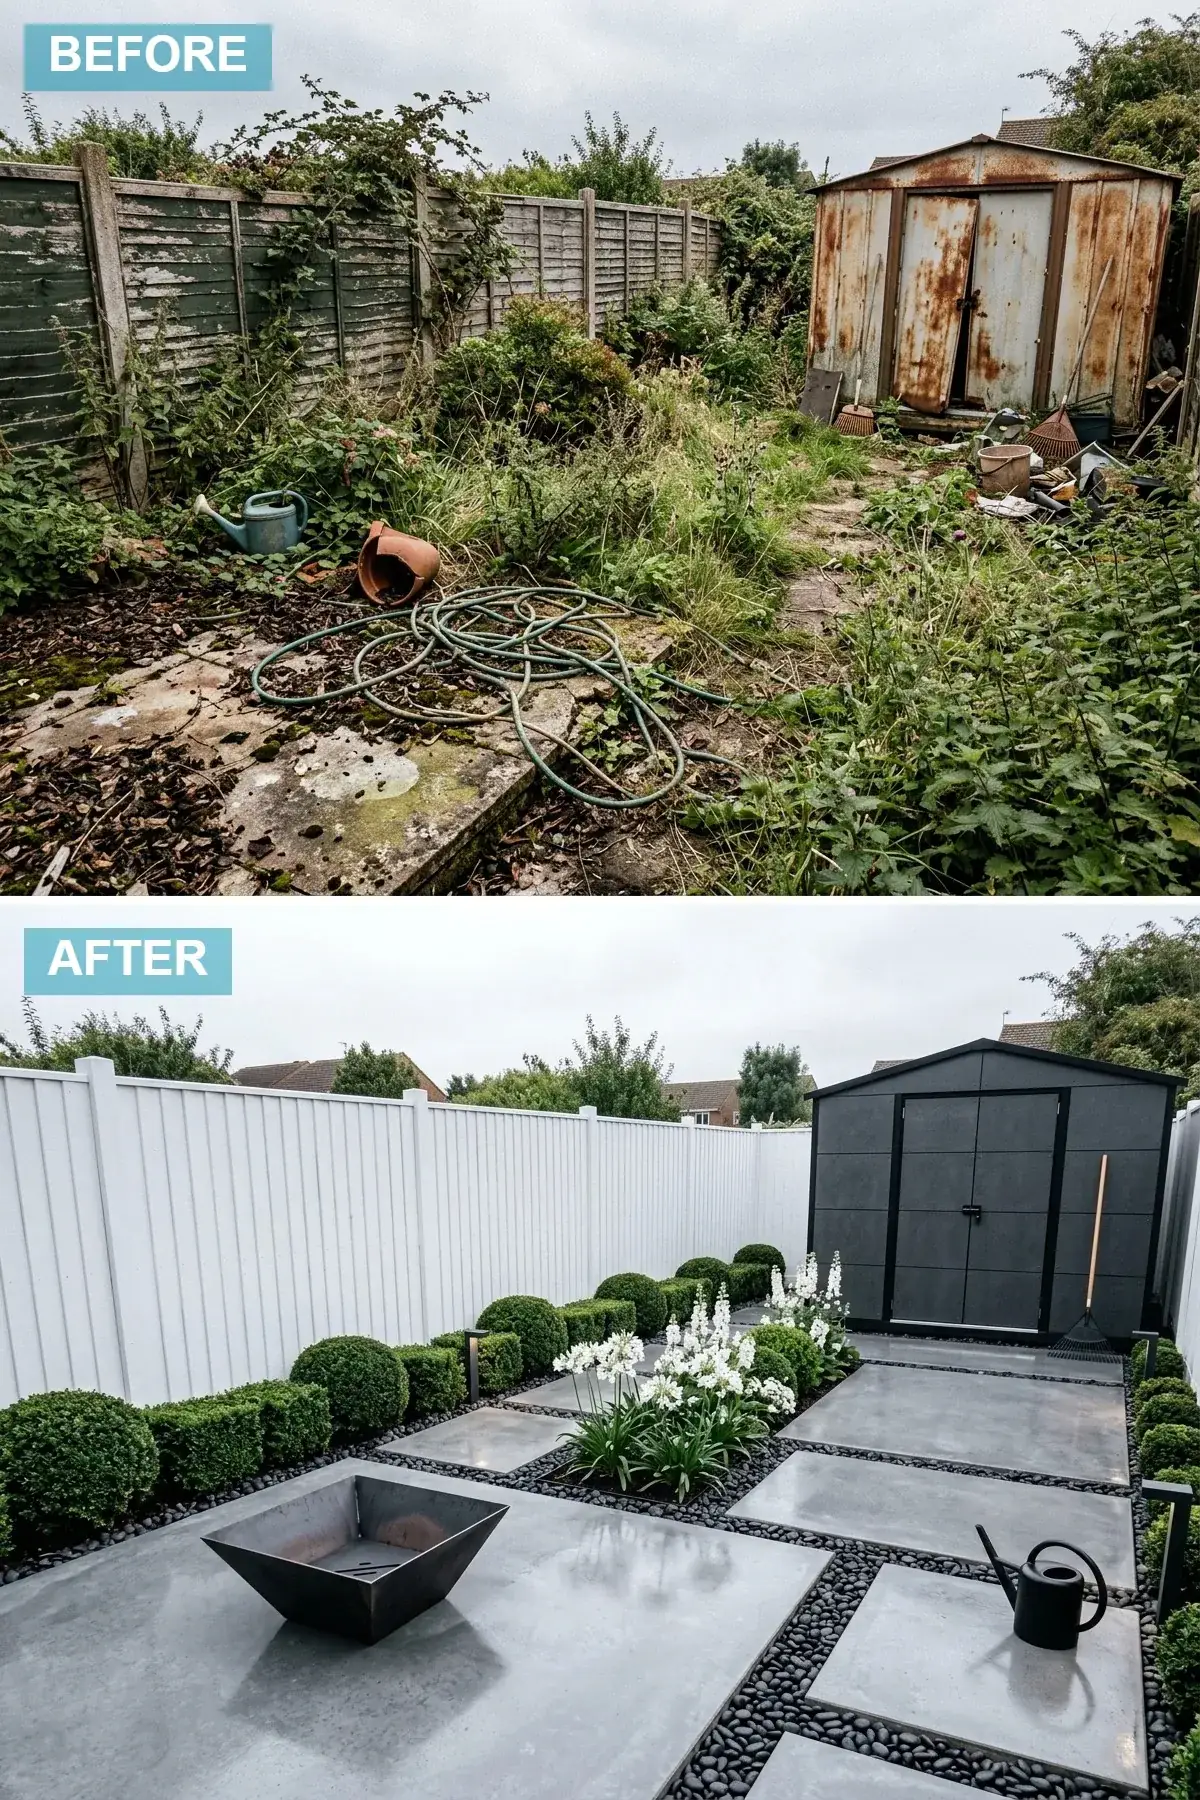
The strict monochrome direction is the most architecturally disciplined of the twelve and the right call for clients who want the backyard to read as one continuous designed object — circulation, planting, and structure all coordinated to a single tonal argument. The fence is a painted vertical tongue-and-groove panel system in stark white (Benjamin Moore Decorator’s White OC-149 in exterior satin), and the shed is its tonal opposite: dark slate-grey vertical panel cladding in the same proportions (Sherwin-Williams Iron Ore SW 7069 or Benjamin Moore Wrought Iron 2124-10). The ground plane is the structural commitment: large 24×24 or 30×30 inch polished-finish concrete pavers set in a precise grid with 1/2-inch wide joints filled with black 3/8-inch basalt pebble. The planting is held to clipped boxwood spheres (Buxus sempervirens ‘Green Velvet’ or ‘Winter Gem’) in geometric placement and a single architectural register of white-flowering Agapanthus ‘Storm Cloud’ or ‘Queen Mum’. The single warm-tone element in the entire composition is the Corten steel cube fire feature at 24-30 inches per side, which becomes the sculptural anchor of the whole composition.
Color Palette
Decorator’s White
#FAFAFA
Benjamin Moore Decorator’s White OC-149 in exterior satin acrylic — clean architectural white that holds against PNW UV without yellowing.
Wrought Iron Grey
#383C45
Benjamin Moore Wrought Iron 2124-10 in exterior — the deep slate that holds visual weight against the bright fence.
Polished Concrete
#BDBDBD
24×24 or 30×30 inch polished-finish concrete pavers — set on a compacted base with precise 1/2-inch joints filled with black pebble.
Weathered Steel
#423A36
Corten cube fire feature — the single warm-toned object in the otherwise strict monochrome composition.
What This Reset Gets Right
- The strict black-white-grey palette plus one warm Corten accent is the highest-discipline color move in the article — adding any second color, even a planted one, breaks the architectural argument.
- Clipped boxwood spheres (Buxus ‘Green Velvet’) hold their geometric form for 8-12 years with one annual shear; they are also one of the few formal-clipped plants that survive PNW box-blight pressure when sourced from disease-free propagators (Monrovia, Iseli Nursery).
- Polished-finish concrete pavers set in a precise grid pattern read the backyard as a single architectural plane — the grid is the design, and small footprints (down to 280 sqft) benefit from this discipline most.
- A Corten cube fire feature ($1,400-2,800 installed) is the only warm-color permission this direction grants — the choice to introduce no other color is what makes the discipline land.
8. Sustainable Wildlife Eco-Haven
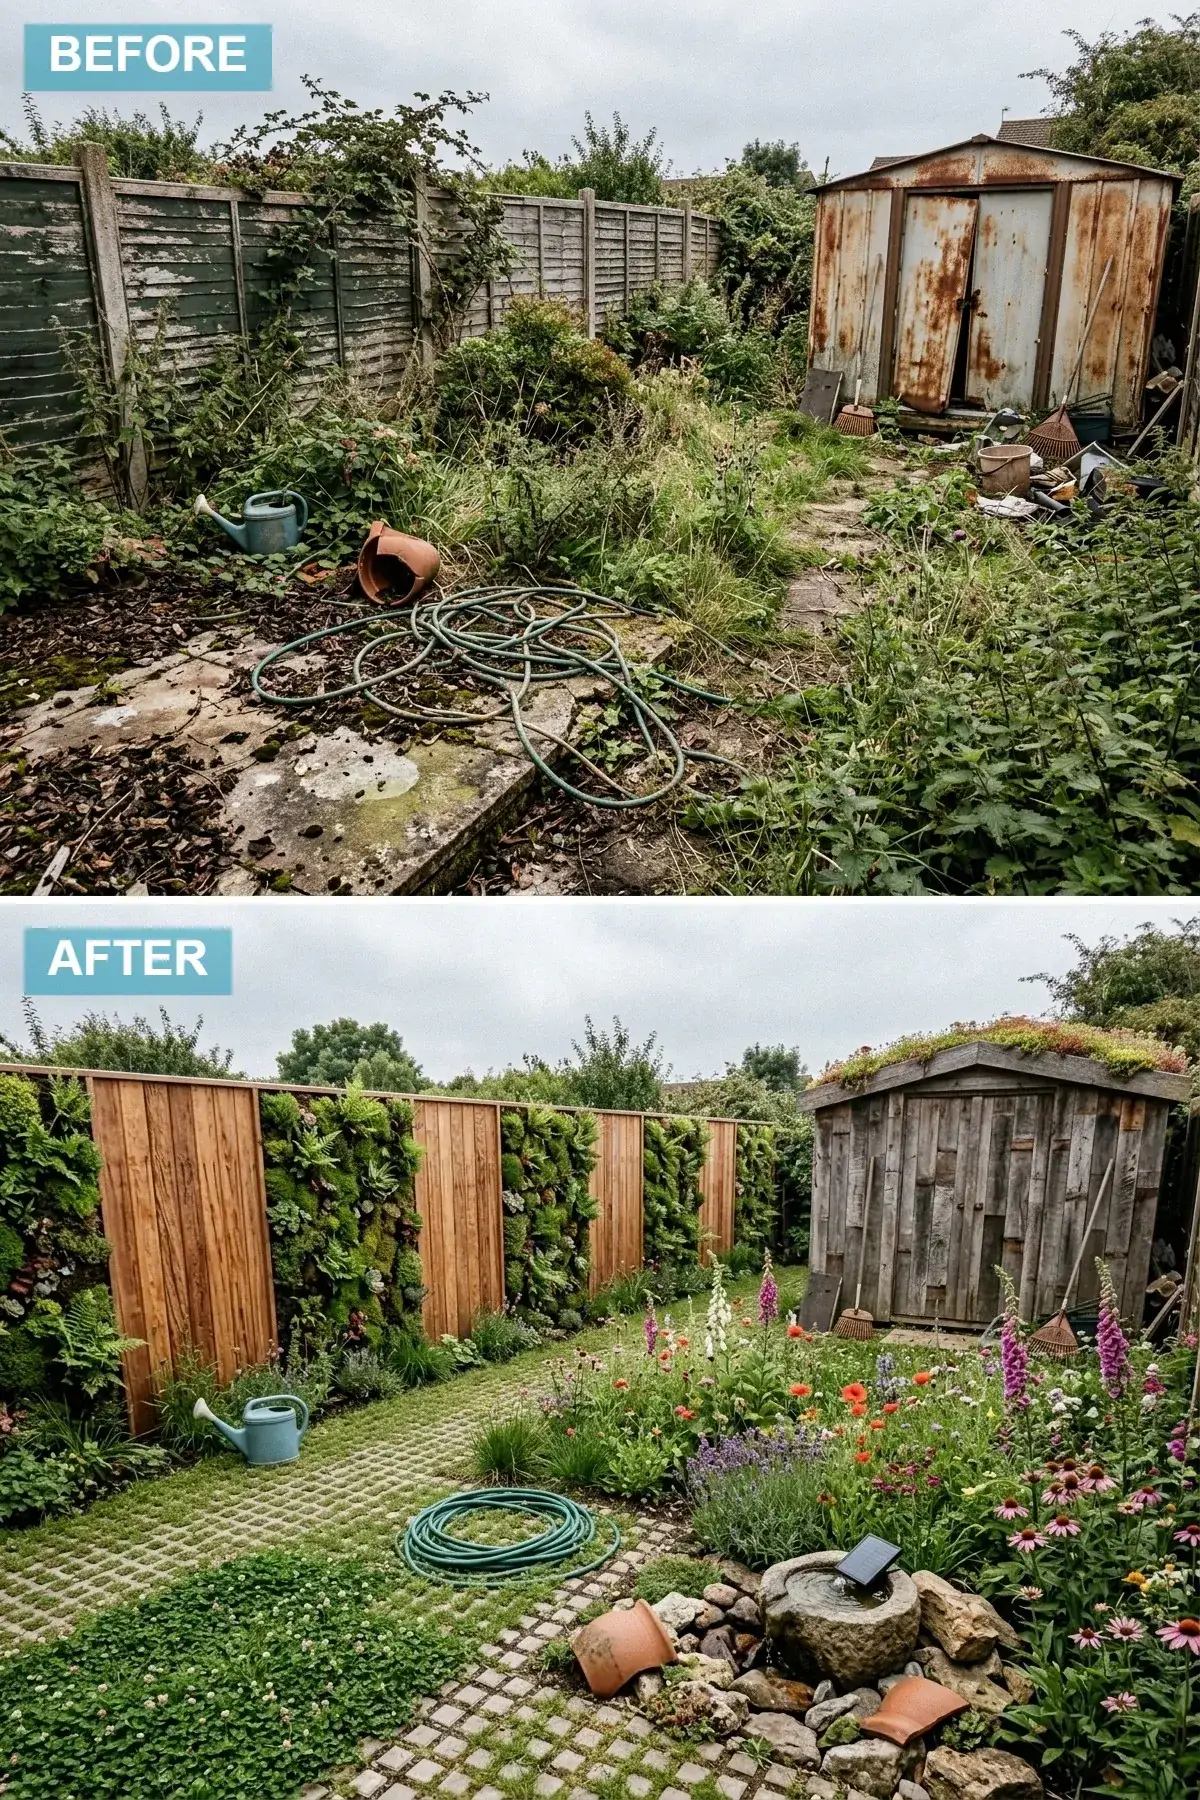
The eco-haven direction is the right call for clients who want the backyard to do real ecological work — stormwater management, pollinator habitat, urban biodiversity — and to read as architecturally serious rather than as crunchy or improvised. The fence incorporates vertical living-wall pockets at intermittent panels, planted with Polystichum munitum (sword fern), Polypodium scouleri (Scouler’s leather fern), Sempervivum tectorum (hens and chicks), and Sedum ‘Angelina’ — these five species handle PNW vertical exposure without irrigation infrastructure beyond a seasonal hand-spray. The shed is built from reclaimed Douglas fir or salvaged cedar and topped with a sedum-based green roof — the Pacific Northwest Native Plant Society and Portland Bureau of Environmental Services both publish sedum-mix specs that hold up in PNW conditions with no supplemental irrigation. The ground plane is permeable grass-block paving (Drivable Grass by Soil Retention or TRUEGRID Pro) which counts toward Portland and Seattle stormwater code as pervious surface. A small wildlife pond (180-380 gallons, with a stone bog edge and a recirculating pump) introduces water habitat; native PNW wildflower planting (Camassia leichtlinii, Achillea millefolium, Eriophyllum lanatum, Aquilegia formosa, Erigeron speciosus) attracts native pollinators. For the broader argument on bringing the same biophilic discipline into the house, see the biophilic living-room directions.
Color Palette
Reclaimed Timber
#7A634B
Genuine reclaimed Douglas fir or salvaged cedar — sourced from Portland reclaimed yards (Building Material Outlet, ReBuilding Center) for the salvage character that new timber cannot replicate.
Concrete Grid
#999999
Drivable Grass or TRUEGRID Pro permeable grid — counts toward Portland and Seattle stormwater code as pervious ground cover.
Natural Basalt
#85837B
Rough-hewn basalt or local andesite stone — the regional volcanic rock that grounds the pond visually in the PNW landscape.
Aged Clay
#A86B53
Aged terracotta — re-used as bug-hotel modules, pollinator nests, or chipped-pot decorative accents on the paving edge.
What This Reset Gets Right
- A sedum-based green roof on a 60-100 sqft shed adds approximately R-3 to R-5 of additional roof insulation, reduces stormwater runoff by 50-70% off the shed footprint, and provides pollinator forage — for $14-22/sqft installed by a green-roof specialist in Portland or Seattle.
- Permeable grass-block paving (Drivable Grass, TRUEGRID Pro) counts as pervious surface under Portland Title 17 and Seattle Stormwater Code — for owners on existing impervious-paving lots, replacing concrete with permeable grid can reduce stormwater utility charges and credit toward future impervious additions.
- Vertical living-wall pockets on the fence using native sword fern, leather fern, and Sempervivum survive without irrigation infrastructure beyond seasonal hand-watering in PNW summer dry stretches — the planting is doing real architectural and ecological work simultaneously.
- Native PNW pollinator planting (Camassia, Achillea, Eriophyllum) ties to the Portland Backyard Habitat Certification Program — and registering with the program adds resale value in PNW markets where buyers increasingly value certified habitat sites.
9. Mediterranean Courtyard Escape
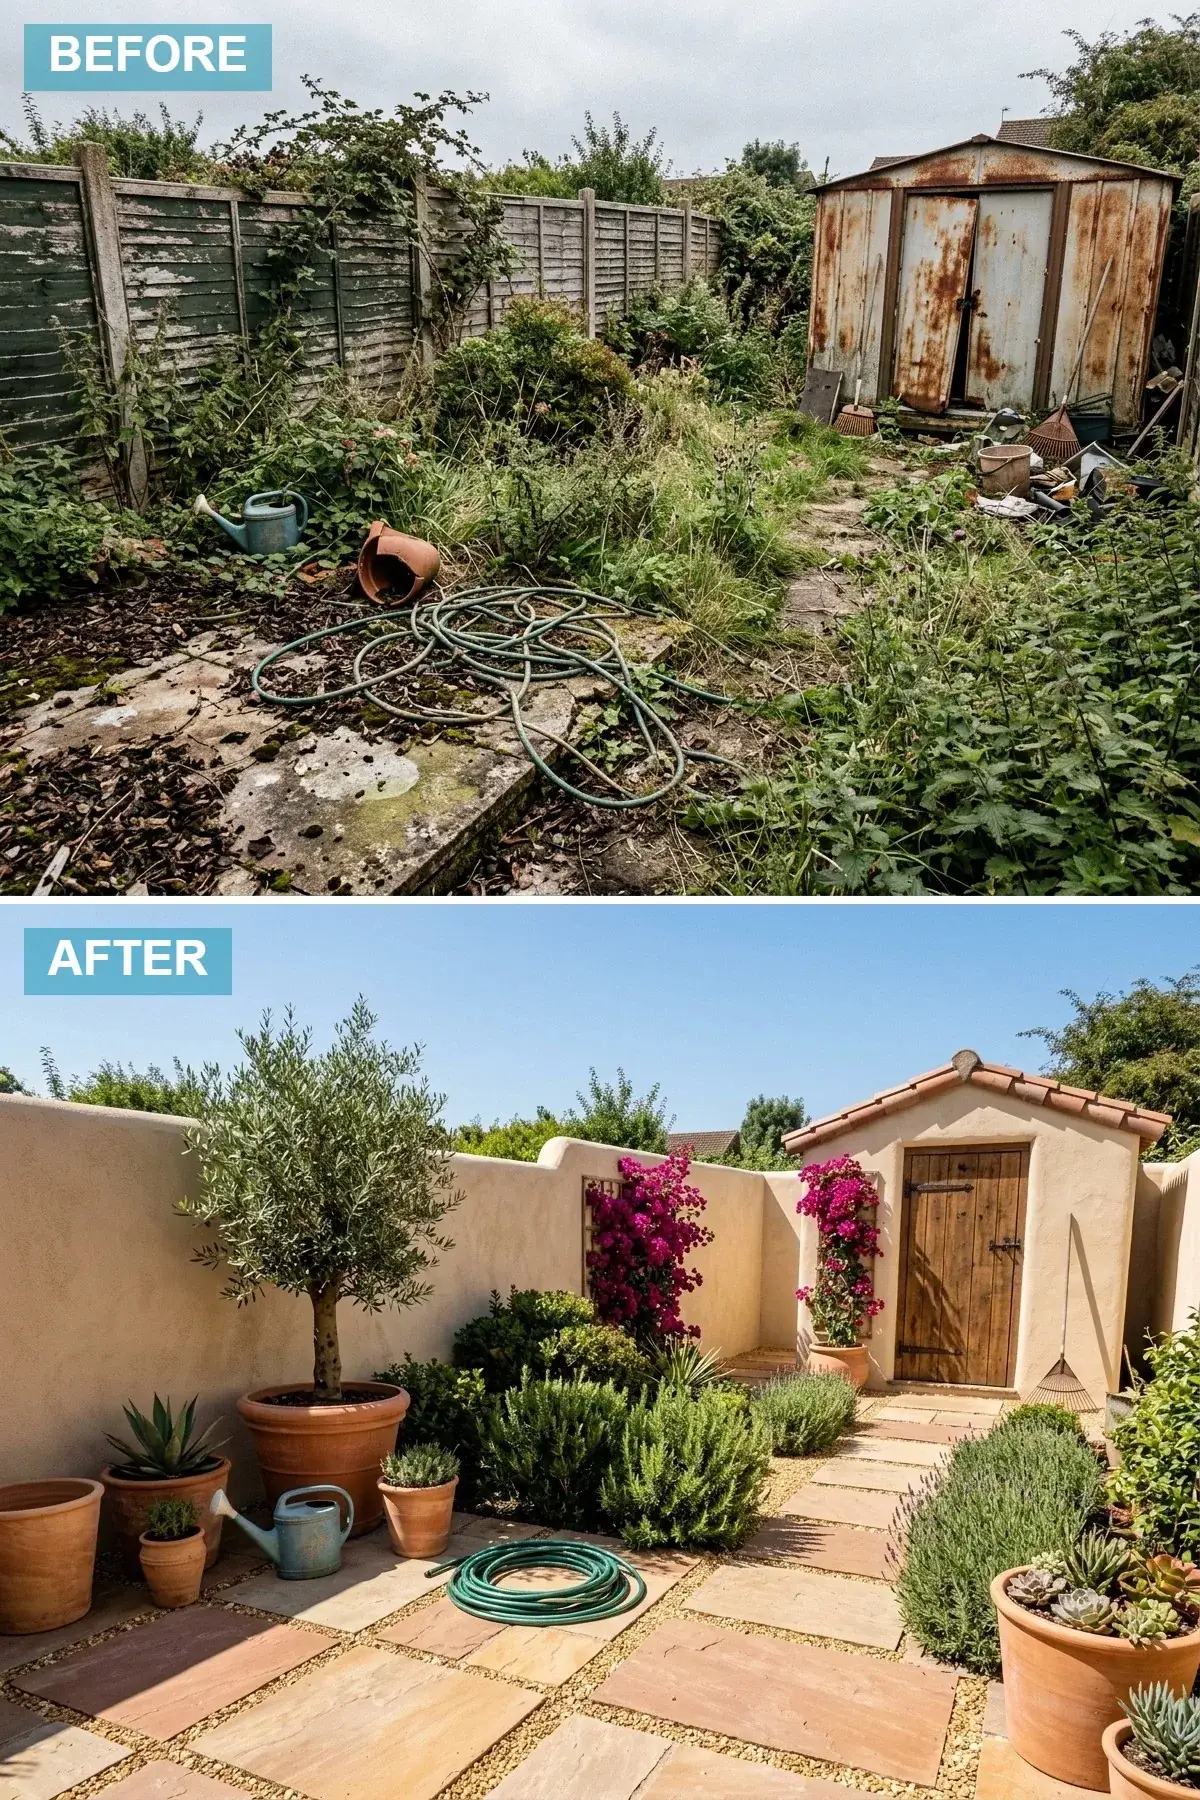
The Mediterranean direction is the right call for sun-rich PNW microclimates — south-facing Lake Oswego lots, the warmer Portland Westside, Bend’s south-of-downtown corridor, Boise’s Foothills — where summer drought stress is real and a Mediterranean plant palette will outperform a traditional PNW one. The wood fences are replaced by smooth lime-rendered masonry walls at 6-7 feet tall (Portland-area mason-fabricators like Rinker or Knife River pour the structural block; lime render by Romabio BioCalce or American Clay Vena Limewash for the finish coat) painted a warm cream beige (Benjamin Moore Pale Oak OC-20 or Farrow & Ball Slipper Satin No.2004 in exterior limewash format). The shed is reclad as a stucco-finished accessory structure with a terracotta or clay-tile roof and a rustic salvaged-cedar door. The ground plane is warm sandstone slabs at 18×36 inch format (real sandstone, sealed with a penetrating silicone-based sealer for freeze-thaw resistance) with tan-colored fine gravel in the joints. Planting is the drought-tolerant Mediterranean register: hardy olive (Olea europaea ‘Arbequina’ — the one cultivar that survives PNW Zone 8a/8b reliably), English lavender (Lavandula angustifolia ‘Hidcote’), Mediterranean cypress (Cupressus sempervirens ‘Glauca’), bougainvillea in pots that move indoors for winter, and rosemary (Rosmarinus officinalis ‘Tuscan Blue’). For the same Mediterranean-to-modern argument applied at the whole-house scale, see the dated-Mediterranean modern villa reinvention.
Color Palette
Warm Cream Stucco
#E6DCC3
Benjamin Moore Pale Oak OC-20 or Farrow & Ball Slipper Satin No.2004 in exterior limewash — the warm reflective wall finish typical of southern European courtyard architecture.
Terracotta
#C76E4E
Real clay terracotta — frost-resistant Italian grade (Italgreen or Casoni) for the PNW freeze-thaw climate, not the imported lightweight imitation.
Warm Sandstone
#E0C095
Real sandstone in 18×36 inch slab format sealed with a penetrating silicone sealer — handles PNW freeze cycles better than honed limestone or travertine.
Rustic Cedar
#8B5A2B
Salvaged or distressed cedar door in a natural oil finish — the warm wood register that ties the Mediterranean palette to the PNW context.
What This Reset Gets Right
- Olea europaea ‘Arbequina’ is the only olive cultivar that reliably survives PNW Zone 8a/8b winters below 15°F — substituting any other cultivar (Frantoio, Picual, Mission) fails within 2-3 winters and undermines the entire planting palette.
- Lime-rendered masonry walls (Romabio BioCalce or American Clay) handle PNW seasonal humidity better than cementitious stucco — the lime breathes and prevents the cracking that standard stucco develops in 6-10 years on PNW masonry substrates.
- Real sandstone with a penetrating sealer outlasts the porcelain look-alike at this material register — the texture variation reads as Mediterranean at any distance, where porcelain reads as printed.
- This direction is climate-future-positive — Mediterranean plant palettes are increasingly appropriate for PNW lots as summer drought stress increases; this is the direction that ages with the regional climate trajectory rather than against it.
10. Rustic Farmhouse & Productive Garden
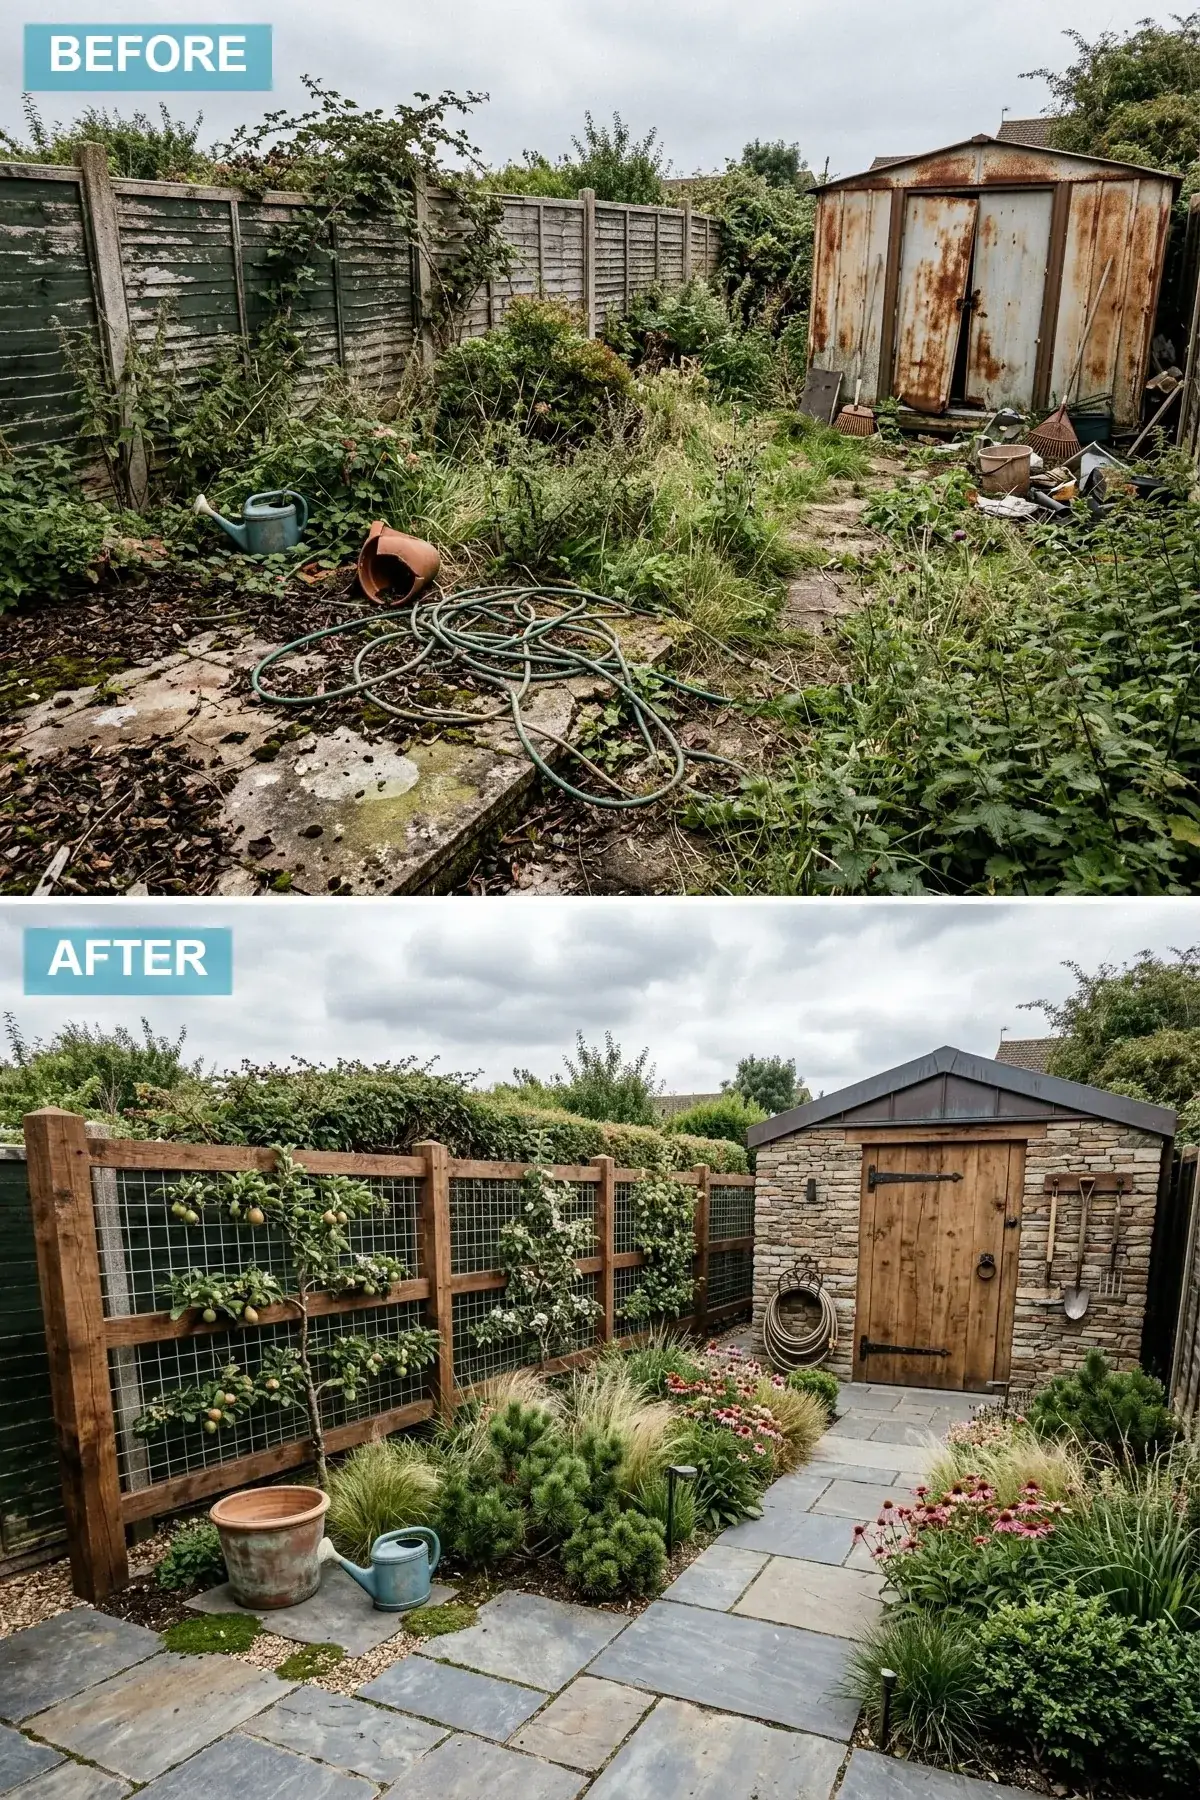
The productive farmhouse direction is the right call for clients in the small-acreage edge of PNW metros — outer Portland Eastside, Hood River, Skagit Valley, Eugene’s South Hills, Bend’s eastern outskirts — where the backyard footprint is large enough to accommodate functional growing space and the surrounding landscape already reads as agricultural. The boundary is cedar 6×6 posts at 8-foot centers, with hot-dipped galvanized 2×4 welded wire mesh infill — the post-and-wire is the structural argument and the right surface for espaliered apple and pear trees (the Belgian fence form is most architecturally legible). The shed is reclad with natural Pacific Northwest fieldstone veneer over a structural frame (Mutual Materials, Mason Stone, or a local PNW quarry source for basalt veneer) with a heavy salvaged-cedar door on iron strap hinges (House of Antique Hardware, Acorn Manufacturing). The path is natural slate flagstone in 1.5-inch-thick irregular pieces (Pennsylvania Bluestone or Cleveland Quarries-sourced gray basalt flagstone) set on a compacted base with stone dust joints. The planting is the naturalistic-meadow register: ornamental grasses (Calamagrostis ‘Karl Foerster’, Panicum virgatum, Festuca glauca), prairie perennials (Echinacea purpurea, Rudbeckia hirta, Liatris spicata), and the espaliered fruit-tree wall at the perimeter.
Color Palette
Dark Cedar
#544033
6×6 cedar posts in a dark penetrating oil — visual weight against the wire-mesh infill and the lighter stone veneer.
Fieldstone Veneer
#A69F93
PNW basalt or fieldstone veneer in mixed greys, browns, and tans — the texture variation is what reads as historic infrastructure.
Galvanized Mesh
#808080
Hot-dipped galvanized 2×4 welded wire — utilitarian-honest, ideal for training espaliered fruit, and survives PNW moisture without painting.
Slate Flagstone
#606870
Pennsylvania Bluestone or PNW basalt flagstone — 1.5-inch thickness handles freeze-thaw without cracking, set on compacted gravel base.
What This Reset Gets Right
- Espaliered fruit trees on a wire-mesh fence deliver 2-4 bushels of fruit per linear 10-foot run by year 5-7 and turn a structural boundary into a productive surface — the Belgian-fence form is the most architecturally legible espalier and the easiest to maintain.
- PNW fieldstone or basalt veneer on the shed at $24-38/sqft installed reads as historic vernacular within one season — the stuck-on adhesive imitation reads as adhered within 18 months and never recovers.
- Slate or basalt flagstone outlasts concrete pavers in heavy PNW freeze-thaw, dog-traffic, and seasonal flooding by 30-50 years and reads more architecturally honest in a productive-garden direction.
- Naturalistic meadow planting (Calamagrostis ‘Karl Foerster’ plus Echinacea, Rudbeckia, Liatris) requires 60-70% less seasonal water input than a traditional perennial bed and one annual cut-back in early March — the right maintenance profile for owners who want a designed garden but not a high-input one.
11. Coastal Hamptons Chic
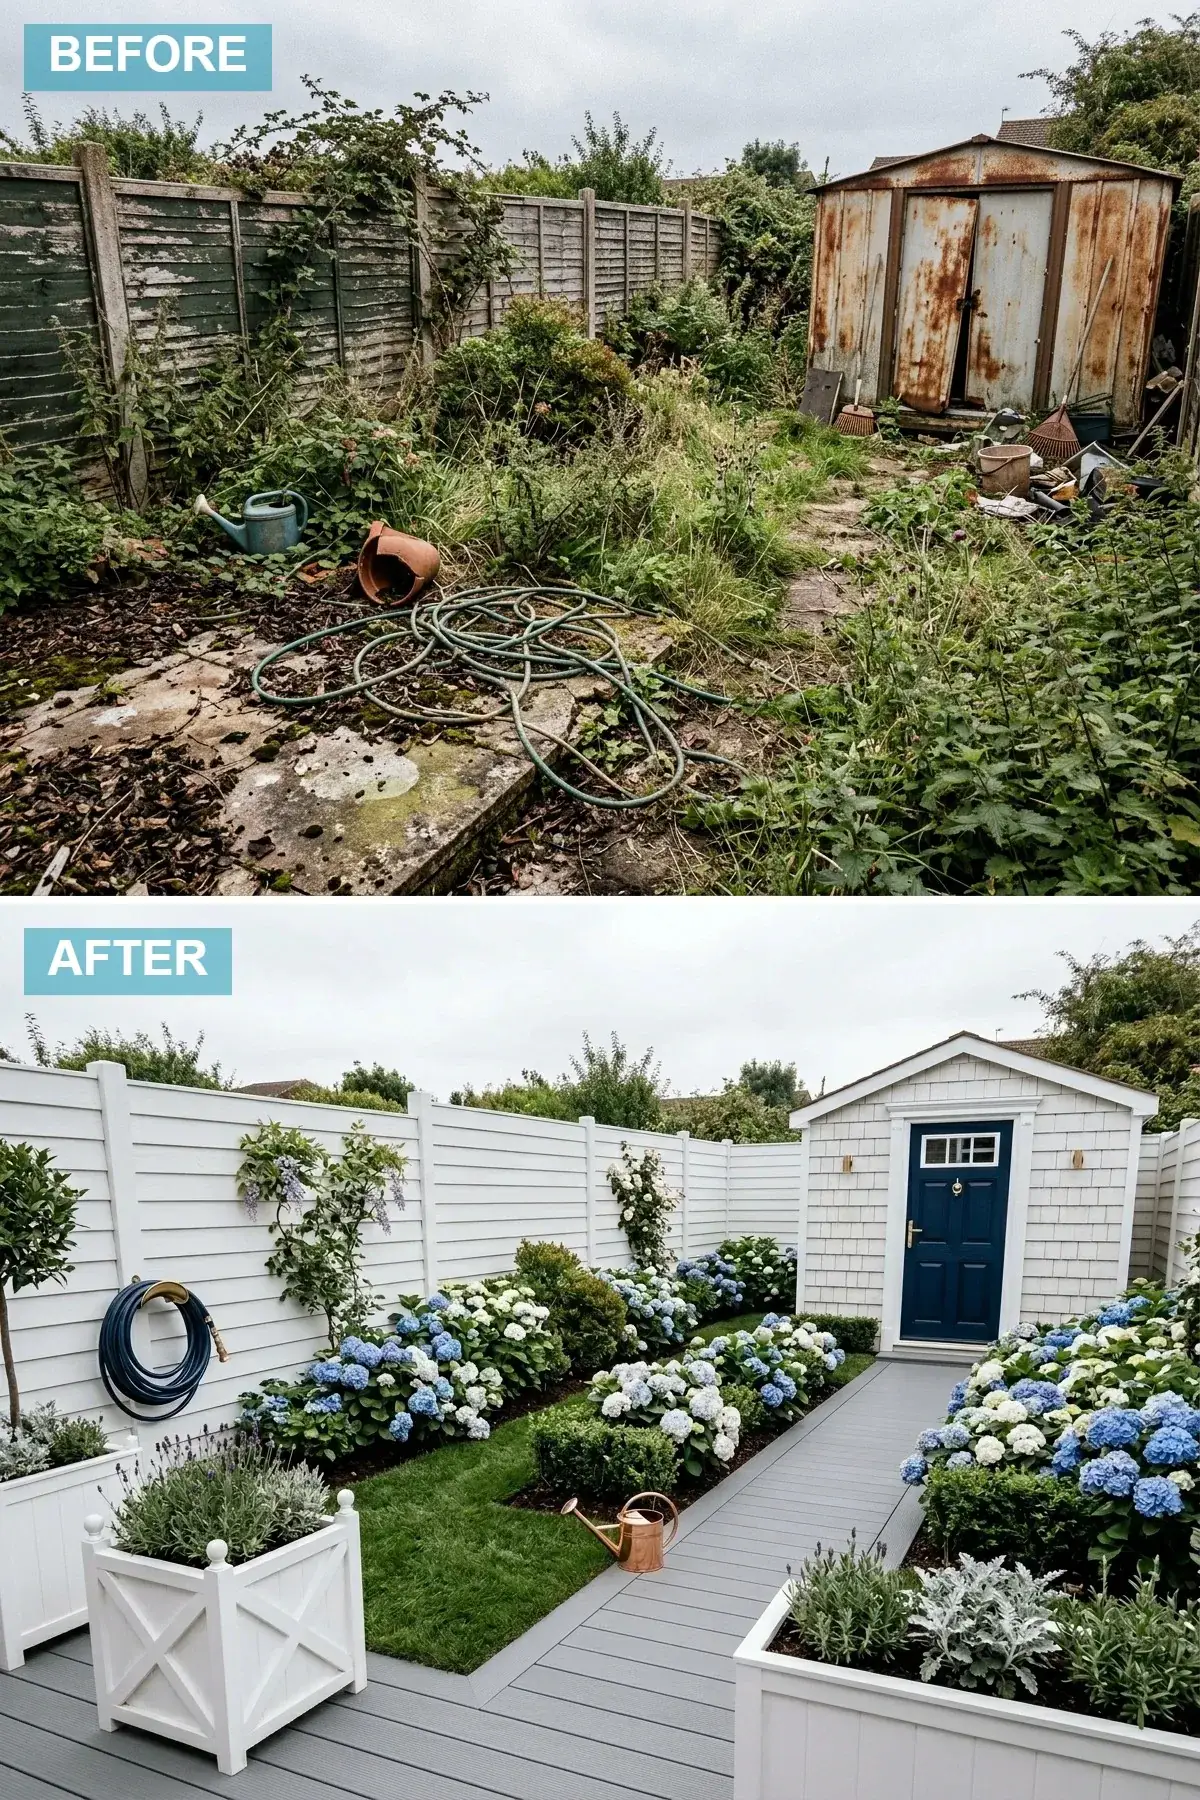
The coastal direction reads as PNW-coastal rather than as actual-Hamptons, which is the calibration that matters — Astoria, Cannon Beach, Bellingham’s Fairhaven, Port Townsend, Anacortes, Bainbridge Island, and the broader Olympic Peninsula corridor are the right context. The perimeter is horizontal white-painted shiplap or cement-board siding (James Hardie HardiePlank in Arctic White, or LP SmartSide painted Benjamin Moore Chantilly Lace OC-65) at 1×6 nominal — the painted-white finish handles PNW maritime salt exposure better than stained cedar in coastal microclimates. The shed shifts to a cedar-shake-clad accessory structure with a striking navy blue door (Benjamin Moore Hale Navy HC-154 or Sherwin-Williams Naval SW 6244). The path is light-grey composite decking (Trex Transcend Tiki Torch or Fiberon Sanctuary Latitudes) — composite rather than real wood because coastal salt and PNW humidity together accelerate real-wood degradation by 40-60% versus inland conditions. Planting is the coastal classic register: Hydrangea macrophylla ‘Endless Summer’, English lavender, Russian sage (Perovskia atriplicifolia), seaside daisy (Erigeron glaucus), and ornamental beach grass (Leymus mollis). Aged-brass exterior hardware and sconces (Rejuvenation Eastmoreland, Schoolhouse Otto outdoor) on the shed door complete the elegant preppy register.
Color Palette
Chantilly Lace White
#FFFFFF
Benjamin Moore Chantilly Lace OC-65 on cement-board or HardiePlank — handles PNW coastal salt and humidity without yellowing.
Hale Navy
#001F5B
Benjamin Moore Hale Navy HC-154 or Sherwin-Williams Naval SW 6244 — the classic nautical accent that grounds the white palette.
Light Composite Grey
#B4B8BC
Trex Transcend Tiki Torch or Fiberon Sanctuary Latitudes — composite for coastal salt and humidity longevity over real wood.
Aged Brass
#D4AF37
Solid aged-brass hardware from Rejuvenation, Schoolhouse, or Acorn — survives coastal salt where lacquered-brass and brass-plated finishes fail within 3-5 years.
What This Reset Gets Right
- James Hardie cement-board or LP SmartSide painted in a coastal white outlasts painted cedar by 25-40 years in PNW coastal salt exposure and holds the painted finish through five repaint cycles before substrate degradation matters.
- Composite decking (Trex, Fiberon) at $14-22/sqft installed runs more expensive than pressure-treated wood at install but pays back in coastal-salt and humid-PNW longevity within 8-12 years versus real-wood replacement cycles.
- Aged solid brass — not lacquered brass or brass-plated steel — is the only metal finish that takes PNW maritime salt exposure without pitting or chalking. Lacquered brass fails at 18-30 months on coastal lots.
- Hydrangea macrophylla ‘Endless Summer’ is the hydrangea that reliably re-blooms on PNW coastal lots; older mophead cultivars need acidic soil for blue-flower color and bloom only on old wood, which storm-pruned coastal plants often lose.
12. Architectural Desert Xeriscape
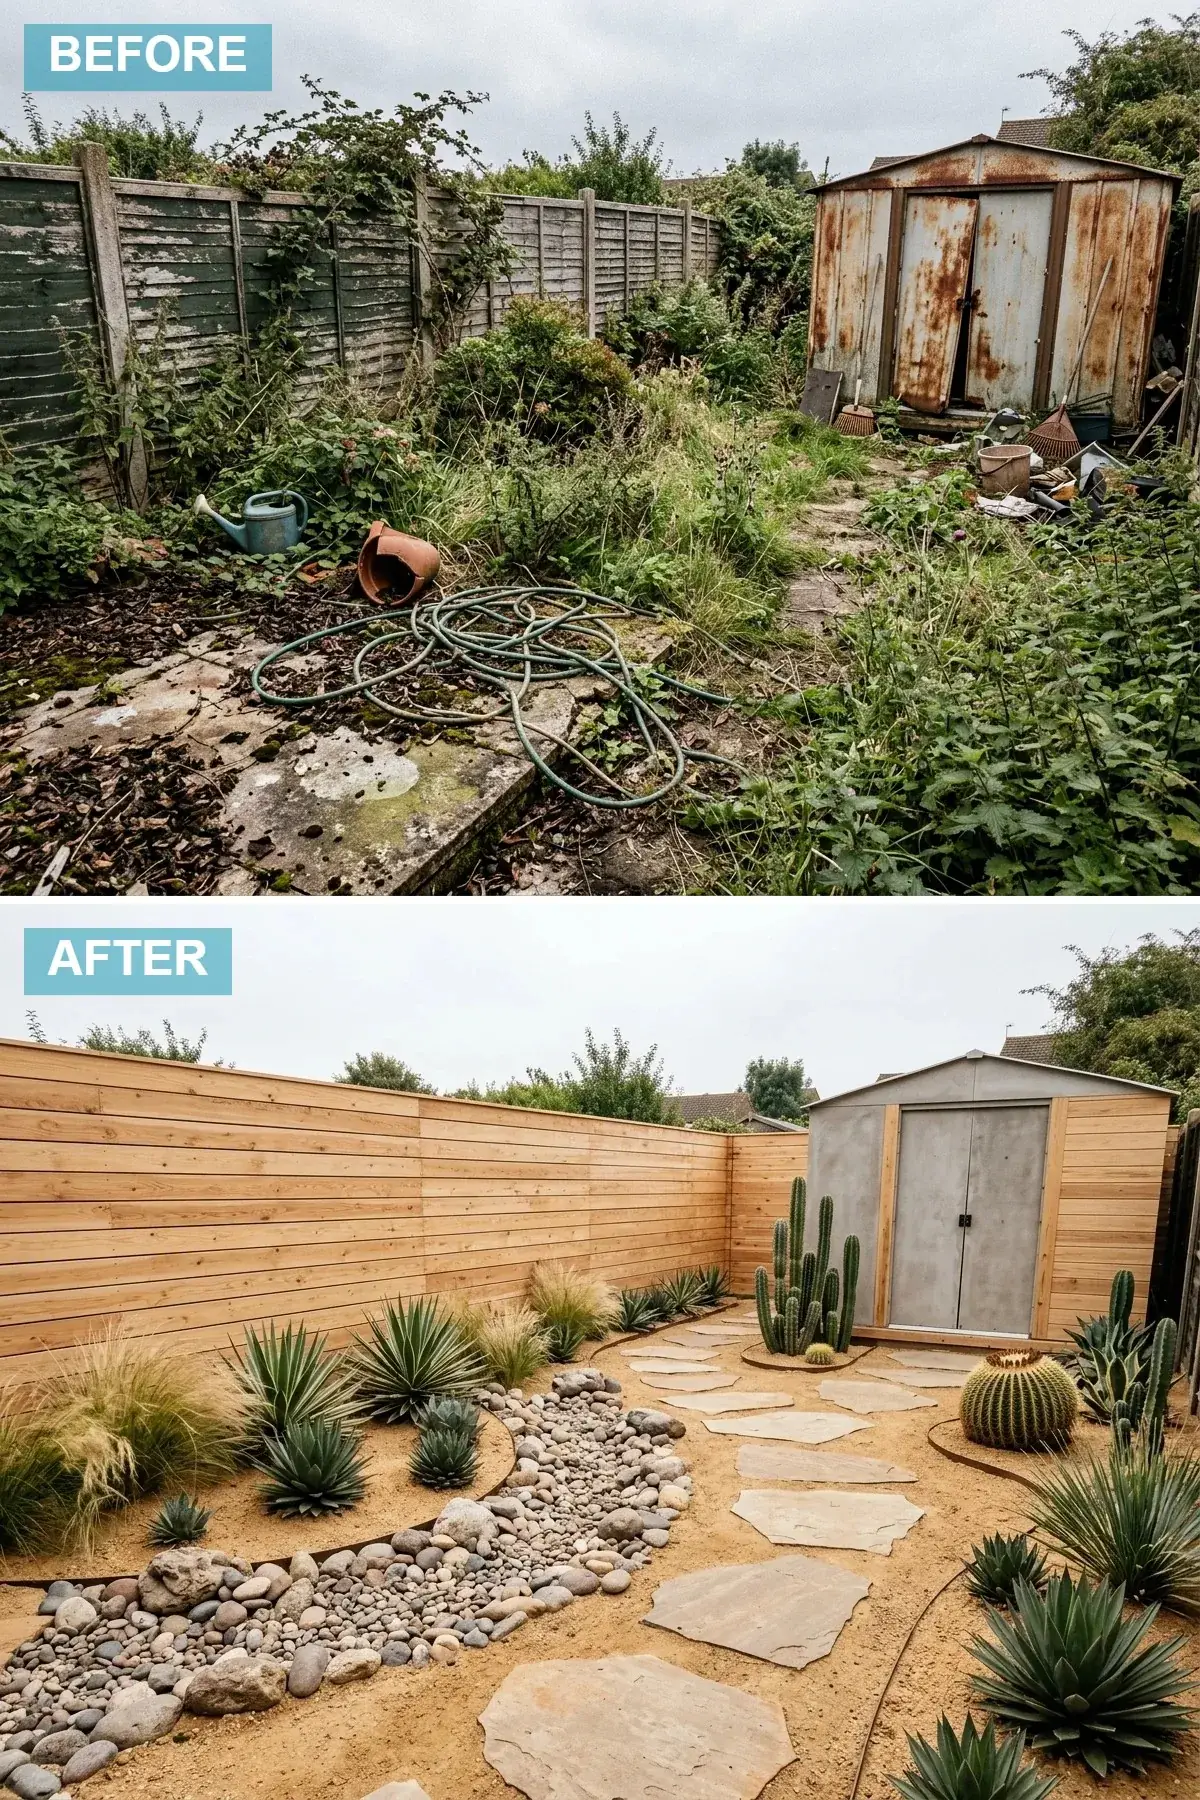
The architectural xeriscape direction is climate-future-positive and increasingly the right call for sun-rich inland PNW microclimates — Bend, Boise, Sun Valley, Bozeman, Boulder, Salt Lake City, and the eastern-Oregon high desert — where the water budget for a traditional lawn-and-perennial landscape is increasingly untenable. The fence is horizontal light-cedar plank (1×6 nominal in clear vertical-grain cedar, oiled with a UV-blocking penetrating finish like Cabot Australian Timber Oil in Natural). The shed shifts to a smooth concrete or fiber-cement-clad minimalist structure with matte-black powder-coated metal doors — the cool grey concrete is the architectural counterpoint to the warm cedar fencing. The ground plane is decomposed granite (DG) or compacted sand at 3/8 to 1/2-inch grade, stabilized with a soil-binder (TerraStone or Klingstone) for foot-traffic durability without dust kick-up. A dry-riverbed wash of varied 4-12 inch river stones winds through the DG field, punctuated by large 24-36 inch sandstone flagstone steppers. The planting palette is xeric-architectural: Yucca rostrata, Agave parryi ‘Truncata’, Echinocactus grusonii (golden barrel cactus — yes, hardy in Boise and Bend with winter mulch protection), Hesperaloe parviflora, and Penstemon palmeri. For the same architectural-discipline argument applied at the whole-house exterior scale, see the 1970s-ranch curb-appeal transformations.
Color Palette
Decomposed Granite
#CDBFA3
DG or compacted sand stabilized with TerraStone or Klingstone — the warm-neutral base that replaces water-hungry lawn entirely.
Light Clear-Grain Cedar
#D9A976
Clear vertical-grain cedar 1×6 horizontal — UV-blocking oil holds the warm tone in high-desert sun exposure where stained pine fades within 2-3 seasons.
Smooth Concrete
#A1A1A1
Smooth fiber-cement panel cladding or actual cast concrete — the cool grey counterpoint to the warm cedar palette.
Sandstone Flagging
#C2B298
Large 24-36 inch sandstone or fossil-stone flagstones — irregular shapes bridge the DG and the dry-riverbed wash.
What This Reset Gets Right
- Decomposed granite or compacted sand reduces seasonal irrigation by 80-95% versus a traditional PNW or Mountain West lawn — the water-budget reduction alone pays back the install cost ($6-12/sqft) within 4-6 years on most municipal water rates in Boise, Bend, and the high-desert corridor.
- Echinocactus grusonii (golden barrel cactus) is hardy to USDA Zone 6 with winter mulch protection — meaning it survives in Boise, Bend, and Bozeman backyards, not just in Phoenix or Tucson. The hardiness boundary is wider than most clients assume.
- A dry-riverbed wash using varied 4-12 inch river stones reads as designed topography and handles intermittent monsoon-style rainfall by routing water visibly through the lot — the architectural feature is doing real drainage work.
- This direction is the highest-leverage match for the climate trajectory of the PNW interior and Mountain West — Bend and Boise are projected to see 20-30% reduction in seasonal precipitation by 2050, and xeric-architectural landscapes are the only landscape register that ages forward with that trajectory.
Pro Tips From the Drafting Board
- Define the perimeter before any other backyard decision matters. The fence sets the entire aesthetic argument — warm timber, painted-charcoal recessive, white-coastal, lime-rendered Mediterranean — and every other material choice in the backyard reads against it. Replacing a rotted PNW cedar perimeter at 1×6 horizontal plank runs $42-78 per linear foot installed including posts, concrete, and gravel base; this is the single highest-leverage move and the one that should happen before any planting or paving spec.
- Build for permeability where local code allows it. Portland Title 17 and Seattle Stormwater Code both credit permeable paving (gravel-set pavers, permeable grid, decomposed granite, gravel fields) toward residential stormwater compliance — meaning the same backyard renovation that adds beauty also reduces stormwater utility charges and opens the door to future impervious additions. Solid concrete and mortared slab paving forecloses those credits.
- The shed should be drafted as the room’s single architectural object, not as utility storage. Whether it is matte-black corrugated, charred Shou-Sugi-Ban, white-painted cottage, fieldstone-clad, stucco-Mediterranean, or smooth-concrete xeric — the shed is the only vertical sculptural object in most compact backyards, and its material register tells the whole story. Treating it as an afterthought collapses any of the twelve directions into a styled lawn.
- Layer the lighting plan in two separate circuits. A perimeter-cap or fence-cap LED strip at 2700K on one switch (Lutron Caséta or Leviton Decora Smart, IP65-rated), and path bollards or shed-mounted sconces on a second switch. Without two independent circuits, the backyard reads as either too bright (festival-lit) or too dim (forgotten) across the entire evening. Direct uplighting on planting from below at 2700K is the single move that turns the backyard into an architectural evening composition.
- Plant for the planting palette’s climate, not for the climate you wish you had. Mediterranean (direction 9) and xeric (direction 12) work in PNW because the regional climate is trending toward Mediterranean already; tropical (direction 5) works only with cold-hardy palm substitutions (Trachycarpus); karesansui (direction 4) and English cottage (direction 6) work directly in PNW conditions. Match the planting palette to your actual hardiness zone and water budget rather than to the photograph.
- The path geometry matters more than the path material. A straight axial path reads as architectural and disciplined; a curving path reads as informal and naturalistic; a sequence of disconnected stepping stones reads as meditative. Each direction in this article suggests a path geometry — straight grid for directions 1, 2, 7, 12; curved or wandering for 4, 6, 8; axial-formal for 3, 9, 11. Choose the geometry first, the material second.
Regional Fit: PNW & Mountain West Notes
Several of these directions read differently in PNW and Mountain West backyards than they do in sun-rich Sun Belt or East Coast traditional markets. A few moves I default to for Portland, Seattle, Tacoma, Bend, Eugene, Boise, Boulder, and Bozeman clients are worth calling out explicitly.
- Plan for 32-46 inches of annual rainfall, concentrated October through May, in west-of-Cascades PNW lots. Permeable ground cover (gravel, pebble, permeable grid, DG) handles the seasonal flood-and-drought pattern materially better than fully-impervious concrete, mortared slab, or solid decking. Permeable also satisfies Portland Title 17 and Seattle Stormwater Code for residential lots and credits toward future impervious additions on the same parcel.
- Cedar is the right wood species for fencing west of the Cascades — Douglas fir is the right species east of the Cascades. Western red cedar has natural rot resistance and handles 32-46 inches of seasonal rain better than fir or pine; in the drier inland zones (Bend, Boise, Bozeman), Douglas fir with a UV-blocking penetrating finish lasts longer because the lower humidity reduces fungal pressure and the higher UV degrades cedar faster than fir.
- Plant for Zone 8a/8b west of the Cascades, Zone 6 to 7 east of the Cascades and in Mountain West. Trachycarpus fortunei (the cold-hardy palm) works in both zones; Olea europaea ‘Arbequina’ works in 8a/8b only; Echinocactus grusonii (golden barrel cactus) needs winter mulch protection in Zone 6 but survives. Match plant species to actual hardiness zone, not to garden-center marketing photography.
- 2700K is the right color temperature for backyard lighting almost without exception. Cool-white spill (3500-5000K) flattens skin tone, kills the warmth of evening planting reflections, and pulls the backyard out of a residential register and into a commercial one. Lutron Caséta and Leviton Decora Smart wireless dimming systems both retrofit into existing exterior boxes without rewiring.
- PNW slug pressure is real and shapes the planting palette. Hostas, Heucheras, and Ligularia all read beautifully in PNW shade but require active slug management; native sword fern (Polystichum munitum), Acer palmatum, ornamental grasses, and most succulents and architectural cacti are slug-resistant and require zero intervention beyond seasonal cleanup.
- Mountain West UV exposure is approximately 30-45% higher than coastal PNW UV. Stained timber, painted finishes, and stained cedar all fade 30-45% faster in Bend, Boise, Bozeman, and Boulder than in Portland or Seattle. Spec UV-blocking penetrating oils (Penofin Verde, Cabot Australian Timber Oil) rather than topical stains, and accept a 2-3 year top-up cycle as the maintenance baseline for Mountain West lots.
Frequently Asked Questions
Which of these twelve directions is the cheapest to execute fully in a 400 sqft compact PNW backyard?
Direction 1 (Monochrome & Timber Minimalist) is the leanest because the discipline is two materials — horizontal cedar fence and pavers-in-pebble — plus one architectural shed. Realistic budget runs $14,000-22,000 for a full reset in Portland markets including fence replacement, paver install, basic shed, and outdoor rug. Direction 12 (Architectural Desert Xeriscape) comes in next at $16,000-26,000 because DG is cheaper than pavers and the planting palette is sparse. The most expensive directions are Direction 2 (Garden Studio Luxe with 120-180 sqft accessory structure, $42,000-78,000), Direction 9 (Mediterranean with lime-rendered masonry walls, $38,000-72,000), and Direction 8 (Eco-Haven with green roof and wildlife pond, $32,000-58,000) — all three commonly run multiples of the leaner directions because they include substantial built infrastructure.
Can I keep the existing concrete slab or do I have to remove it?
In most cases the existing slab can be kept and used as the base for new paving — gravel-set pavers, porcelain on pedestal mounts, or DG can all be installed over an existing concrete slab without demolition, saving $4-9 per sqft in disposal and excavation. The exception is directions that require permeable ground cover for stormwater code or design integrity (directions 1, 3, 8, 10, 12) where the impervious slab fights the design argument. For those, slab removal runs $6-14 per sqft in Portland and Seattle markets including disposal at a permitted landfill.
How long does a full compact backyard renovation typically take from demo to plant install?
6-14 weeks for most of these directions in PNW markets, weather dependent — outdoor work in October through April is slowed by rain and cold. Fence demolition and replacement runs 1-2 weeks. Shed replacement runs 1-3 weeks for prefab and 4-8 weeks for site-built. Paver, gravel, DG install runs 1-2 weeks on most footprints. Planting is done last and should follow the optimum window for the chosen palette: hardy ornamentals in PNW go in March-April or September-October; xeric and Mediterranean plants do best at April-May install with first-season irrigation support. Garden studios with electrical, plumbing, and permitting (direction 2) extend the timeline to 12-20 weeks.
Which direction holds up best for resale appeal in PNW housing markets?
Directions 1 (Monochrome Timber Minimalist) and 2 (Garden Studio Luxe) photograph and show best in Portland, Tacoma, Seattle, and Bend MLS data 2020-2025 — clean modern, with the garden studio carrying particular weight because the additional functional square footage is legible in the listing. Direction 8 (Sustainable Wildlife Eco-Haven) has been gaining resale traction in Portland markets since 2023, especially with Backyard Habitat Certification registration. Direction 6 (English Cottage) holds up in historic-neighborhood markets (Irvington, Eastmoreland, Mount Baker, Madrona). Directions 4 (Karesansui) and 12 (Architectural Xeriscape) are polarizing — they show beautifully but narrow the buyer pool to one specific aesthetic preference.
Can I combine elements from multiple directions or do I have to commit to one?
Combinations work when the combined directions share a material palette and a tonal register. Directions 1, 2, 3, 7, and 12 all sit comfortably in the “modern-architectural-with-natural-materials” family and can be cross-referenced — for example, direction 1’s horizontal cedar fence with direction 7’s polished concrete paver grid, or direction 3’s Corten panel with direction 12’s DG ground cover. Directions 4, 8, and 10 share a “naturalistic-with-disciplined-structure” family. Directions 6, 9, and 11 share a “traditional-warmth” family. Where combinations consistently fail is across families — a Corten industrial fence in a cottage-rose backyard reads as undecided. Pick a family first, then pull elements across.
What if my backyard footprint is smaller than the rooms in these images?
All twelve directions adapt down to the 180-300 sqft micro-courtyard typical of Portland’s Eastside skinny lots, Seattle’s narrow infill, and most ADU rear lots, with three adjustments. First, drop the architectural shed in favor of a vertical storage element or wall-mounted bench — the shed footprint is the single biggest space cost. Second, use the perimeter for the planting, not the interior — vertical planting on the fence (direction 8’s living-wall pockets, direction 10’s espaliered fruit trees, direction 4’s bamboo screening) is what makes a micro-courtyard read as planted without sacrificing usable ground. Third, lay one large rug or one defined paver square as the seating zone and treat everything else as edge. For the dedicated small-courtyard argument, see the tiny urban courtyard transformation.
Which directions work best for ADU or infill-cottage backyards?
Directions 1 (Monochrome Timber), 2 (Garden Studio Luxe — when the ADU itself is in front and the back lot needs a second small studio or office volume), 3 (Industrial Zen Corten), 7 (Structured Monochrome), and 12 (Architectural Xeriscape) all scale down to 180-300 sqft ADU rear lots without losing the architectural argument. Directions 8 (Eco-Haven with green roof) and 10 (Productive Farmhouse with espaliered fruit) both work especially well as the productive landscape paired with a primary ADU. Directions 5 (Tropical Modern), 6 (English Cottage), 9 (Mediterranean), and 11 (Coastal Hamptons) need larger footprints to read fully — 400 sqft minimum — and read as overscaled-ambition in smaller ADU lots.
How does this compare to keeping the existing fence and just replanting?
Replanting-only on existing rotted fence and broken concrete lands at 15-30% of the spend of a full reset ($3,000-8,000 versus $14,000-58,000 for the same 400 sqft backyard) and delivers about 20-30% of the architectural upside. The rotted fence and undefined ground plane still read as rotted and undefined after new plants — the seasonal beauty of the planting goes only so far when the architectural envelope is failing. For households planning to stay 5+ years, the full perimeter-and-ground reset pays back in livability before it pays back in resale. For shorter-term owners selling within 2-3 years, fence replacement plus a single ground-cover material change is the closest right scope.
Which direction is the most maintenance-heavy after installation?
Direction 4 (Karesansui) requires the daily or weekly raking discipline that is part of the design — for clients who don’t have that practice, the gravel pattern degrades into a yard within weeks. Direction 6 (English Cottage) is the highest seasonal maintenance — pruning roses, deadheading hydrangeas, lavender shaping, foxglove staking — and runs 30-45 hours per season of active gardening. Direction 10 (Productive Farmhouse) requires espalier pruning twice a year and meadow cut-back annually. The lowest-maintenance directions are 1 (Monochrome Timber, essentially zero), 3 (Industrial Zen Corten, only fence-oil top-up every 2-3 years), 7 (Structured Monochrome, one annual boxwood shear), and 12 (Architectural Xeriscape, near-zero with seasonal weed pull).
How does this relate to the broader architectural argument about modern compact homes?
Every direction in this article rests on the same compact-home argument I draft for the interior: the right backyard is not a bigger backyard — it is one drawn at the level of perimeter, ground plane, vertical object, and planting palette that respects the footprint it actually has. The companion pieces on this argument are the tiny urban courtyard transformation for the dedicated small-footprint backyard argument, the 1970s-ranch curb-appeal transformations for the same before-after architectural discipline applied to the house exterior, and the dated-Mediterranean modern villa reinvention for the whole-house version of the same conversation.
Sources & References
- Portland Bureau of Environmental Services Stormwater Management Manual, 2024 Edition — Title 17 permeable-paving and pervious-surface specifications for residential lots, stormwater credit calculations, and on-site retention requirements.
- Seattle Stormwater Code (SMC 22.802) and Stormwater Manual, 2025 — residential pervious-surface requirements, green-roof credit calculations, and combined sewer overflow reduction targets for residential parcels.
- USDA Plant Hardiness Zone Map, 2023 Update — current Zone 8a/8b boundaries for the PNW west of the Cascades and Zone 6-7 boundaries for inland PNW and Mountain West.
- Pacific Northwest Native Plant Society Plant Database, 2026 — regional native species for backyard habitat installations, including Camassia, Achillea, Eriophyllum, and Polystichum munitum hardiness and culture data.
- Portland Backyard Habitat Certification Program (Audubon Society of Portland & Columbia Land Trust) — certification criteria, native-species requirements, and property listing benefits.
- Sunset Western Garden Book, 10th Edition (2024) — regional plant selection, microclimate zone definitions, and PNW-specific culture data for Mediterranean, xeric, and tropical-modern plant palettes.
- RSMeans 2026 Residential Cost Data — Pacific Northwest Edition — regional labor and material indices for fencing, paving, masonry, accessory structures, and landscape installation in Portland, Seattle, Tacoma, Bend, and Eugene markets.
- Romabio BioCalce Lime Render and BioDomus Specifications — lime-based exterior and interior application data for PNW seasonal humidity cycling.
- Benjamin Moore Architectural Exterior Specifications — Wrought Iron 2124-10, Sage Wisdom AF-430, White Dove OC-17, Hale Navy HC-154, Decorator’s White OC-149, Chantilly Lace OC-65, Pale Oak OC-20 technical data sheets and lightfast performance.
- Sherwin-Williams Exterior Specifications — Iron Ore SW 7069, Tricorn Black SW 6258, Naval SW 6244 application data and waterborne acrylic durability in PNW exterior conditions.
- Farrow & Ball Color & Finish Guide, 2025 — Card Room Green No.79, Slipper Satin No.2004 exterior limewash application data.
- Penofin Verde and Cabot Australian Timber Oil Technical Data Sheets, 2026 — penetrating-oil application protocols, top-up cycles, and UV-blocking performance for cedar and Douglas fir fencing.
- Trex Transcend and Fiberon Sanctuary Composite Decking Technical Data, 2026 — composite material specifications, expansion-gap requirements, and salt-spray tolerance for PNW coastal installations.
- James Hardie HardiePlank and HardieShingle Specifications — cement-board cladding application data, paint compatibility, and 30-year color guarantee terms for PNW coastal exposure.
- Buzon and Quick-Imagine Pedestal Paver System Specifications — adjustable pedestal load tables, height adjustability, and freeze-thaw performance for outdoor porcelain installation.
- Lutron Caséta and Leviton Decora Smart Outdoor Specifications — IP65 wireless dimming for fence-cap LED strip and path-bollard 2700K integration.
- Bamboo Garden (North Plains, OR) and Cali Bamboo Screening Catalog — structural-grade Moso and Tonkin bamboo specifications, PNW frost performance, and screening installation data.
- Iseli Nursery, Monrovia, and Roger’s Gardens Boxwood Catalogs — disease-free Buxus ‘Green Velvet’ and ‘Winter Gem’ propagation and PNW box-blight management.
- Elliot Calloway Project Notes & Client Drafting Archive, 2017-2026 — eight-plus years of compact-backyard, ADU outdoor-room, and right-sized landscape specifications across the PNW corridor.
Final Thoughts
The compact PNW backyard is the room that, more than any other in a 1955-1985 tract house, has been treated as a leftover for the entire life of the building. None of these twelve directions requires a square foot more than what you already have. What they require is the decision to stop treating the backyard as the platted shape the house came with and to start treating it — perimeter, ground plane, single architectural object, planting palette, and light — as one fully-resolved architectural project. One direction. Full conviction. Fence, paving, shed or studio, and planting all coordinated to the same brief.
Pick a direction that matches the daylight you actually have, the planting climate you actually live in, and the way you and your household actually use the room at 7 a.m. on a Tuesday and at 9 p.m. on a Friday. The right backyard is the one that, three months after the contractor walks out, makes you notice you have stopped walking past the back door without going through it. That is the only metric that matters, and it is the one every direction in this article was drafted to deliver.
If this argument speaks to you, the companion pieces are the tiny urban courtyard transformation for the dedicated small-footprint backyard, the 1970s-ranch curb-appeal transformations for the same before-after discipline applied to the house exterior, the biophilic living-room directions for the indoor continuation of the natural-materials argument, and the dated-Mediterranean modern villa reinvention for the whole-house version of the same conversation.
Comments
Loading comments…
Leave a comment
Your email won't be published — it's only used to let you know if we reply. Comments appear after approval.