
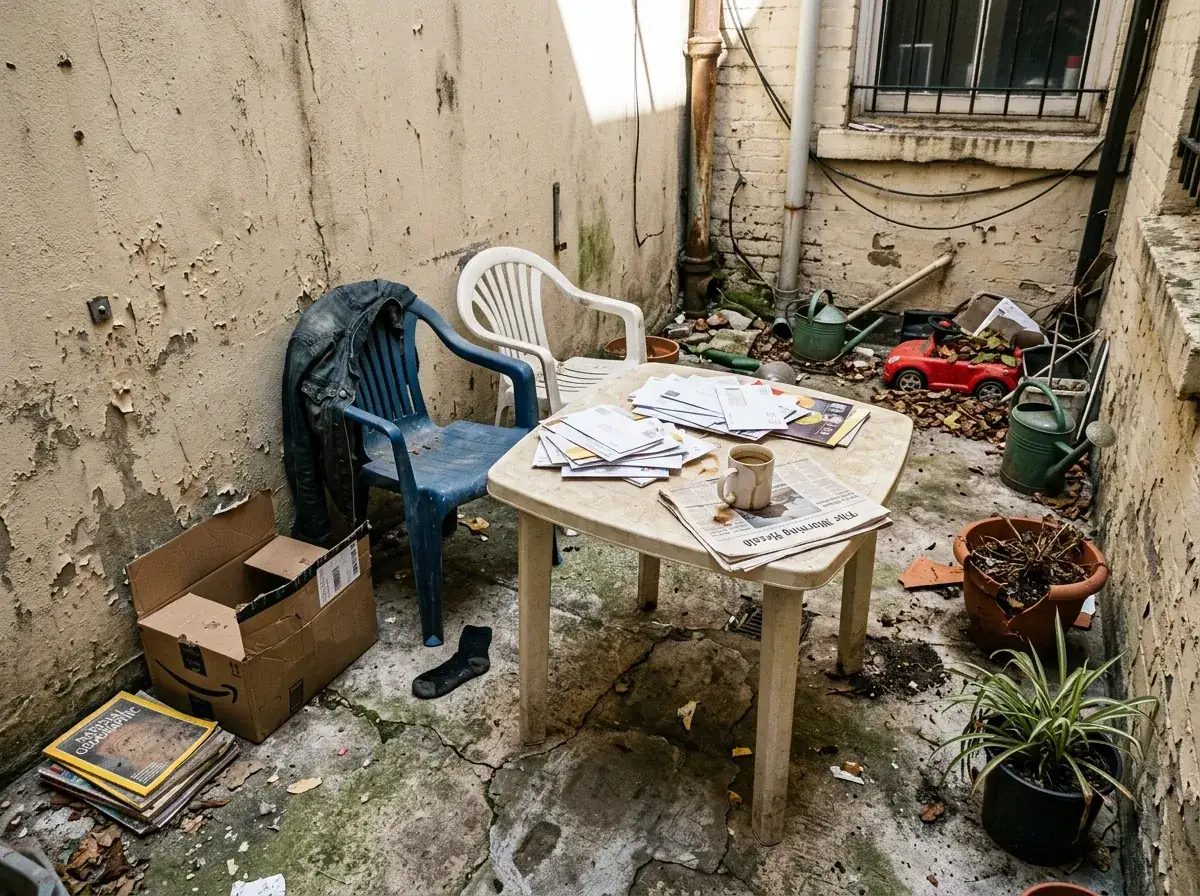

A small concrete courtyard is one of the most honest pieces of architecture you’ll ever own — four walls, a slab, and whatever sky is left after the eaves. I pulled twelve directions a tight courtyard like that can take, each one rooted in real materials, real plant lists, and the kind of layout decisions I’d specify on a Portland infill lot tomorrow.
What’s in this review
- Why a 200 sqft slab is a design opportunity
- Direction 1 — Modern Sculptural Sanctuary
- Direction 2 — Contemporary Fire-Pit Lounge
- Direction 3 — Mediterranean Escape
- Direction 4 — Bohemian Jungle Retreat
- Direction 5 — Minimalist Zen Garden
- Direction 6 — Sleek Industrial Dining
- Direction 7 — Soft Sage Bistro
- Direction 8 — Cedar & Concrete Lounge
- Direction 9 — Rustic Terracotta Courtyard
- Direction 10 — Built-In Corten Nook
- Direction 11 — Provençal Garden Charm
- Direction 12 — Elegant Limestone Sanctuary
- Compact-courtyard design notes from the desk
- FAQ
- Sources & references
Why a 200 sqft slab is a design opportunity, not a constraint
Most of the courtyards I get asked about in Portland, Bend, and Seattle sit between 180 and 450 square feet. They’re wedged between a property-line fence, an old infill addition, and whatever the previous owner finished with — usually broom-finished concrete and a hose bib. Clients walk me through them apologetically. They shouldn’t. A compact, enclosed slab is closer to a working architectural diagram than a garden — it has walls, a floor, sight lines, and a roof of sky. That’s a room.
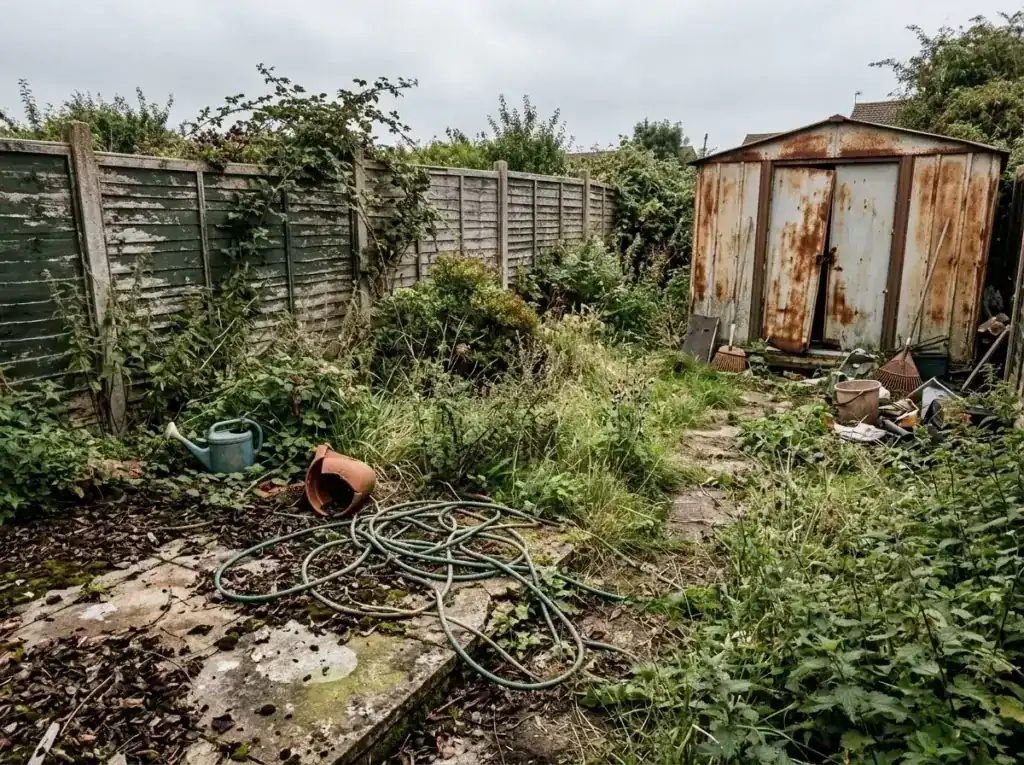
The mistake I see most often is treating a small courtyard like a tiny backyard. It isn’t. A backyard wants lawn, depth, and a horizon. A courtyard wants a single program — dining, lounging, fire, or quiet — executed cleanly against four walls. The twelve directions below all commit to a single program. None of them require structural changes, knocking out walls, or rerouting downspouts. A few of them I’d specify on a real ADU project tomorrow, alongside the same right-sized thinking I bring to interior rooms (the kind that drives a full backyard rebuild from wild weeds to Tuscan terraces when the lot is bigger).
One PNW caveat before we start: every paver and gravel choice below assumes a properly graded base over a permeable layer. Sealed slabs in Portland and Seattle will pond by November if drainage isn’t planned. Almost every transformation here begins with lifting the existing slab — or scoring relief joints — and confirming the courtyard drains away from the house.
Direction 1 — Modern Sculptural Sanctuary
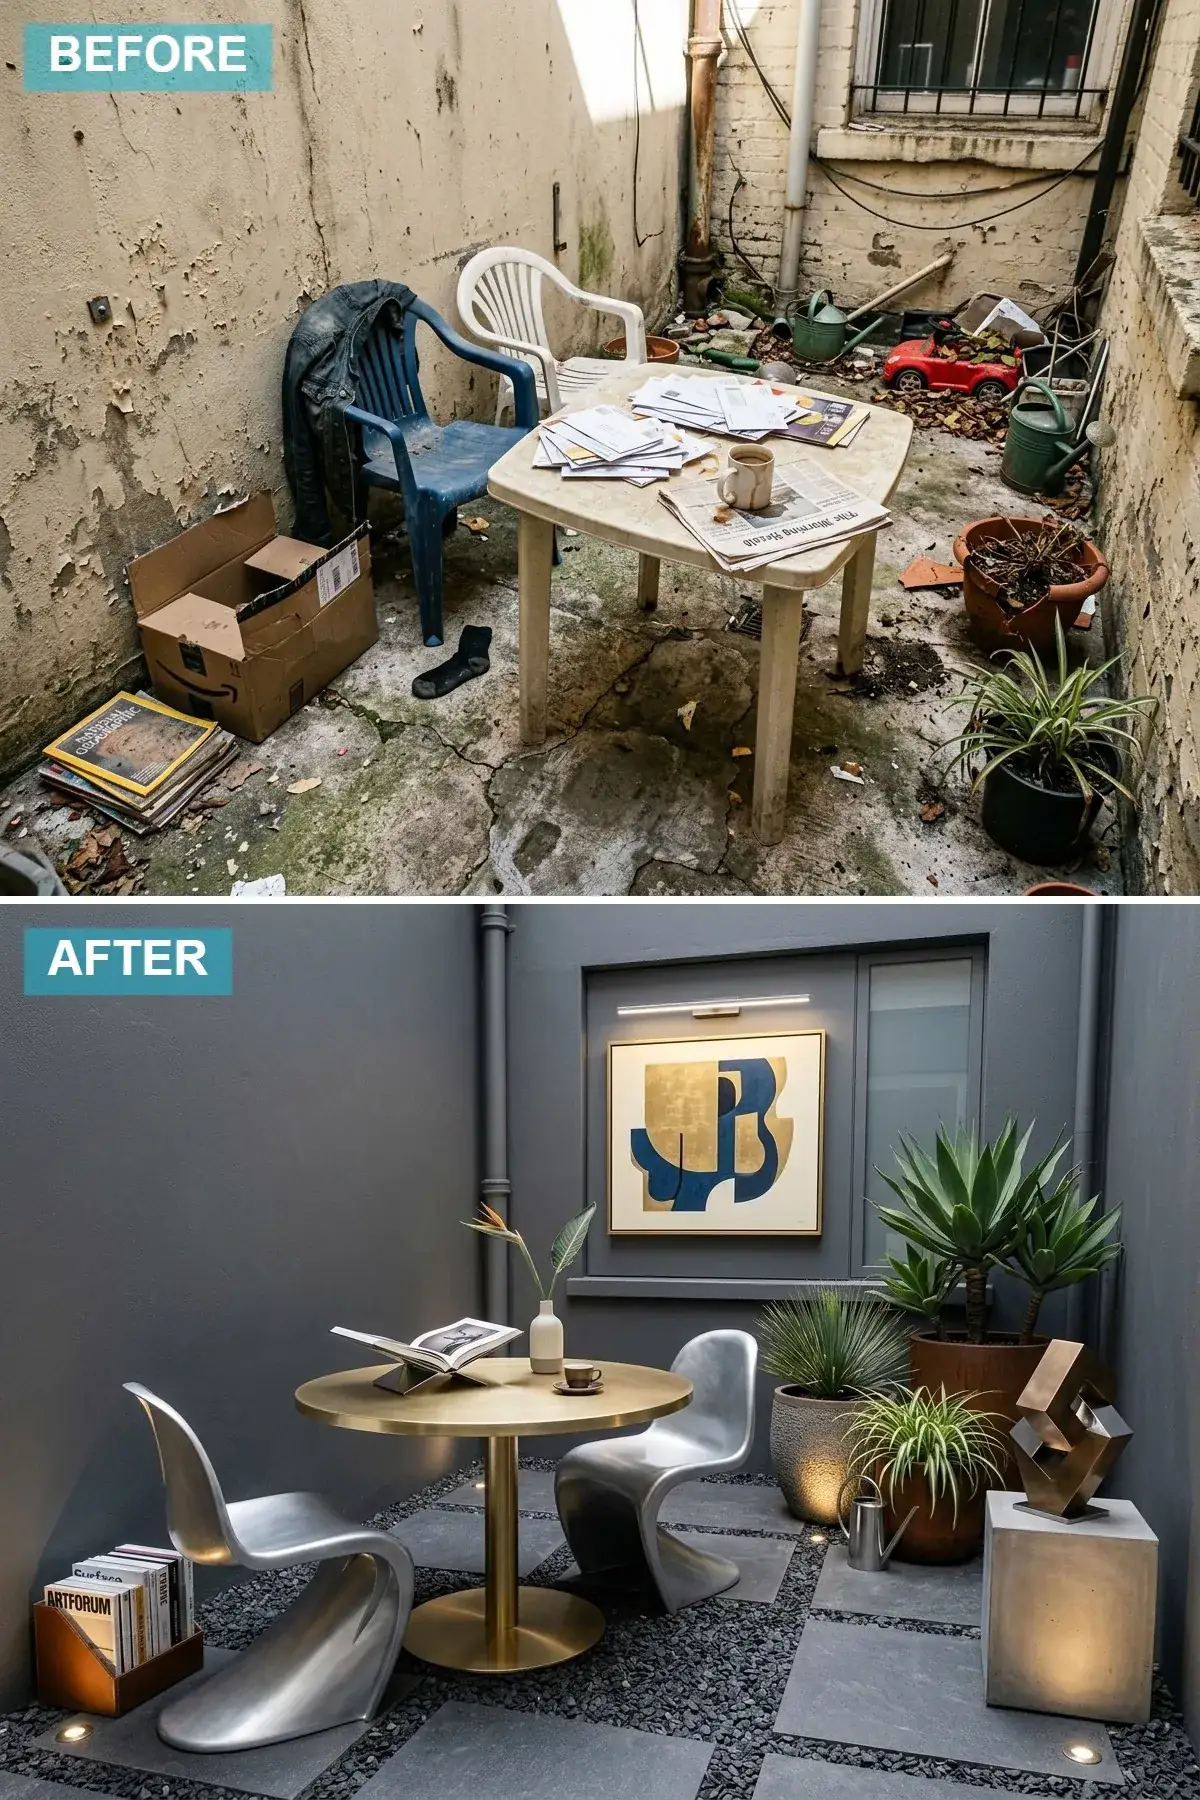
The first move here is honest: paint absorbs the courtyard rather than fighting it. Charcoal-grey walls (Benjamin Moore Wrought Iron is the closest match) drop the visible boundary about 18 inches, so the eye reads the planting and the chairs first. The slate pavers are laid in a tight, broken-bond pattern with black 3/8-inch gravel in the joints — that joint detail is critical for PNW rain, since it lets water move laterally to a perimeter drain instead of sheeting across the pavers. Two sculptural chairs and a brass-base bistro table do the rest. This is a one-program courtyard: morning coffee, late dinner, and reading. Nothing else.
Color Palette
Charcoal Grey
#36454F
A deep, moody grey that visually drops the walls back so plants and furniture read first.
Slate Black
#2F353B
A dark, textured stone that grounds the space and hides PNW grit between cleanings.
Brushed Brass
#B5A642
A warm metallic accent that adds the only obvious luxury cue in an otherwise restrained room.
Matte Silver
#C0C0C0
A cool, reflective finish that doubles as quiet wall art when seen from the kitchen window.
Design notes from the desk
- Dark walls in a compact courtyard read as enclosure, not gloom — the room feels purposeful.
- Sculptural chairs only work if they’re scaled small; oversized lounge pieces will collapse the depth.
- Joint-filled gravel between pavers handles PNW water better than tight mortared joints.
- Wash lighting up the charcoal wall instead of down — a sealed-fixture sconce mounted at 60 inches reads cleanly.
Direction 2 — Contemporary Fire-Pit Lounge
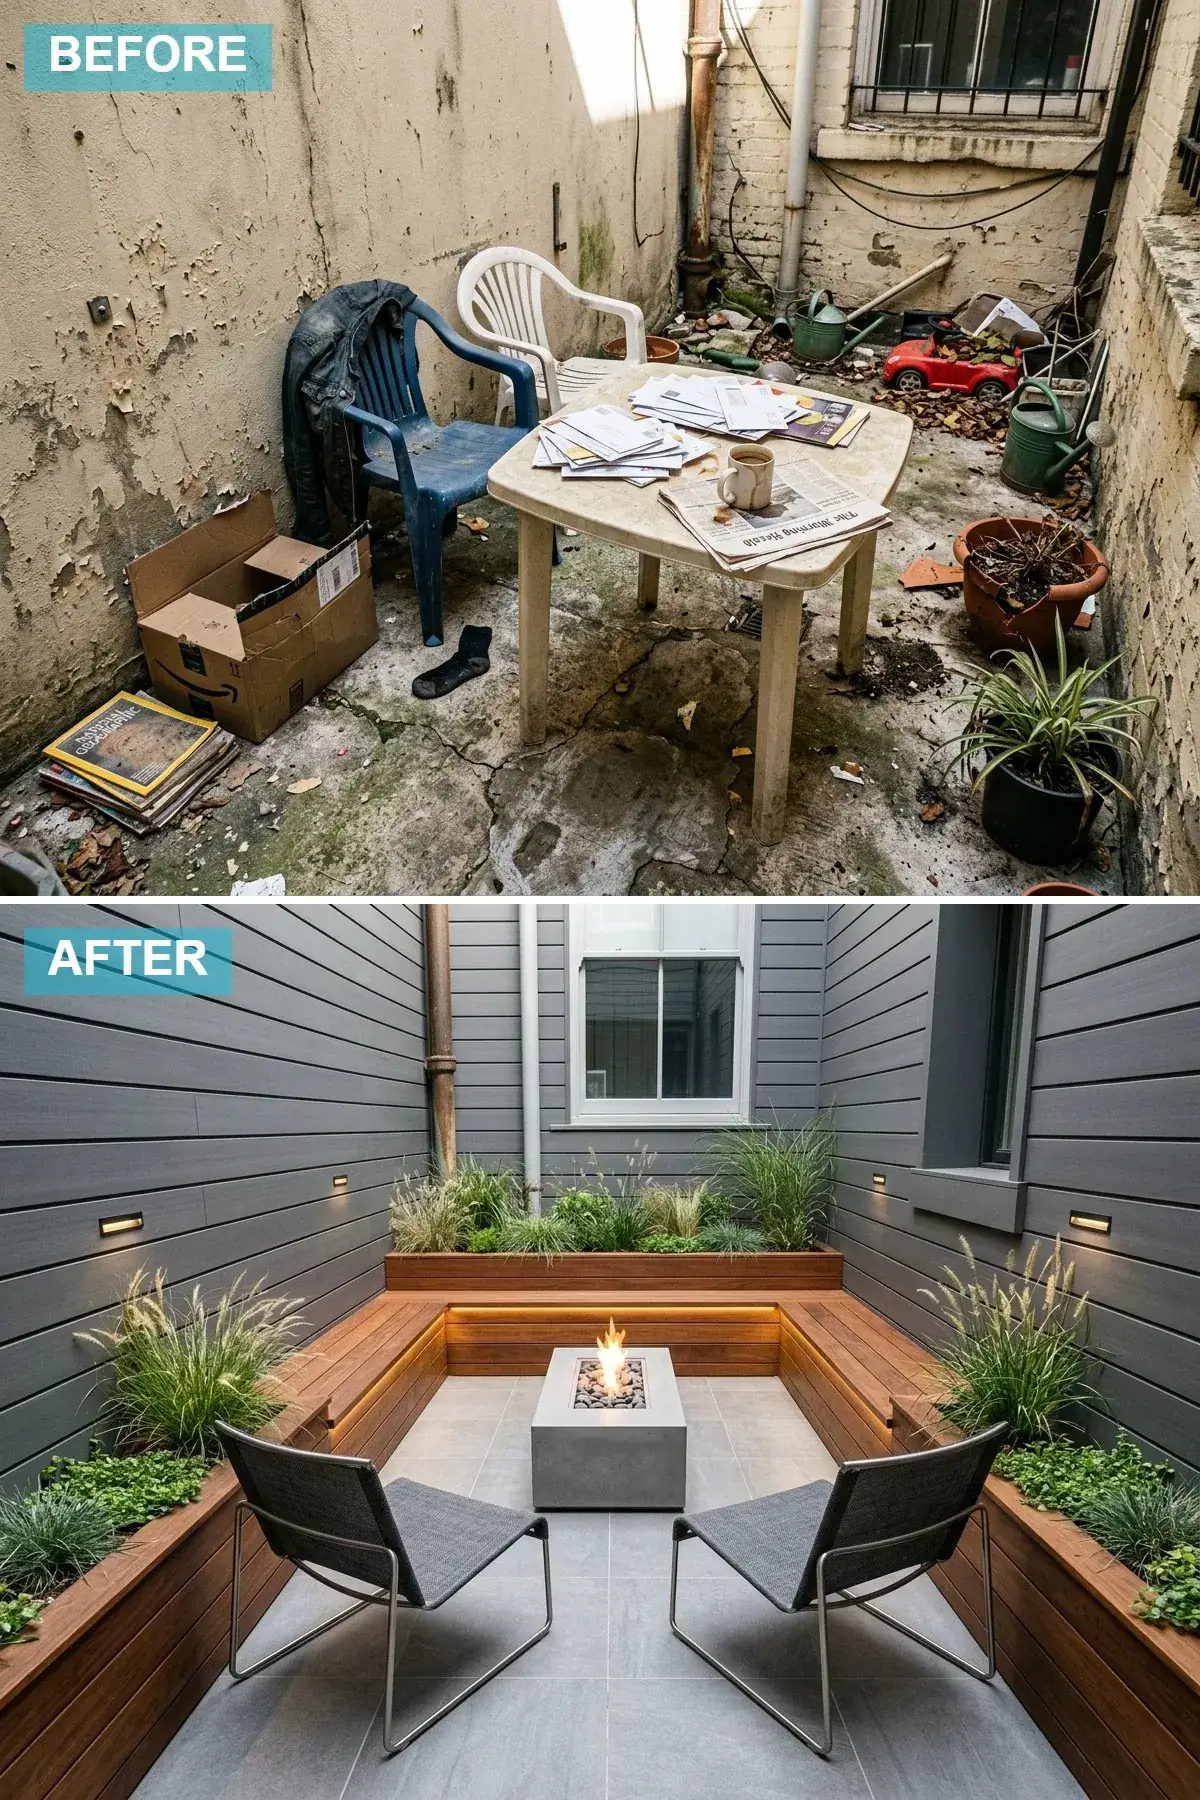
A U-shaped built-in bench is the single best move you can make in a 250 sqft courtyard — it triples your seating count without consuming circulation space. The composite-board siding is a smart PNW choice (no annual staining), and laying the boards horizontal pulls the eye sideways across the narrowest dimension. The rectangular concrete fire pit reads as architecture, not a Costco kit. One thing I’d specify in Portland: if this is in a city lot under a roofed pergola, you’re looking at a propane or natural-gas line, not wood — the local burn restrictions don’t leave you much room.
Color Palette
Cool Grey
#78858F
A clean, modern grey that lets the wood bench be the visual lead.
Teak Wood
#A05F34
A warm, rich wood tone that reads as warm minimalism rather than glass-box cold.
Cement Grey
#999999
Large-format porcelain that brightens the floor and resists Pacific-coast salt air.
Concrete
#808080
A raw industrial material that earns its keep as the room’s true focal point.
Design notes from the desk
- U-shaped built-ins maximize seating in a small footprint — three sides of a square out-perform any sofa.
- Integrated LED strip lighting under the seat lip gives ambient light without overhead glare.
- A fire pit extends shoulder-season use in the PNW from October through May.
- Run horizontal siding to make a narrow courtyard read wider; vertical boards do the opposite.
Direction 3 — Mediterranean Escape
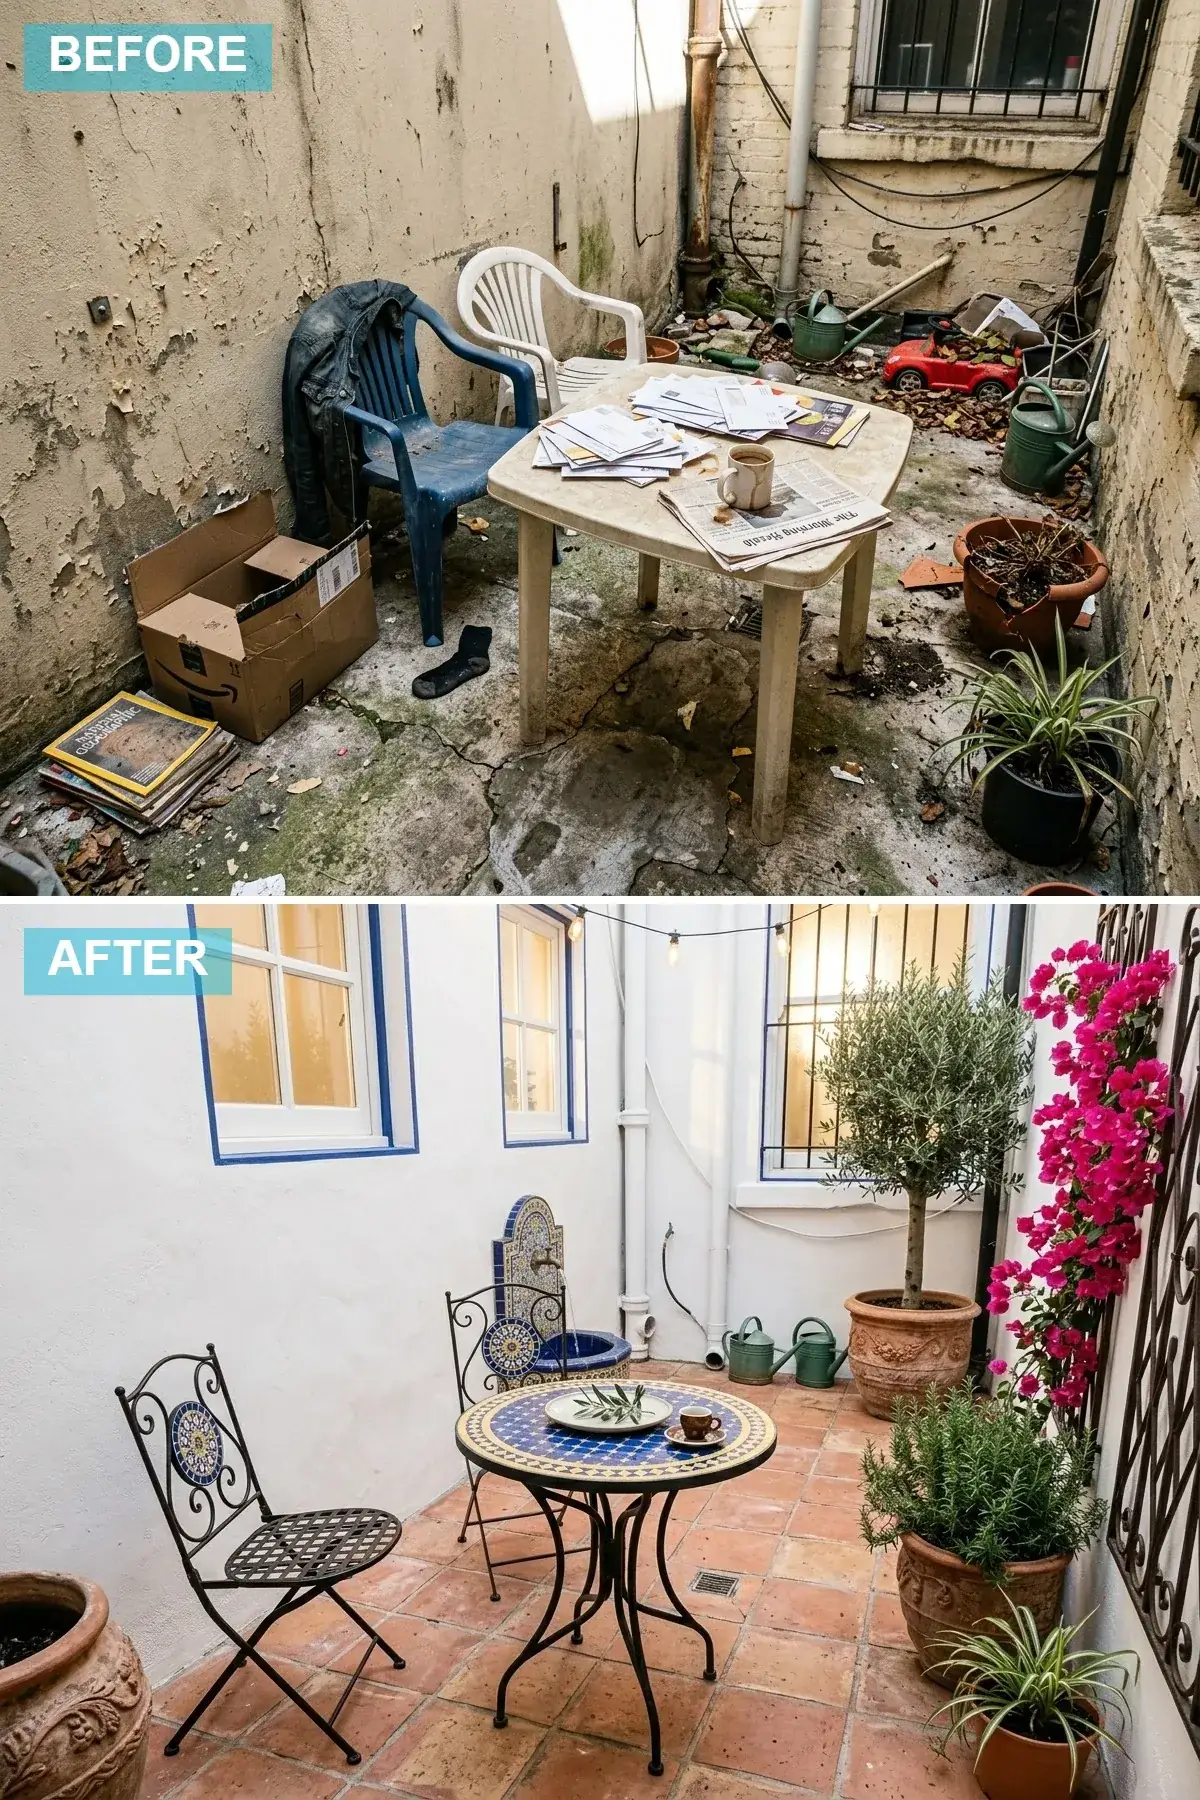
White stucco walls and cobalt trim is a styling move that lives or dies on the floor. Get the terracotta tiles right — a sealed Saltillo or rustic Spanish clay paver, not the orange-pink imitations from a big-box store — and the rest of the courtyard does its job effortlessly. Cobalt window trim is one of the few accent moves I’ll specify in writing; it sits in the doorway opening rather than on a continuous wall, which keeps it from over-saturating the room. The fountain matters here. Even a 24-inch terracotta bowl with a recirculating pump cuts traffic noise enough to change how the room feels at 8 a.m. on a Tuesday. For the larger version of this material story applied to a whole façade, the same vocabulary anchors the stucco-to-sleek Mediterranean villa reinvention piece.
Color Palette
Stucco White
#F5F5F0
A warm, off-white finish that throws light back into a deep, shaded slot.
Cobalt Blue
#0047AB
A vibrant blue that lives only on the opening edges, not the broad wall.
Terracotta
#CC7755
A warm, earthy paver that grounds the space and weathers honestly.
Wrought Iron Black
#1A1A1A
A classic, dark metal finish that holds up to coastal damp without painting.
Design notes from the desk
- Real clay terracotta — sealed annually — is the foundation of this look. Skip the porcelain look-alikes.
- Cobalt is a trim color, not a wall color. Restrict it to door and window edges only.
- A small recirculating fountain masks low-frequency traffic noise in a way plants can’t.
- Bougainvillea is borderline in the PNW — substitute with hardy Clematis or climbing hydrangea for Portland and north.
Direction 4 — Bohemian Jungle Retreat
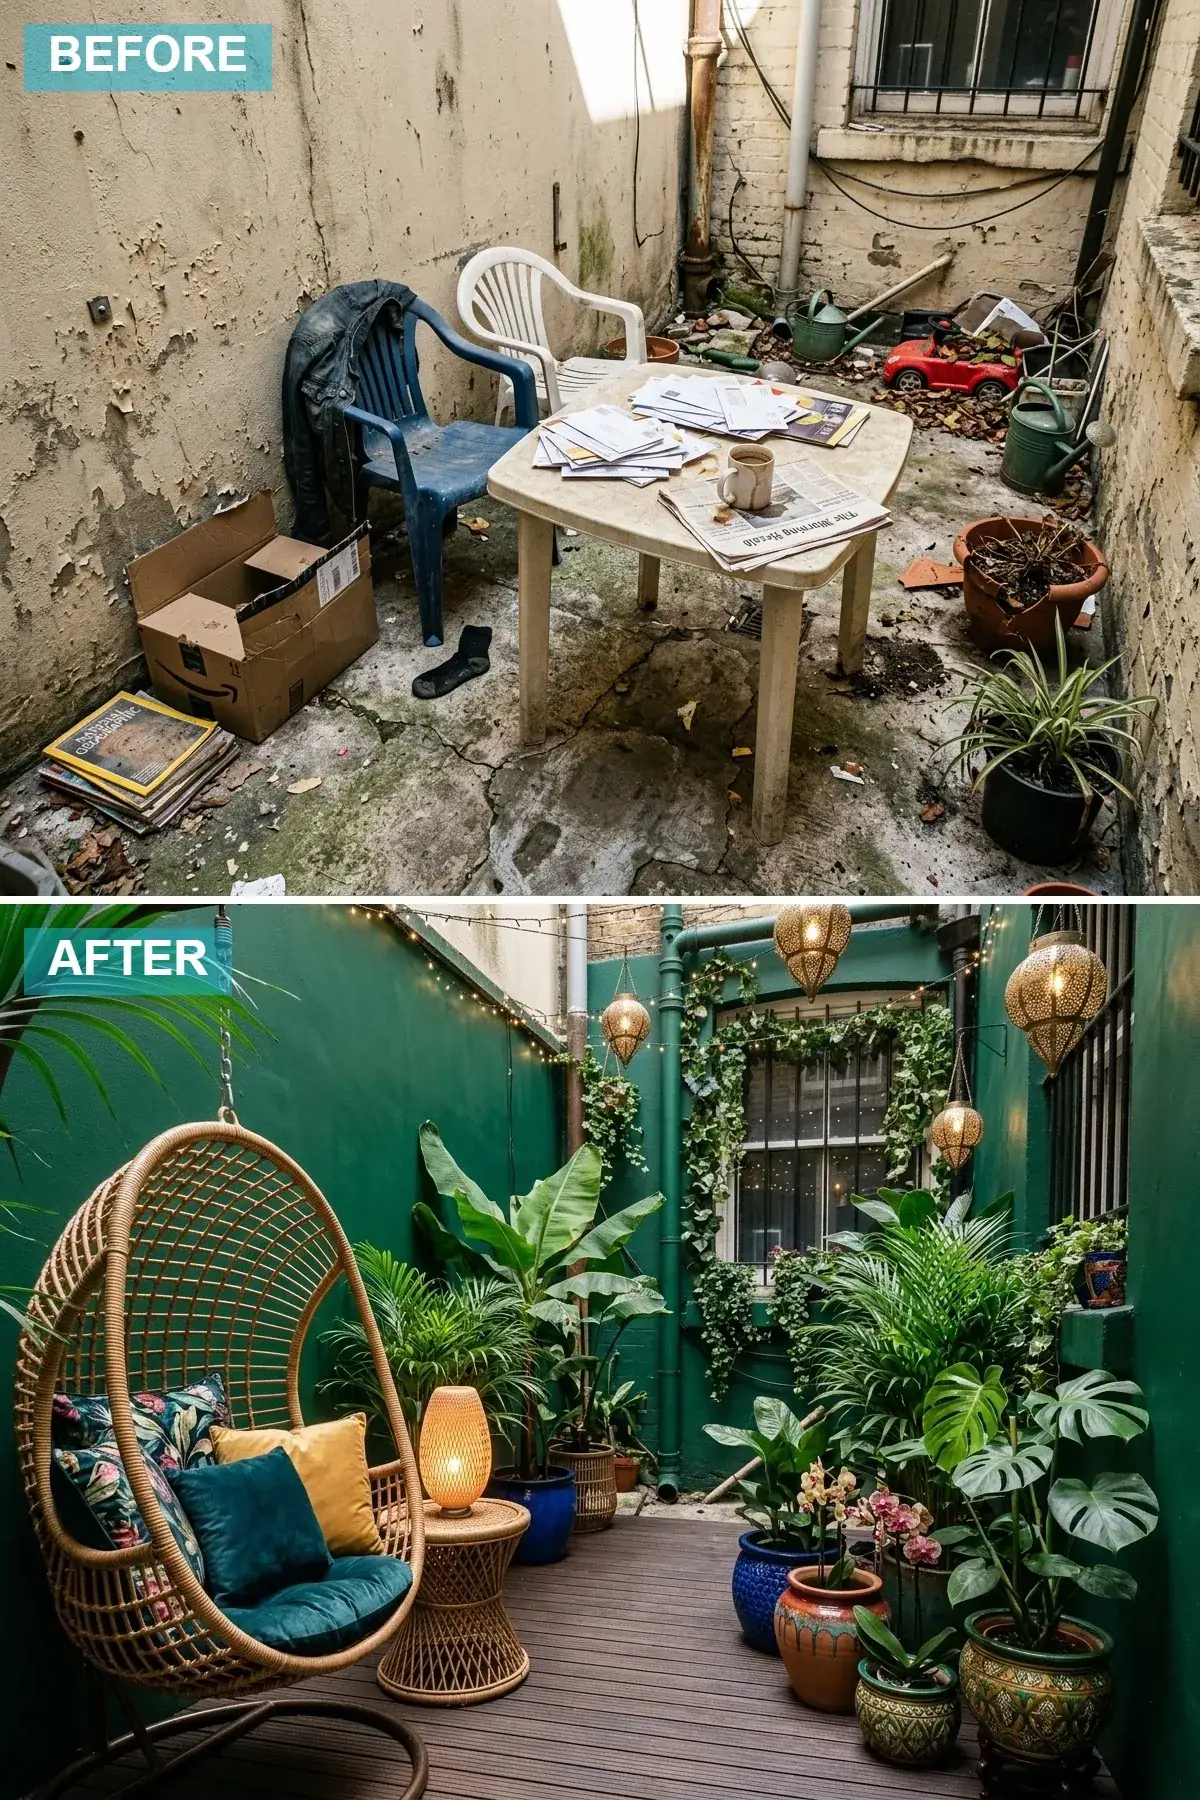
Dark emerald walls in a compact courtyard sound risky on a paint chip and feel inevitable once they’re up. The color completely disappears behind the plants — exactly the point. The dark wood deck (I’d specify thermally-modified ash here, not stained pine) raises the seating plane just enough that the courtyard feels like a level above the surrounding lot. The single rattan hanging chair handles the program; everything else is plants. If you can run a Lutron Caséta wireless dimmer to the string lights and lanterns separately, you can shift this room from working evening to dinner-party evening with a tap. The same warmth-through-plants logic drives every biophilic living room I review indoors.
Color Palette
Emerald Green
#00594C
A rich, deep green that vanishes behind plants and makes the room feel held.
Dark Walnut
#4E3B31
A dark wood tone that lifts the floor plane above the original slab.
Natural Rattan
#C19A6B
A light, natural weave that reads as warmth against the green and walnut.
Teal & Mustard
#008080
Saturated jewel tones that pop against the green walls without competing with them.
Design notes from the desk
- Dark walls in compact spaces make greenery dominant — they are a plant frame, not a background.
- Layer lighting in two channels: string lights overhead, lanterns at standing-eye height.
- Real rattan needs a covered position in the PNW — synthetic resin weaves the same form for outdoor use.
- Group plants in odd numbers and three heights — under-knee, knee-to-shoulder, and overhead — to read as abundance, not clutter.
Direction 5 — Minimalist Zen Garden
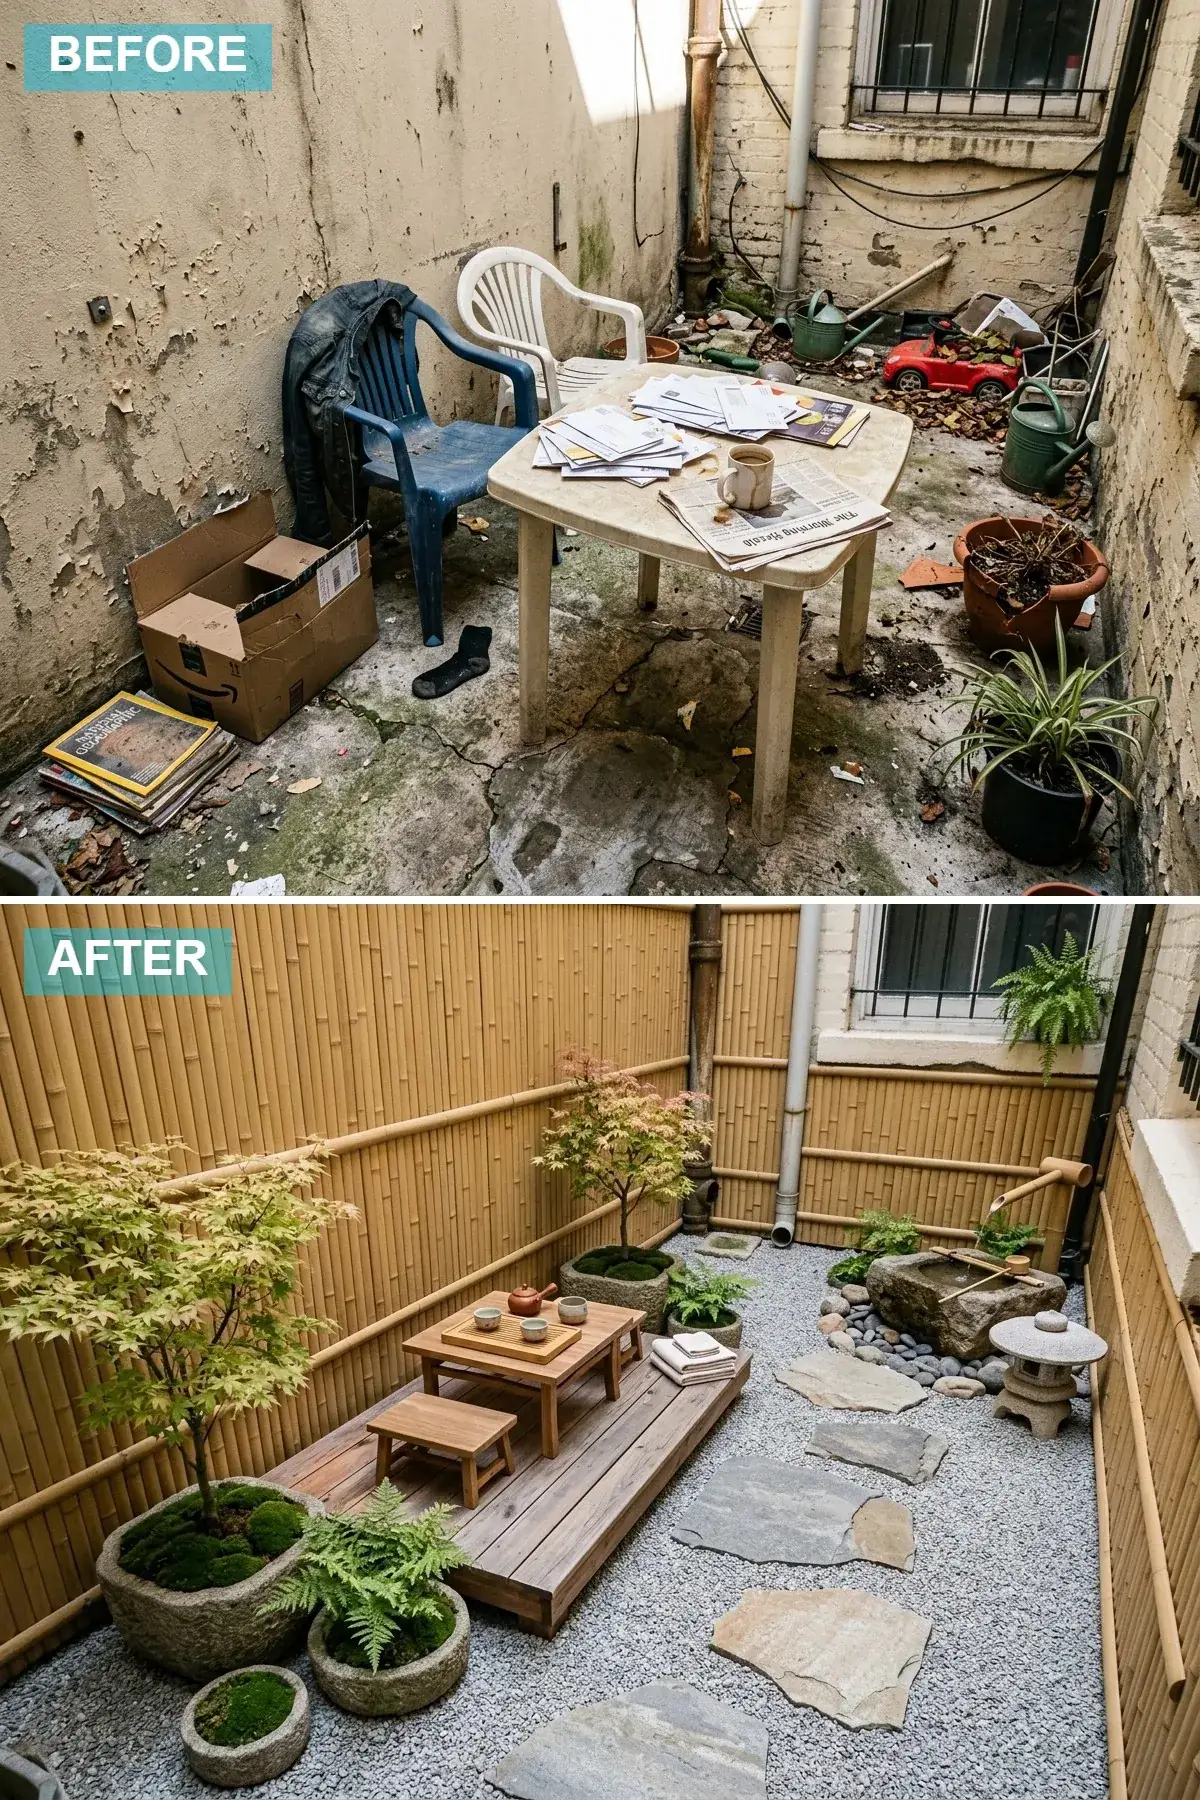
This is the closest direction to actual restraint, and it’s the hardest to execute well. The bamboo fencing fixes the wall problem in a weekend — rolled bamboo screening over the existing masonry, fastened with stainless wire ties. The real design move is the gravel-to-stone ratio: about 80% gravel, 20% irregular stepping stones, with the stones placed where you actually walk, not on a regular grid. The small cedar tea deck holds a single low table; that’s all the program this room can support. A tsukubai water basin with a bamboo spout is the kind of one-perfect-object decision that gives the room its anchor. I’d pair this approach with the same intent that drives a quiet-luxury reading-nook design indoors.
Color Palette
Natural Bamboo
#D2B48C
A light, natural wood tone that hides imperfect walls behind a calm backdrop.
Light Grey Gravel
#B0B0B0
A fine, neutral stone that creates a clean, minimalist base and drains freely.
Natural Stone Grey
#888C8D
Irregular slabs placed only on the real walking path, not a grid.
Cedar Wood
#A57C5B
A warm, reddish-brown wood that complements the bamboo and ages silver gracefully.
Design notes from the desk
- Rolled bamboo screening is the fastest way to hide an ugly masonry wall — install over furring strips for ventilation.
- Lay stepping stones along the real walking line; a perfect grid kills the calm of the room.
- One traditional object — a lantern or a tsukubai — anchors the whole composition. More than two crowds it.
- Keep all furniture below knee height to maintain the horizontal calm minimal courtyards rely on.
Direction 6 — Sleek Industrial Dining
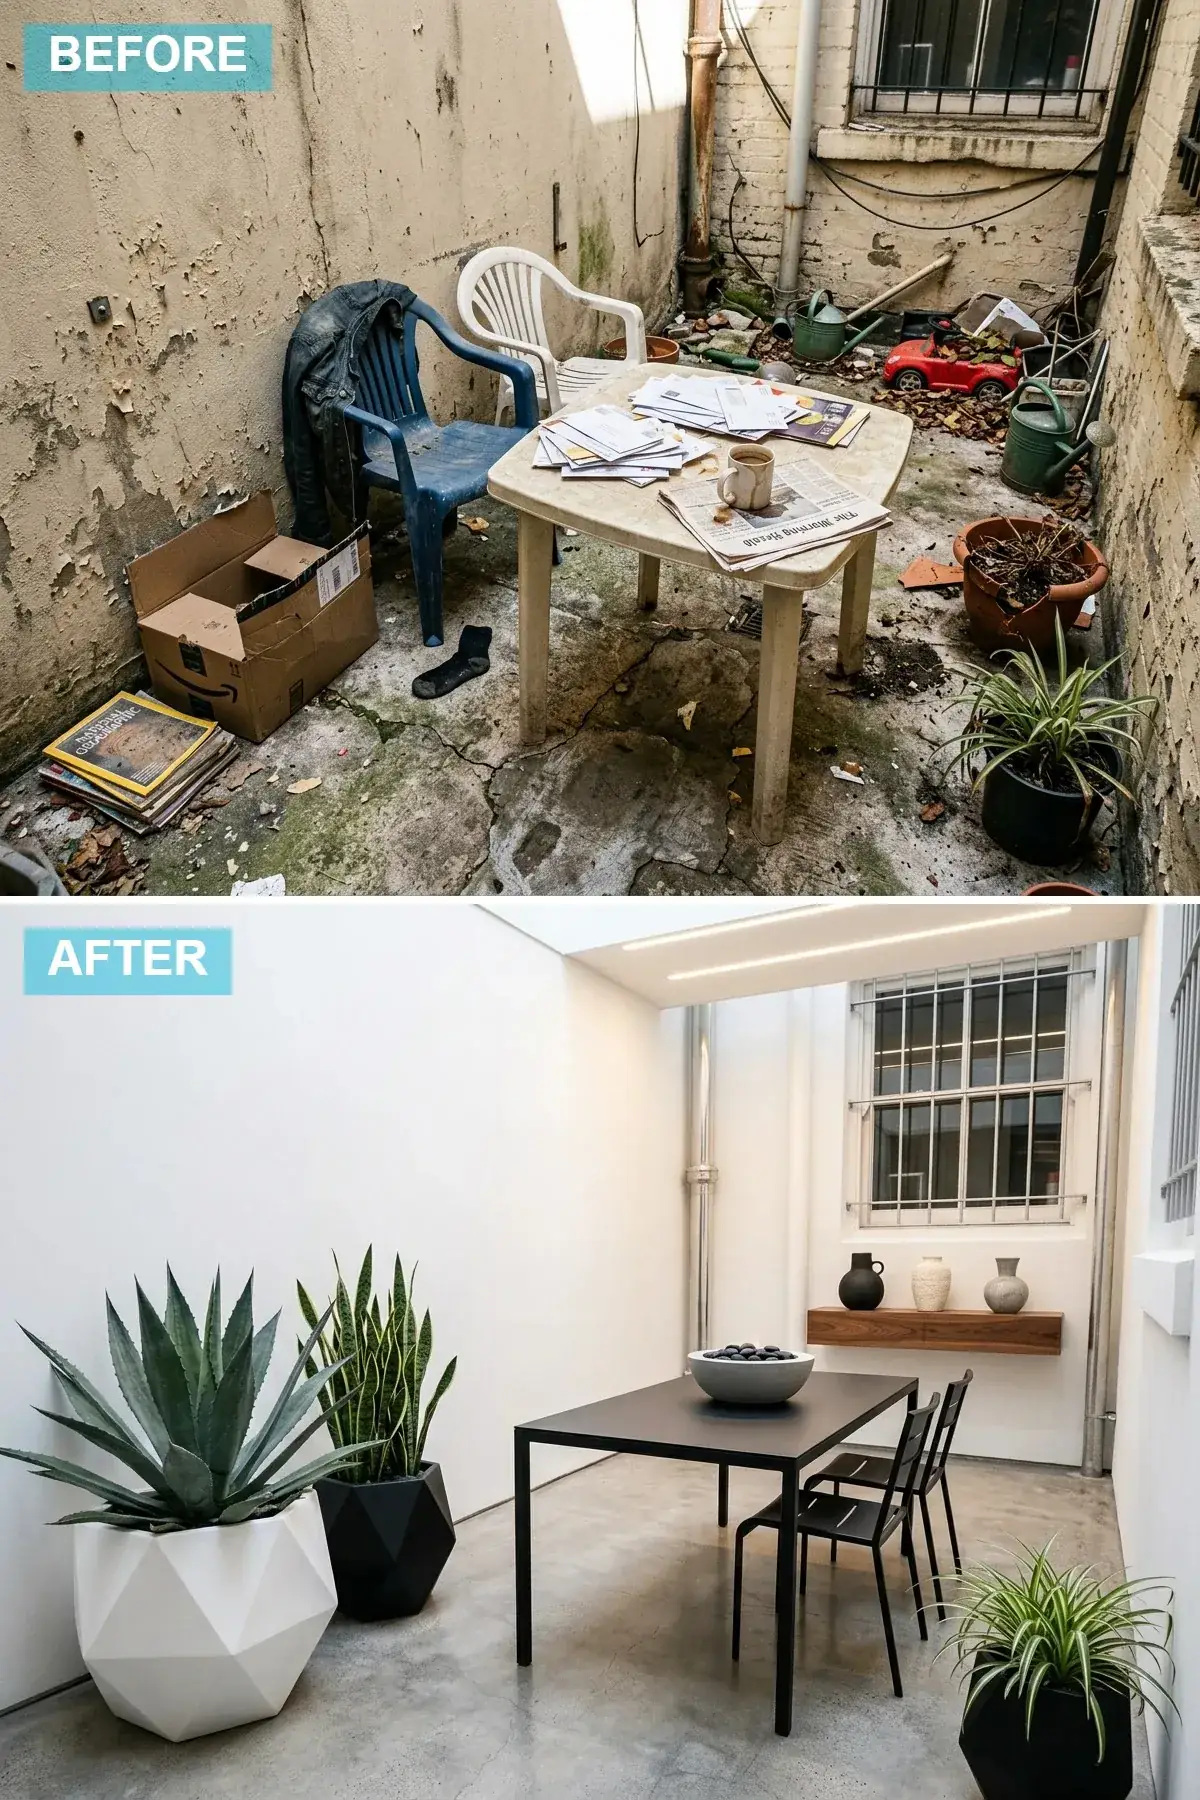
Pure white walls and polished concrete is a textbook West Coast modern move and the one direction here that actually benefits from an existing slab — if the original concrete is intact, you grind, densify, and polish it instead of replacing. The skylight is the real cost driver, but it’s also what makes this room work at all in the PNW. A clear-glass operable skylight pulls in north light and lets warm air out in summer. A single matte-black dining table and four chairs is enough program. The walnut floating shelf does triple duty — it warms the palette, holds pottery, and breaks up the white wall. Geometric planters with snake plants or Sansevieria trifasciata hold up in a low-light slot.
Color Palette
Pure White
#FFFFFF
A stark, clean white that maximizes a low-light courtyard’s daylight bounce.
Polished Concrete
#A9A9A9
A ground-and-polished finish on the existing slab — durable, modern, and budget-honest.
Matte Black
#282828
A strong, contrasting black that defines the room’s single program clearly.
Walnut Wood
#774F38
A warm wood accent that softens the industrial palette without breaking it.
Design notes from the desk
- Grind and polish the existing slab when possible — it’s 40% the cost of replacement and keeps the original elevation.
- A single operable skylight pays for itself in PNW daylight and warm-month ventilation.
- Keep the palette to three values — white, mid-grey, black — and let one walnut element be the warmth.
- Geometric planters echo the table’s clean lines; choose snake plant or ZZ for low-light reliability.
Direction 7 — Soft Sage Bistro
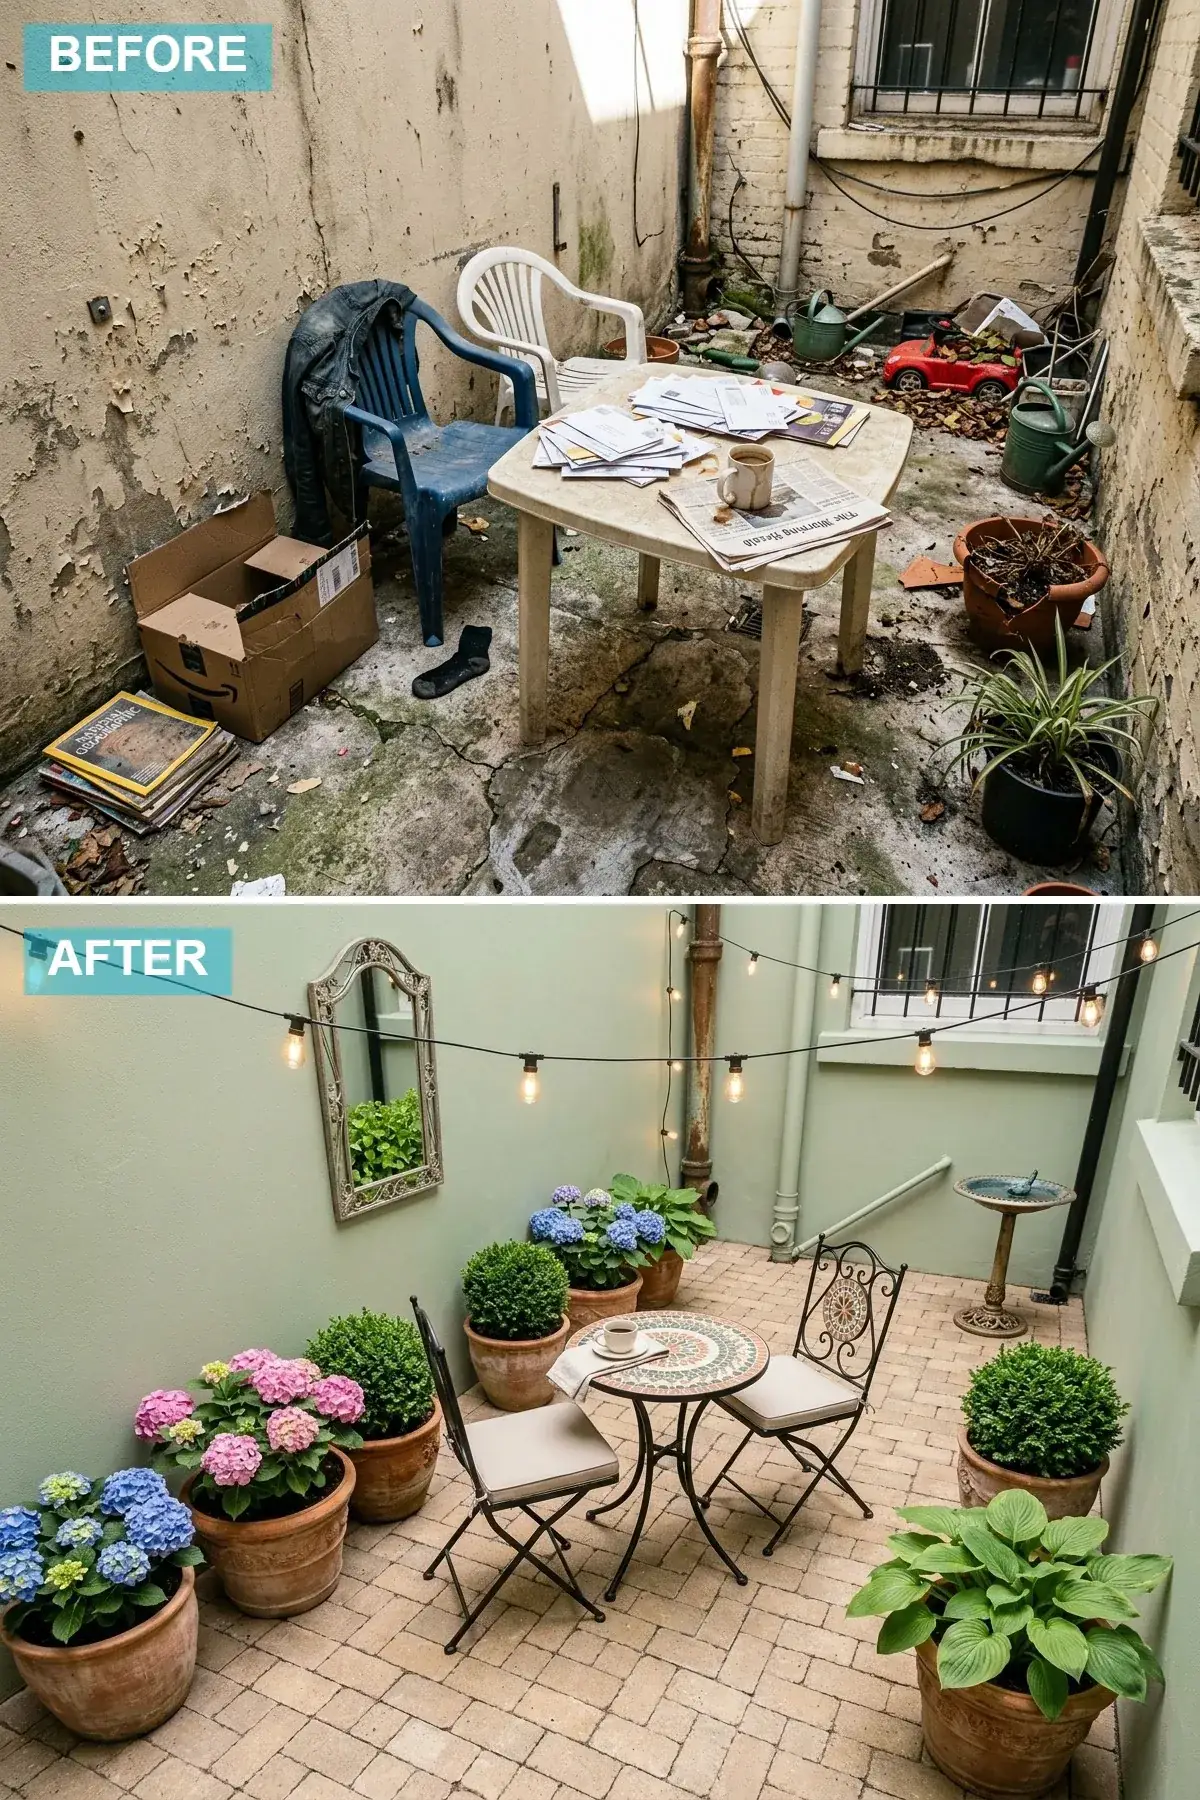
Soft sage is the most forgiving exterior color I can recommend in the PNW — it holds up under both the bright June sun and the grey October ceiling without ever feeling wrong. Reddish-brown brick pavers laid in a herringbone or running bond underneath warm the room enough to use it nine months a year. The single trick worth stealing from this direction is the wall mirror: a large, weathered-frame mirror on the long wall opposite the kitchen door reads the courtyard as twice its actual depth. I’ve specified this on three real projects. It works every time, provided the mirror is mounted on an interior-facing wall (rain reflection on glass looks bad).
Color Palette
Sage Green
#9DC183
A soft, muted green that reads natural in every PNW light condition.
Brick Red
#8C5E4A
A classic, warm paving material that gives the floor a quiet rhythm.
Black Iron
#1A1A1A
Traditional folding metal furniture that contrasts with the soft sage backdrop.
Aged Silver
#A8A9AD
A vintage-style frame that doubles the visible courtyard depth at no real cost.
Design notes from the desk
- Sage reads well from both the kitchen window and the courtyard floor — a rare two-direction wall color.
- Specify brick on a compacted base with a 1-inch sand setting bed; reset every five to seven years.
- A large outdoor-rated mirror on the long wall doubles perceived depth. Mount on the wall the kitchen faces.
- Mix flowering hydrangeas with evergreen boxwood for year-round structure in pot groupings.
Direction 8 — Cedar & Concrete Lounge
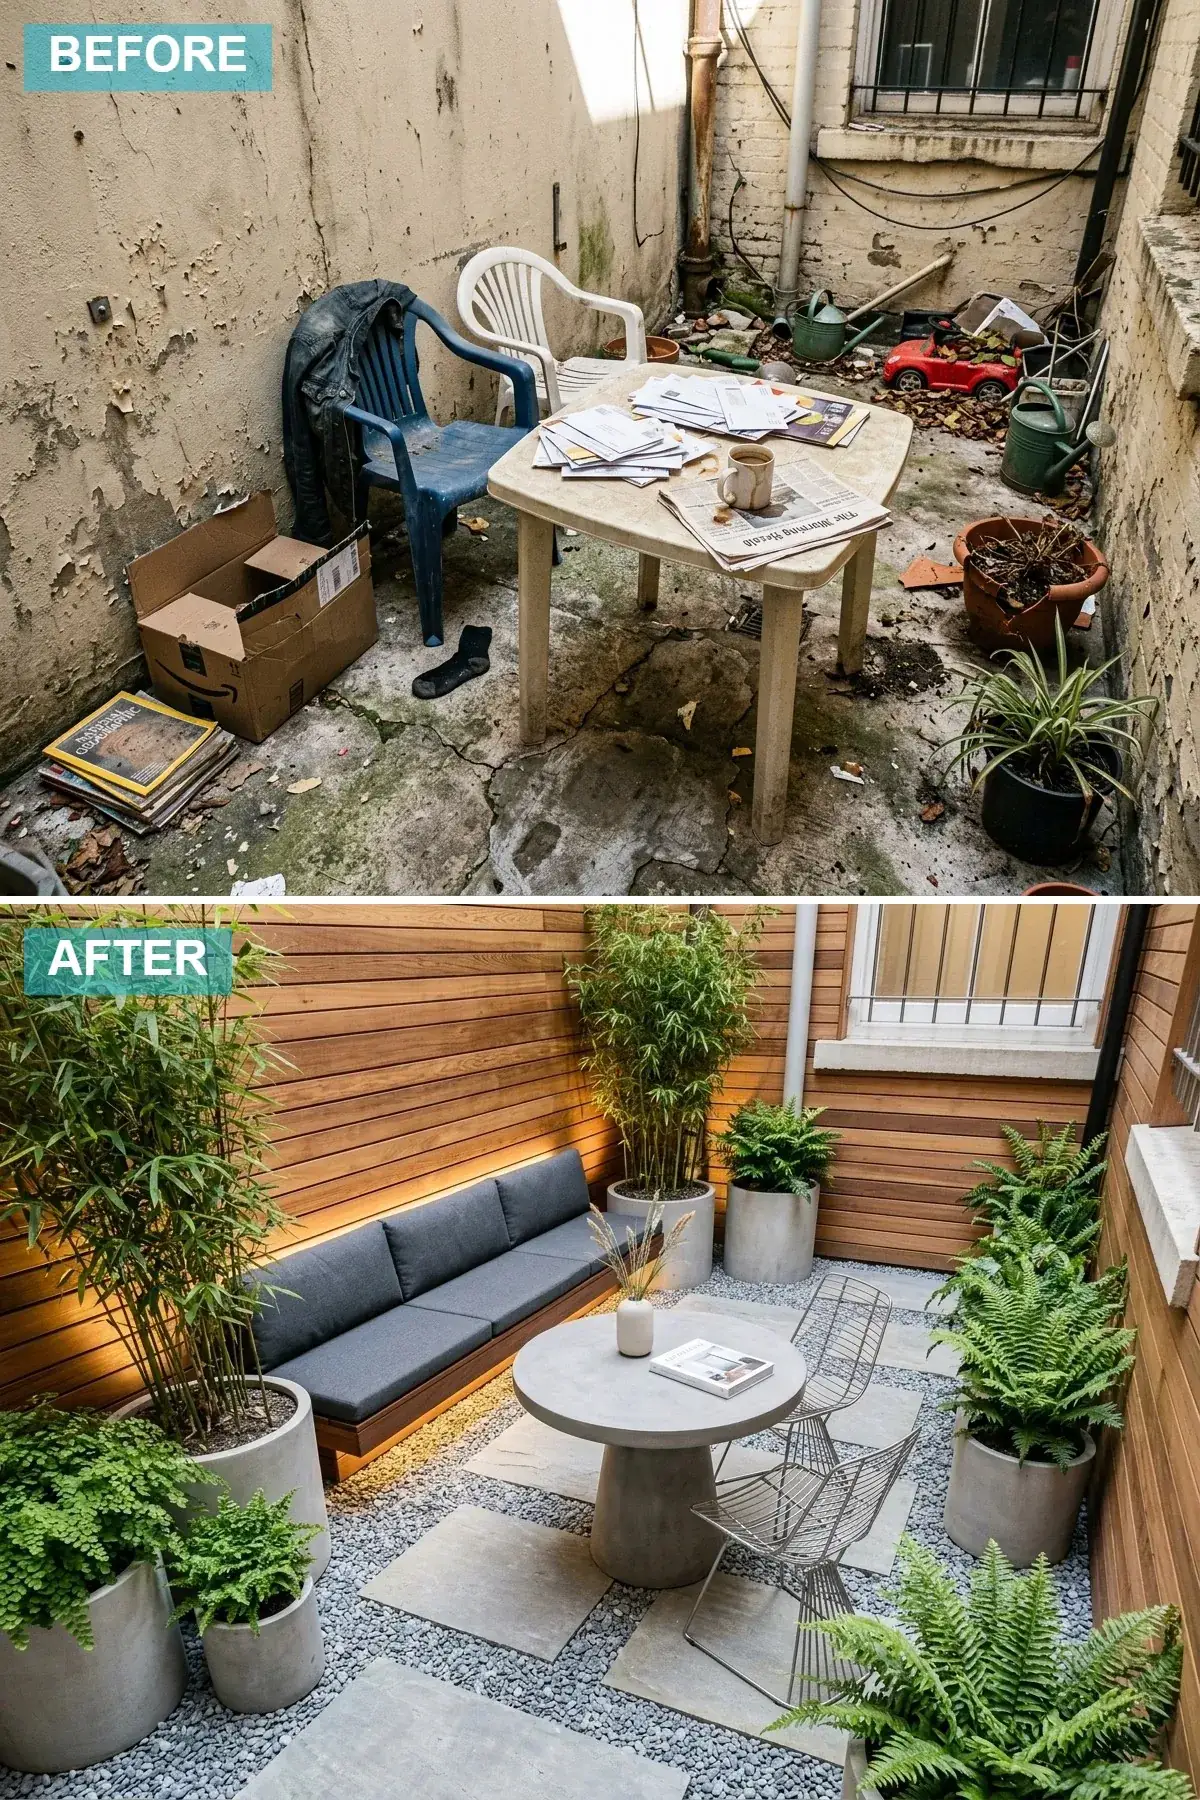
This is the closest direction to what I’d actually draw on a real Portland or Bend infill courtyard. Horizontal cedar cladding on a single accent wall — kerfed and rain-screened, not pressed flat against the masonry — handles the moisture problem honestly. The built-in concrete bench is poured against the cladding wall with a thin air gap. The wire chairs are a deliberate choice; they don’t visually block the view through the room from the kitchen door, which keeps the courtyard reading as an extension of the interior. Mix paving stones with a gravel strip to define the seating zone vs. the circulation zone without changing elevations.
Color Palette
Cedar Planks
#B8860B
Warm-toned cedar that adds texture, ages silver gracefully, and signals PNW honestly.
Concrete Grey
#808080
A solid, poured-in-place form that anchors the seating zone permanently.
Steel Grey
#71797E
A light, airy frame that leaves sight lines through the room open.
Charcoal
#363636
Dark, weather-rated fabric that absorbs spills and reads tailored.
Design notes from the desk
- Specify cedar cladding on a rain-screen detail with a 3/4-inch air gap, not adhered directly to masonry.
- Pair cedar with poured concrete for a complete material story — warm grain against cool mass.
- Mix pavers with a 12-inch gravel band to define zones without an elevation change.
- Wire chairs keep sight lines open — important when the courtyard is also a view from inside.
Direction 9 — Rustic Terracotta Courtyard
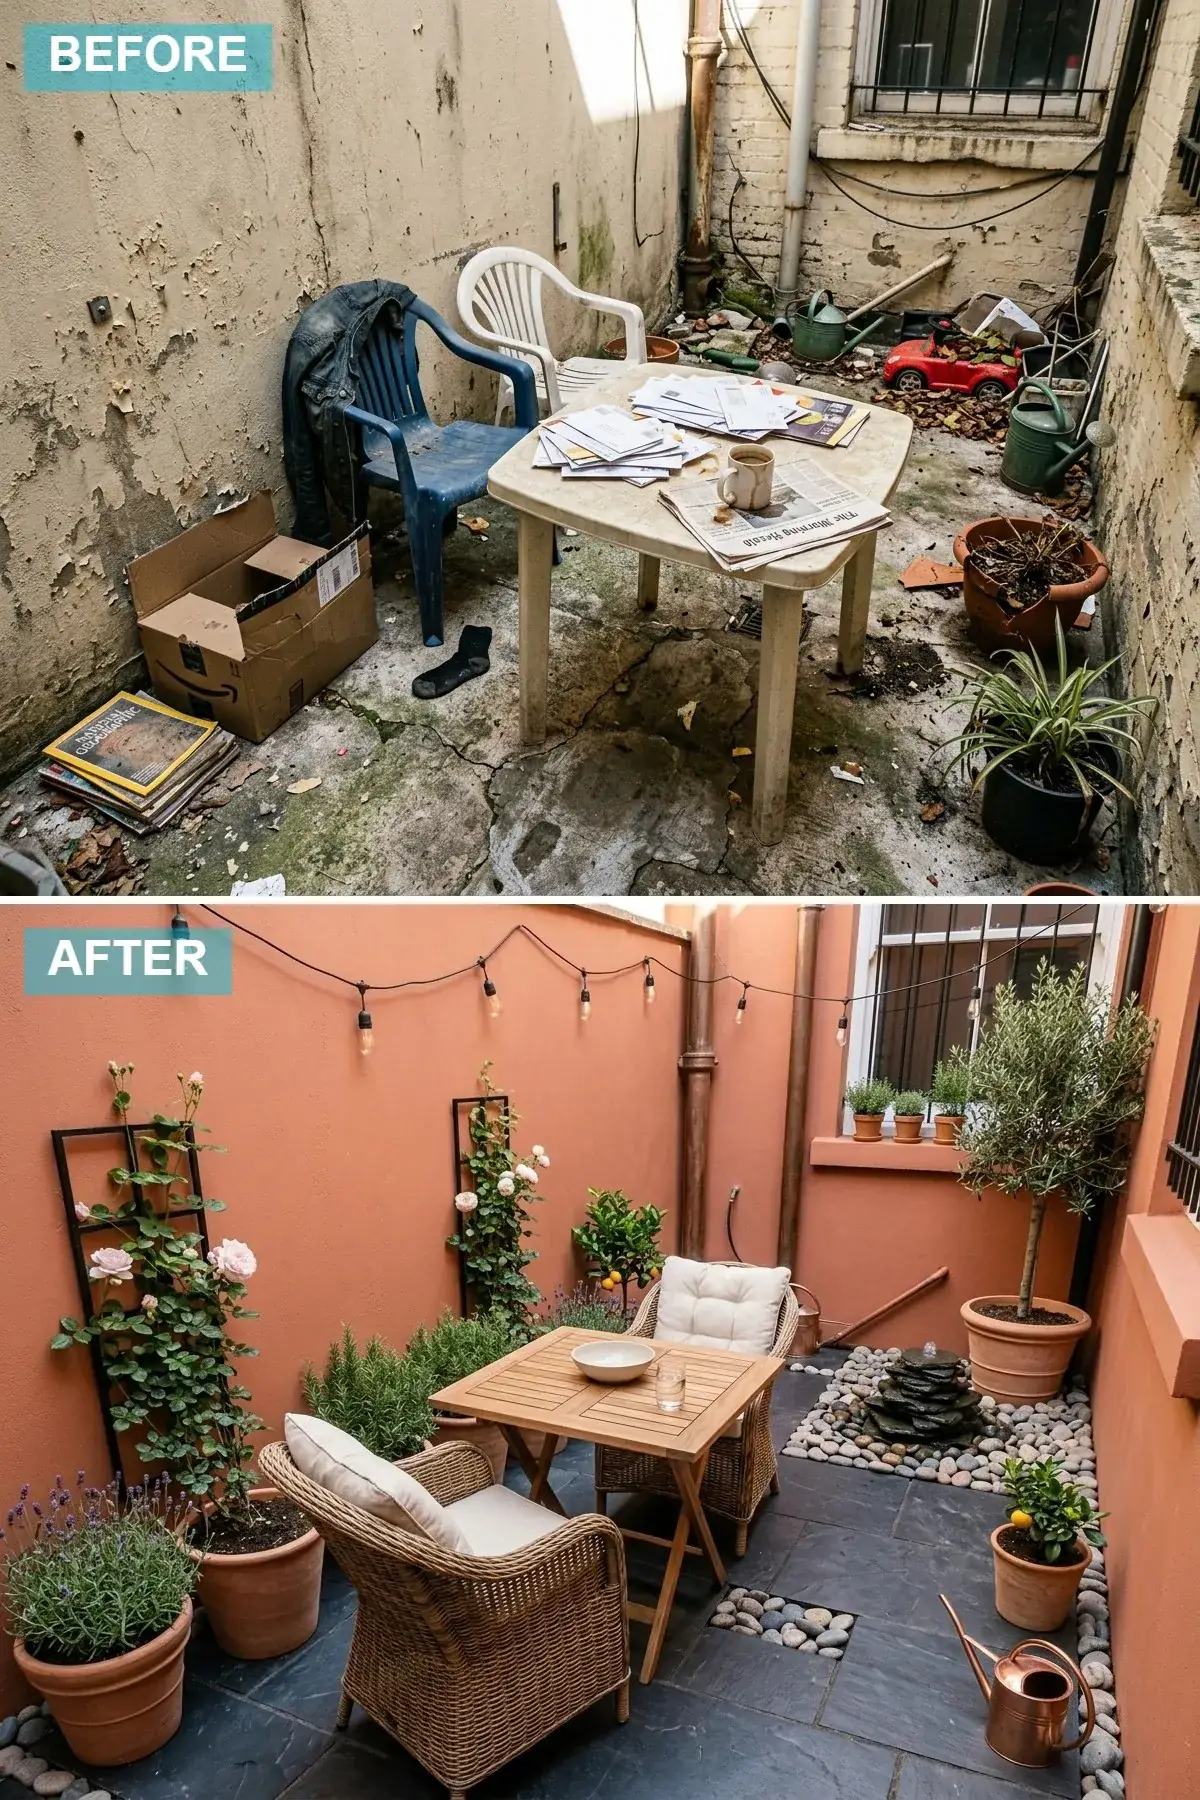
Terracotta-painted walls are the warmer cousin of the Mediterranean direction — they trade clarity for coziness. Specify a mineral silicate paint (Keim or Romabio) for the wall finish; standard acrylic exterior paint over masonry will fail in a Portland winter inside three years. Dark slate paving with a 4-inch river-stone perimeter is doing two jobs: it defines the courtyard edge and improves drainage at the wall base. The wicker armchairs read rustic but require either a covered position or off-season storage in the PNW. Add the tiered stone fountain only if you can recirculate — never gravity-fed in a small courtyard.
Color Palette
Terracotta
#C06D54
A warm, earthy orange-red that holds a courtyard’s heat into the evening.
Dark Slate
#2F4F4F
A durable, dark stone that contrasts with the warm walls and disguises grit.
Natural Wicker
#D4B996
A woven natural fiber that adds texture — needs cover or storage in winter.
Teak Wood
#A05F34
A dense hardwood that weathers from honey to silver outdoors without coating.
Design notes from the desk
- Use mineral silicate paint for terracotta walls — it lasts a decade on masonry. Acrylic fails in two PNW winters.
- A river-stone border at the wall base improves drainage and visually softens the slate-to-wall edge.
- Wicker is a covered-courtyard material in the PNW; specify polyethylene synthetic weaves for full exposure.
- Recirculate fountain water with a small submersible pump — never trust a gravity-fed cascade in a courtyard.
Direction 10 — Built-In Corten Nook
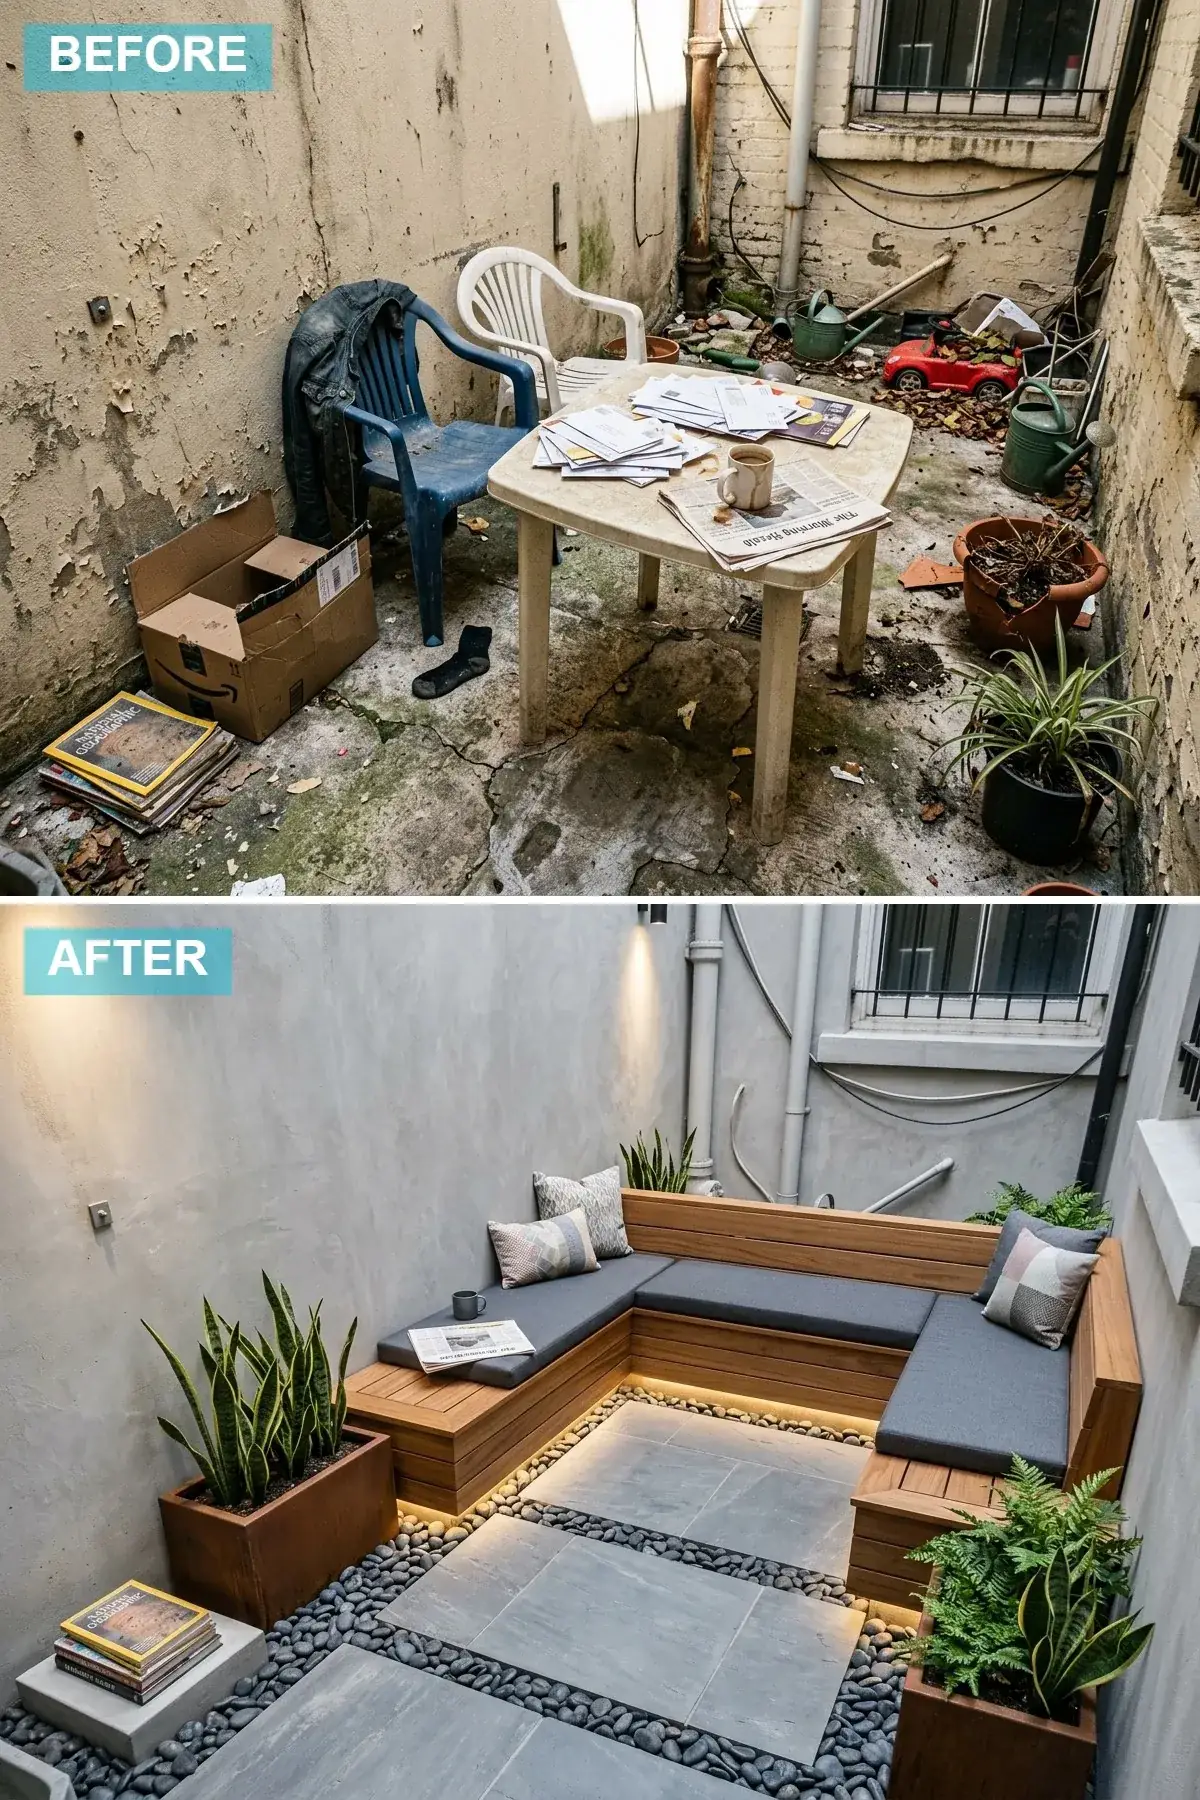
A smooth concrete-render finish over the existing masonry walls is one of the cleanest upgrades you can specify for $14 to $22 per square foot installed. The custom corner bench in Ipe — a Brazilian hardwood that doesn’t need stain — sits about 18 inches off the ground and runs the full length of two walls. That single piece of millwork transforms the courtyard from a paved square into a designed room. The Corten steel planters are the magic move; they bring a rusted, warm copper tone that picks up the wood and softens the otherwise grey palette. Snake plants, ornamental grasses, or a single Japanese maple in the largest planter all work.
Color Palette
Concrete Render
#A9A9A9
A smooth, modern finish that erases the original wall texture and reads architectural.
Ipe Wood
#8B4513
A dense, durable Brazilian hardwood that lasts 25+ years outdoors without stain.
Slate Grey
#708090
Thick, weather-rated cushions in a tone that disappears when not in use.
Corten Steel
#A55D35
A weathered, rust-colored steel that warms the grey palette without color theory.
Design notes from the desk
- Concrete render is cost-effective for hiding old masonry and reads as architectural intent, not a fix.
- Ipe is the right wood when the bench will live unprotected through PNW winters; pre-drill every fastener.
- Run river stones along the wall base to absorb roof-drip and improve drainage.
- Corten warms a grey palette without resorting to bright accent color — let the steel patina do the work.
Direction 11 — Provençal Garden Charm
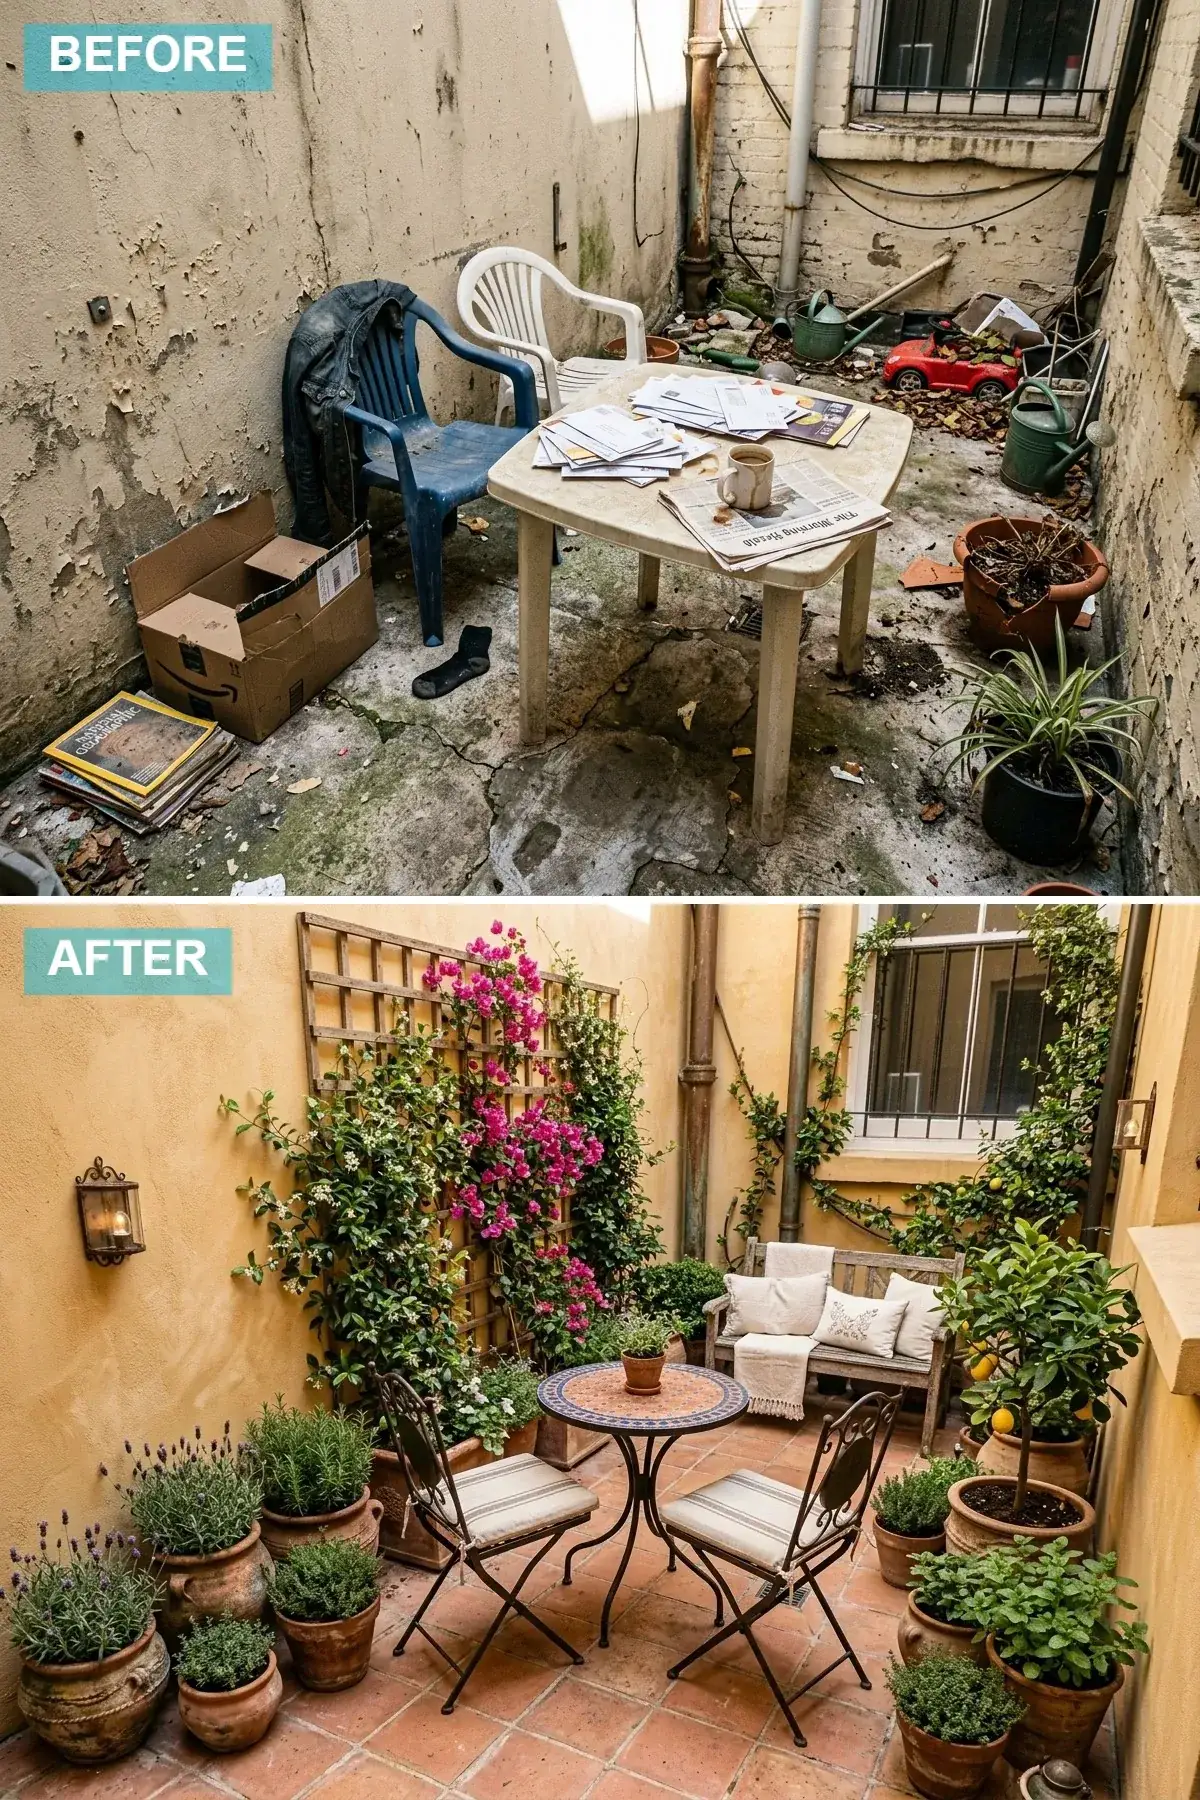
Ochre stucco is the only Provençal move that won’t feel costume-y in the PNW. Specified as a lime-wash over an existing render, it varies in color from panel to panel — which is exactly how the real version weathers in the south of France. Pair it with terracotta pavers in a sand-set bond. A weathered wooden bench (reclaimed Douglas fir is the regional move) holds throw pillows, and the small iron bistro set sits opposite. The plant list is the real Provençal carrier: lavender, rosemary, thyme, and a Meyer lemon in a clay pot. Lemon trees can survive Portland winters in a covered courtyard if they’re sheltered from the worst of the December rain.
Color Palette
Aged Ochre Stucco
#DAA520
A warm, golden-yellow lime wash that holds southern light and ages honestly.
Terracotta Pavers
#CC7755
Classic, sand-set clay tiles that allow water to drain and weather over decades.
Weathered Wood
#8B8378
A reclaimed-Douglas-fir bench that adds rough charm and a fourth seat.
Aged Iron
#363636
Dark metal furniture that reads timeless and folds flat for winter storage.
Design notes from the desk
- Lime wash over the existing stucco gives the ochre real depth — flat acrylic paint reads as costume.
- Lavender, rosemary, and thyme handle drought and PNW summer heat; cluster them in matching clay pots.
- A Meyer lemon in a 16-inch pot will survive Portland winters under a covered eave.
- Reclaimed Douglas fir as bench material is the local PNW substitute for European weathered oak.
Direction 12 — Elegant Limestone Sanctuary
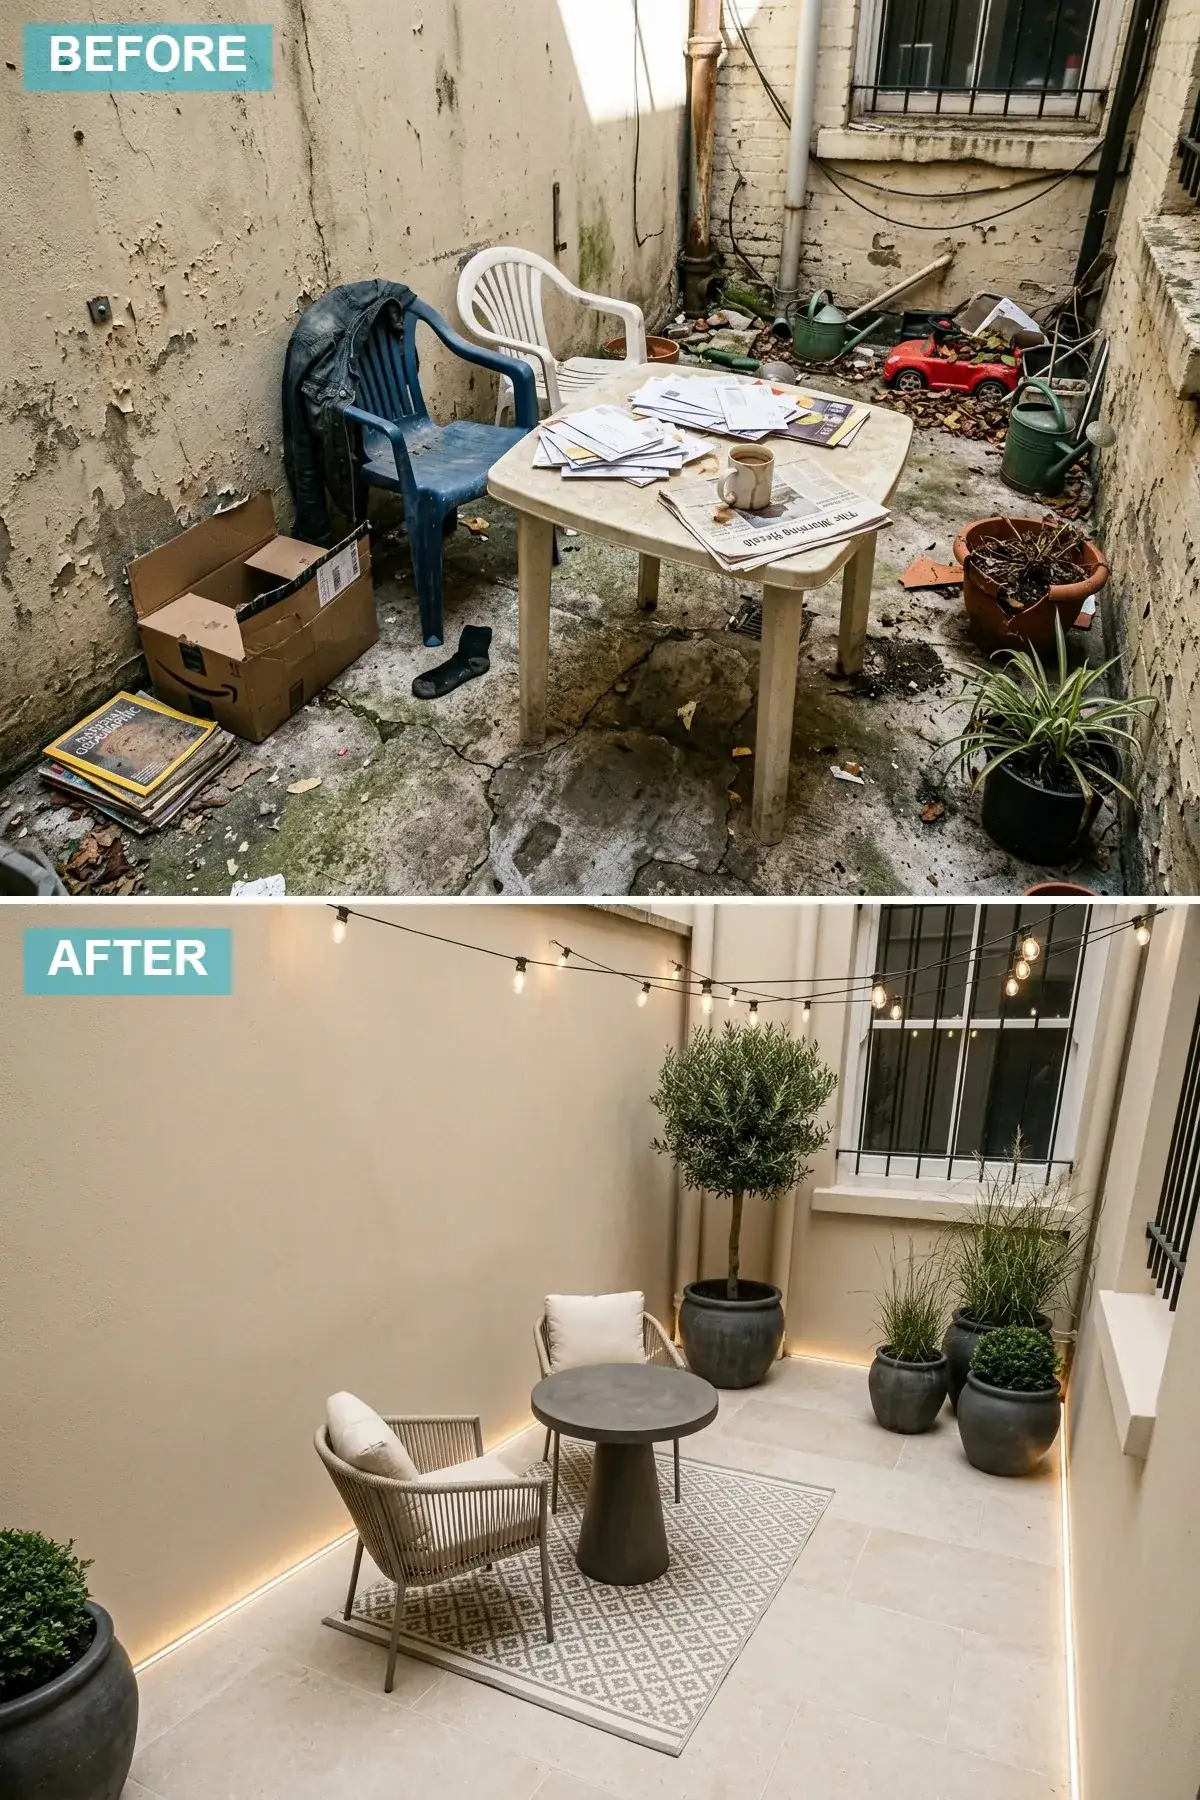
This is the quiet-luxury read of the twelve directions — and the one I’d recommend to a client who wants the courtyard to disappear into the rest of the house rather than announce itself. Beige stucco walls with large light-limestone pavers reads as continuation of an interior travertine or limestone floor, which is exactly what makes it powerful. Olive trees in matte-charcoal planters bring height without color, and the rope-woven chairs sit somewhere between dining and lounge in scale. The integrated low-level LED strips at the floor edge are the detail that earns its keep — they read elegant at night without overhead glare. The same restraint is the spine of the quiet-luxury living room piece, and the courtyard version of it carries the same principles.
Color Palette
Beige
#F5F5DC
A soft, warm neutral that creates a calm and elegant backdrop in all PNW light conditions.
Limestone
#E0D5C1
A light, natural stone that reads as continuation of an interior travertine floor.
Taupe Rope
#8F8B84
An elegant woven material in a between-scale chair that reads dining or lounge.
Concrete
#808080
A simple round table that anchors the seating without competing for attention.
Design notes from the desk
- A monochromatic neutral palette makes a small courtyard read as an extension of the interior — the strongest small-space move there is.
- Light limestone pavers need a sealer in the PNW; specify a breathable penetrating one, not a topical glaze.
- Olive trees survive Portland winters in containers if you mulch the rootball and shelter from December wind.
- Layer string-light overhead with floor-edge LED strips for depth without overhead glare.
Compact-courtyard design notes from the desk
- Commit to one program. A small courtyard cannot be dining, lounging, fire, and herbs simultaneously. Pick one. The room will be twice as good.
- Read the slope first. Every Portland and Seattle slab I’ve reviewed pitches the wrong way at least once at a corner. Confirm drainage before you spend a dollar on finishes.
- Use vertical surface. Walls are the largest unused area in a compact courtyard. Trellises, wall-mounted planters, and floating shelves all earn their keep where floor space can’t.
- Light at three heights. Overhead string or pendant, eye-level lantern or sconce, floor-level LED strip. Three is the minimum; without it, the room dies at sunset.
- Scale furniture down. A 60-inch outdoor sofa kills a 280 sqft courtyard. Specify chair-and-half pieces or built-ins instead. Right-sized, not down-sized.
- Plant in three heights. Under-knee groundcover, knee-to-shoulder grasses or perennials, and one overhead element — a tree in a 24-inch container, a wall climber on a trellis. The same rule that holds for an interior reading nook holds outside.
Compact-Courtyard FAQ
How much should a small courtyard renovation cost in the PNW?
A modest refresh — paint, new furniture, plants, string lights — comes in around $1,800 to $4,500 in Portland and Seattle. A full transformation with new pavers, a built-in bench, lighting, and planting runs $9,000 to $22,000 depending on whether you’re keeping or replacing the original slab. Polished-and-densified existing concrete is the single biggest cost saver if the original slab is intact.
Do I need a permit to add a built-in bench, fire pit, or pergola in a courtyard?
In Portland, freestanding outdoor features under 200 square feet of footprint generally don’t require a permit, but gas line work for a fire pit does, and so does any pergola attached to the house. Check with your local jurisdiction — the rules in Seattle, Bend, and Bozeman differ by city. The bench, planters, paving, and lighting in the directions above are all permit-free in most West Coast jurisdictions.
What’s the best flooring for a small courtyard that drains well?
Permeable pavers with gravel-filled joints are the most forgiving option in the PNW. Large-format porcelain works on a properly graded base with linear drains at the perimeter. The least forgiving option is a sealed concrete topping over the original slab — without relief joints, it ponds and eventually delaminates in Pacific Northwest winters.
Which plants actually survive a north-facing PNW courtyard?
Japanese maple, hellebore, sword fern, sarcococca, hosta, hydrangea, and most ornamental grasses tolerate dappled and northern light cleanly. Snake plant, ZZ, and aspidistra work in deep-shade pots. Avoid lavender, citrus, and bougainvillea unless your courtyard gets at least four hours of direct sun.
How do I make a 200 sqft courtyard feel bigger without an addition?
Three moves account for nearly all the perceived-size gain you can get on a compact slab: a single large outdoor-rated mirror on the long wall, a continuous floor material that reads as a single plane (no zone changes via elevation), and vertical greenery up the walls that pushes the visible ceiling outside the slab edge. The combination consistently reads 30 to 40 percent larger than the same room without them.
Sources & references
- City of Portland — Bureau of Development Services — local permit thresholds for freestanding outdoor structures and detached patio covers.
- Forest Stewardship Council (FSC) — North America — certification standards for sustainably harvested cedar, Ipe, and reclaimed Douglas fir used in built-in benches and decking.
- Permeable Pavers Industry Council — base preparation and drainage performance guidelines for joint-filled paver systems in high-rainfall climates.
- Oregon State University Extension Service — Master Gardener Program — PNW container plant survivability data for olive, citrus, hydrangea, and Japanese maple.
- American Concrete Institute (ACI) — Slab-on-Ground Guide — relief-joint spacing, polishing tolerances, and densifier specifications for existing concrete courtyard slabs.
- Keim Mineral Coatings — Technical Bulletin: Silicate Paints on Masonry — exterior-stucco coating longevity in damp climates; substrate prep for mineral silicate finishes.
Closing thoughts from the desk
A compact courtyard isn’t a tiny garden — it’s an outdoor room with four walls, and it deserves the same plan-first thinking we’d bring to a kitchen or a reading nook. Commit to one program. Read the drainage. Use the walls. Scale the furniture down. Whether you take the courtyard toward minimalist Zen, dark-walled bohemian, modern cedar-and-concrete, or quiet-luxury limestone, the discipline is the same: every square foot earns its keep. That’s the rule that holds across compact-home design, indoors and out. If you’re still mapping the rest of your exterior, the curb-appeal-redemption study of a 70s ranch is the natural next read.
— Soren
Comments
Loading comments…
Leave a comment
Your email won't be published — it's only used to let you know if we reply. Comments appear after approval.