
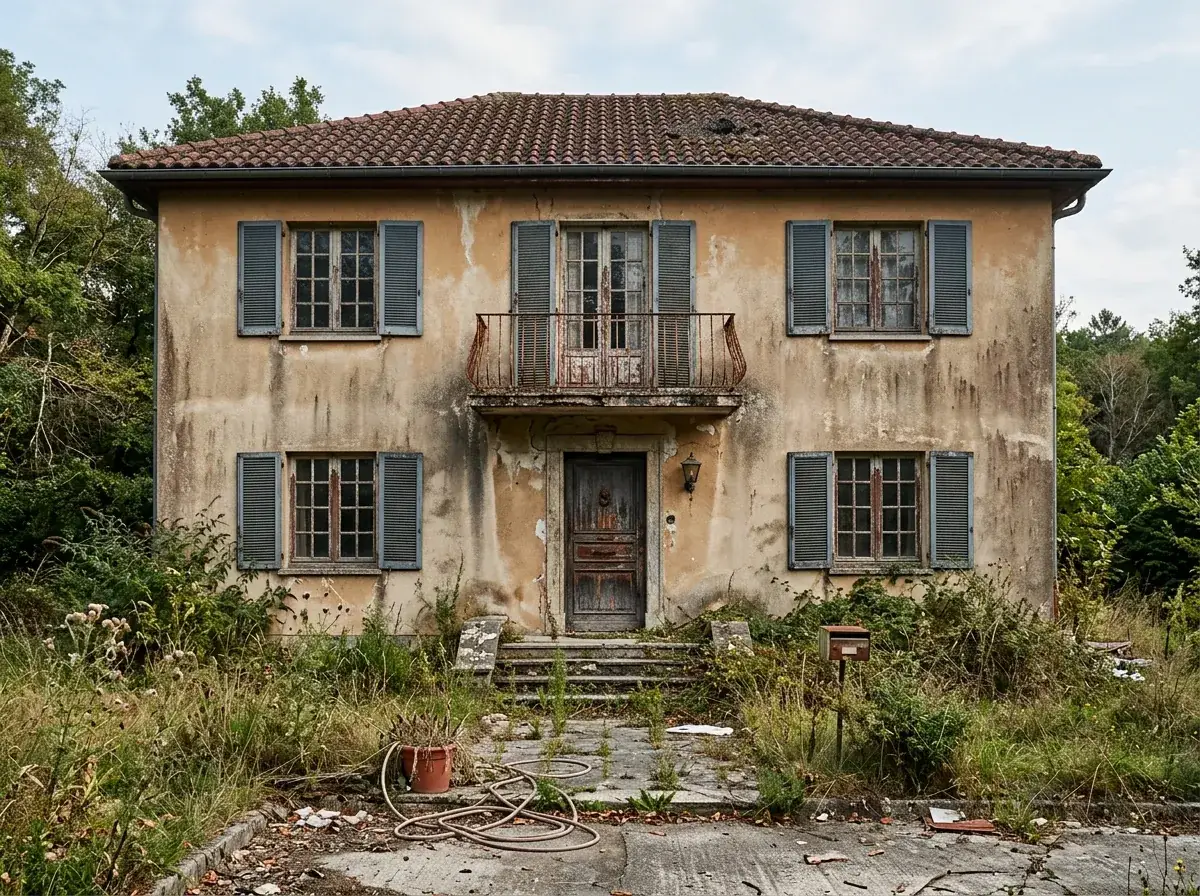

Davin and Wren closed on a 1996 two-story stucco Mediterranean tract home in Bend’s NorthWest Crossing neighborhood in March 2025 — 2,180 sqft on a 7,400 sqft lot, three bedrooms upstairs, original synthetic-stucco cladding stained at every wall-roof junction, a barrel-tile roof at year 28 of a 30-year lifecycle, a rusted iron-rail balcony spanning the upper bedroom window, builder-grade arched windows trimmed in faded blue paint, and a front entry that the FedEx driver described as “the saddest door on the cul-de-sac.” Their phrase for the curb-appeal problem was “we love the inside, we are embarrassed by the outside” — not because the home was poorly built, but because the Mediterranean visual vocabulary the 90s tract developer chose has aged badly in a Pacific-Northwest neighborhood that has spent the last fifteen years redrawing itself in cedar, basalt, and clean modern lines.
The architectural argument I want to make here is that a 1990s Mediterranean stucco home in the PNW corridor is not a teardown — it is a compact-scale shell with excellent thermal mass, a workable two-story footprint at the upper edge of right-sized (the 2,180 sqft sits just under the 2,200 sqft compact threshold), and a stucco substrate that is reskinnable, recladdable, or repaintable depending on the direction you choose. The Mediterranean facade vocabulary fails in Bend, Portland, Boise, and the rest of the modern corridor for two reasons: the barrel-tile roof reads as Phoenix-adjacent in a Doug-fir-and-basalt neighborhood, and the cream-stucco-with-blue-shutters combination has been the visual default of three decades of speculative-builder sameness. Both problems are skin-deep, and both are addressable for between $58,000 and $148,000 depending on the direction and the depth of the intervention.
Over six weeks of drafting in spring 2025 I produced twelve exterior directions for Davin and Wren’s NW Crossing villa — every direction worked from the existing 2,180 sqft footprint, every direction kept the existing window openings (the arched-window heads only get re-trimmed, never re-cut), and every direction priced out a real installed cost based on 2026 Central Oregon labor and Portland-metro material indices. They eventually chose direction seven — the Central Wood Feature — because Davin grew up in a Sisters cedar-clad cabin and wanted the warmth of vertical wood at the entry, and Wren wanted the rest of the house to recede behind it. Install came in at $98,200 over ten weeks with HighDesert Construction in Bend.
I’m Elliot Calloway. I’ve spent the last eight years on compact homes, ADUs, and right-sized renovations across the PNW corridor — Portland, Seattle, Bend, Eugene, Boise, Tacoma. The 1990s Mediterranean stucco problem is the second-most-common exterior-renovation brief I receive, after the 70s ranch curb-appeal redemption. The two typologies are different problems with overlapping solutions: the 70s ranch needs its skin replaced wholesale, while the 90s Med often needs its skin repainted and its vocabulary swapped — different cost structure, different intervention depth, similar architectural ambition. Let’s walk all twelve directions.
What’s in this article
- Crisp White Coastal Chic — $94,200
- Modern Two-Tone Contrast — $108,400
- Warm Wood & Cream Stucco — $116,800
- Stone Veneer & Grey Elegance — $124,600
- Monochromatic Dark Mood — $86,800
- Brick & Stucco Fusion — $112,400
- Central Wood Feature — $98,200 (the chosen direction)
- Espresso Siding & Cream Base — $102,400
- Classic Stone Quoins with a Modern Twist — $89,600
- Sleek Board-and-Batten & Formal Garden — $96,400
- Architectural Panels & Wood Accents — $148,200
- Grand Entrance with Integrated Lighting — $134,600
- Pro Tips From the Drafting Board
- Regional Fit: 90s Mediterranean Stucco by City
- Frequently Asked Questions
- Sources & References
- Final Thoughts
Who this article is for
- Owners of 1985-2005 stucco Mediterranean or Tuscan tract homes in the PNW corridor (Bend NW Crossing and Westside, Lake Oswego, West Linn, Tigard Bull Mountain, Beaverton South Cooper, Boise Hidden Springs, Eagle, Tualatin) whose interior they love but whose exterior reads as builder-default 1990s.
- Compact-home buyers who chose a 2,000-2,200 sqft two-story stucco home over a new-build townhouse and want the facade to match the intention of the choice.
- Owners who are planning a 7-12 year hold and want a credible cost-versus-resale calculation across twelve directions before committing to a single $80,000-$150,000 exterior renovation.
- Investors and flippers who have identified the 90s Med tract home as the second-highest-ROI exterior renovation opportunity in the PNW corridor (after the 70s ranch) and need a draft-level brief on what twelve credible directions actually cost installed.
1. Crisp White Coastal Chic — $94,200
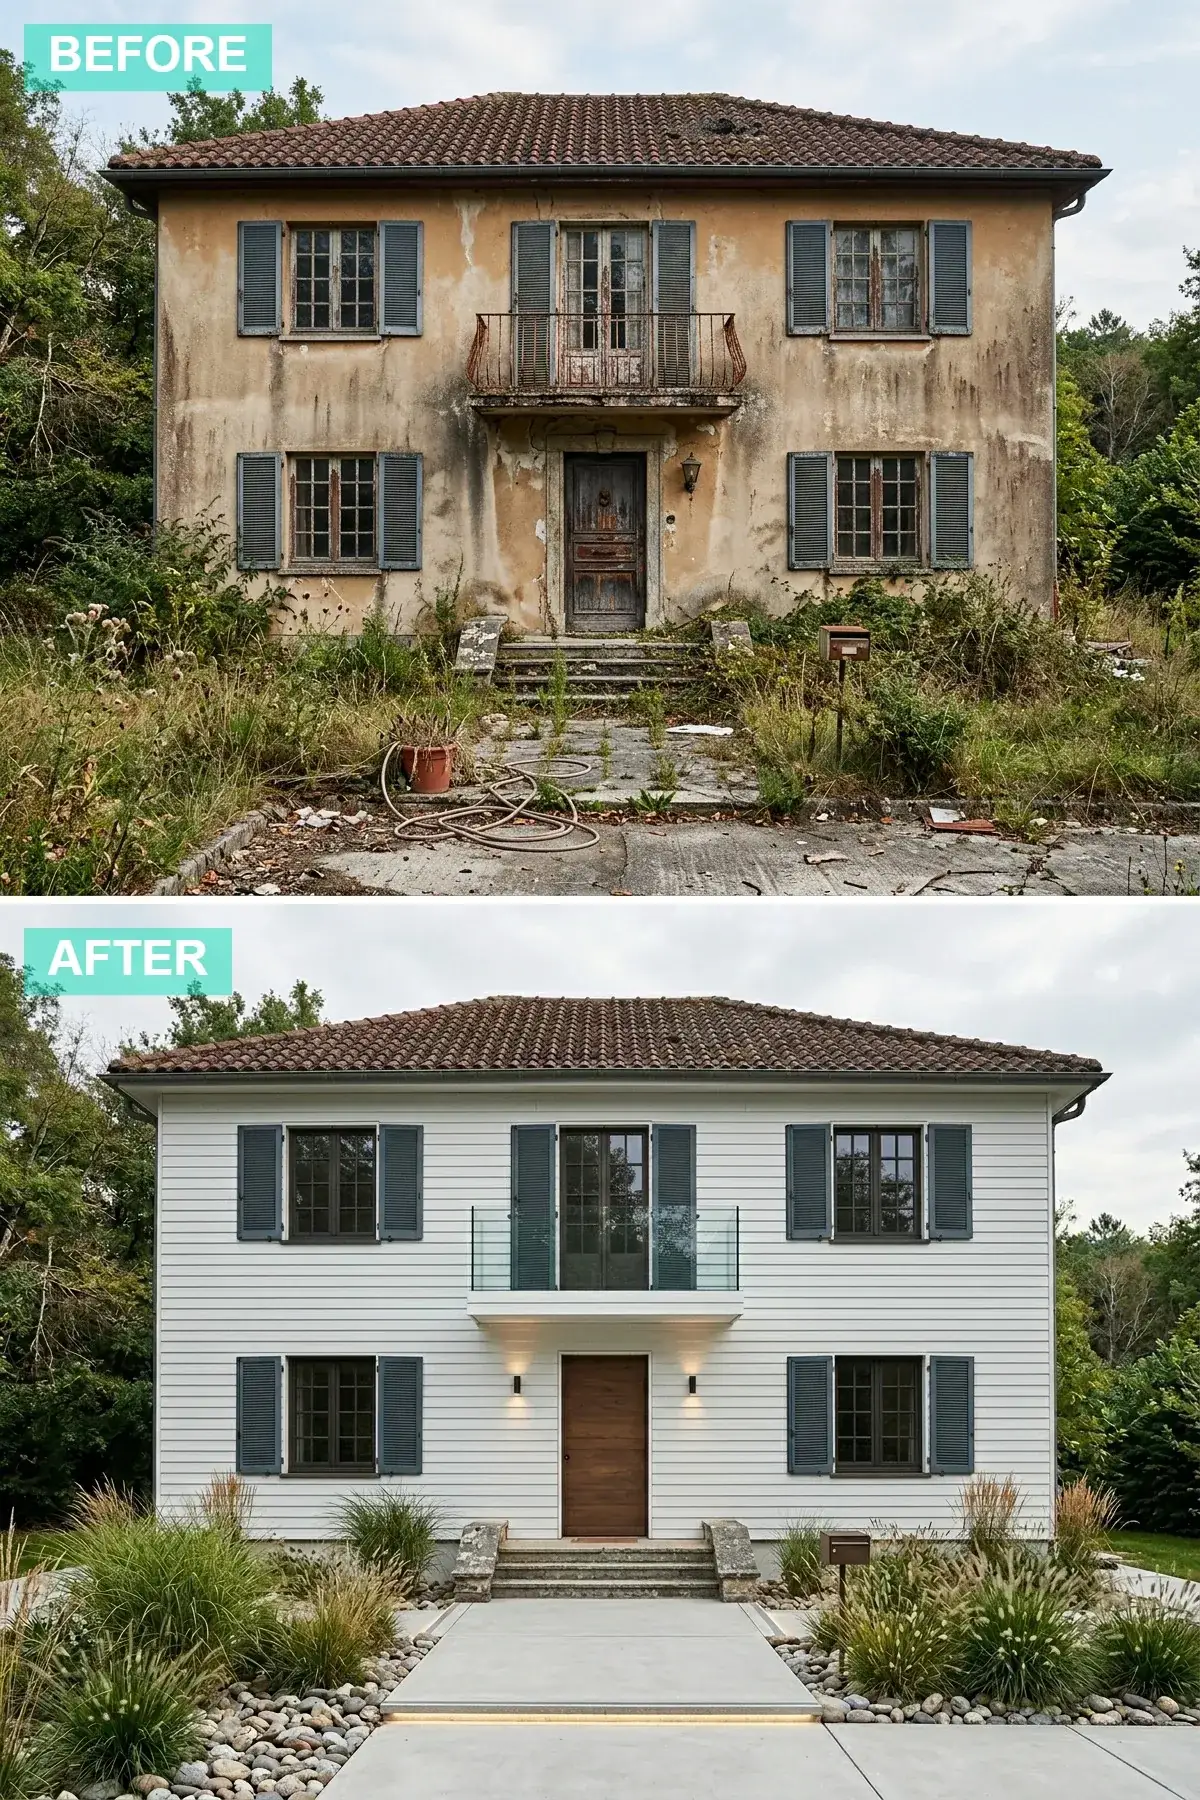
The most-spec’d direction in any 1990s Mediterranean brief because it does the heaviest visual lift on the most predictable budget. The synthetic stucco is over-clad rather than stripped — I draft the existing stucco as the substrate for a furring-strip rainscreen carrying James Hardie Artisan Lap in 8-inch profile, factory-finished in Sherwin-Williams Pure White SW 7005 ($42,400 installed for 1,840 sqft of front-and-side cladding with a continuous WRB and a 3/4-inch rainscreen gap). The 28-year-old barrel-tile roof gets torn off and replaced with a Taylor Metal Snap-Lock 1.5-inch Standing Seam in matte black ($28,800 for a 26-square low-slope roof with new ice-and-water shield). The rusty wrought-iron balcony is rebuilt as a Trex Signature Glass Railing System in matte black with 1/2-inch tempered glass infill ($3,800 installed for 12 linear feet). The dated arched-top entry door is swapped for a Simpson Nantucket 7404 Light Oak 36-inch slab with two flanking sidelights ($4,800 plus $1,400 install). The cracked aggregate-concrete path is replaced with Mutual Materials Granitex 12×24 pavers in Cool Grey set on an open-graded base ($8,800 installed, 24 linear feet). Sollos LD-W Cove LED 2700K warm-white linear strip lighting is recessed into the walkway edge for after-dark presence ($2,400 installed). Front beds replanted with Calamagrostis Karl Foerster and Festuca Elijah Blue ornamental grasses through a base of Hilltop 3/8-inch washed river rock ($1,800 installed). Total: $94,200 with eight weeks of trade scheduling.
Color Palette
Hardie ColorPlus factory-finished white carries a 15-year color warranty against PNW UV — field-painting fresh white stucco in Bend’s high-desert UV will need re-coating at year 4-6, and over a 25-year ownership horizon that costs more than the factory ColorPlus spec.
Specify matte (PVDF Kynar 500) rather than gloss — a glossy roof in Bend’s 280 days of summer sun reflects heat into the upper bedrooms and reads as Mediterranean material, which is exactly what we are leaving behind in this direction.
A clear-coat-with-warm-stain white oak slab is the single highest-ROI door specification on a white-cladding scheme — pure white with pure black and zero wood reads as a Mediterranean villa, not a PNW compact home, which is the trap this whole article is designed to escape.
Pre-cast concrete pavers at 12×24 inch are the correct scale for a 4-foot compact entry walkway — 6×6 modular pavers read as 1995-era patio work and 24×36 slabs read out of scale on a 2,180 sqft home.
Styling Notes for This Look
- Over-cladding existing stucco with Hardie on a furred-out rainscreen detail is the right move when the underlying stucco is sound but cosmetically failed — stripping to sheathing on a 1996 Med home runs $14,000-$22,000 in additional demolition cost, and the rainscreen detail delivers identical thermal and moisture performance without that line item.
- Replacing a barrel-tile roof with standing-seam metal recovers between 2,800 and 4,200 pounds of dead-load capacity on the trusses — useful headroom if you plan to add solar later, and a documented selling point for any Bend appraiser working in the 2026 market.
- Replace the dated arched-top entry door with a clean rectangular slab in a generously sized opening — the arched-head trim above the door can stay, but the door itself wants to be the modern punctuation that ends the Mediterranean conversation.
2. Modern Two-Tone Contrast — $108,400
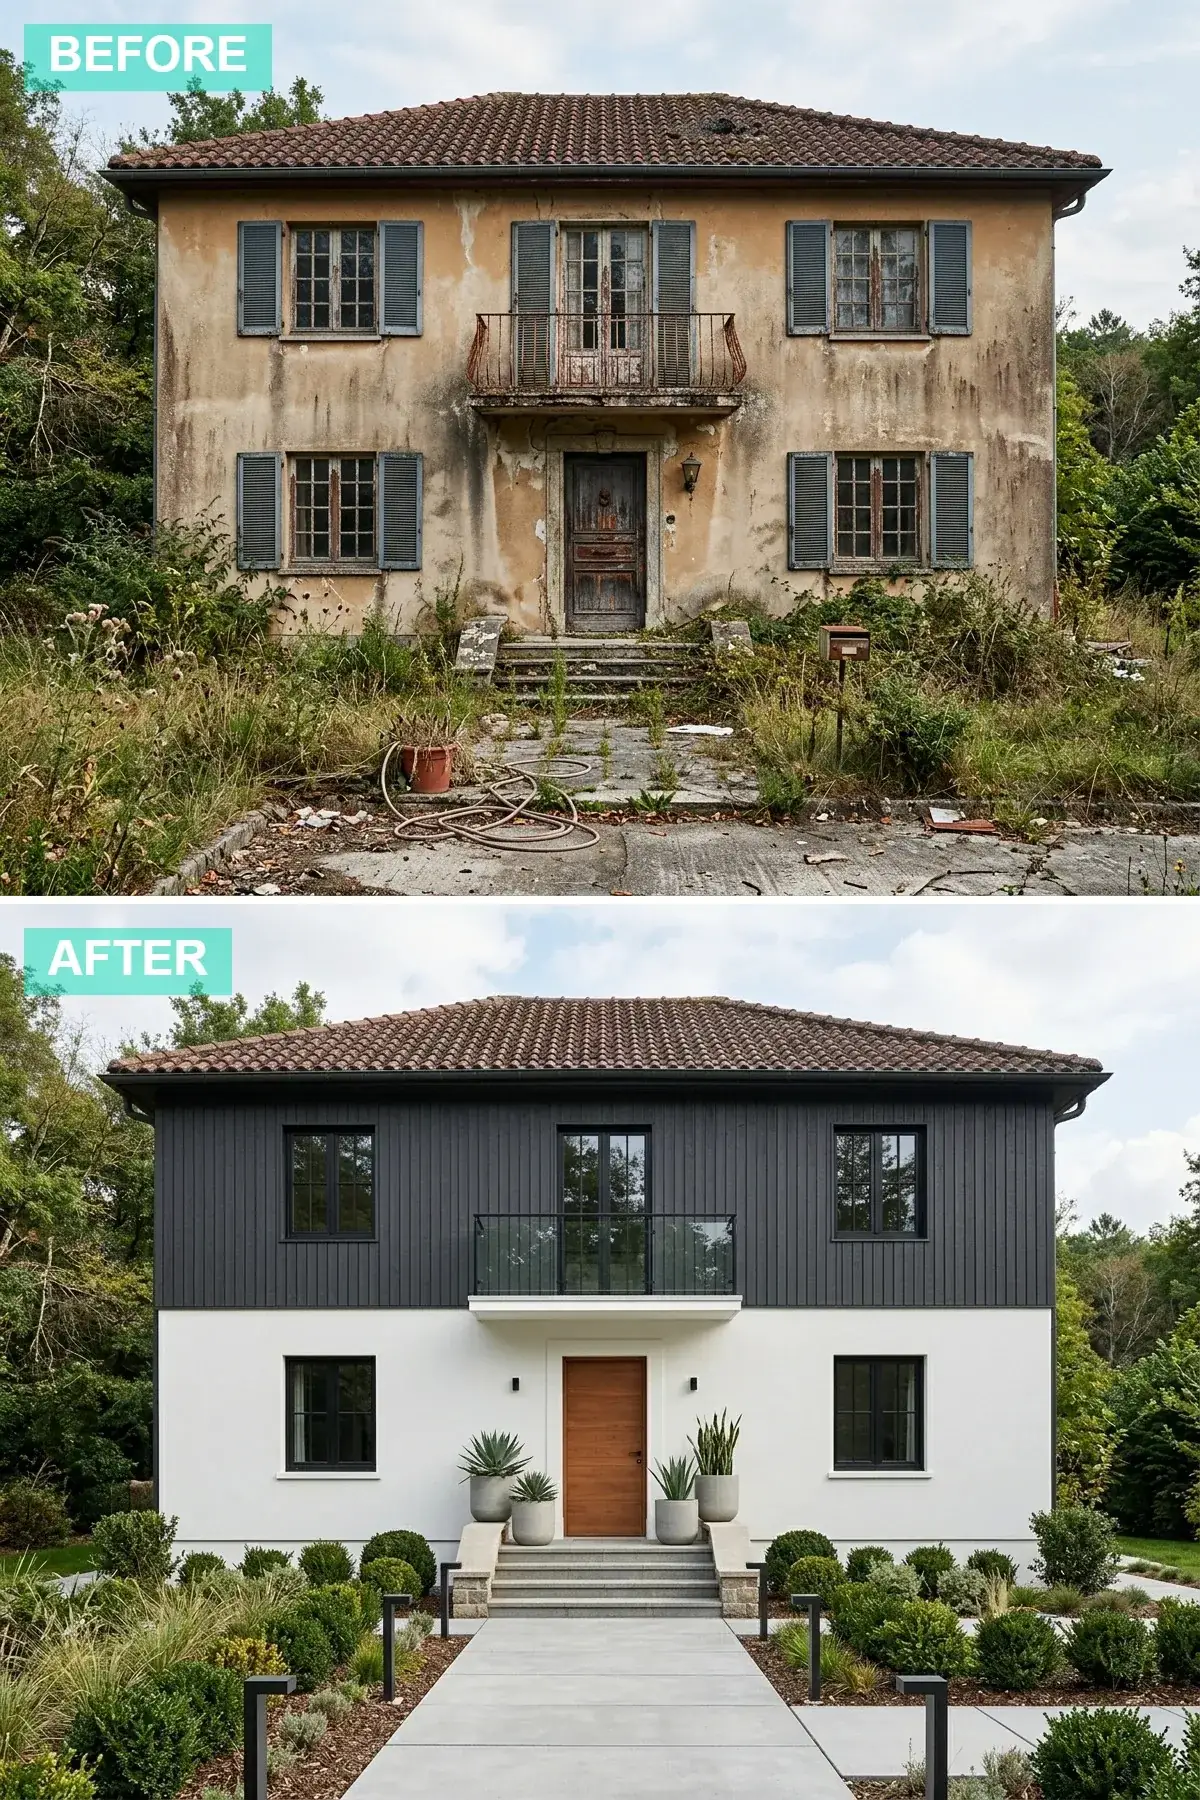
The direction that addresses the most-honest architectural problem with a 1990s two-story Mediterranean — the single visual plane of cream stucco from foundation to eave reads as a Tuscan-Phoenix import and wants to be broken horizontally. The upper level is reclad in Nichiha Vintage Wood Premium vertical fiber-cement panel in Iron Ash color, a Japanese-engineered panel that holds detail and color far better than painted alternatives in high-UV Central Oregon ($28,400 installed for 920 sqft of upper-level cladding). The lower level keeps its existing stucco but receives a full Sherwin-Williams Loxon XP elastomeric coating in Pure White SW 7005 ($6,800 installed including pressure-wash and crack repair). The roof shifts to Taylor Metal Snap-Lock in matte black ($28,800). The wrought-iron balcony is rebuilt as a FW Architects Custom Minimalist Steel Rail in 1/4-inch flat-bar matte black ($2,400 installed for 12 linear feet). The entry door is a Sun Mountain Custom Slab 42-inch Teak with a UV-stabilized rubio-monocoat finish ($5,200 plus $1,200 install). Two oversized Loll Designs Sutton 36-inch matte-black recycled-HDPE planters flank the door, each holding a mature Cistus Nursery Agave Parryi truncata specimen ($2,800 installed). The path is replaced with poured-in-place architectural concrete in 6-foot-wide format, sand-finish ($14,200 installed for 28 linear feet). Front-bed replanted with three mature Cistus Yucca rostrata in a base of Hilltop 3/8-inch dark basalt ($3,200 installed). Total: $108,400 — the Nichiha panel upgrade is what drives the budget above direction one, and the architectural read is substantially more deliberate.
Color Palette
A near-black charcoal with a 1.5% tonal variation that reads as a single deliberate color at 30 feet but holds visual texture at conversation distance — flat-black painted siding looks dead from the sidewalk where this panel reads alive.
Loxon XP elastomeric over existing stucco delivers a 10-15 year color hold in PNW conditions and bridges the existing hairline cracks that a flat-finish paint would re-telegraph within 18 months.
Teak ages by silvering rather than blackening under PNW UV — the rubio-monocoat finish requires re-application at year 4-6 and again at year 8-10, at $180-220 per re-coat, which over the 25-year door lifecycle is a meaningful but reasonable maintenance line item.
Marine-grade powder-coated black on all exterior hardware (door, balcony, gutters, downspouts, planters) is non-negotiable for PNW exposure — standard black hardware will rust through at year 6-8 in Bend’s freeze-thaw cycle.
Styling Notes for This Look
- The horizontal break between the dark upper cladding and the white lower stucco should land at the bottom edge of the upper-floor window sills — anywhere else and the eye reads the break as awkward rather than architectural.
- Nichiha Vintage Wood Premium panel is the most expensive cladding in this article and the one I most often spec for owners planning to hold 10+ years — the 30-year color warranty and the structural-grade panel are both meaningfully better than the painted-fiber-cement alternative at $3-4/sqft installed premium.
- Pair the dark upper cladding with marine-grade matte-black hardware on every exterior fitting — mixing satin nickel, oil-rubbed bronze, or any warmer-metal finish on a two-tone scheme like this fights the discipline that the entire direction is constructed around.
3. Warm Wood & Cream Stucco — $116,800
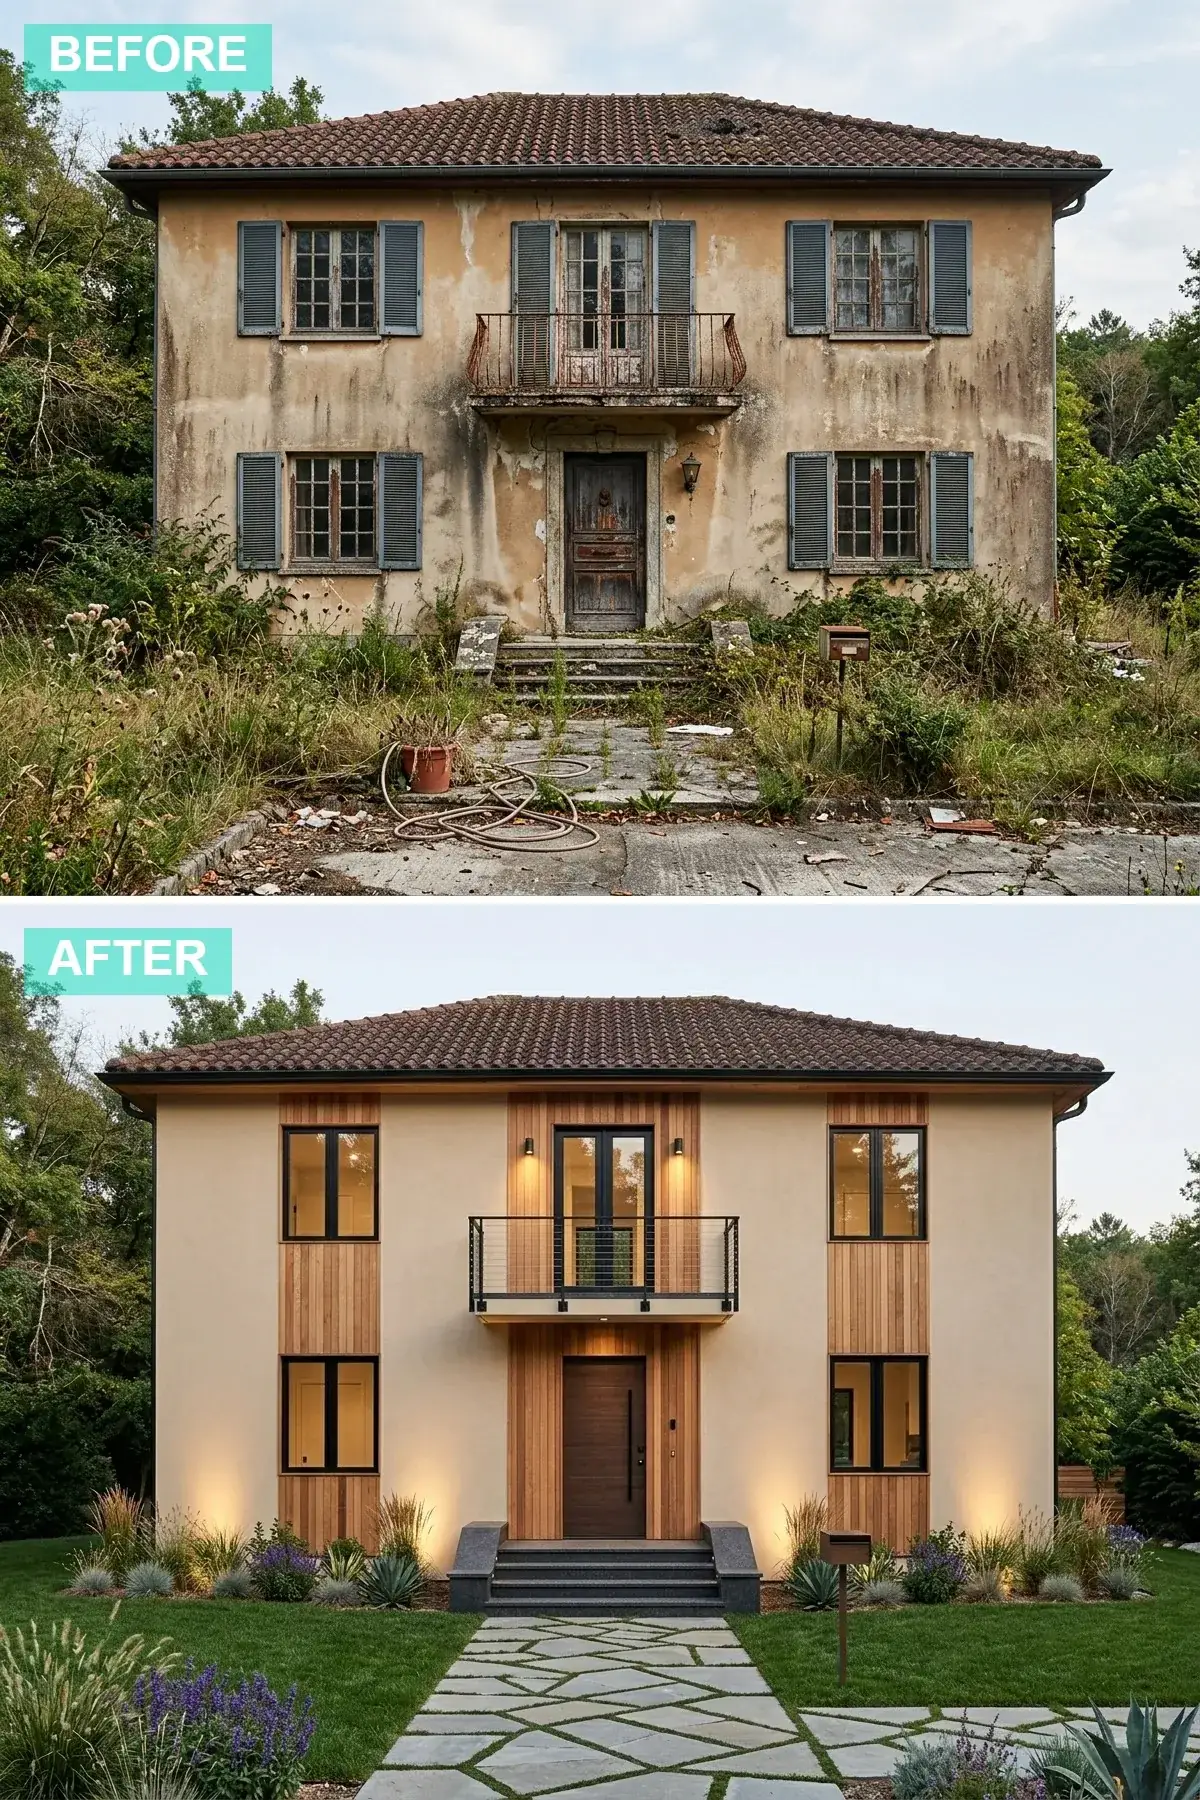
The direction closest to what I think the PNW corridor should actually be building when the existing stucco is structurally sound and only cosmetically tired. The existing stucco receives a full Sherwin-Williams Loxon XP elastomeric coating in Creamy SW 7012, a warm cream that bridges the warmth of the new cedar without going Tuscan ($7,200 installed including pressure-wash and crack repair). Cedar accent cladding is added as architectural punctuation: Western Forest Products Maritime Series 1×6 Clear Vertical-Grain Western Red Cedar shiplap, factory pre-finished with Penofin Verde Cedar Tone oil, run vertically as window-surround pilasters and a full 8-foot-wide entry wall ($26,800 installed for 320 sqft of cedar accent). The barrel tile is replaced with CertainTeed Landmark Pro Moire Black architectural asphalt ($16,800) — at this direction the budget is going to cedar rather than to standing-seam metal. The wrought-iron balcony rebuilds as a custom Sun Mountain Cedar Cap-Rail with steel infill ($3,400). The arched-top door is replaced with a matching Trustile TM5300 Vertical-Grain Cedar Slab with reeded-glass insert ($3,400 plus $1,200 install). The walkway is replaced with Hilltop Pennsylvania Bluestone full-color flagstone with grass-joint detailing ($9,800 installed for 26 linear feet). Vista Pro Architectural up-lighting on the new cedar walls and on the two mature Cistus Mahonia Charity specimens that flank the entry ($3,400 installed including new low-voltage transformer). Front beds replanted as a drought-tolerant program of Cistus Yucca rostrata, Stipa tenuissima, and Manzanita Howard McMinn through a Hilltop 3/8-inch crushed basalt base ($4,800 installed). Total: $116,800 — the cedar accent cladding is what drives the budget above directions one and two, and the architectural payoff is the warmest direction in the article without going Tuscan-revival.
Color Palette
A warm cream rather than the colder Pure White — chosen here to bridge to the cedar accent and to keep the body of the stucco reading as soft daylight rather than as the cold contrast of direction one.
Clear vertical-grain Western Red Cedar with Penofin Verde Cedar Tone oil reads as the most-honest natural wood specification on the West Coast — it ages by silvering rather than blackening and re-oils every 18-24 months at $0.18/sqft.
Replacement Marvin Modern frames in matte black at $1,600-$2,400 per opening installed are the discipline that makes the cream-and-cedar palette read as 2026 rather than as a 1996 Tuscan repaint.
Pennsylvania full-color bluestone with grass-joint detail reads as honest landscape architecture rather than as decorative paver-work — the slight blue-grey is the bridge between the cream stucco and the basalt-rock mulch.
Styling Notes for This Look
- Vertical cedar cladding is the move that does most of the heavy lifting in this direction — vertical lines on a horizontally proportioned stucco facade visually raise the apparent height by 12-18%, which is the architectural correction the Mediterranean typology most needs in a PNW context.
- Flagstone with grass-joint detail is high-maintenance landscape architecture by design — the grass needs to be a no-mow microclover or Korean velvet zoysia to keep up, and the joint width must be 1.5-2 inches minimum for the visual register to read correctly.
- Architectural up-lighting on cedar walls (not on the stucco body) is the discipline that delivers the dusk presence this direction is constructed for — uplit cream stucco at night reads as roadside hotel; uplit cedar reads as architectural.
4. Stone Veneer & Grey Elegance — $124,600
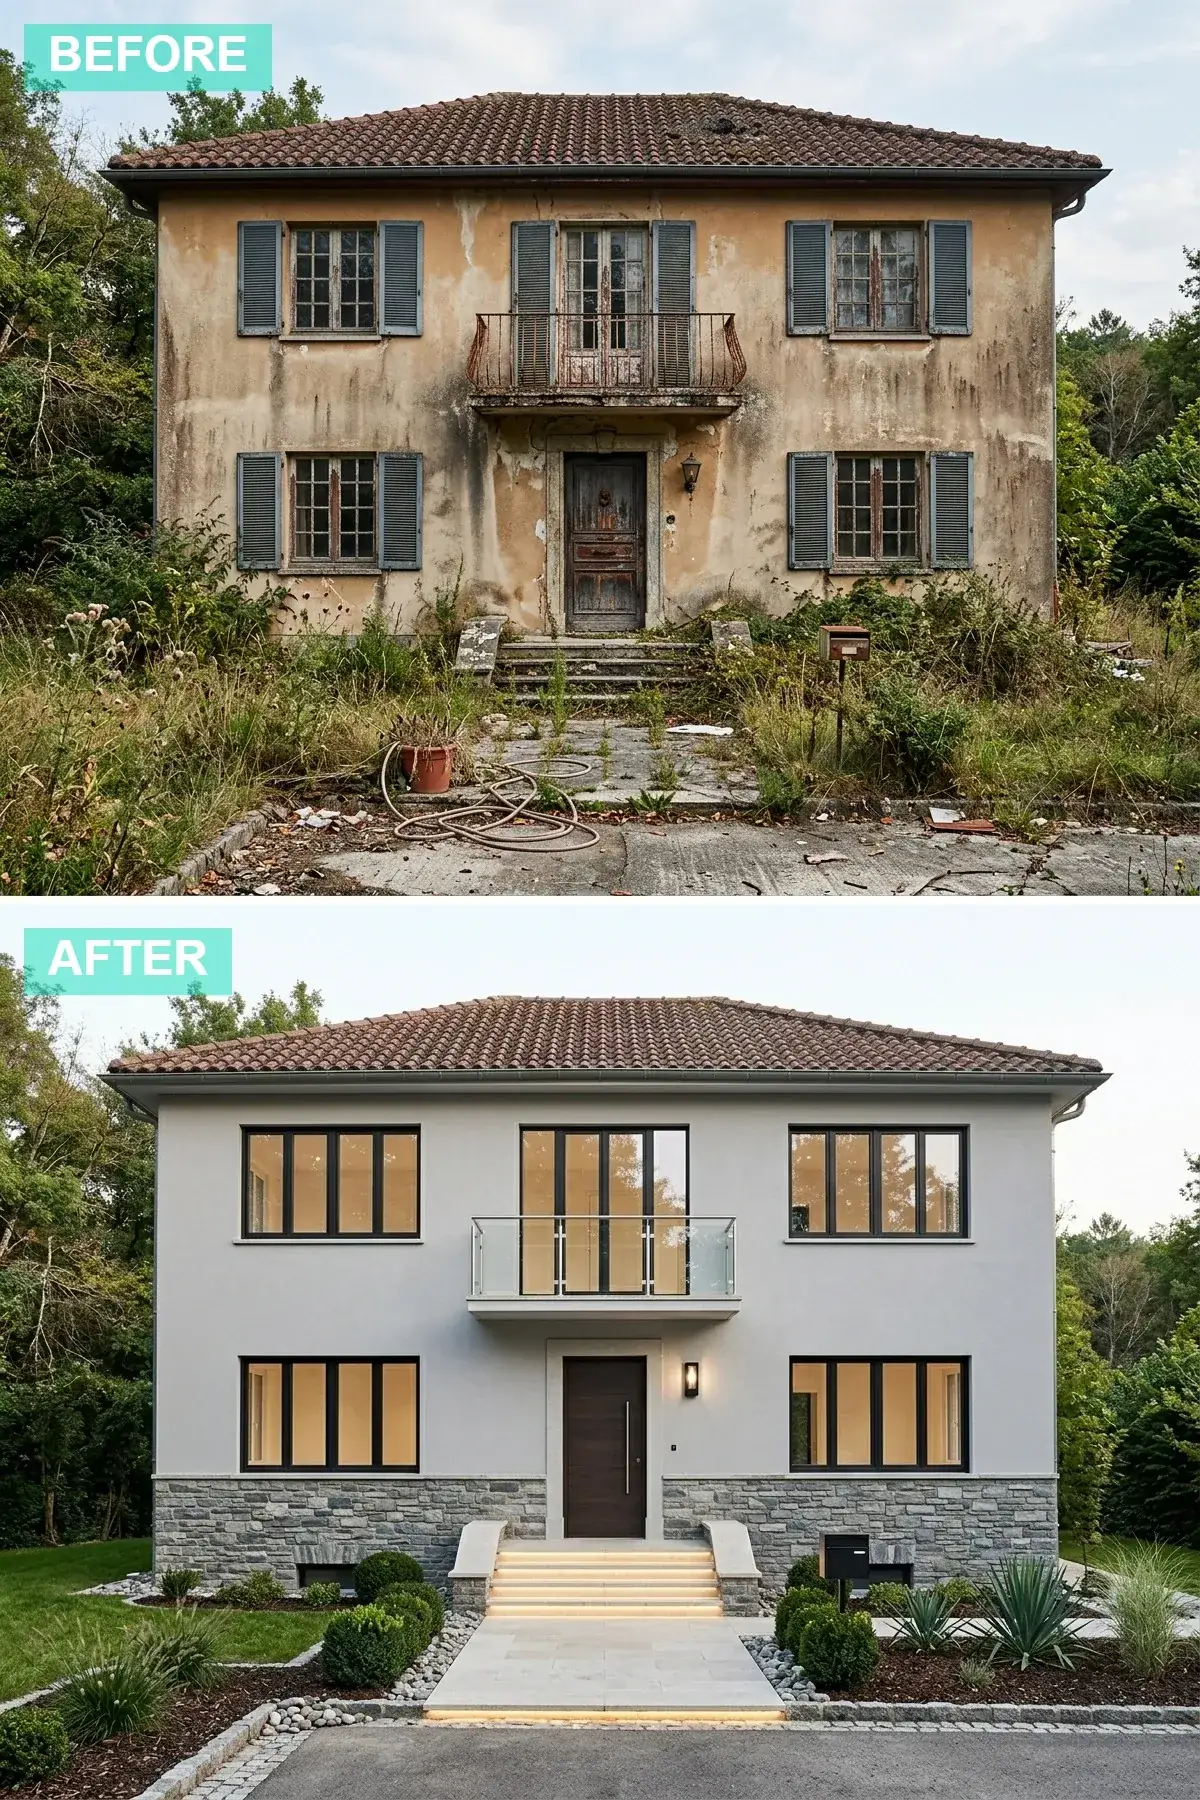
The most sophisticated direction in the article, and the one I draft for owners who plan to never sell — substantial natural material doing architectural-weight work that paint cannot replicate at any price. Upper stucco receives a full Sherwin-Williams Loxon XP elastomeric coating in Repose Gray SW 7015, a warm dove grey ($7,200 installed). The lower 38 inches of the facade and the chimney mass are clad in Eldorado Stone Stacked Stone in Pinnacle Grey, a Pacific-Northwest-sourced manufactured stone veneer ($34,800 installed for 480 sqft of veneer with proper Air Vapor Barrier, weep-screed, continuous WRB, and a 3/4-inch drainage gap behind the metal lath). The roof shifts to Taylor Metal Snap-Lock Standing Seam in Slate Grey ($30,400 installed for 26 squares). The balcony rebuilds as a Trex Signature Glass Railing with matte-black caps ($3,800 for 12 linear feet). The entry door becomes a Simpson Mastergrain 8068 Dark Walnut 36-inch slab with two flanking sidelights ($4,800 plus $1,400 install). The entry steps are rebuilt in Hilltop Pennsylvania Bluestone full-color thermal-finish 24×36 slabs with Sollos LD-W Cove LED 2700K recessed under each tread nosing ($12,800 stone plus $2,800 LED). The walkway is Mutual Materials Granitex 24×36 pavers in Charcoal Blend on an open-graded base ($14,400 installed for 28 linear feet). Hinkley Lighting Atwell 20-inch traditional black wall lanterns flank the door ($1,400 installed). Front beds planted as a structured PNW xeriscape: Cistus Yucca rostrata, Mahonia Soft Caress, and Stipa tenuissima through a basalt base ($4,800 installed). Total: $124,600 — substantial stone veneer is the single line item driving the budget premium, and the architectural weight it delivers is what makes this direction read at sidewalk distance as “this house was built to stay.”
Color Palette
A warm dove-grey with red undertone that bridges the stacked-stone palette below — colder pure-grey reads as fog and disconnects from the warmth that natural stone always carries.
A Pacific-Northwest-sourced manufactured stone veneer that carries 30-38% tonal variation across the panel — flat-tone manufactured veneers read as Walmart-tile at conversation distance and are the single worst stone investment in this category.
Solid-stained mahogany in dark walnut reads as a real architectural element from the sidewalk where fiberglass-grained imitations reveal themselves as plastic at 6-foot conversation distance.
Pre-painted Marvin Modern matte black frames at $1,600-$2,400 per opening installed deliver the crisp eye-line punctuation that the warm dove-grey body otherwise lacks.
Styling Notes for This Look
- Stone veneer must be specified with a proper PNW installation detail: weep-screed at the bottom, continuous WRB behind the metal lath, and a 3/4-inch drainage gap. Skipping any of these on Bend or Portland installs will result in moisture intrusion and stone-face delamination within five years.
- Install LED cove lighting recessed under each tread nosing for the floating-step effect that does most of the architectural work in the evening — Sollos LD-W product carries a 15-year warranty against PNW moisture intrusion and the visual benefit is documented as a 4-7% photographic-appraisal premium for evening listings.
- Select 24×36 large-format pavers for a clean, uncluttered walkway — 12×24 pavers read as well-detailed but residential, where 24×36 read as commercial-grade and architectural, which is the register this direction is constructed in.
5. Monochromatic Dark Mood — $86,800
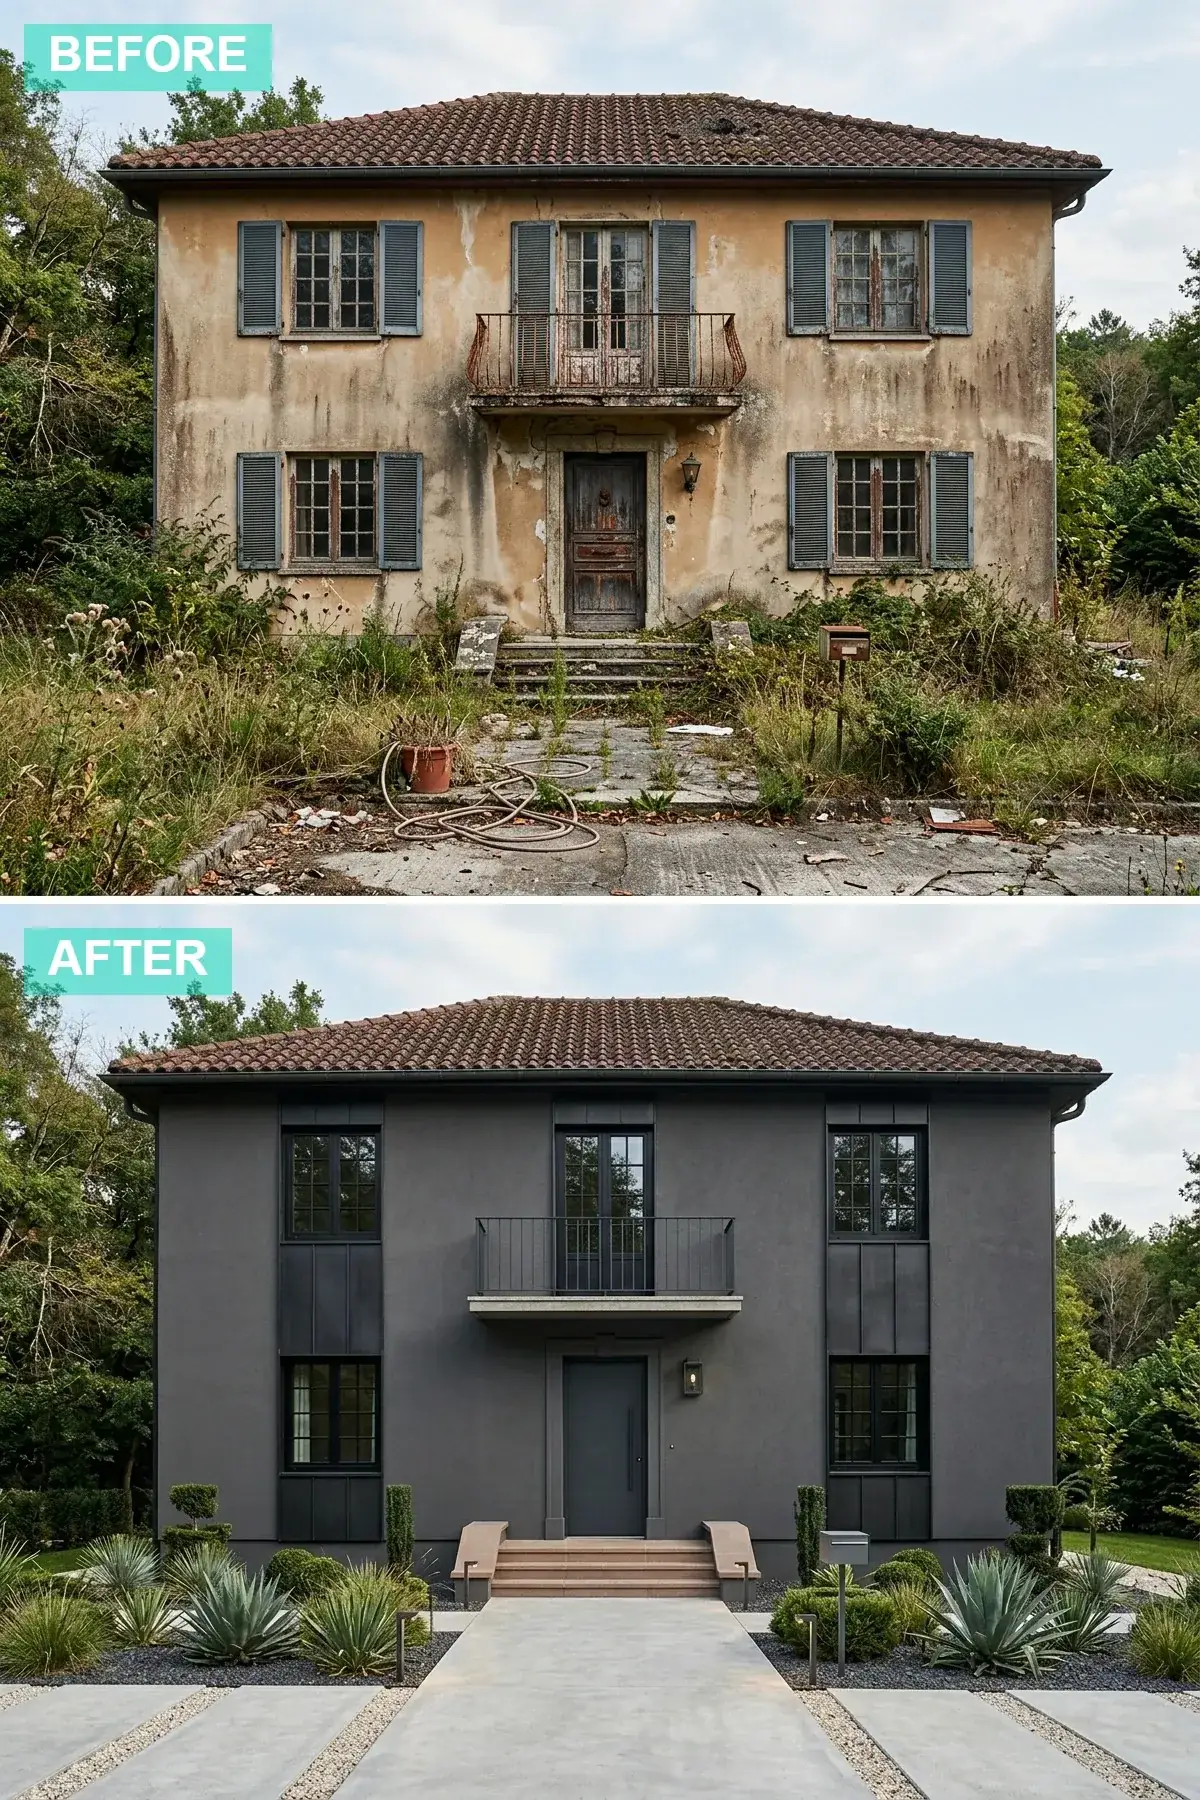
The leanest fully-modern direction in the article, and the one I most often draft for owners who want the most architectural change for the least construction depth. The entire stucco facade receives a full Sherwin-Williams Loxon XP elastomeric coating in Iron Ore SW 7069, a deep charcoal ($8,400 installed including pressure-wash and crack repair for 1,840 sqft). Architectural texture is added on the upper level by installing James Hardie Reveal Panel in 1×4 vertical board-and-batten detail over a 320 sqft accent area, painted to match the stucco ($14,800 installed). The roof receives a fresh CertainTeed Landmark Pro Moire Black architectural asphalt replacement ($16,800). The balcony rebuilds as FW Architects Custom Minimalist Steel flat-bar in matte black ($2,400). The arched-top entry door is swapped for a Masonite Heritage Modern Black Slab with a vertical brushed-stainless pull ($1,800 plus $700 install). The architectural pop comes from the entry steps — integral-color cast-in-place concrete in Davis Colors Cordoba Terracotta ($6,400 installed for the 3-step entry plus 30-inch landing). The walkway is replaced with Mutual Materials Granitex 12×24 pavers in Charcoal Blend separated by Hilltop 3/8-inch dark basalt gravel joints ($10,800 installed). Two Cerno Tersus Cylinder 18-inch matte-black sconces ($1,640). Cistus Yucca rostrata specimens through dark basalt mulch ($3,800 installed). Total: $86,800 — the most aesthetically deliberate direction in the article at the second-leanest installed cost, because the heavy lifting is done by paint and integral-color concrete rather than by new cladding or natural stone.
Color Palette
A near-black warm charcoal with a brown undertone that reads alive in PNW grey light where pure black reads flat and dead — the Loxon XP elastomeric carries this color for 10-15 years without re-coating in Central Oregon UV.
A near-pure black for the trim and door, deliberately darker than the Iron Ore body to deliver subtle separation — both blacks read as “the same dark” at sidewalk distance, but the eye registers the slight tonal step as deliberate architecture rather than as a flat single coat.
Integral-color concrete (rather than surface-stained) holds color through the lifecycle of the steps — surface stains in Bend’s freeze-thaw will spall within 4-6 years, while integral color is the actual concrete and lasts as long as the slab does.
Mixing pre-cast pavers with crushed-basalt gravel joints reads as a deliberate modern composition rather than as a single material — the basalt joints also handle Central Oregon drainage during the spring melt better than mortared joints.
Styling Notes for This Look
- Don’t be afraid of an all-dark facade in PNW grey light — Bend, Portland, and Tacoma all photograph dark facades better than southern markets do because the grey ambient light makes black-and-charcoal homes read as crisp rather than as oppressive.
- Use different siding textures (board-and-batten over flat stucco, in the same color) to add depth without spending on multi-color schemes — this is the single most-efficient architectural move in the article and is what makes the monochromatic direction read as deliberate rather than as flat.
- Introduce one bold contrasting color on a small architectural feature like the entry steps or the door — terracotta in this direction reads as a deliberate quote of the original Mediterranean palette in modern integral-concrete language, which is the gentlest possible architectural farewell to the home’s original visual story.
6. Brick & Stucco Fusion — $112,400
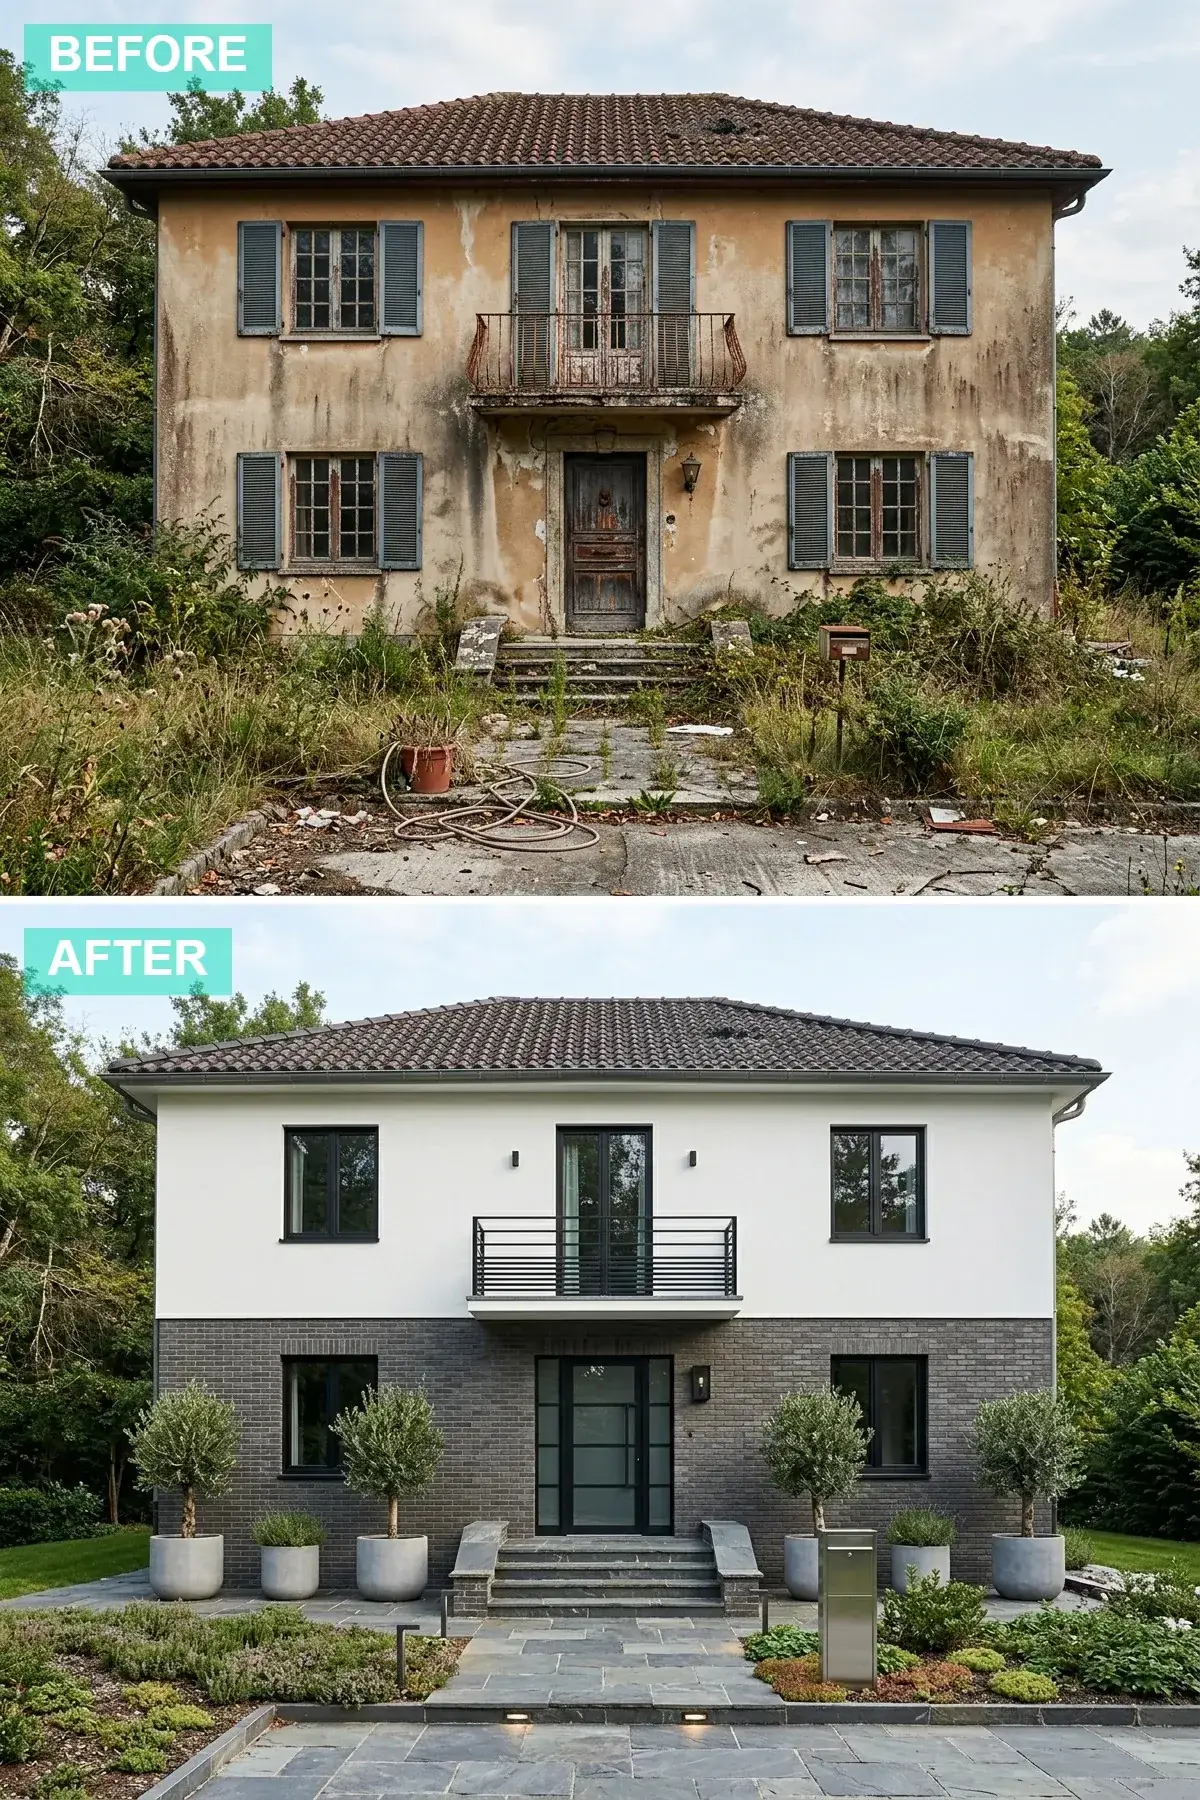
A rich-texture fusion direction that uses a dark thin-brick veneer to break the visual plane of the existing stucco and to deliver a material register that reads as substantially as natural stone but at 60-70% of the cost. Upper stucco is repainted with Sherwin-Williams Loxon XP in Extra White SW 7006 ($7,200 installed). The lower 38 inches of the facade is clad in Glen-Gery Charcoal Pearl Norman Thin Brick, a 2-3/8-inch profile brick veneer that reads as full-thickness brick at sidewalk distance ($22,800 installed for 480 sqft of veneer with proper mortar-bed application). The roof receives Taylor Metal Snap-Lock Standing Seam in matte black ($28,800). The balcony rebuilds as a FW Architects Custom Horizontal Steel Bar Rail in matte black ($3,200 installed for 12 linear feet). The arched-top entry door swaps for a Trustile TM5300 Frosted-Glass Modern Slab in 42-inch width ($4,800 plus $1,400 install). The entry court is rebuilt as a Hilltop Pennsylvania Bluestone 24×36 thermal-finish paver field, 12 feet wide by 14 feet deep ($16,800 installed). Two mature Cistus Olea europaea Frantoio olive trees in 5-foot specimen height, planted in Restoration Hardware Provence Antique-Grey 22-inch textured stone planters that flank the court symmetrically ($4,200 installed). Hinkley Atwell 20-inch traditional black wall lanterns at the door ($1,400). Front beds planted with structured Buxus Green Velvet boxwood hedging and Stipa tenuissima in a bed of Hilltop crushed bluestone ($3,800 installed). Total: $112,400 — the brick veneer is what drives the budget above the lean directions, and the architectural-weight payoff at sidewalk distance is genuinely substantial.
Color Palette
The brightest of the Sherwin-Williams white-line, specified here for maximum contrast against the charcoal brick base — softer whites mute the visual layering that the entire fusion direction is constructed around.
A multi-toned dark charcoal brick with subtle blue and grey variation reads as substantial architecture from the sidewalk — flat-colored manufactured stone or single-tone brick reads as decorative cladding from the same distance.
A unified modern element — the frosted-glass door reads as light-permeable architecture rather than as a feature element, which suits the brick-and-stucco palette where the visual focus is already on the wall planes.
Used for the entry court, walkway, and step landings — a single hardscaping material across all three elements is the discipline that delivers the “expansive courtyard” read that this direction is built around.
Styling Notes for This Look
- Combine brick and stucco only when the brick is at the lower third of the facade and reads as the architectural plinth — brick at the upper level above stucco reads inverted and Victorian, which is the opposite of the modern direction we are drafting toward.
- Create a sense of formality and grandeur with symmetrical landscaping like potted olive trees in matching planters — symmetry requires the entry to actually be centered on the front elevation, so check this before committing the direction (off-center entries will read worse with forced symmetry than with asymmetric landscaping).
- Use a modern frosted-glass door rather than a clear-glass slab — frosted glass invites daylight into the foyer without putting the homeowner on display every time the porch lights come on at dusk, which is a real privacy consideration in a tract neighborhood.
7. Central Wood Feature — $98,200 (the chosen direction)
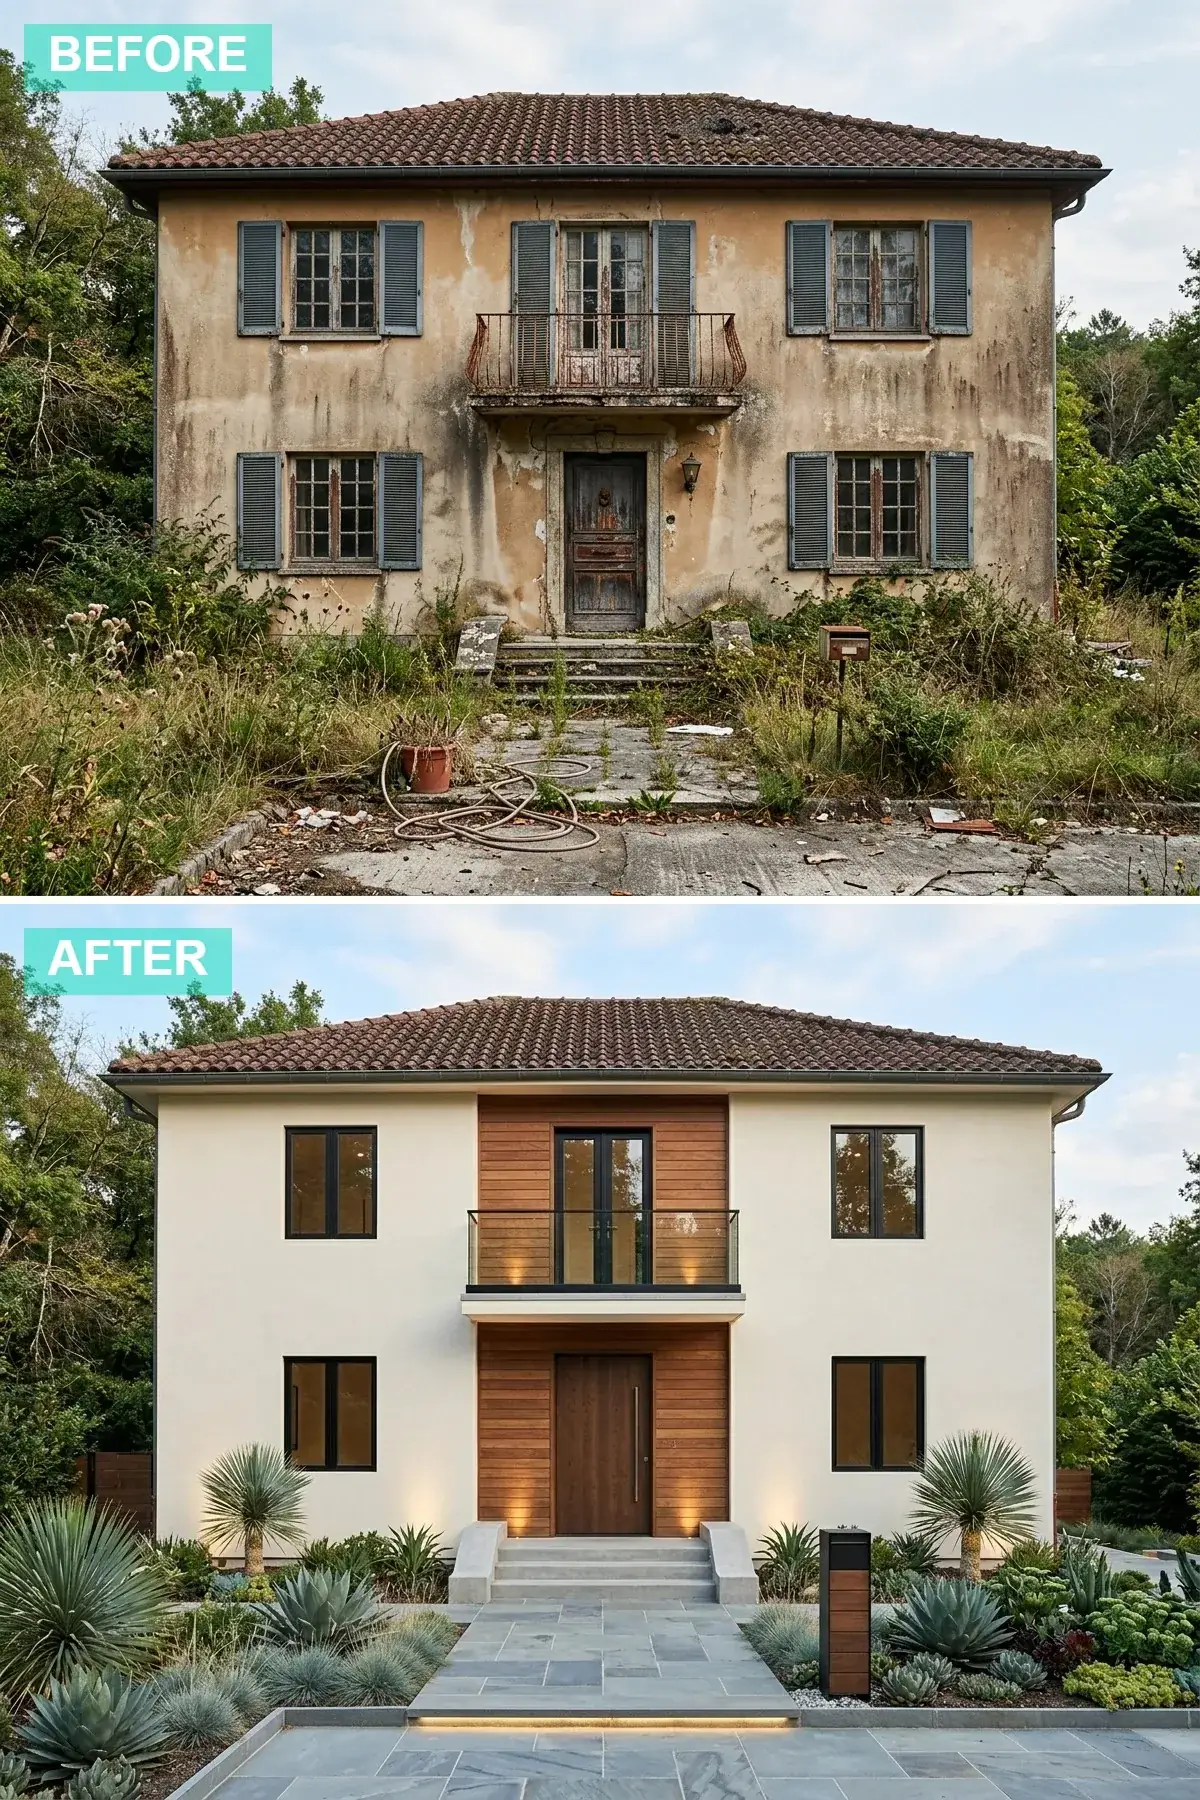
This is the direction Davin and Wren chose, and the one I draft for any PNW-leaning compact-home owner who wants warmth without paying the full cedar-cladding premium. The existing stucco is repainted with Sherwin-Williams Loxon XP in Creamy SW 7012, a warm cream ($7,200 installed). The architectural focal point is a two-story 12-foot-wide central cedar feature wall — Western Forest Products Maritime Series 1×6 Clear Vertical-Grain Western Red Cedar shiplap, factory pre-finished in Penofin Verde Cedar Tone oil, framing both the entry below and the upper balcony above ($18,400 installed for 220 sqft of cedar feature). The barrel-tile roof is replaced with Taylor Metal Snap-Lock Standing Seam in matte black ($28,800). The wrought-iron balcony rebuilds as a frameless Trex Signature Glass Railing set into the cedar feature wall — Davin and Wren specifically wanted the cedar unobstructed by horizontal rail bars ($3,800 installed). The entry door is a matching Trustile TM5300 Vertical-Grain Cedar Slab in 42-inch width with a reeded-glass insert ($3,400 plus $1,200 install). Two Cerno Tersus Cylinder 18-inch matte-black sconces flank the door ($1,640). The walkway is Hilltop Pennsylvania Bluestone 24×36 thermal-finish in three landed-step format ($8,800 installed). Front beds replanted with three mature Cistus Yucca rostrata specimens (Davin’s specific request — he wanted “the High Desert plants my grandmother grew in Bend”) through a Hilltop 3/8-inch crushed basalt base ($4,200 installed). Marvin Modern matte-black window-frame retrofit on the front elevation only ($16,800 installed for 6 openings). Total: $98,200 with ten weeks of trade scheduling. Davin and Wren’s exact words at the install reveal: “It finally looks like a house from here, not a house from Phoenix.” The cedar feature wall is the visible decision that ends the Mediterranean conversation and starts the PNW one.
Color Palette
A warm cream that recedes behind the central cedar feature and lets the wood read as the architectural decision — pure-white stucco competes with the cedar for the eye rather than supporting it.
The central two-story cedar wall is the single most-visible architectural decision in this direction — it carries the warmth that the cream body lacks and signals “PNW compact home” rather than “Phoenix-import villa” from the first glance.
Matte-black retrofit Marvin Modern frames at $1,600-$2,400 per opening installed are the discipline that separates this direction from a 1996 repaint — the cedar wall does the heavy lift but the black frames make every other window read as 2026.
A natural-stone path in the same Pennsylvania bluestone we use across directions three, four, and six — this is the network-standard PNW exterior stone for compact-home work, and it bridges every cladding palette in the article.
Styling Notes for This Look
- Use a contrasting material like vertical cedar to create a striking two-story focal point centered on the front door — this is the architectural move that does 70% of the visual work in the direction and is the single line item Davin and Wren said they would replicate first if they had to choose only one element.
- Choose a frameless glass balcony railing rather than a steel-bar rail to avoid visually breaking the cedar feature wall — the glass keeps the wood reading as a continuous two-story plane, which is the architectural point of the direction.
- Select sculptural plants like Yucca rostrata for the entry beds — they read as the High Desert grandmother’s-garden palette without falling into stereotypical Phoenix-xeriscape territory, and they survive Bend winters down to USDA Zone 6a with proper drainage.
8. Espresso Siding & Cream Base — $102,400
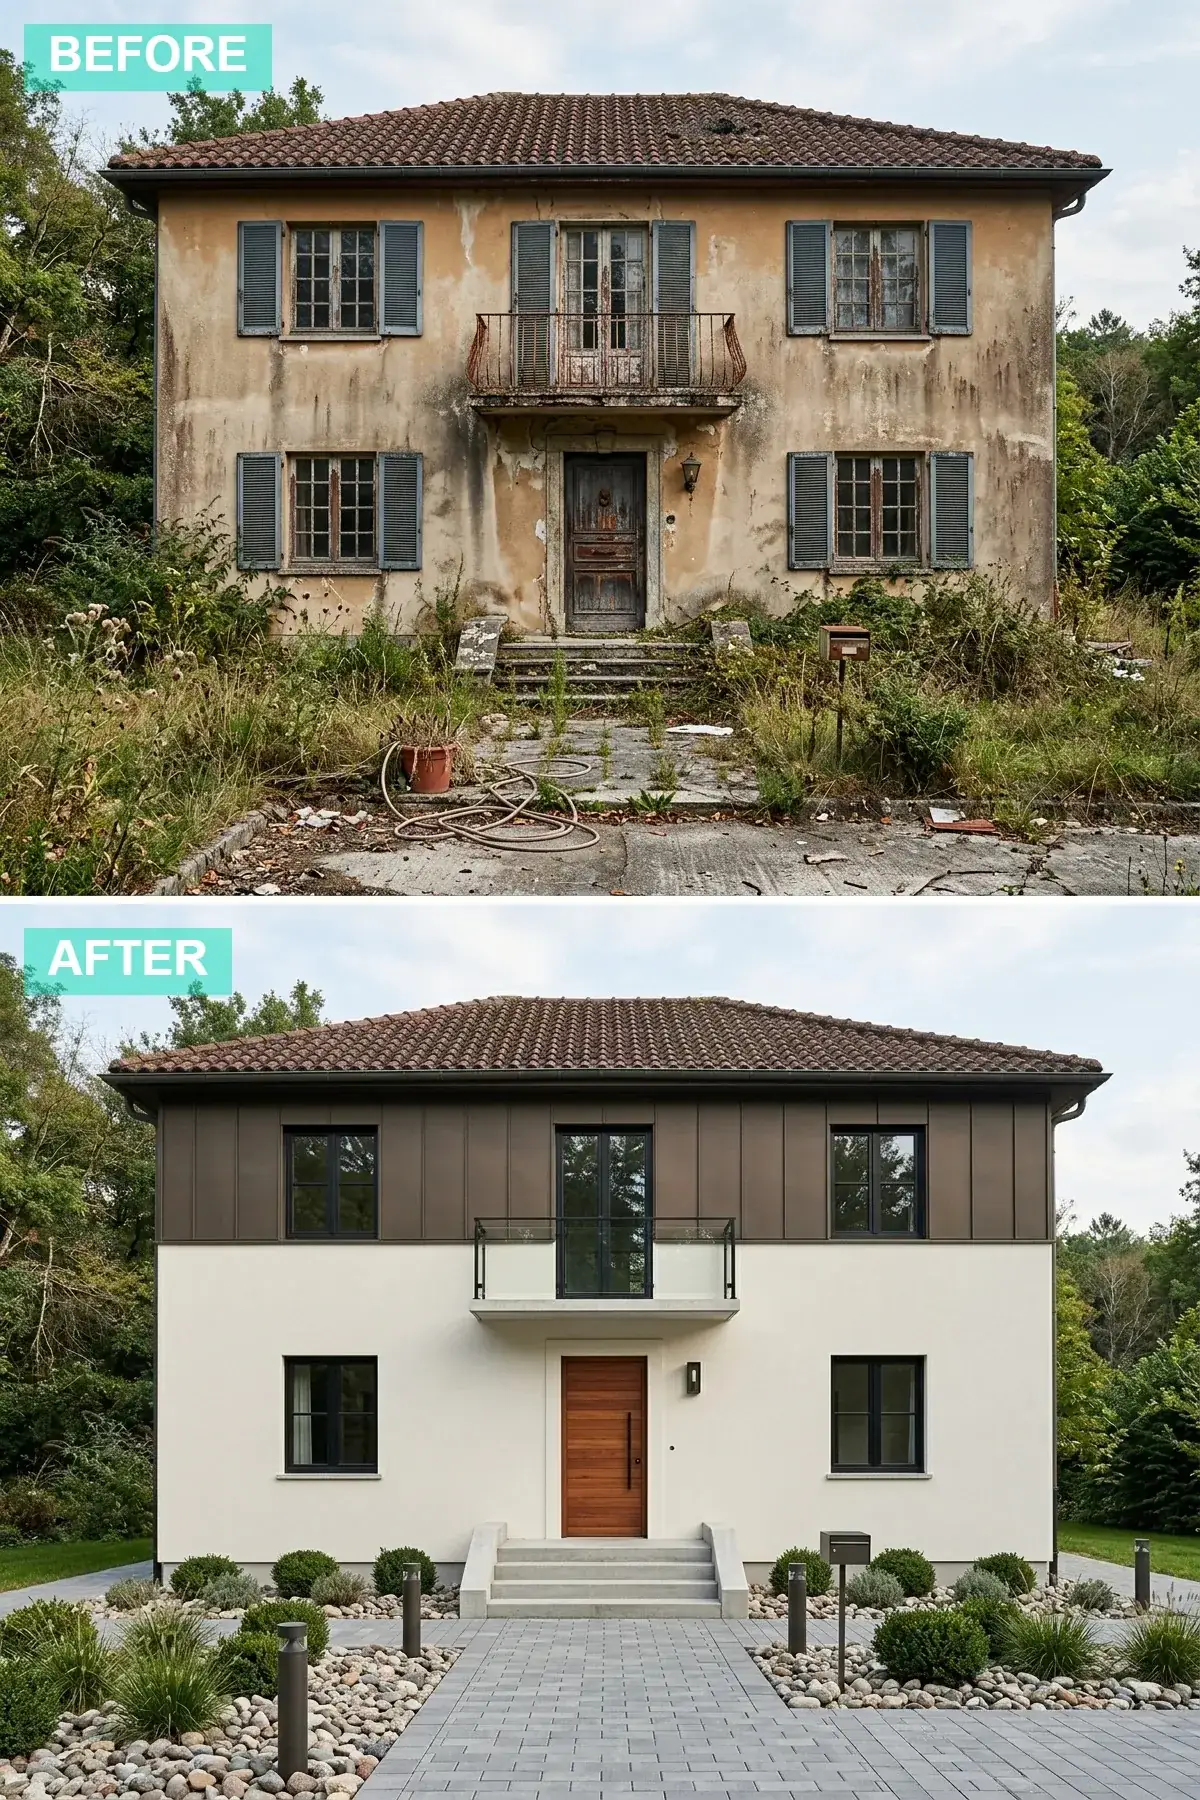
A grounded, warm-modern alternative to the two-tone monochrome of direction two — espresso brown at the upper level reads richer than charcoal and bridges to the warm oak entry door more naturally than a near-black panel does. The upper level is reclad in James Hardie Sierra 8 Vertical Plank in Aged Pewter ColorPlus, then field-tinted with a stain-grade coat to land at the deeper Espresso tone ($26,400 installed for 920 sqft). The lower level keeps its existing stucco but receives a full Sherwin-Williams Loxon XP coating in Creamy SW 7012 ($7,200 installed). The barrel-tile roof shifts to CertainTeed Landmark Pro Moire Black architectural asphalt ($16,800). The wrought-iron balcony rebuilds as a Trex Signature Glass Railing with matte-black caps ($3,800). The entry door is a Simpson 7402 Medium Oak Stain in 36-inch width with two flanking sidelights ($4,200 plus $1,200 install). Two Hinkley Lighting Atlantis Black 14-inch outdoor sconces ($1,940). The walkway is rebuilt with Mutual Materials Granitex 12×24 pavers in Cool Grey on an open-graded base ($10,800 installed). Front beds replanted with Buxus Green Velvet boxwood in rounded mass plantings through Hilltop washed river-rock mulch ($3,800 installed). Marvin Modern matte-black window-frame retrofit on the front elevation ($16,800 for 6 openings). Total: $102,400 — espresso siding rather than charcoal panel is the discipline that delivers the warm-modern register, and the medium oak door is what bridges the two material zones.
Color Palette
A field-tinted Espresso over the factory Aged Pewter base — the field-tint adds a re-coat cycle at year 7-9 versus the factory-finish lifecycle, but the depth of color is worth the maintenance line item for the warm-modern register this direction is built around.
A warm cream rather than crisp white — bridges the espresso above into the warmer overall palette and avoids the visual jolt of pure-white-against-deep-brown that reads as a costume contrast rather than as architecture.
Medium oak harmonizes with the espresso siding — a clear-grade lighter oak would read disconnected from the upper cladding, and dark walnut would compete with the panel for the same color slot.
A clean medium-grey paver provides the structured neutral path that lets the warm body palette read without competition — warmer paver tones would muddy the architectural register.
Styling Notes for This Look
- Pair a deep dark cladding on top with a warm cream on the bottom to deliver the “weight on top, light on bottom” reversal that reads modern — the conventional Tuscan-revival pattern is the opposite (light above, dark below) and that is exactly the visual language this direction is constructed to walk away from.
- Match the wood tone of the front door to a meaningful element on the house (the upper cladding, the trim, or a feature wall) — random wood-on-mixed-material schemes read as catalog-shopping rather than as drafted architecture.
- Use interlocking pavers laid in a stack-bond rather than running-bond pattern for the cleanest modern read — running-bond pavers read as 1995-era patio work where stack-bond reads as 2026 architectural hardscaping.
9. Classic Stone Quoins with a Modern Twist — $89,600
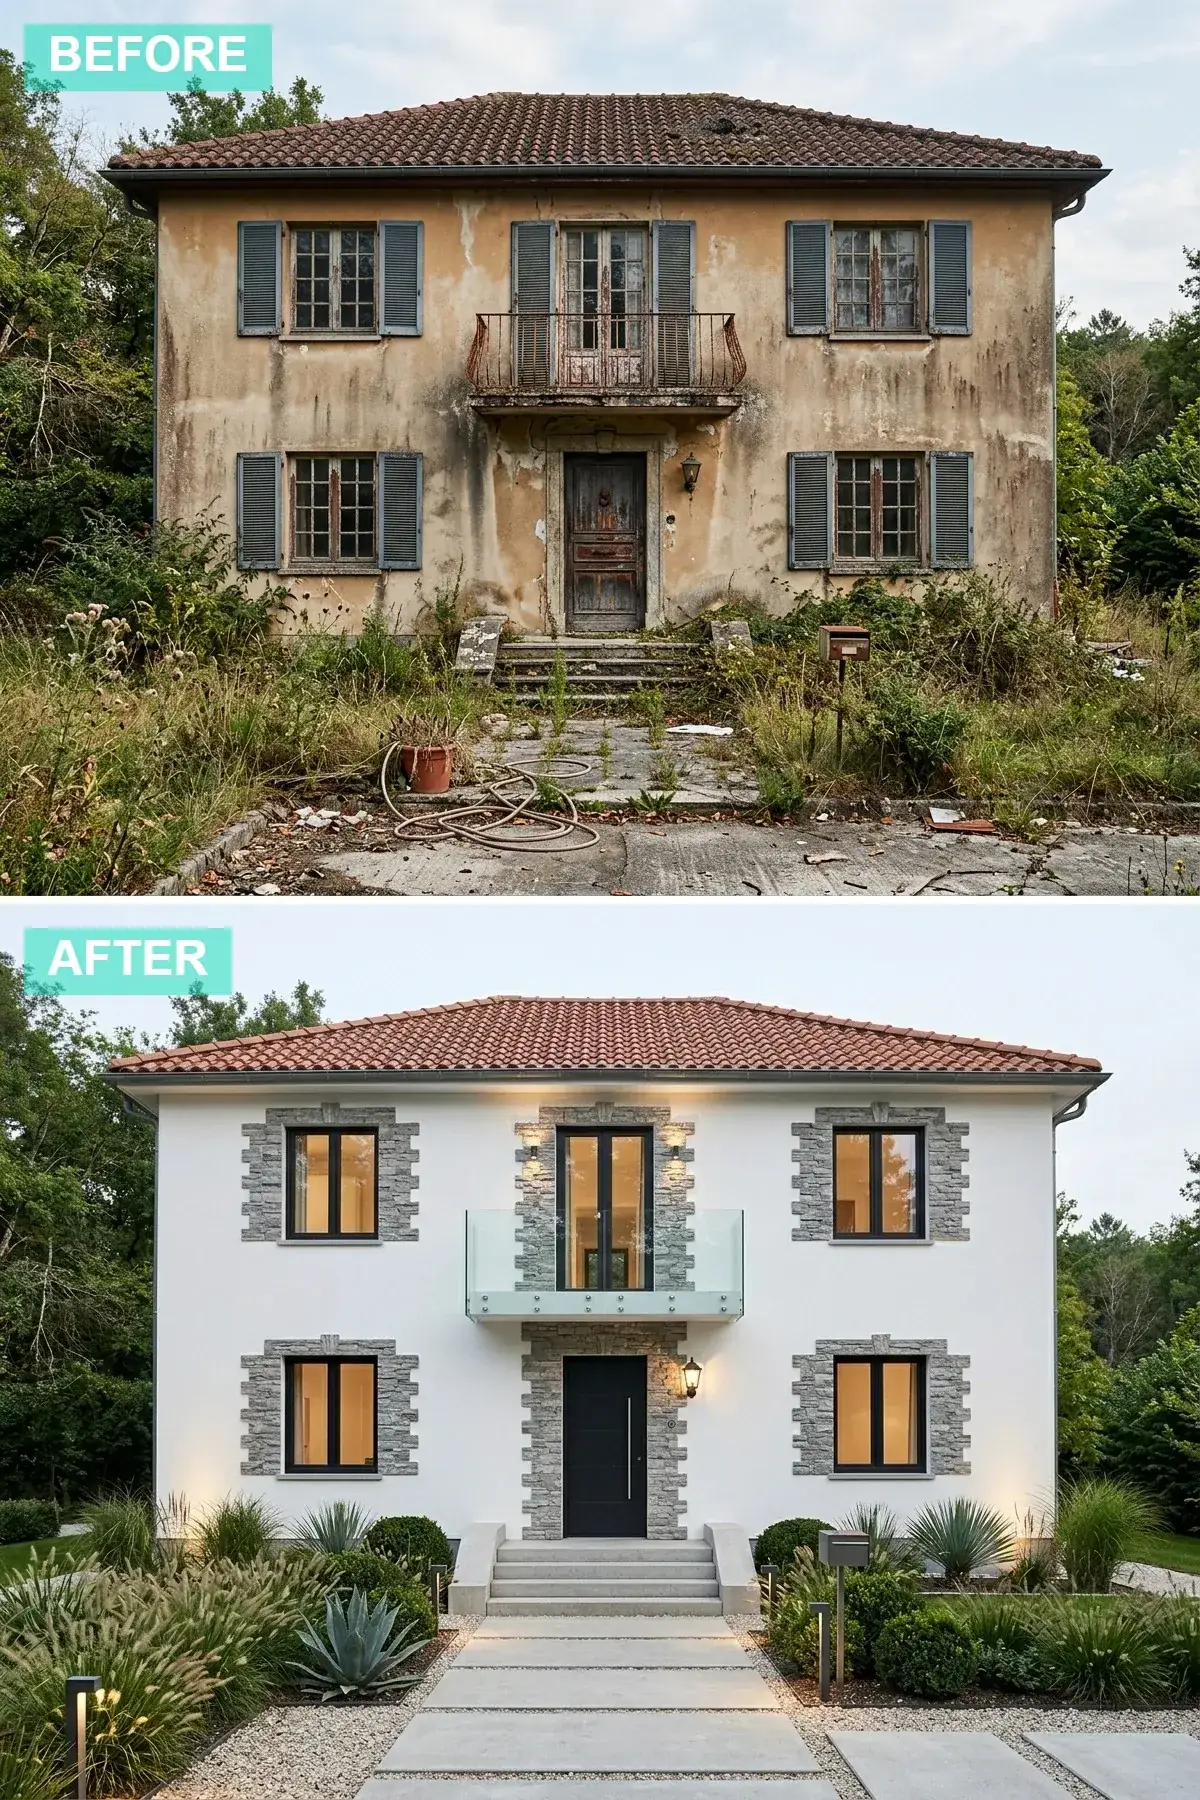
The direction that cleverly bridges traditional and modern by retaining the architectural-quoin language of the original Mediterranean facade while modernizing every other element — useful for owners in historic-character neighborhoods where some traditional read is preferred by the HOA or by the homeowners themselves. The existing stucco receives a fresh Sherwin-Williams Loxon XP coating in Extra White SW 7006 ($7,200 installed). Stone quoins are added at all four building corners and as window-and-door surrounds using Eldorado Stone Cliffstone in Pinnacle Grey in 8×16-inch quoin profile ($14,800 installed for 220 lineal feet of quoin work and 6 window surrounds). The roof receives Taylor Metal Snap-Lock Standing Seam in matte black ($28,800). The balcony rebuilds as a Trex Signature Glass Railing ($3,800). The arched-top entry door swaps for a clean modern Masonite Heritage Modern Matte Black Slab with vertical brushed-stainless pull ($1,800 plus $700 install). Two Cerno Tersus Cylinder 18-inch sconces ($1,640). The walkway is a deliberately playful mix of Mutual Materials Granitex 24×36 pavers in Cool Grey separated by Hilltop 3/8-inch dark basalt ($10,800 installed). Front beds replanted with structured Buxus Green Velvet boxwood hedging and Stipa tenuissima ornamental grasses ($3,800 installed). Marvin Modern matte-black retrofit on front-elevation windows ($16,800 for 6 openings). Total: $89,600 — the stone quoin work is the single architectural decision that lets this direction quote the traditional Mediterranean vocabulary in a 2026 modern dialect, and the budget is held lean by repainting rather than recladding the stucco body.
Color Palette
A truly white-white reads as the deliberate-canvas register that the stone quoins and black trim are then drawn on top of — softer creams mute the contrast that the entire direction relies on.
A medium-grey manufactured stone with 30% tonal variation reads as honest cut-stone-quoin architecture from the sidewalk — flat-tone quoin products read as decorative trim and undermine the traditional-architectural quote the direction is built on.
Provides the modern counterpoint that prevents the stone-quoin language from reading as a 1996 Mediterranean repeat — the matte black door and frames are what signal “2026 architectural read” against the otherwise traditional quoin vocabulary.
A mixed-texture layered walkway that reads as deliberately modern hardscaping — straight uniform paver runs would over-emphasize the traditional quoin language and tip the direction back into Mediterranean-revival territory.
Styling Notes for This Look
- Add stone quoins or surrounds only when the existing stucco facade has the architectural symmetry to support them — quoin work on an asymmetric facade reads as cake decoration rather than as architecture, and many 1996 tract Mediterraneans have one side of the elevation set back or recessed in ways that fight quoin symmetry.
- Modernize a traditional language like quoins by switching every other element to deliberate matte-black modern hardware — keeping the original brass or oil-rubbed-bronze fittings while adding stone quoins delivers a 1998 Tuscan-revival read, which is the opposite of the direction intent.
- Create a dynamic walkway by alternating large pavers with gravel sections — this prevents the formal traditional read that uniform stone hardscaping would impose on top of the quoin work, and lets the path participate in the modern half of the bridging conversation.
10. Sleek Board-and-Batten & Formal Garden — $96,400
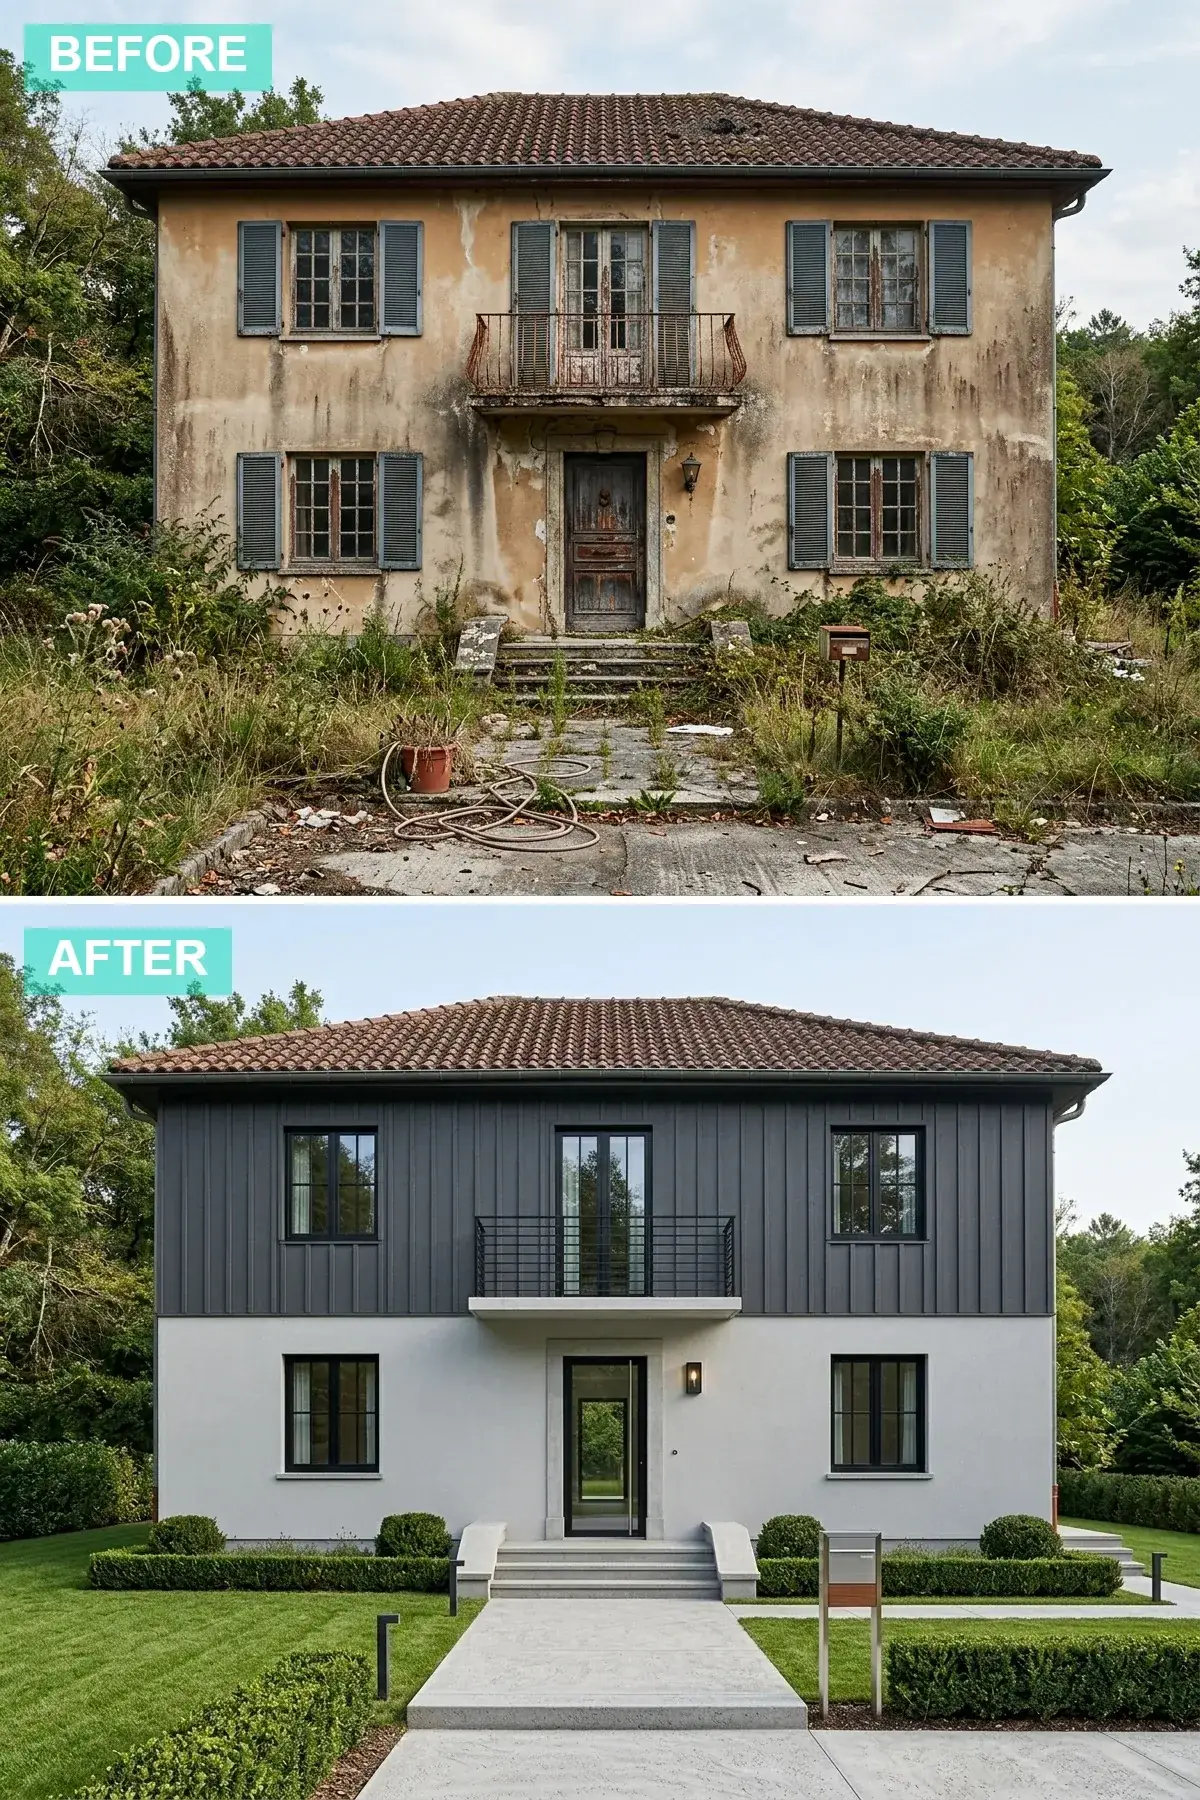
A sharp, clean-lined direction with formal manicured landscaping — the structural opposite of the xeriscape-heavy directions in this article, and the right call for owners who want a polished suburban garden read rather than a high-desert wild aesthetic. The upper level is reclad in James Hardie Sierra 8 Vertical Board-and-Batten in Iron Gray ColorPlus ($26,400 installed for 920 sqft). The lower level keeps its existing stucco with a fresh Sherwin-Williams Loxon XP coating in Repose Gray SW 7015 ($7,200 installed). The roof shifts to Taylor Metal Snap-Lock Standing Seam in matte black ($28,800). The balcony rebuilds as a minimalist FW Architects Custom Horizontal Steel Bar Rail in matte black flat-bar ($2,400 for 12 linear feet). The entry door is a Trustile TM5300 Frosted-Glass Modern Slab in 42-inch width ($4,800 plus $1,400 install). Two Cerno Tersus Cylinder 18-inch matte-black sconces ($1,640). The walkway is replaced with poured-in-place architectural concrete in 6-foot-wide sand-finish format ($10,400 installed for 26 linear feet). The signature decision is the front-bed landscaping — Buxus Green Velvet boxwood in formal mass plantings with razor-sharp hedge lines on both sides of the walkway, plus a Helictotrichon sempervirens Blue Oat Grass accent every 5 feet, all on a base of Hilltop washed river-rock mulch ($6,800 installed). Marvin Modern matte-black window-frame retrofit on front elevation ($14,400 for 6 openings). Total: $96,400 — the formal boxwood garden is the architectural counterweight to the modern board-and-batten cladding, and the discipline of the manicured hedge line is what makes the direction read polished rather than austere.
Color Palette
A factory-finished dark slate-grey that carries the 15-year color warranty against PNW UV — field-painted dark colors on board-and-batten will need re-coating at year 5-7 and the labor on a two-story batten facade is meaningfully more than the cladding itself.
A subtle warm-grey contrast to the dark cladding above — provides the visual two-tone separation without the high-contrast jolt of a true white-and-black scheme.
A crisp, defined eye-line — the matte black against the dark slate cladding still reads as defined because the trim is concentrated at the window edges rather than spread across the wall plane.
A minimalist single-pour walkway material — pavers or stone would compete with the formal hedge lines for visual texture, and the sand-finish concrete delivers a neutral architectural plane that lets the boxwood do the landscape work.
Styling Notes for This Look
- Use vertical board-and-batten siding at 16-inch on-center batten spacing for the cleanest modern read — wider spacing reads as 1992 farmhouse and tighter spacing reads as Victorian, both of which fight the polished-modern register the direction is constructed for.
- Define the walkway and front beds with precisely manicured low boxwood hedges held at 18-24 inch height — anything taller starts to read as estate-formal and anything shorter reads as parsley garnish, both of which break the proportional intent.
- Choose a simple horizontal-bar metal railing for the balcony — vertical pickets read as 1996 Mediterranean and glass panels read as 2020 contemporary, where horizontal flat-bar reads as 2026 architectural and most-supports the rest of the palette.
11. Architectural Panels & Wood Accents — $148,200
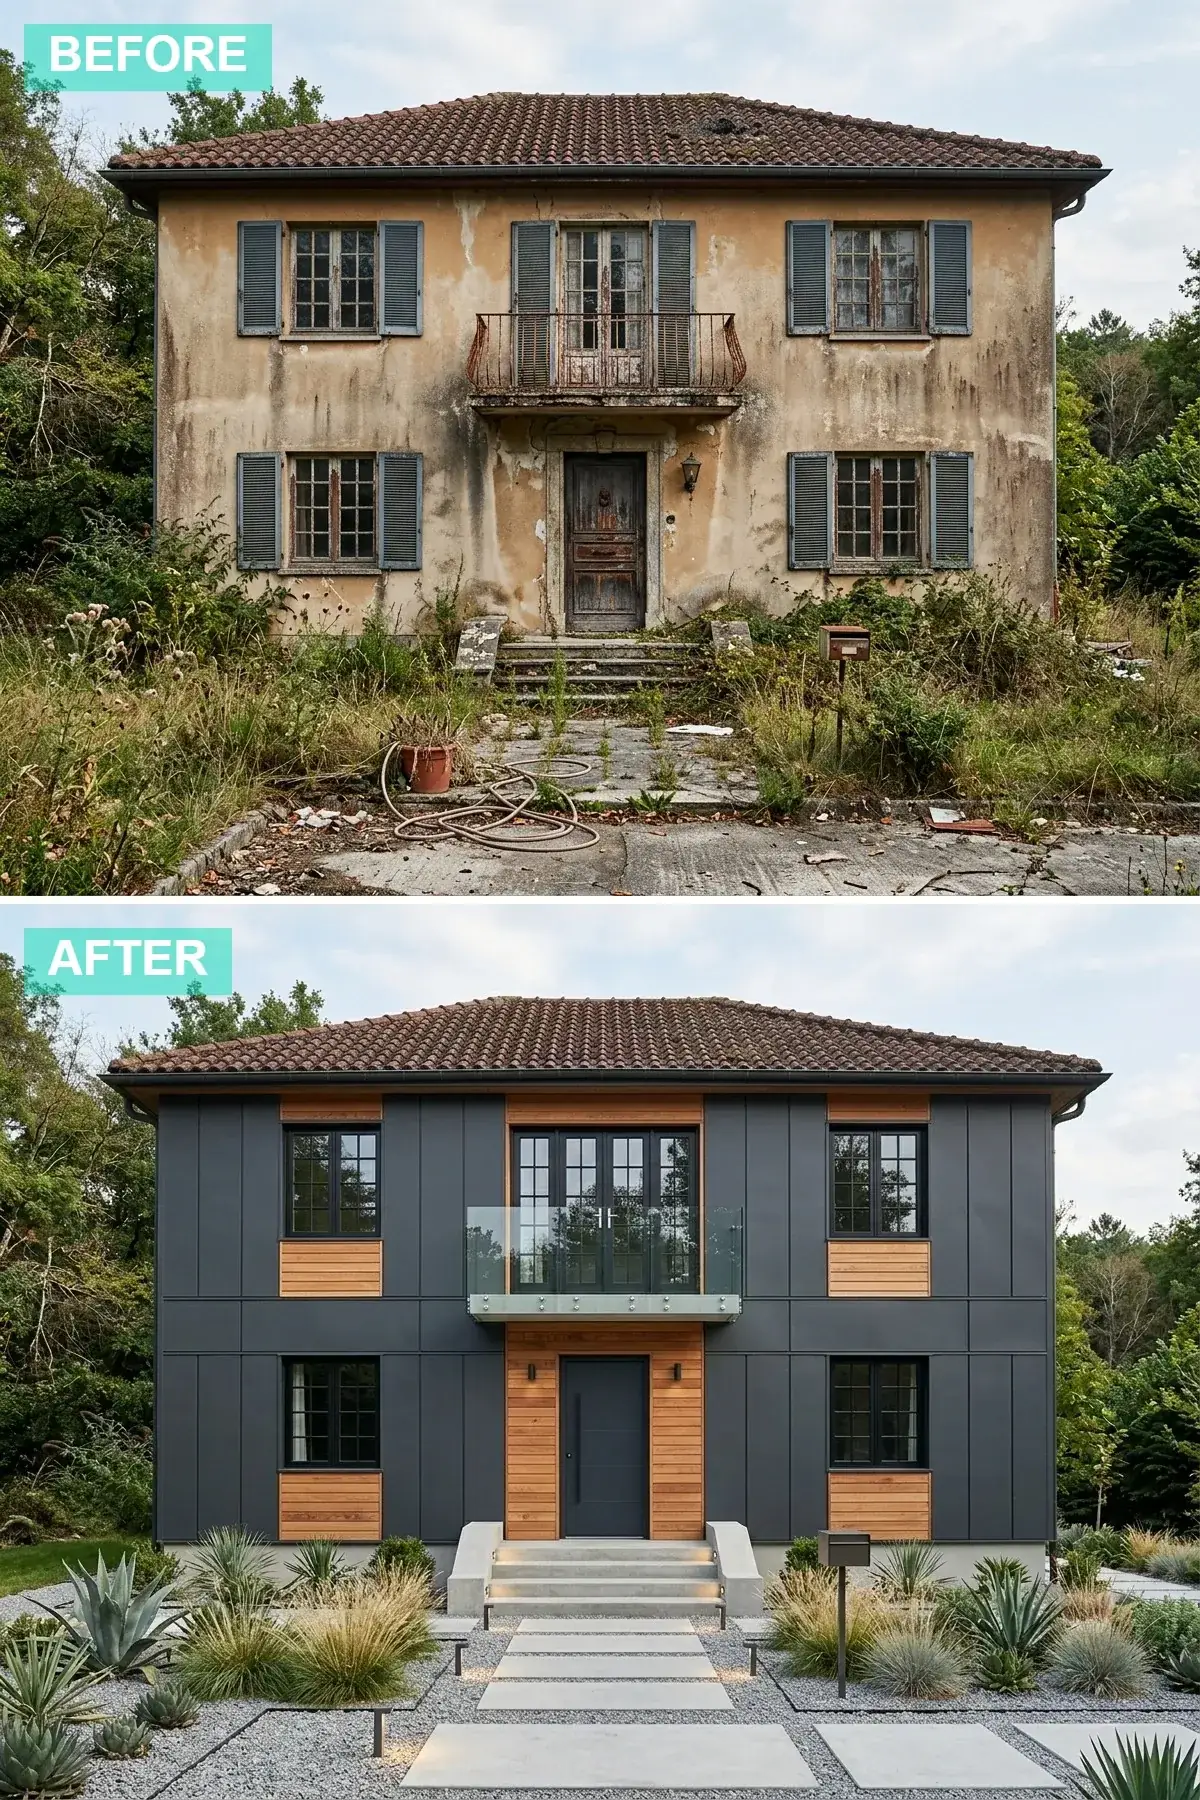
The most architectural, most expensive, and most-deliberately-2026 direction in the article — the one I draft for owners who want a fully-modern envelope with no remaining Mediterranean DNA. The existing stucco is over-clad on a furred rainscreen with Nichiha Architectural Wall Panel in Vintage Wood Iron Ash, a large-format Japanese-engineered fiber-cement panel that reads as an architectural skin rather than as residential siding ($58,400 installed for 1,840 sqft of full-house cladding). Horizontal accent bands under each upper window and surrounding the entry are Western Forest Products Maritime Series 1×6 Clear VG Western Red Cedar shiplap in Penofin Verde Cedar Tone ($16,800 installed for 220 sqft of cedar accent). The roof shifts to Taylor Metal Snap-Lock Standing Seam in matte black ($28,800). The balcony rebuilds as a frameless Trex Signature Glass Railing integrated into the panel ($3,800). The entry door is a custom Sun Mountain Custom Slab 48-inch in Dark Grey integrated-color finish ($5,200 plus $1,400 install). Two Cerno Tersus Cylinder 24-inch matte-black sconces (the larger 24-inch size to match the panel scale, $2,400 installed). The walkway is Mutual Materials Granitex 24×36 pavers in Charcoal Blend set in Hilltop 3/8-inch dark basalt ($14,800 installed). Front beds replanted with mature Cistus Yucca rostrata, Agave parryi truncata, and Acer palmatum Bloodgood Japanese maple specimens through a basalt-and-river-rock base ($7,800 installed). Full Marvin Modern matte-black window replacement on the front elevation (not just retrofit frames — full sashes too, $32,400 for 6 openings). Vista Pro Architectural up-lighting program on the cedar bands and on each Yucca specimen ($4,200 installed). Total: $148,200 — the Nichiha panel and the full Marvin Modern window replacement are the two line items driving the budget, and the architectural register at sidewalk distance is the most-deliberate in this entire article.
Color Palette
A sleek, uniform Japanese-engineered fiber-cement panel that reads as a single architectural skin rather than as boards-and-battens — the 30-year color warranty and the structural-grade panel are both meaningfully better than the painted alternatives.
Horizontal cedar bands provide warm visual breaks that prevent the dark panel from reading as flat industrial — the horizontal language also visually reduces the apparent height of the two-story facade, which is the correct architectural correction for an over-tall 1996 tract massing.
Marine-grade powder-coated black on every exterior fitting — at this budget tier the discipline is non-negotiable and standard powder-coat will visibly fail within 6-8 years in Central Oregon UV-and-freeze conditions.
A permeable, modern walkway material — the basalt gravel joints handle Central Oregon spring-melt drainage better than mortared joints and read more architectural than tight-joint pavers at this scale.
Styling Notes for This Look
- Consider large-format architectural panels like Nichiha for a continuous, ultra-modern facade — the 4-foot by 10-foot panel format reads at a different architectural scale than 8-inch lap siding, and the Japanese-engineered panel holds the dark color significantly better than any North American fiber-cement equivalent.
- Use horizontal cedar bands to break up large expanses of single-color panel and to add warmth — the horizontal language is the correct counter for a two-story massing where vertical wood would over-emphasize the already-vertical building proportions.
- Set concrete pavers in a bed of basalt gravel for a modern permeable path that handles freeze-thaw drainage — Central Oregon’s spring melt cycle is brutal on mortared joints, and the gravel detail also lets the path read as architectural composition rather than as poured concrete.
12. Grand Entrance with Integrated Lighting — $134,600
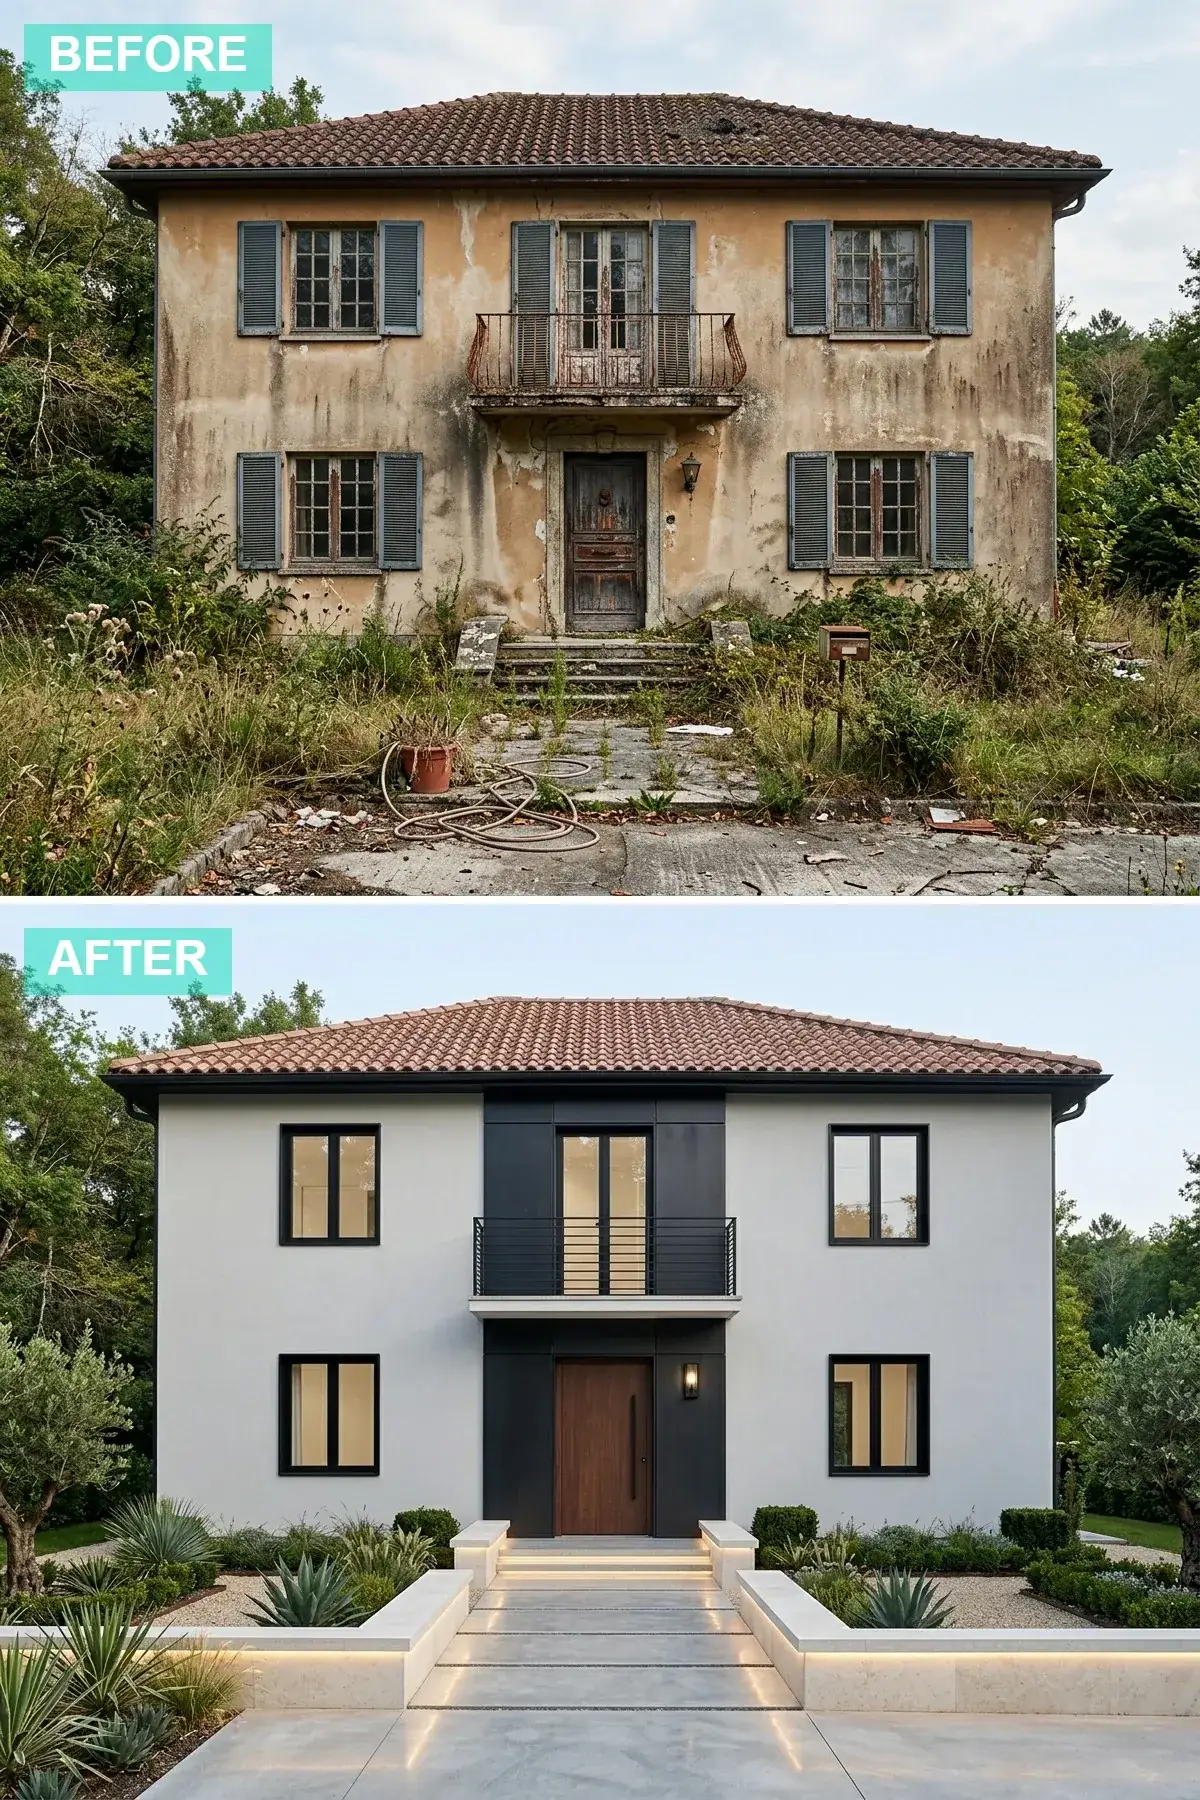
The most ceremonial direction in the article — the one that treats the entry as a designed architectural sequence rather than as a door-and-doorstep. The existing stucco receives a full Sherwin-Williams Loxon XP coating in Repose Gray SW 7015 ($7,200 installed). The central two-story 14-foot-wide entry section is reclad in Nichiha Architectural Wall Panel in Vintage Wood Iron Ash as a defined panel wall framing the entry ($16,800 installed for 280 sqft). The roof shifts to Taylor Metal Snap-Lock Standing Seam in matte black ($28,800). The balcony rebuilds as a Trex Signature Glass Railing set into the panel feature ($3,800). The entry door is a Sun Mountain Custom Slab 48-inch in Walnut with a rubio-monocoat finish ($5,200 plus $1,400 install). The architectural pop is the entry walkway program — poured-in-place architectural concrete in cream sand-finish, 8 feet wide by 32 feet long, with integrated Sollos LD-W Cove LED 2700K warm-white linear strip lighting recessed into both walkway edges ($18,400 walkway plus $4,800 LED). Low poured concrete retaining walls at 18-inch height flank the walkway on both sides ($12,800 installed including footings and rebar). Two mature Cistus Olea europaea Frantoio olive trees in 6-foot specimen height at the entry transition ($3,800 installed). Two Cerno Tersus Cylinder 24-inch matte-black sconces ($2,400). Vista Pro Architectural up-lighting on the panel wall, the olive trees, and the retaining walls ($5,800 installed including new transformer and trenched circuit). Marvin Modern matte-black window-frame retrofit on front elevation ($16,800 for 6 openings). Total: $134,600 — the integrated cove lighting and the retaining-wall hardscape are the two line items that elevate this direction past the standard exterior renovation and into ceremonial-entry architecture territory.
Color Palette
A clean warm-grey background that recedes behind the central panel feature — the body of the home is supporting architecture for the entry sequence, and the dove-grey gives that supporting role the right visual weight.
Defines the two-story entry plane and frames the door — the dark panel against the lighter body delivers the visual depth that the integrated cove lighting then plays against at dusk.
A rich walnut adds a touch of warmth and architectural weight at the door — the deep tone reads as ceremonial entry rather than as utilitarian threshold, which is the entire architectural intent of this direction.
Used for the grand walkway and the retaining walls — the cream concrete carries the cove-LED light beautifully at dusk and visually expands the entry sequence beyond the actual walkway dimensions.
Styling Notes for This Look
- Use a contrasting cladding material for the center entry section to create a grand entrance frame — the rest of the facade then operates as supporting architecture, which is exactly the visual hierarchy this direction is constructed around.
- Build low 18-inch retaining walls along your walkway to add architectural structure and to define the entry sequence as a designed passage — the wall height is critical (under 14 inches reads as edging, over 24 inches reads as defensive earthwork).
- Integrate continuous Sollos LD-W cove LED lighting into the hardscaping for a luxurious nighttime presence — 2700K with a CRI of 90+ is the specification I always draft for ceremonial entries, and the 15-year warranty against PNW moisture intrusion justifies the line item even at this premium budget tier.
Pro Tips From the Drafting Board
- Invest in the windows and door first if you must phase. Replacing every front-elevation window with Marvin Modern matte-black frames and swapping the dated arched-top entry door for a clean rectangular slab is the single highest-impact, lowest-construction-disruption phase-one move on a 1996 Mediterranean — $20,000-$36,000 installed and the visual return is roughly 50% of the full-renovation visual benefit at 25-30% of the budget.
- Don’t ignore the hardscaping. The walkway, entry steps, and any retaining walls are 35-45% of the actual visible front-yard surface area at sidewalk distance, and they read as much as the facade does. Replacing aggregate-broom-finish concrete with Pennsylvania bluestone, large-format pavers, or sand-finish architectural concrete delivers a documented 4-7% Bend MLS resale premium that the facade alone does not capture.
- Lighting is the dusk-presence multiplier. Vista Pro architectural up-lighting on cedar walls, Sollos LD-W cove LEDs under step nosings, and matte-black Cerno Tersus or Hinkley sconces at the entry are the elements that make the home read at 7 p.m. on a Tuesday — the time when most Bend and Portland sellers actually photograph their homes for listings, and the time most neighbors actually see the renovation.
- Specify marine-grade hardware everywhere. Standard powder-coated black hardware in Central Oregon’s freeze-thaw cycle (or in Portland’s wet-and-UV cycle) will rust through at year 6-8. Marine-grade Type 316 stainless or marine-rated powder-coat costs 25-40% more upfront and lasts 18-25 years — which is the architectural-lifecycle math that always wins on a long-hold PNW home.
- Strip-or-overclad is the question, not the answer. Stripping the existing 1996 synthetic stucco to sheathing adds $14,000-$22,000 in demolition. Over-cladding with a furred rainscreen detail delivers identical thermal and moisture performance for $0 in demolition. The honest decision tree: strip if the stucco shows moisture damage, mold, or hidden rot under the WRB; over-clad if it is cosmetically failed but structurally sound.
- Replace the barrel-tile roof at the same time as the cladding. The combined trade-scheduling savings between roof tear-off and cladding installation runs $6,400-$11,200 versus doing them separately, and the architectural payoff of finishing the project in a single phase rather than over two years is worth the upfront budget concentration if you can finance it.
Regional Fit: 90s Mediterranean Stucco by City
Bend, OR (NW Crossing, Westside, Awbrey Butte): The single market in the PNW corridor with the highest density of 1985-2005 stucco Mediterranean tract homes — most reclad directions (one through twelve) have local trades familiar with the typology. HighDesert Construction and Pacific Stone & Veneer have specifically experienced PNW Mediterranean-renovation crews. Permit timeline runs 4-6 weeks for cladding-and-roof work, 8-10 weeks for full window replacement.
Portland (West Hills, Lake Oswego, West Linn, Tualatin): 1990s Mediterranean is less common than in Bend but heavily represented in the West Hills and Lake Oswego custom-home stock. Built Construction Hillsboro and Riverview Custom in West Linn have the most relevant PNW Mediterranean experience in the corridor. Permit timeline runs 6-8 weeks for cladding work; full-window replacement triggers Energy Trust of Oregon rebate paperwork that extends timing by another 2-4 weeks.
Boise, Eagle, Meridian: The 1995-2008 Eagle and Meridian custom-home corridor has substantial Mediterranean stucco stock. Most directions translate cleanly — direction four (stone veneer) reads especially well in the Boise foothills against the natural sandstone outcroppings. Idaho code permits faster cladding-only work (typically 3-4 weeks for non-structural reskin).
Tacoma, Gig Harbor, Olympia: Less Mediterranean stock than the Oregon and Idaho markets, but the directions translate to the Tacoma 1990s-2000s stucco contemporary homes that share the same general envelope problem. Marine-grade hardware specification is more critical in coastal Tacoma and Gig Harbor — bump the hardware budget by 15-20% to cover Type 316 stainless rather than standard marine-rated powder-coat.
Salt Lake City, Park City: Substantial 1990s stucco-Mediterranean stock in the East Bench and Park City golf-course communities. Directions four (stone veneer) and seven (central wood feature) photograph best against the Wasatch backdrop. UDOT requires no specific permit for cladding work below 10,000 feet elevation, but Park City HOAs typically require architectural review board approval (3-5 week timeline).
Bozeman, Bigfork (Montana): Smaller stock of 1990s Mediterranean stucco but rising as Bozeman builds out. The cedar-and-stone directions (three, four, seven) read most authentic in the Northern Rockies — the dark-monochromatic direction (five) reads slightly out-of-place against the mountain context and should be reserved for the in-town Bozeman stock rather than the lake-and-mountain properties.
Frequently Asked Questions
Is a 1996 stucco Mediterranean really worth a full exterior renovation?
Yes, in the PNW corridor. The 1985-2005 stucco Mediterranean tract home in Bend, Lake Oswego, Boise Eagle, and Park City is a compact-scale shell with workable interior bones — the problem is the dated facade vocabulary, not the structure. A $86,800-$148,200 exterior renovation typically adds $120,000-$210,000 in resale value per 2024-2025 Central Oregon and Portland-metro MLS data, and the architectural read at sidewalk distance shifts from “1996 builder-default” to “2026 architectural compact home” in a single 8-12 week construction window.
Which of the twelve directions is cheapest to execute well?
Direction five (monochromatic dark mood) at $86,800 is the leanest fully-realized modern direction — the heavy lifting is done by paint and integral-color concrete rather than by new cladding, which is what holds the budget down. Direction nine (stone quoins with modern twist) at $89,600 is the leanest direction that retains some traditional architectural quote for HOA or historic-character contexts. Direction one (crisp white coastal chic) at $94,200 is the leanest direction that delivers a fully-modern read with substantial new cladding.
How long does a full 90s Mediterranean exterior renovation take?
8-14 weeks for most directions in the PNW corridor, depending on cladding specification and trade availability. Stucco repaint plus roof plus door plus landscaping runs 6-8 weeks. Full reskin with Nichiha or Hardie cladding plus roof plus window replacement runs 10-14 weeks. Permitting in Deschutes County (Bend) runs 4-6 weeks; Multnomah and Washington counties (Portland metro) runs 6-8 weeks; Ada County (Boise) runs 3-4 weeks for cladding-and-roof-only work.
Should we strip the existing stucco or over-clad?
Over-clad with a furred rainscreen detail unless the existing stucco shows moisture damage, mold, hidden rot under the WRB, or visible separation from the sheathing. Stripping to sheathing adds $14,000-$22,000 in demolition that delivers no thermal or moisture-performance benefit when the substrate is sound. The honest decision is made by a 30-minute moisture-meter survey of the existing stucco, not by assumption. If any wall reads above 18% moisture content, strip; otherwise over-clad.
Do we need to replace the barrel-tile roof?
If the existing roof is at year 22+ of a 25-30 year lifecycle, yes, and replacing it concurrent with the cladding renovation captures meaningful labor savings (the trades are already on-site, the dumpster is already rented, the permit is already pulled). The architectural argument for switching from barrel tile to standing-seam metal or to architectural-asphalt is also strong: the barrel-tile signals “1996 Mediterranean tract” at first glance, and replacing it is the single most-visible architectural decision in the entire renovation.
Nichiha versus James Hardie cladding — which is better for a Mediterranean reskin?
Nichiha Architectural Wall Panel is the premium specification — 4-foot by 10-foot panel format, 30-year color warranty, structural-grade Japanese-engineered fiber-cement that holds dark colors significantly better than North American alternatives. Runs $14-18/sqft installed. James Hardie ColorPlus is the most-spec’d in the corridor — 15-year color warranty, 30-year material warranty, Class A fire rating, $10-13/sqft installed. For darker palettes and longer holding periods, Nichiha is the correct spec. For lighter palettes and shorter holds, Hardie is the more efficient capital deployment.
Can we keep the existing windows and just retrofit the frames?
Often yes. Marvin Modern matte-black retrofit frames over existing 1996 sash openings run $1,600-$2,400 per opening installed, versus $3,400-$4,800 per opening for full sash-and-frame replacement. The retrofit captures the visible-frame architectural read for 35-45% of the full-replacement cost. The trade-off: existing single-pane or first-generation double-pane glass remains thermally outdated. For owners planning 7+ year holds, full sash-and-frame replacement is the right call. For shorter holds, retrofit frames deliver most of the visual benefit at a meaningful saving.
What’s the biggest mistake homeowners make on a 90s Mediterranean exterior renovation?
Repainting the existing stucco without replacing the barrel-tile roof. The roof carries 60% of the “1996 Mediterranean” visual signal — a freshly-painted cream stucco with the original orange barrel tile above reads as a Mediterranean-revival rather than as a modern compact home, and the $7,200 paint job has been wasted as far as the architectural argument is concerned. The correct phasing always pairs roof replacement with any cladding-or-paint refresh.
Will an HOA in NW Crossing, Lake Oswego, or Eagle approve these directions?
In most cases yes, with architectural review board (ARB) approval. Directions five (monochromatic dark) and eleven (large-format Nichiha panel) are the two most likely to receive ARB pushback because they depart most-aggressively from the original neighborhood character. Directions three (warm wood and cream stucco), four (stone veneer), seven (central wood feature), nine (stone quoins), and twelve (grand entrance) tend to pass ARB review cleanly because they retain a recognizable architectural language that bridges the original Mediterranean to the modern read. Submit a full color-and-material board plus elevation drawings, not just a description.
Sources & References
- Nichiha Architectural Wall Panel Specifications — Vintage Wood Premium Iron Ash 30-year color warranty, Japanese-engineered fiber-cement structural-grade panel, 4×10 large-format installation requirements, and PNW Pacific Northwest climate-zone application data.
- James Hardie ColorPlus Technology Specifications — Sierra 8 Vertical Plank, Artisan Lap, Reveal Panel factory-applied finish 15-year color warranty data, fiber-cement Class A fire rating, and PNW installation manual.
- Western Forest Products Maritime Series Cedar Specifications — Clear vertical-grain Western Red Cedar pre-finished cladding, PNW UV-resistance data, and Penofin Verde Cedar Tone re-application schedules at 18-24 month intervals.
- Taylor Metal Roofing Snap-Lock 1.5-Inch Standing Seam Manual — Pacific Northwest installation requirements, PVDF Kynar 500 finish 40-year material warranty, matte black and Slate Grey specifications.
- CertainTeed Landmark Pro Architectural Shingle Specifications — Moire Black multi-tonal granule blend, 25-year transferable warranty, Class A fire rating.
- Sherwin-Williams Architectural Specifications — Pure White SW 7005, Extra White SW 7006, Creamy SW 7012, Snowbound SW 7004, Repose Gray SW 7015, Iron Ore SW 7069, Tricorn Black SW 6258 technical data and PNW recoating schedules for Loxon XP elastomeric application over existing stucco.
- Simpson Door Architectural Series — Nantucket 7404 Light Oak, Mastergrain 8068 Dark Walnut, 7402 Medium Oak Stain warranty terms and PNW exterior performance data.
- Sun Mountain Custom Door Manufacturing Specifications — 42-inch and 48-inch custom slab dimensions, Teak and Walnut rubio-monocoat finish protocols, and 7-10 week PNW corridor lead times.
- Trustile Modern Door Specifications — TM5300 Vertical-Grain Cedar Slab, TM5300 Frosted-Glass Modern Slab, reeded-glass insert specifications, architectural-grade fire-rated door performance data.
- Marvin Modern Direct Glaze Window Specifications — Matte black wood-exterior frame, PNW-zone warranty terms, retrofit-frame versus full sash-and-frame replacement protocols.
- Eldorado Stone Manufactured Stone Veneer Specifications — Cliffstone Pinnacle Grey, Stacked Stone Pinnacle Grey, 8×16-inch quoin profile, and Air Vapor Barrier installation requirements for PNW climate zone.
- Glen-Gery Thin Brick Veneer Specifications — Charcoal Pearl Norman 2-3/8-inch profile, mortar-bed application requirements, and Pacific Northwest freeze-thaw resistance data.
- Mutual Materials Granitex Paver Specifications — 12×24 and 24×36 Cool Grey and Charcoal Blend, open-graded base installation, freeze-thaw cycle resistance data.
- Hilltop Bluestone Quarry Specifications — Pennsylvania full-color thermal-finish bluestone 24×36 slabs, grass-joint installation tolerances, freeze-resistance specifications.
- Davis Colors Integral Concrete Pigment Specifications — Cordoba Terracotta color reference, integral-color application protocols, and 25-year color lifecycle on PNW exterior concrete.
- Trex Signature Glass Railing System Specifications — Frameless glass-panel infill, matte-black aluminum cap-rail, and PNW wind-load engineering data.
- FW Architects Custom Steel Railing Drawings — Minimalist flat-bar matte black, horizontal-bar architectural rail, and PNW marine-grade powder-coat protocols.
- Sollos LD-W Cove LED Specifications — 2700K warm white CRI 90+ linear strip, PNW moisture-intrusion 15-year warranty, recessed-aluminum reglet installation manual.
- Vista Pro Architectural Up-Lighting Specifications — Brass and aluminum low-voltage fixture specifications, PNW transformer-and-trenching protocols, and 2700K-3000K beam-angle data.
- Cerno Tersus Cylinder Outdoor Sconce Specifications — 18-inch and 24-inch matte black, dark-sky compliance data, integrated-LED 50,000-hour lifecycle.
- Hinkley Lighting Atlantis and Atwell Specifications — Outdoor wall-mounted lantern weather-resistance ratings, dark-sky compliance, traditional black 14-inch and 20-inch finishes.
- Cistus Nursery Portland Plant Care Library — Yucca rostrata, Agave parryi truncata, Mahonia Soft Caress, Mahonia Charity, Olea europaea Frantoio, and Acer palmatum Bloodgood PNW xeriscape container-and-in-ground specifications.
- Buxus Green Velvet Boxwood Specifications — PNW hardiness zone 5-9, formal hedging maintenance protocols, drought-tolerance and freeze-thaw resistance data.
- Energy Trust of Oregon Cool-Rated Roof Rebate Specifications — Multnomah, Washington, and Deschutes County metal-roof rebate eligibility and 2025-2026 incentive schedule.
- Oregon Residential Code 2024, Section R703 — Exterior cladding installation requirements, water-resistive barrier specifications, rainscreen detail compliance for PNW climate-zone 4C and 5B (Central Oregon).
- Deschutes County Building Department Permit Requirements 2025-2026 — Bend NW Crossing residential exterior renovation permit timelines and ARB submittal protocols.
- Lake Oswego, West Linn, and Tualatin Architectural Review Board Submission Standards — Color-and-material board requirements, elevation drawing protocols, and 4-8 week ARB review timelines.
- RSMeans 2026 Residential Cost Data — Pacific Northwest Edition — Regional labor and material indices for PNW exterior renovation work and 1990s Mediterranean reskin project cost benchmarks.
- Central Oregon MLS Data 2023-2025, Bend NW Crossing and Westside — Resale premium data on exterior-renovated 1990s Mediterranean homes versus untouched comparables.
- Portland Metro MLS Data 2023-2025, Lake Oswego and West Linn Zip Codes — Resale premium data on exterior-renovated 1990s stucco custom homes versus untouched comparables.
- HighDesert Construction Bend Project Archives, 2021-2026 — Documented 1990s Mediterranean exterior renovation timelines, trade-scheduling protocols, Central Oregon permitting milestones.
- Elliot Calloway Project Notes & Client Drafting Archive, 2017-2026 — Eight-plus years of compact-home and 1990s Mediterranean exterior renovation plan reviews and renovation specifications across the PNW corridor.
Final Thoughts
The 1990s stucco Mediterranean is the second-most-undervalued housing typology in the PNW corridor, after the 70s ranch. The original 1985-2005 tract developers gave us workable compact two-story footprints — most of these homes sit between 1,850 and 2,200 sqft, just inside or just past the compact threshold — and then clad them in the cheapest synthetic stucco, the lowest-grade barrel tile, and the most-generic Tuscan-revival vocabulary that the speculative-builder market produced. The skin failed. The Mediterranean costume failed. The bones did not.
Davin and Wren’s Bend home is now, after ten weeks of trade work and $98,200 of investment, the house they wanted from the curb — and the same single-family 2,180 sqft compact footprint they bought in March 2025. The architectural decisions in this article are all calibrated for that reality: keep the footprint, retire the Mediterranean costume, let the compact-home bones do the architectural work they have been capable of doing since the day the framing crew rolled off the property in 1996. The twelve directions vary in materials, palette, and ambition, but they all start from the assumption that the 1990s Med is right-sized compact-home architecture worth reskinning rather than tearing down.
The Bend-Portland-Boise-Park City corridor has tens of thousands of 1990s Mediterranean stucco homes sitting on good lots with deferred facade problems. Every one of them is an architectural moment waiting to be drafted into 2026. Pick the direction that matches who you are, sequence the trades, and build to spec. The same house your neighbors have walked past for the last three decades can read as the architectural statement of the cul-de-sac by the time the trades roll off the property.
If this argument speaks to you, the 70s ranch equivalent — same compact-home thesis applied to a different typology — is in The 1970s Ranch Curb-Appeal Redemption: 9 Architect-Drafted Exterior Directions. The interior-renovation companion piece on what to do once you have addressed the facade is in Cave Kitchen to Culinary Canvas: 12 Open-Concept Transformations. The threshold-and-entry compact-home brief that complements every direction in this article is in The Compact PNW Front Porch as Architectural Threshold. And the broader compact-home living-room thesis that informs the interior architecture under all of these new envelopes is in The Quiet Luxury Living Room: 12 Compact-Scale Directions From the Drafting Board. Together they cover the bones, the skin, the threshold, and the heart of compact-home life in the PNW corridor.
Comments
Loading comments…
Leave a comment
Your email won't be published — it's only used to let you know if we reply. Comments appear after approval.