
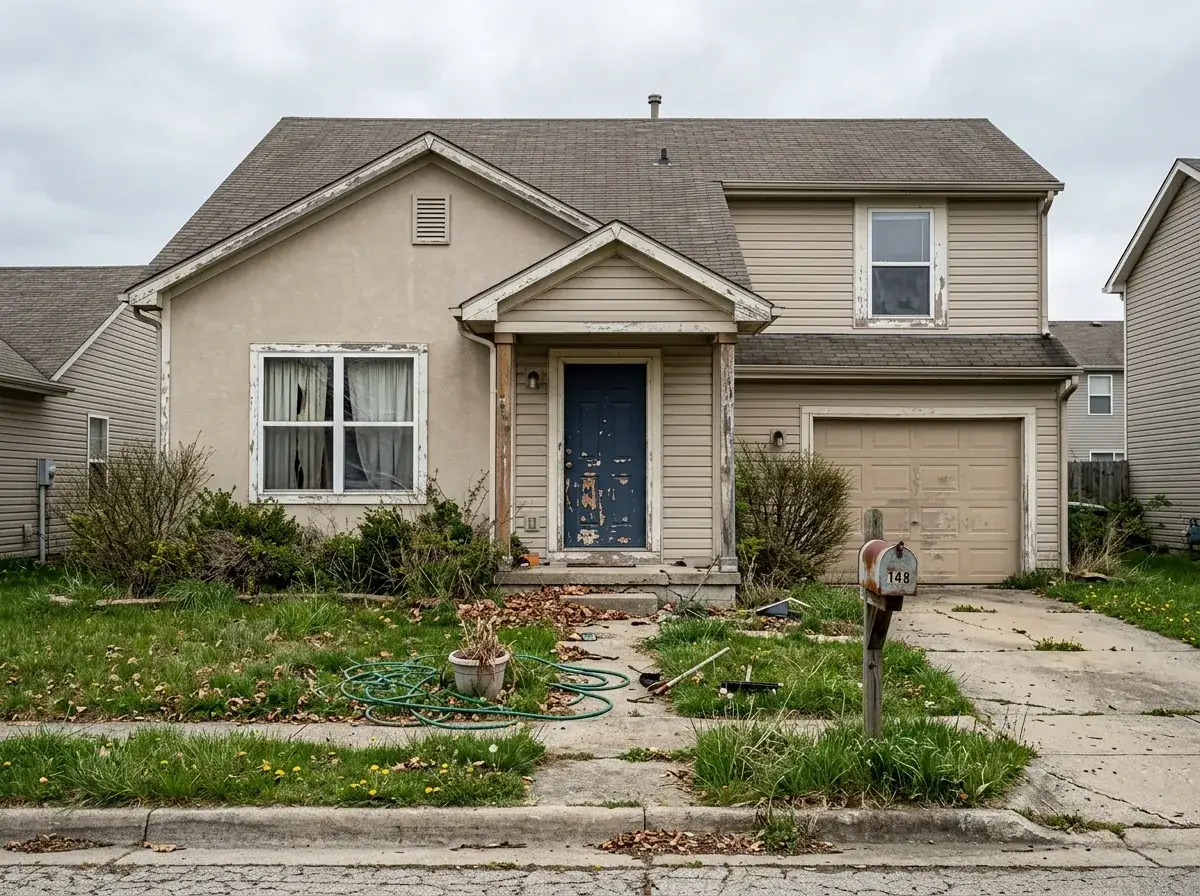

I pulled one anonymous builder-spec house — beige siding, a flat roofline, a concrete strip to the door — and ran its facade through twelve different directions. Same massing every time, same window openings, same garage. What changes is cladding, color, roof, the front door, and the ground plane. If you own one of the ten-thousand near-identical houses that went up in the early-2000s, this is the study that shows how much you can move the needle without touching the footprint.
What’s in this study
- Mixed Material Mastery
- High-Contrast Modern Farmhouse
- Bold & Geometric Contemporary
- Sleek Stucco Minimalism
- Seaside Charm Cottage
- Natural Craftsman Warmth
- The Ultra-Modern Canvas
- Contemporary Color Block
- Desert Modern Oasis
- Timeless Traditional Craftsman
- Moody Industrial Farmhouse
- Cozy Cabin Retreat
- What Actually Moves the Needle
- Common Questions
Mixed Material Mastery
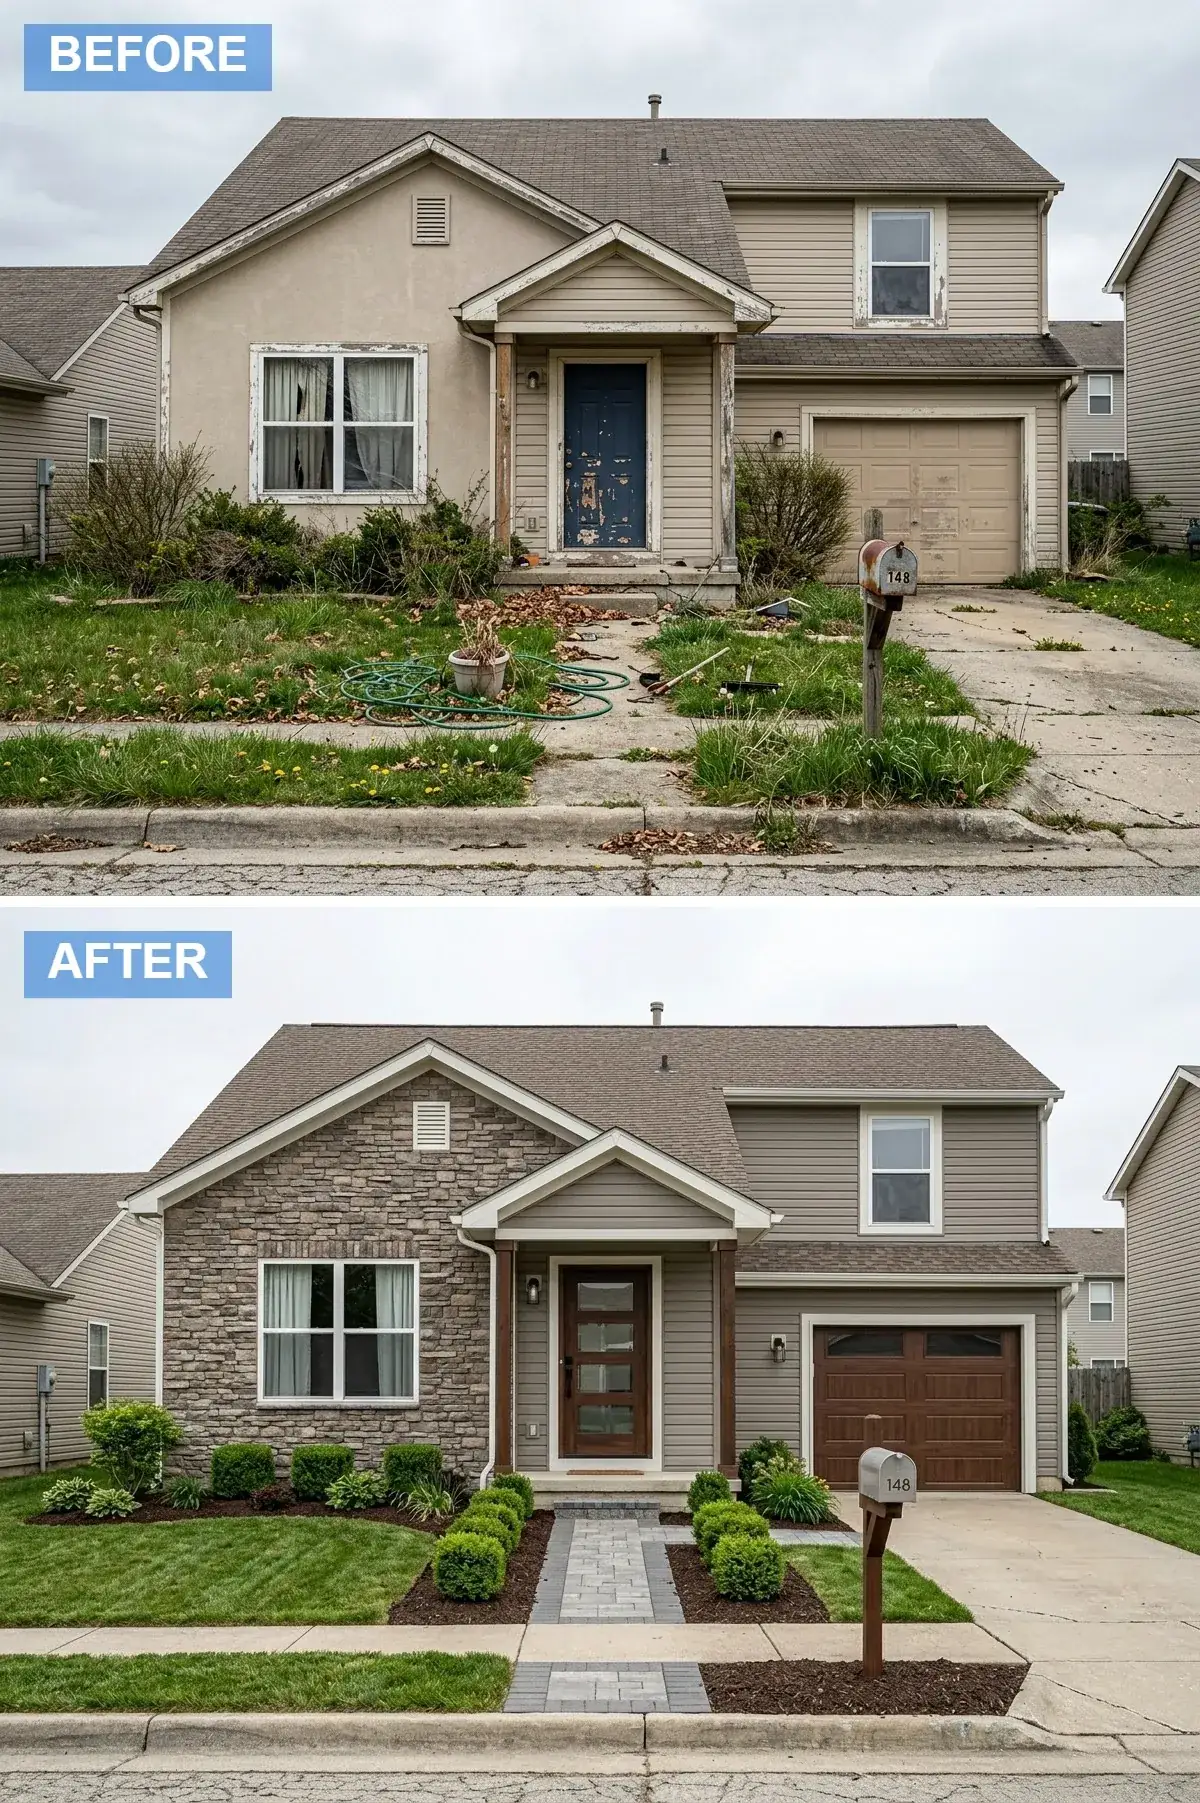
The most reliable fix for a flat builder facade is to break it into materials, and this version does it cleanly. Stacked stone veneer anchors the left mass — visually it reads as the heaviest thing on the wall, which is exactly where you want weight, at the base. Warm taupe horizontal siding bridges to wood-tone doors on both the entry and the garage. The one discipline I’d flag: three materials is the ceiling. Stone, siding, wood — stop there. A fourth and the facade starts to look like a sample board instead of a house. The paver walkway replacing the old concrete strip does as much work as any of the cladding.
Color Palette
Warm Taupe
#A59C94
A versatile, warm neutral that bridges the stone and wood elements.
Natural Stacked Stone
#8C857B
Adds organic texture and a sense of permanence at the base.
Medium Walnut
#73503B
Provides a rich, warm contrast and a note of natural elegance.
Grey Blend Pavers
#999DA0
A structured element that guides the eye to the front door.
Styling Notes
- Put your heaviest material — stone or brick — at the base, where the eye expects mass to live.
- Cap the palette at three materials; a fourth turns a facade into a sample board.
- Swap a basic slab door for wood-look fiberglass: the warmth of wood without the seasonal swelling a real door fights in a wet climate.
- A paver or flagstone walkway moves the needle as much as the cladding — the same logic drove my 70s ranch curb-appeal study.
High-Contrast Modern Farmhouse
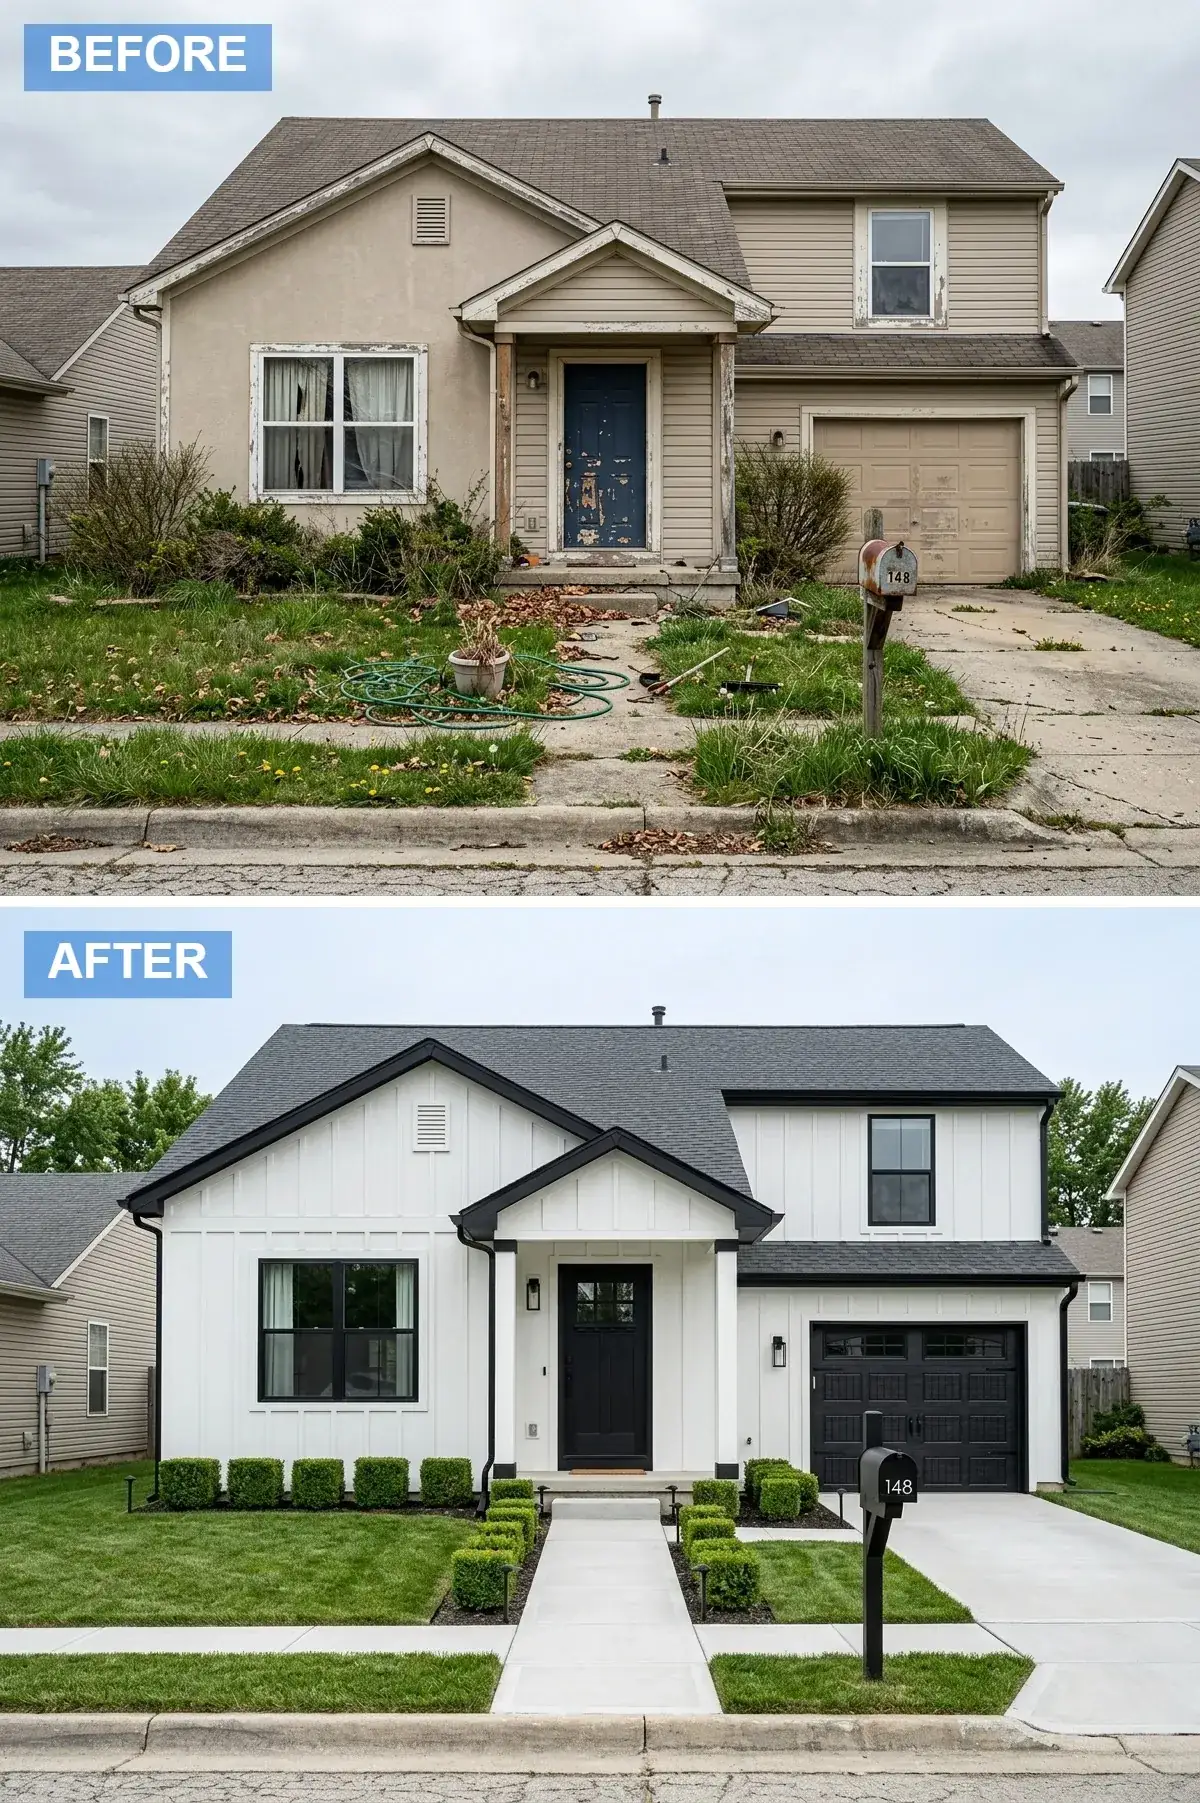
The black-and-white farmhouse is the most-requested exterior in the country right now, and there’s a reason it works on a generic box: the high contrast does the design’s heavy lifting where the architecture itself is plain. White board-and-batten adds vertical rhythm the original flat siding never had; matte-black windows, trim, garage, and door draw a hard graphic outline around every opening. Black porch columns frame the entry. The one caution — black trim shows pollen and water spotting fast, so in the Willamette Valley I’d plan on washing it twice a year. Worth it, but know it going in.
Color Palette
Pure White
#F5F5F5
A clean, bright backdrop that makes the dark accents pop.
Matte Black
#1A1A1A
Creates dramatic definition and a modern, graphic look.
Light Concrete
#D0D0D0
A smooth, minimalist surface that complements the modern look.
Black
#000000
Frames the entrance and ties in with the window and door trim.
Styling Notes
- Hold a strict two-color palette; the farmhouse look falls apart the moment a third color sneaks in.
- Board-and-batten adds the vertical texture a plain builder box is missing.
- Black window frames are the single detail that reads “modern farmhouse” more than any other.
- In a wet, high-pollen climate, budget for washing the dark trim twice a year so it keeps reading crisp.
Bold & Geometric Contemporary
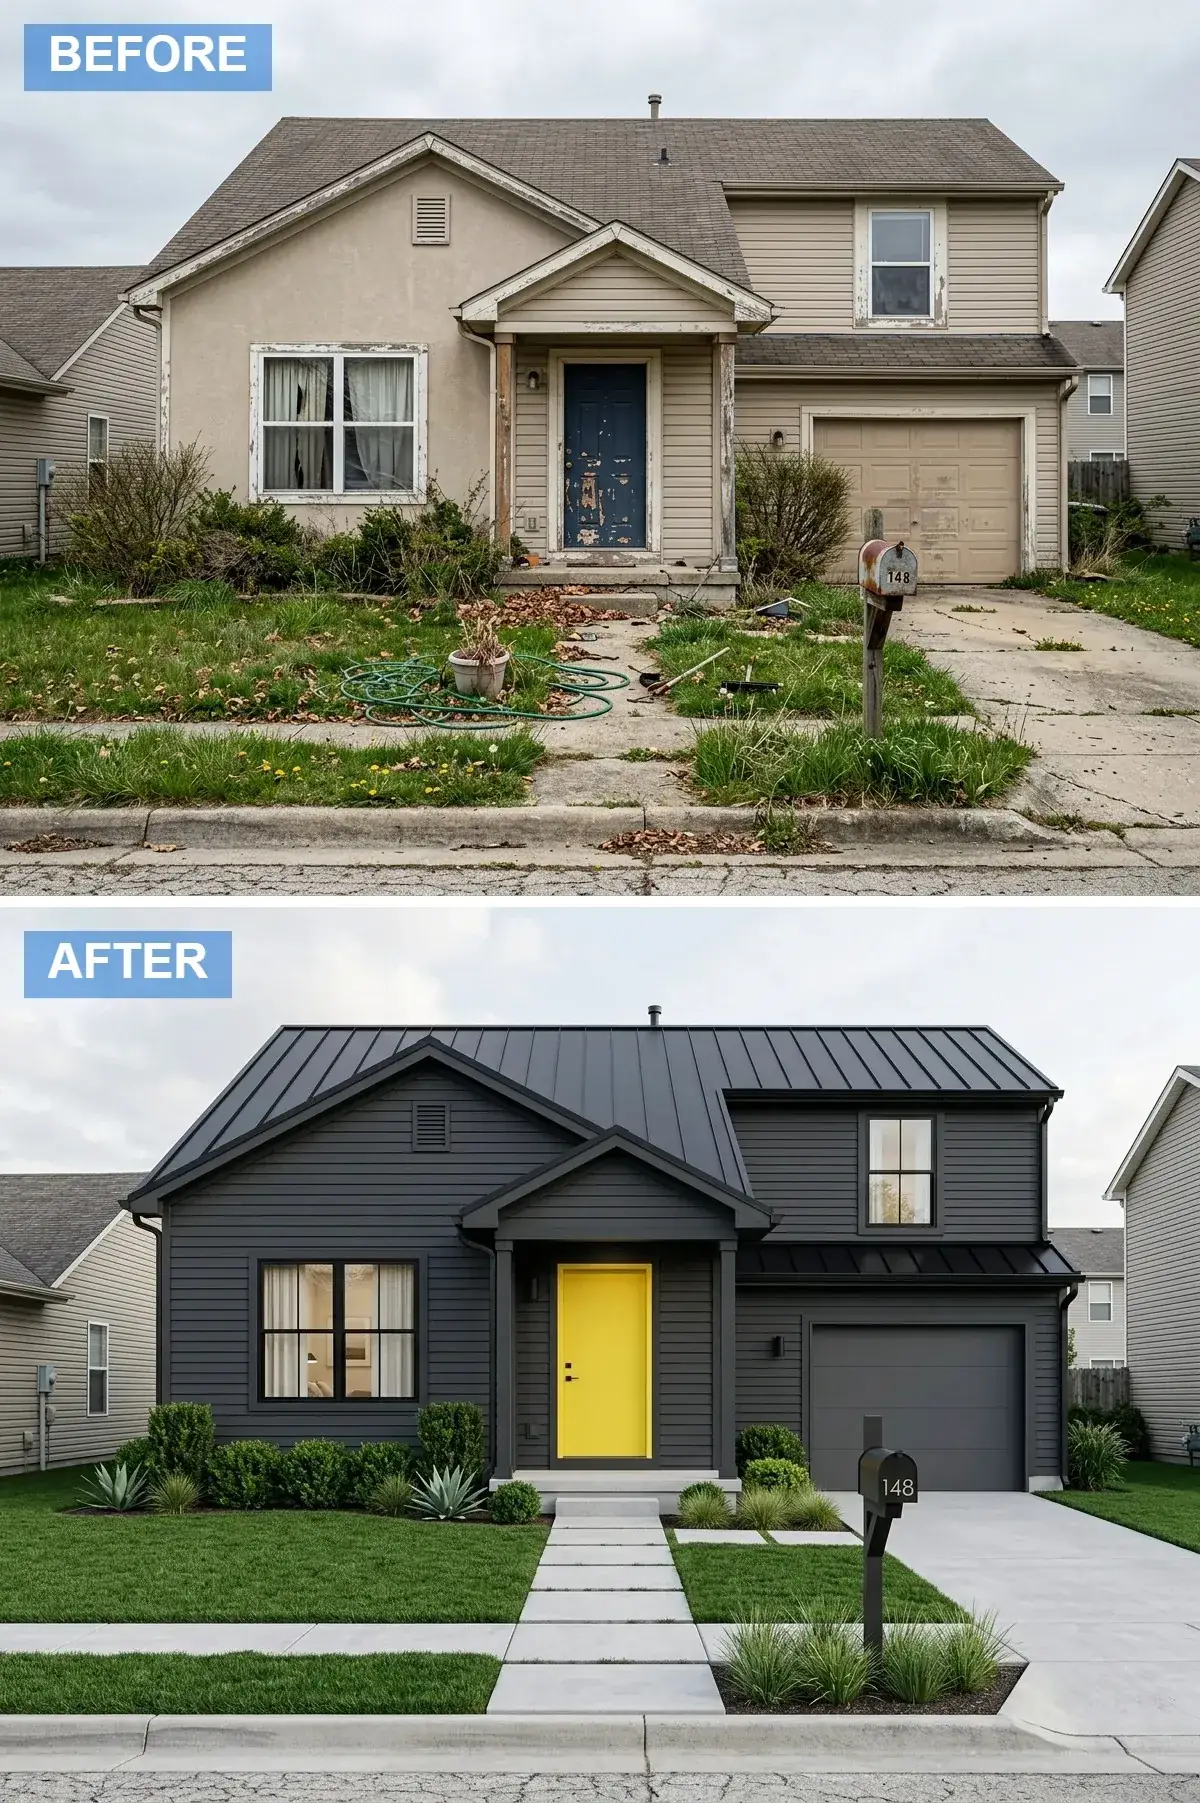
Going dark is the move people are most afraid of and the one that pays off hardest on a bland facade. Charcoal horizontal siding and a black metal roof collapse the whole house into one quiet, unified form — the busy roofline and trim shadows just disappear. Then a single lemon-yellow slab door does all the talking. That’s the lesson worth stealing: when the body recedes, one saturated accent carries the entire elevation. Agaves and large-format pavers keep the ground plane as disciplined as the house.
Color Palette
Charcoal Grey
#363A40
A deep, sophisticated shade that reads modern and substantial.
Black Metal
#1F2124
Adds a sleek edge and unifies the monochromatic scheme.
Lemon Yellow
#FCEE21
A surprising pop of color and the facade’s single focal point.
Matte Black
#101010
Recedes visually so the form and the door stand out.
Styling Notes
- Don’t fear a dark body color — it reads substantial and modern, and it hides a busy builder roofline.
- Let one saturated door carry the whole elevation once the body goes quiet.
- Metal roofing is durable and sheds our wet-season debris well while adding a contemporary edge.
- Large-format pavers reinforce the geometric, minimal language of the house.
Sleek Stucco Minimalism
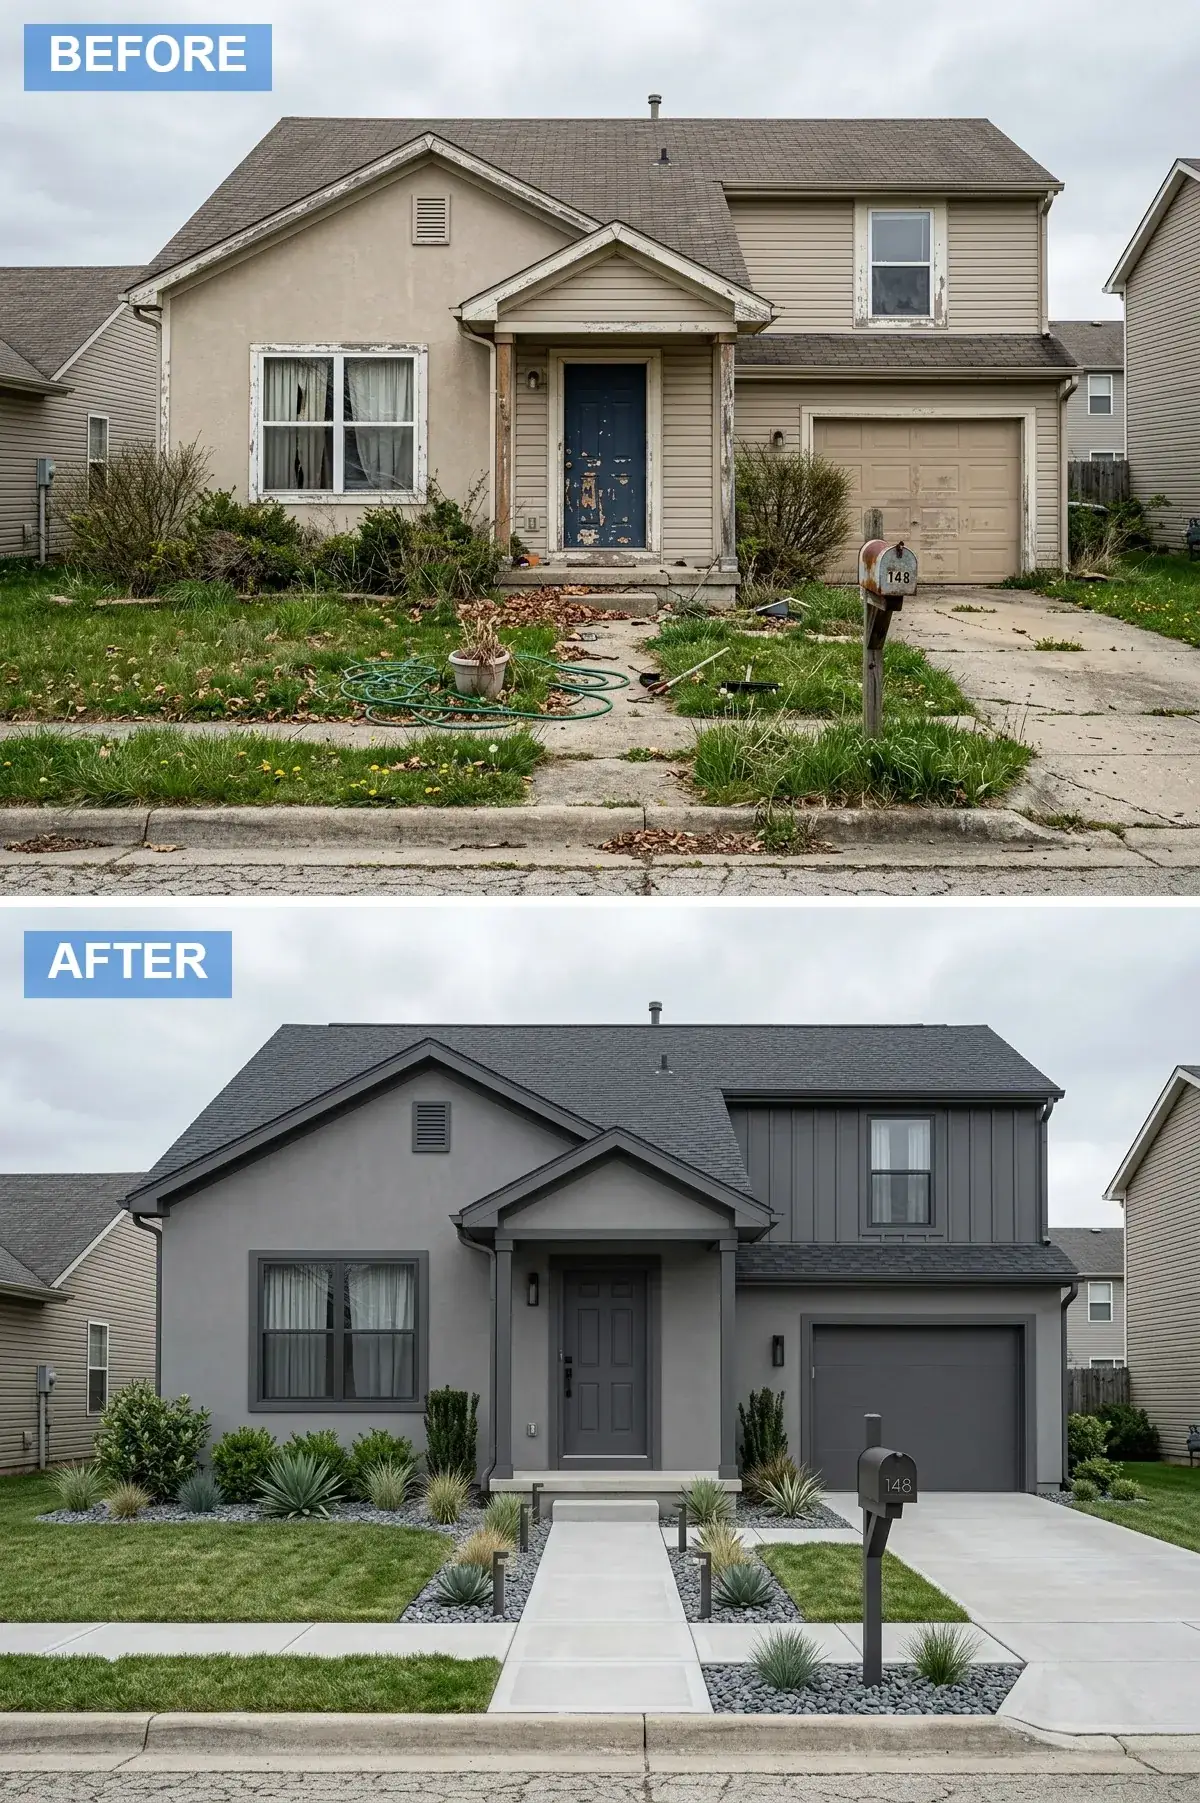
Stucco over the original siding gives you a smooth, monolithic skin — and that’s the whole point of minimalism, removing the seams and shadows the eye reads as clutter. A medium grey body with a darker grey on trim, door, and garage keeps the scheme tonal so the form itself becomes the subject. The xeriscape — gravel, pavers, sculptural drought-tolerant plants — matches that restraint. One honest note for Pacific Northwest readers: traditional stucco and our 150-plus rainy days don’t always agree. If you go this route here, specify a rainscreen-backed system and proper flashing, not a face-applied coat.
Color Palette
Medium Grey Stucco
#808080
A smooth, monolithic surface that is the heart of the minimalist look.
Dark Grey
#4A4A4A
A subtle contrast within the same color family for definition.
Grey Gravel
#70757A
A low-maintenance ground cover that echoes the house tones.
Concrete Pavers
#BDBDBD
Simple, unadorned pavers that reinforce the clean lines.
Styling Notes
- Stucco changes the texture of a house entirely, giving it a smooth, modern read.
- A monochromatic scheme — different shades of one color — is the calmest, most sophisticated route.
- Xeriscaping with gravel and structural plants suits the minimalism and cuts maintenance.
- In wet climates, specify a rainscreen-backed stucco assembly with proper flashing, not a face coat.
Seaside Charm Cottage
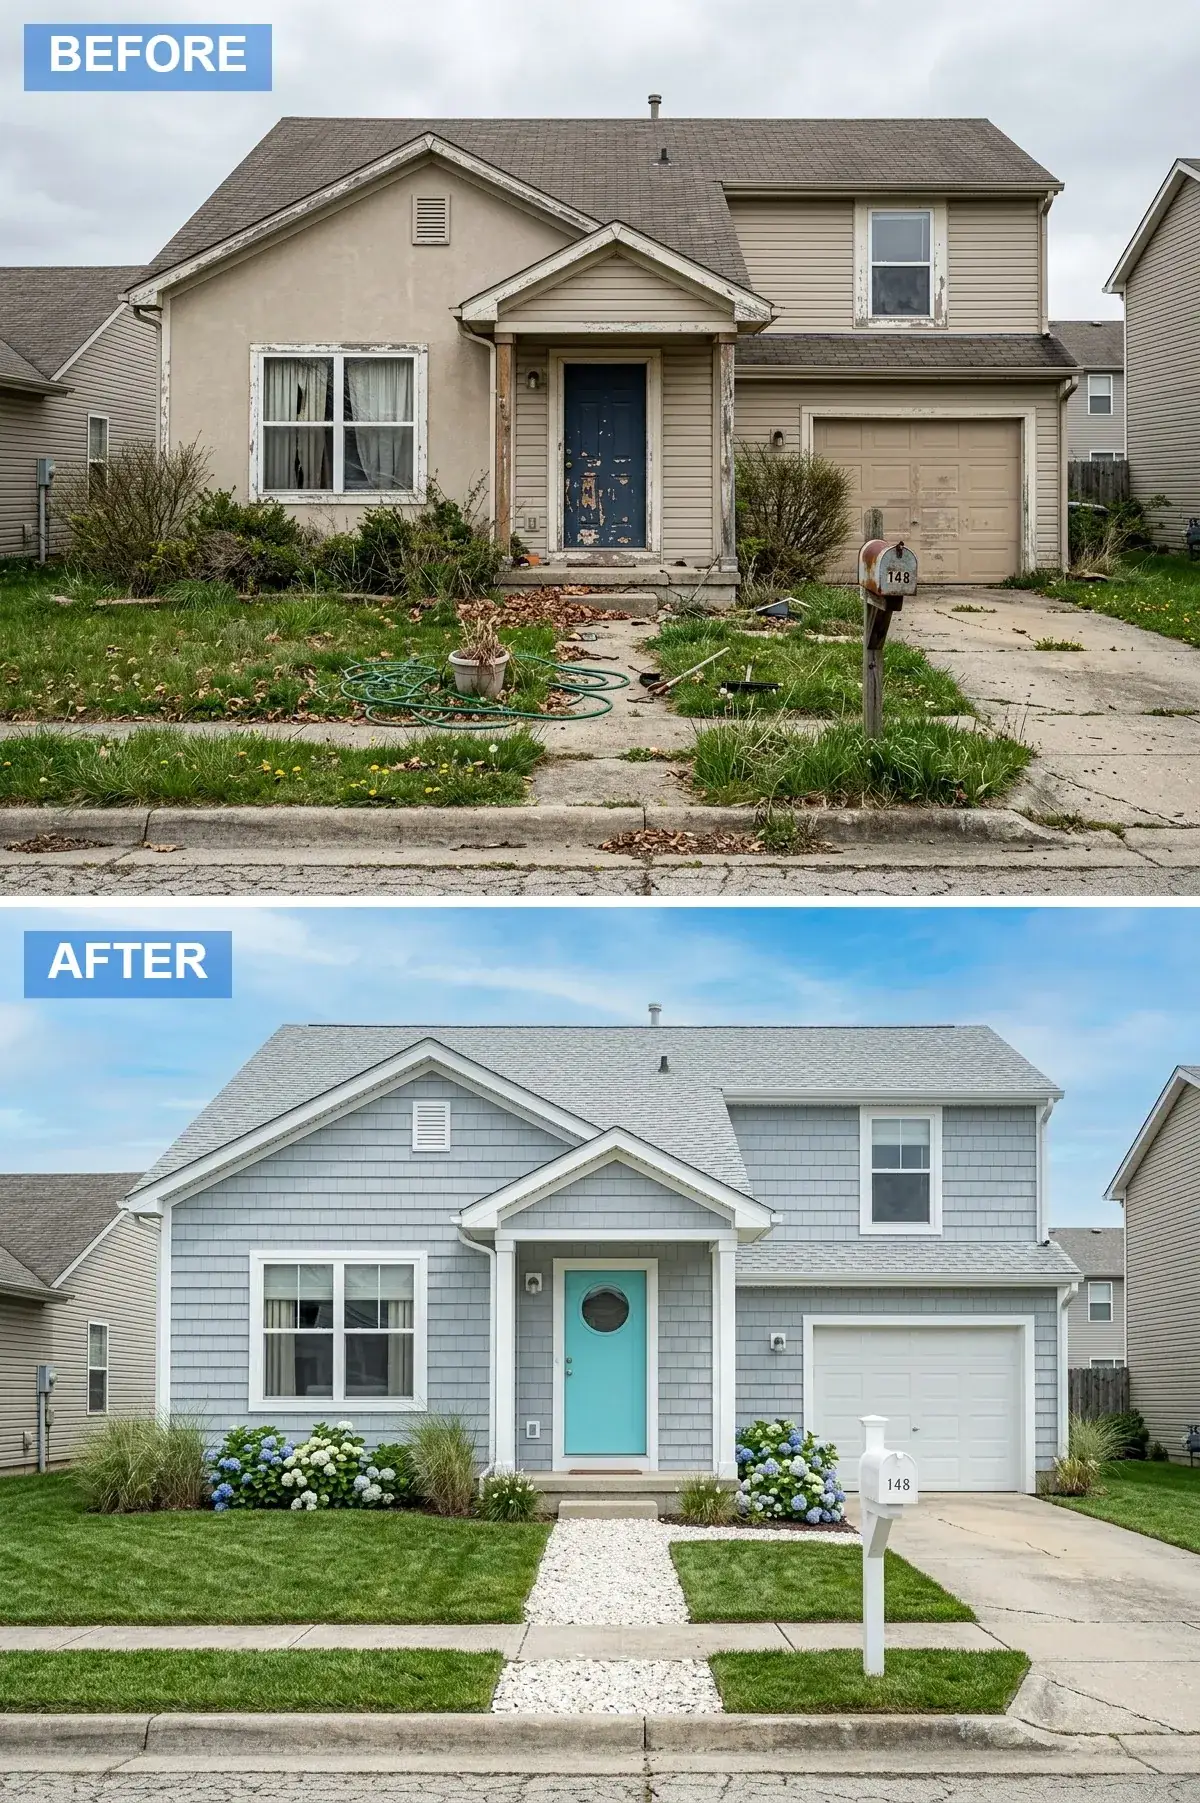
Out toward the Oregon coast, this is a genuinely regional answer rather than a costume. Light blue shake siding gives the flat box the texture and shadow line it was missing; crisp white trim, columns, and garage keep it fresh. The turquoise porthole door is the single piece of personality — and a round window is a smart way to add character without re-framing a standard opening. Hydrangeas thrive in our acidic, damp soil, so the cottage planting here isn’t just decorative, it’s actually low-fuss in this climate.
Color Palette
Light Sky Blue
#AEC6CF
Evokes sea and sky for a light, airy atmosphere.
Crisp White
#FFFFFF
A clean, fresh contrast that makes the blue siding pop.
Bright Turquoise
#40E0D0
A fun, vibrant accent typical of coastal design.
White Gravel
#F0F0F0
Adds texture and a casual, beachy feel to the path.
Styling Notes
- Shake siding (or a quality composite shake) adds instant coastal-cottage texture to a flat wall.
- Light blue and white is the classic, low-risk beach palette.
- Add character with a unique door color and a specialty shape — a porthole — without re-framing the opening.
- Hydrangeas love our acidic, damp soil, so the cottage look stays easy here.
Natural Craftsman Warmth
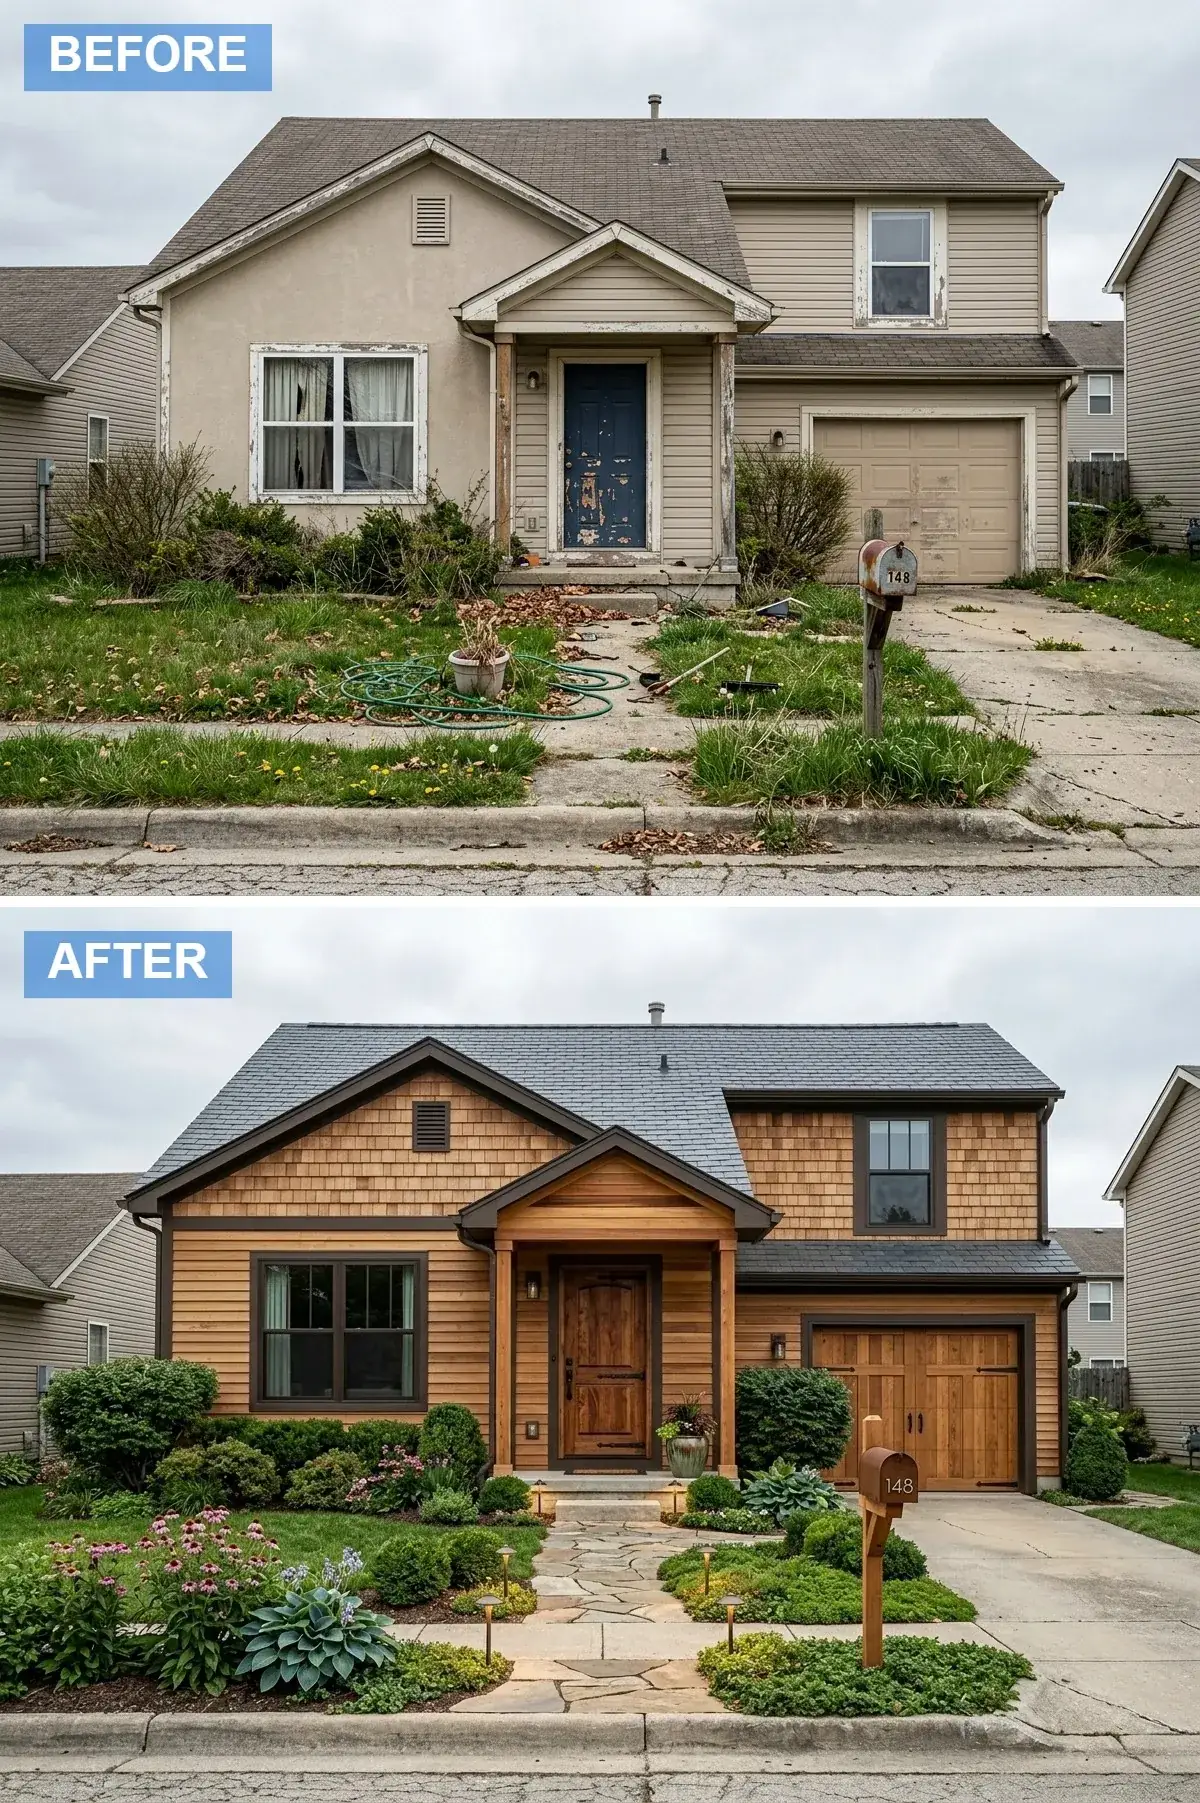
Craftsman is the Pacific Northwest’s native architectural language, so this version feels most at home in our context. Cedar shake and plank cladding bring real warmth and a deep shadow line; a slate roof adds weight and permanence. The move that actually makes it read Craftsman, though, is structural: substantial timber posts and beams on the porch. Skinny builder columns are the dead giveaway of a spec house — beef them up and the whole entry gains authority. A flagstone path through naturalistic planting finishes it without feeling fussy.
Color Palette
Natural Cedar
#966F4F
A rich, warm, organic texture that is the hallmark of the style.
Slate Grey
#5C6268
A durable, natural material that adds character and value.
Dark Walnut
#4A3321
Anchors the design with a deeper tone on doors and timbers.
Flagstone
#A89F91
Natural stone that creates an organic, inviting path.
Styling Notes
- Use real cedar or a high-grade composite for an authentic Craftsman warmth that ages well in our climate.
- Replace skinny builder columns with heavy timber posts — that single change carries the style.
- A Craftsman door with a dentil shelf and divided glass is the right centerpiece.
- Flagstone walkways complement the natural materials better than poured concrete.
The Ultra-Modern Canvas
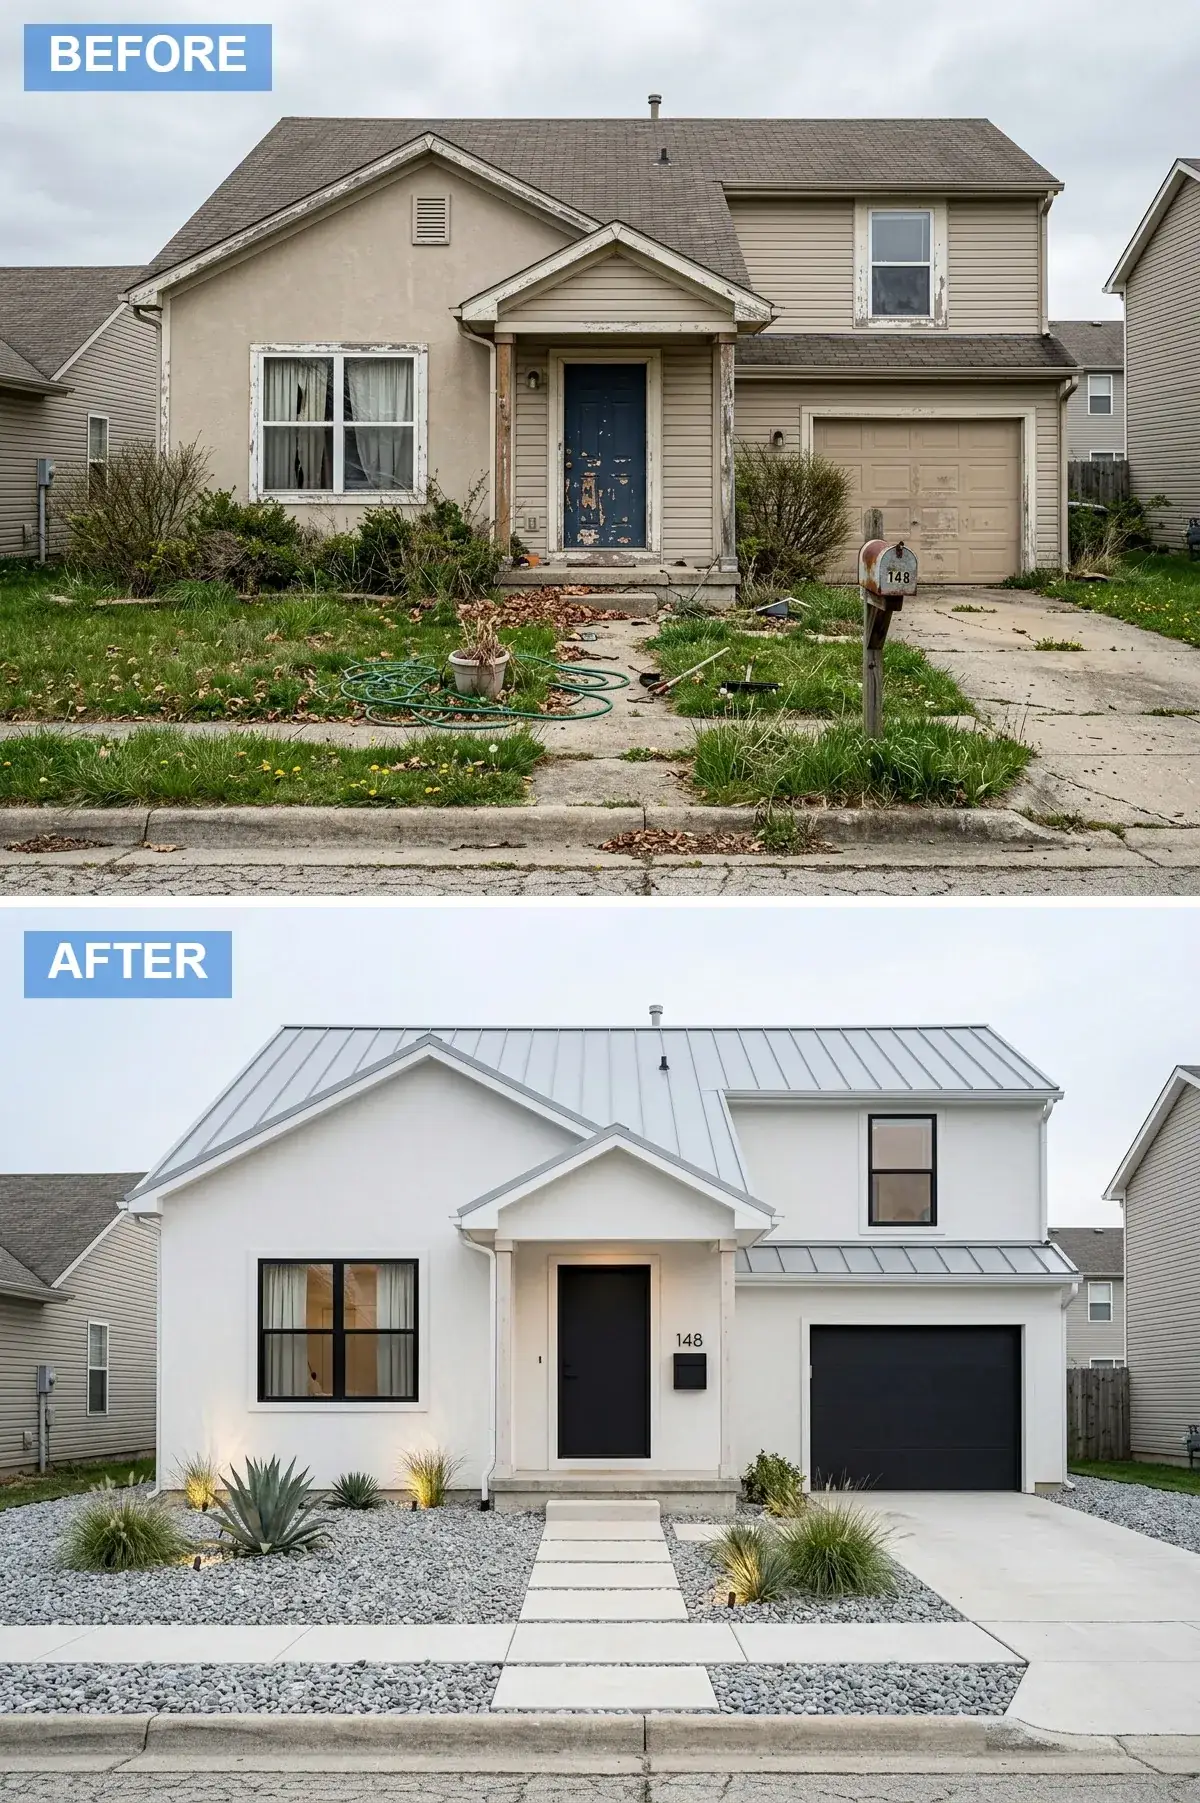
This is minimalism pushed to its cleanest: smooth white stucco, a galvalume standing-seam roof, black on every door and window. With the body this quiet, the architecture’s own geometry becomes the only thing to look at — which is also the trap. On a genuinely interesting form it sings; on a plain builder box it can read flat. The standing-seam roof is doing real work here, both as a contemporary signal and as a durable, low-slope-friendly system. Sculptural gravel beds keep the whole composition reading as one deliberate object. I covered the full version of this language in my Mediterranean-to-modern villa reinvention.
Color Palette
Pure White Stucco
#FFFFFF
Creates a clean, uninterrupted, highly modern facade.
Galvalume Metal
#B0B3B6
A reflective, industrial material that sharpens the contemporary lines.
Matte Black
#000000
Used on doors and windows for graphic definition.
Grey Gravel
#888C8F
A minimal ground cover that keeps the focus on the architecture.
Styling Notes
- Smooth white stucco is the ultimate blank canvas — but it needs a strong form behind it to pay off.
- Standing-seam metal is a hallmark of contemporary design and handles wet-climate runoff well.
- Keep planting sparse and structural — agaves, yuccas, grasses with clear silhouettes.
- Strip every bit of applied ornament so the pure volume reads.
Contemporary Color Block
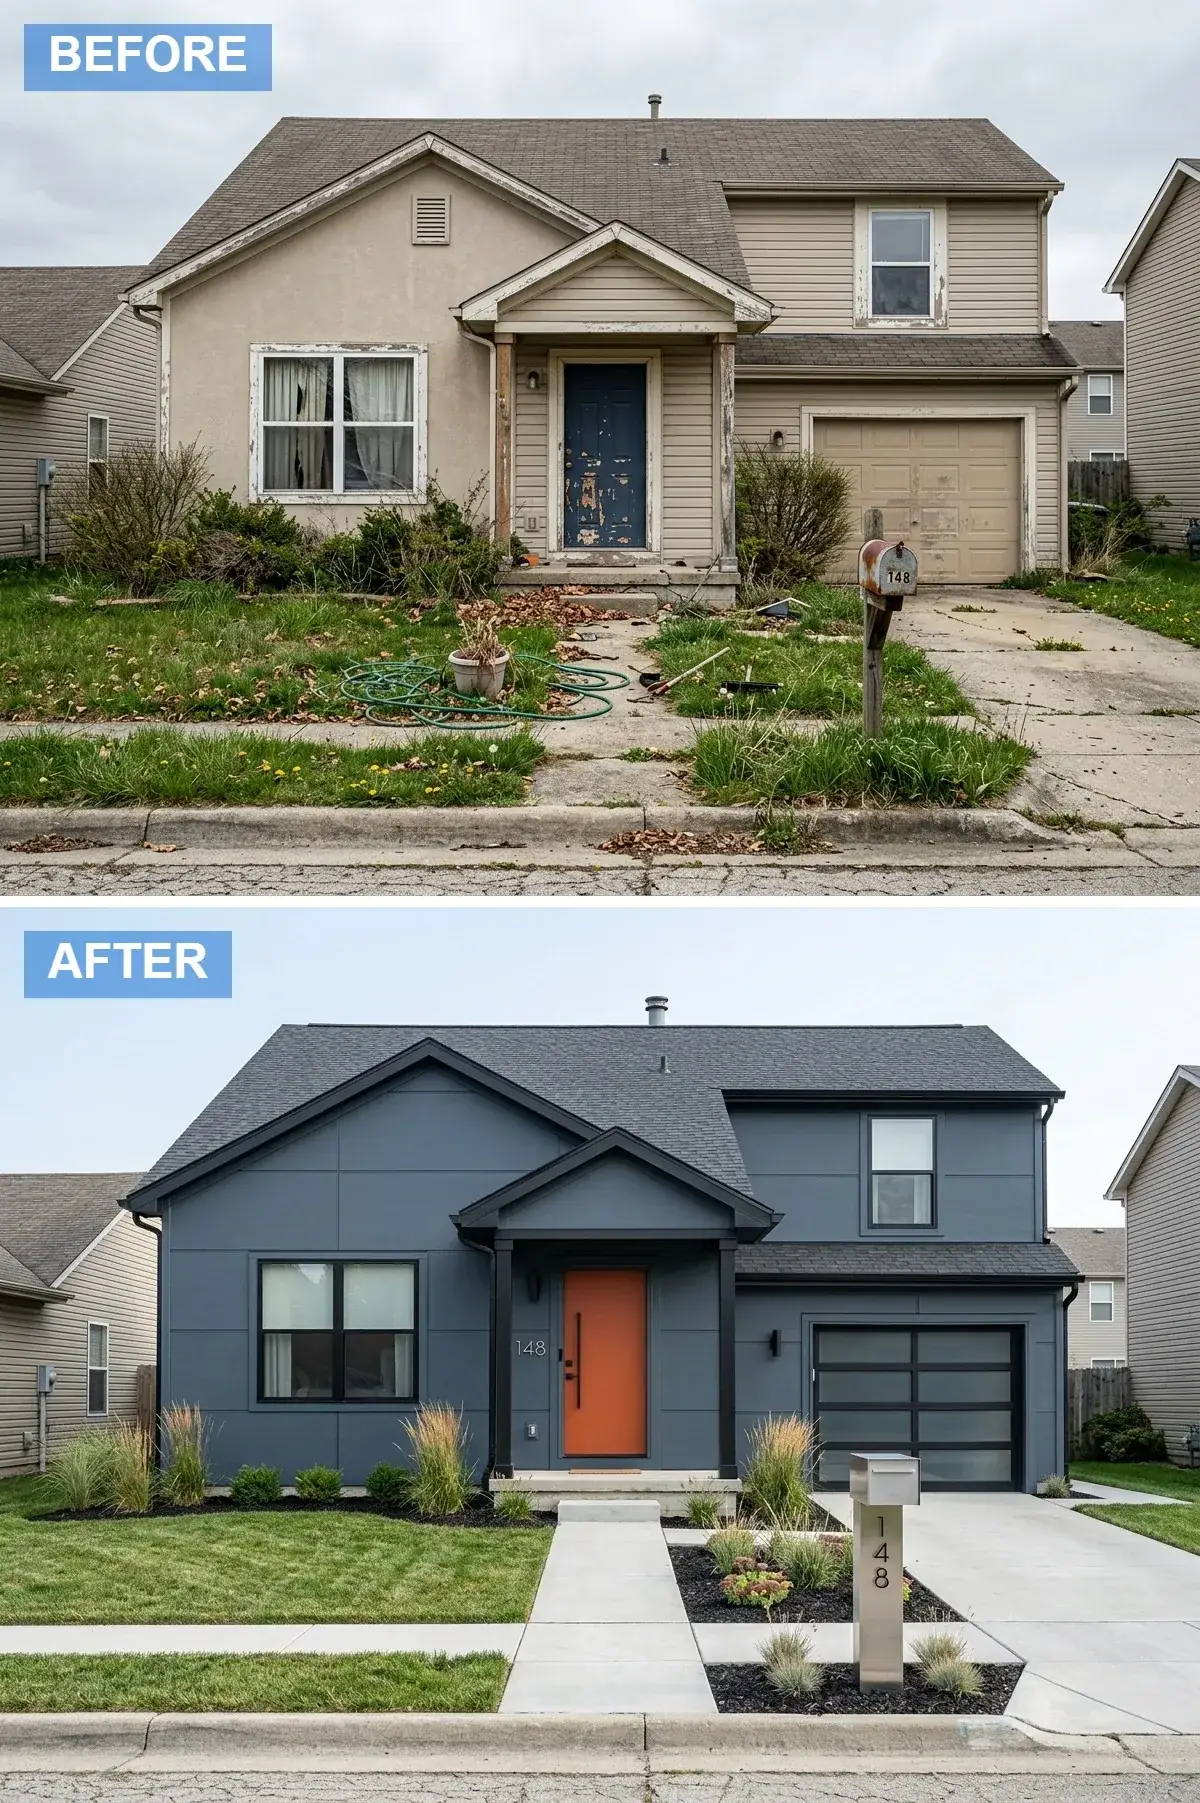
Wide, smooth panels read more current than narrow lap siding — fewer lines, bigger planes, calmer wall. The slate blue-grey body is sophisticated enough to carry a genuinely bold complementary accent, and burnt orange opposite blue is straight off the color wheel: the most reliable high-energy pairing there is. The glass-panel garage door is the sleeper upgrade here. On most builder houses the garage is the largest single element of the facade, so modernizing it changes the elevation more than people expect. Prairie-style grasses suit the contemporary lines.
Color Palette
Slate Blue-Grey
#4F5B66
A sophisticated, modern body color for the house.
Burnt Orange
#CC5500
A warm, energetic complement that creates a focal point.
Black
#111111
Outlines and defines the architectural forms.
Aluminum & Frosted Glass
#9AA0A3
Adds a contemporary feel and lets light into the garage.
Styling Notes
- Wide, smooth panels read sleeker and more current than narrow lap siding.
- Use complementary opposites — blue and orange — for dynamic, intentional contrast.
- A glass-panel garage door modernizes the largest element of most facades in one move.
- Prairie-style ornamental grasses pair naturally with contemporary architecture.
Desert Modern Oasis
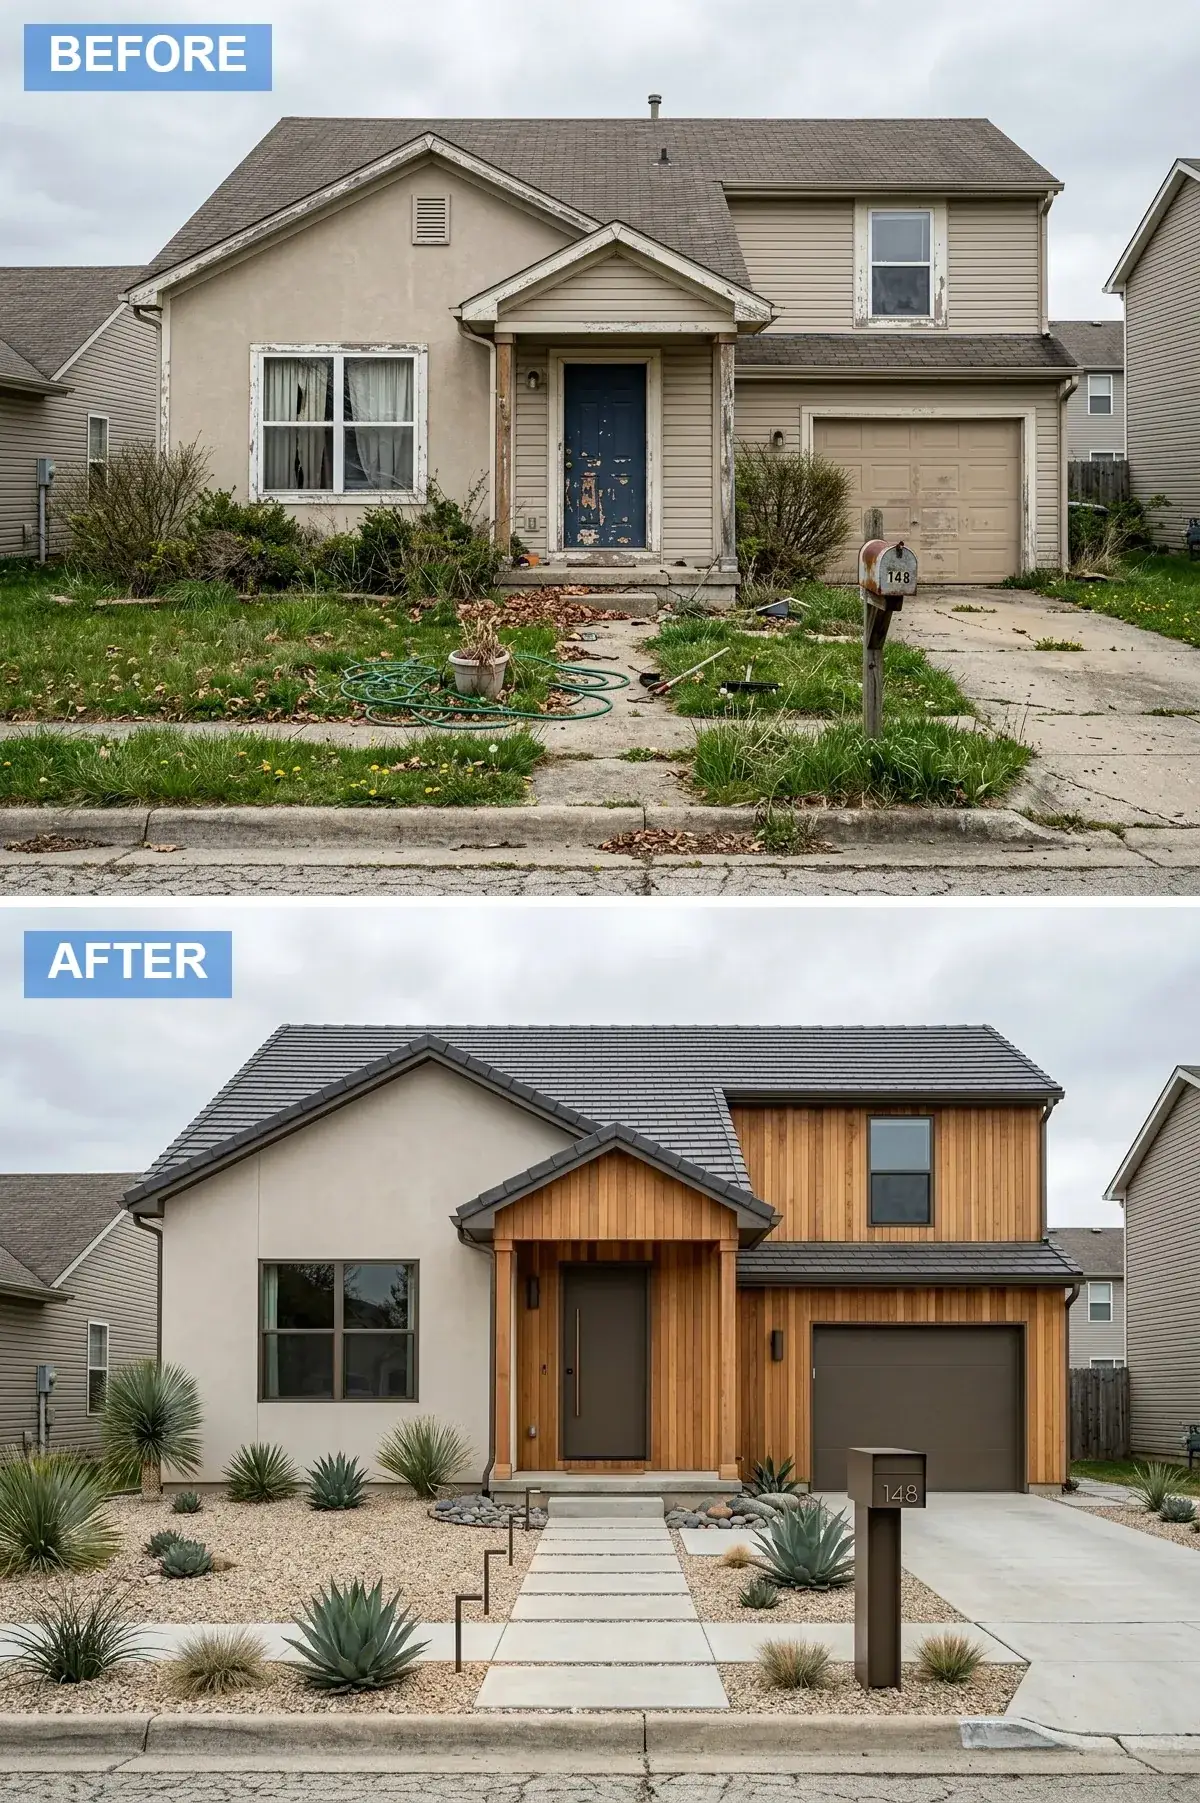
This direction belongs to the high desert side of the Mountain West — think Boise, Bend, the dry side of the Cascades — more than the rainy valley. Sandy beige stucco pairs with a vertical cedar section and porch, and the contrast of smooth-against-grain is the whole idea: one material does calm, the other does warmth. A dark tile roof grounds it. The true xeriscape — gravel, river stone, yuccas and agaves — isn’t a style choice here so much as a water strategy, and on the arid side of the corridor it’s genuinely the right call.
Color Palette
Sandy Beige
#C2B2A0
An earthy neutral that suits arid environments.
Natural Cedar
#A9835E
Adds warmth and grain against the smooth stucco.
Dark Brown Tile
#4A3B33
A traditional material that grounds the architecture.
Bronze
#6E5A4B
A metallic finish that warms with the wood and stucco.
Styling Notes
- Pair smooth stucco with vertical cedar for a warm, textural desert-modern read.
- Tile roofs suit dry, sun-heavy climates and add real character.
- Design a water-wise landscape with gravel, river stone, and native drought-tolerant plants.
- Match a slab-style front door to the wood tones for a cohesive entry.
Timeless Traditional Craftsman
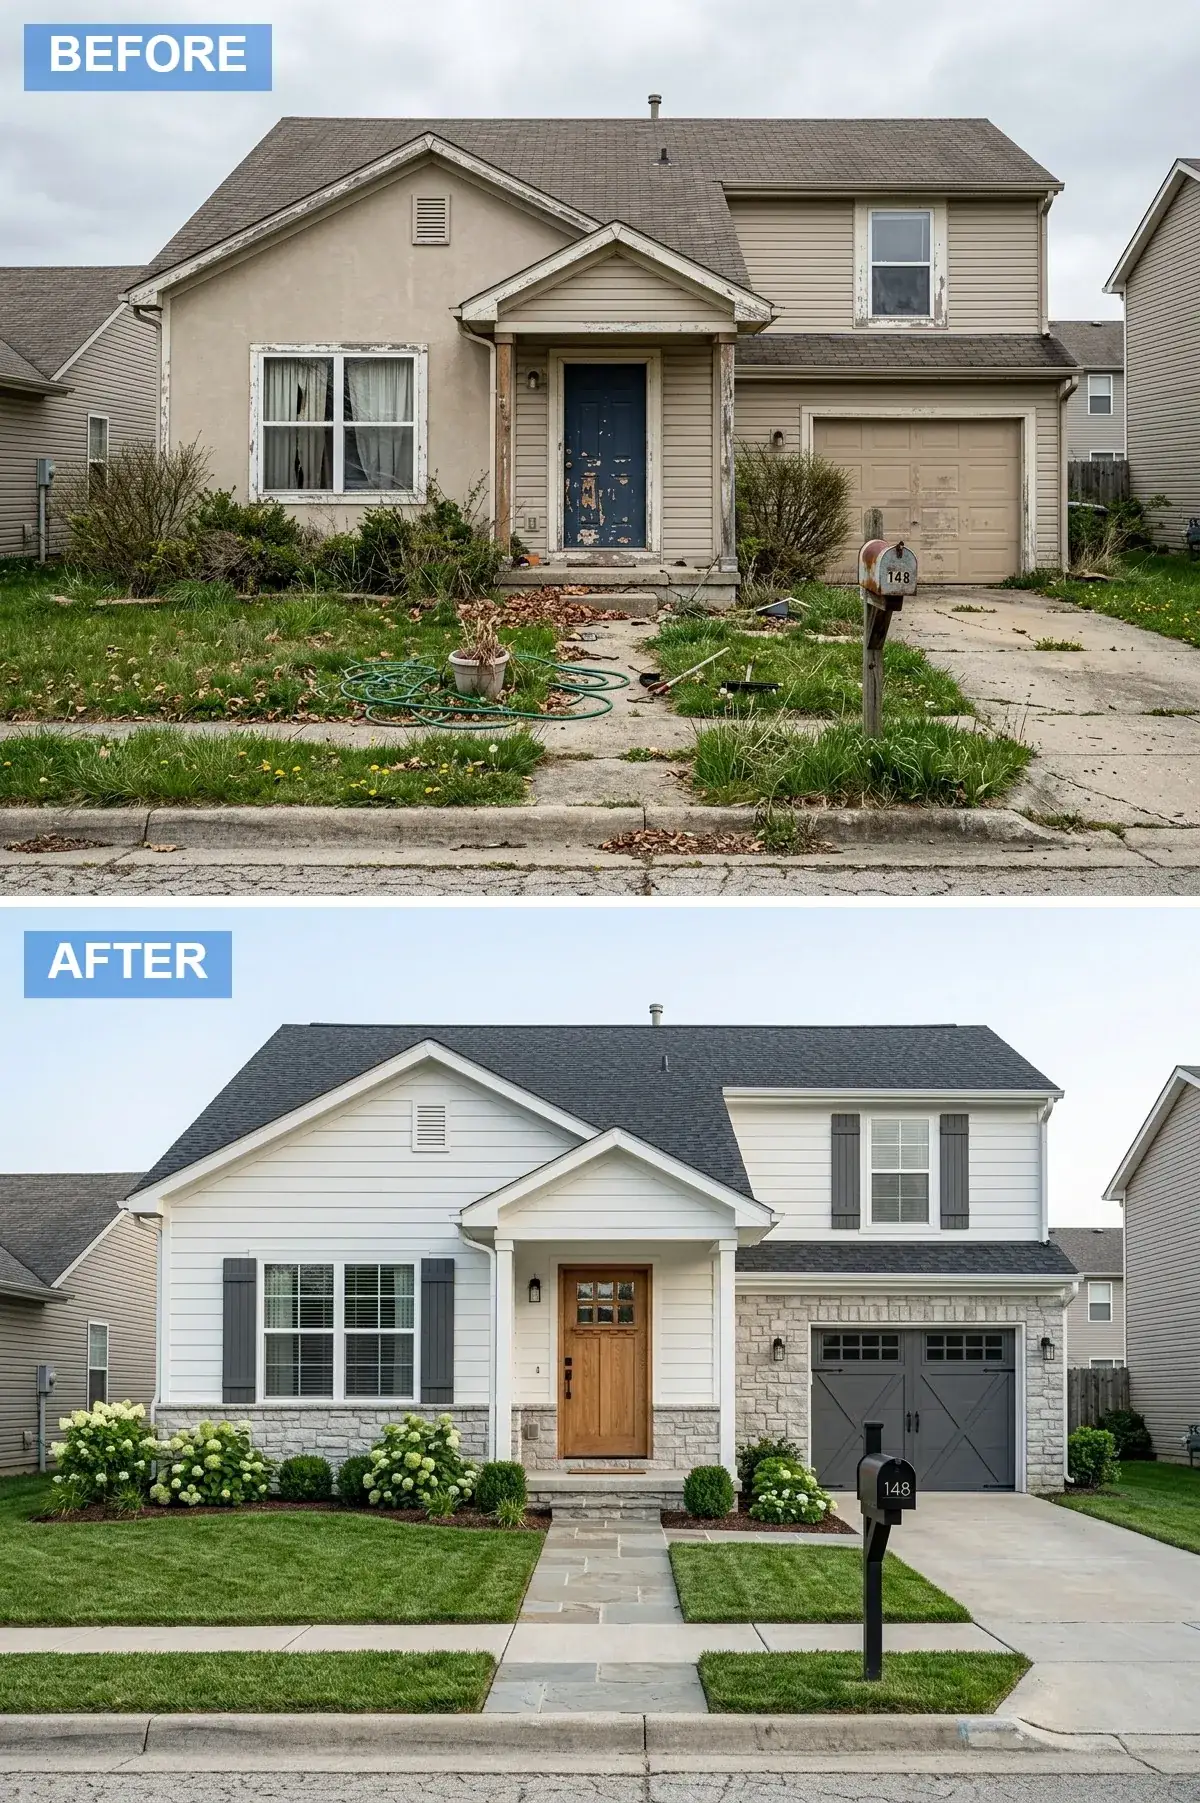
This is the safe, broad-appeal answer — the one that resells well in almost any neighborhood. White siding, light grey stone veneer on the garage mass, charcoal shutters, a carriage-house garage door, and a glass-panel wood entry. The stone on the garage is the smart structural move: it adds visual weight to the part of the facade that’s usually the blandest, and breaks the wall into two reads. One caution on shutters — they only work if they’re sized as though they’d actually cover the window. Undersized decorative shutters are the fastest way to make a traditional facade look cheap.
Color Palette
Classic White
#FAFAFA
A timeless, clean backdrop for the traditional elements.
Light Grey Stacked Stone
#B0B0B0
Adds texture and visual weight to the garage section.
Charcoal Grey
#333333
A classic contrast that defines the windows and garage.
Medium Oak
#8B643D
A warm wood door with Craftsman details makes a welcoming focal point.
Styling Notes
- Shutters add traditional character — but only if they’re sized to look like they’d actually close.
- Use stone veneer as an accent on one mass, like the garage, to break up the facade.
- A carriage-house garage door adds instant classic appeal.
- Stick to hydrangeas and boxwoods for a timeless, low-risk landscape.
Moody Industrial Farmhouse
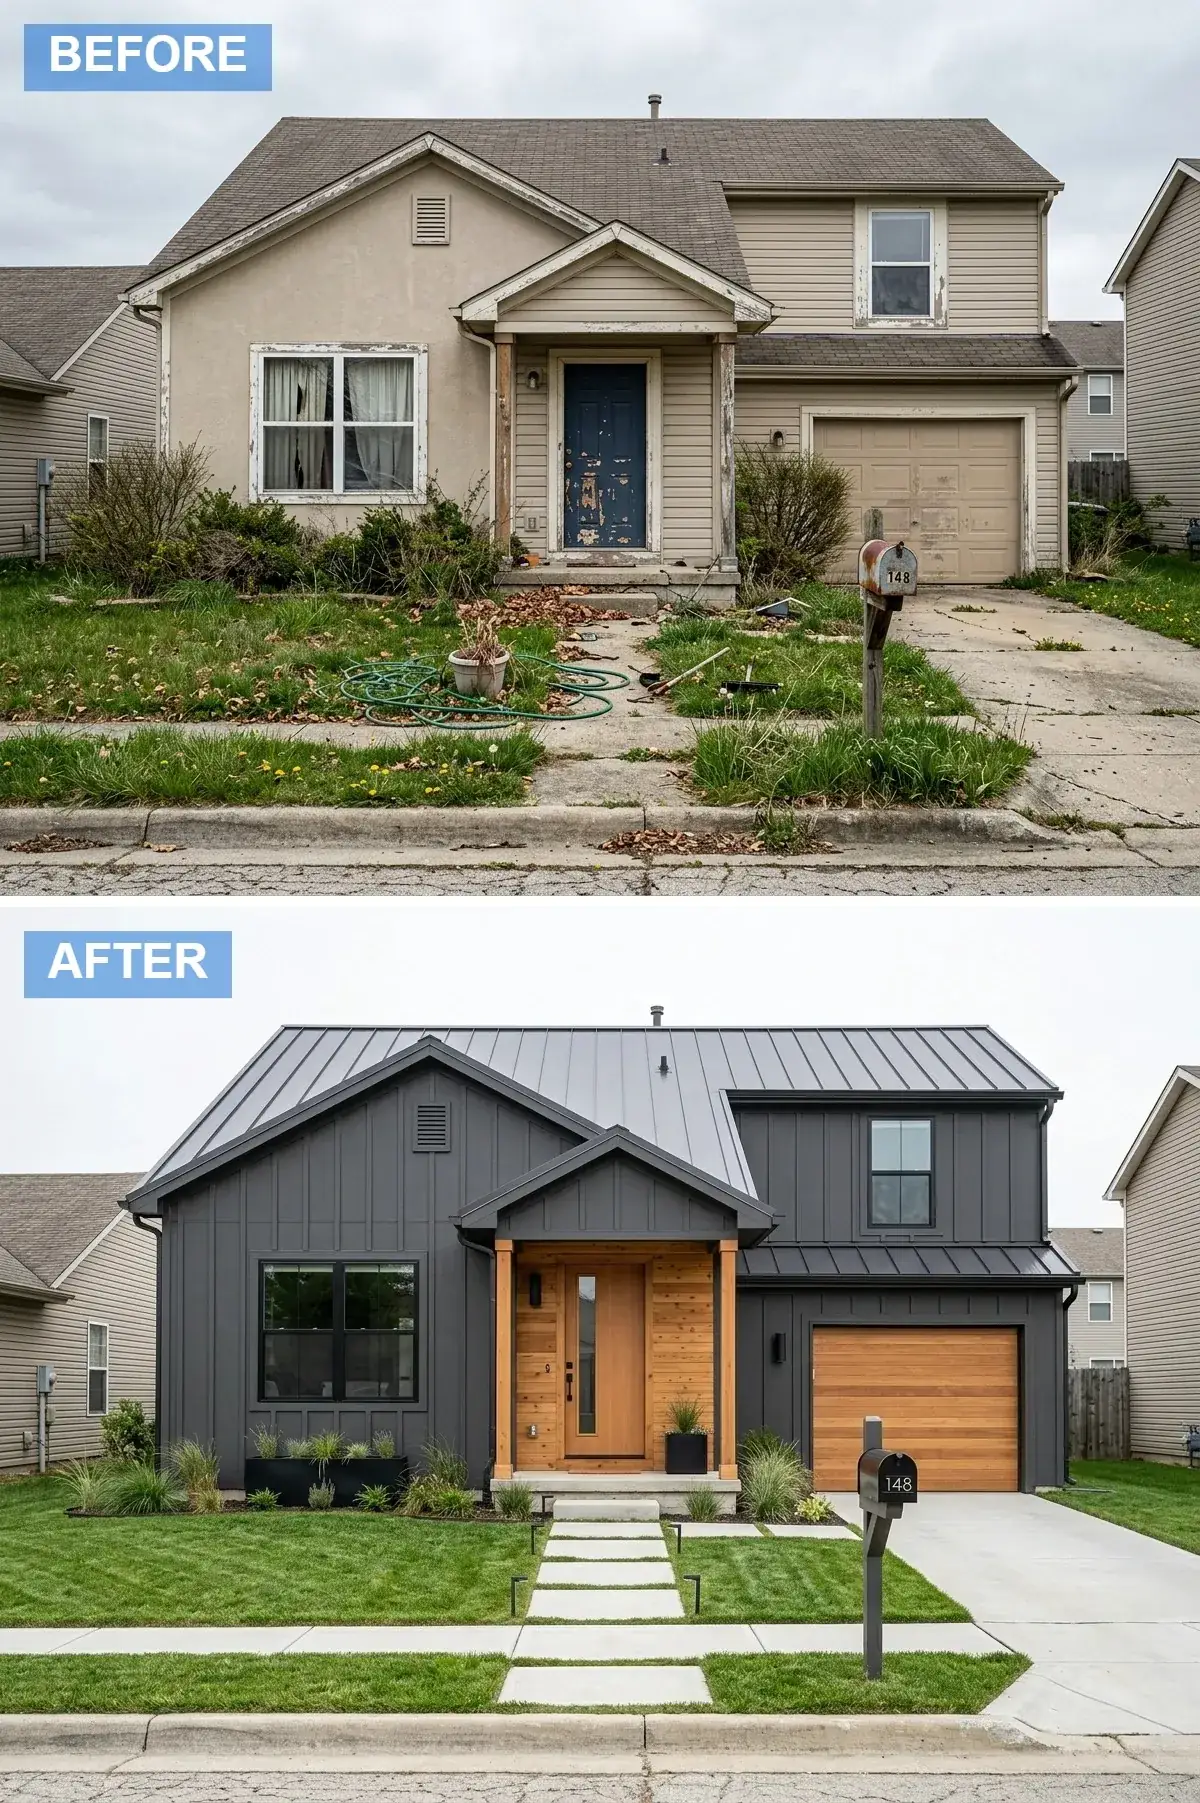
This is the farmhouse’s darker cousin, and it’s one of my favorites for a builder box because it photographs as architecture rather than spec housing. Dark charcoal board-and-batten and a black metal roof set a moody base; then a natural cedar accent wall and door at the porch become a warm, lit-up focal point exactly where you arrive. That’s the principle worth keeping — a dark facade needs one deliberate warm release point, or it goes severe. Matching the garage door in wood ties the two warm notes together. Path lighting earns its keep here on our long, dark winter evenings.
Color Palette
Dark Charcoal
#303030
A dramatic, modern base that makes the wood pop.
Natural Cedar
#B38B6D
Used on the porch wall and doors for warmth and contrast.
Black Metal
#151515
Reinforces the industrial edge with a clean roofline.
Light Concrete Pavers
#CFCFCF
A bright, clean path that contrasts the dark house.
Styling Notes
- Choose a dark color for board-and-batten to get the industrial edge.
- Use a natural cedar accent at the porch as the one warm release point on a dark facade.
- Pull in industrial cues — metal roof, angular fixtures — to support the look.
- Metal or concrete planters complement the architecture better than ornate ones.
Cozy Cabin Retreat
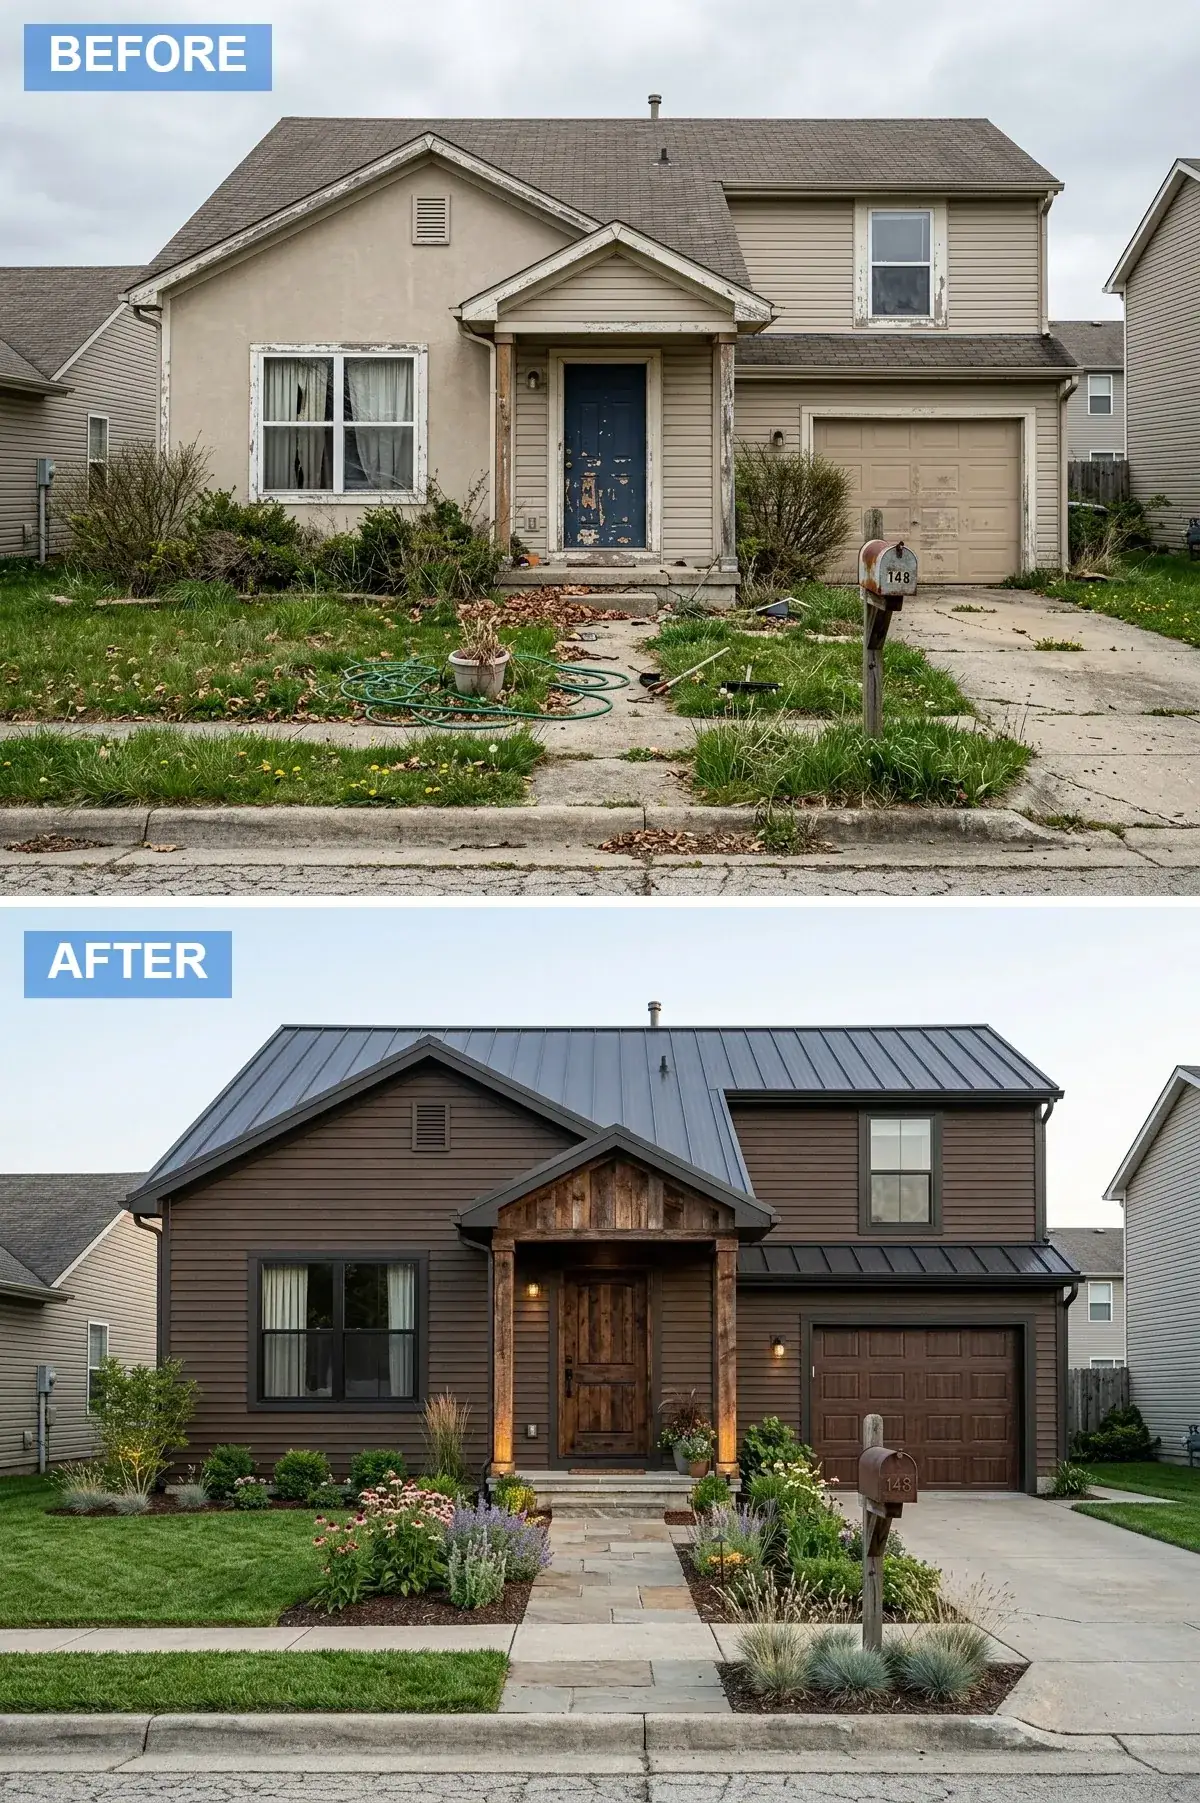
The cabin direction leans hardest into our mountain-corridor context — Bend, Bozeman, the Cascade and Rockies foothills where this reads as belonging rather than theme. Dark chocolate-brown siding and a dark metal roof drop the house into the landscape; rebuilt porch with heavy rustic timbers does the structural talking. Matching dark wood on entry and garage keeps it cohesive. The dense cottage garden is what saves it from going severe — against all that dark cladding, a loose, flowering planting is the warmth. The same instinct drove my backyard transformation study.
Color Palette
Dark Chocolate Brown
#423226
A deep, rich color that emulates a log cabin or lodge.
Rustic Wood Tones
#6B4E38
Heavy porch timbers add structure and rustic charm.
Dark Metal
#282828
A durable roof that fits the rustic aesthetic.
Flagstone
#948D84
Natural stone for a winding, organic path to the door.
Styling Notes
- Dark brown or log-look siding establishes a cabin read immediately.
- Use heavy, rough-hewn timber for porch columns and beams.
- A loose, flowering cottage garden is what keeps dark cladding from feeling severe.
- Choose a rustic wood door, ideally with iron hardware, to finish the look.
What Actually Moves the Needle
Twelve directions, but the same handful of decisions did most of the work in every one of them — and none of them required moving a wall:
- Pick the style before you pick anything else. Modern farmhouse, Craftsman, contemporary — that one choice settles cladding, color, roof, and planting. Most failed facade makeovers are really just two half-committed styles fighting each other.
- The front door is the cheapest big win. It’s the focal point of the elevation, and a new slab or a bold color changes the whole read for a fraction of a re-clad. In nearly every version above, the door is what your eye lands on first.
- Don’t skip the ground plane. Trading a cracked concrete strip for pavers or flagstone does as much as the siding. The path to the door is part of the facade, not an afterthought — it’s the move I lean on most in entry rewrites like my front-porch entryway study.
- Light it for the dark half of the year. Integrated path lighting and a real porch fixture improve safety and completely change the house after dusk — which, in the Pacific Northwest, is most of your waking hours from November to March.
- Match the planting to the architecture. A modern house wants structural, sparse planting; a cottage wants a lush garden. The landscape should frame the house, never hide it.
Common Questions
What’s the single most cost-effective exterior change for curb appeal?
A new front door, every time. It’s the focal point of the facade, and swapping a builder slab for a wood-look fiberglass door or a bold painted color changes the whole elevation for a fraction of what re-cladding costs. Pair it with refreshed hardware and a single good porch light and you’ve done most of the visible work for very little money.
Can I really paint my house a dark color without it looking smaller?
Yes, and on a plain builder box a dark body color often helps. Deep charcoal or brown collapses a busy roofline and trim shadows into one calm form, which reads as substantial and modern rather than small. The key is to give the dark facade one warm release point — a cedar accent or a saturated door — so it feels deliberate instead of severe.
Is stucco a good choice in a rainy climate like the Pacific Northwest?
Only if it’s detailed correctly. A face-applied stucco coat over our 150-plus rainy days a year is asking for moisture trouble. If you want the smooth stucco look here, specify a rainscreen-backed system with proper flashing and drainage behind the cladding. Done right it performs; done cheaply it’s one of the more common sources of hidden water damage on West Coast homes.
How many materials should a facade use?
Three at most — for example stone at the base, siding for the body, and wood at the entry. Put the heaviest material lowest, where the eye expects mass. A fourth material usually pushes a facade from “designed” into “sample board,” which is the opposite of the calm, intentional look most of these makeovers are after.
Do I have to replace the garage door to modernize the front of my house?
It’s one of the highest-impact swaps because the garage is often the largest single element of a builder facade. A glass-panel or carriage-house door changes the elevation more than people expect. If the budget is tight, even repainting the existing door to match or recede helps — but if you can replace it, the whole front reads more current.
Conclusion
One ordinary subdivision house, twelve genuinely different homes — and not one of them moved a wall or changed the footprint. That’s the real takeaway. A builder-spec facade isn’t a fixed fate; it’s an unfinished brief. Decide on one clear style, spend your money on the door and the ground plane before the expensive cladding, and choose materials and planting that suit both the architecture and the climate you actually live in. Look past the “before,” and the “after” is mostly a matter of committing to a direction.
Sources & References
- Remodeling Magazine — Cost vs. Value Report — national data on which exterior projects (doors, siding, garage doors) return the most at resale.
- U.S. Department of Energy — Energy Saver — guidance on exterior cladding, roofing, and door performance in varied climates.
- Brick Industry Association & Cultured Stone technical guides — installation references for stone and masonry veneer over framed walls.
- Oregon State University Extension Service — regional planting and drought-tolerant landscaping guidance for the Pacific Northwest and high desert.
Comments
Loading comments…
Leave a comment
Your email won't be published — it's only used to let you know if we reply. Comments appear after approval.