

The "before" is the kind of room most people write off completely: a low, dust-choked attic floor with a sagging popcorn ceiling, matted wall-to-wall carpet, beige knee walls that ate the headroom, and a single shaded window doing almost nothing for the light. It was storage by default — not a space anyone wanted to spend time in. But the bones were better than they looked: a long, open run of floor, a real window wall on one side, and a ceiling that, once the knee walls came down and the slope was opened up, could carry a genuine loft volume. Rather than commit to one look, we ran the same footprint through eleven complete design directions — from coastal-calm to dark-and-moody industrial — so you can see exactly how far a written-off attic can travel. Every image below is a true before-and-after of the same room, same window, same proportions. Use them as a planning tool: find the direction that fits how you actually live, then steal the moves that make it work. If you like this format, see the same idea in our compact bedroom styled twelve ways and our open-concept kitchen transformation.
What’s Inside
- Coastal Calm
- Dark & Moody Industrial
- Mid-Century Modern
- Organic Mid-Century
- Japandi Retreat
- Parisian Classic
- Modern Farmhouse Organic
- Transitional Luxe
- Biophilic Scandinavian
- Urban Industrial Loft
- Warm Minimalist
- Pro Tips & Advice
- Final Result & Atmosphere
- Conclusion
- Frequently Asked Questions
- Sources & Further Reading
1. Coastal Calm
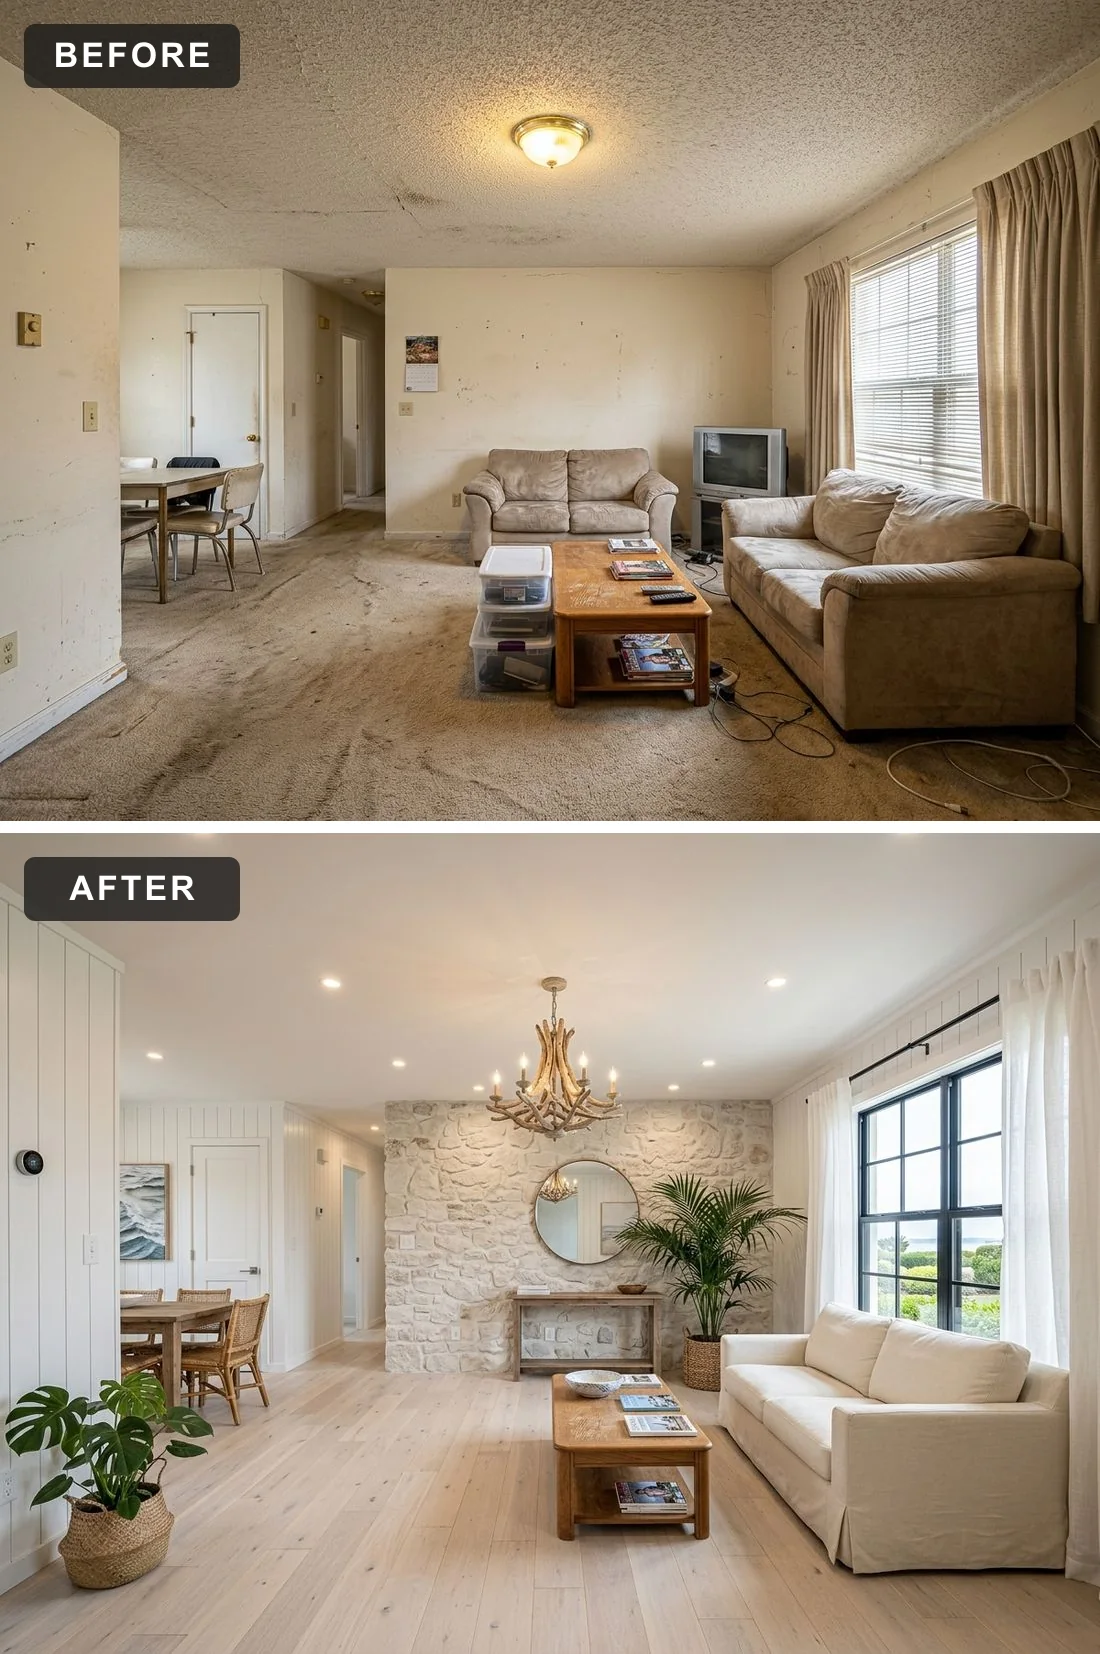
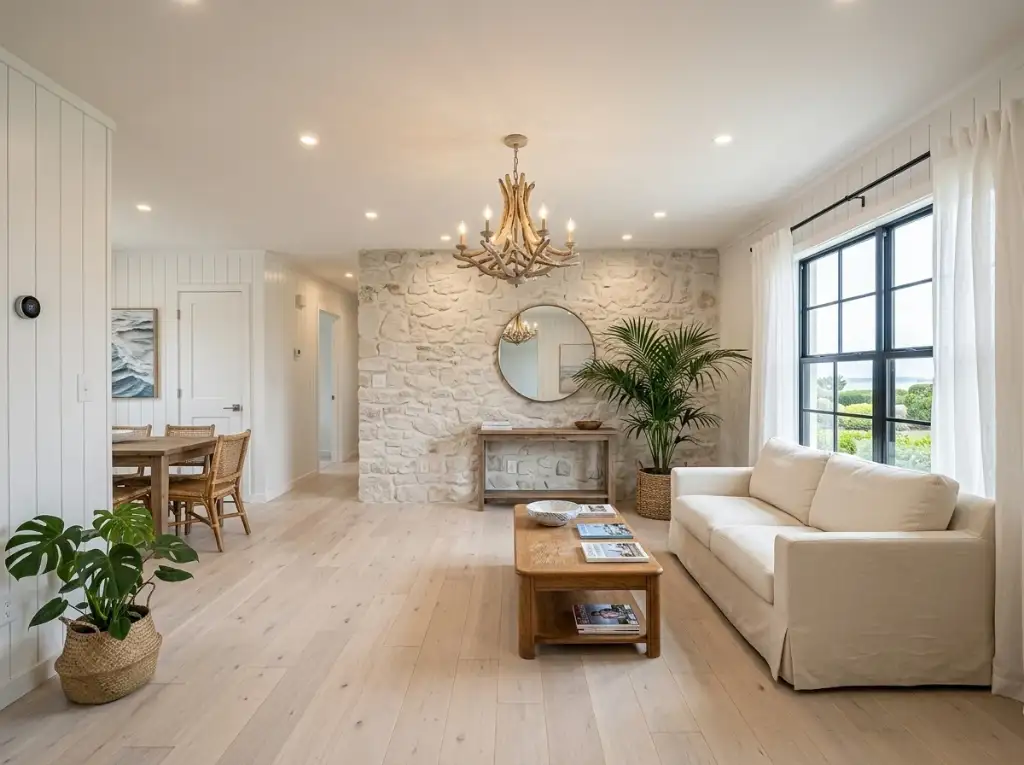
The first direction trades the dust and beige for light, air, and a sea-glass palette. We whitewashed a feature wall in soft, irregular stone, laid pale wide-plank floors in place of the carpet, and dropped a driftwood-style chandelier where the dated dome light used to hang. A slipcovered linen sofa, a round mirror that bounces the window light deeper into the room, and a single sculptural palm do the rest. The takeaway: when a space starts dark and low, a near-monochrome light scheme is the fastest way to make it feel twice as tall and twice as wide.
Color Palette
Soft, light-reflecting stone that opens up the slope
Relaxed slipcovered linen in a warm neutral
Wide pale planks that bounce the daylight around
A cool coastal note carried in glass and greenery
Inspiration Tips for Similar Spaces
- Keep the floor and walls within one or two tones of each other — low-contrast surfaces visually raise a sloped ceiling.
- Place a large round mirror opposite the window so the room’s one real light source reads twice.
2. Dark & Moody Industrial
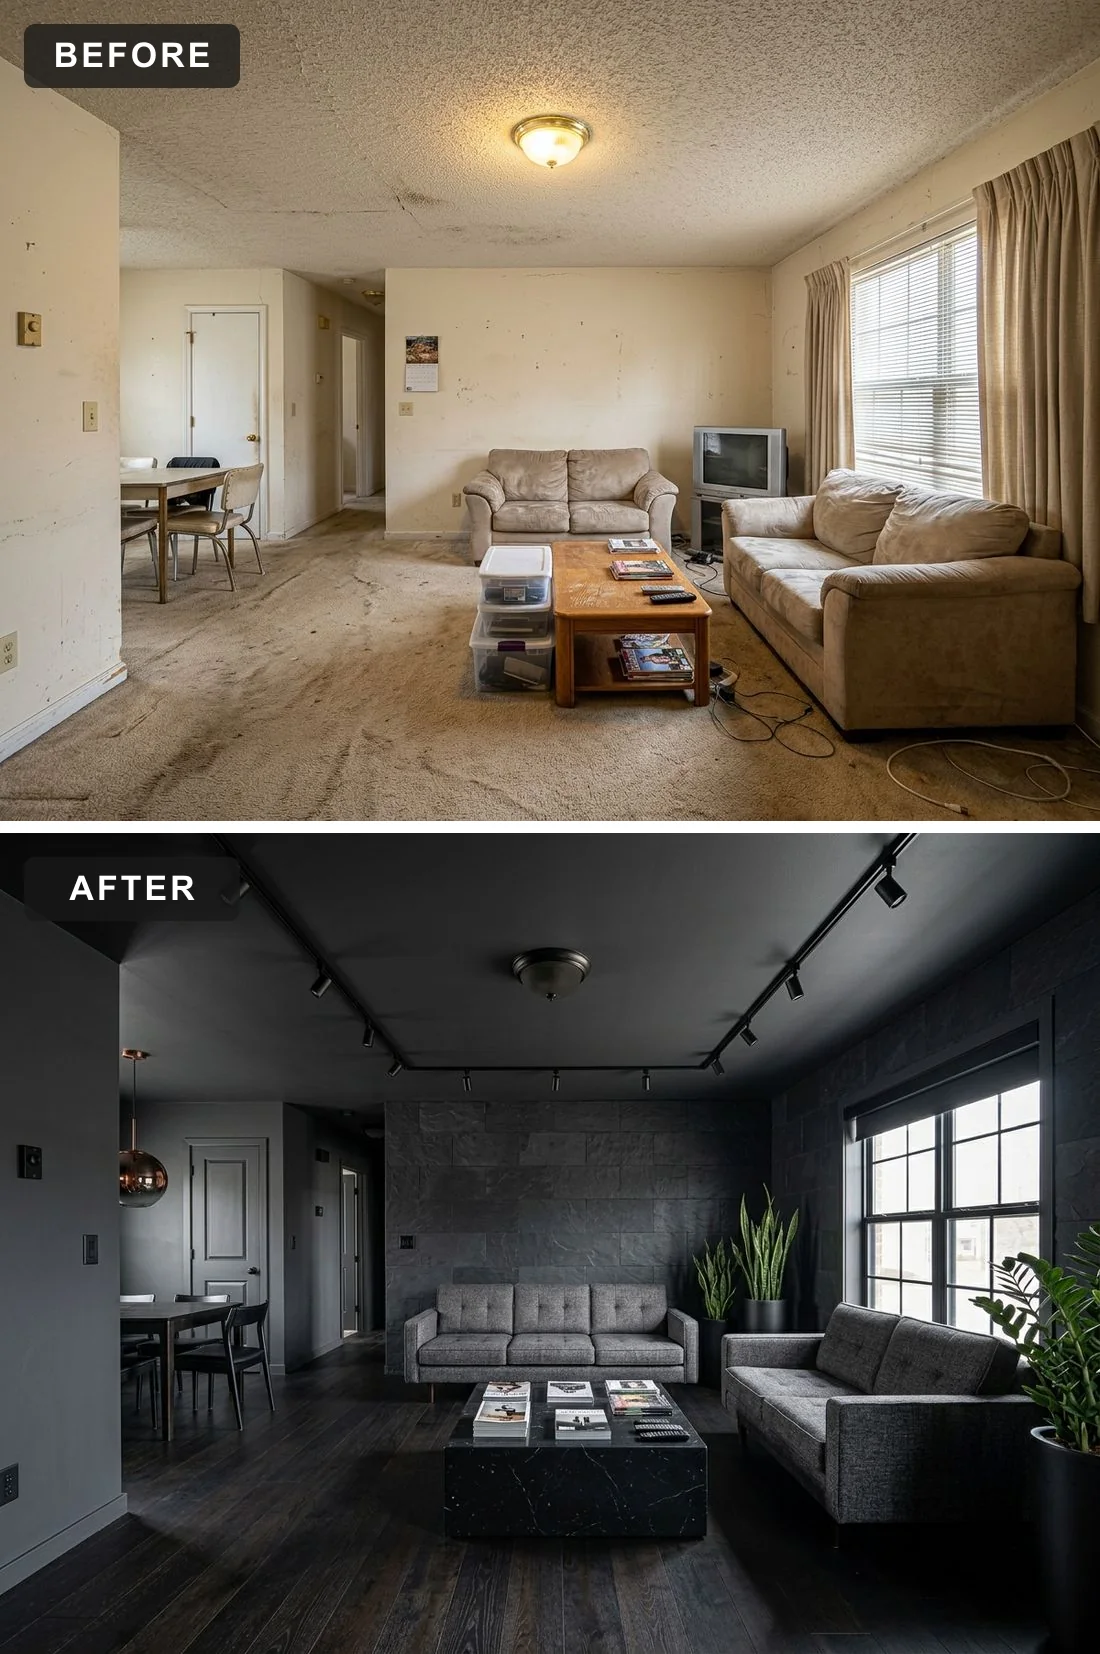
The opposite gamble — and it pays off. Instead of fighting the attic’s low light, this version leans all the way into it: charcoal walls, a near-black stone accent wall, and dark oak floors that turn the slope into a cocoon rather than a compromise. Gunmetal track lighting and a single copper globe pendant keep the mood intentional instead of gloomy, while a black-marble cube table and a pair of grey tufted sofas hold the center. Two tall snake plants are the only green, and they read like sculpture against the dark. Proof that a windowless-feeling room can become its biggest asset when you stop apologizing for the dark.
Color Palette
Enveloping matte charcoal for a cocooning mood
Near-black stone that adds depth and drama
Tufted grey that reads as sculpture in low light
One warm metal to keep moody from tipping cold
Inspiration Tips for Similar Spaces
- In a dark scheme, layer at least three light sources at different heights so the room never flattens into a single shadow.
- Use one warm metal (copper or brass) against the cool greys to keep moody from tipping into cold.
3. Mid-Century Modern
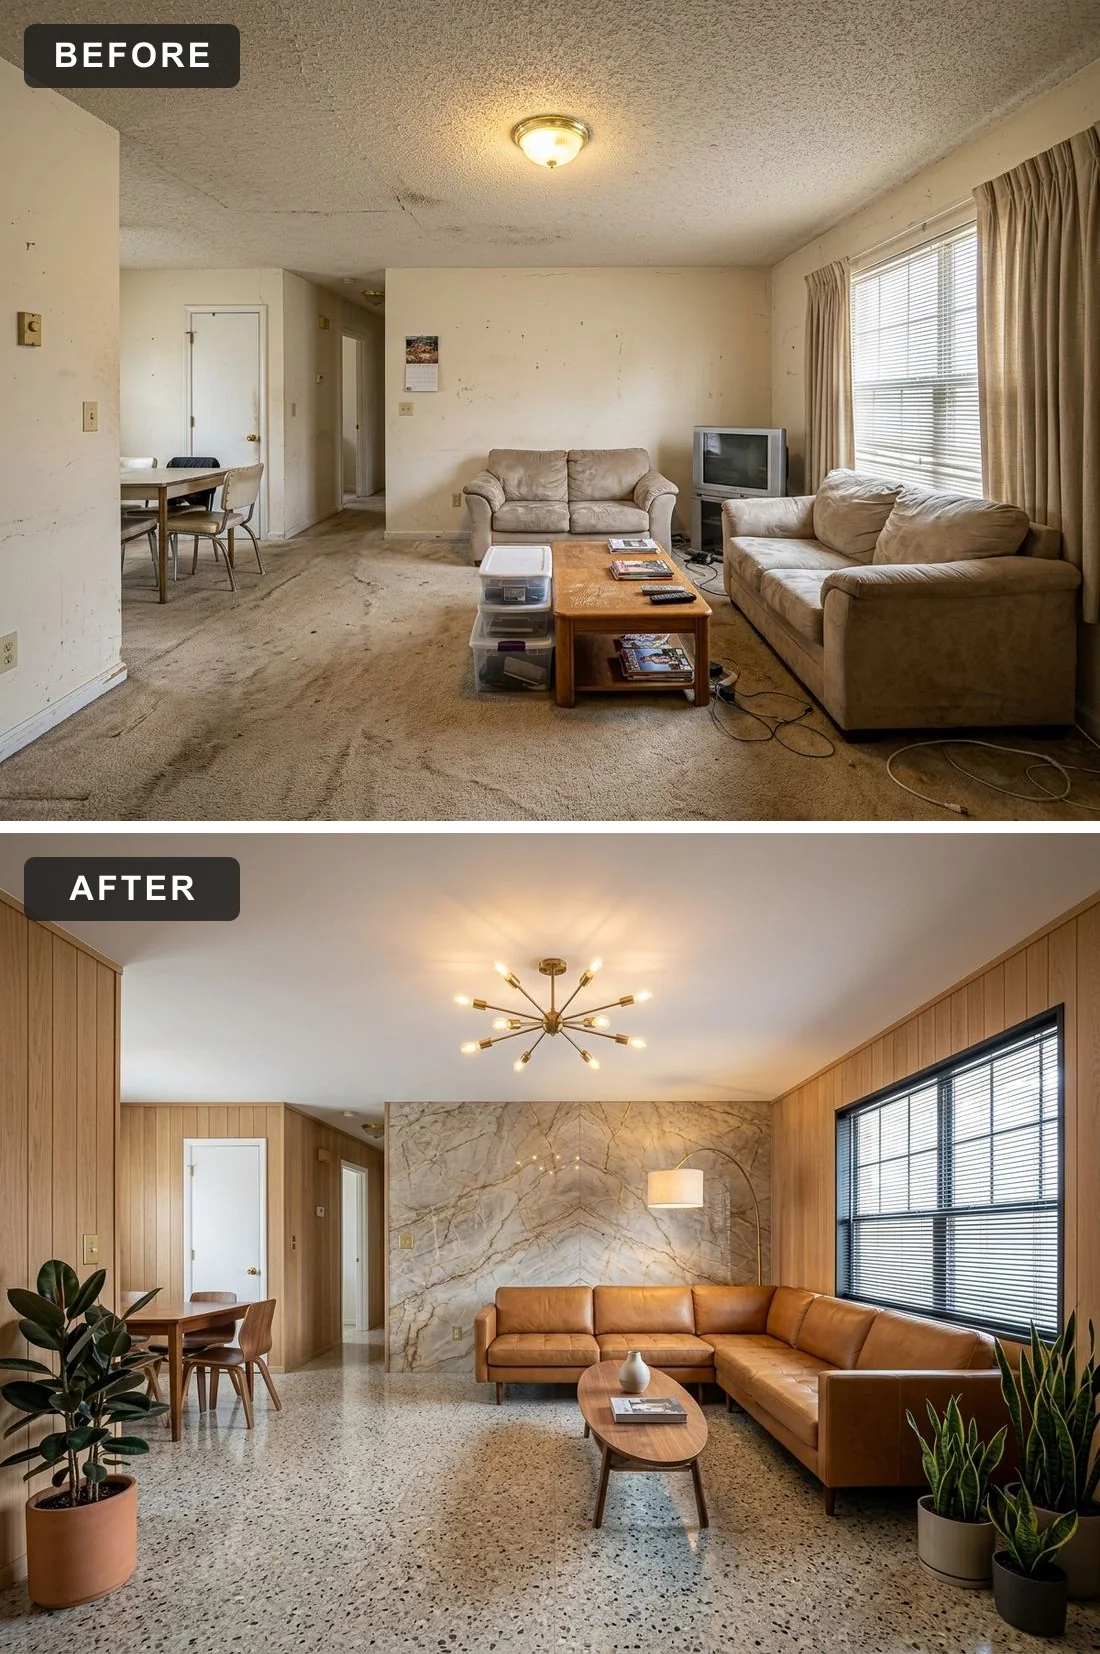
Here the knee walls give way to warm walnut paneling that runs floor to slope, instantly giving the room a grain and a glow the original beige never had. Speckled terrazzo replaces the carpet, a marble-look accent wall anchors a low tan-leather sectional, and a brass sputnik fixture floats overhead like a piece of jewelry. The arc lamp and oval walnut table finish the era cleanly. It’s the most "designed" of the directions, and it shows how a single warm material — wood — can do the heavy lifting of making an awkward volume feel deliberate.
Color Palette
Rich vertical walnut that draws the eye upward
A low leather sectional with era-perfect patina
Speckled terrazzo for retro texture underfoot
Sputnik brass acting as the room’s jewelry
Inspiration Tips for Similar Spaces
- Run vertical wood paneling all the way up a knee-wall slope to draw the eye upward and disguise an awkward ceiling line.
- Choose furniture on visible legs — it keeps a low room feeling open by letting the floor read underneath it.
4. Organic Mid-Century
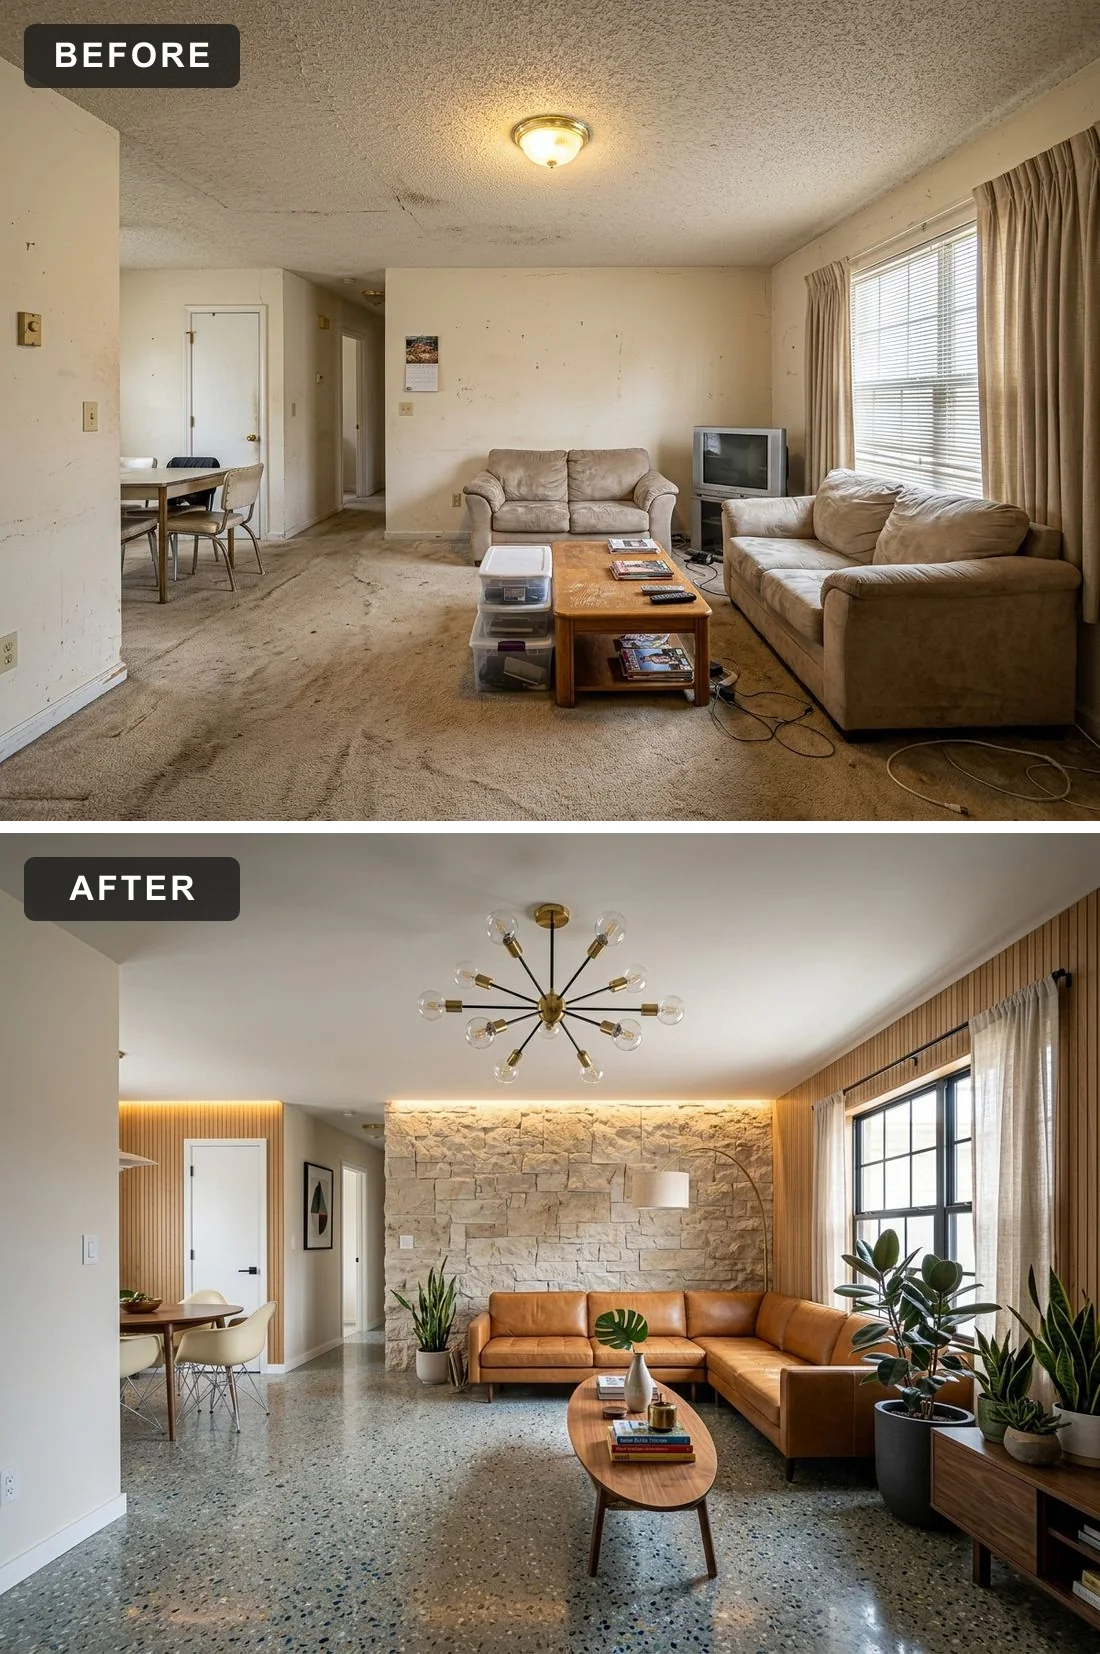
A softer cousin of the walnut scheme, this version swaps the heavier paneling for fine wood slats and a pale dry-stacked stone wall, then floods the room with plants. The terrazzo floor stays, the tan leather sectional stays, but rubber plants, snake plants, and a trailing pothos turn the corner into something alive. Linen curtains soften the one window instead of framing it hard. The lesson: when a space lacks natural light, real greenery and natural textures trick the eye into reading "outdoors," which is exactly what a buried attic needs most.
Color Palette
Light dry-stacked stone, soft and tactile
Fine wood slats for warmth and gentle rhythm
Warm cognac leather grounded by greenery
Living plants standing in for the missing view
Inspiration Tips for Similar Spaces
- Group plants in odd numbers and varied heights in the darkest corner — it becomes a focal point instead of dead space.
- Pair a rough natural texture (stone) with a fine one (wood slats) on adjacent walls for depth without clutter.
5. Japandi Retreat
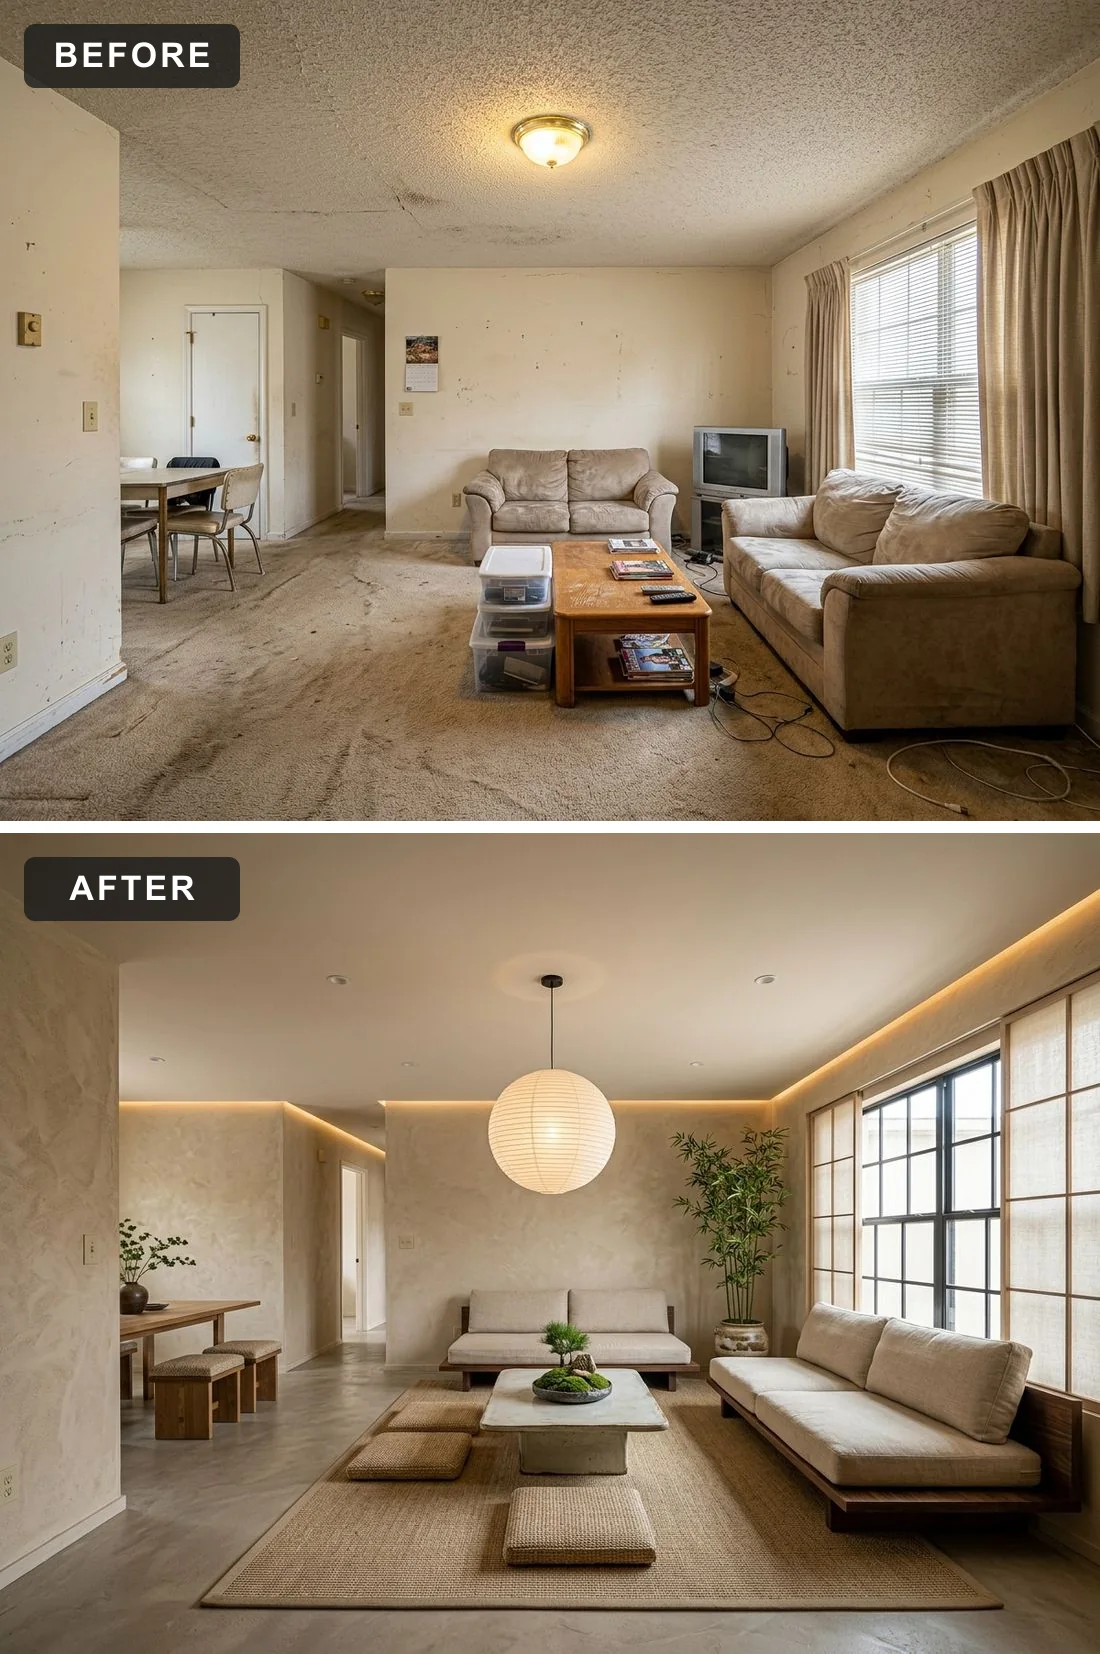
This is the calmest the room ever gets. Warm plaster walls in oatmeal replace the patchy beige, a single rice-paper globe lantern stands in for the harsh ceiling light, and the furniture drops low to the ground — a linen platform sofa, floor cushions on a jute rug, and a chunky low table holding nothing but a bonsai and a bowl of moss. A shoji-style screen diffuses the window into soft, even light. It is the ultimate answer to a chaotic "before": strip everything back to a few honest materials and let the quiet do the work.
Color Palette
Hand-troweled plaster in a calm oatmeal
Woven jute underfoot for quiet, natural texture
Low linen seating that sits close to the floor
Shou-sugi-ban darkness for restrained contrast
Inspiration Tips for Similar Spaces
- Lower the furniture: floor-height seating makes a low ceiling feel generous instead of oppressive.
- Diffuse, never spotlight — a paper shade or shoji screen turns a single weak window into soft, room-filling light.
6. Parisian Classic
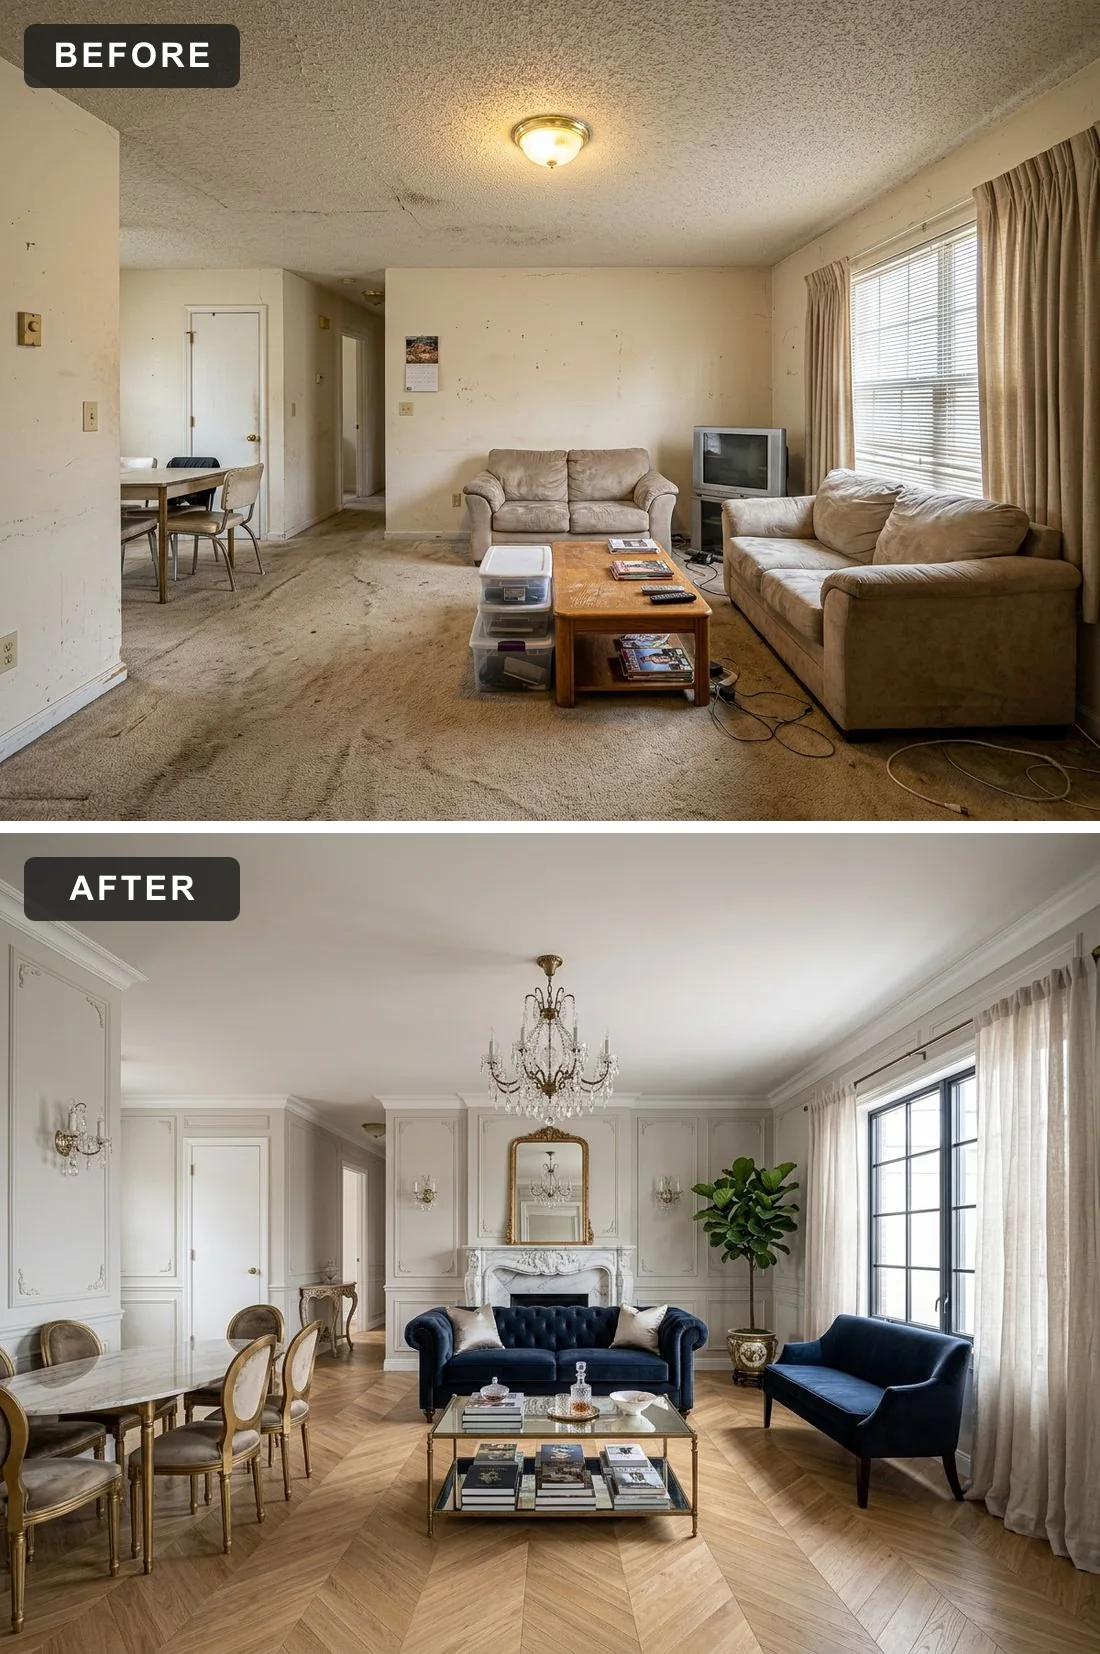
The most unexpected direction for an attic — and the most transformative. Crisp white boiserie paneling and decorative moldings turn the rough walls into something out of a Haussmann apartment, a crystal chandelier and a gilt-framed mirror over a marble mantel bring the glamour, and herringbone oak floors replace the carpet entirely. A deep navy velvet Chesterfield and a matching settee add color and weight, while gilded dining chairs hold the far end. It proves that even ceiling slope and humble proportions are no barrier to a genuinely formal, elegant room.
Color Palette
Crisp white paneling and applied moldings
A deep navy velvet Chesterfield for richness
Classic herringbone parquet in warm oak
Gilded frames and crystal for the glamour
Inspiration Tips for Similar Spaces
- Applied wall moldings are an inexpensive way to make plain attic drywall read as architectural and intentional.
- One saturated jewel tone (navy velvet) against an all-white shell adds richness without darkening a low room.
7. Modern Farmhouse Organic
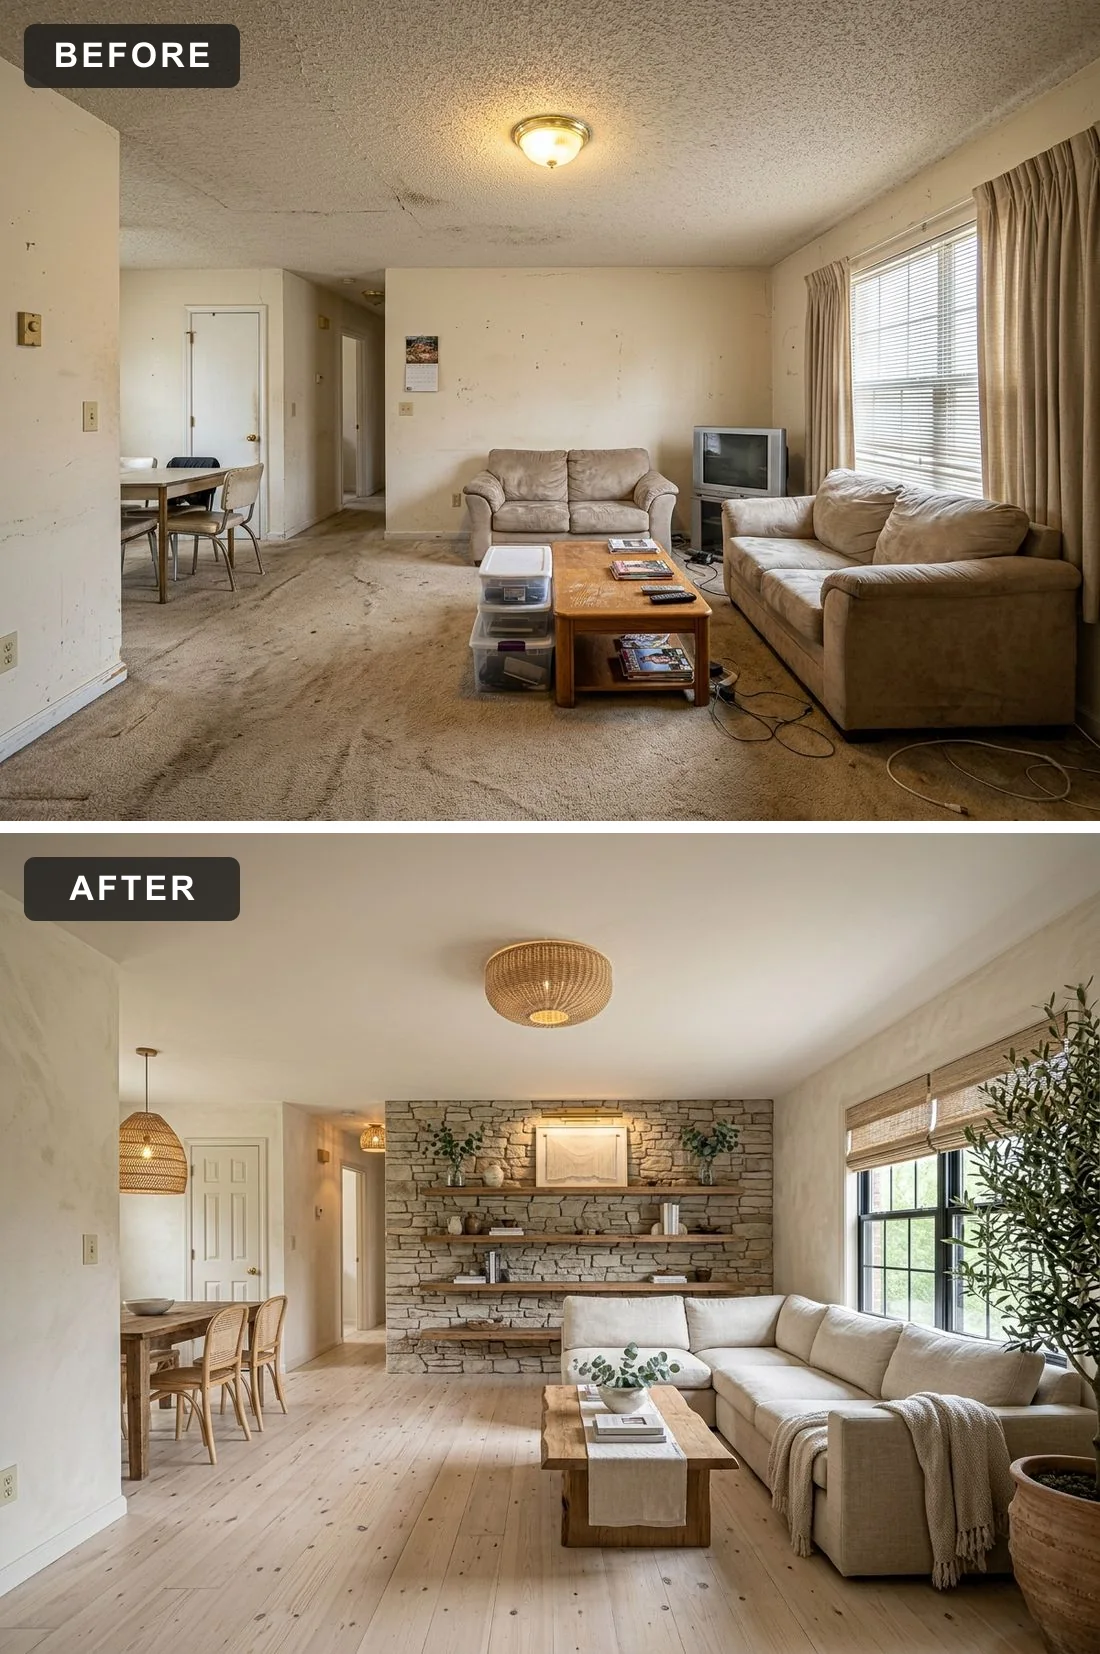
Warm, lived-in, and forgiving — this is the easiest direction to actually live with. A natural stone wall with chunky floating wood shelves becomes the room’s anchor, styled with pottery, books, and trailing greenery. Pale pine floors keep everything bright, a deep cream sectional layered with a chunky throw invites you in, and a live-edge coffee table and woven pendant add handmade character. An olive tree and woven blinds finish the organic, sun-washed feel. The point: floating shelves on a feature wall turn a dead knee-wall zone into the most useful, most beautiful surface in the room.
Color Palette
Soft limewashed stone with floating wood shelves
An inviting cream sectional you sink straight into
Pale bleached pine that keeps the room sunny
An olive tree for that sun-washed, organic calm
Inspiration Tips for Similar Spaces
- Mount floating wood shelves on the lowest wall under the slope — it reclaims headroom-poor space as storage and display.
- Layer three textures on the sofa (bouclé, chunky knit, linen) to make a neutral palette feel rich, not flat.
8. Transitional Luxe
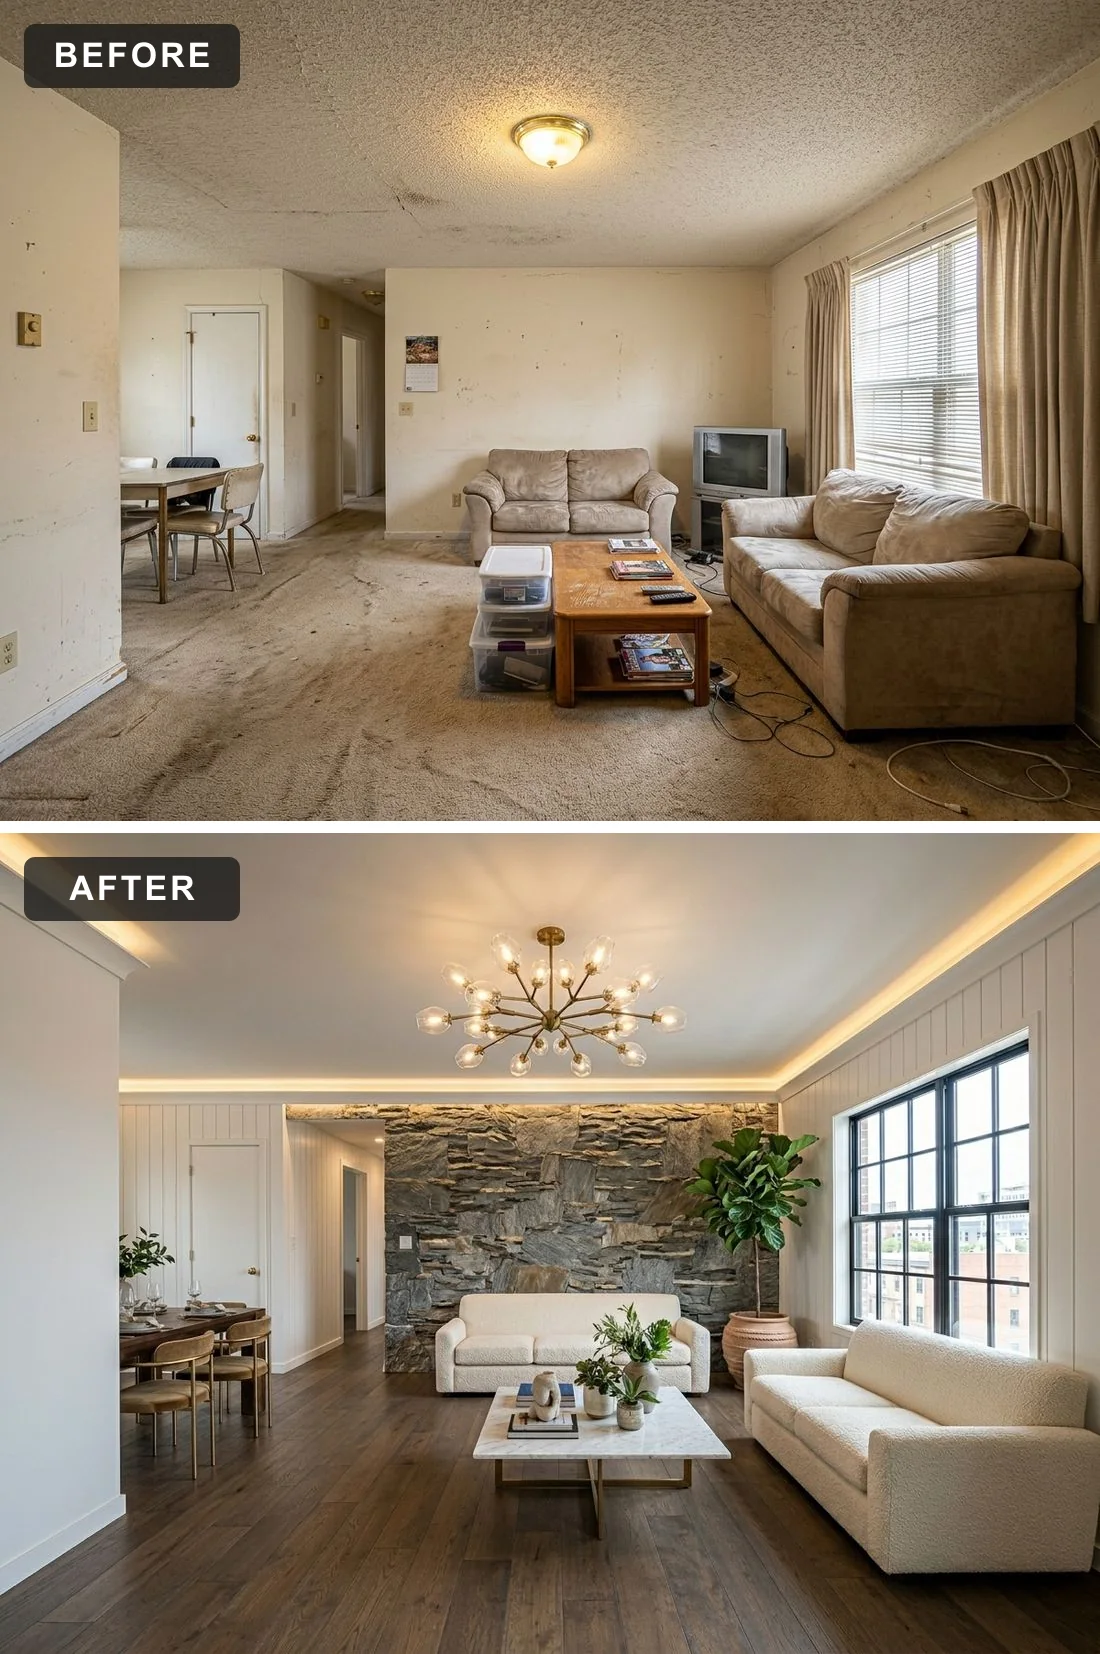
The polished, move-in-ready direction. Crisp white shiplap wraps the walls, a dramatic dark slate stacked-stone accent wall adds the contrast, and rich dark-stained floors ground the whole room. Two cream bouclé sofas face a white-marble-and-brass coffee table, a brass sputnik chandelier sparkles overhead, and a single fiddle-leaf fig adds the green. It’s the most broadly appealing scheme here — equal parts warm and refined — and the clearest illustration of how a strong dark-against-light contrast gives a flat, even-lit room the depth it was missing.
Color Palette
Bright shiplap for a clean, finished backdrop
A dramatic dark-slate accent for instant depth
Plush bouclé that photographs and wears beautifully
Marble-and-brass sparkle floating overhead
Inspiration Tips for Similar Spaces
- Pair one dark feature wall with light everything-else — the contrast does the work three light fixtures can’t.
- Bouclé and marble photograph and wear beautifully; they’re the safest "luxe" pairing for a resale-minded remodel.
9. Biophilic Scandinavian
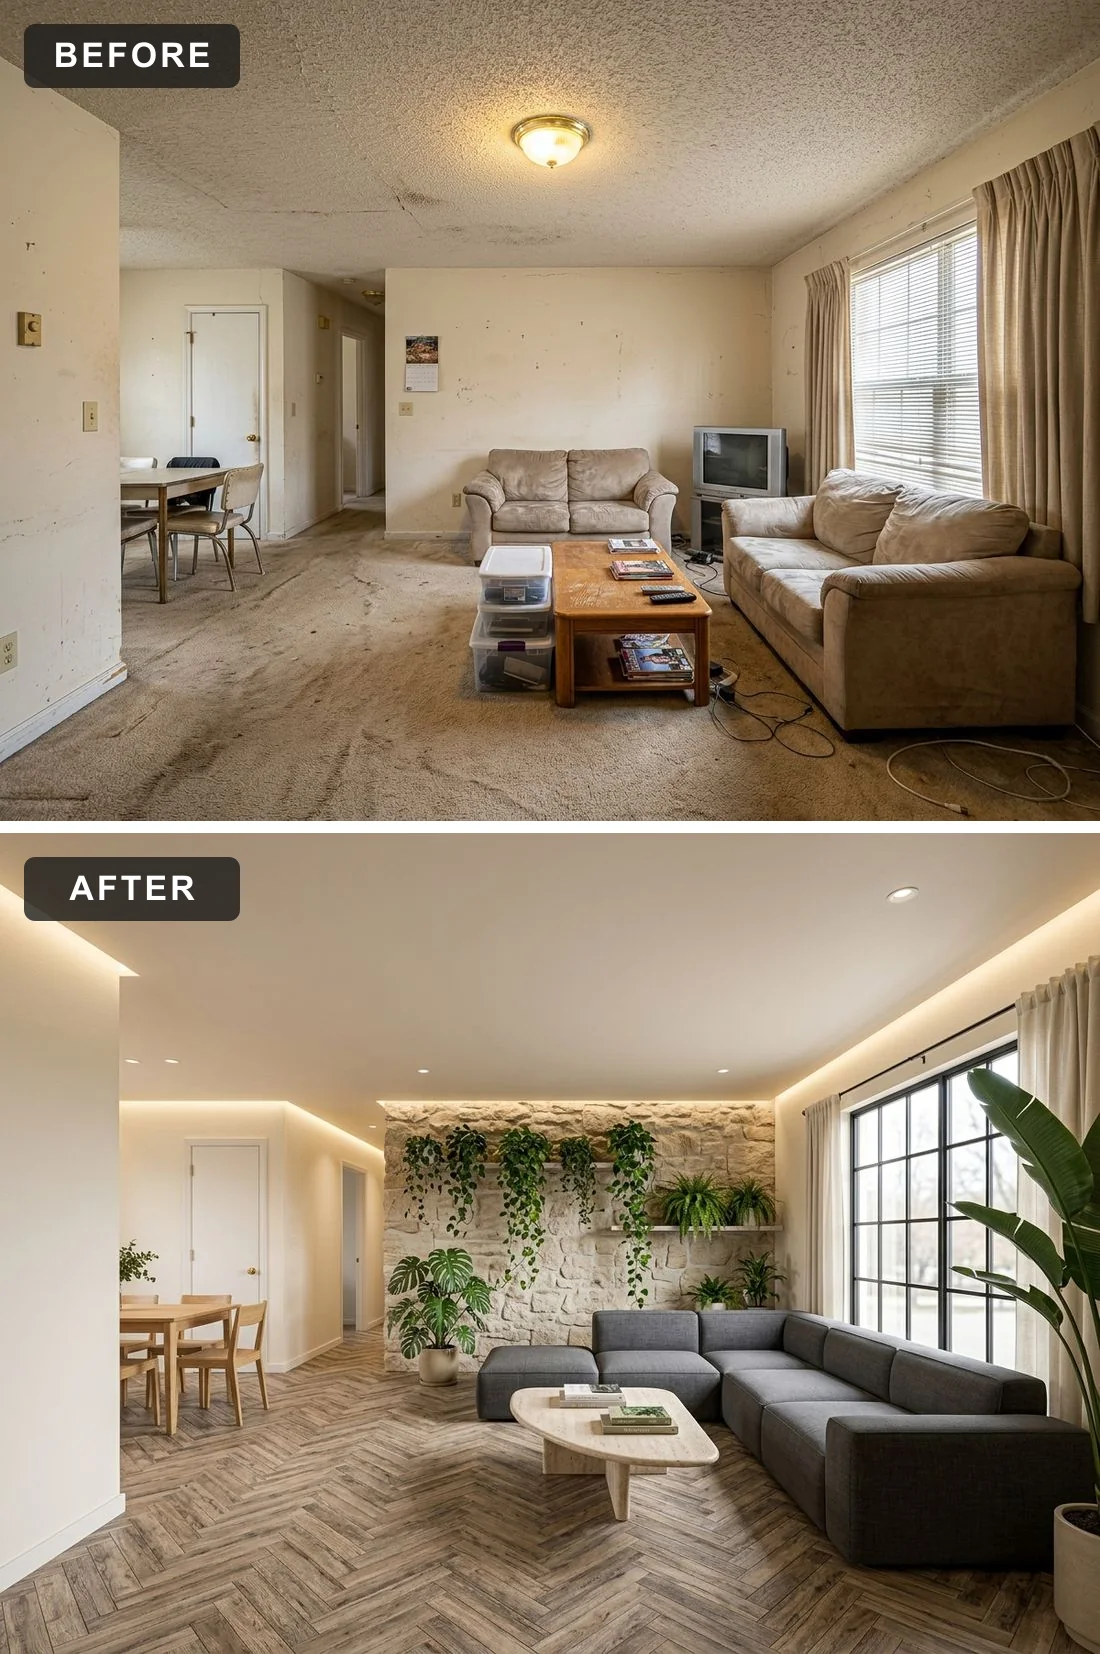
Light wood, cascading plants, and clean lines — the most restful of the bright directions. A limewashed stone wall hosts a floating ledge of trailing pothos and ferns, herringbone floors in a warm grey-brown run wall to wall, and a low charcoal modular sofa keeps the seating quiet and modern. Cove lighting tucked above the wall washes the slope in a soft glow that the original room never had. A monstera and a bird-of-paradise complete the indoor-garden feel. The move worth copying: a planted ledge along the longest wall turns a corridor-like attic into a living, breathing room.
Color Palette
A limewashed wall hosting trailing greenery
Warm herringbone in a soft grey-brown
A quiet, low modular sofa that recedes
Cascading pothos and ferns as living art
Inspiration Tips for Similar Spaces
- Hide warm LED strip lighting in a cove above a feature wall — indirect light makes a windowless slope feel sunlit.
- Mix trailing and upright plants on one ledge for a layered, gallery-like green wall without the install cost.
10. Urban Industrial Loft
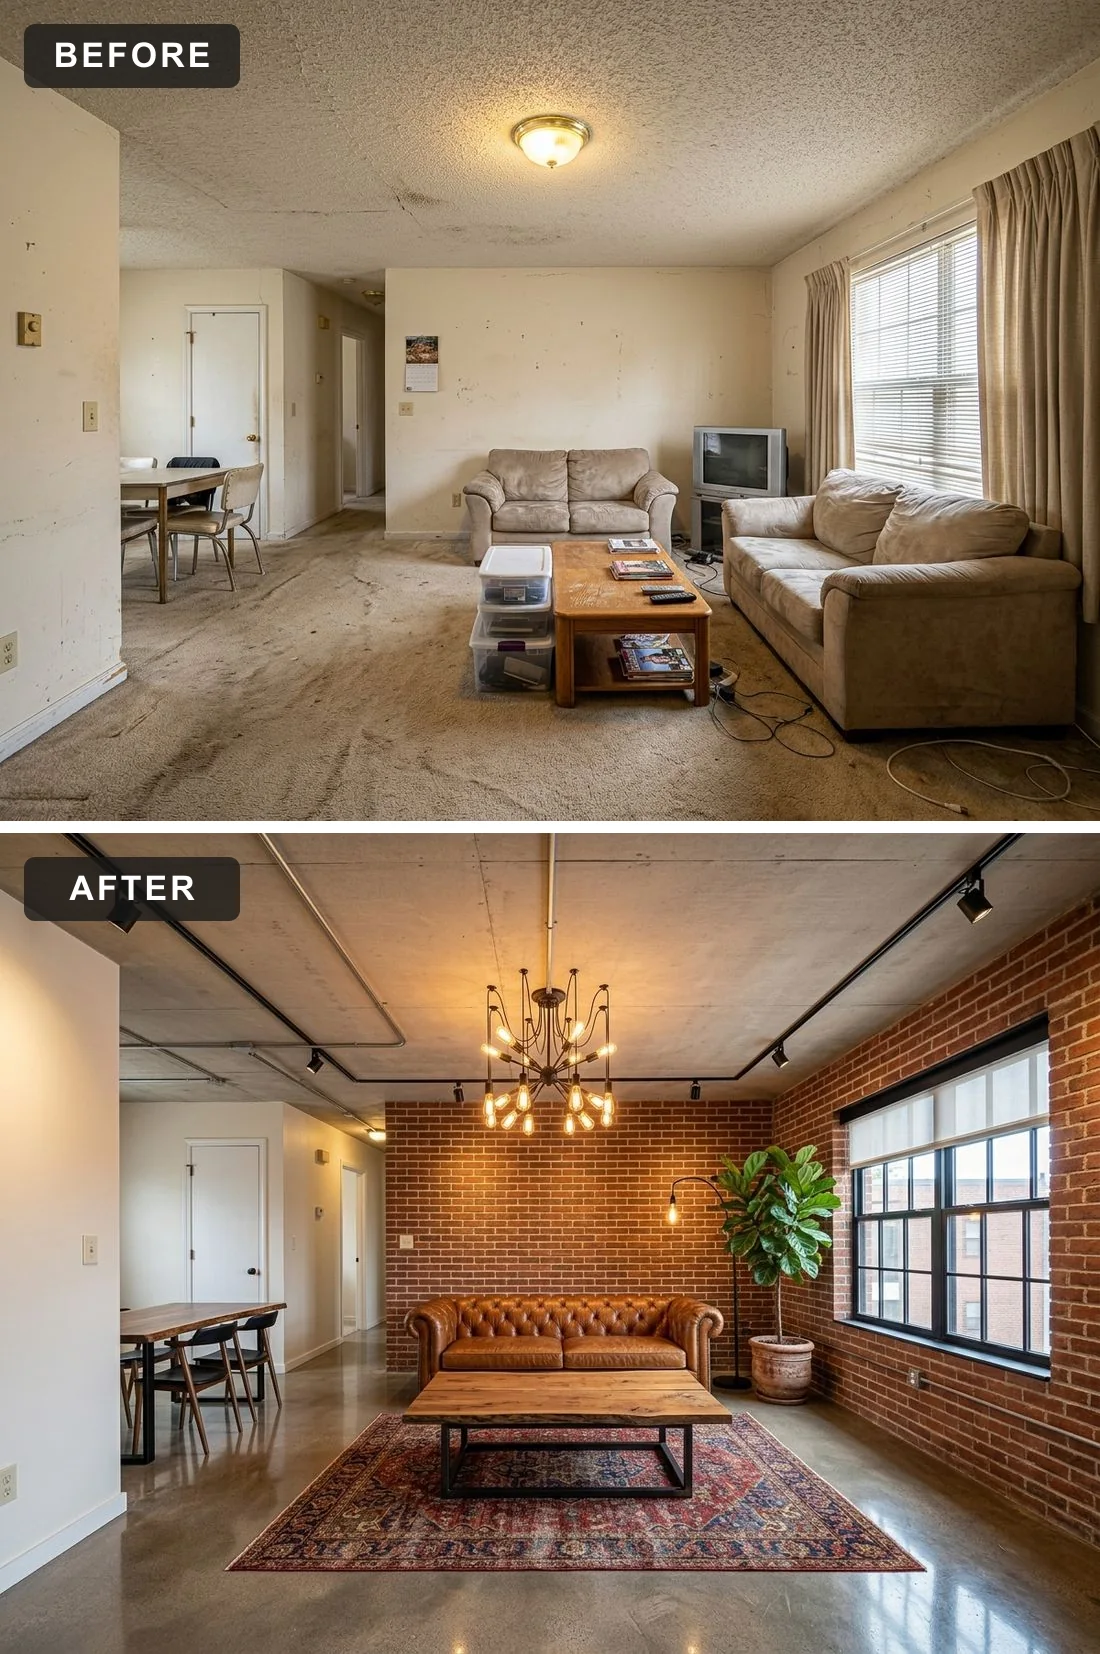
The full warehouse fantasy, in an attic. Exposed red brick wraps two walls, the ceiling goes raw with bare concrete and surface-run conduit, and the floor becomes polished sealed concrete. A tan tufted leather Chesterfield, a live-edge slab table on blackened-steel legs, and an Edison-bulb sputnik fixture supply the warmth, while a worn Persian rug grounds the seating and softens all that hard surface. Black-framed windows complete the look. It’s the boldest reinvention on the list — and a reminder that "unfinished" attic materials, embraced honestly, can become the entire design language.
Color Palette
Exposed red brick wrapping two full walls
Bare concrete and sealed floors, honest and raw
A tan tufted Chesterfield bringing the warmth
A worn Persian rug to soften the hard surfaces
Inspiration Tips for Similar Spaces
- Leave the ceiling raw on purpose — exposed conduit and concrete read as intentional when the furniture is warm and refined.
- Anchor an all-hard-surface room with one vintage wool rug; it fixes the acoustics and the coziness in a single move.
11. Warm Minimalist
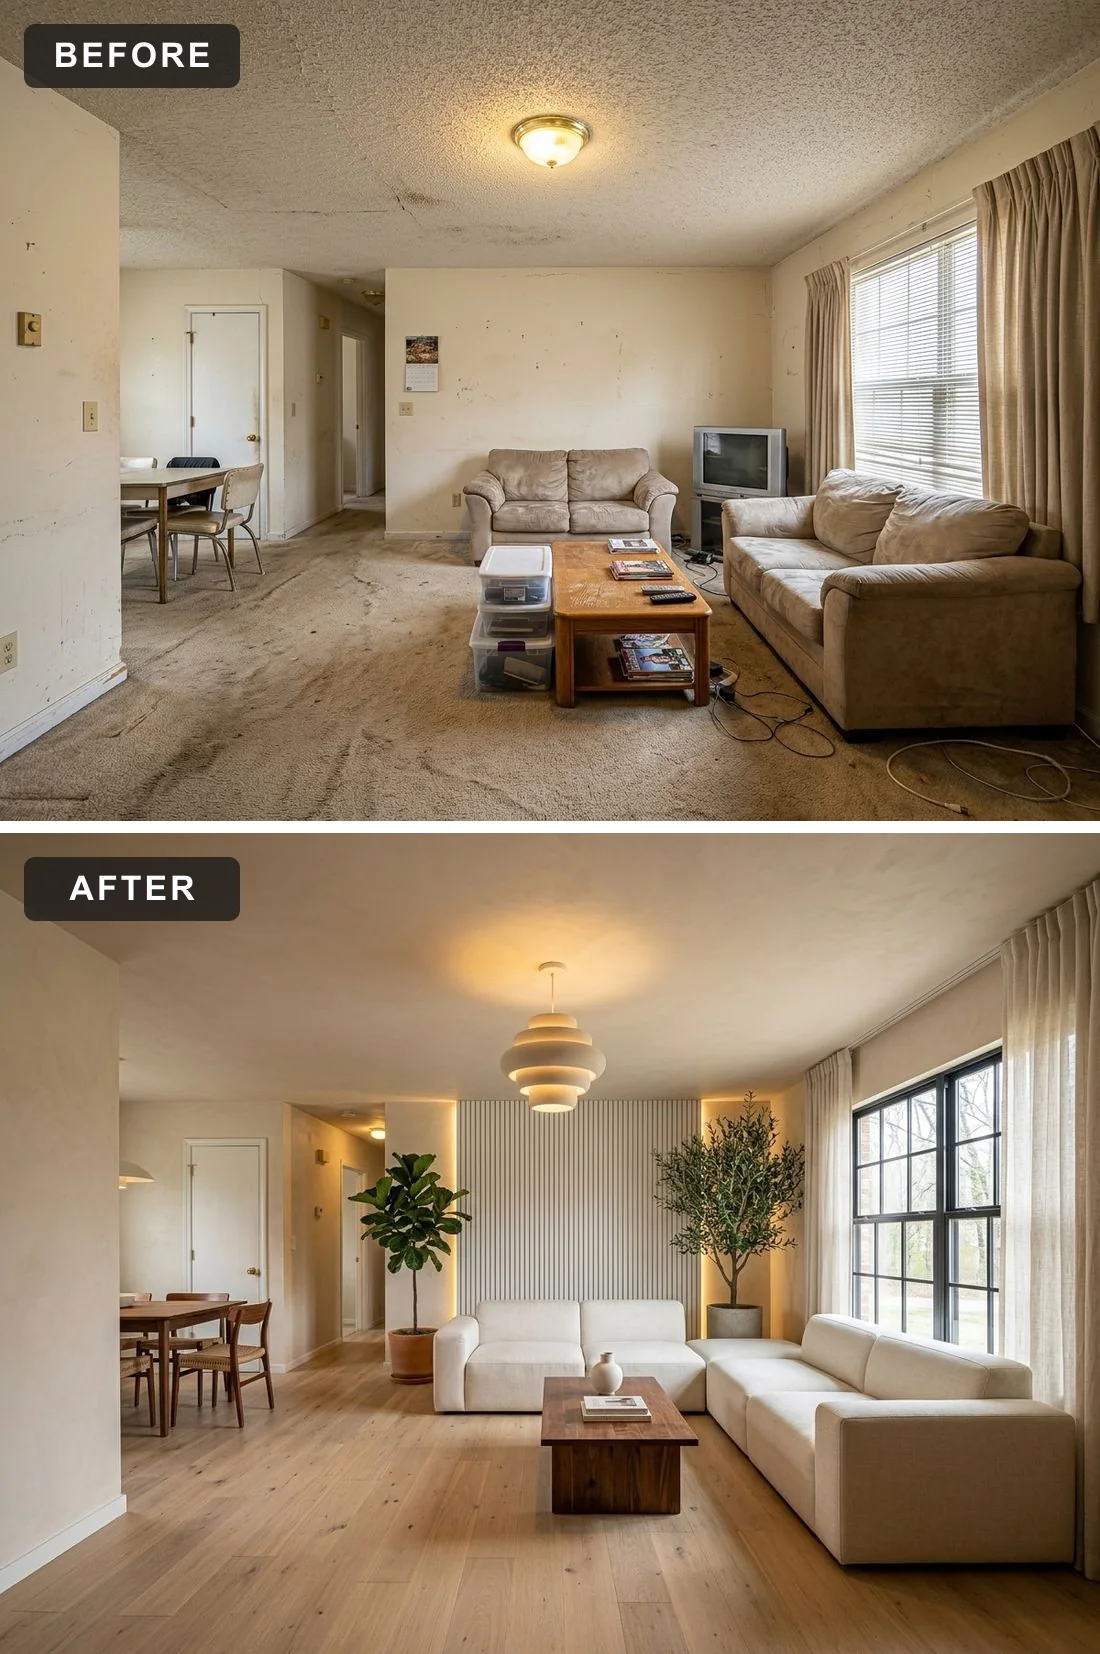
We end where the room feels most effortless. Warm-white walls meet a single fluted-wood accent panel, light oak floors run uninterrupted, and a low cream modular sofa keeps the sightlines clean and the slope feeling tall. A sculptural tiered pendant is the one bold gesture, balanced by an olive tree, a fiddle-leaf fig, and full-height linen curtains that soften the window without blocking it. Nothing is loud, nothing is missing. It’s the clearest proof of the whole experiment: the same dust-choked attic, with restraint and warm materials, can become the calmest room in the house.
Color Palette
Warm white for an effortless, calm shell
A single fluted-wood panel for subtle rhythm
A low cream modular that keeps sightlines clean
Olive and fig trees as the room’s only color
Inspiration Tips for Similar Spaces
- A single fluted-wood panel adds rhythm and warmth to a minimalist wall without the commitment of full paneling.
- In a pared-back room, let one sculptural light fixture be the art — then keep every other surface quiet.
Pro Tips & Advice
- Open the slope before you decorate. Taking down the knee walls and finishing the ceiling to the ridge is what unlocks every one of these looks — design choices only work once the volume is real.
- Add light at the source. A dormer, a skylight, or even enlarging the existing window pays back more than any fixture; where that’s not possible, diffuse and layer artificial light at three heights.
- Insulate generously. An attic lives directly under the roof, so spray-foam or dense-pack insulation in the rafters is what makes the finished loft comfortable year-round — budget it before the finishes.
- Reclaim the low zones. The shallow space under the slope is perfect for floating shelves, a built-in bench, low storage, or a planted ledge instead of being written off as wasted.
- Pick contrast deliberately. Whether you go light-on-light (Coastal, Japandi) or dark-and-moody (Industrial), commit fully — half-measures are what made the "before" feel flat.
Final Result & Atmosphere
- Across all eleven directions the same thing happens: the room stops reading as an attic and starts reading as a destination. The slope that felt like a limitation becomes the most characterful surface in the house, and the single window turns into a feature to design around rather than a problem to hide.
- Whether the mood is airy and coastal or dark and enveloping, the transformation lands the same way — you walk in and forget there was ever dust, a popcorn ceiling, and matted carpet here at all.
- The long, low floor plate becomes a generous, light-handling loft — usable, beautiful, and entirely unrecognizable from the "before."
Conclusion
A dust-choked attic with knee walls and almost no daylight is one of the most under-valued spaces in any home — and, as these eleven before-and-afters show, one of the most transformable. The structural moves are consistent (open the slope, add light, insulate, reclaim the low zones); the personality is entirely yours. Save the two or three directions that match how you actually live, borrow the specific moves that make them work, and treat the "before" not as a problem but as the blank, high-ceilinged canvas it really is. The hardest part is believing the room is worth it — every image above is proof that it is. And if you are weighing a from-scratch build instead of a conversion, our single-story modern barndominium review shows how to design open, light-filled living from the ground up.
Frequently Asked Questions
Can you really turn a dark, low attic with knee walls into a livable loft?
Yes — and the single biggest move is opening the slope: take down the knee walls and finish the ceiling all the way to the ridge, which unlocks the headroom and real loft volume. After that, adding light and insulation is what turns it from default storage into a room you actually want to be in.
How much does an attic-to-loft conversion cost?
It varies widely with scope. A straightforward finish — insulation, drywall, flooring, and lighting — sits at the lower end, while adding dormers, skylights, an egress window, or dedicated HVAC pushes it up. Budget the structural and light work first; the finishes are where you control the rest of the spend.
Do I have to remove the knee walls?
Not always. Opening the slope gains the headroom and the airy look you see in these makeovers, but the shallow zone under the slope is also perfect for built-in storage, floating shelves, a reading bench, or a planted ledge — so you can keep the knee walls and put them to work instead.
How do I add natural light to an attic with only one small window?
The highest-impact options are a dormer, a skylight, or enlarging the existing window. Where structure or budget rules that out, you can lean into the dark (see the moody industrial direction) or diffuse and layer artificial light at three different heights so the room never flattens into a single shadow.
Which design style works best for a low-ceiling attic?
Both extremes work if you commit fully. Light, low-contrast schemes — coastal, Japandi, Scandinavian — make the slope feel taller and airier, while dark, enveloping schemes like industrial turn the low ceiling into a cozy cocoon. The only thing that reads badly is a half-measure, which is exactly what makes the "before" feel flat.
Is insulation really necessary for a finished attic loft?
Yes. An attic sits directly under the roof, so spray-foam or dense-pack insulation in the rafters, plus careful air-sealing, is what makes the finished loft comfortable year-round. Budget it before the finishes — for a habitable room it is not optional.
Sources & Further Reading
- American Institute of Architects (AIA) — design guidance on attic and loft conversions, habitable-space headroom, and opening up roof volume.
- International Residential Code (IRC) — minimum ceiling-height, egress, and insulation standards for a finished, habitable attic room.
- This Old House — attic-conversion cost ranges, dormer and skylight construction, and knee-wall storage detailing.
- U.S. Department of Energy — attic insulation and air-sealing recommendations for year-round comfort under the roofline.
- Architectural Digest & Dezeen — reference interiors across coastal, mid-century, Japandi, Parisian, and industrial directions.
Comments
Loading comments…
Leave a comment
Your email won't be published — it's only used to let you know if we reply. Comments appear after approval.